Courtesy of Damien Mastroprimiano of McLeod Realty & Management LTD

Edmonton , Alberta , T5Y 1T2 , Townhouse for sale in Hairsine

 MLS® # E4514681

3 bedrooms

2 bathrooms

1,020 sqft

Sign up to View

Days on Market

No Animal Home No Smoking Home Parking-Visitor

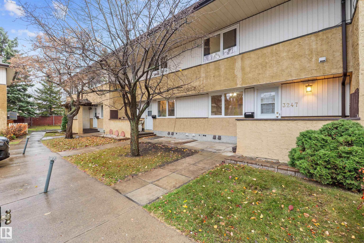
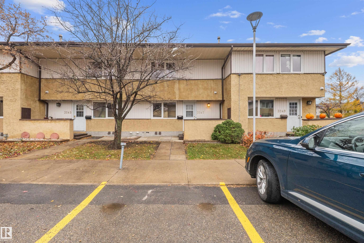
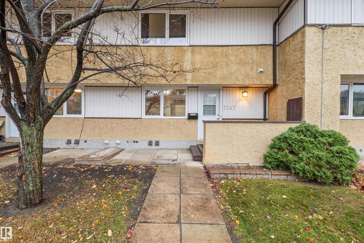
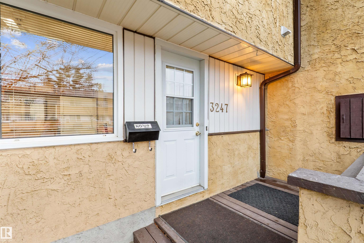
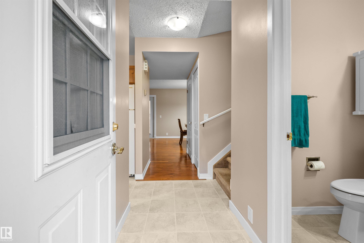
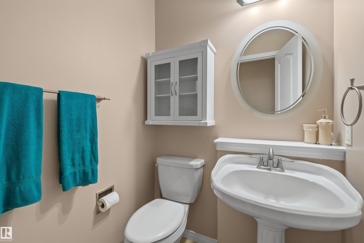
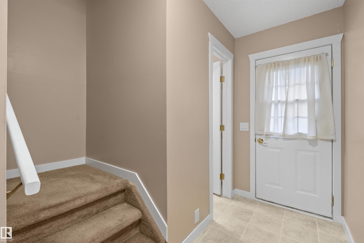
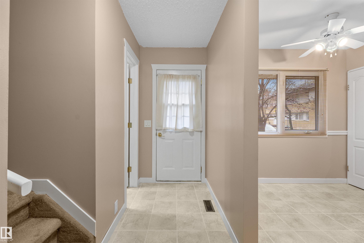
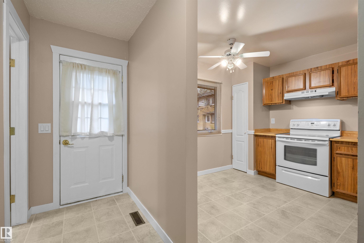
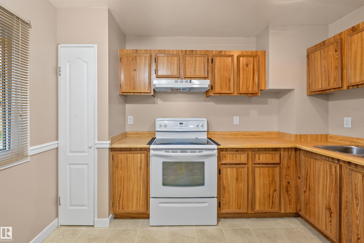
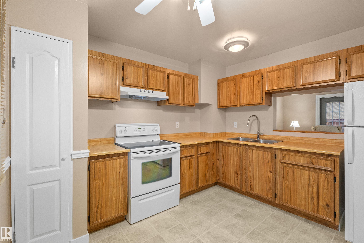
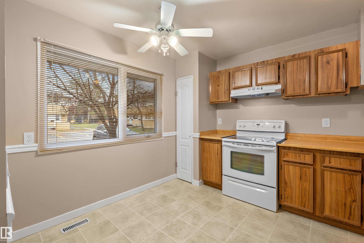
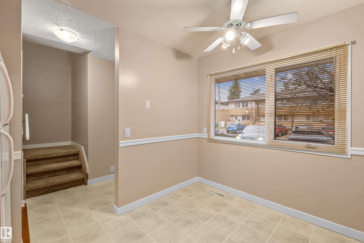
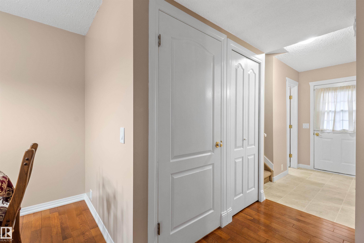
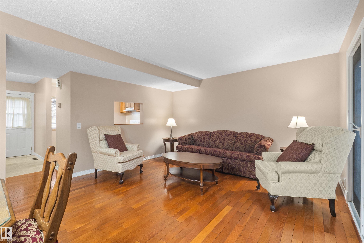
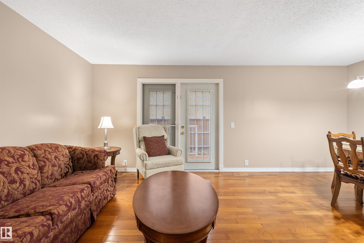
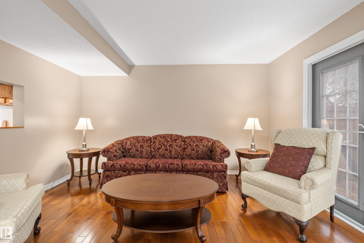
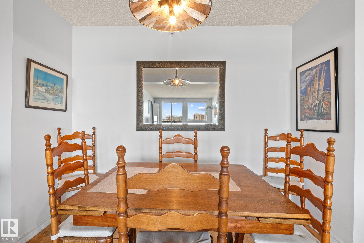
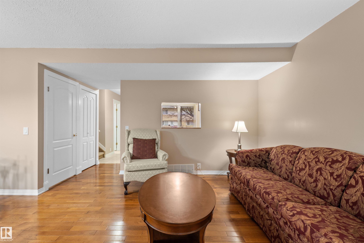
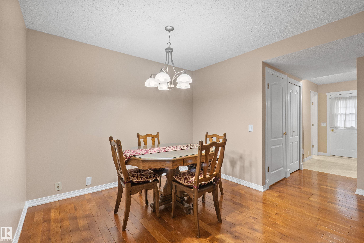
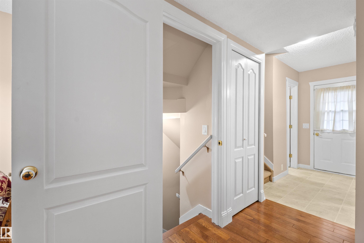
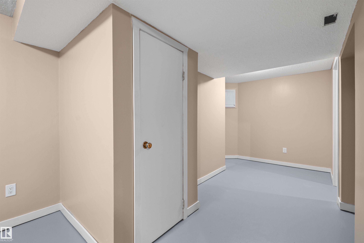
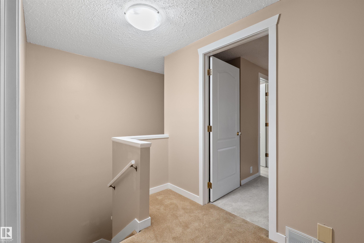
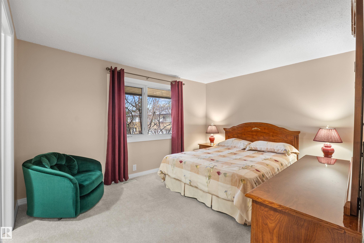
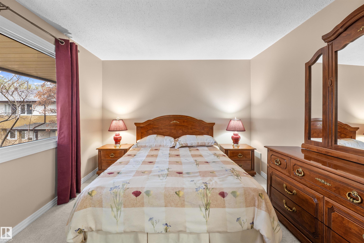
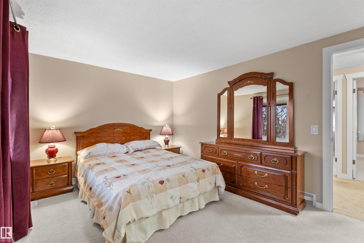
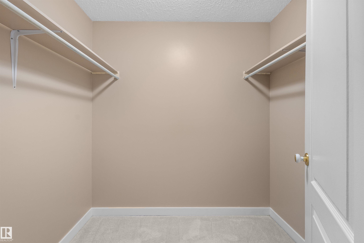
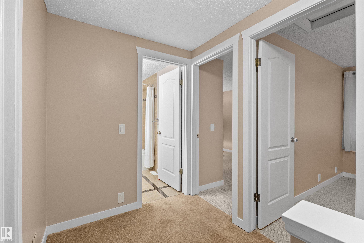
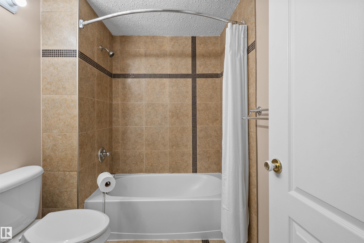
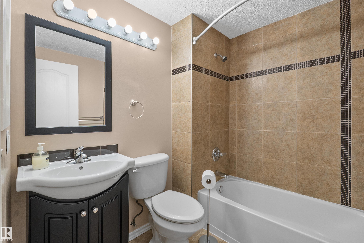
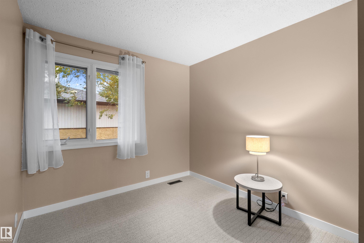
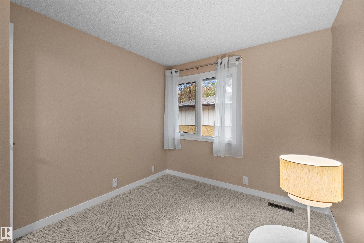
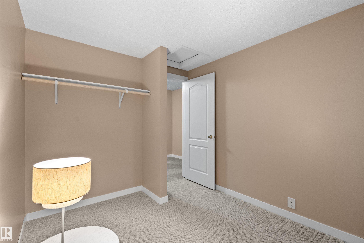
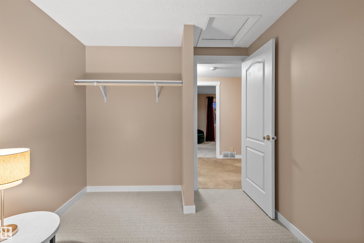
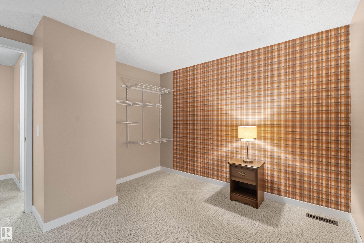
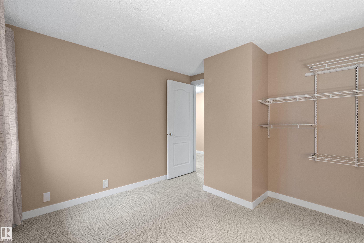
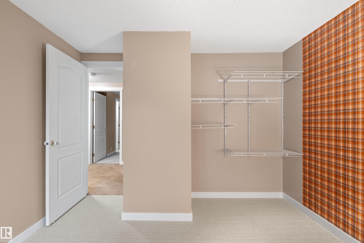
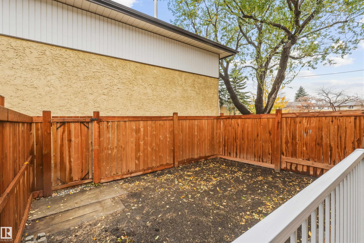
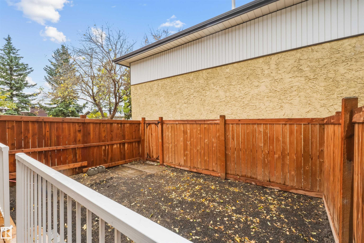
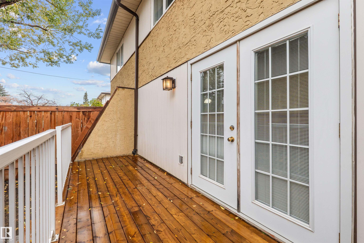
This beautifully maintained two-story townhouse condo in Harisine is move in ready for its new owners. The main floor boasts a spacious kitchen with beautiful original cabinetry,fridge,stove/hood fan, and window dressings. Adjacent to the kitchen, the bright and inviting living room provides direct access to the private fenced yard, while sizable dining area easily accommodates family gatherings. A convenient two-piece powder room completes the main floor. Upstairs you will find three bedrooms, primary with...

Read More

Essential Information

  • MLS® #
    E4514681
  • Year Built
    1979
  • Property Type
    Residential
  • Property Style
    Multi Level Apartment
  • MLS® #
    E4514681
  • Year Built
    1979
  • Property Type
    Residential
  • Property Style
    Multi Level Apartment
  • MLS® #
    E4514681
  • Year Built
    1979
  • Property Type
    Residential
  • Property Style
    Multi Level Apartment

Community Information

  • Area
    Edmonton
  • Neighbourhood/Community
    Hairsine
  • Condo Name
    Parkhill
  • Postal Code
    T5Y 1T2
  • Area
    Edmonton
  • Neighbourhood/Community
    Hairsine
  • Condo Name
    Parkhill
  • Postal Code
    T5Y 1T2
  • Area
    Edmonton
  • Neighbourhood/Community
    Hairsine
  • Condo Name
    Parkhill
  • Postal Code
    T5Y 1T2

Services & Amenities

  • Amenities
    No Animal Home
    No Smoking Home
    Parking-Visitor
  • Amenities
    No Animal Home, No Smoking Home, Parking-Visitor,
  • Amenities
    No Animal Home
    No Smoking Home
    Parking-Visitor

Interior

  • Floor Finish
    Carpet
    Ceramic Tile
    Hardwood
    Linoleum
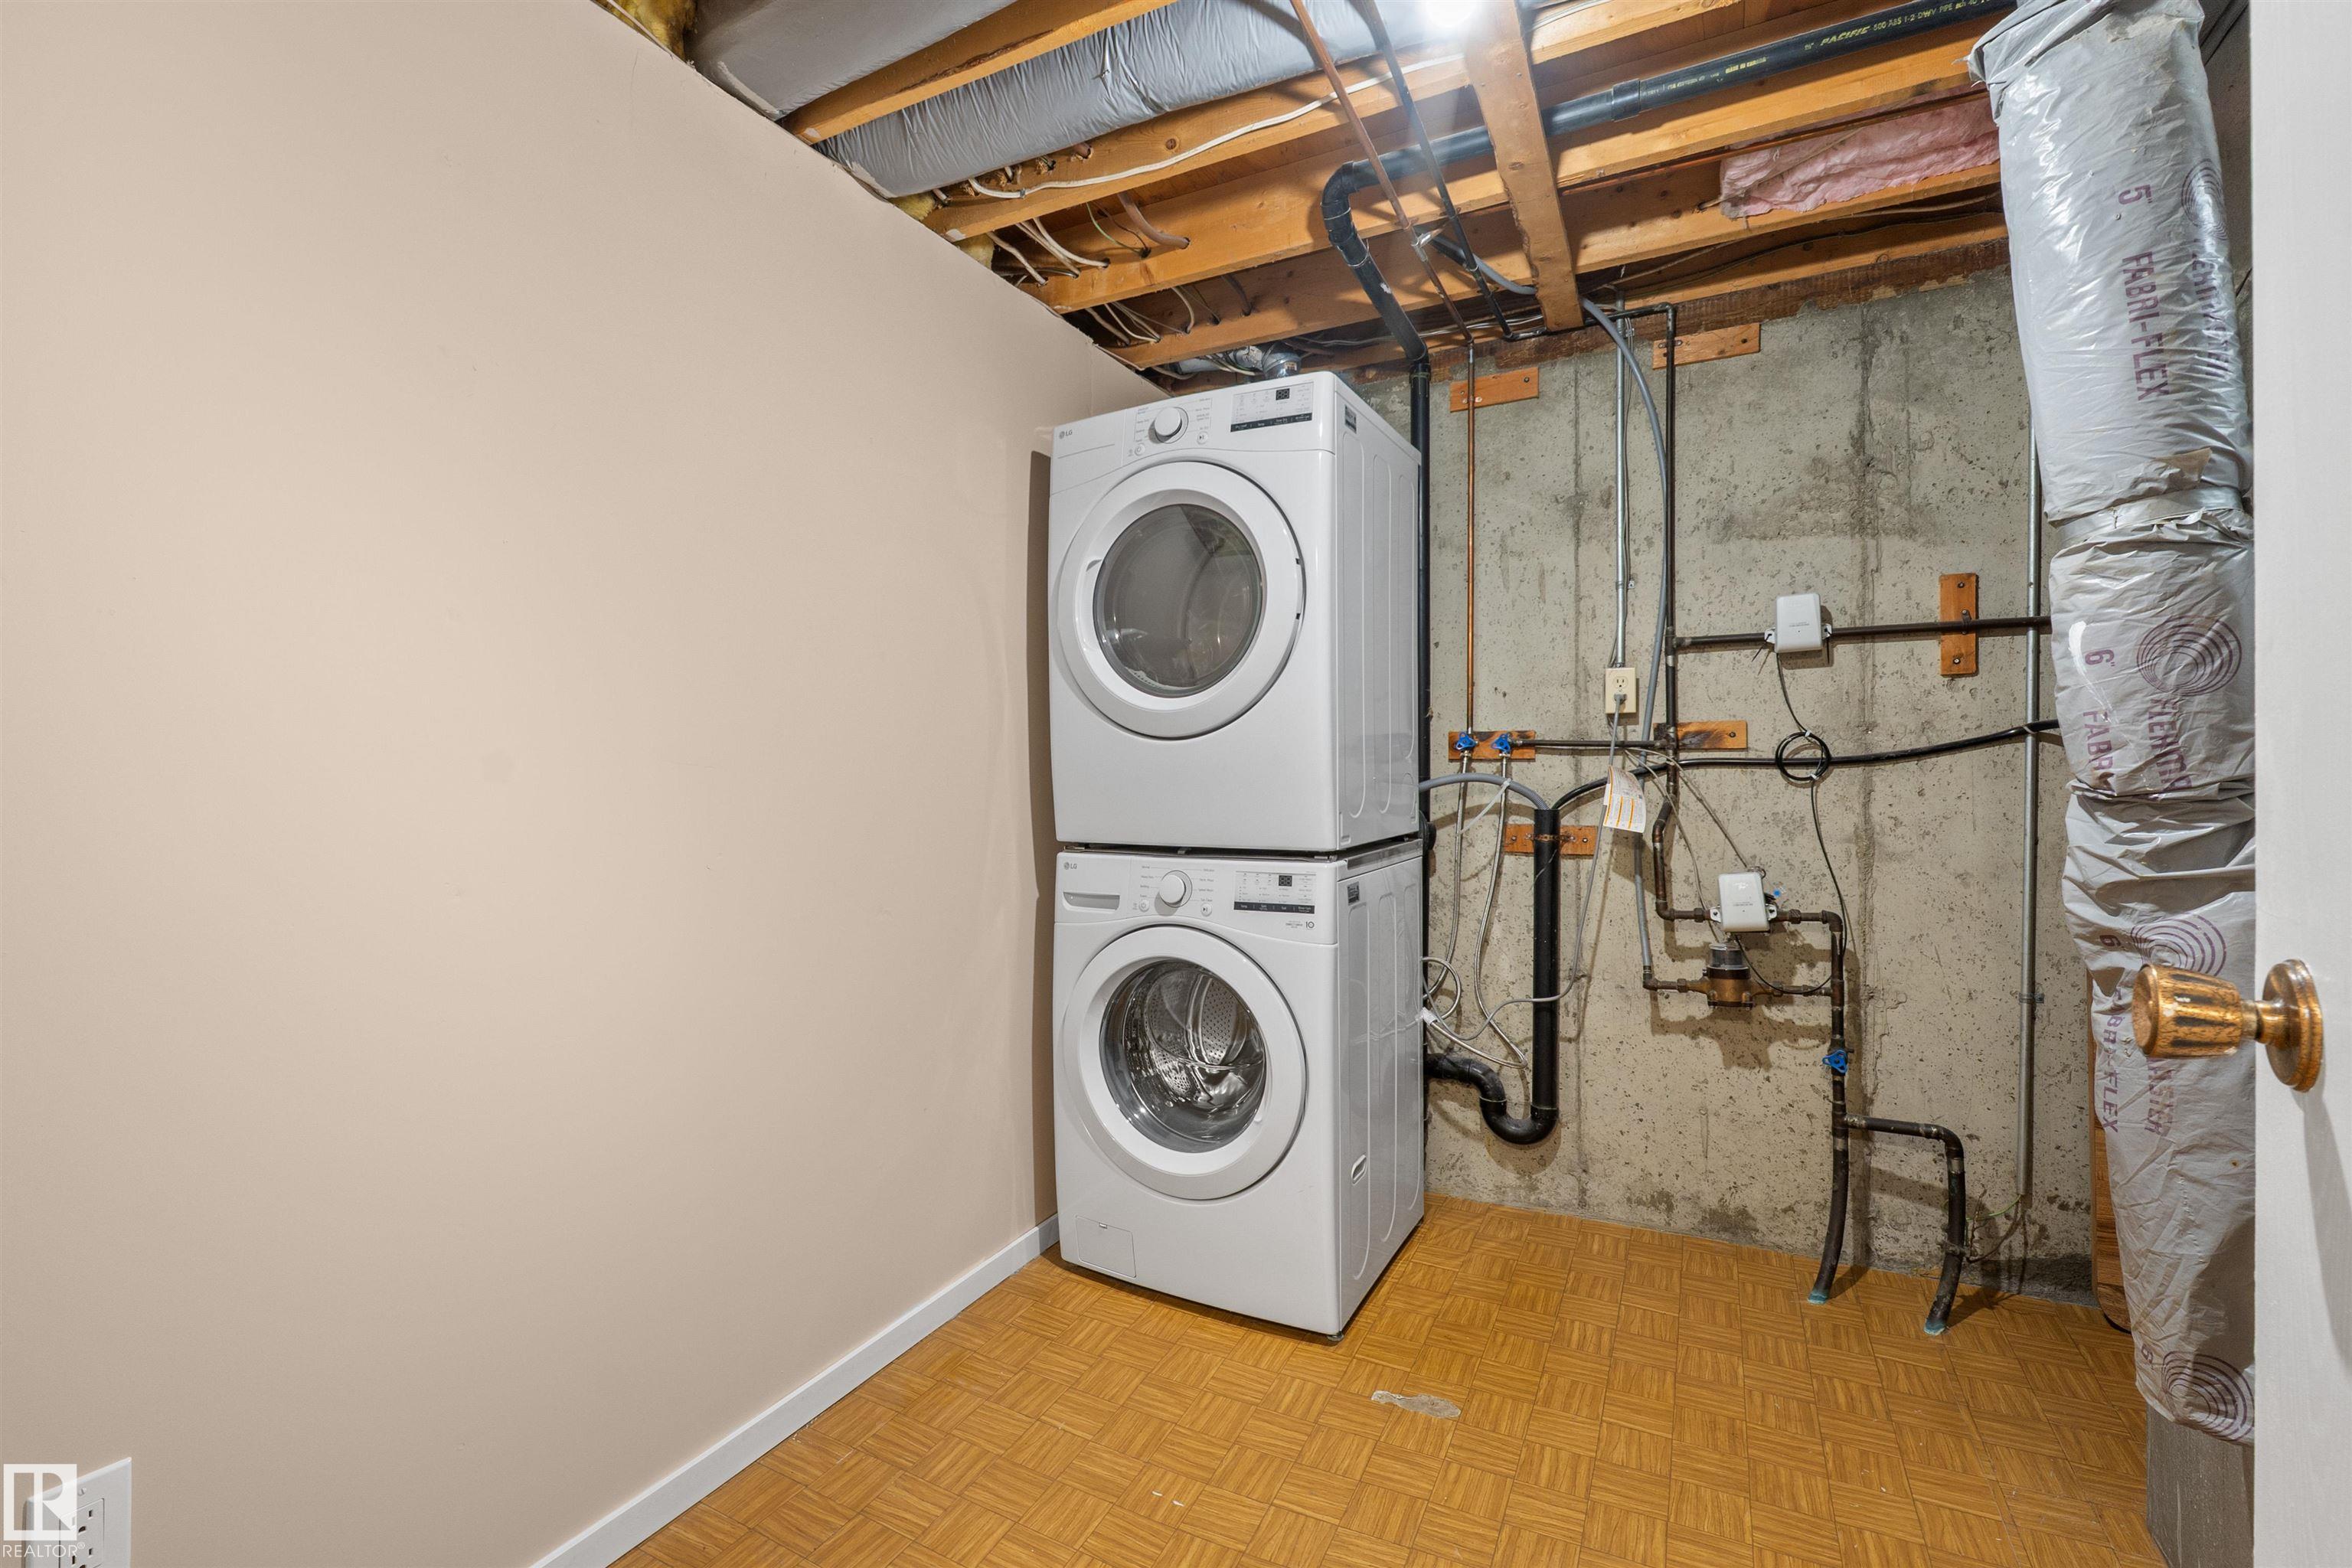
  • Goods Included
    Dryer
    Refrigerator
    Stove-Electric
    Washer
  • Heating Type
    Forced Air-1
    Natural Gas
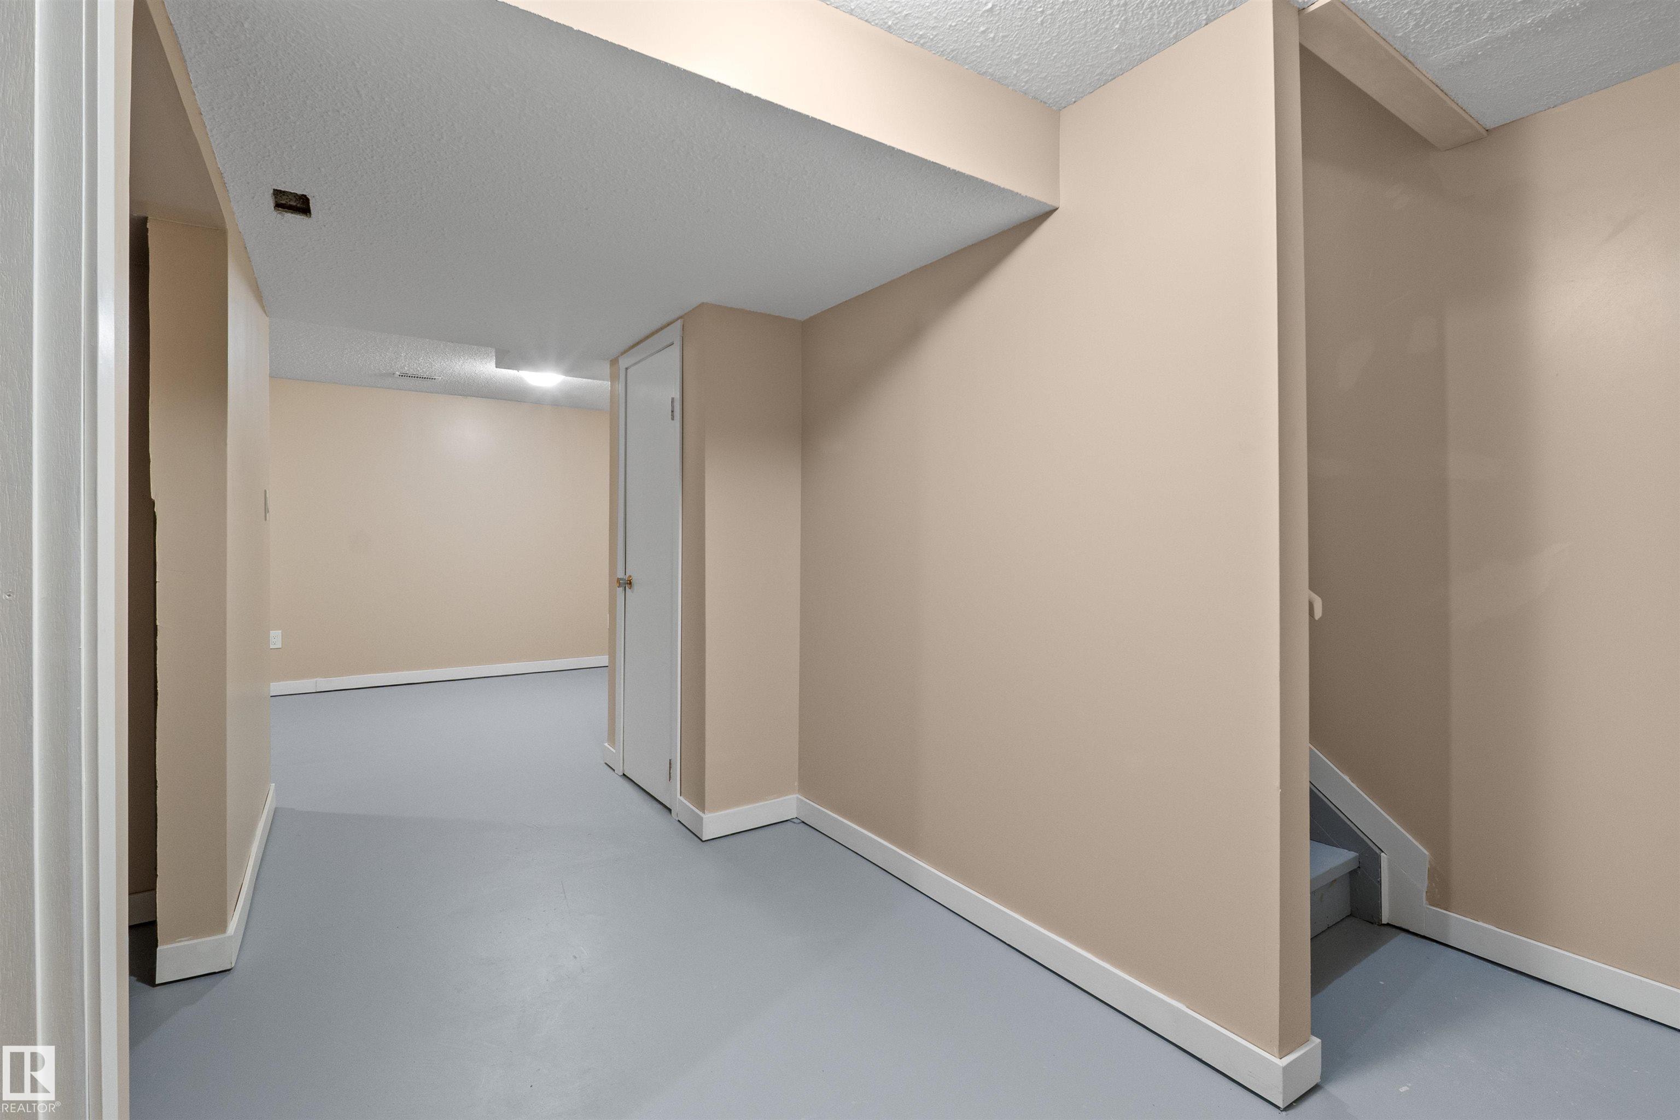
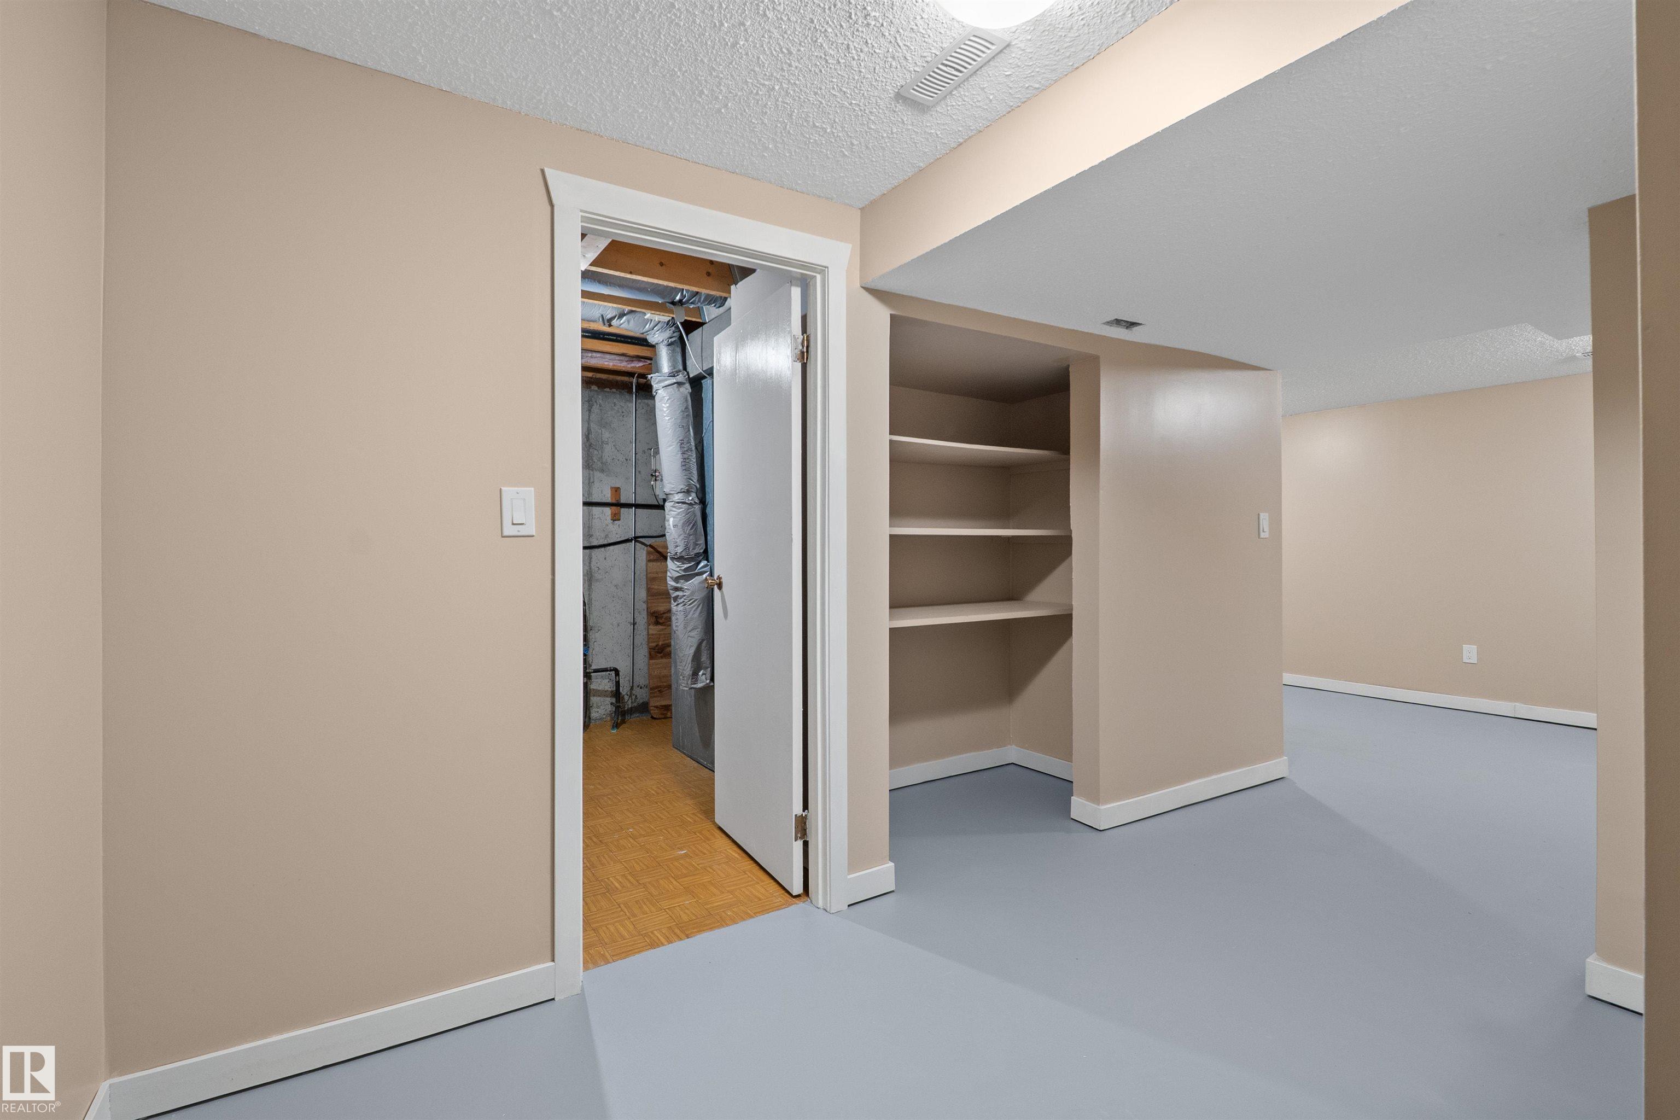
  • Basement
    Part
  • Basement Development
    Partly Finished
  • Floor Finish
    Carpet, Ceramic Tile, Hardwood, Linoleum
  • Goods Included
    Dryer, Refrigerator, Stove-Electric, Washer
  • Heating Type
    Forced Air-1, Natural Gas
  • Basement
    Part
  • Basement Development
    Partly Finished
  • Floor Finish
    Carpet
    Ceramic Tile
    Hardwood
    Linoleum
  • Goods Included
    Dryer
    Refrigerator
    Stove-Electric
    Washer
  • Heating Type
    Forced Air-1
    Natural Gas
  • Basement
    Part
  • Basement Development
    Partly Finished

Exterior

  • Lot/Exterior Features
    Park/Reserve
    Schools
    Shopping Nearby
  • Roof
    Asphalt Shingles
  • Foundation
    Concrete Perimeter
  • Lot/Exterior Features
    Park/Reserve, Schools, Shopping Nearby
  • Roof
    Asphalt Shingles
  • Foundation
    Concrete Perimeter
  • Lot/Exterior Features
    Park/Reserve
    Schools
    Shopping Nearby
  • Roof
    Asphalt Shingles
  • Foundation
    Concrete Perimeter

Additional Details

  • Property Class
    Condo
  • Site Influences
    Park/Reserve
    Schools
    Shopping Nearby
  • Road Access
    Paved
  • Last Updated
    9/4/2026 17:39
  • Property Class
    Condo
  • Site Influences
    Park/Reserve, Schools, Shopping Nearby
  • Road Access
    Paved
  • Last Updated
    9/4/2026 17:39
  • Property Class
    Condo
  • Site Influences
    Park/Reserve
    Schools
    Shopping Nearby
  • Road Access
    Paved
  • Last Updated
    9/4/2026 17:39

$199,500

Schedule Tour
Contact Agent

$909/month
Est. Monthly Payment
$
$
%
Learn More

Mortgage values are calculated by Redman Technologies Inc based on values provided in the REALTOR® Association of Edmonton listing data feed.