Courtesy of Brandon Scott of Coldwell Banker Mountain Central

Edmonton , Alberta , T6W 1V4 , House for sale in Macewan

 MLS® # E4510778

4 bedrooms

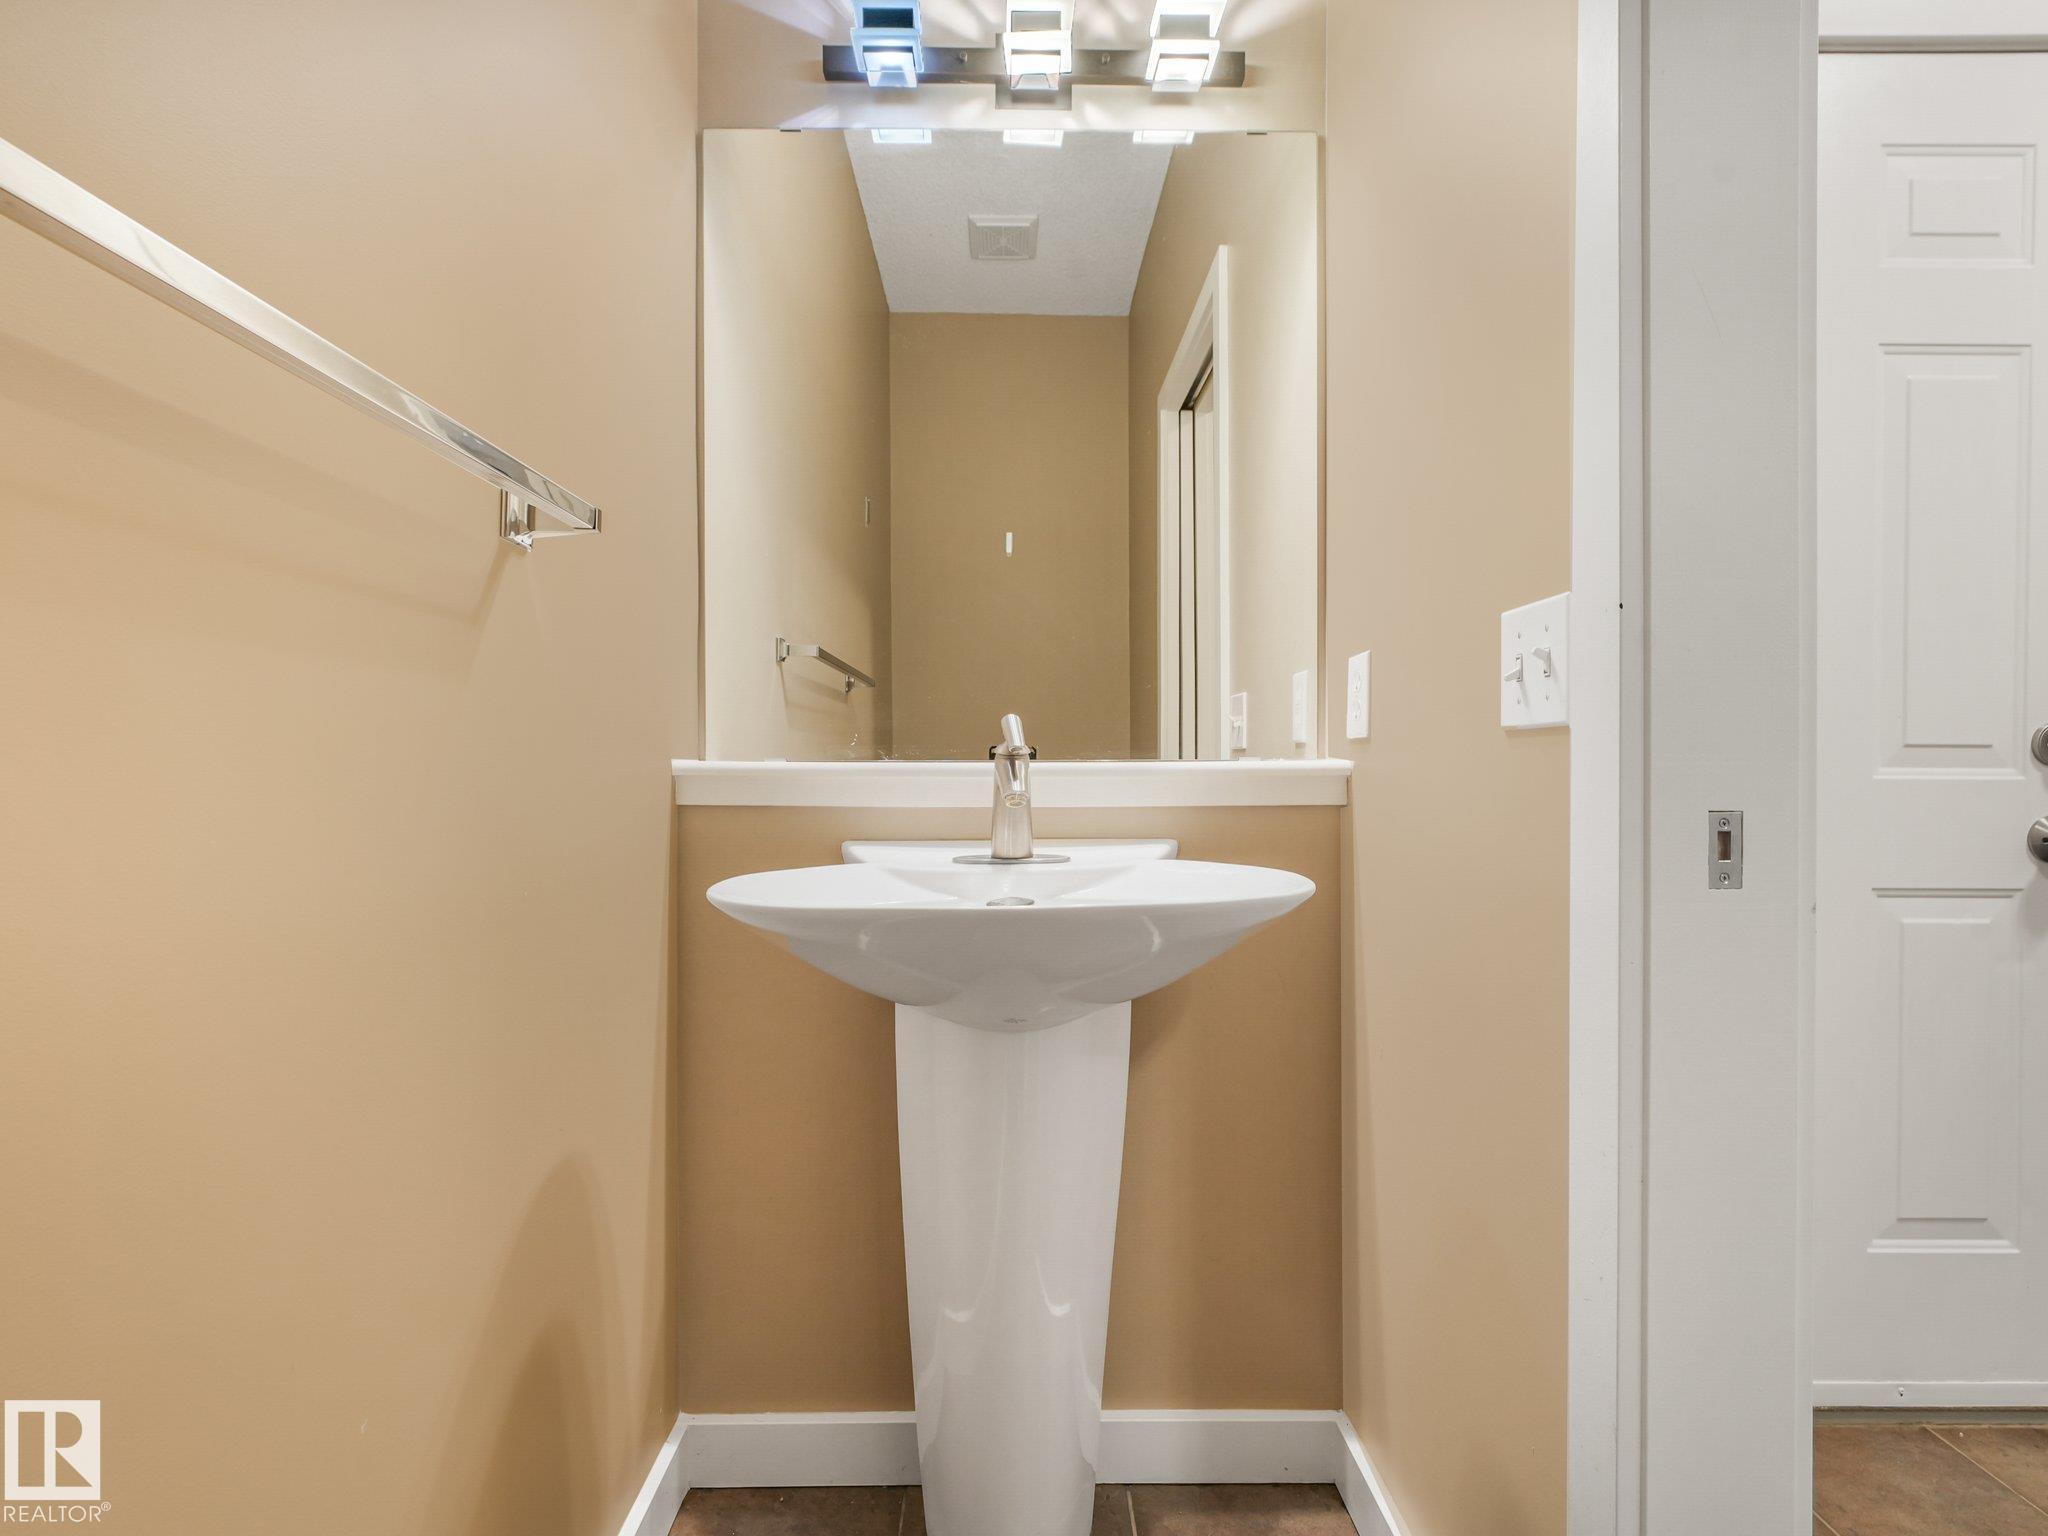
4 bathrooms

1,697 sqft

Sign up to View

Days on Market

Air Conditioner Deck Detectors Smoke Hot Tub

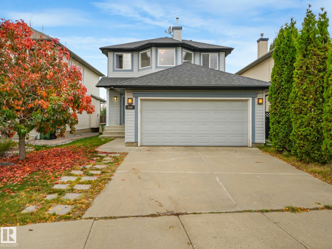
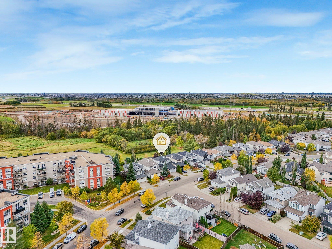
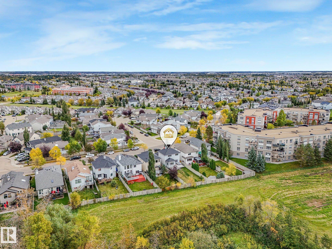
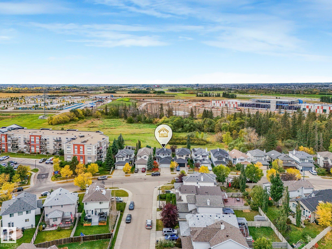
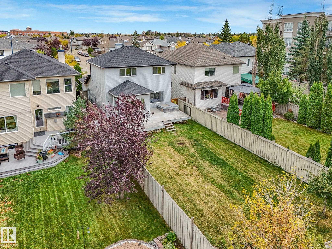
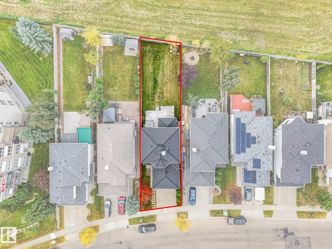
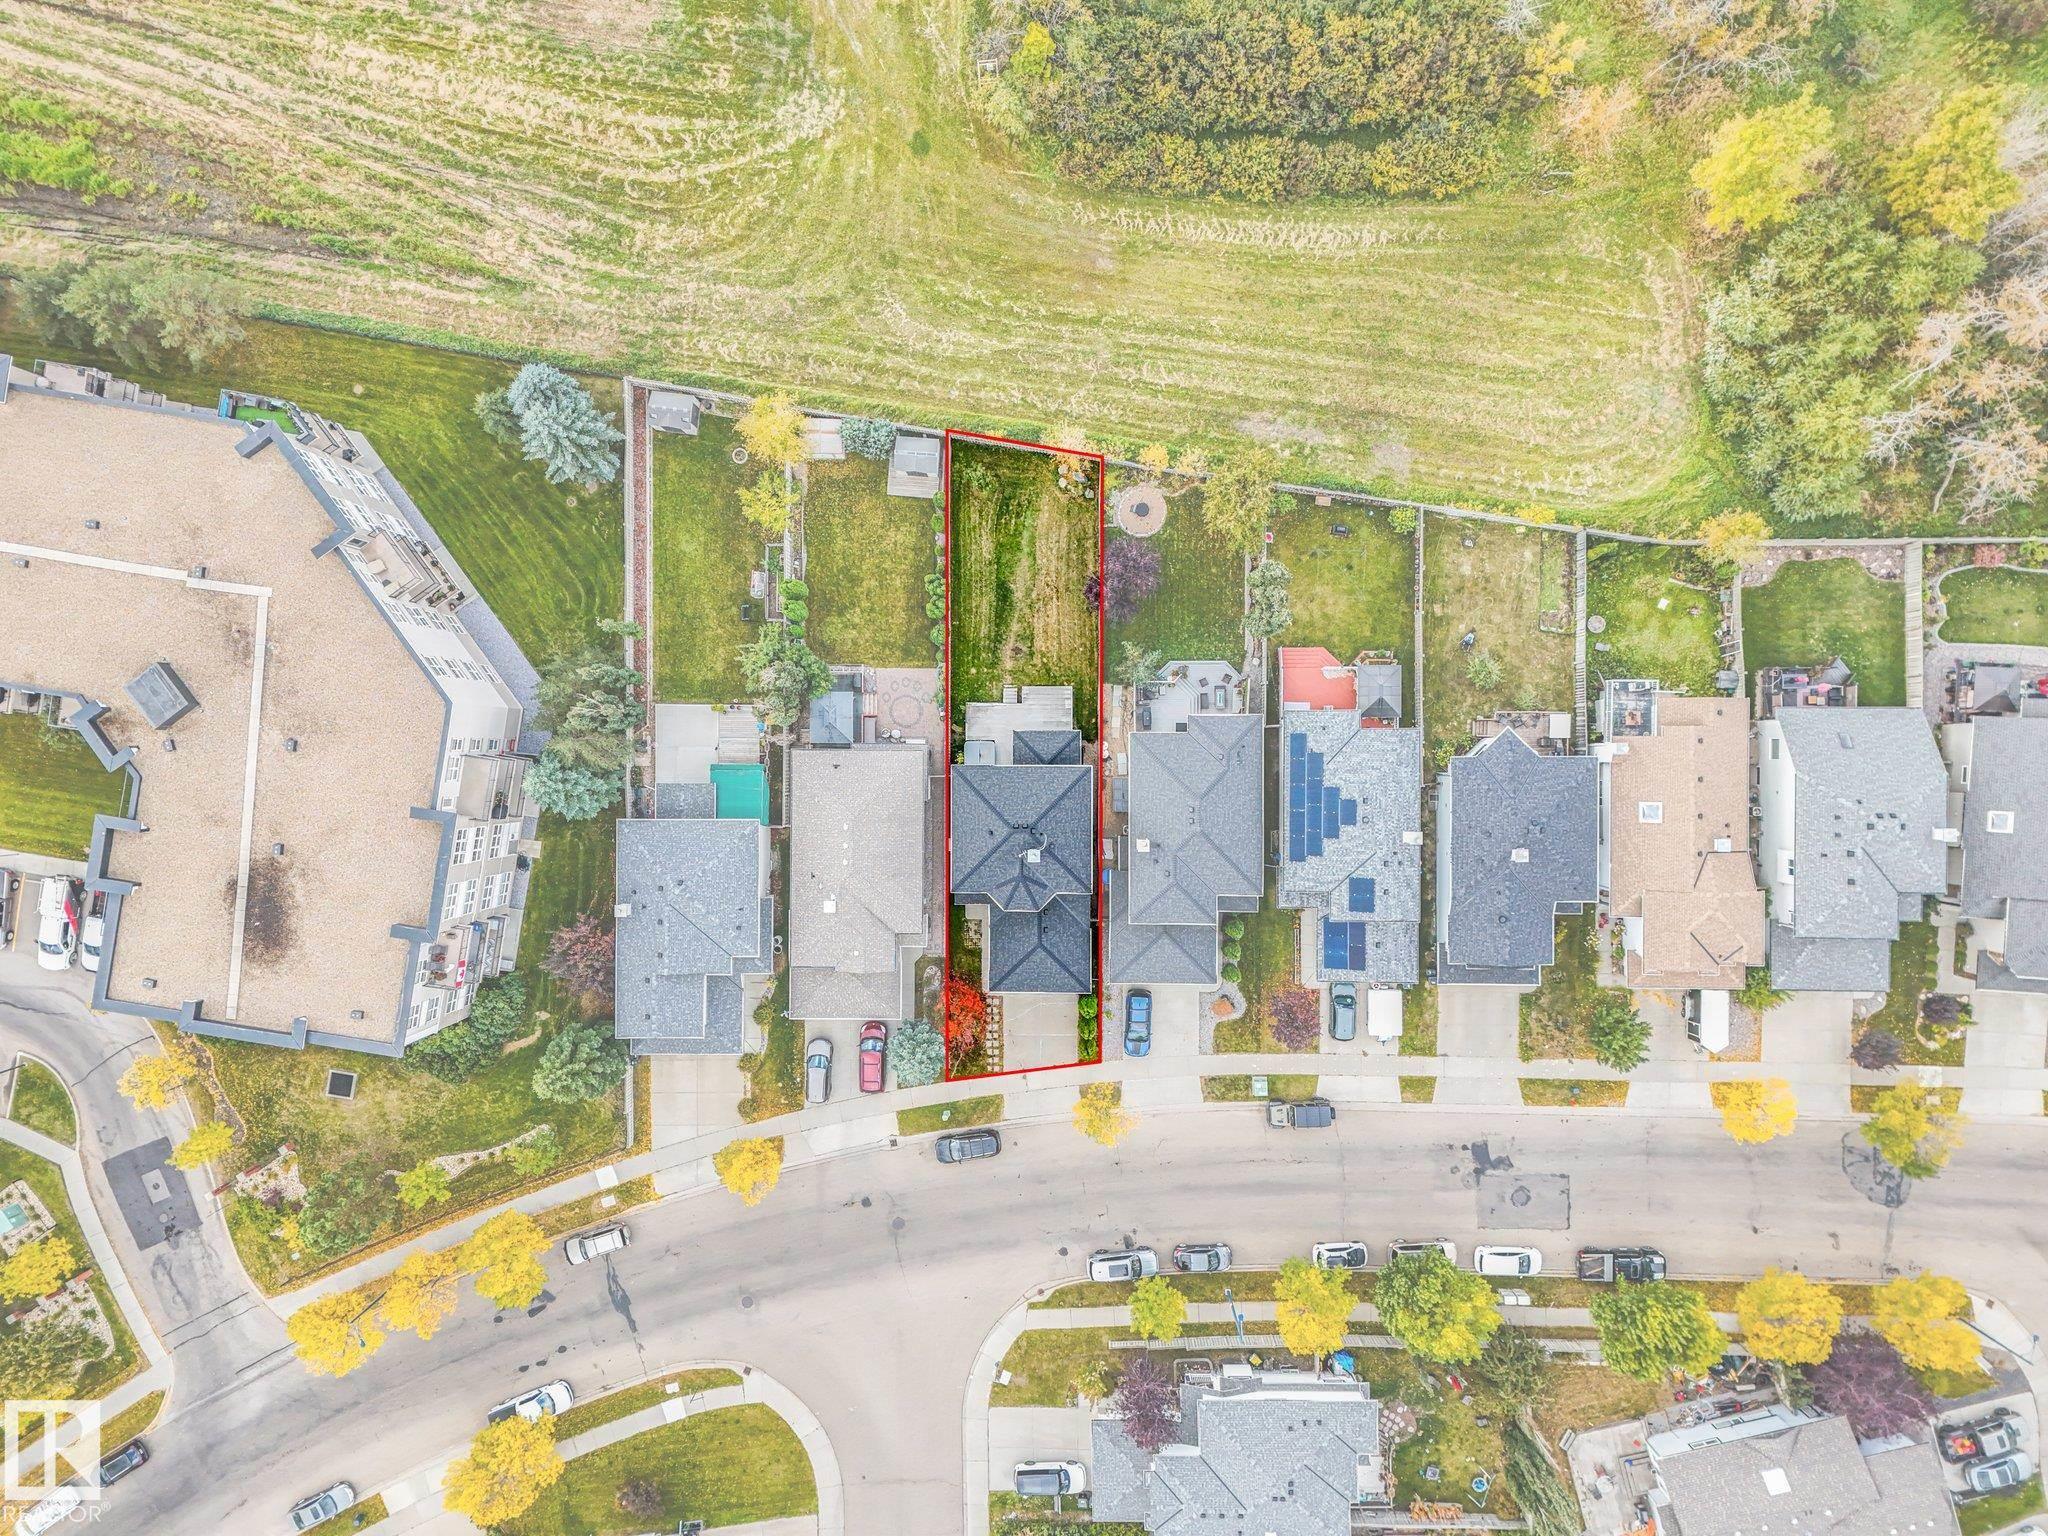
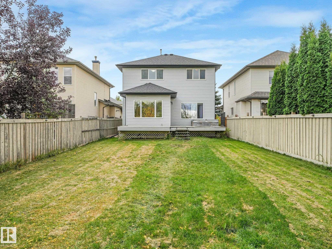
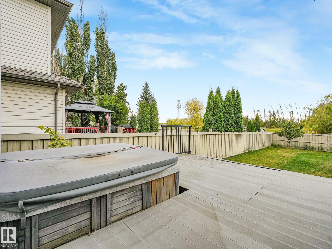
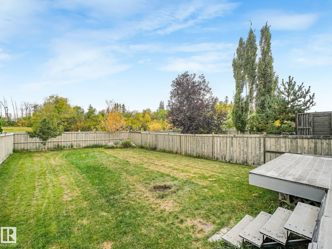
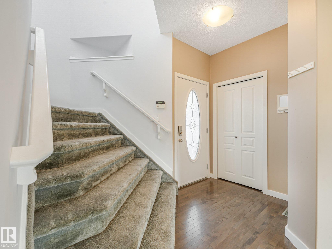
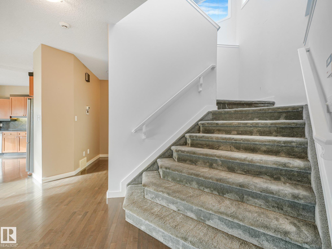
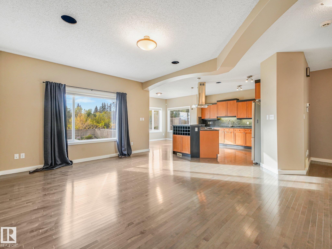
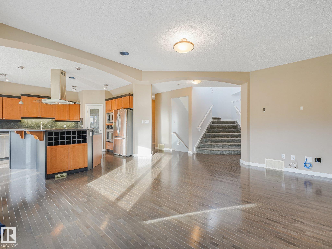
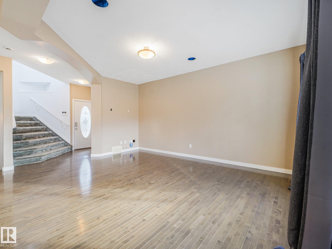
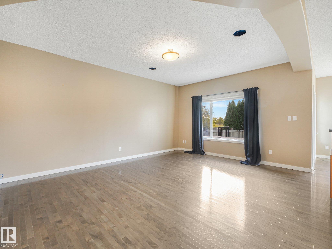
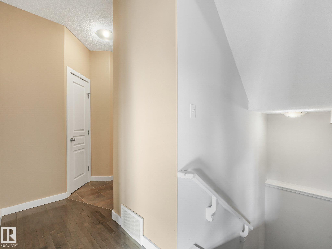
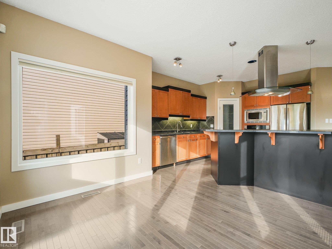
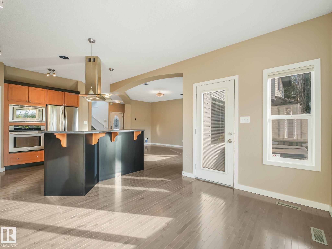
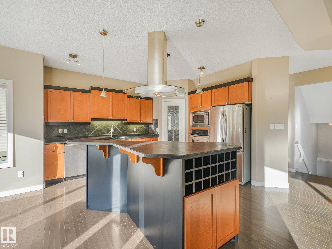
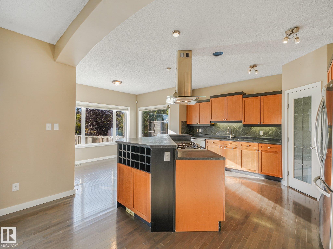
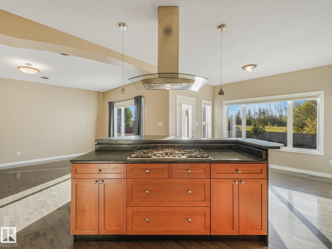
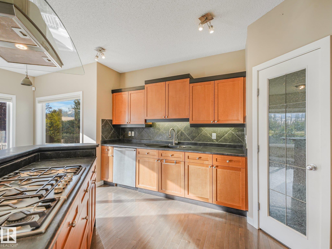
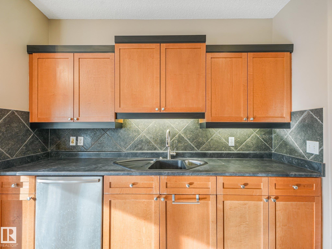
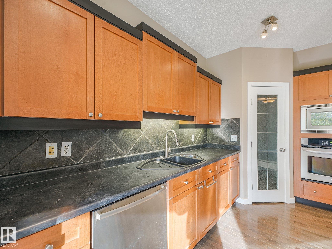
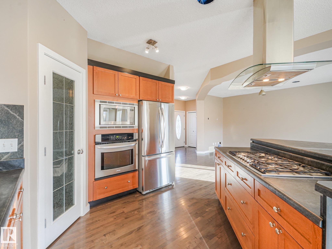
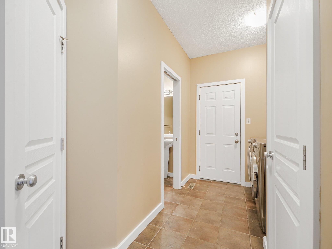
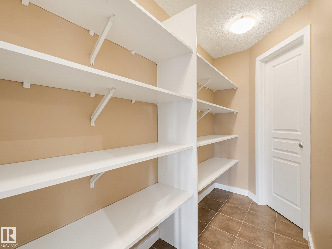
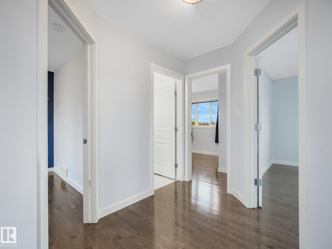
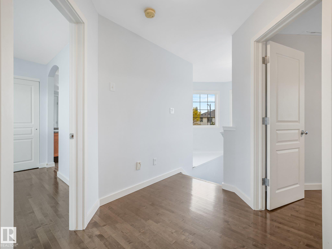
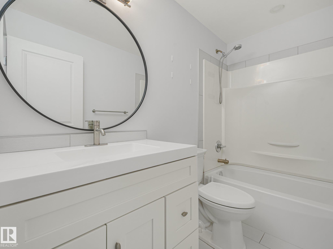
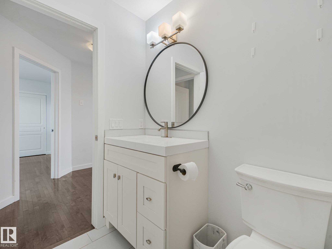
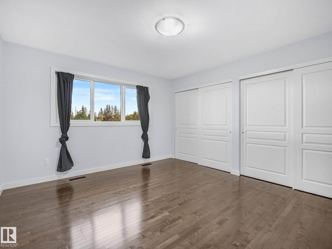
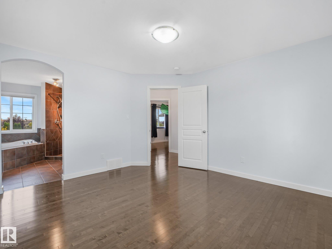
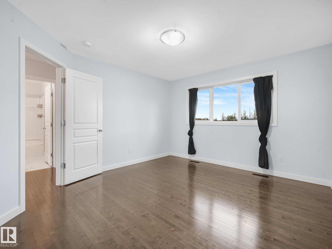
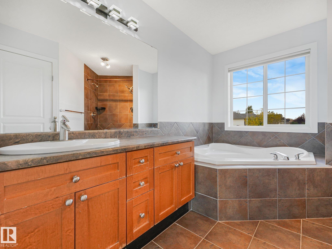
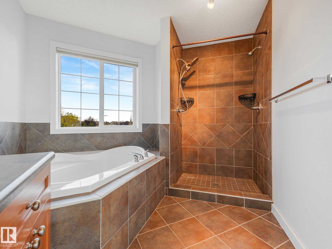
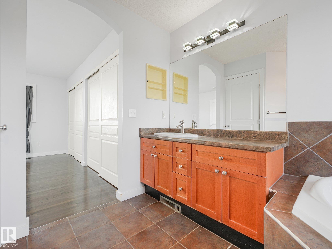
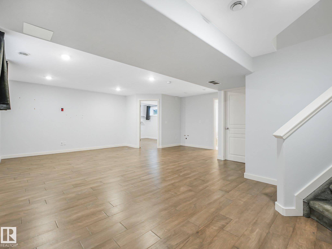
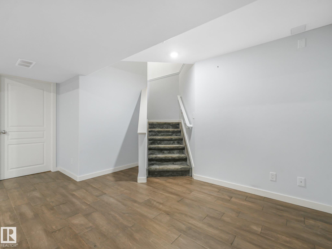
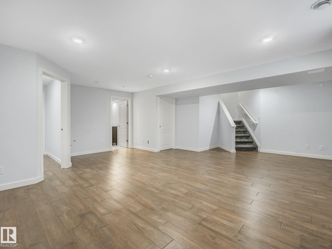
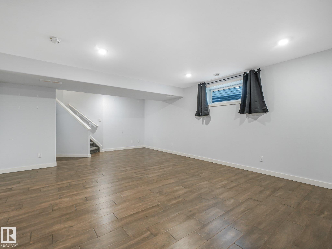
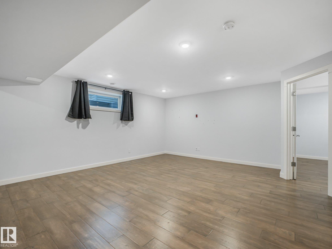
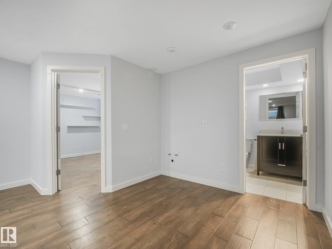
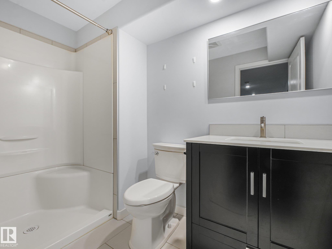
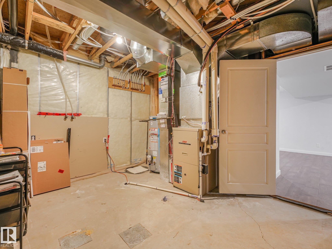
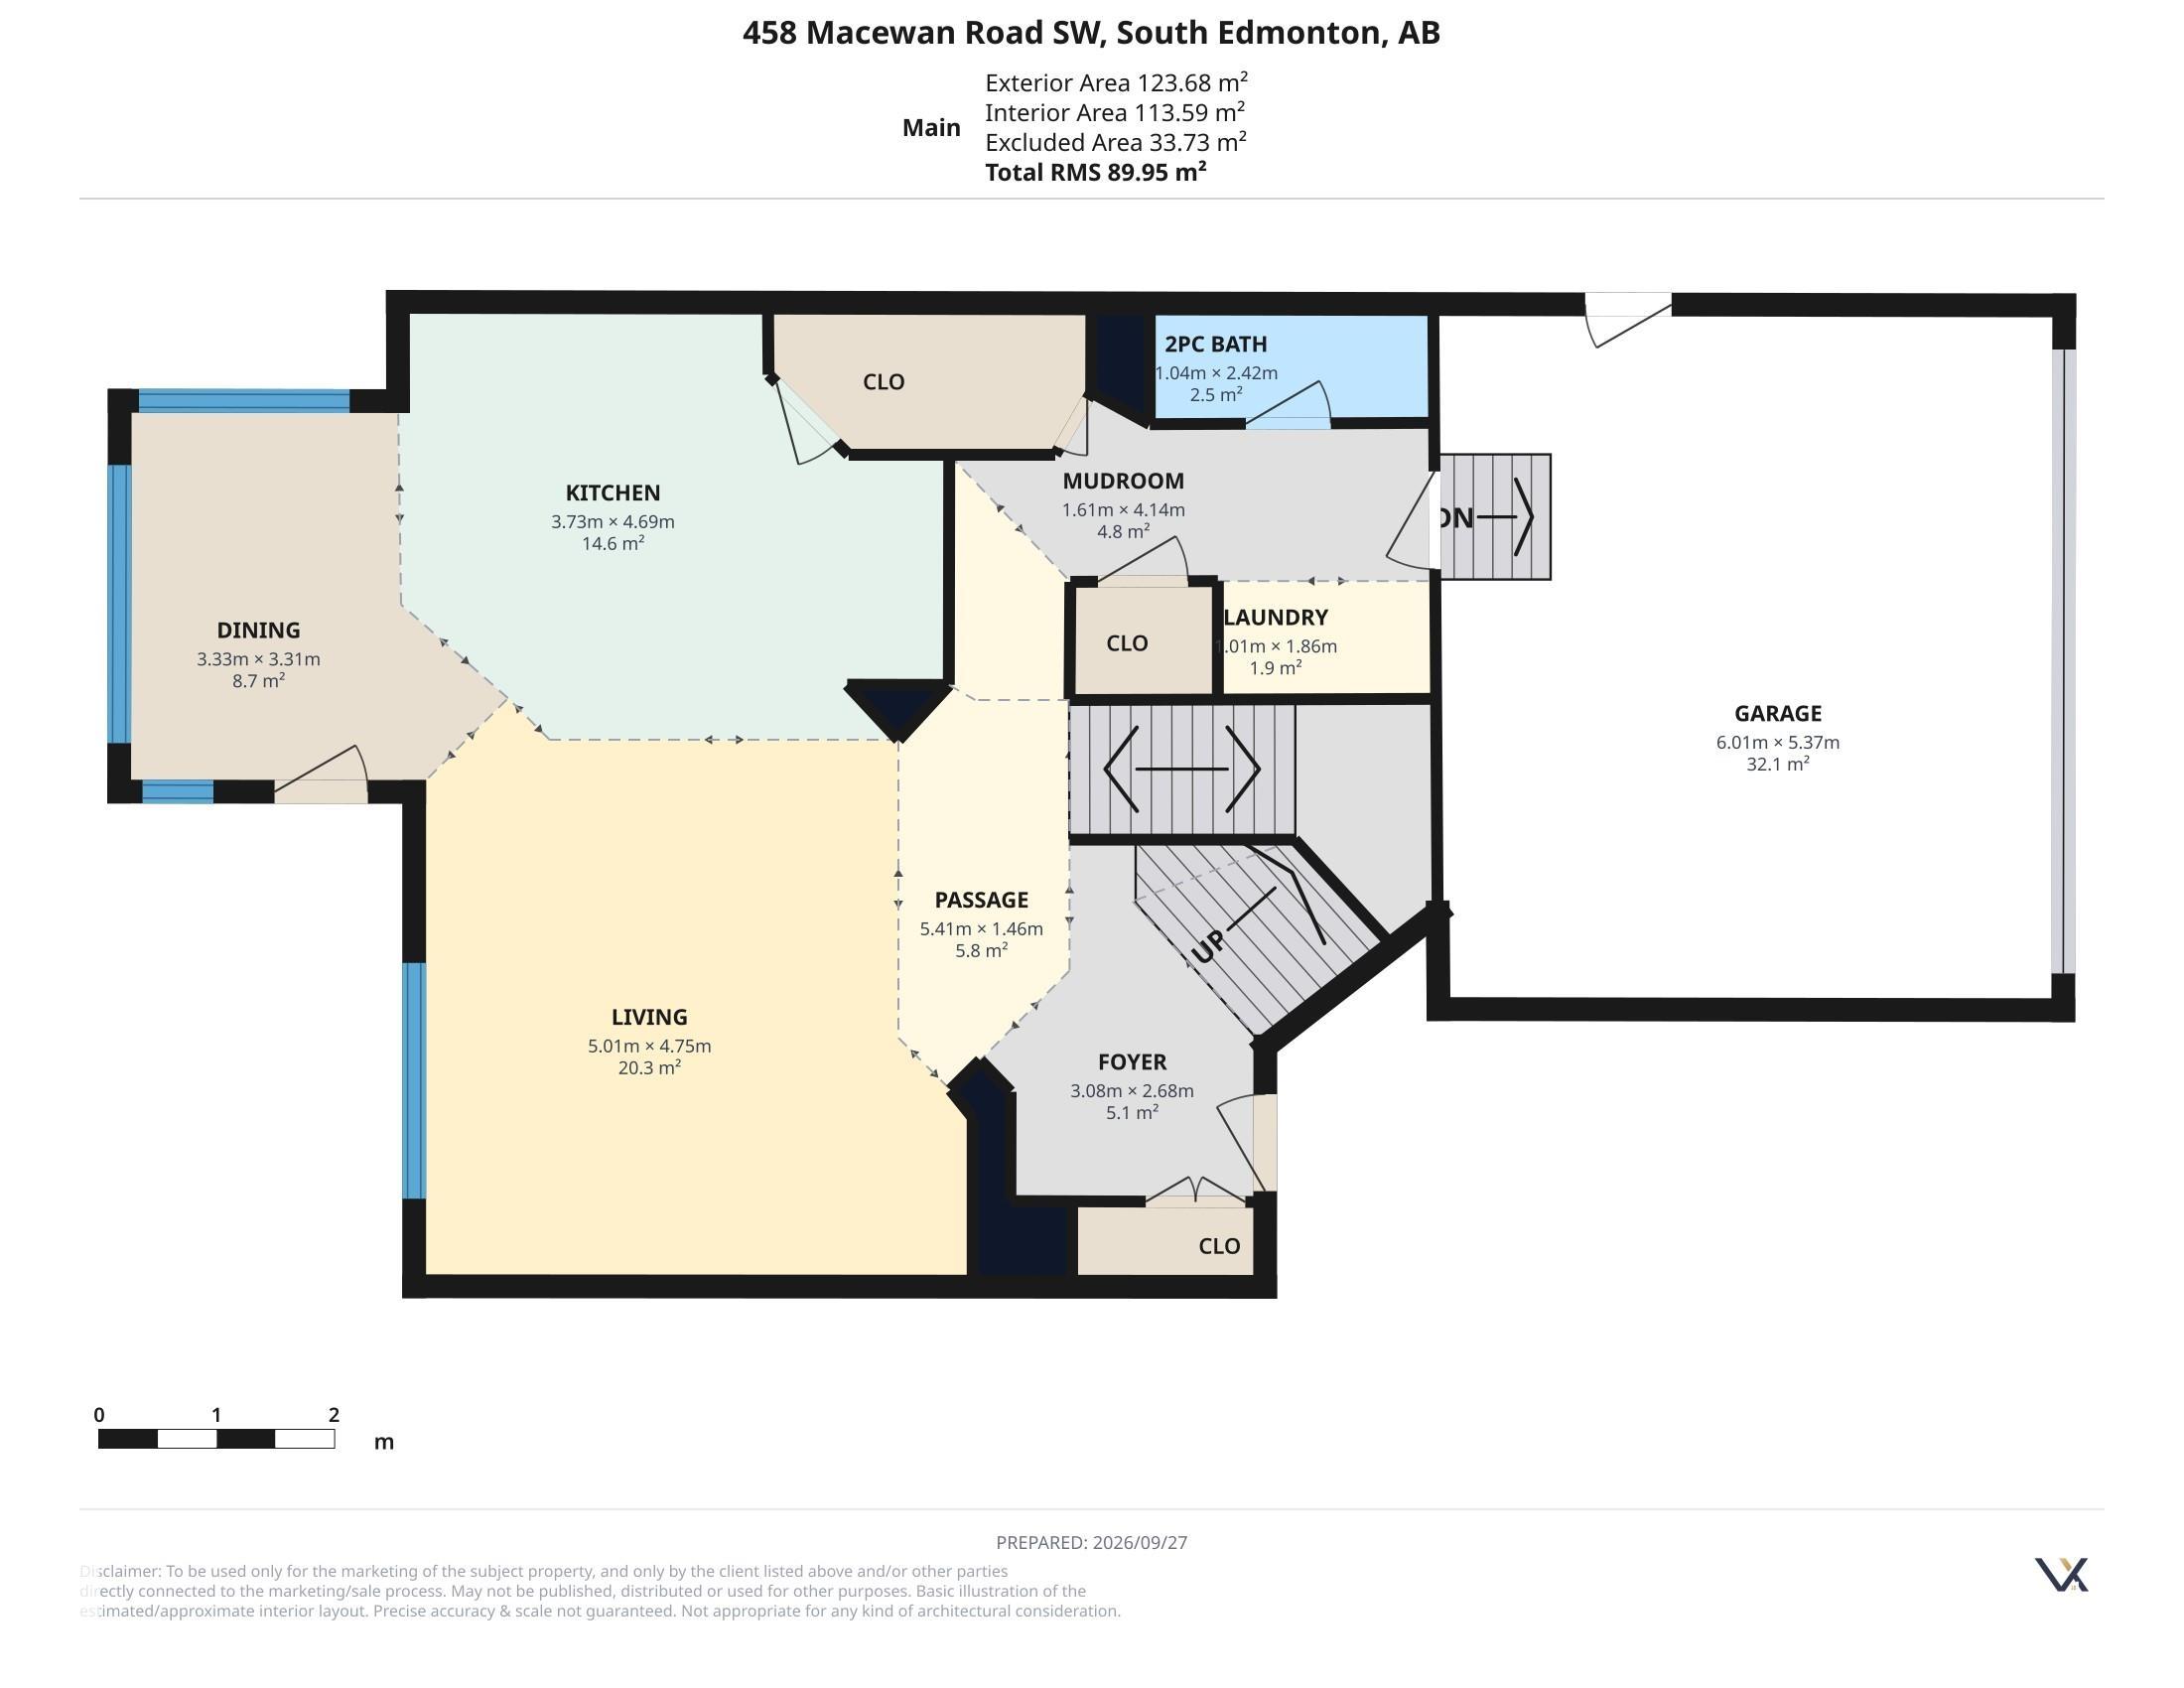
Backing onto green space with no neighbours behind, this MacEwan home offers the kind of privacy that is hard to find. With over 2,500 sq. ft. of finished living space, there is room to spread out, gather and grow. The main and upper levels offer a bright, functional layout with 3 bedrooms up, while the fully finished basement adds a 4th bedroom, full bath and generous recreation space. Major updates include A/C (2022), roof and hot water tank (2023), driveway lifting (2025), plus a new west-side fence. Thr...

Read More

Essential Information

  • MLS® #
    E4510778
  • Year Built
    2005
  • Property Type
    Residential
  • Property Style
    2 Storey
  • MLS® #
    E4510778
  • Year Built
    2005
  • Property Type
    Residential
  • Property Style
    2 Storey
  • MLS® #
    E4510778
  • Year Built
    2005
  • Property Type
    Residential
  • Property Style
    2 Storey

Community Information

  • Area
    Edmonton
  • Neighbourhood/Community
    Macewan
  • Postal Code
    T6W 1V4
  • Area
    Edmonton
  • Neighbourhood/Community
    Macewan
  • Postal Code
    T6W 1V4
  • Area
    Edmonton
  • Neighbourhood/Community
    Macewan
  • Postal Code
    T6W 1V4

Services & Amenities

  • Amenities
    Air Conditioner
    Deck
    Detectors Smoke
    Hot Tub
  • Amenities
    Air Conditioner, Deck, Detectors Smoke, Hot Tub
  • Amenities
    Air Conditioner
    Deck
    Detectors Smoke
    Hot Tub

Interior

  • Floor Finish
    Carpet
    Ceramic Tile
    Hardwood
  • Goods Included
    Air Conditioning-Central
    Dishwasher-Built-In
    Garage Control
    Garage Opener
    Oven-Built-In
    Oven-Microwave
    Refrigerator
    Stove-Countertop Gas
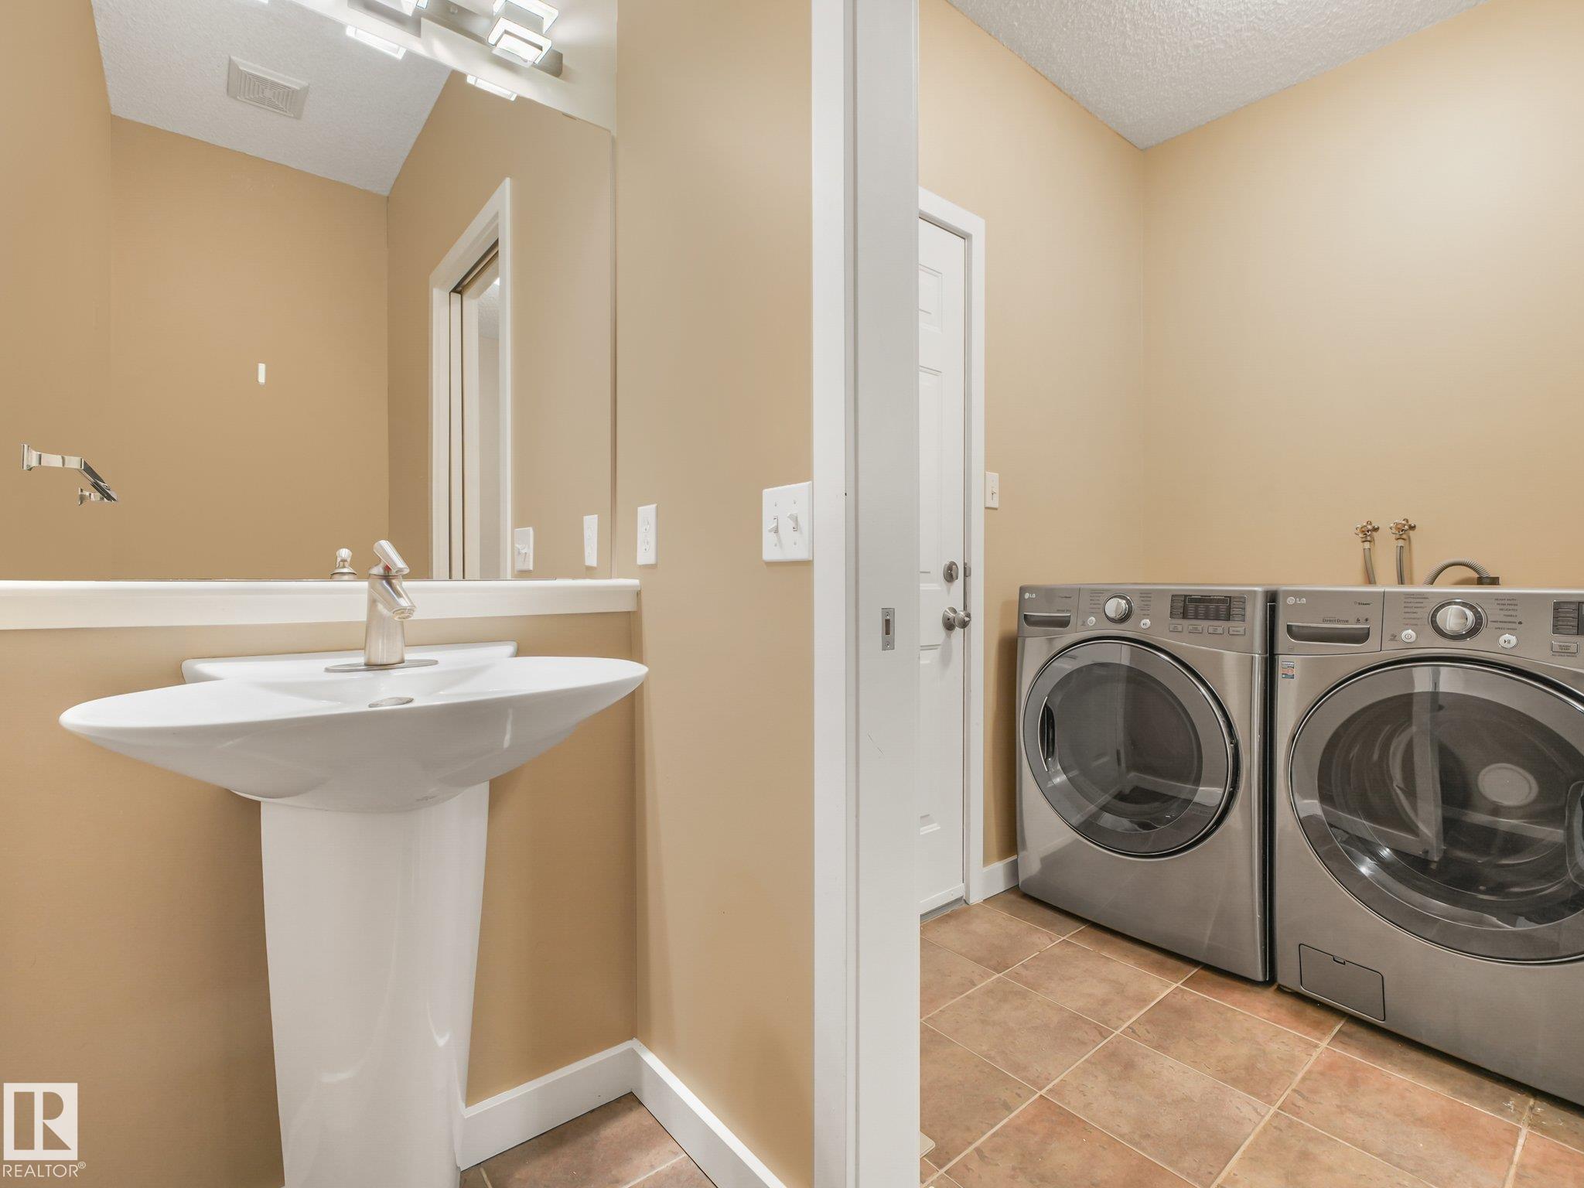
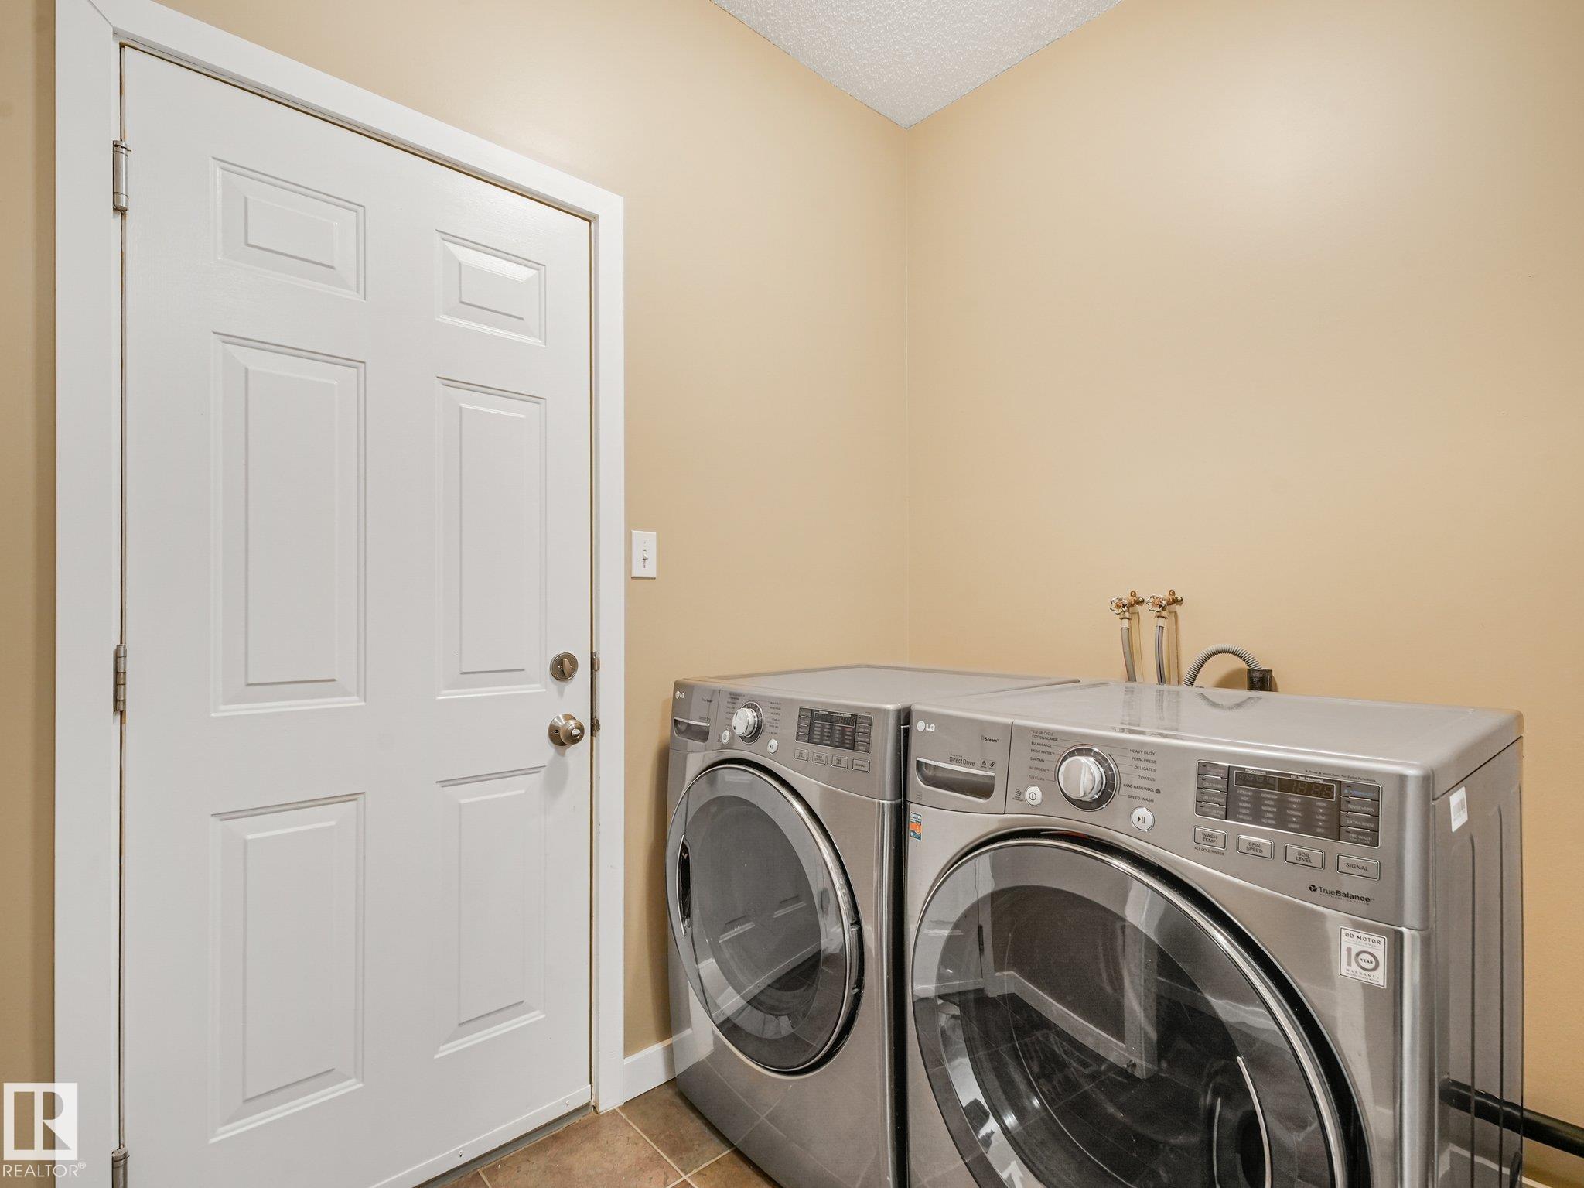
    Washer
    Window Coverings
    Hot Tub
  • Heating Type
    Forced Air-1
    Natural Gas
  • Basement
    Full
  • Basement Development
    Fully Finished
  • Floor Finish
    Carpet, Ceramic Tile, Hardwood
  • Goods Included
    Air Conditioning-Central, Dishwasher-Built-In, Garage Control, Garage Opener, Oven-Built-In, Oven-Microwave, Refrigerator, Stove-Countertop Gas, Washer, Window Coverings, Hot Tub
  • Heating Type
    Forced Air-1, Natural Gas
  • Basement
    Full
  • Basement Development
    Fully Finished
  • Floor Finish
    Carpet
    Ceramic Tile
    Hardwood
  • Goods Included
    Air Conditioning-Central
    Dishwasher-Built-In
    Garage Control
    Garage Opener
    Oven-Built-In
    Oven-Microwave
    Refrigerator
    Stove-Countertop Gas
    Washer
    Window Coverings
    Hot Tub
  • Heating Type
    Forced Air-1
    Natural Gas
  • Basement
    Full
  • Basement Development
    Fully Finished

Exterior

  • Lot/Exterior Features
    Backs Onto Park/Trees
    Fenced
    Flat Site
    Golf Nearby
    Landscaped
    Playground Nearby
    Schools
    Shopping Nearby
  • Roof
    Asphalt Shingles
  • Foundation
    Concrete Perimeter
  • Lot/Exterior Features
    Backs Onto Park/Trees, Fenced, Flat Site, Golf Nearby, Landscaped, Playground Nearby, Schools, Shopping Nearby
  • Roof
    Asphalt Shingles
  • Foundation
    Concrete Perimeter
  • Lot/Exterior Features
    Backs Onto Park/Trees
    Fenced
    Flat Site
    Golf Nearby
    Landscaped
    Playground Nearby
    Schools
    Shopping Nearby
  • Roof
    Asphalt Shingles
  • Foundation
    Concrete Perimeter

Additional Details

  • Property Class
    Single Family
  • Site Influences
    Backs Onto Park/Trees
    Fenced
    Flat Site
    Golf Nearby
    Landscaped
    Playground Nearby
    Schools
    Shopping Nearby
  • Road Access
    Concrete
    Paved Driveway to House
  • Last Updated
    8/2/2026 2:45
  • Property Class
    Single Family
  • Site Influences
    Backs Onto Park/Trees, Fenced, Flat Site, Golf Nearby, Landscaped, Playground Nearby, Schools, Shopping Nearby
  • Road Access
    Concrete, Paved Driveway to House
  • Last Updated
    8/2/2026 2:45
  • Property Class
    Single Family
  • Site Influences
    Backs Onto Park/Trees
    Fenced
    Flat Site
    Golf Nearby
    Landscaped
    Playground Nearby
    Schools
    Shopping Nearby
  • Road Access
    Concrete
    Paved Driveway to House
  • Last Updated
    8/2/2026 2:45

$519,900

Schedule Tour
Contact Agent

$2368/month
Est. Monthly Payment
$
$
%
Learn More

Mortgage values are calculated by Redman Technologies Inc based on values provided in the REALTOR® Association of Edmonton listing data feed.