Courtesy of Ken Shebib of Royal Lepage Premier Real Estate

Fort McMurray , Alberta , T9H 3H2 , Townhouse for sale in Downtown

 MLS® # E4510419

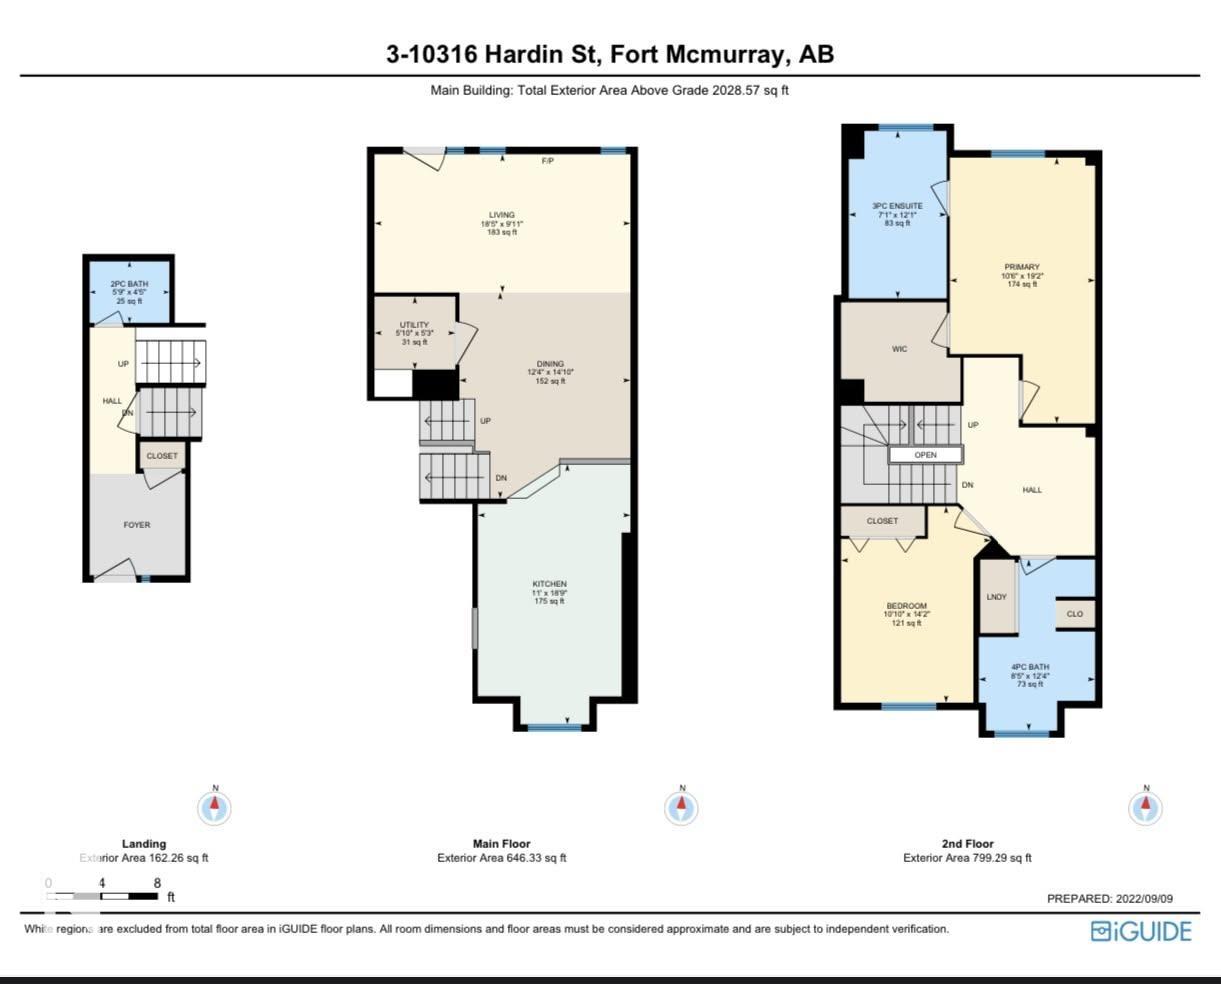
2 bedrooms

2 bathrooms

2,028 sqft

Sign up to View

Days on Market

Deck

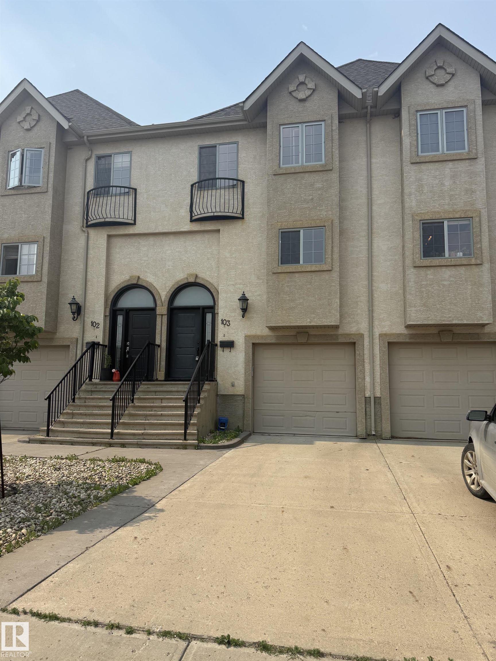
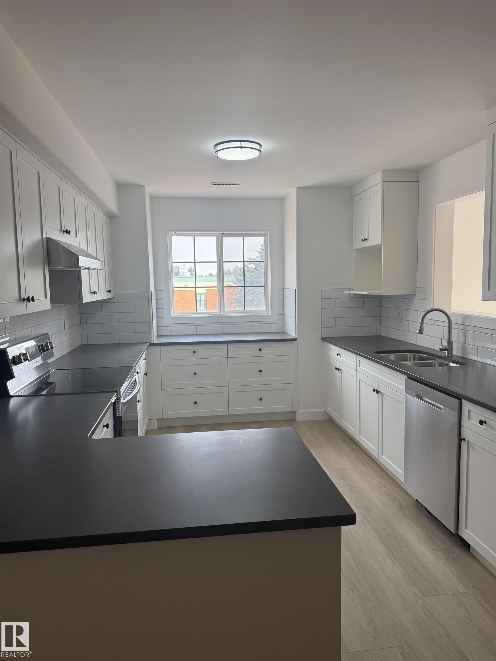
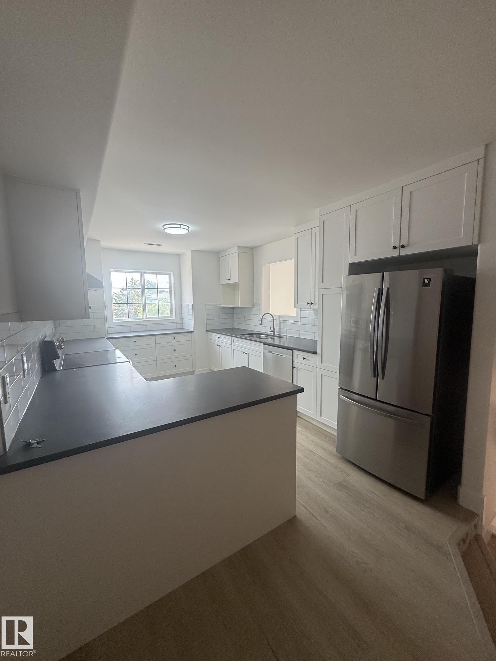
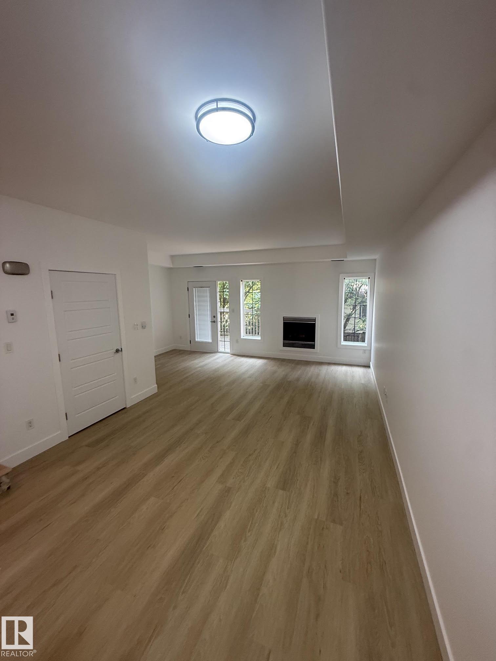
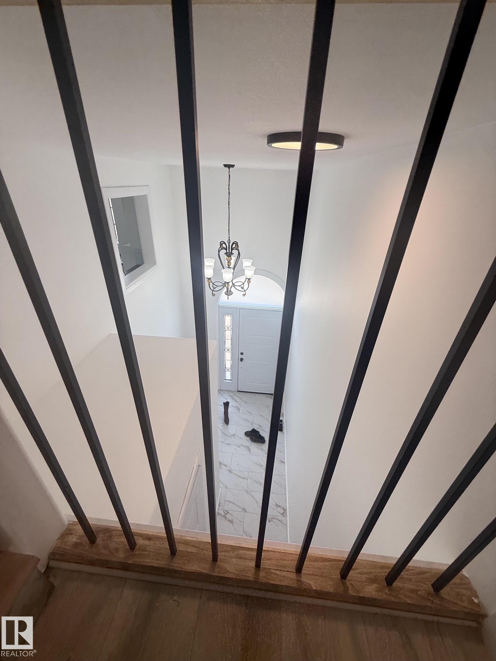
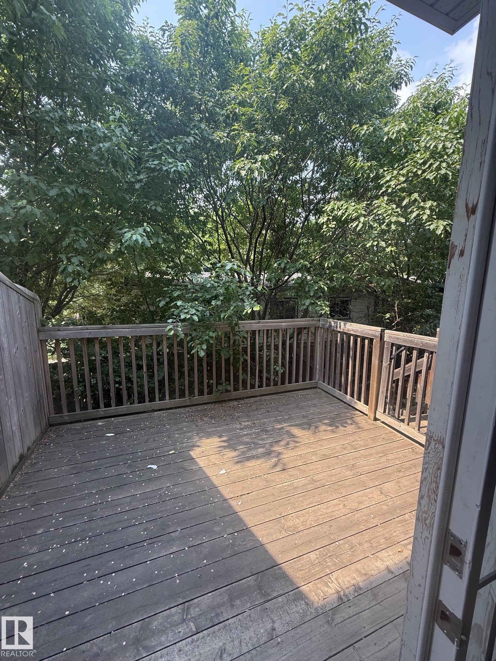
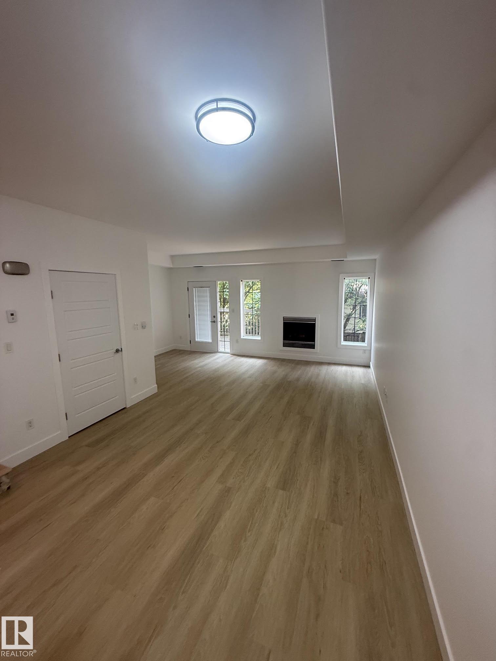
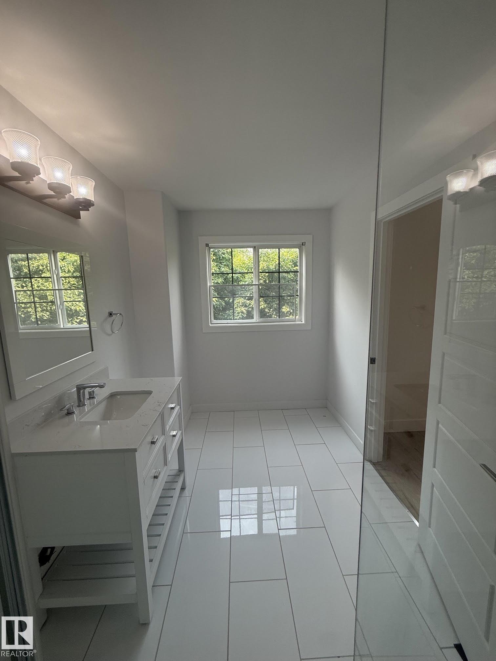
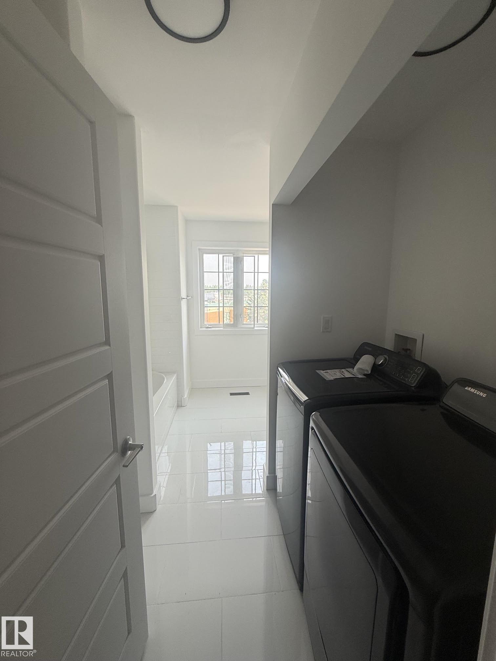
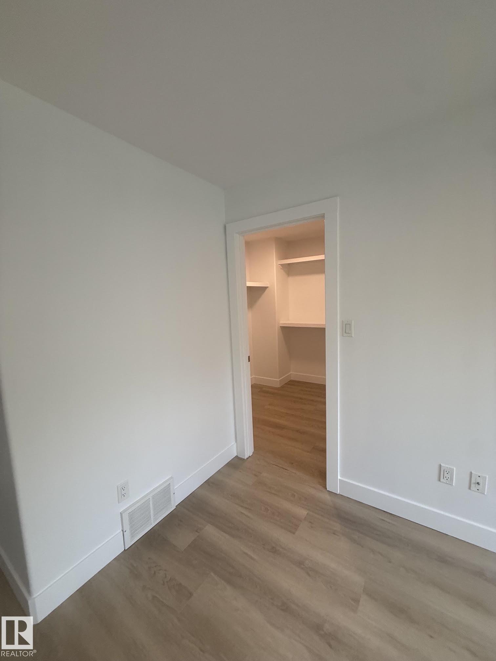
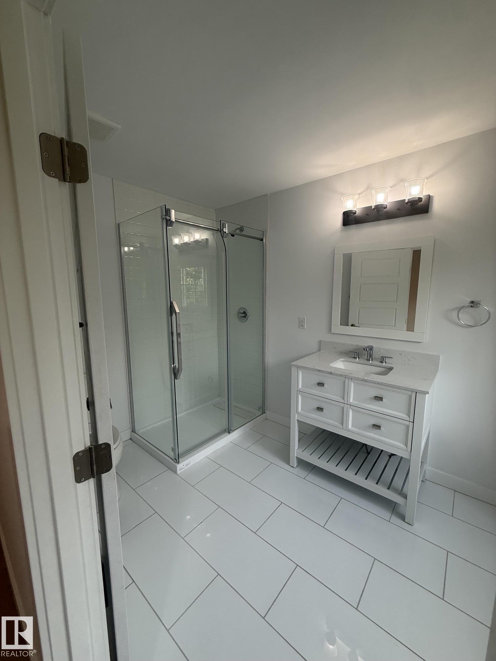
Beautiful fully renovated townhome in downtown Fort McMurray. All new appliances, flooring, paint and fixtures. Welcome home to this upgraded executive style condo with high quality finishing, main bath laundry, walk in closet, gas fireplace and a bonus room. Enjoy the quaint back yard and private deck. Located close to schools, shopping and recreation along the river.

Essential Information

  • MLS® #
    E4510419
  • Year Built
    2006
  • Property Type
    Residential
  • Property Style
    3 Storey
  • MLS® #
    E4510419
  • Year Built
    2006
  • Property Type
    Residential
  • Property Style
    3 Storey
  • MLS® #
    E4510419
  • Year Built
    2006
  • Property Type
    Residential
  • Property Style
    3 Storey

Community Information

  • Area
    Wood Buffalo Reg Mun
  • Neighbourhood/Community
    Downtown_2
  • Condo Name
    Z-name Not Listed
  • Postal Code
    T9H 3H2
  • Area
    Wood Buffalo Reg Mun
  • Neighbourhood/Community
    Downtown_2
  • Condo Name
    Z-name Not Listed
  • Postal Code
    T9H 3H2
  • Area
    Wood Buffalo Reg Mun
  • Neighbourhood/Community
    Downtown_2
  • Condo Name
    Z-name Not Listed
  • Postal Code
    T9H 3H2

Services & Amenities

  • Amenities
    Deck
  • Amenities
    Deck
  • Amenities
    Deck

Interior

  • Floor Finish
    Vinyl Plank
  • Goods Included
    Dishwasher-Built-In
    Dryer
    Refrigerator
    Stove-Electric
    Washer - Energy Star
  • Heating Type
    Forced Air-1
    Natural Gas
  • Fireplace Fuel
    Gas
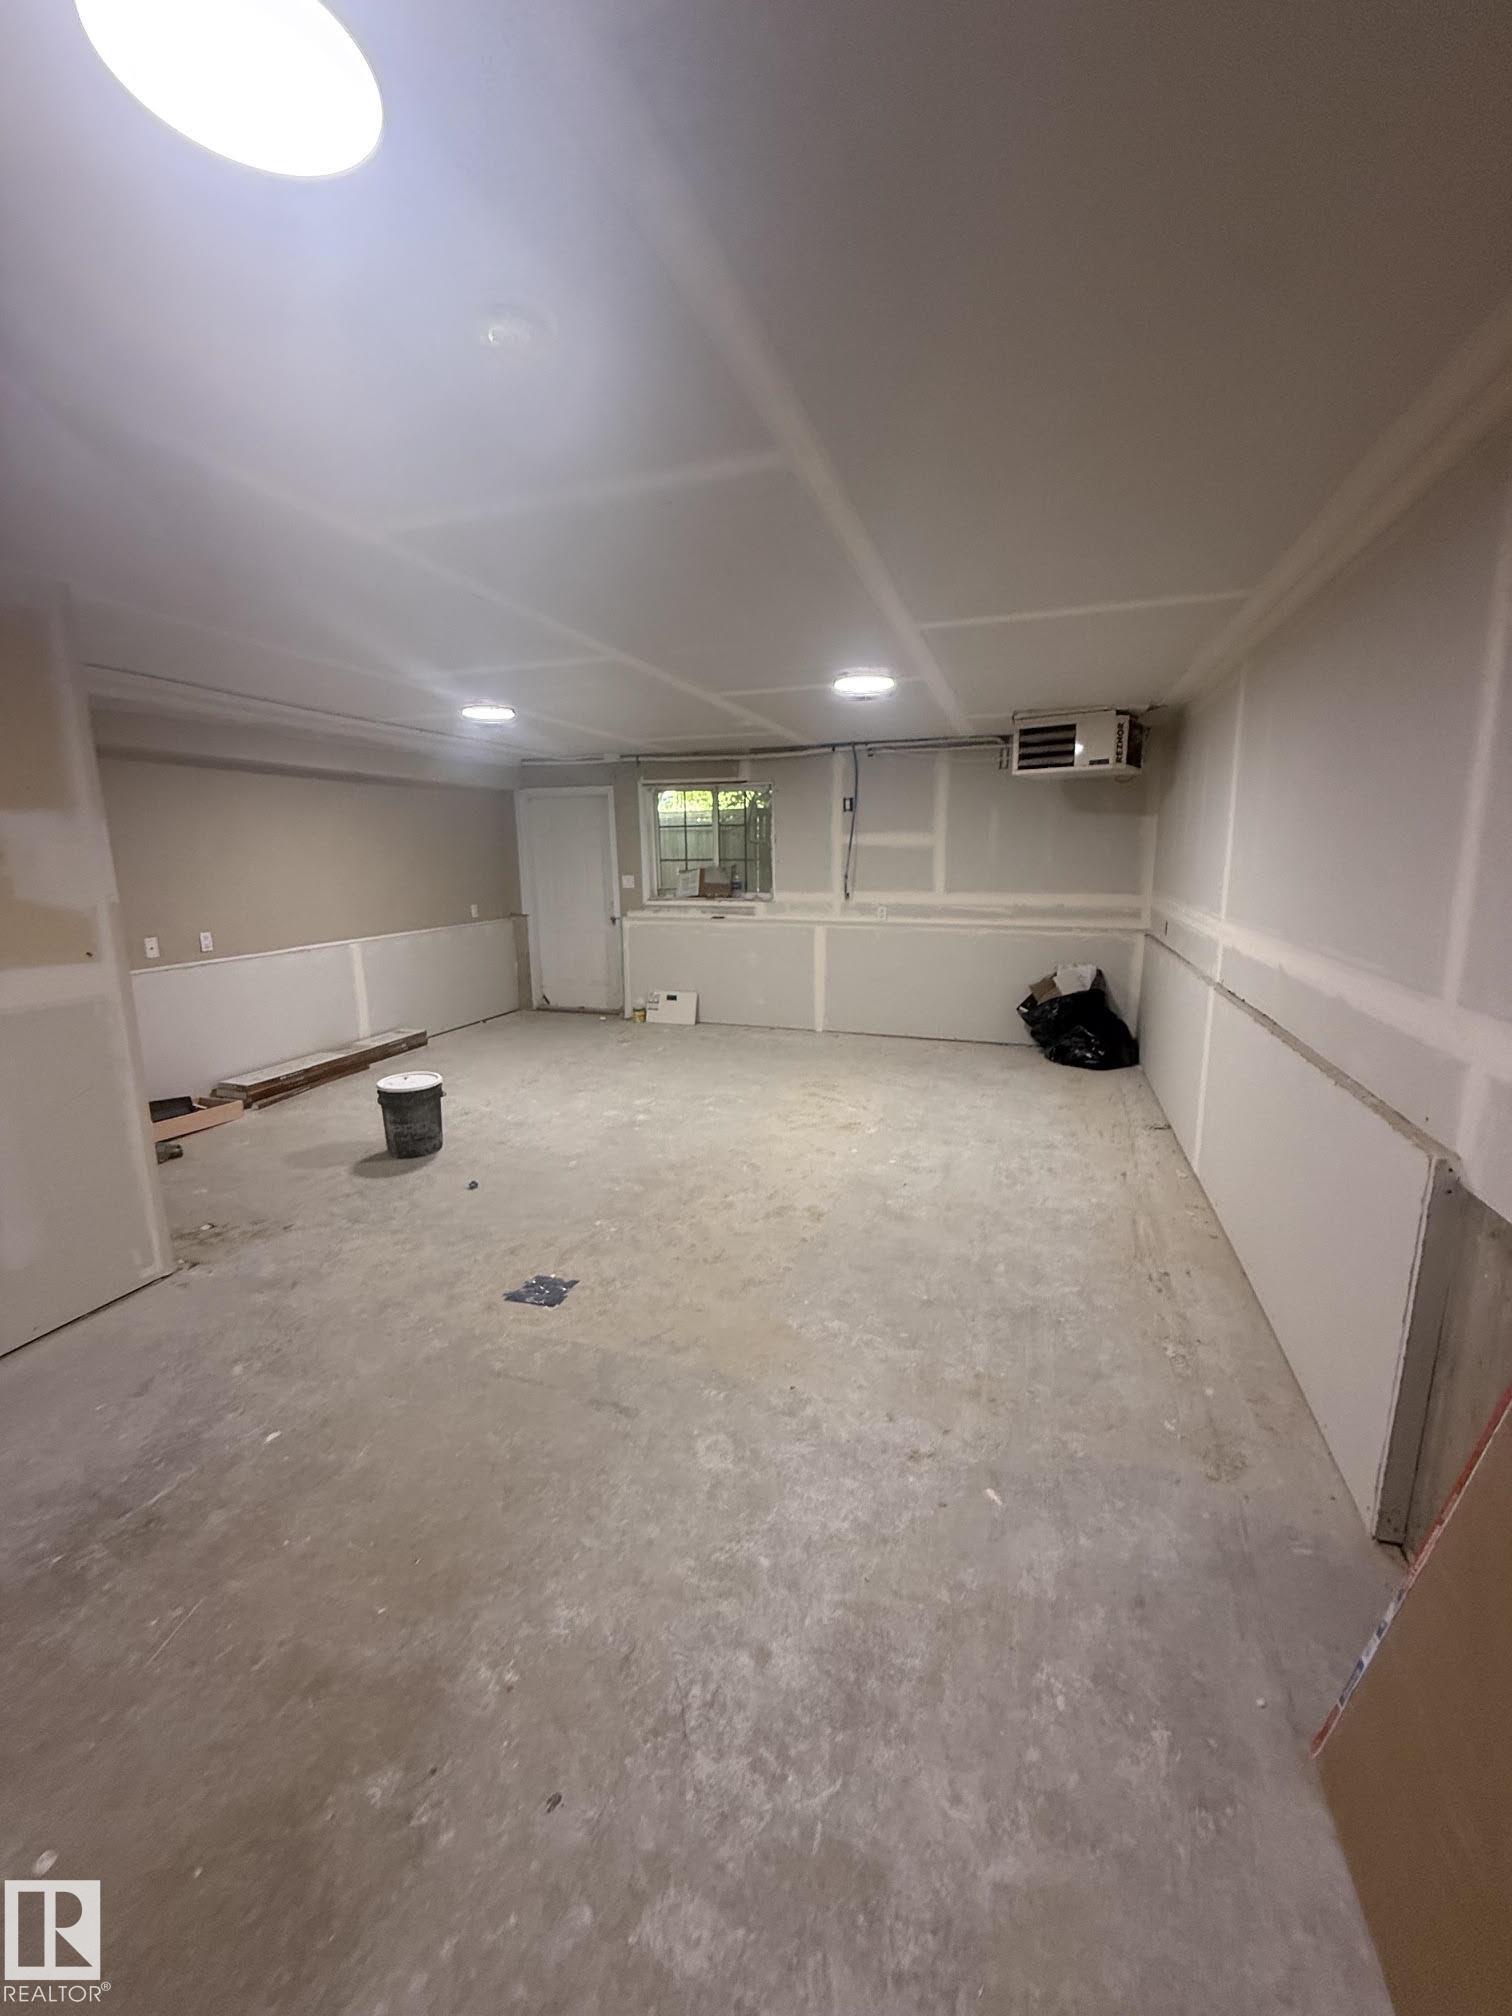
  • Basement
    Part
  • Basement Development
    Partly Finished
  • Floor Finish
    Vinyl Plank
  • Goods Included
    Dishwasher-Built-In, Dryer, Refrigerator, Stove-Electric, Washer - Energy Star
  • Heating Type
    Forced Air-1, Natural Gas
  • Fireplace Fuel
    Gas
  • Basement
    Part
  • Basement Development
    Partly Finished
  • Floor Finish
    Vinyl Plank
  • Goods Included
    Dishwasher-Built-In
    Dryer
    Refrigerator
    Stove-Electric
    Washer - Energy Star
  • Heating Type
    Forced Air-1
    Natural Gas
  • Fireplace Fuel
    Gas
  • Basement
    Part
  • Basement Development
    Partly Finished

Exterior

  • Lot/Exterior Features
    Fenced
    Golf Nearby
    Landscaped
  • Roof
    Asphalt Shingles
  • Foundation
    Concrete Perimeter
  • Lot/Exterior Features
    Fenced, Golf Nearby, Landscaped
  • Roof
    Asphalt Shingles
  • Foundation
    Concrete Perimeter
  • Lot/Exterior Features
    Fenced
    Golf Nearby
    Landscaped
  • Roof
    Asphalt Shingles
  • Foundation
    Concrete Perimeter

Additional Details

  • Property Class
    Condo
  • Site Influences
    Fenced
    Golf Nearby
    Landscaped
  • Road Access
    Paved
  • Last Updated
    8/5/2026 16:31
  • Property Class
    Condo
  • Site Influences
    Fenced, Golf Nearby, Landscaped
  • Road Access
    Paved
  • Last Updated
    8/5/2026 16:31
  • Property Class
    Condo
  • Site Influences
    Fenced
    Golf Nearby
    Landscaped
  • Road Access
    Paved
  • Last Updated
    8/5/2026 16:31

$539,900

Schedule Tour
Contact Agent

$2459/month
Est. Monthly Payment
$
$
%
Learn More

Mortgage values are calculated by Redman Technologies Inc based on values provided in the REALTOR® Association of Edmonton listing data feed.