Courtesy of Dave Johnston of REMAX River City

Edmonton , Alberta , Condo for sale in Callingwood North

 MLS® # E4507253

2 bedrooms

2 bathrooms

801 sqft

Sign up to View

Days on Market

Intercom No Animal Home No Smoking Home

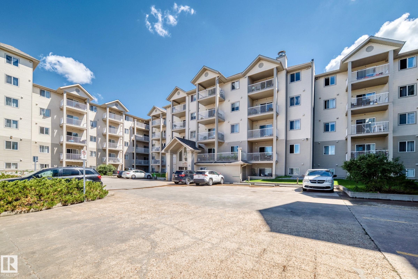
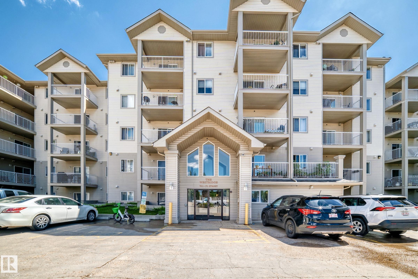
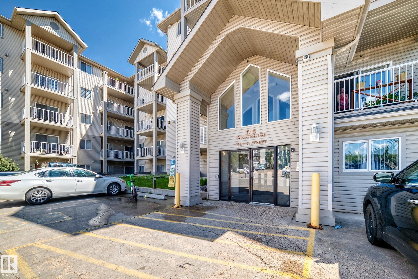
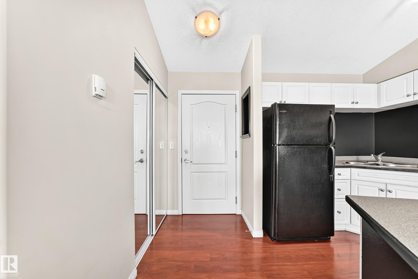
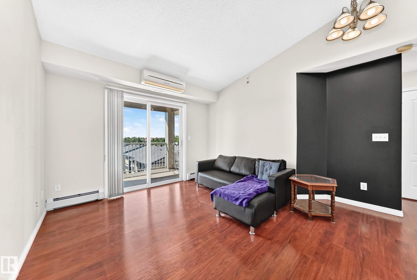
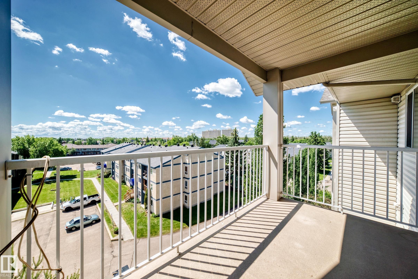
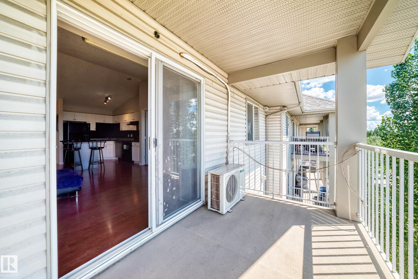
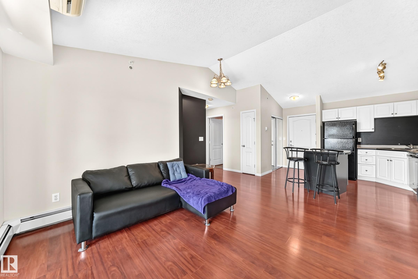
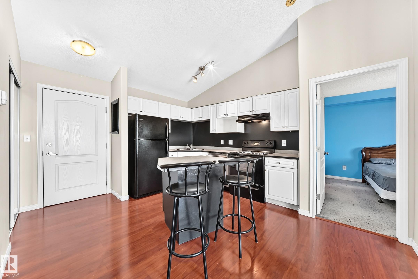
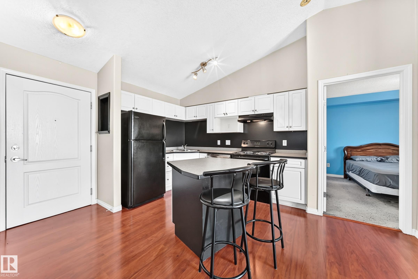
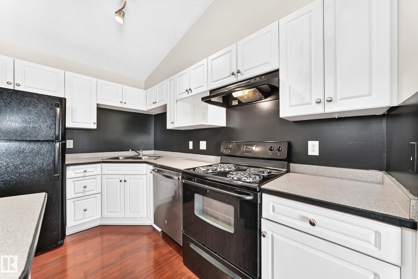
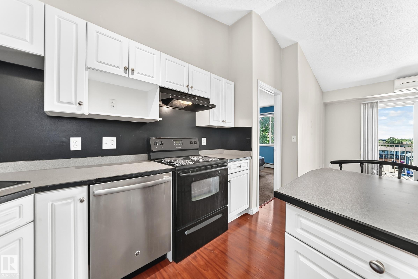
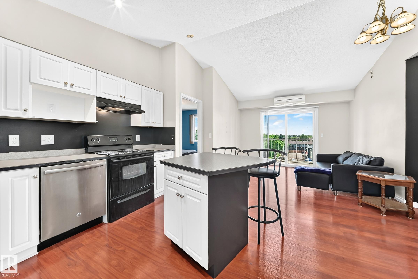
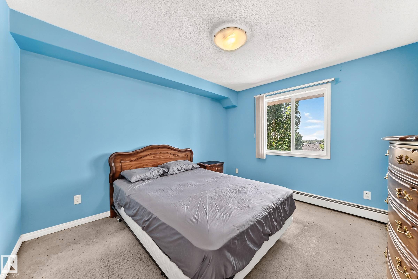
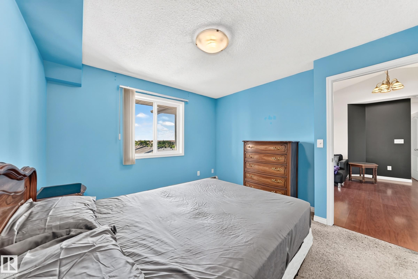
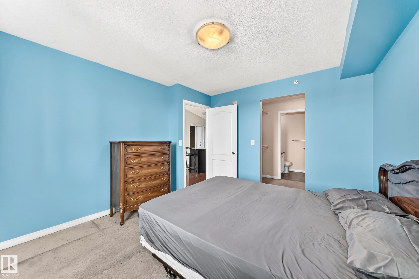
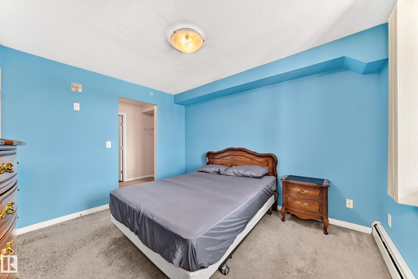
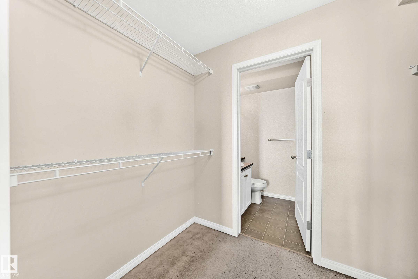
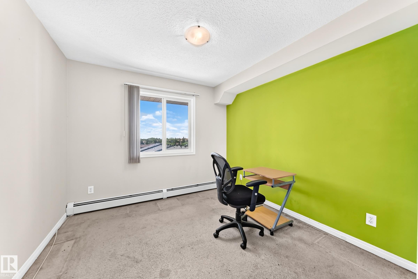
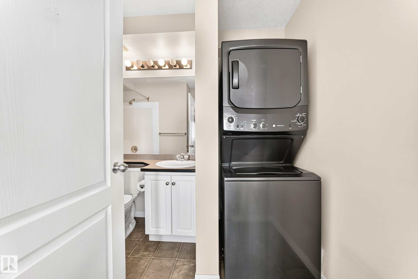
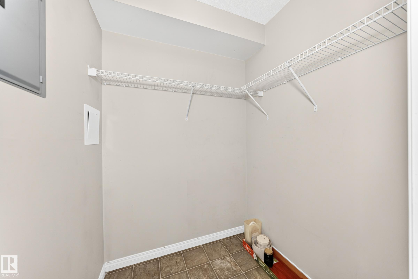
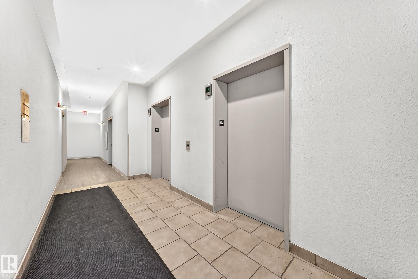
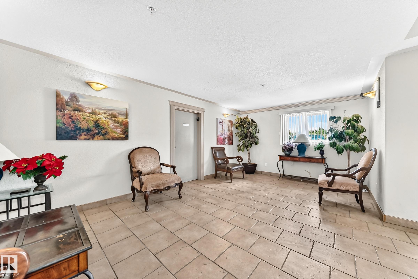
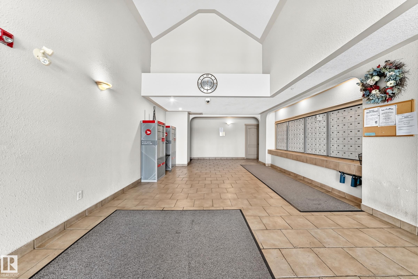
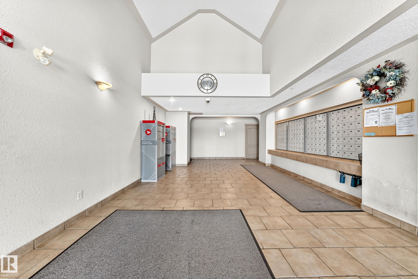
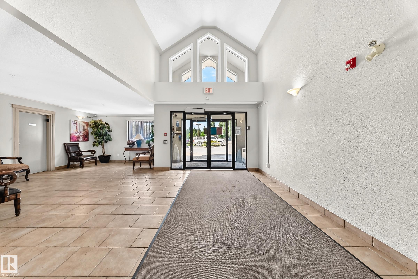
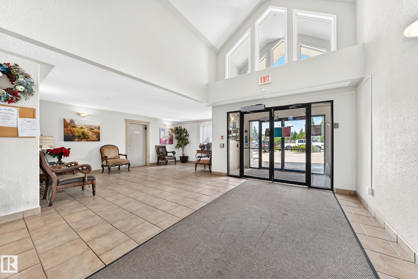
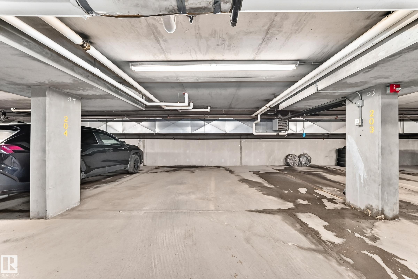
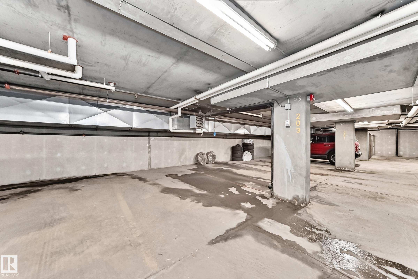
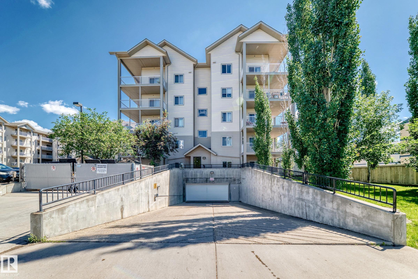
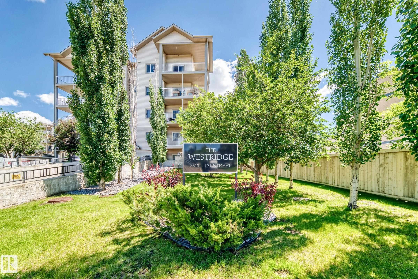
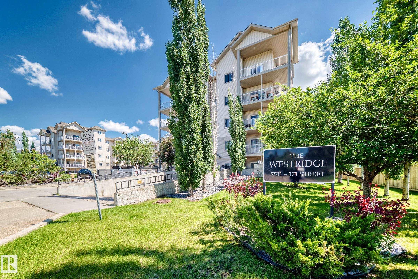
Very clean top 5th floor very bright corner unit 815 sq ft condo has 2 bedrooms, 2 full bathrooms and 2 titled side by side underground heated parking stalls and a Bonus underground car wash in the Westridge complex in West Edmonton. This private and very secure unit has 14 ft vaulted ceiling which is a top floor Bonus with patio sliding doors to private covered balcony with clear views of the city. The open style kitchen comes with 5 appliances and the flooring is high grade laminate flooring, insuite pri...

Read More

Essential Information

  • MLS® #
    E4507253
  • Property Type
    Residential
  • Property Style
    Single Level Apartment
  • MLS® #
    E4507253
  • Property Type
    Residential
  • Property Style
    Single Level Apartment
  • MLS® #
    E4507253
  • Property Type
    Residential
  • Property Style
    Single Level Apartment

Community Information

  • Neighbourhood/Community
    Callingwood North
  • Condo Name
    Westridge The
  • Neighbourhood/Community
    Callingwood North
  • Condo Name
    Westridge The
  • Neighbourhood/Community
    Callingwood North
  • Condo Name
    Westridge The

Services & Amenities

  • Amenities
    Intercom
    No Animal Home
    No Smoking Home
  • Amenities
    Intercom, No Animal Home, No Smoking Home
  • Amenities
    Intercom
    No Animal Home
    No Smoking Home

Interior

  • Floor Finish
    Carpet
    Laminate Flooring
  • Goods Included
    Dishwasher-Built-In
    Dryer
    Refrigerator
    Stove-Electric
    Washer
  • Heating Type
    Hot Water
    Natural Gas
  • Basement
    None
  • Basement Development
    No Basement
  • Floor Finish
    Carpet, Laminate Flooring
  • Goods Included
    Dishwasher-Built-In, Dryer, Refrigerator, Stove-Electric, Washer
  • Heating Type
    Hot Water, Natural Gas
  • Basement
    None
  • Basement Development
    No Basement
  • Floor Finish
    Carpet
    Laminate Flooring
  • Goods Included
    Dishwasher-Built-In
    Dryer
    Refrigerator
    Stove-Electric
    Washer
  • Heating Type
    Hot Water
    Natural Gas
  • Basement
    None
  • Basement Development
    No Basement

Exterior

  • Lot/Exterior Features
    Playground Nearby
    Public Transportation
    Schools
    Shopping Nearby
  • Foundation
    Concrete Perimeter
  • Lot/Exterior Features
    Playground Nearby, Public Transportation, Schools, Shopping Nearby
  • Foundation
    Concrete Perimeter
  • Lot/Exterior Features
    Playground Nearby
    Public Transportation
    Schools
    Shopping Nearby
  • Foundation
    Concrete Perimeter

Additional Details

  • Site Influences
    Playground Nearby
    Public Transportation
    Schools
    Shopping Nearby
  • Road Access
    Paved
  • Last Updated
    8/2/2026 22:34
  • Site Influences
    Playground Nearby, Public Transportation, Schools, Shopping Nearby
  • Road Access
    Paved
  • Last Updated
    8/2/2026 22:34
  • Site Influences
    Playground Nearby
    Public Transportation
    Schools
    Shopping Nearby
  • Road Access
    Paved
  • Last Updated
    8/2/2026 22:34

$175,000

Schedule Tour
Contact Agent

$797/month
Est. Monthly Payment
$
$
%
Learn More

Mortgage values are calculated by Redman Technologies Inc based on values provided in the REALTOR® Association of Edmonton listing data feed.