Courtesy of Greg Babski of RE/MAX Elite

3 MORGAN Crescent, House for sale in Mission (St. Albert) St. Albert , Alberta , T8N 2E1

 MLS® # E4506550

4 bedrooms

3 bathrooms

1,155 sqft

Sign up to View

Days on Market

Detectors Smoke Fire Pit

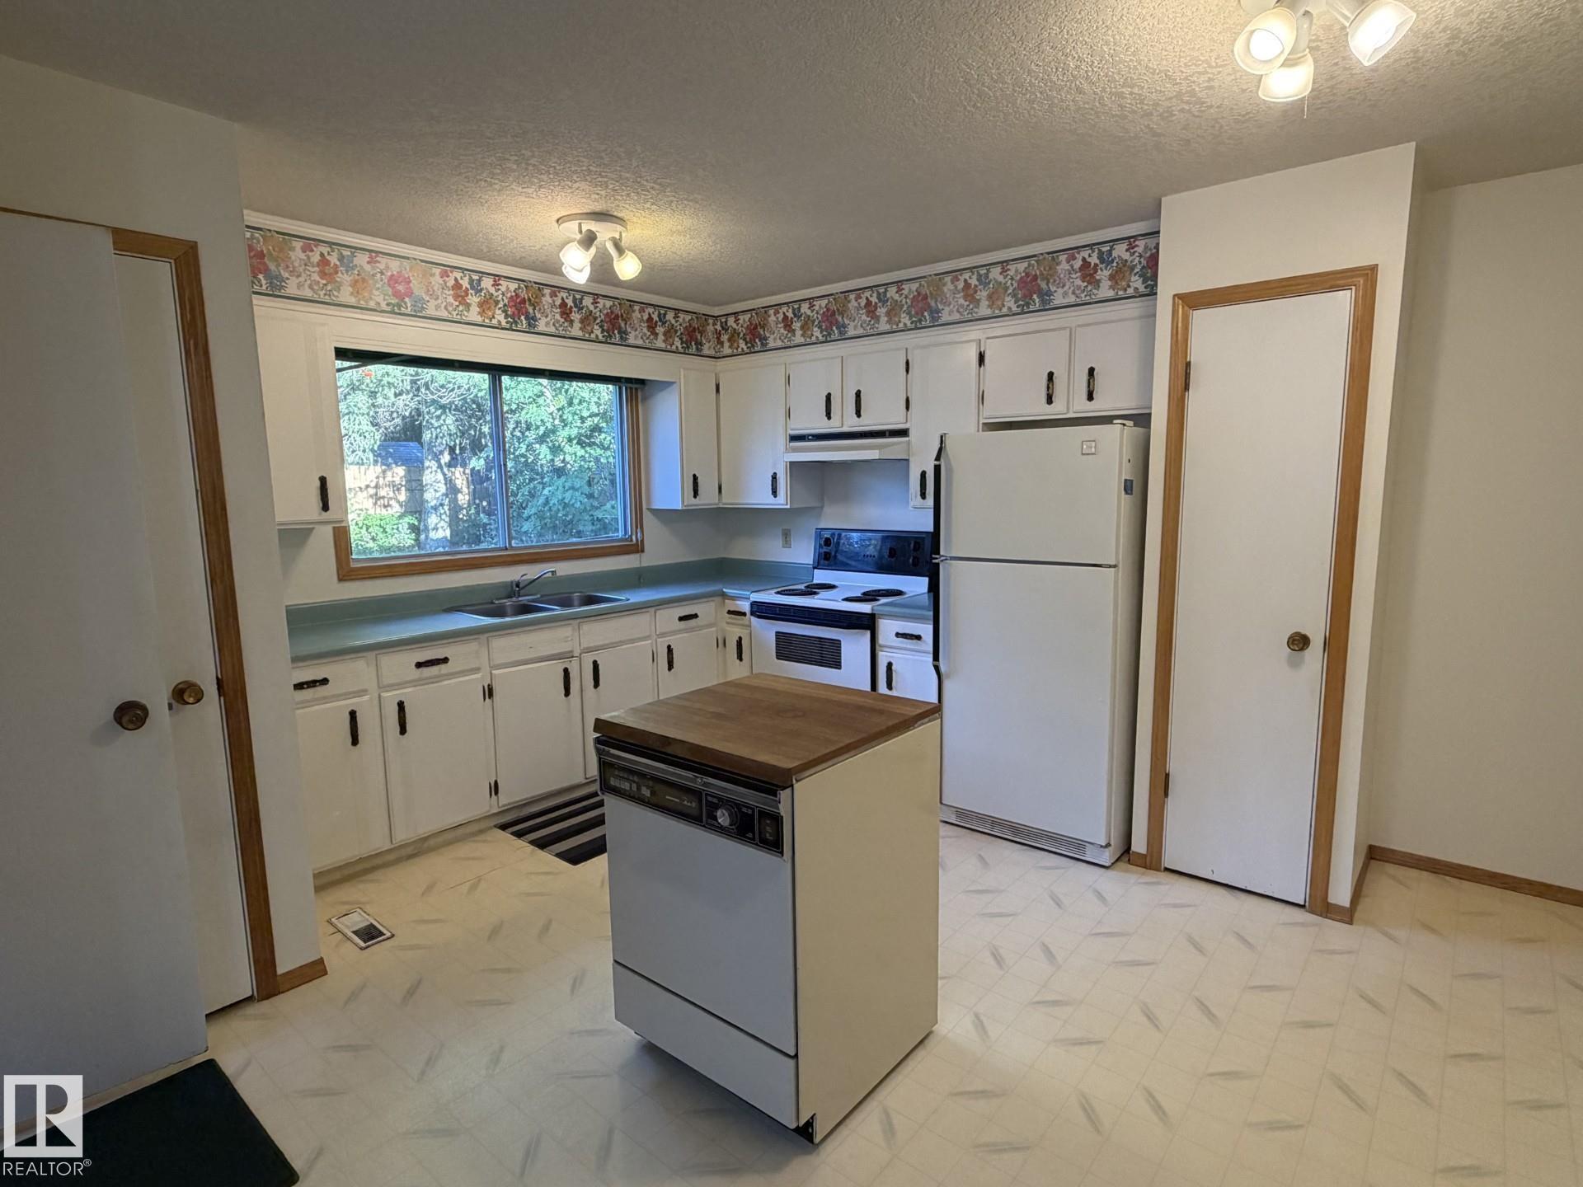
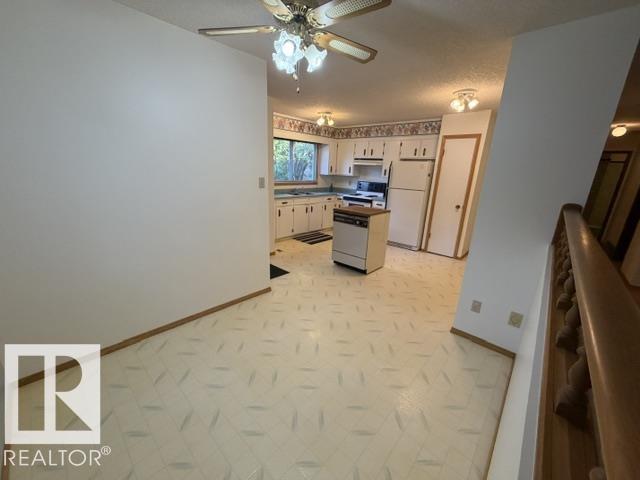
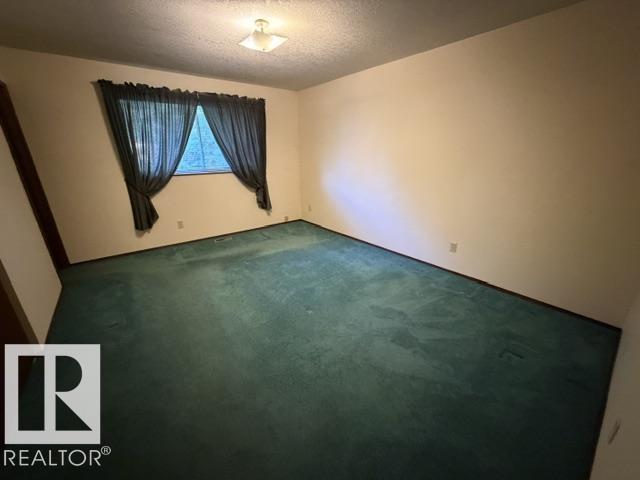
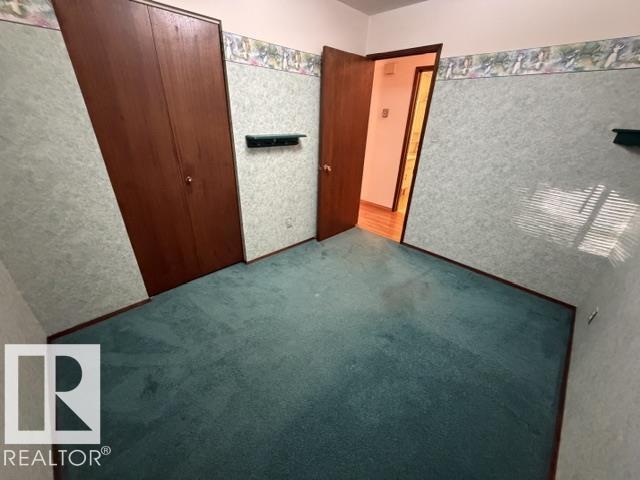
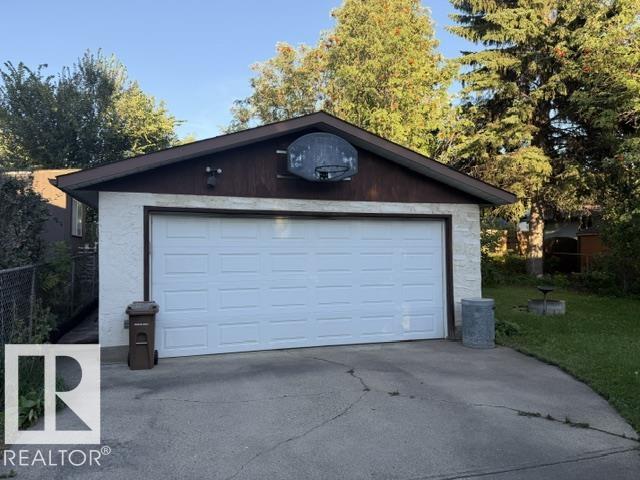
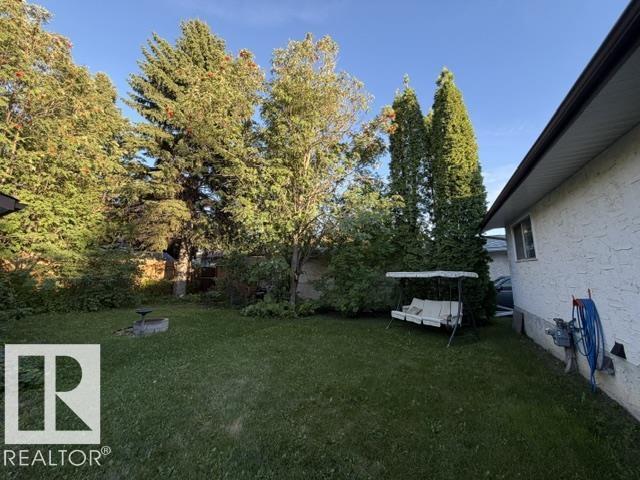
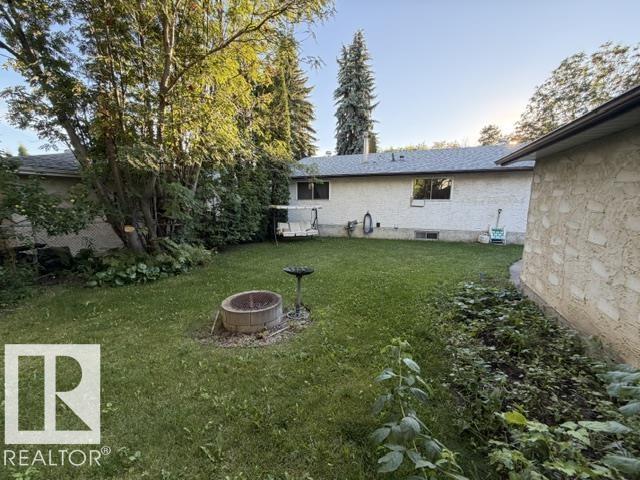
Nestled in the highly desirable community of Mission in St.Albert, this original owner 1150 SqFt bungalow is full of potential! Featuring 3 bedrooms and 1.5 bathrooms this home is ready for your personal touch. Side entrance leads to partially finished basement with separate doorway for easy access.Built in vacuum system.1 year old shingles.This affordable home offers ample yard space and mature trees.Whether you’re looking to renovate or invest, this well-loved home presents an incredible opportunity to c...

Read More

Essential Information

  • MLS® #
    E4506550
  • Year Built
    1973
  • Property Type
    Residential
  • Property Style
    Bungalow
  • MLS® #
    E4506550
  • Year Built
    1973
  • Property Type
    Residential
  • Property Style
    Bungalow
  • MLS® #
    E4506550
  • Year Built
    1973
  • Property Type
    Residential
  • Property Style
    Bungalow

Community Information

  • Area
    St. Albert
  • Neighbourhood/Community
    Mission (St. Albert)
  • Postal Code
    T8N 2E1
  • Area
    St. Albert
  • Neighbourhood/Community
    Mission (St. Albert)
  • Postal Code
    T8N 2E1
  • Area
    St. Albert
  • Neighbourhood/Community
    Mission (St. Albert)
  • Postal Code
    T8N 2E1

Services & Amenities

  • Amenities
    Detectors Smoke
    Fire Pit
  • Amenities
    Detectors Smoke, Fire Pit
  • Amenities
    Detectors Smoke
    Fire Pit

Interior

  • Floor Finish
    Carpet
    Hardwood
  • Goods Included
    Refrigerator
    Stove-Electric
  • Heating Type
    Forced Air-1
    Natural Gas
  • Basement
    Full
  • Basement Development
    Partly Finished
  • Floor Finish
    Carpet, Hardwood
  • Goods Included
    Refrigerator, Stove-Electric
  • Heating Type
    Forced Air-1, Natural Gas
  • Basement
    Full
  • Basement Development
    Partly Finished
  • Floor Finish
    Carpet
    Hardwood
  • Goods Included
    Refrigerator
    Stove-Electric
  • Heating Type
    Forced Air-1
    Natural Gas
  • Basement
    Full
  • Basement Development
    Partly Finished

Exterior

  • Lot/Exterior Features
    Fenced
    Flat Site
    Landscaped
    Public Transportation
    Schools
    Shopping Nearby
  • Roof
    Asphalt Shingles
  • Foundation
    Concrete Perimeter
  • Lot/Exterior Features
    Fenced, Flat Site, Landscaped, Public Transportation, Schools, Shopping Nearby
  • Roof
    Asphalt Shingles
  • Foundation
    Concrete Perimeter
  • Lot/Exterior Features
    Fenced
    Flat Site
    Landscaped
    Public Transportation
    Schools
    Shopping Nearby
  • Roof
    Asphalt Shingles
  • Foundation
    Concrete Perimeter

Additional Details

  • Property Class
    Single Family
  • Site Influences
    Fenced
    Flat Site
    Landscaped
    Public Transportation
    Schools
    Shopping Nearby
  • Road Access
    Paved
  • Last Updated
    8/3/2026 2:28
  • Property Class
    Single Family
  • Site Influences
    Fenced, Flat Site, Landscaped, Public Transportation, Schools, Shopping Nearby
  • Road Access
    Paved
  • Last Updated
    8/3/2026 2:28
  • Property Class
    Single Family
  • Site Influences
    Fenced
    Flat Site
    Landscaped
    Public Transportation
    Schools
    Shopping Nearby
  • Road Access
    Paved
  • Last Updated
    8/3/2026 2:28

$429,900

3 MORGAN Crescent

Schedule Tour
Contact Agent

$1958/month
Est. Monthly Payment
$
$
%
Learn More

Mortgage values are calculated by Redman Technologies Inc based on values provided in the REALTOR® Association of Edmonton listing data feed.