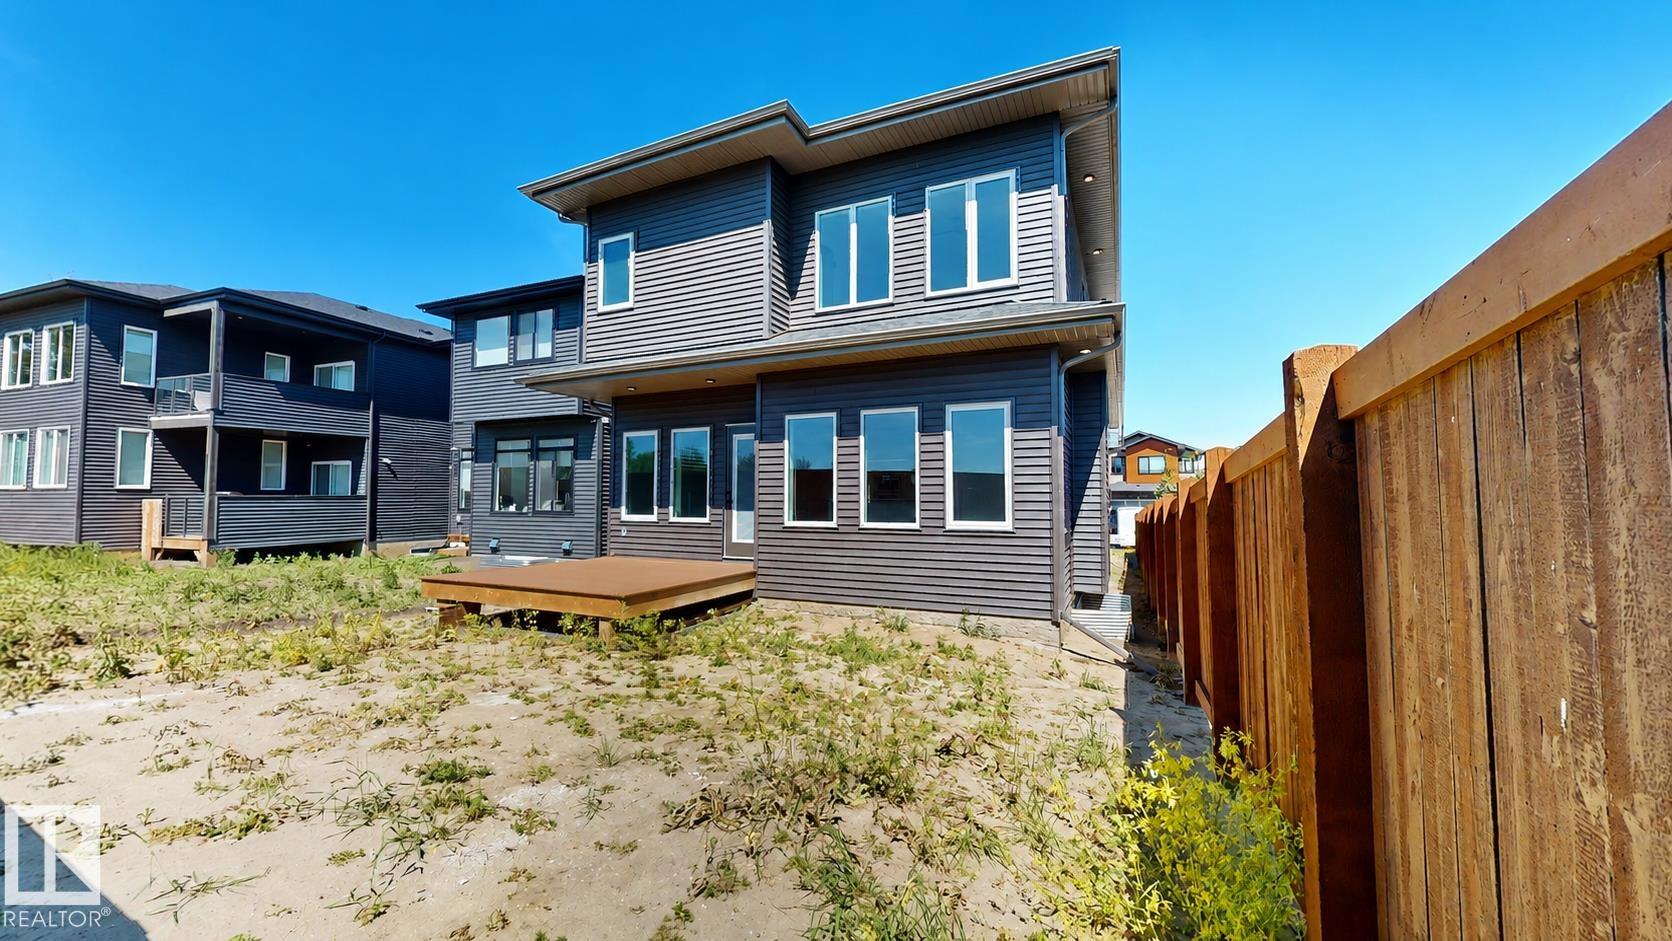
Courtesy of Erin Holowach of ComFree

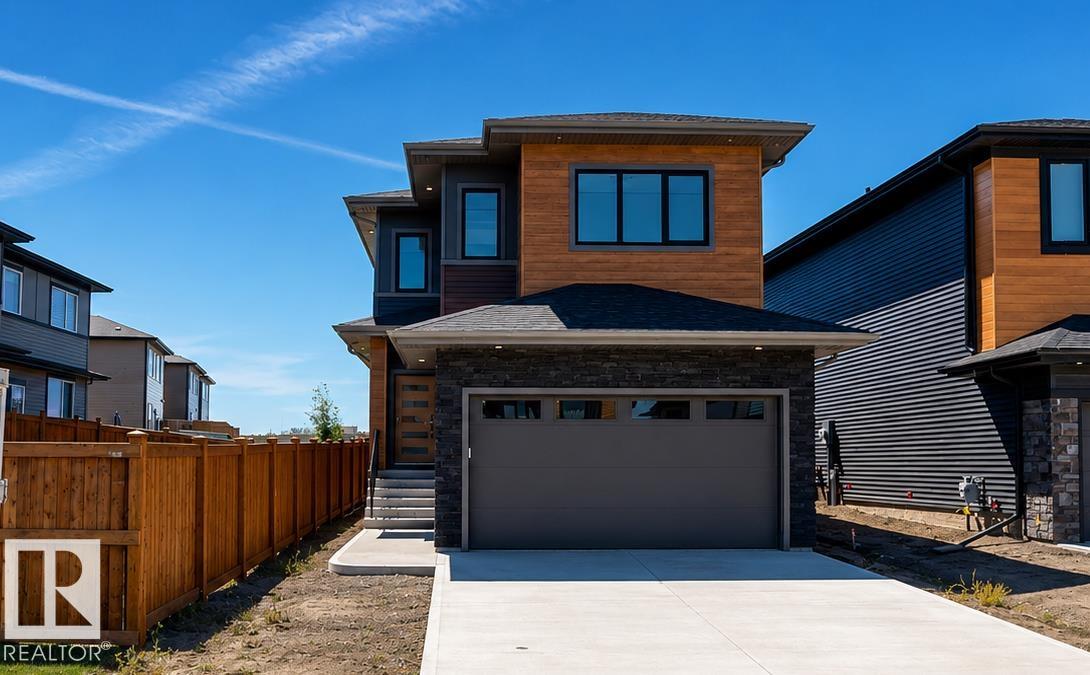
51 Grassview Crescent, House for sale in Tonewood Spruce Grove , Alberta , T7X 3G1

 MLS® # E4497491

5 bedrooms

4 bathrooms

2,314 sqft

Sign up to View

Days on Market

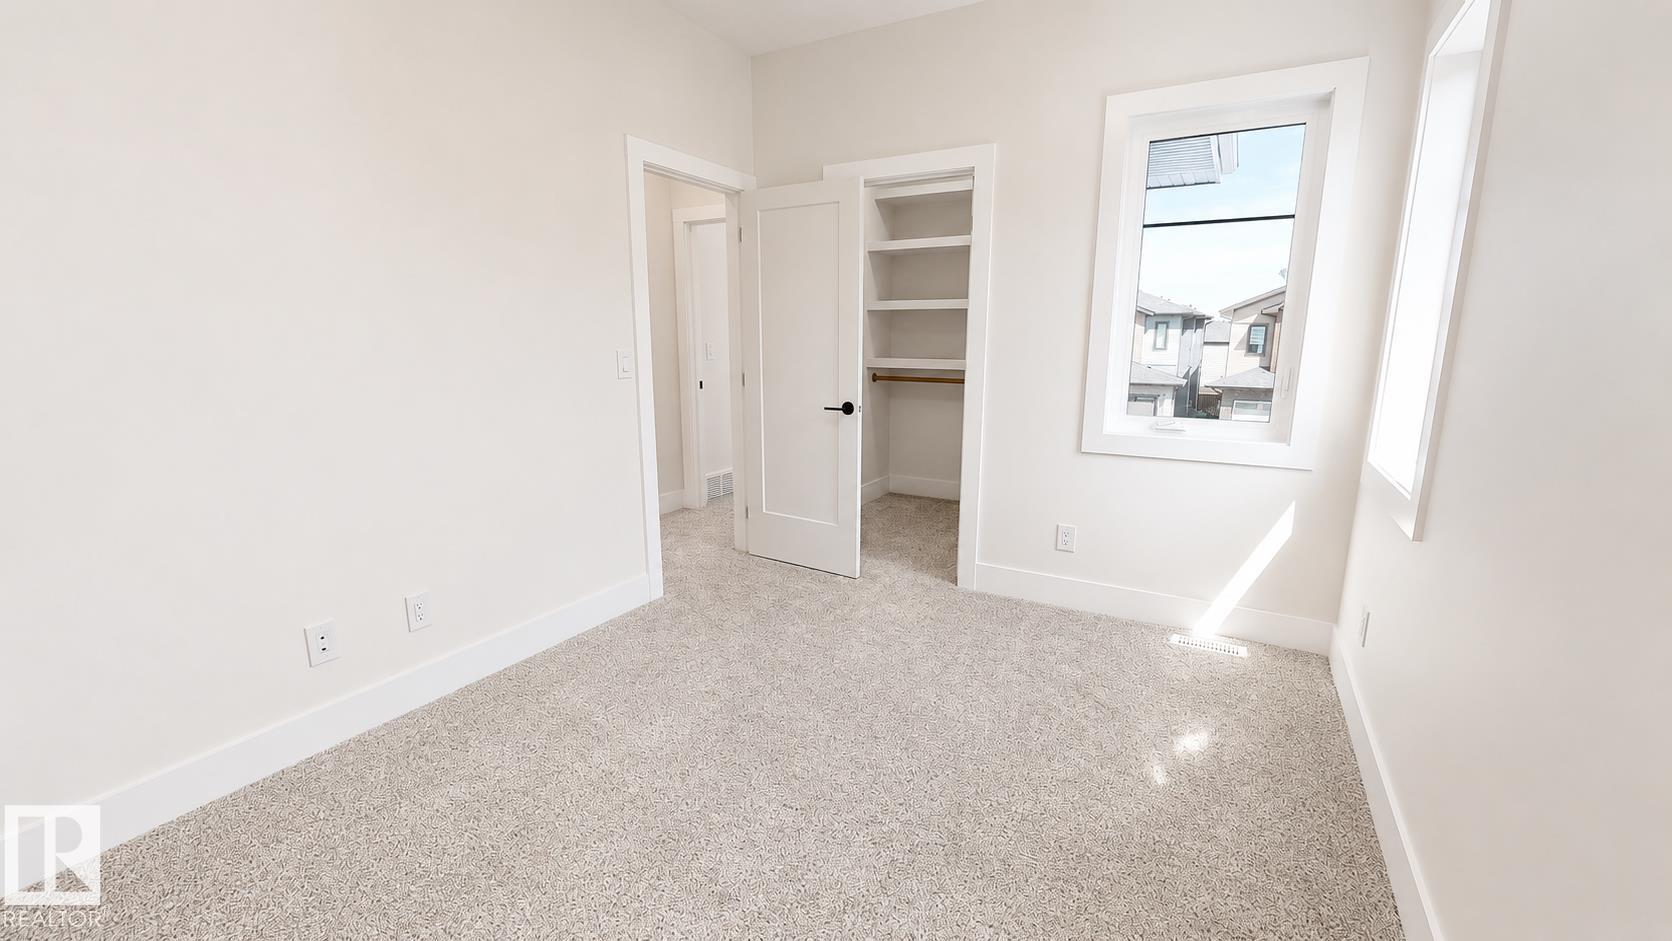
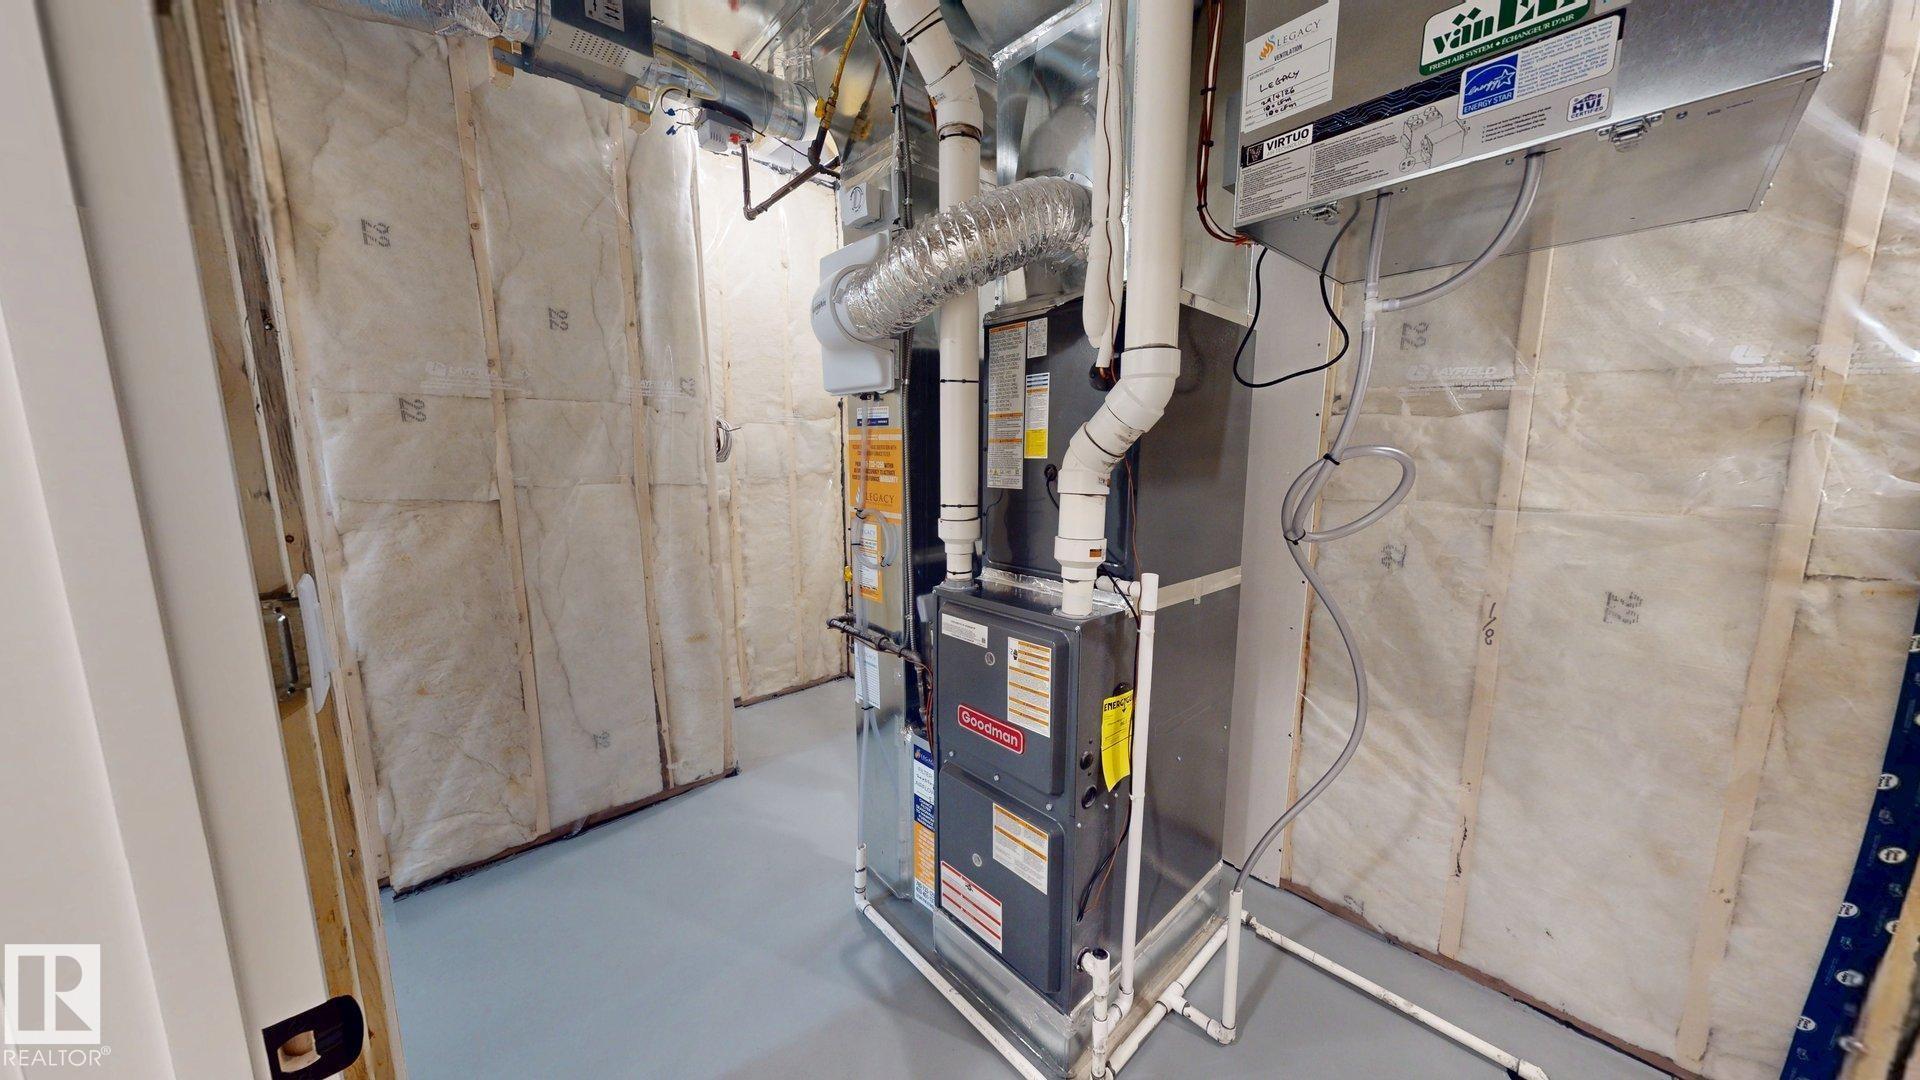
Air Conditioner Carbon Monoxide Detectors Ceiling 9 ft. Closet Organizers Deck Exterior Walls- 2"x6" Hot Water Tankless Insulation-Upgraded Smart/Program. Thermostat Vaulted Ceiling Vinyl Windows Wet Bar Vacuum System-Roughed-In Barrier Free Home

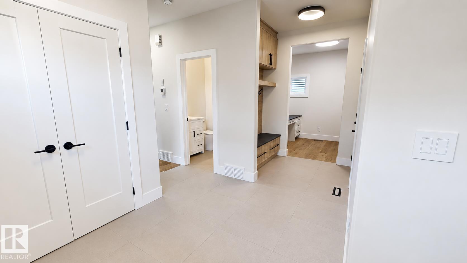
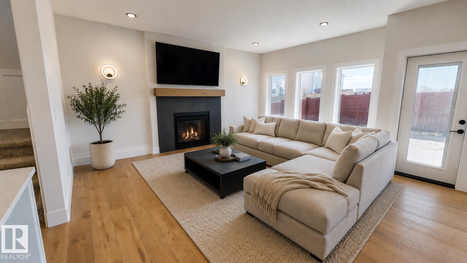
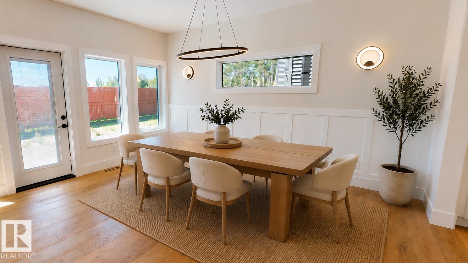
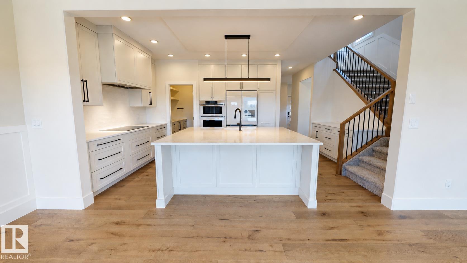
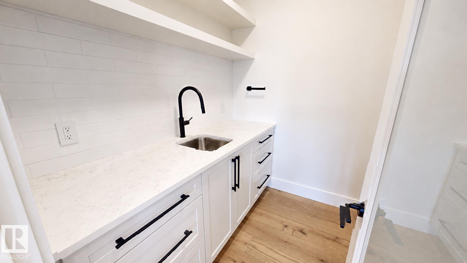
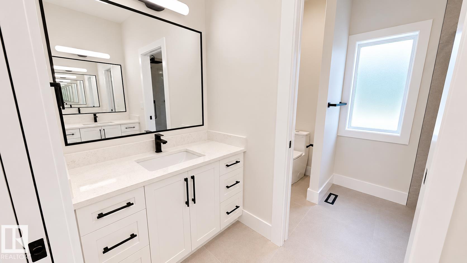
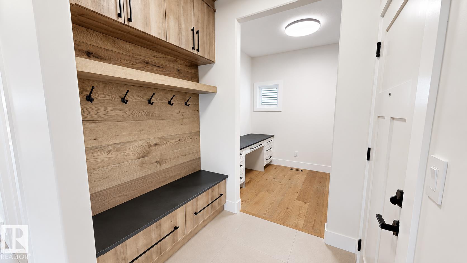
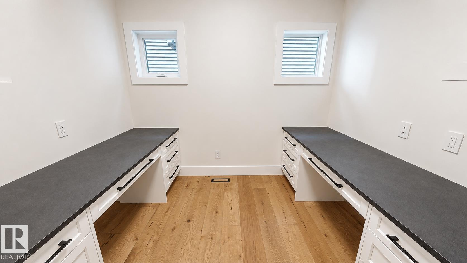
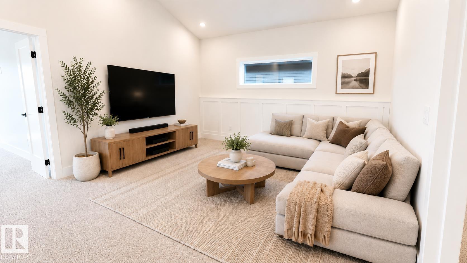
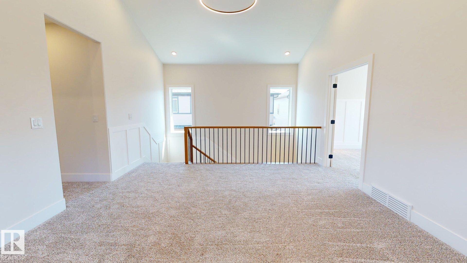
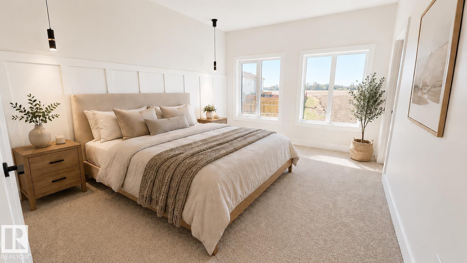
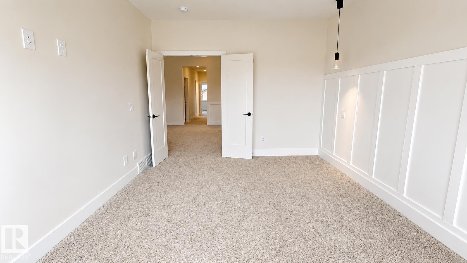
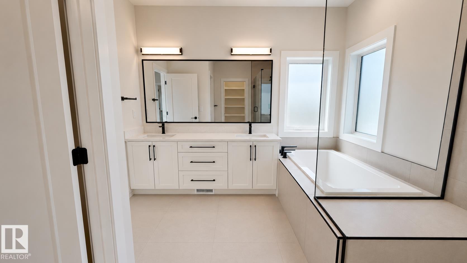
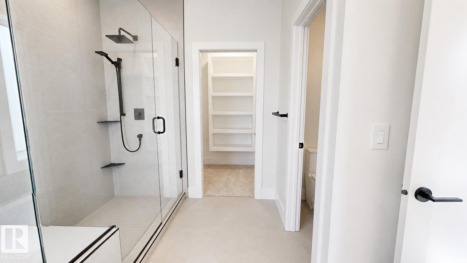
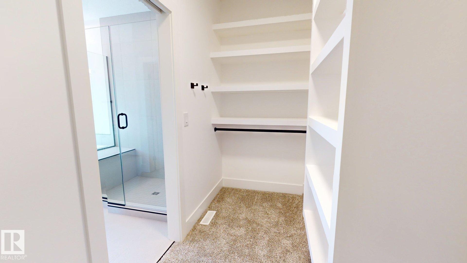
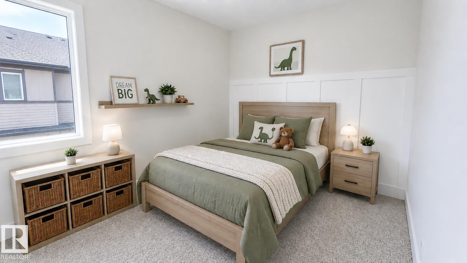
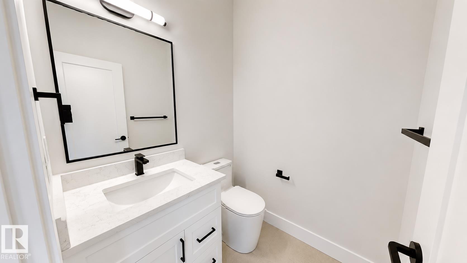
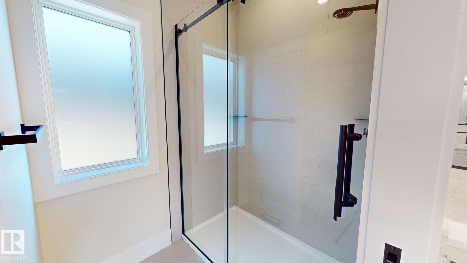
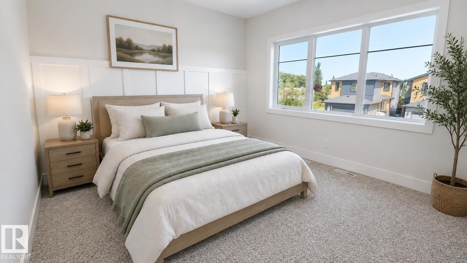
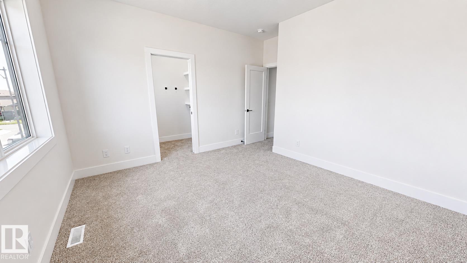
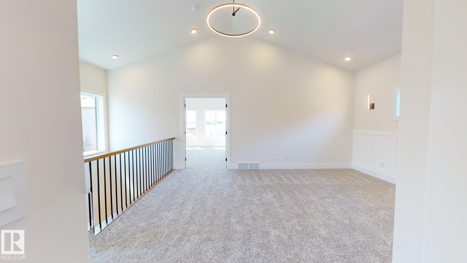
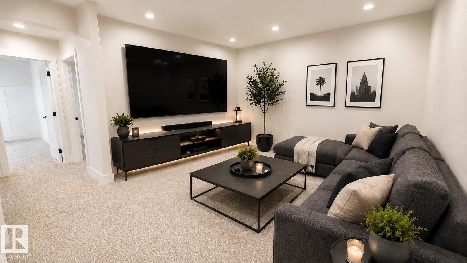
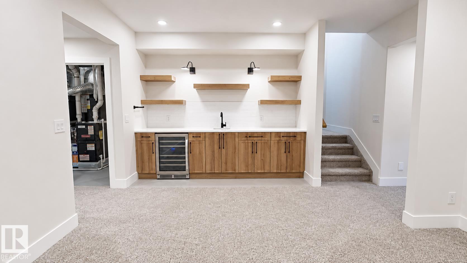
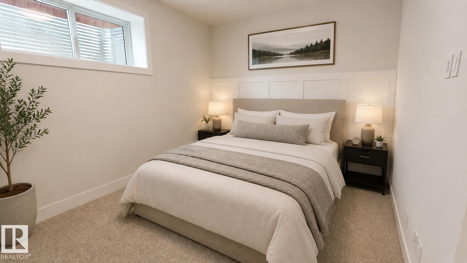
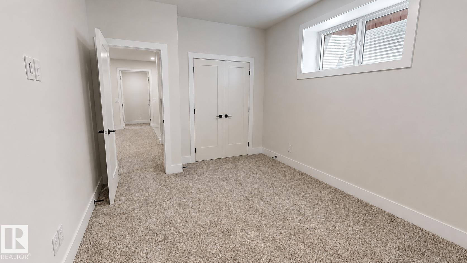
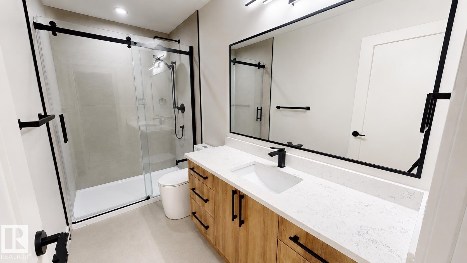
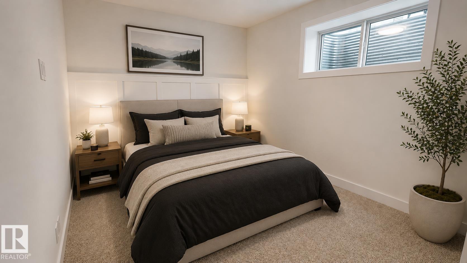
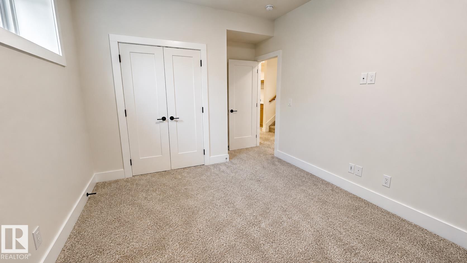
Offering over 3,000 sq. ft. of finished living space across three levels, this thoughtfully designed home combines luxury, functionality, and quality craftsmanship. Featuring 4 bathrooms, multiple living and entertaining spaces, a dedicated study with two built-in desks, a central bonus room with vaulted ceilings, a TV entertainment room, and a wet bar with wine cooler. The chef-inspired kitchen is equipped with premium Samsung appliances, including a built-in microwave/oven combination, induction cooktop, ...

Read More

Essential Information

  • MLS® #
    E4497491
  • Year Built
    2026
  • Property Type
    Residential
  • Property Style
    2 Storey
  • MLS® #
    E4497491
  • Year Built
    2026
  • Property Type
    Residential
  • Property Style
    2 Storey
  • MLS® #
    E4497491
  • Year Built
    2026
  • Property Type
    Residential
  • Property Style
    2 Storey

Community Information

  • Area
    Spruce Grove
  • Neighbourhood/Community
    Tonewood
  • Postal Code
    T7X 3G1
  • Area
    Spruce Grove
  • Neighbourhood/Community
    Tonewood
  • Postal Code
    T7X 3G1
  • Area
    Spruce Grove
  • Neighbourhood/Community
    Tonewood
  • Postal Code
    T7X 3G1

Services & Amenities

  • Amenities
    Air Conditioner
    Carbon Monoxide Detectors
    Ceiling 9 ft.
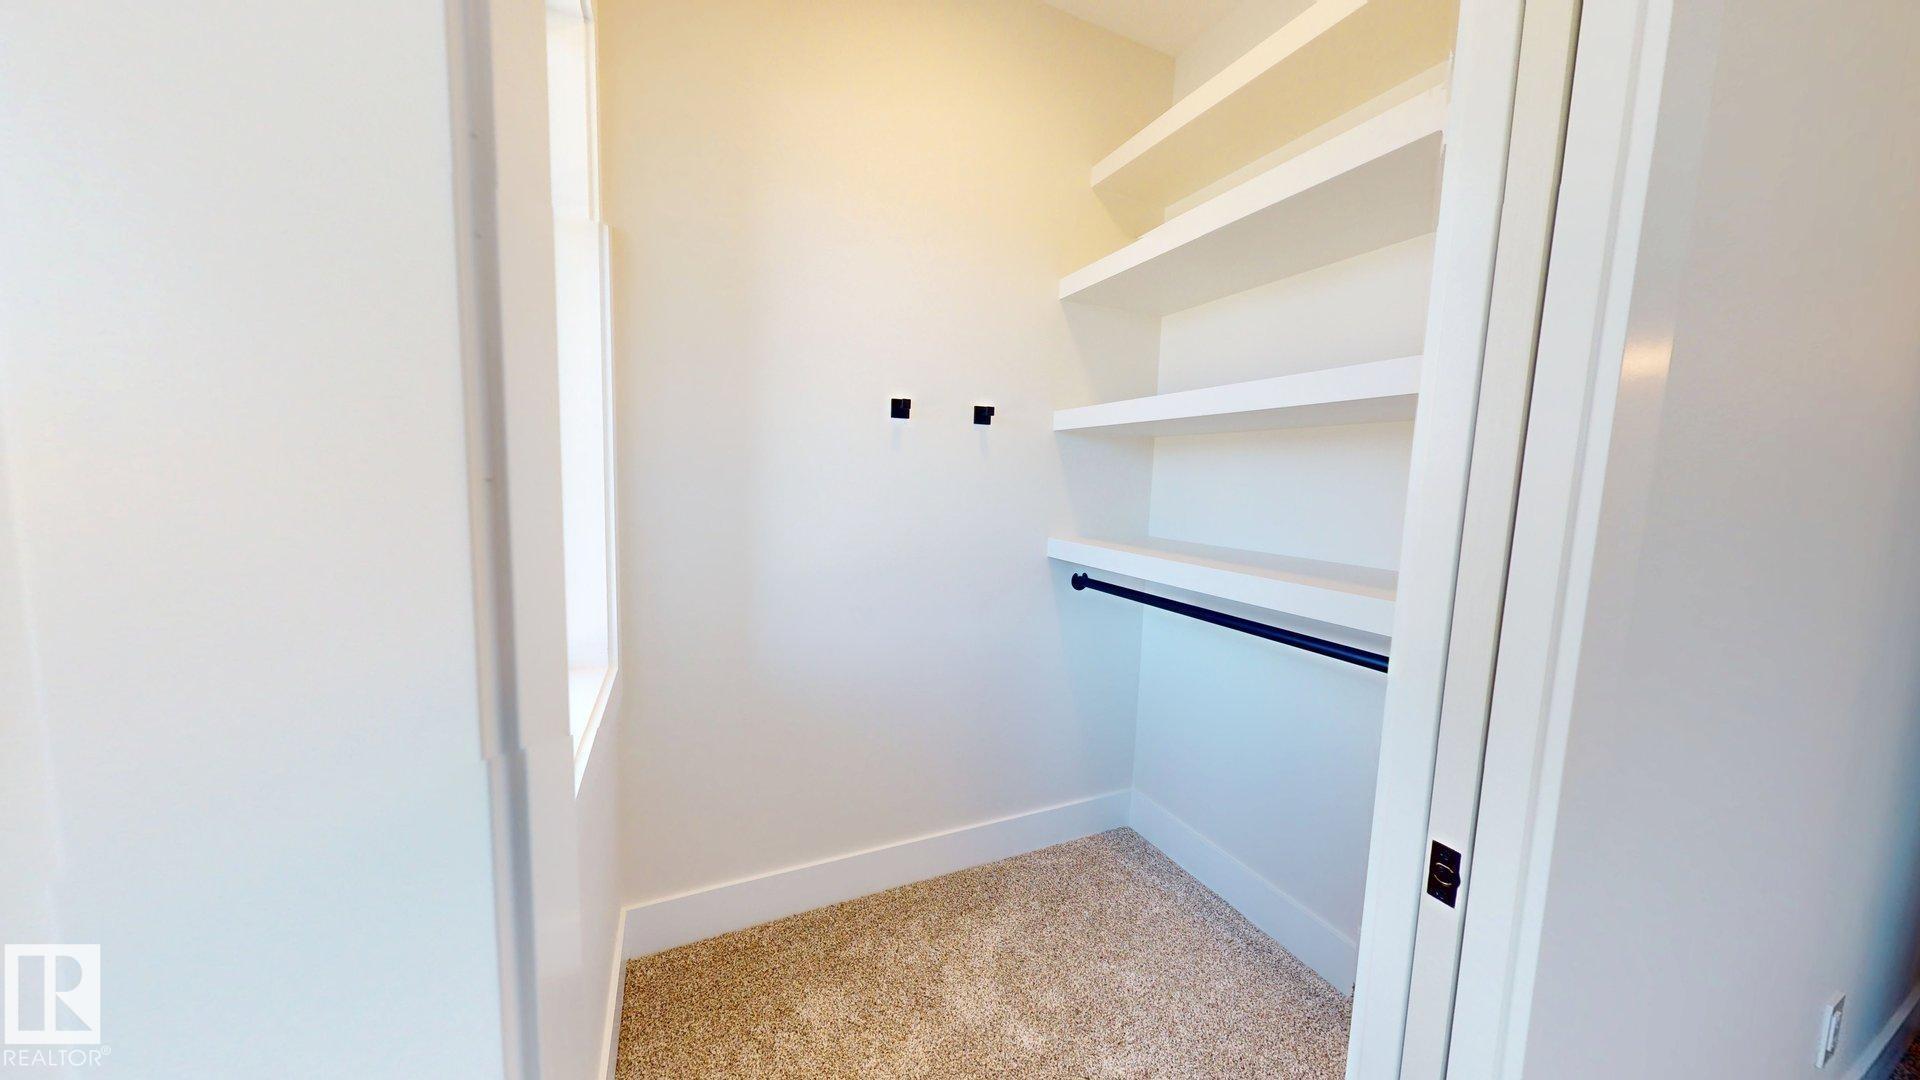
    Closet Organizers
    Deck
    Exterior Walls- 2x6
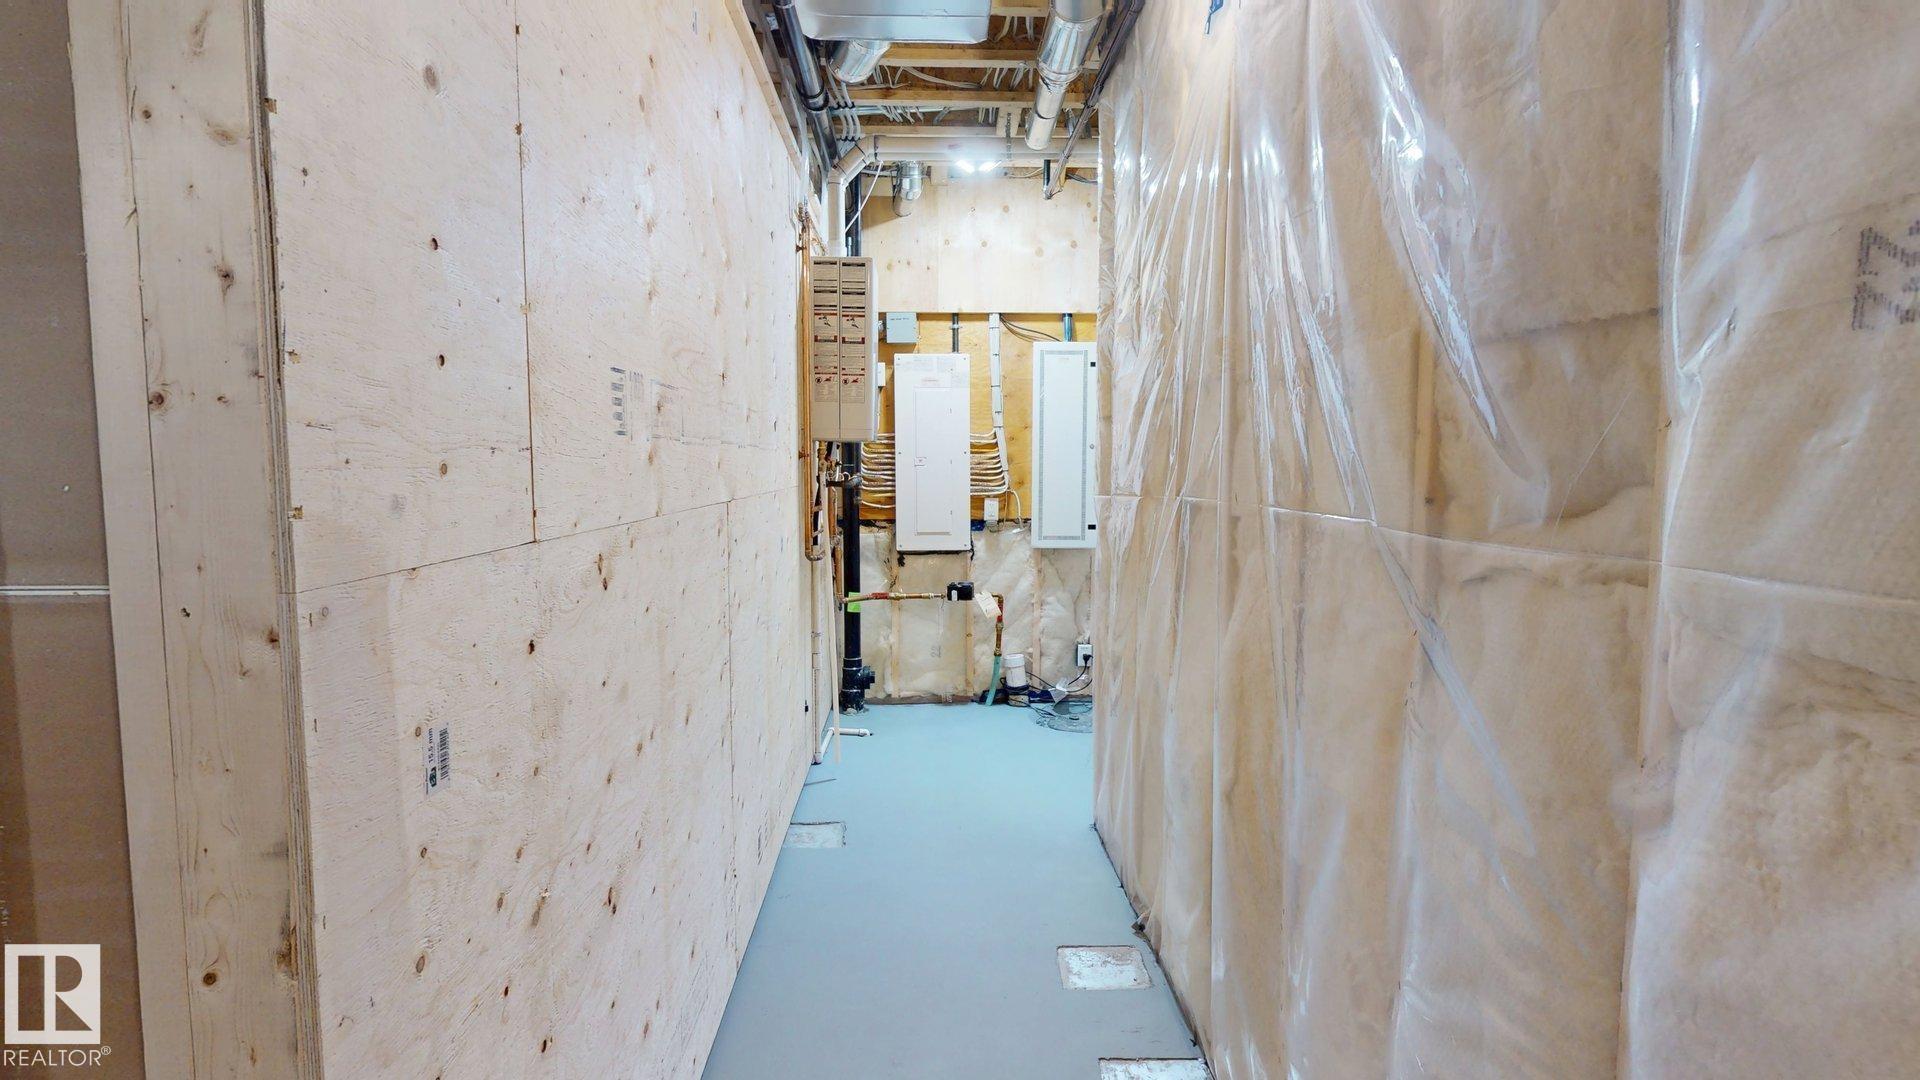
    Hot Water Tankless
    Insulation-Upgraded
    Smart/Program. Thermostat
    Vaulted Ceiling
    Vinyl Windows
    Wet Bar
    Vacuum System-Roughed-In
    Barrier Free Home
  • Amenities
    Air Conditioner, Carbon Monoxide Detectors, Ceiling 9 ft., Closet Organizers, Deck, Exterior Walls- 2x6, Hot Water Tankless, Insulation-Upgraded, Smart/Program. Thermostat, Vaulted Ceiling, Vinyl Windows, Wet Bar, Vacuum System-Roughed-In, Barrier Free Home
  • Amenities
    Air Conditioner
    Carbon Monoxide Detectors
    Ceiling 9 ft.
    Closet Organizers
    Deck
    Exterior Walls- 2x6
    Hot Water Tankless
    Insulation-Upgraded
    Smart/Program. Thermostat
    Vaulted Ceiling
    Vinyl Windows
    Wet Bar
    Vacuum System-Roughed-In
    Barrier Free Home

Interior

  • Floor Finish
    Carpet
    Ceramic Tile
    Engineered Wood
  • Goods Included
    Air Conditioning-Central
    Dishwasher-Built-In
    Dishwasher-Portable
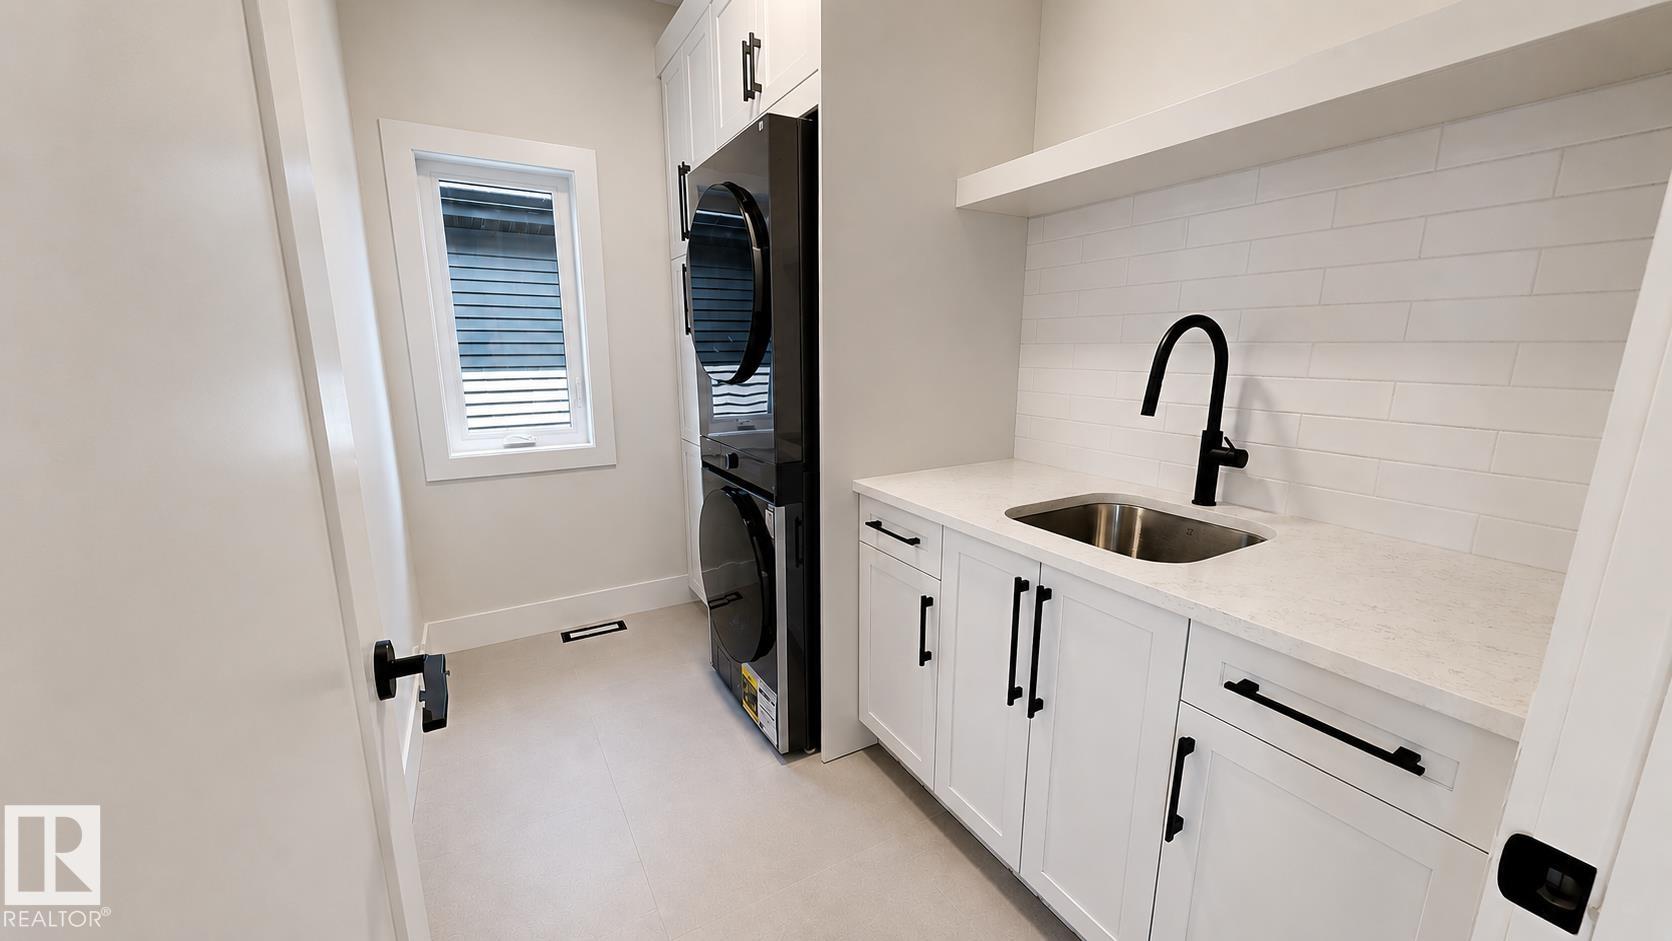
    Dryer
    Freezer
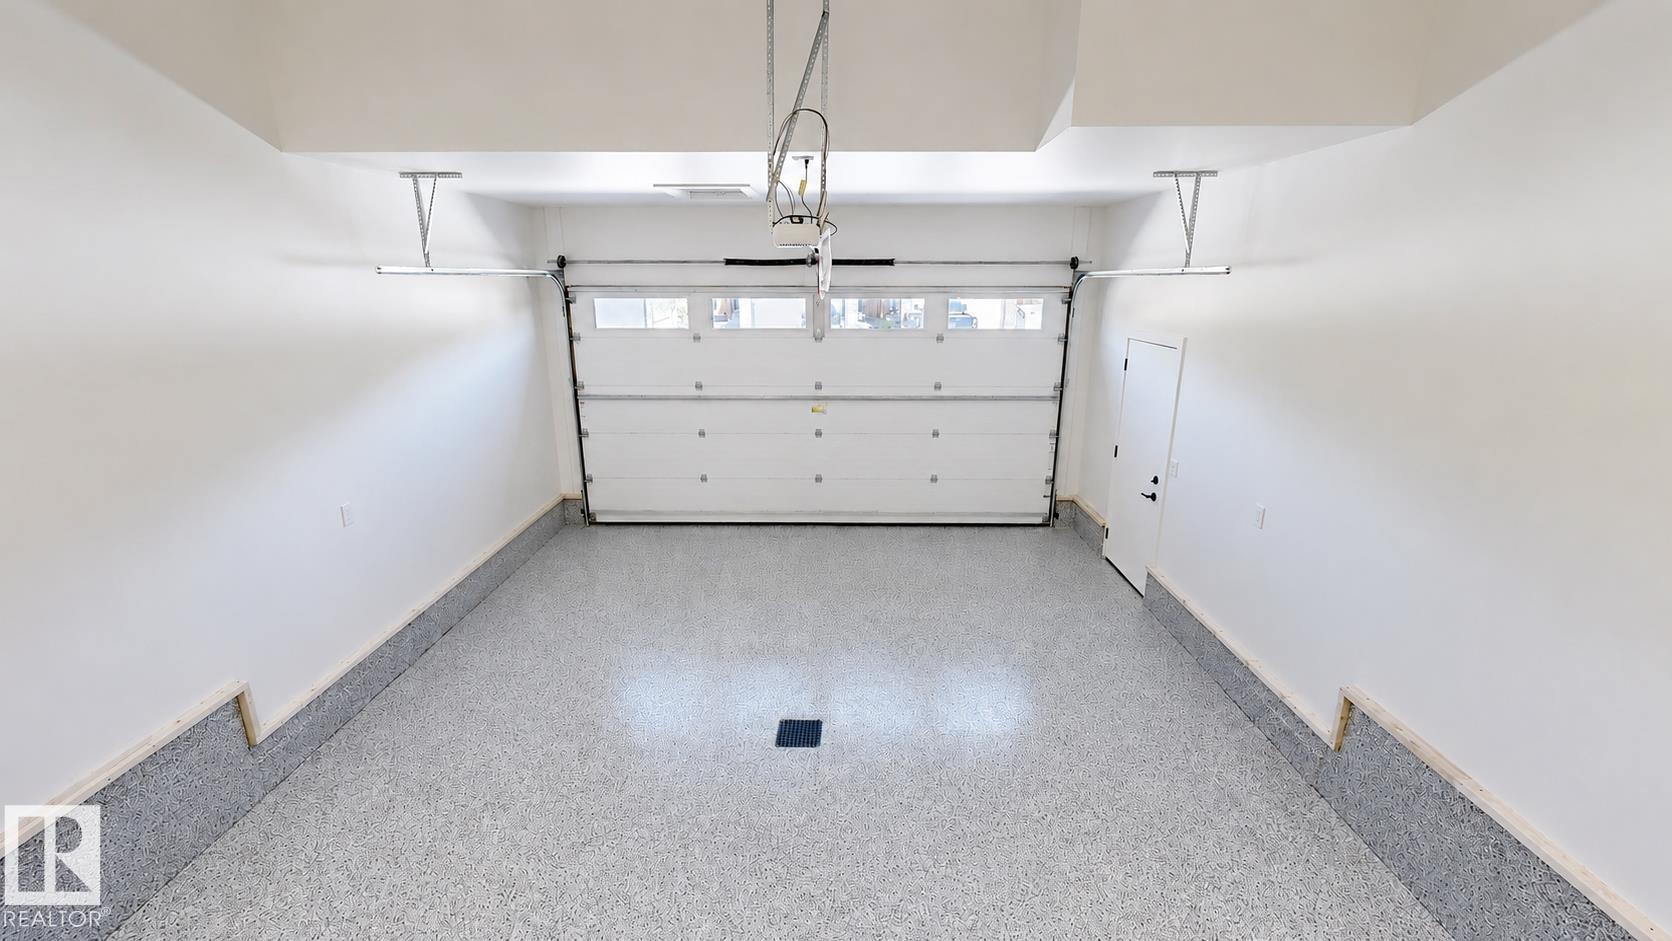
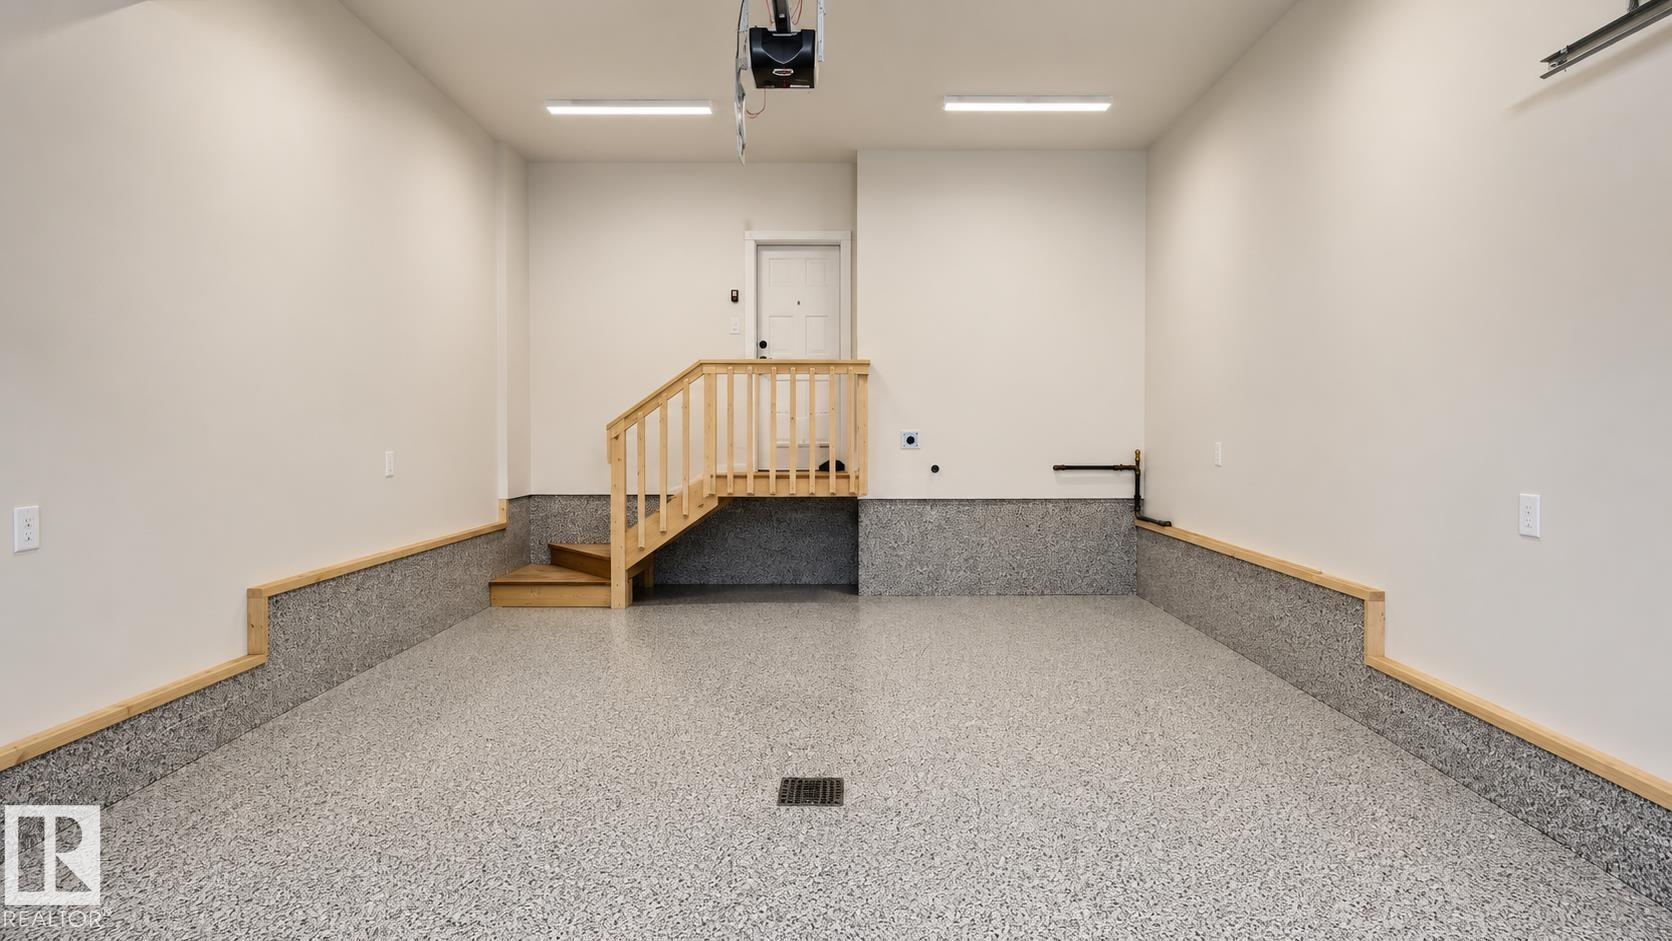
    Garage Control
    Garburator
    Hood Fan
    Humidifier-Power(Furnace)
    Oven-Built-In
    Oven-Microwave
    Refrigerator
    Stove-Electric
    Washer
    Wine/Beverage Cooler
  • Heating Type
    Forced Air-1
    Natural Gas
  • Fireplace Fuel
    Gas
  • Basement
    Full
  • Basement Development
    Fully Finished
  • Floor Finish
    Carpet, Ceramic Tile, Engineered Wood
  • Goods Included
    Air Conditioning-Central, Dishwasher-Built-In, Dishwasher-Portable, Dryer, Freezer, Garage Control, Garburator, Hood Fan, Humidifier-Power(Furnace), Oven-Built-In, Oven-Microwave, Refrigerator, Stove-Electric, Washer, Wine/Beverage Cooler
  • Heating Type
    Forced Air-1, Natural Gas
  • Fireplace Fuel
    Gas
  • Basement
    Full
  • Basement Development
    Fully Finished
  • Floor Finish
    Carpet
    Ceramic Tile
    Engineered Wood
  • Goods Included
    Air Conditioning-Central
    Dishwasher-Built-In
    Dishwasher-Portable
    Dryer
    Freezer
    Garage Control
    Garburator
    Hood Fan
    Humidifier-Power(Furnace)
    Oven-Built-In
    Oven-Microwave
    Refrigerator
    Stove-Electric
    Washer
    Wine/Beverage Cooler
  • Heating Type
    Forced Air-1
    Natural Gas
  • Fireplace Fuel
    Gas
  • Basement
    Full
  • Basement Development
    Fully Finished

Exterior

  • Lot/Exterior Features
    Playground Nearby
    Schools
  • Roof
    Asphalt Shingles
  • Foundation
    Concrete Perimeter
  • Lot/Exterior Features
    Playground Nearby, Schools
  • Roof
    Asphalt Shingles
  • Foundation
    Concrete Perimeter
  • Lot/Exterior Features
    Playground Nearby
    Schools
  • Roof
    Asphalt Shingles
  • Foundation
    Concrete Perimeter

Additional Details

  • Property Class
    Single Family
  • Site Influences
    Playground Nearby
    Schools
  • Road Access
    Paved
  • Last Updated
    6/2/2026 20:52
  • Property Class
    Single Family
  • Site Influences
    Playground Nearby, Schools
  • Road Access
    Paved
  • Last Updated
    6/2/2026 20:52
  • Property Class
    Single Family
  • Site Influences
    Playground Nearby
    Schools
  • Road Access
    Paved
  • Last Updated
    6/2/2026 20:52

$799,900

51 Grassview Crescent

Schedule Tour
Contact Agent

$3643/month
Est. Monthly Payment
$
$
%
Learn More

Mortgage values are calculated by Redman Technologies Inc based on values provided in the REALTOR® Association of Edmonton listing data feed.