Courtesy of John Phoa of The E Group Real Estate

Edmonton , Alberta , House for sale in Eaux Claires

 MLS® # E4484454

4 bedrooms

3 bathrooms

1,065 sqft

Sign up to View

Days on Market

Off Street Parking Deck

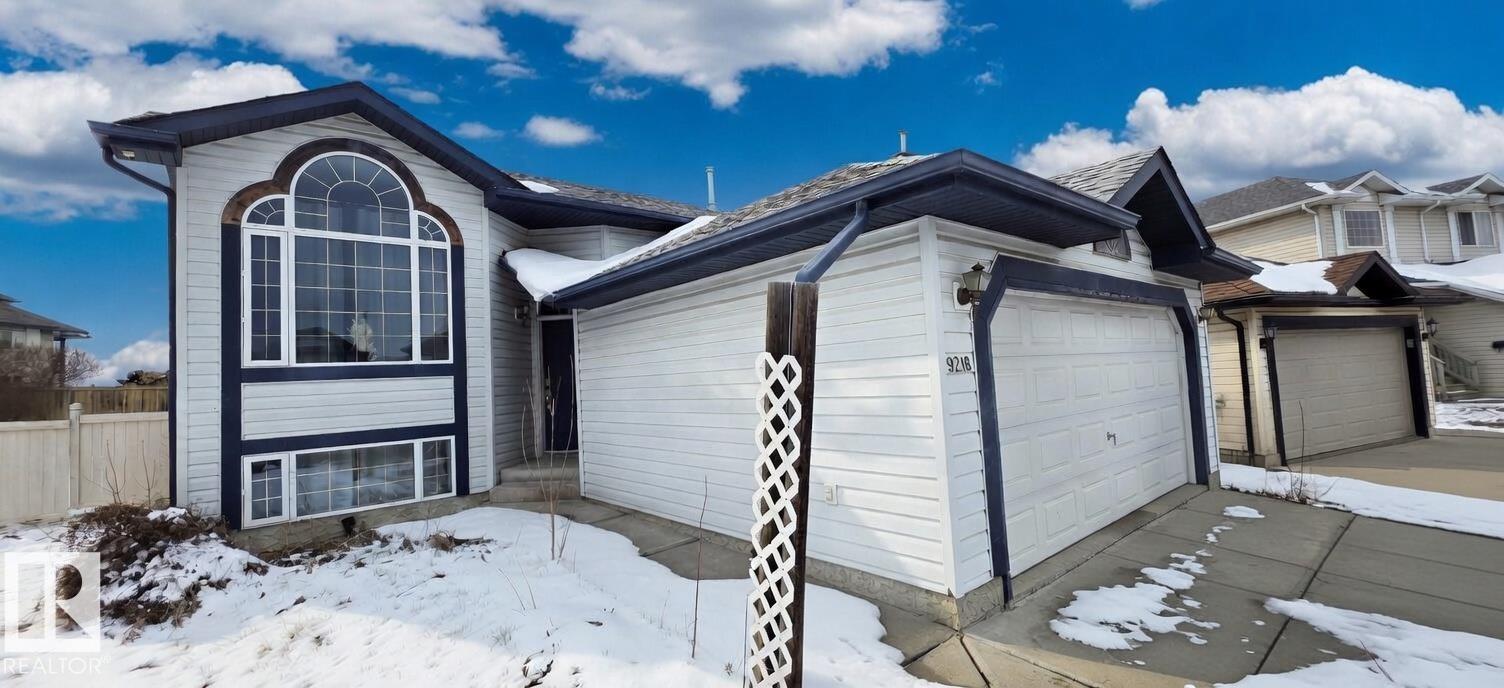
Nice home in Edmonton. Bi-level style house with front attached garage and large backyard. 2 bedrooms up and 2 bedrooms in basement.

Essential Information

  • MLS® #
    E4484454
  • Property Type
    Residential
  • Property Style
    Bi-Level
  • MLS® #
    E4484454
  • Property Type
    Residential
  • Property Style
    Bi-Level
  • MLS® #
    E4484454
  • Property Type
    Residential
  • Property Style
    Bi-Level

Community Information

  • Neighbourhood/Community
    Eaux Claires
  • Neighbourhood/Community
    Eaux Claires
  • Neighbourhood/Community
    Eaux Claires

Services & Amenities

  • Amenities
    Off Street Parking
    Deck
  • Amenities
    Off Street Parking, Deck
  • Amenities
    Off Street Parking
    Deck

Interior

  • Floor Finish
    Laminate Flooring
    Linoleum
  • Goods Included
    Dishwasher-Built-In
    Dryer
    Microwave Hood Fan
    Refrigerator
    Stove-Electric
    Washer
  • Heating Type
    Forced Air-1
    Natural Gas
  • Basement
    Full
  • Basement Development
    Fully Finished
  • Floor Finish
    Laminate Flooring, Linoleum
  • Goods Included
    Dishwasher-Built-In, Dryer, Microwave Hood Fan, Refrigerator, Stove-Electric, Washer
  • Heating Type
    Forced Air-1, Natural Gas
  • Basement
    Full
  • Basement Development
    Fully Finished
  • Floor Finish
    Laminate Flooring
    Linoleum
  • Goods Included
    Dishwasher-Built-In
    Dryer
    Microwave Hood Fan
    Refrigerator
    Stove-Electric
    Washer
  • Heating Type
    Forced Air-1
    Natural Gas
  • Basement
    Full
  • Basement Development
    Fully Finished

Exterior

  • Lot/Exterior Features
    Fenced
  • Foundation
    Concrete Perimeter
  • Lot/Exterior Features
    Fenced
  • Foundation
    Concrete Perimeter
  • Lot/Exterior Features
    Fenced
  • Foundation
    Concrete Perimeter

Additional Details

  • Site Influences
    Fenced
  • Road Access
    Paved Driveway to House
  • Last Updated
    8/2/2026 20:39
  • Site Influences
    Fenced
  • Road Access
    Paved Driveway to House
  • Last Updated
    8/2/2026 20:39
  • Site Influences
    Fenced
  • Road Access
    Paved Driveway to House
  • Last Updated
    8/2/2026 20:39

$459,999

Schedule Tour
Contact Agent

$2095/month
Est. Monthly Payment
$
$
%
Learn More

Mortgage values are calculated by Redman Technologies Inc based on values provided in the REALTOR® Association of Edmonton listing data feed.