Courtesy of Faisal Rajan of MaxWell Progressive

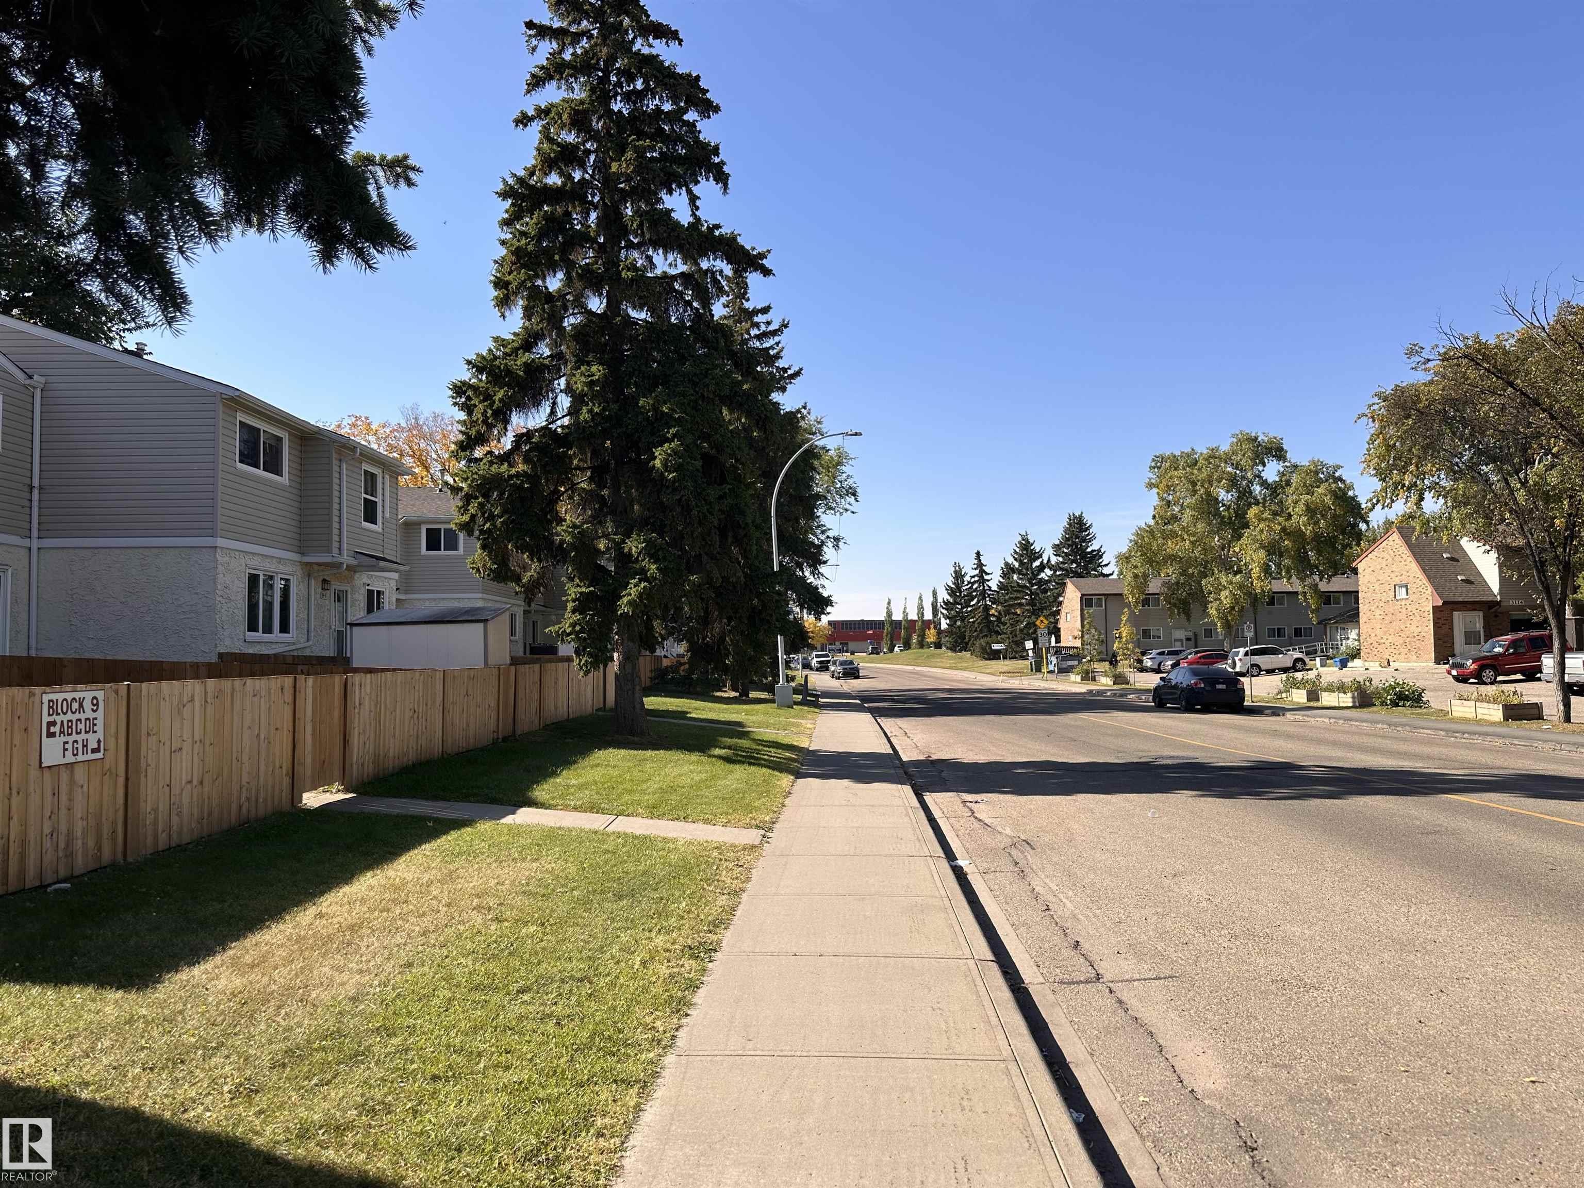
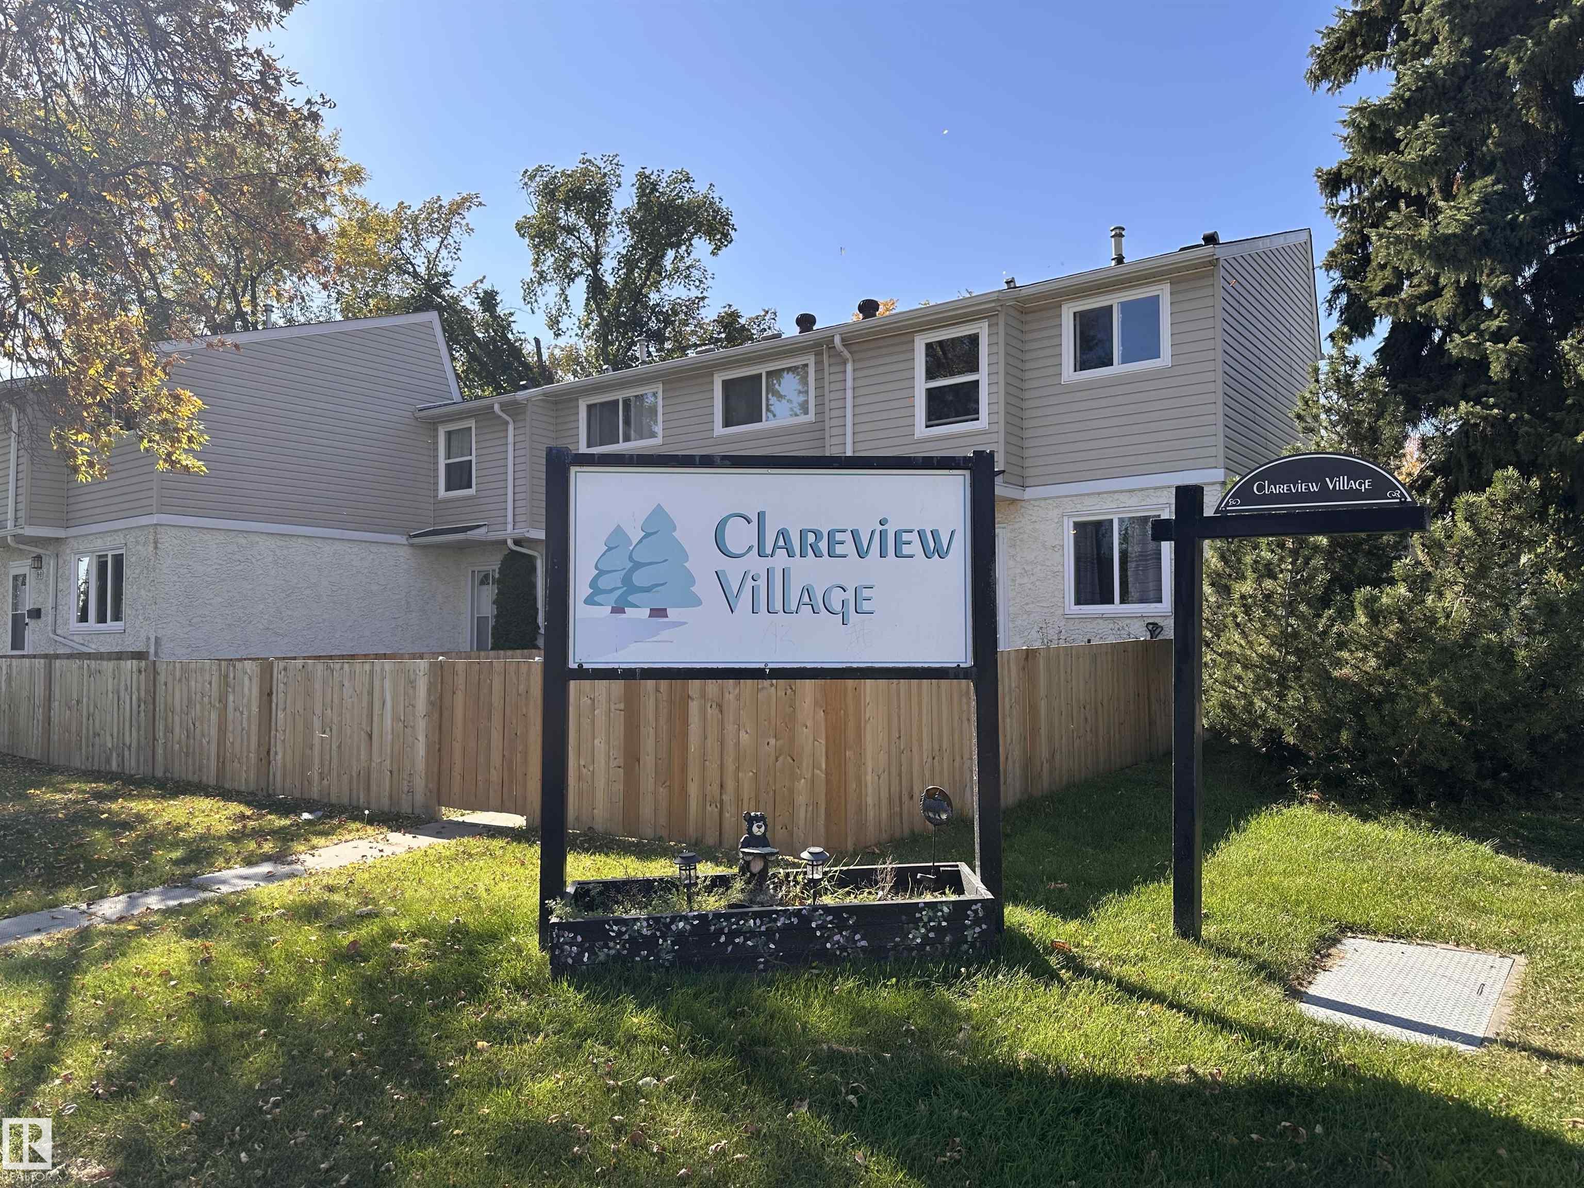
9G CLAREVIEW Village, Townhouse for sale in Belmont Edmonton , Alberta , T5A 3P2

 MLS® # E4510476

3 bedrooms

2 bathrooms

973 sqft

Sign up to View

Days on Market

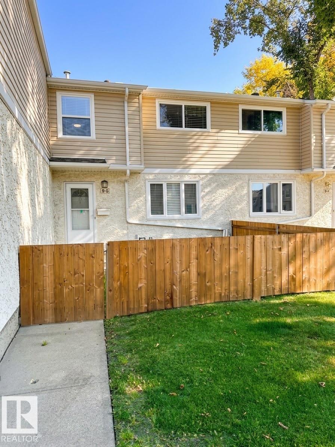
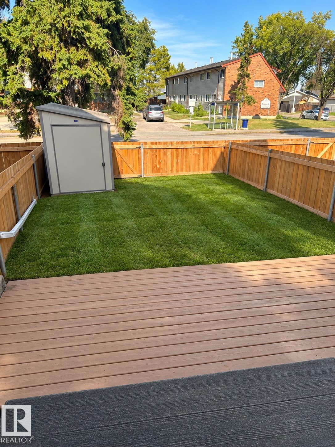
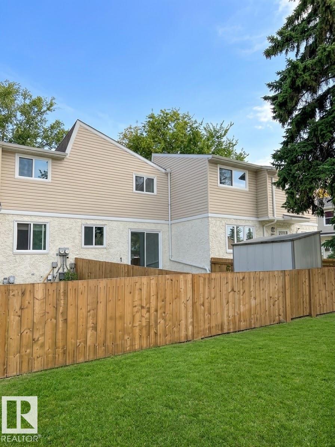
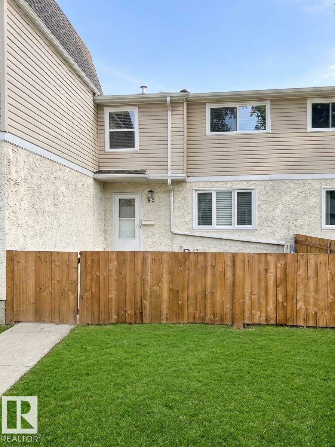
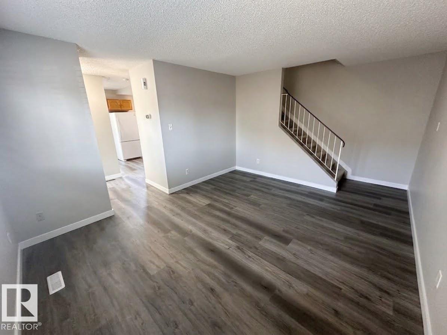
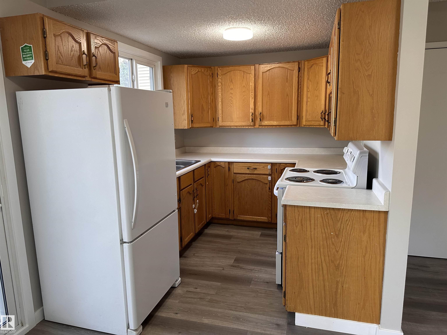
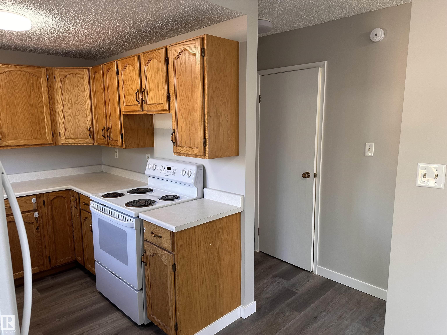
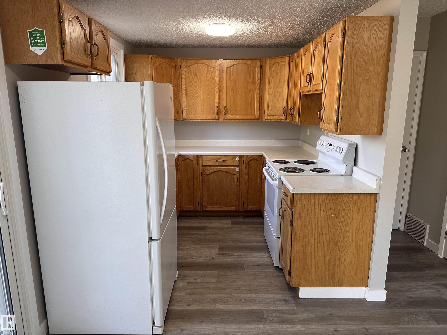
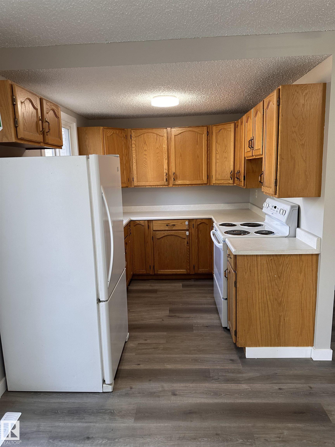
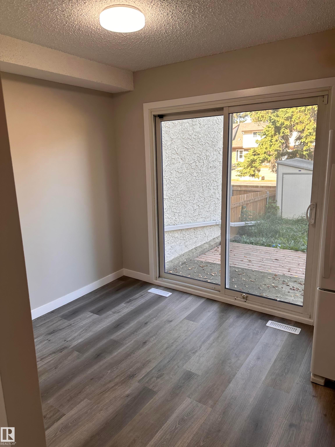
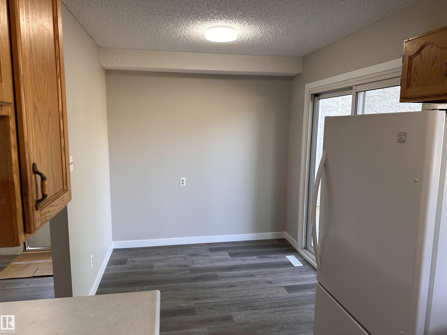
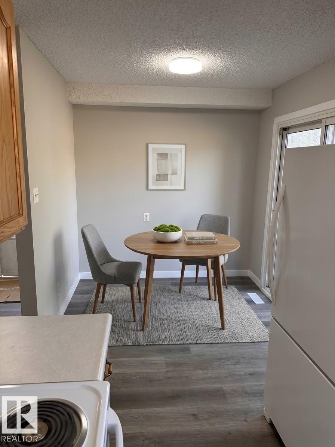
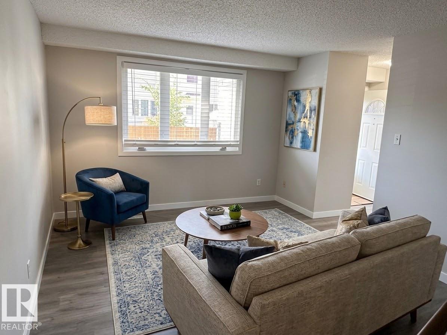
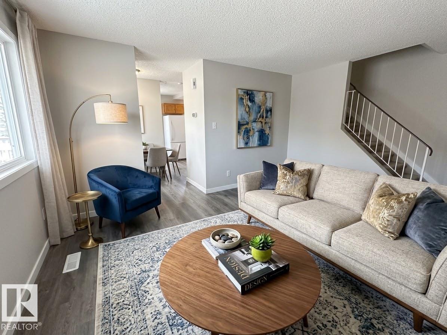
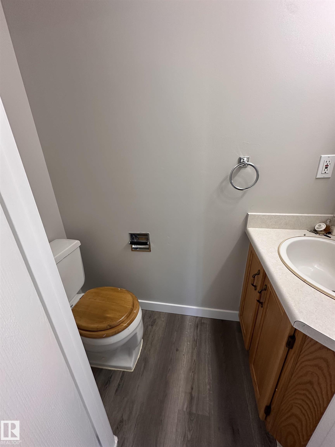
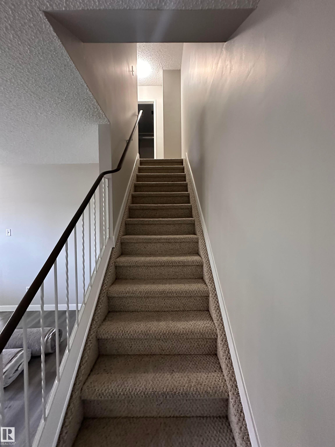
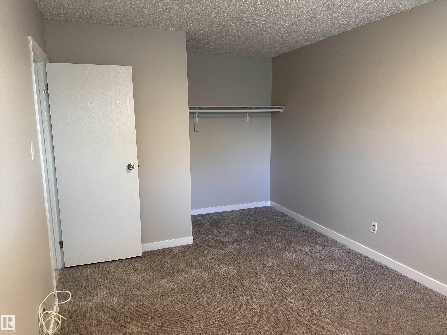
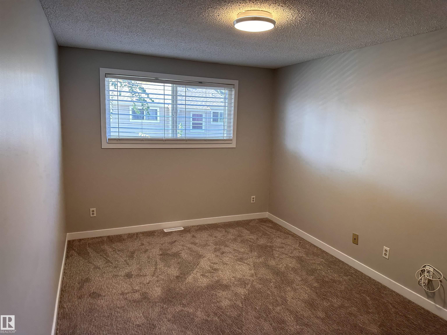
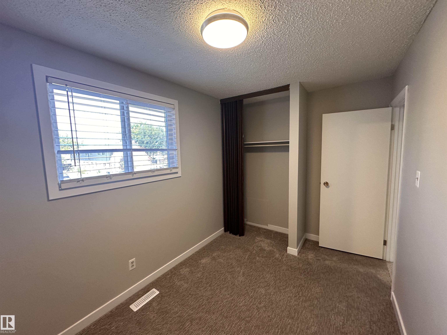
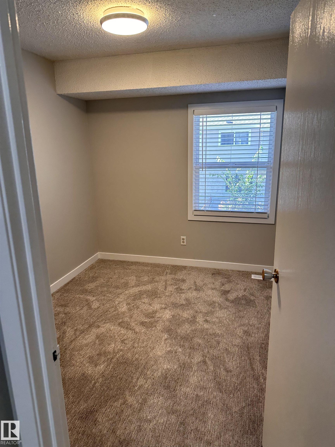
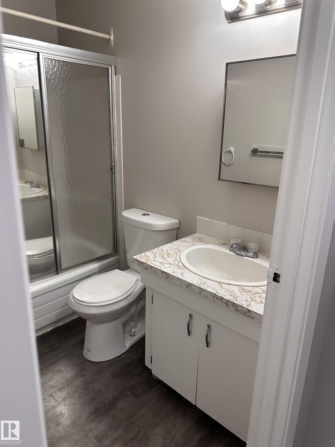
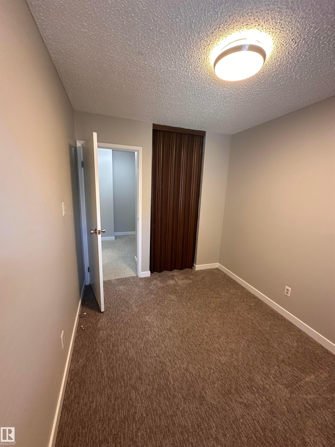
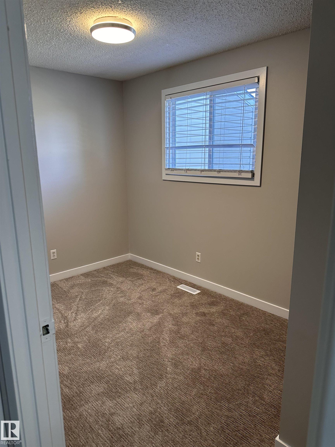
INCREDIBLE VALUE! MOVE-IN READY 3-BEDROOM 1.5 BATH TOWNHOME WITH 2 YARDS! Welcome to this well maintained property in Belmont, offering the perfect combination of affordability, space, and convenience. Freshly painted with new carpet & vinyl flooring, this home is ready for you to move right in! The bright main floor features a spacious living room with a large window, functional kitchen with abundant cabinetry, & convenient 2-piece bath. Sliding doors lead to your private fenced backyard with deck & shed—i...

Read More

Essential Information

  • MLS® #
    E4510476
  • Year Built
    1976
  • Property Type
    Residential
  • Property Style
    2 Storey
  • MLS® #
    E4510476
  • Year Built
    1976
  • Property Type
    Residential
  • Property Style
    2 Storey
  • MLS® #
    E4510476
  • Year Built
    1976
  • Property Type
    Residential
  • Property Style
    2 Storey

Community Information

  • Area
    Edmonton
  • Neighbourhood/Community
    Belmont
  • Condo Name
    Clareview Village
  • Postal Code
    T5A 3P2
  • Area
    Edmonton
  • Neighbourhood/Community
    Belmont
  • Condo Name
    Clareview Village
  • Postal Code
    T5A 3P2
  • Area
    Edmonton
  • Neighbourhood/Community
    Belmont
  • Condo Name
    Clareview Village
  • Postal Code
    T5A 3P2

Interior

  • Floor Finish
    Carpet
    Vinyl Plank
  • Goods Included
    Dryer
    Hood Fan
    Refrigerator
    Stove-Electric
    Washer
  • Heating Type
    Forced Air-1
    Natural Gas
  • Basement
    Full
  • Basement Development
    Unfinished
  • Floor Finish
    Carpet, Vinyl Plank
  • Goods Included
    Dryer, Hood Fan, Refrigerator, Stove-Electric, Washer
  • Heating Type
    Forced Air-1, Natural Gas
  • Basement
    Full
  • Basement Development
    Unfinished
  • Floor Finish
    Carpet
    Vinyl Plank
  • Goods Included
    Dryer
    Hood Fan
    Refrigerator
    Stove-Electric
    Washer
  • Heating Type
    Forced Air-1
    Natural Gas
  • Basement
    Full
  • Basement Development
    Unfinished

Exterior

  • Lot/Exterior Features
    Golf Nearby
    Playground Nearby
    Public Swimming Pool
    Public Transportation
    Schools
    Shopping Nearby
    Ski Hill Nearby
  • Roof
    Asphalt Shingles
  • Foundation
    Concrete Perimeter
  • Lot/Exterior Features
    Golf Nearby, Playground Nearby, Public Swimming Pool, Public Transportation, Schools, Shopping Nearby, Ski Hill Nearby
  • Roof
    Asphalt Shingles
  • Foundation
    Concrete Perimeter
  • Lot/Exterior Features
    Golf Nearby
    Playground Nearby
    Public Swimming Pool
    Public Transportation
    Schools
    Shopping Nearby
    Ski Hill Nearby
  • Roof
    Asphalt Shingles
  • Foundation
    Concrete Perimeter

Additional Details

  • Property Class
    Condo
  • Site Influences
    Golf Nearby
    Playground Nearby
    Public Swimming Pool
    Public Transportation
    Schools
    Shopping Nearby
    Ski Hill Nearby
  • Road Access
    See Remarks
  • Last Updated
    8/5/2026 19:52
  • Property Class
    Condo
  • Site Influences
    Golf Nearby, Playground Nearby, Public Swimming Pool, Public Transportation, Schools, Shopping Nearby, Ski Hill Nearby
  • Road Access
    See Remarks
  • Last Updated
    8/5/2026 19:52
  • Property Class
    Condo
  • Site Influences
    Golf Nearby
    Playground Nearby
    Public Swimming Pool
    Public Transportation
    Schools
    Shopping Nearby
    Ski Hill Nearby
  • Road Access
    See Remarks
  • Last Updated
    8/5/2026 19:52

$179,900

9G CLAREVIEW Village

Schedule Tour
Contact Agent

$820/month
Est. Monthly Payment
$
$
%
Learn More

Mortgage values are calculated by Redman Technologies Inc based on values provided in the REALTOR® Association of Edmonton listing data feed.