Courtesy of Michelle Zenon of RE/MAX Real Estate

9131 83 Avenue NW, House for sale in Bonnie Doon Edmonton , Alberta , T6C 1B6

 MLS® # E4502911

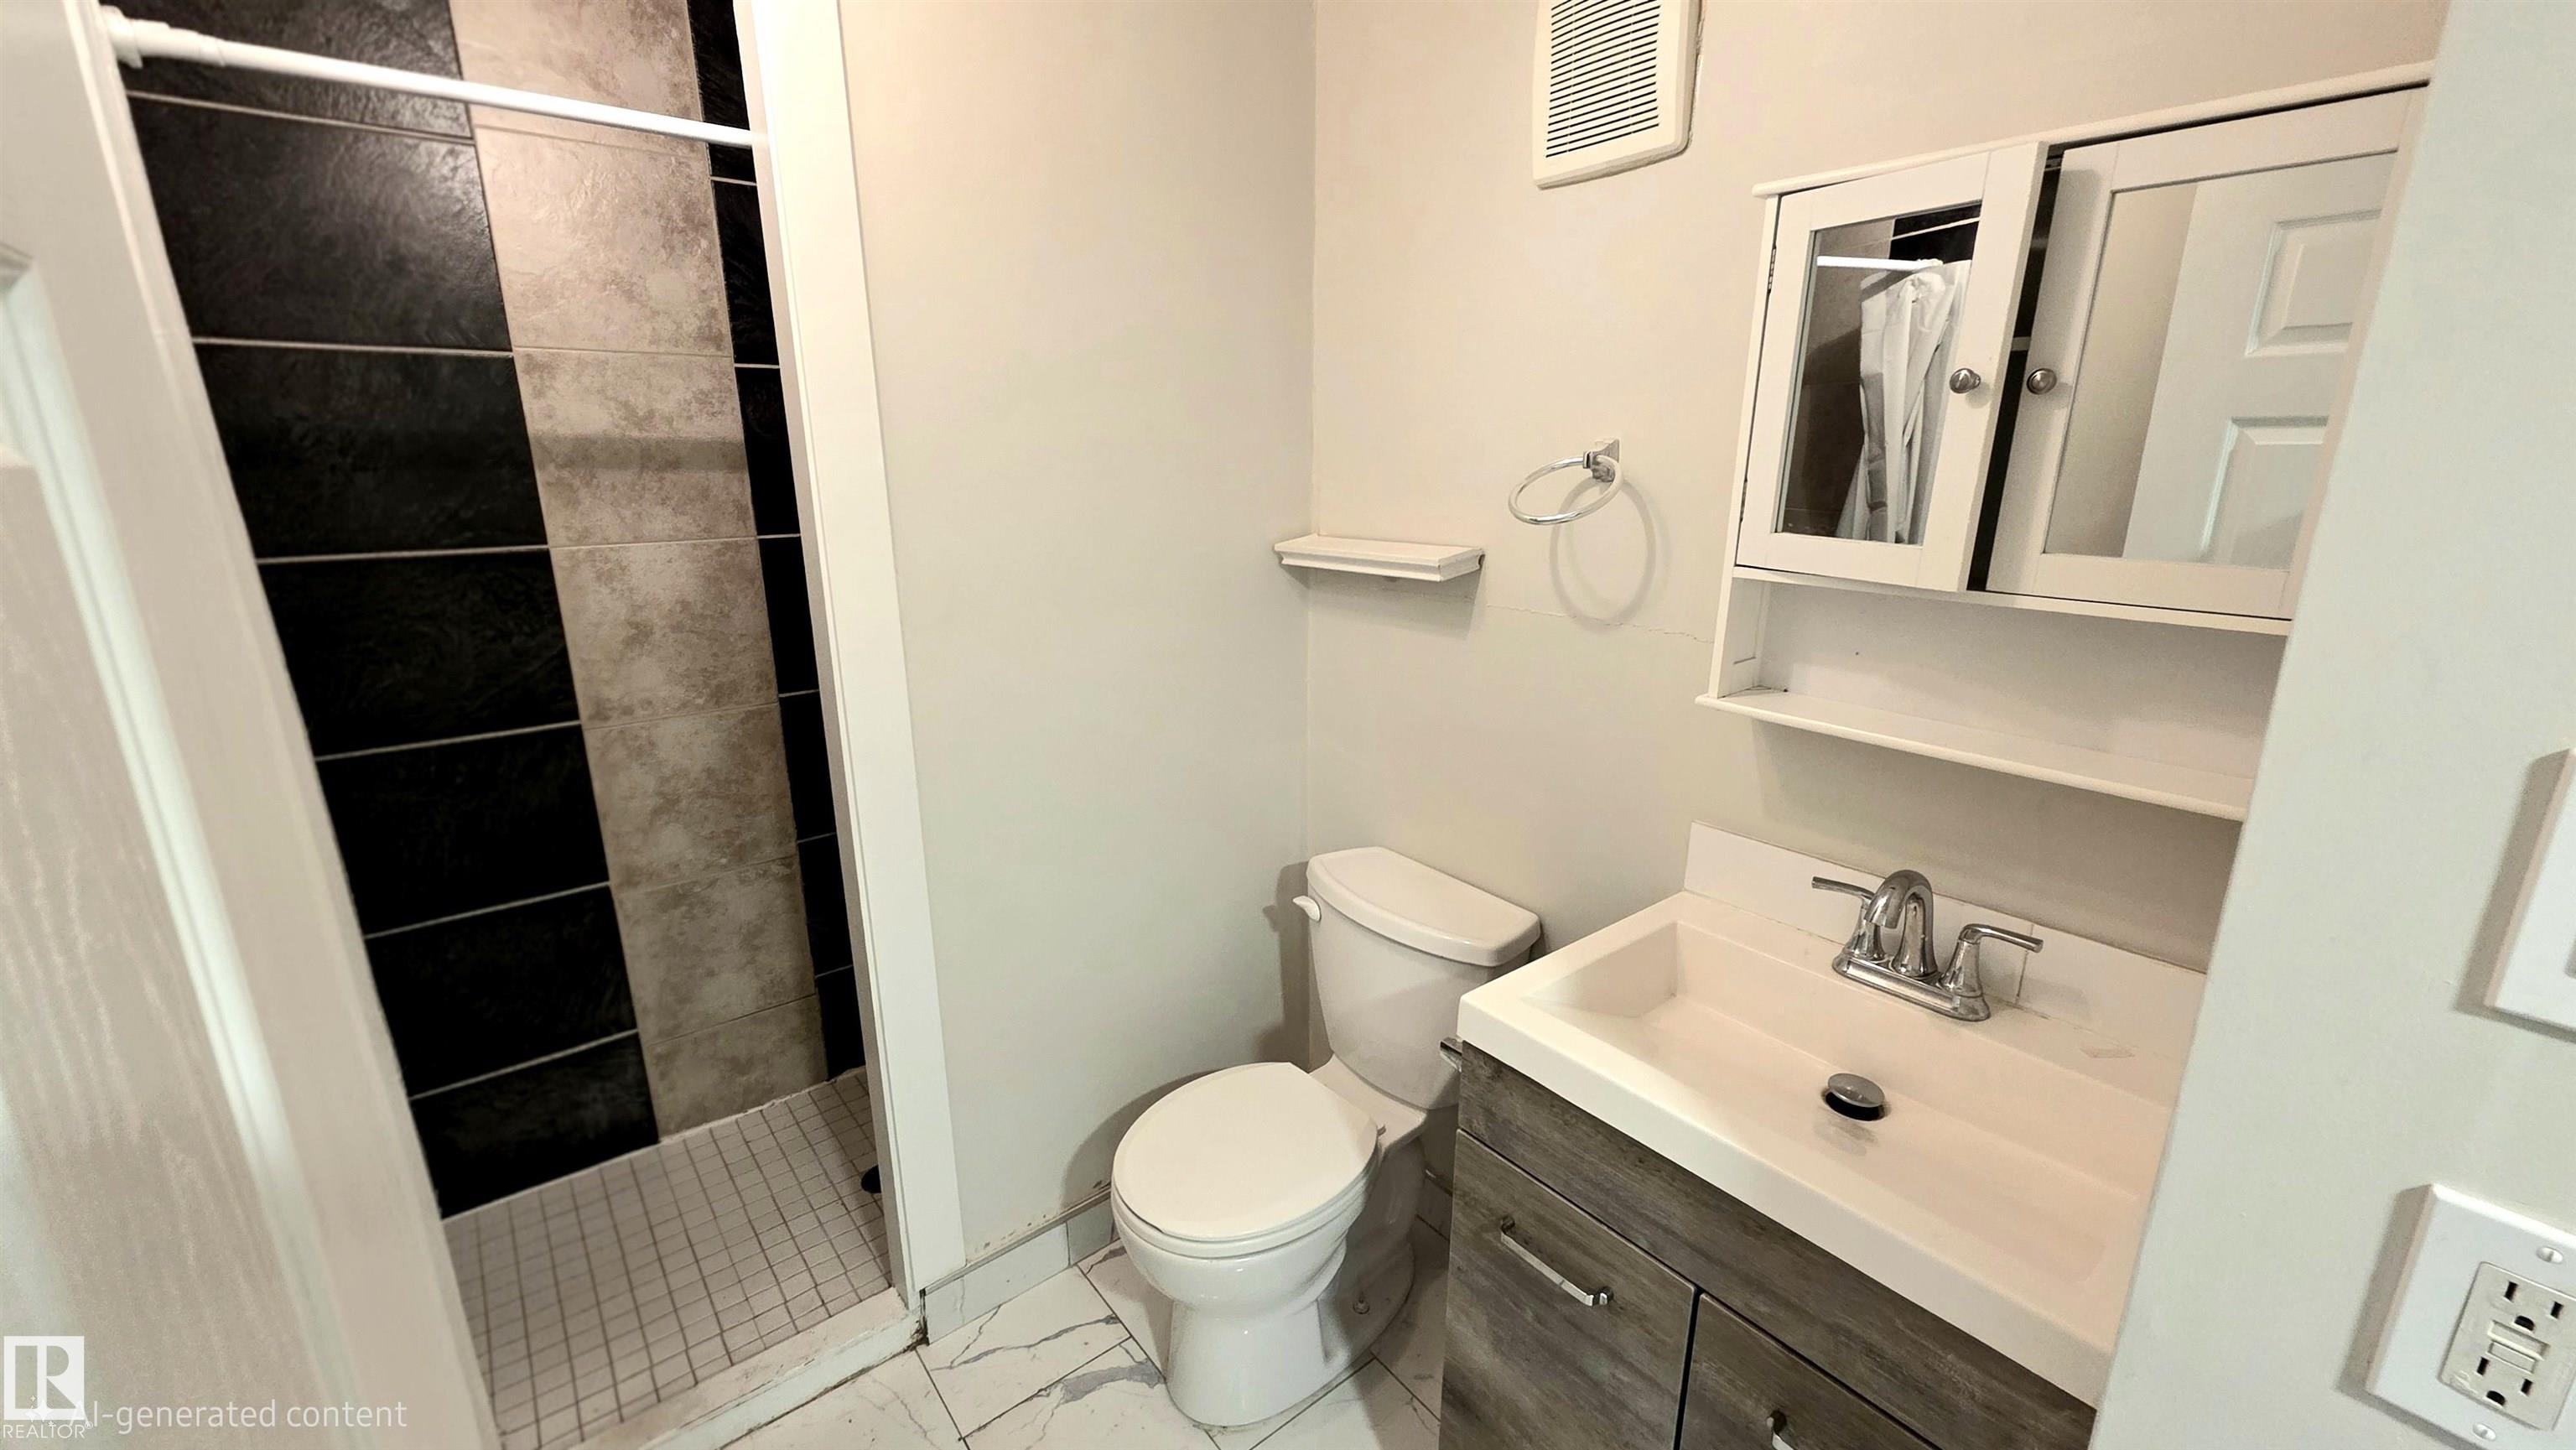
5 bedrooms

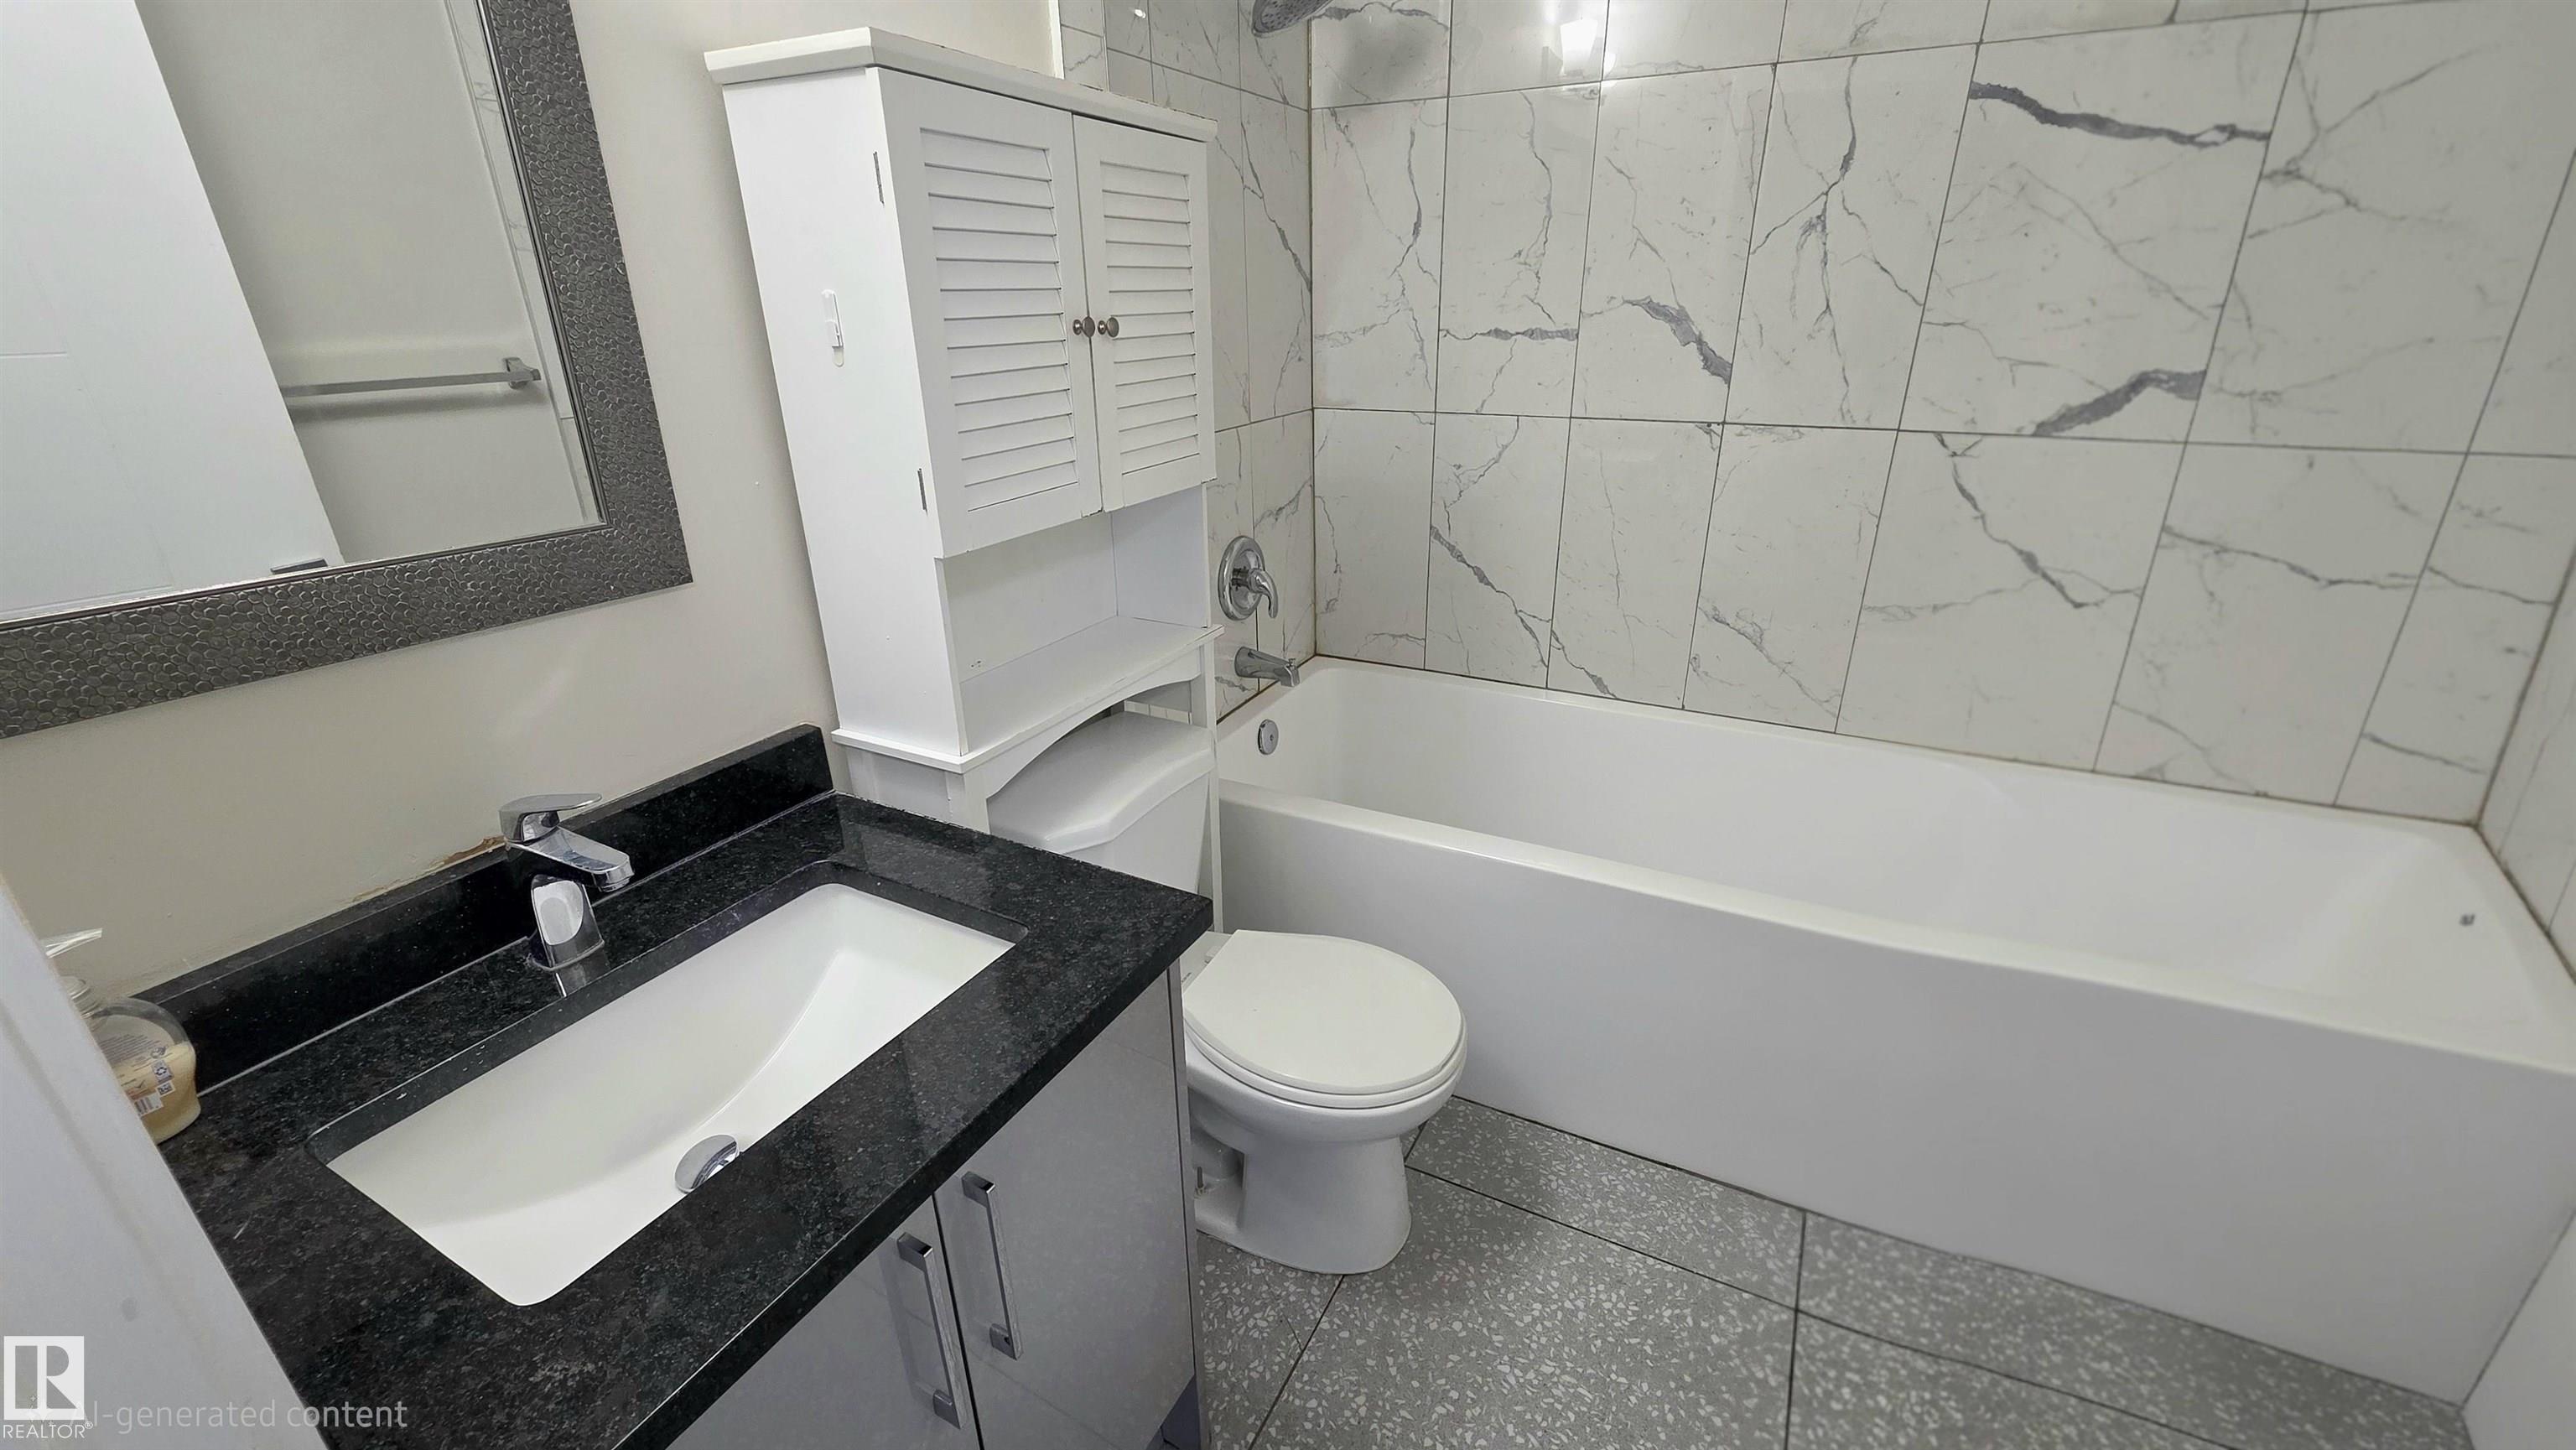
2 bathrooms

1,339 sqft

Sign up to View

Days on Market

On Street Parking Detectors Smoke No Animal Home No Smoking Home

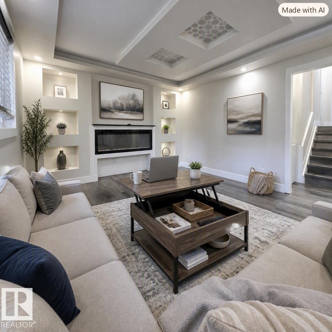
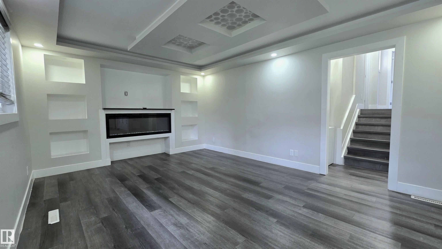
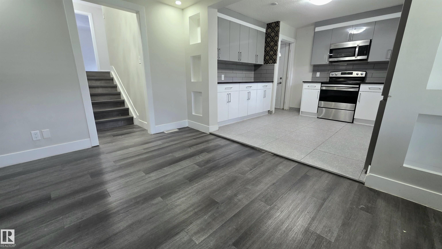
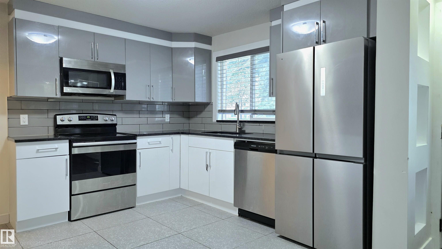
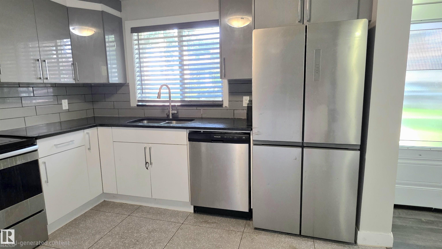
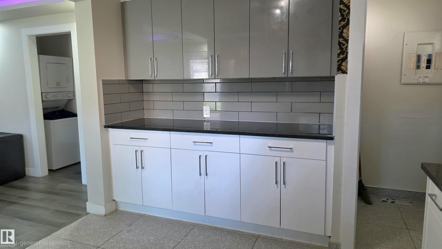
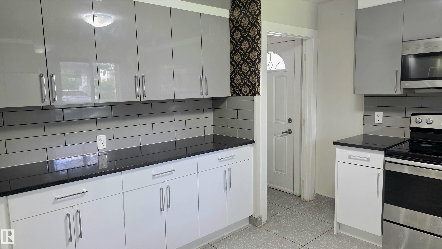
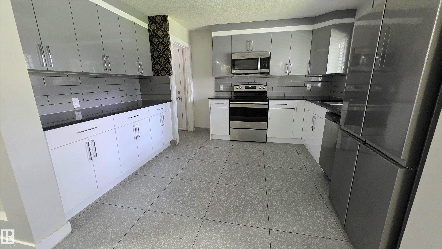
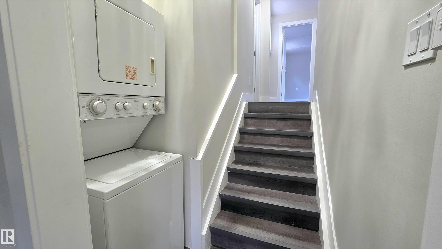
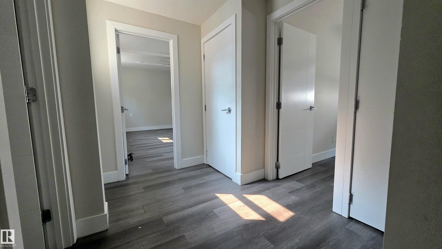
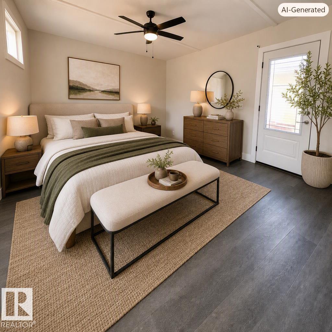
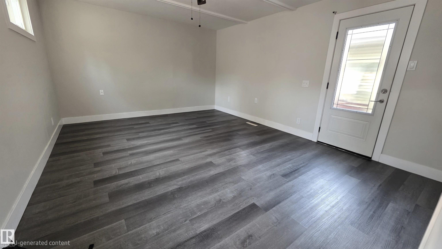
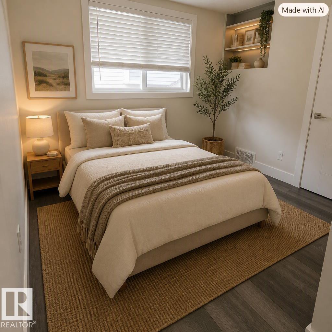
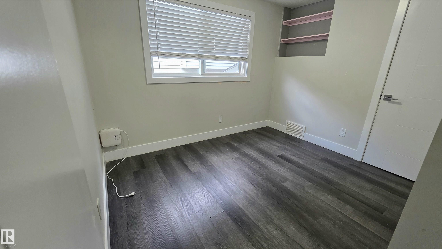
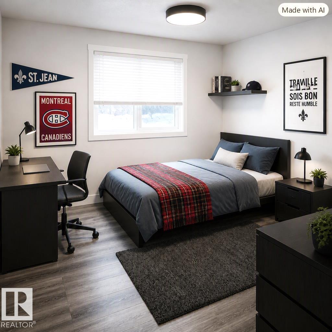
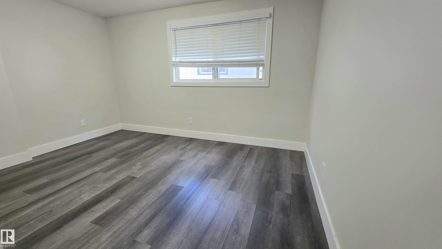
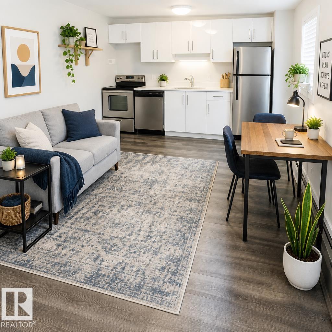
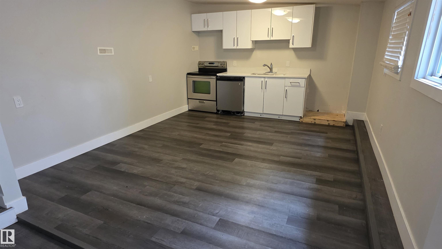
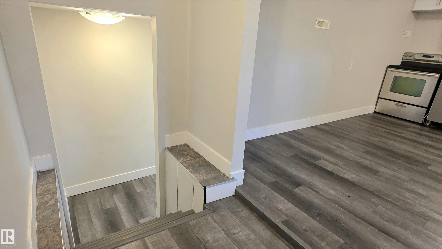
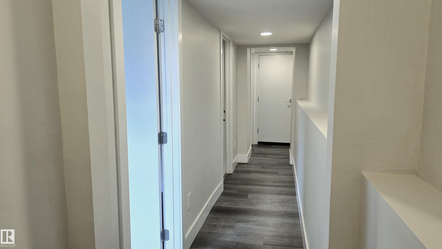
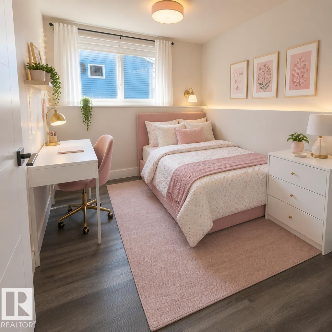
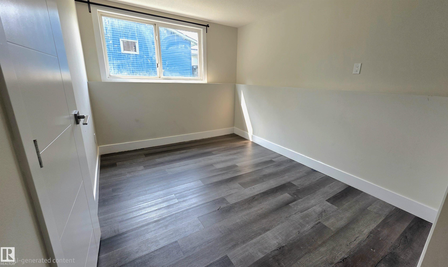
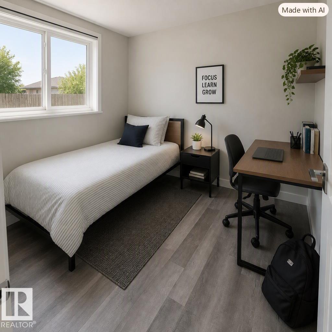
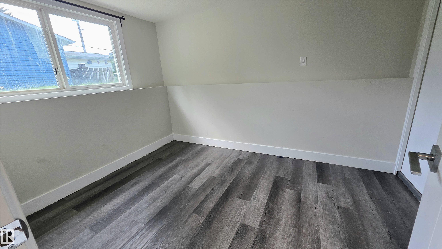
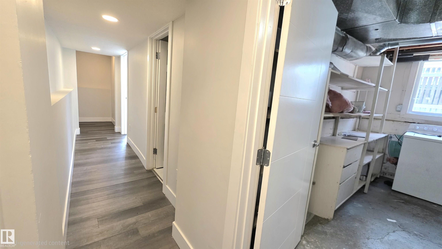
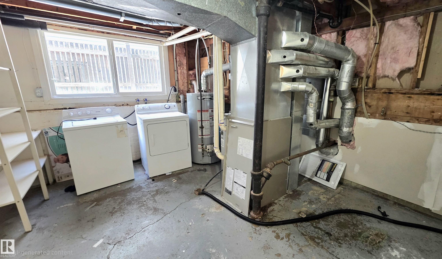
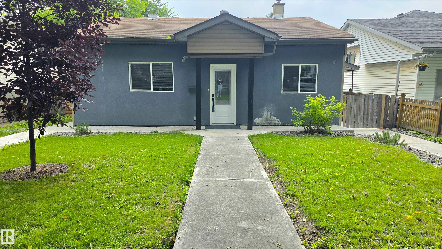
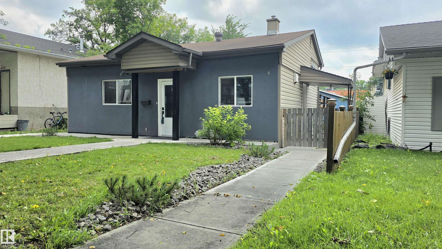
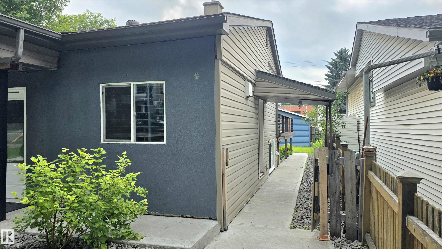
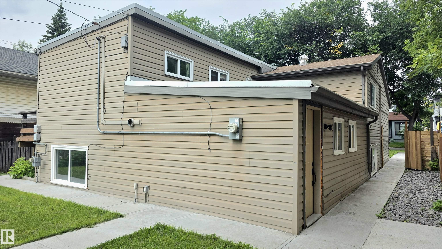
Fantastic opportunity to own a true multi-generational home in the highly sought-after neighborhood of Bonnie Doon. Just steps from Mill Creek Ravine & Faculty Saint-Jean, this versatile property is ideal for parents, grandparents, or children attending university while living at home. The front portion of the home welcomes you with a spacious living area & updated kitchen. A few steps up, you’ll find 3 bedrooms, a full bath & stacked laundry. The lower level, with its own entrance, offers flexibility. A la...

Read More

Essential Information

  • MLS® #
    E4502911
  • Year Built
    1952
  • Property Type
    Residential
  • Property Style
    4 Level Split
  • MLS® #
    E4502911
  • Year Built
    1952
  • Property Type
    Residential
  • Property Style
    4 Level Split
  • MLS® #
    E4502911
  • Year Built
    1952
  • Property Type
    Residential
  • Property Style
    4 Level Split

Community Information

  • Area
    Edmonton
  • Neighbourhood/Community
    Bonnie Doon
  • Postal Code
    T6C 1B6
  • Area
    Edmonton
  • Neighbourhood/Community
    Bonnie Doon
  • Postal Code
    T6C 1B6
  • Area
    Edmonton
  • Neighbourhood/Community
    Bonnie Doon
  • Postal Code
    T6C 1B6

Services & Amenities

  • Amenities
    On Street Parking
    Detectors Smoke
    No Animal Home
    No Smoking Home
  • Amenities
    On Street Parking, Detectors Smoke, No Animal Home, No Smoking Home
  • Amenities
    On Street Parking
    Detectors Smoke
    No Animal Home
    No Smoking Home

Interior

  • Floor Finish
    Ceramic Tile
    Laminate Flooring
  • Goods Included
    Dryer
    Refrigerator
    Stacked Washer/Dryer
    Washer
    Stoves-Two
    Dishwasher-Two
  • Heating Type
    Forced Air-1
    Natural Gas
  • Fireplace Fuel
    Electric
  • Basement
    Full
  • Basement Development
    Fully Finished
  • Floor Finish
    Ceramic Tile, Laminate Flooring
  • Goods Included
    Dryer, Refrigerator, Stacked Washer/Dryer, Washer, Stoves-Two, Dishwasher-Two
  • Heating Type
    Forced Air-1, Natural Gas
  • Fireplace Fuel
    Electric
  • Basement
    Full
  • Basement Development
    Fully Finished
  • Floor Finish
    Ceramic Tile
    Laminate Flooring
  • Goods Included
    Dryer
    Refrigerator
    Stacked Washer/Dryer
    Washer
    Stoves-Two
    Dishwasher-Two
  • Heating Type
    Forced Air-1
    Natural Gas
  • Fireplace Fuel
    Electric
  • Basement
    Full
  • Basement Development
    Fully Finished

Exterior

  • Lot/Exterior Features
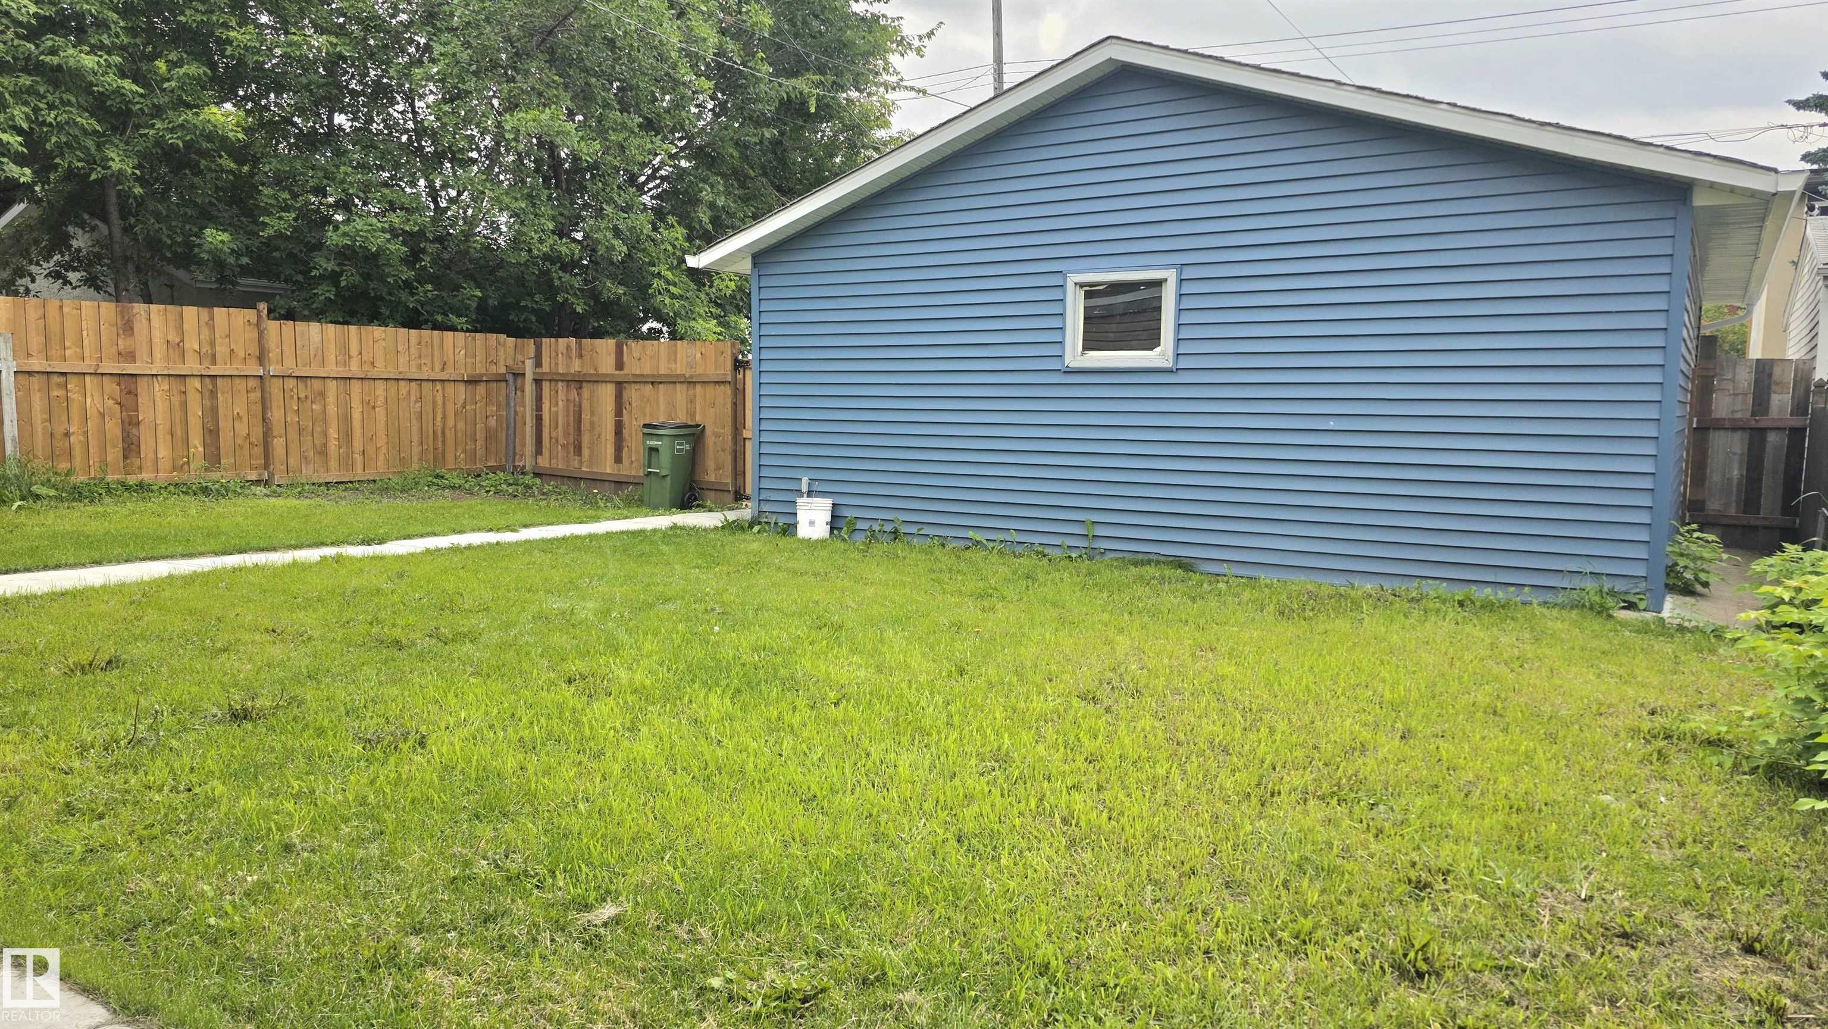
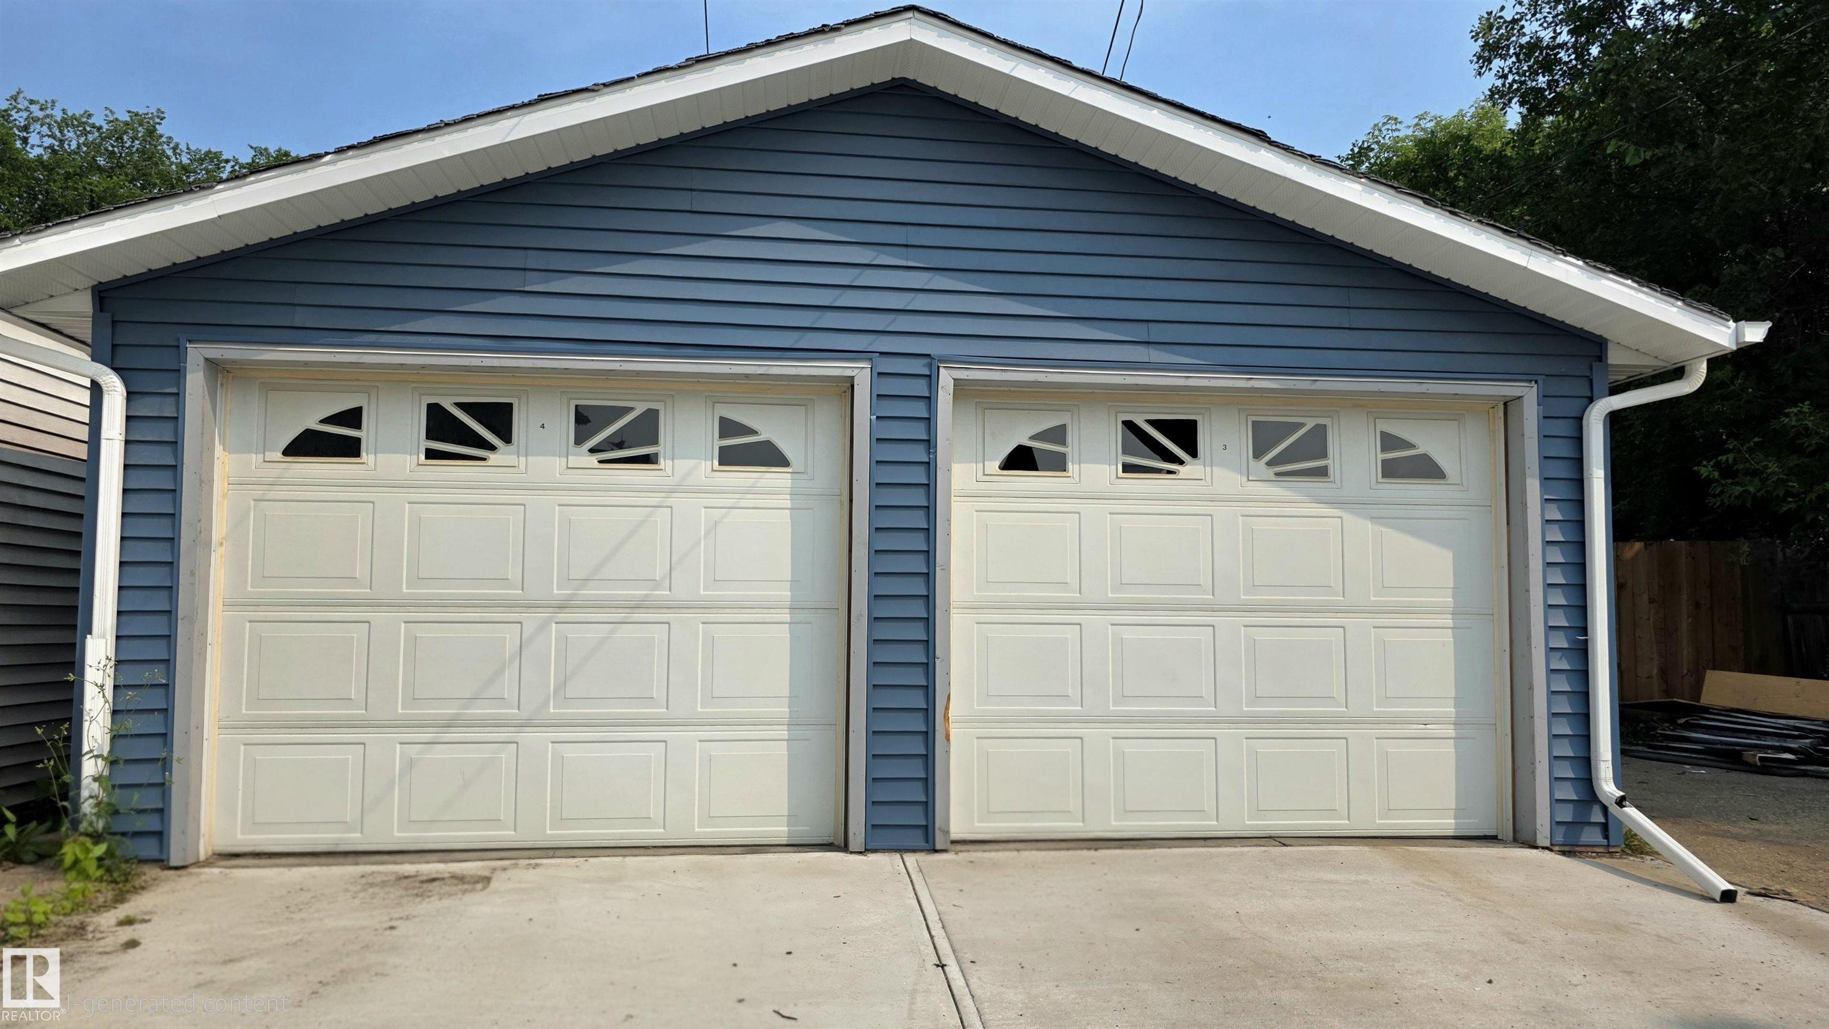
    Back Lane
    Fenced
    Landscaped
    Playground Nearby
    Public Swimming Pool
    Public Transportation
    Schools
    Shopping Nearby
  • Roof
    Asphalt Shingles
  • Foundation
    Concrete Perimeter
  • Lot/Exterior Features
    Back Lane, Fenced, Landscaped, Playground Nearby, Public Swimming Pool, Public Transportation, Schools, Shopping Nearby
  • Roof
    Asphalt Shingles
  • Foundation
    Concrete Perimeter
  • Lot/Exterior Features
    Back Lane
    Fenced
    Landscaped
    Playground Nearby
    Public Swimming Pool
    Public Transportation
    Schools
    Shopping Nearby
  • Roof
    Asphalt Shingles
  • Foundation
    Concrete Perimeter

Additional Details

  • Property Class
    Single Family
  • Site Influences
    Back Lane
    Fenced
    Landscaped
    Playground Nearby
    Public Swimming Pool
    Public Transportation
    Schools
    Shopping Nearby
  • Road Access
    Paved
  • Last Updated
    7/0/2026 1:23
  • Property Class
    Single Family
  • Site Influences
    Back Lane, Fenced, Landscaped, Playground Nearby, Public Swimming Pool, Public Transportation, Schools, Shopping Nearby
  • Road Access
    Paved
  • Last Updated
    7/0/2026 1:23
  • Property Class
    Single Family
  • Site Influences
    Back Lane
    Fenced
    Landscaped
    Playground Nearby
    Public Swimming Pool
    Public Transportation
    Schools
    Shopping Nearby
  • Road Access
    Paved
  • Last Updated
    7/0/2026 1:23

$462,900

9131 83 Avenue NW

Schedule Tour
Contact Agent

$2108/month
Est. Monthly Payment
$
$
%
Learn More

Mortgage values are calculated by Redman Technologies Inc based on values provided in the REALTOR® Association of Edmonton listing data feed.