Courtesy of Justin Griffith of Real Broker

904 10303 105 Street, Condo for sale in Downtown (Edmonton) Edmonton , Alberta , T5T 5G3

 MLS® # E4515425

2 bedrooms

1 bathrooms

794 sqft

Sign up to View

Days on Market

Deck Exercise Room

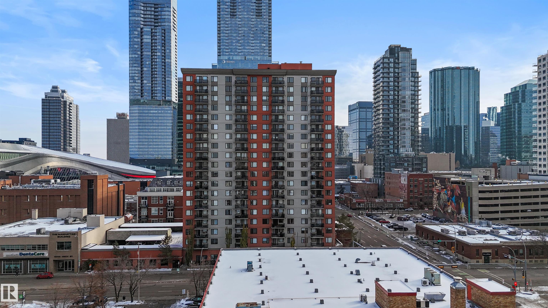
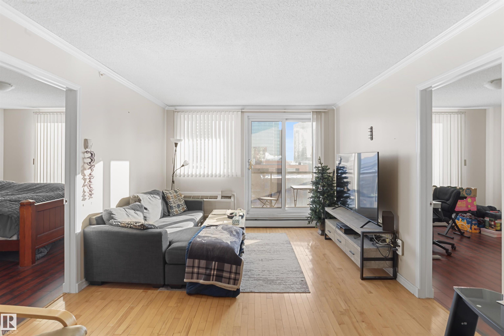
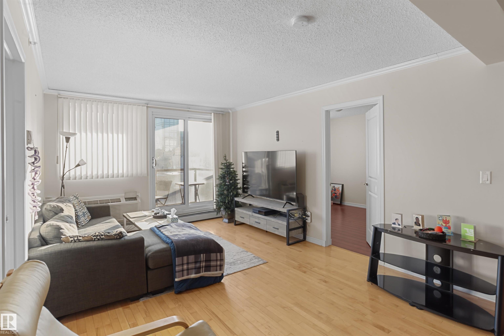
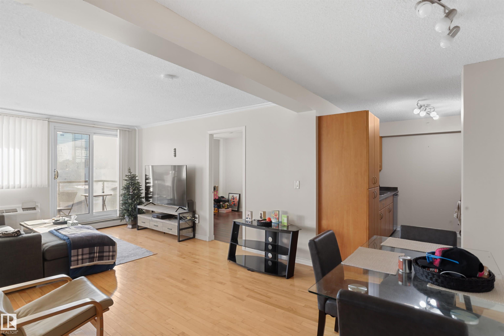
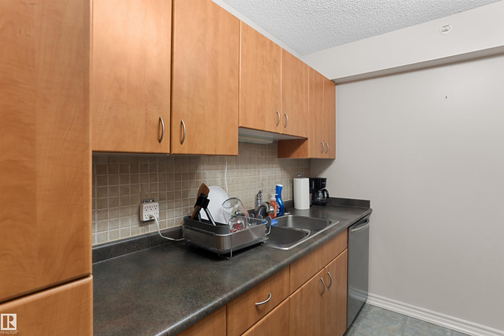
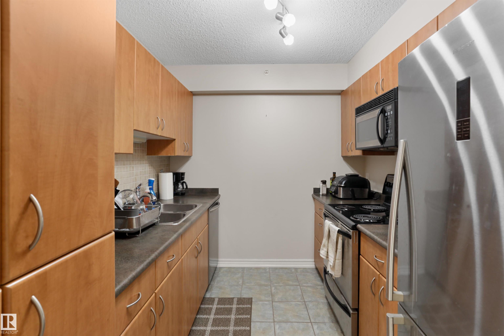
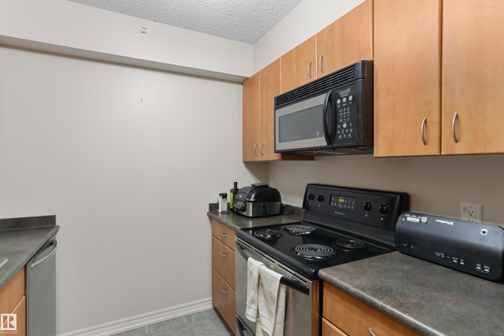
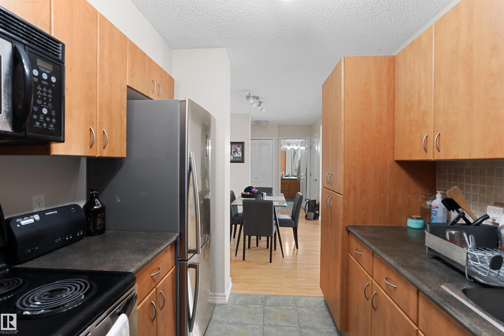
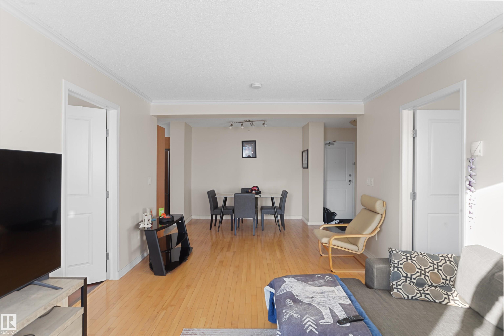
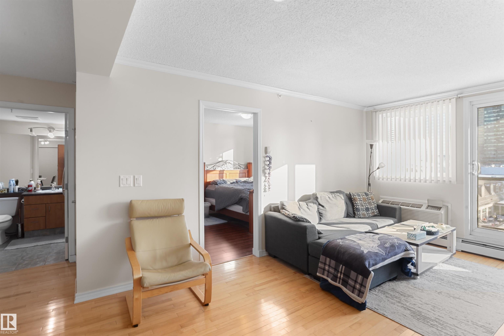
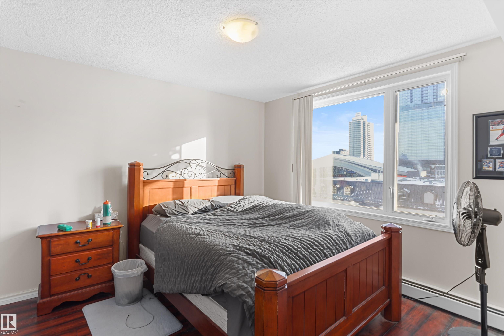
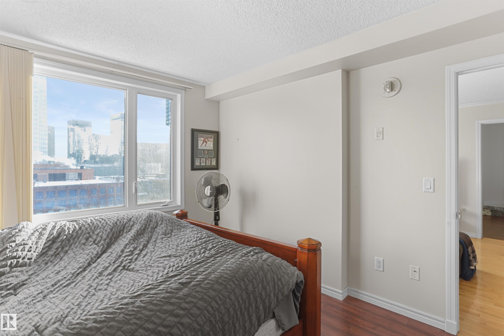
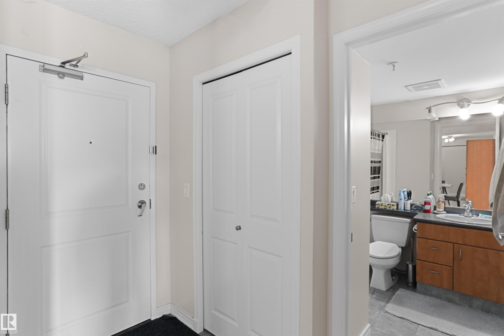
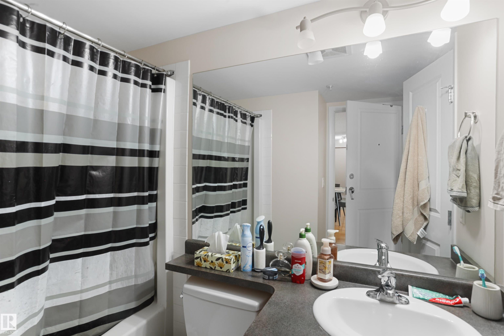
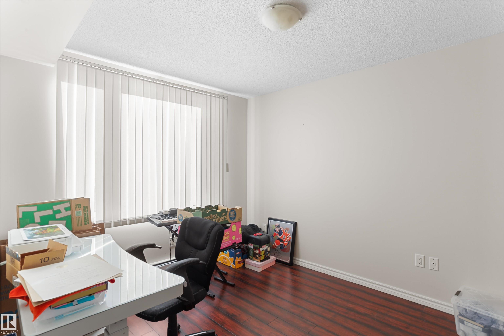
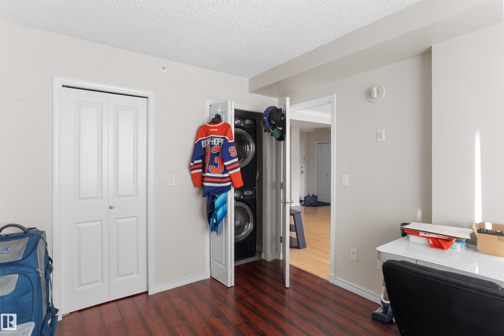
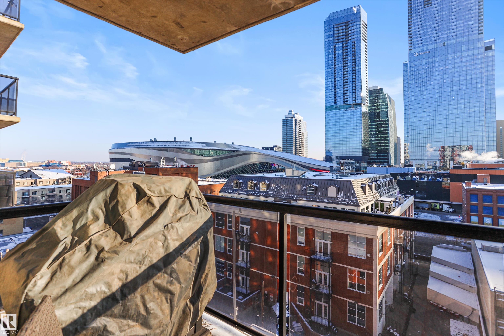
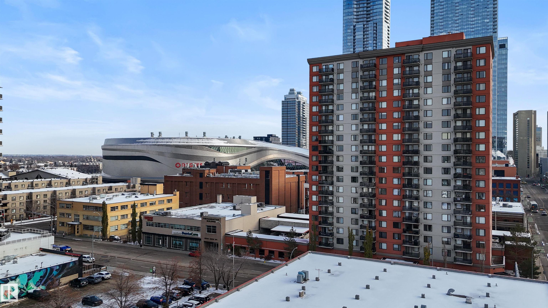
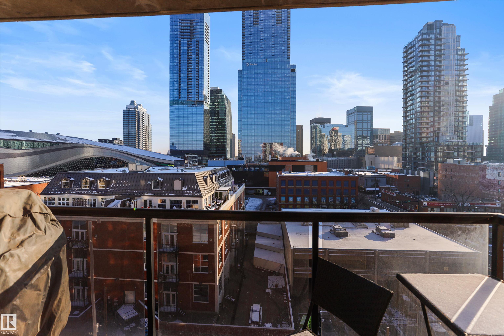
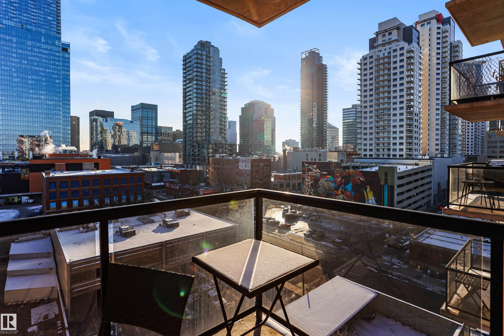
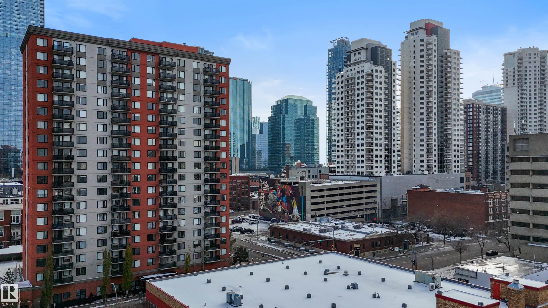
Welcome to The Legacy! Enjoy incredible downtown Edmonton views, including direct views of Rogers Place, from this 794 sq ft, 2-bedroom, 1-bathroom condo. The functional layout features a spacious living room separating the two bedrooms, offering added privacy. The galley-style kitchen connects to a dedicated dining area, making great use of the space. Step outside onto your west-facing balcony and take in the city skyline and views of Rogers Place. The second bedroom also features convenient in-suite laund...

Read More

Essential Information

  • MLS® #
    E4515425
  • Year Built
    2002
  • Property Type
    Residential
  • Property Style
    Single Level Apartment
  • MLS® #
    E4515425
  • Year Built
    2002
  • Property Type
    Residential
  • Property Style
    Single Level Apartment
  • MLS® #
    E4515425
  • Year Built
    2002
  • Property Type
    Residential
  • Property Style
    Single Level Apartment

Community Information

  • Area
    Edmonton
  • Neighbourhood/Community
    Downtown (Edmonton)
  • Condo Name
    Legacy The (Downtown_EDMO)
  • Postal Code
    T5T 5G3
  • Area
    Edmonton
  • Neighbourhood/Community
    Downtown (Edmonton)
  • Condo Name
    Legacy The (Downtown_EDMO)
  • Postal Code
    T5T 5G3
  • Area
    Edmonton
  • Neighbourhood/Community
    Downtown (Edmonton)
  • Condo Name
    Legacy The (Downtown_EDMO)
  • Postal Code
    T5T 5G3

Services & Amenities

  • Amenities
    Deck
    Exercise Room
  • Amenities
    Deck, Exercise Room
  • Amenities
    Deck
    Exercise Room

Interior

  • Floor Finish
    Ceramic Tile
    Hardwood
    Laminate Flooring
  • Goods Included
    Dishwasher-Built-In
    Microwave Hood Fan
    Refrigerator
    Stacked Washer/Dryer
    Stove-Electric
    All Window Coverings
  • Heating Type
    Baseboard
    Natural Gas
  • Storeys
    20
  • Basement
    None
  • Basement Development
    No Basement
  • Floor Finish
    Ceramic Tile, Hardwood, Laminate Flooring
  • Goods Included
    Dishwasher-Built-In, Microwave Hood Fan, Refrigerator, Stacked Washer/Dryer, Stove-Electric, All Window Coverings
  • Heating Type
    Baseboard, Natural Gas
  • Storeys
    20
  • Basement
    None
  • Basement Development
    No Basement
  • Floor Finish
    Ceramic Tile
    Hardwood
    Laminate Flooring
  • Goods Included
    Dishwasher-Built-In
    Microwave Hood Fan
    Refrigerator
    Stacked Washer/Dryer
    Stove-Electric
    All Window Coverings
  • Heating Type
    Baseboard
    Natural Gas
  • Storeys
    20
  • Basement
    None
  • Basement Development
    No Basement

Exterior

  • Lot/Exterior Features
    Back Lane
    Public Transportation
    Schools
    Shopping Nearby
    View Downtown
  • Roof
    Tar & Gravel
  • Foundation
    Concrete Perimeter
  • Lot/Exterior Features
    Back Lane, Public Transportation, Schools, Shopping Nearby, View Downtown
  • Roof
    Tar & Gravel
  • Foundation
    Concrete Perimeter
  • Lot/Exterior Features
    Back Lane
    Public Transportation
    Schools
    Shopping Nearby
    View Downtown
  • Roof
    Tar & Gravel
  • Foundation
    Concrete Perimeter

Additional Details

  • Property Class
    Condo
  • Site Influences
    Back Lane
    Public Transportation
    Schools
    Shopping Nearby
    View Downtown
  • Road Access
    Paved
  • Last Updated
    10/3/2026 21:31
  • Property Class
    Condo
  • Site Influences
    Back Lane, Public Transportation, Schools, Shopping Nearby, View Downtown
  • Road Access
    Paved
  • Last Updated
    10/3/2026 21:31
  • Property Class
    Condo
  • Site Influences
    Back Lane
    Public Transportation
    Schools
    Shopping Nearby
    View Downtown
  • Road Access
    Paved
  • Last Updated
    10/3/2026 21:31

$194,900

904 10303 105 Street

Schedule Tour
Contact Agent

$888/month
Est. Monthly Payment
$
$
%
Learn More

Mortgage values are calculated by Redman Technologies Inc based on values provided in the REALTOR® Association of Edmonton listing data feed.