Courtesy of Marc Wener of RE/MAX Excellence

9 WOLF WILLOW Point(e), House for sale in Westridge (Edmonton) Edmonton , Alberta , T5T 1E3

 MLS® # E4511047

4 bedrooms

3 bathrooms

2,963 sqft

Sign up to View

Days on Market

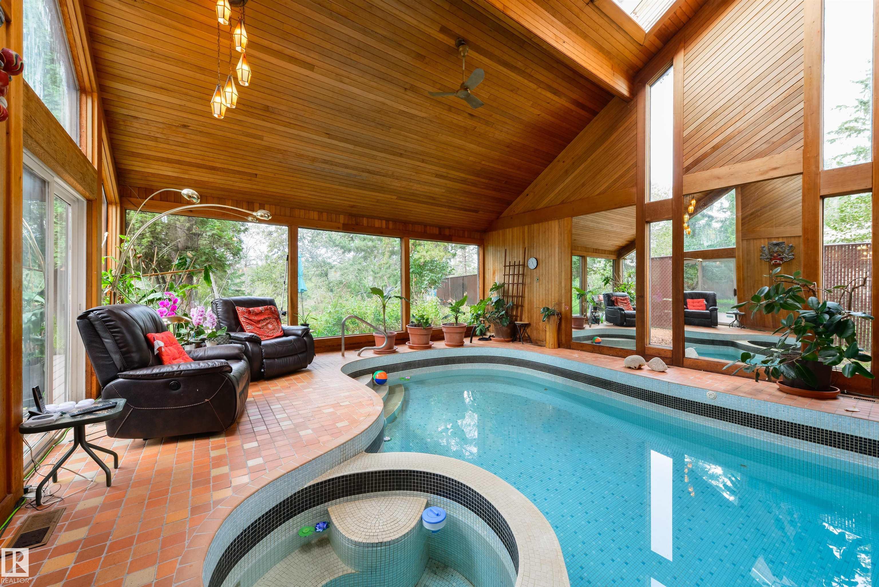
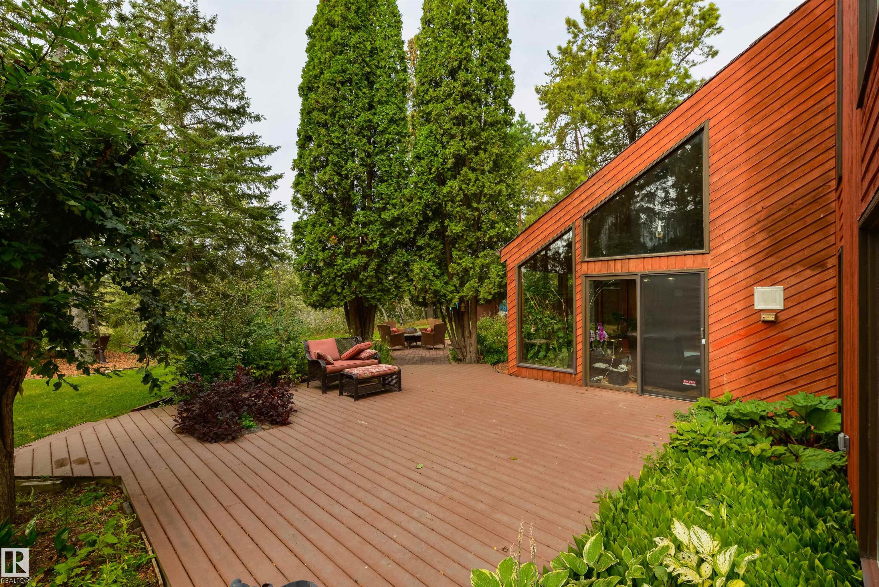
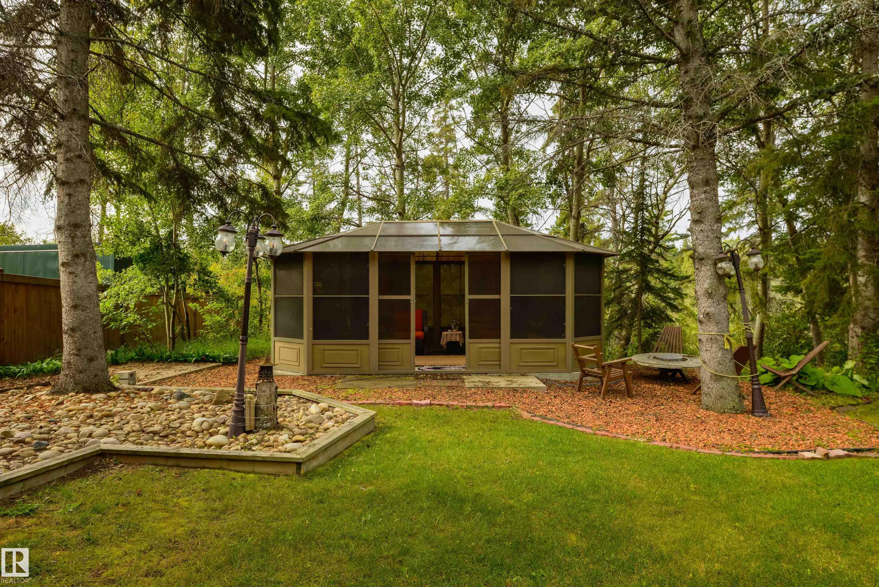
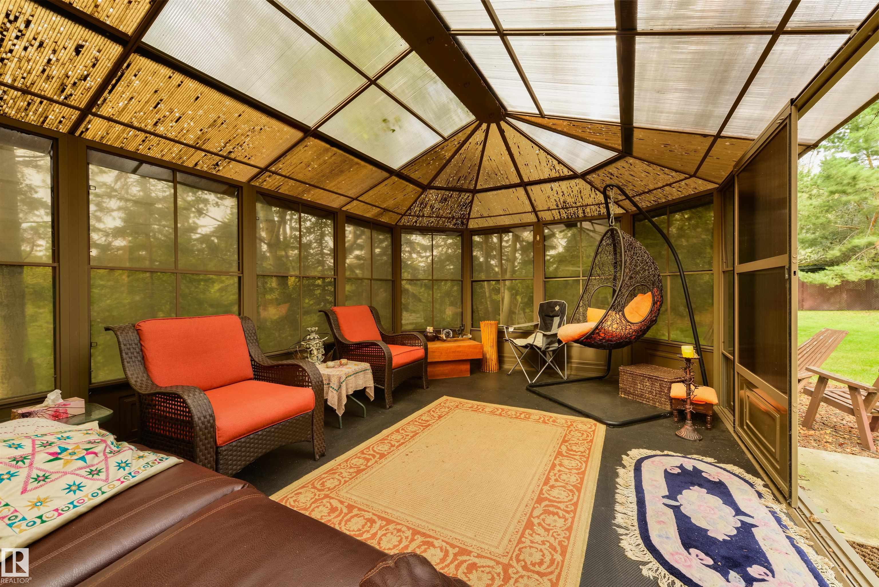
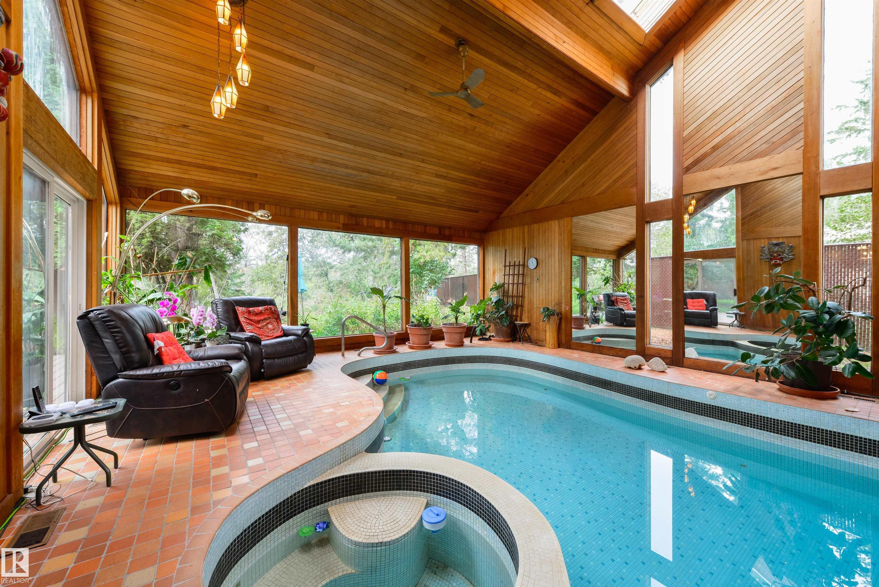
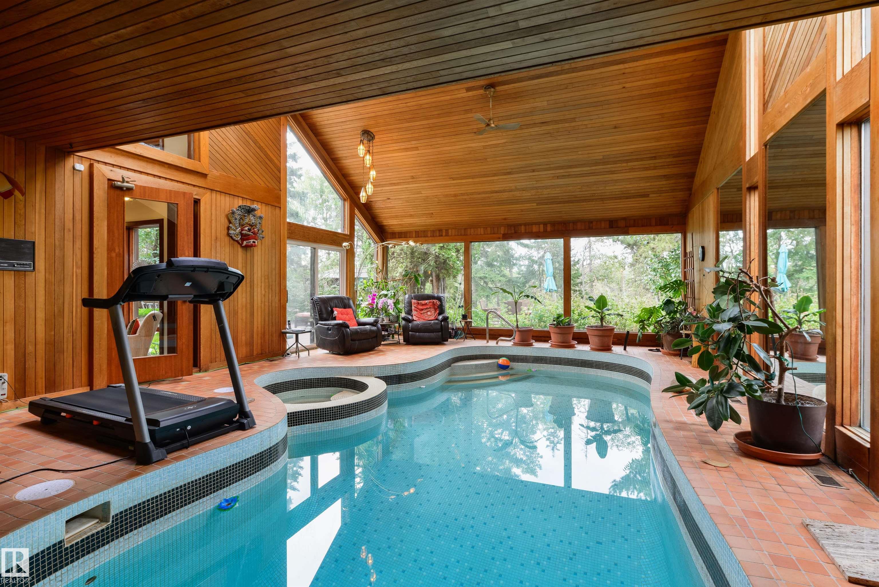
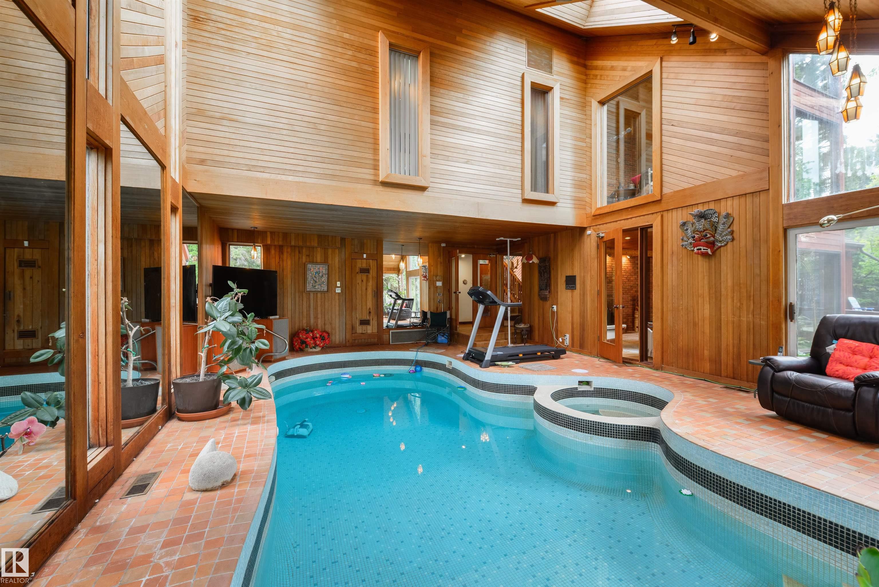
Deck Gazebo Hot Tub Pool-Indoor Skylight Vaulted Ceiling

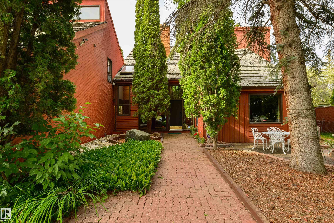
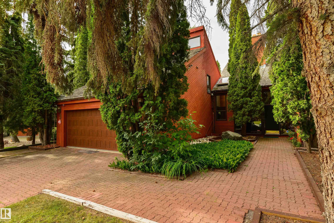
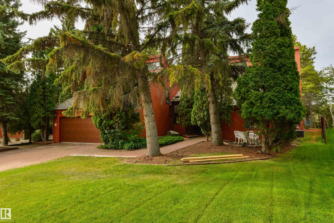
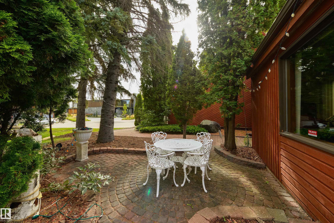
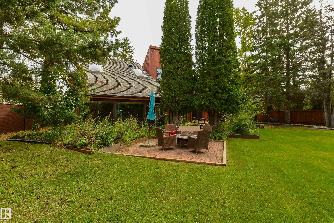
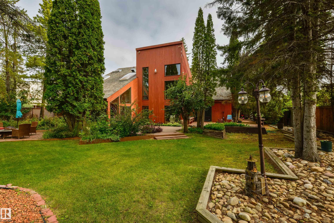
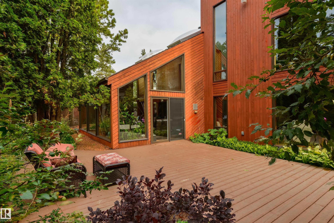
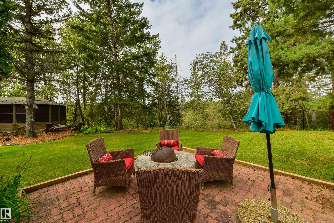
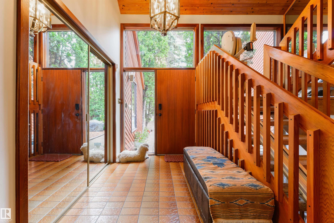
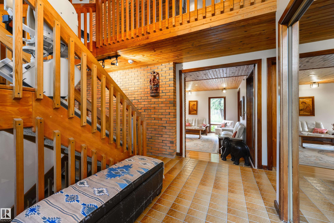
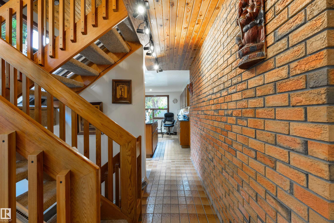
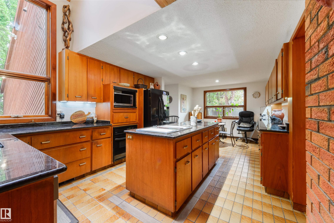
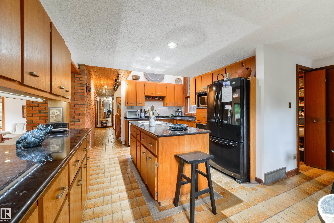
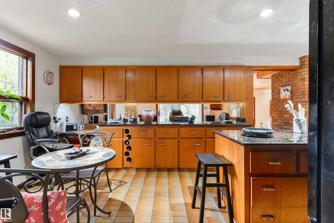
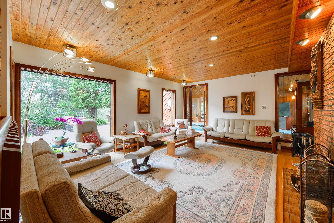
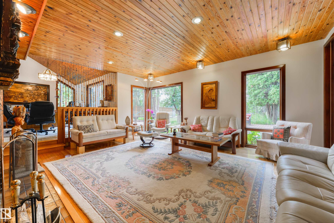
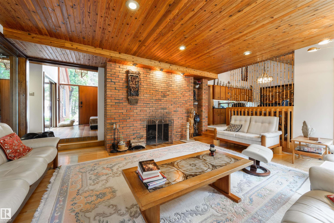
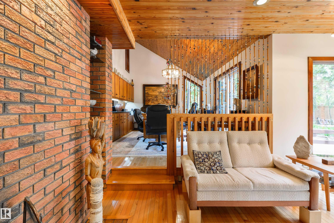
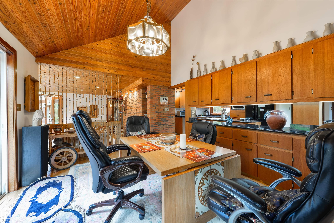
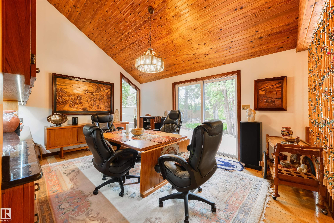
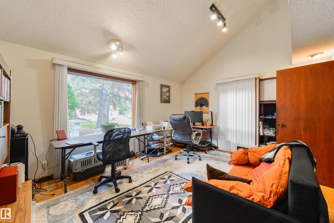
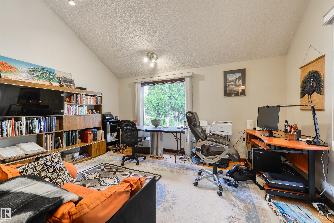
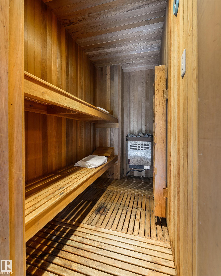
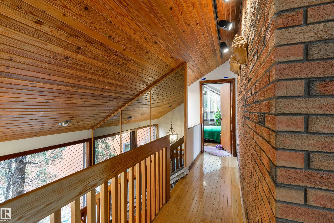
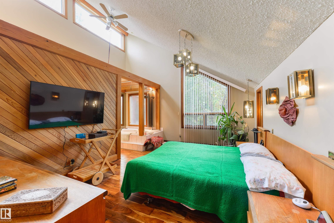
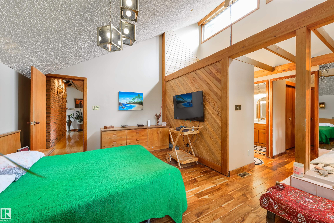
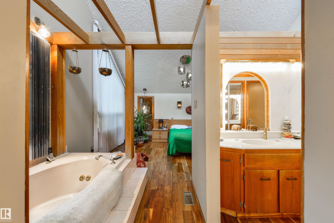
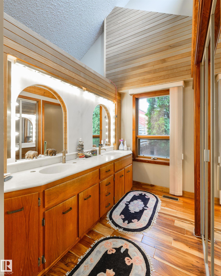
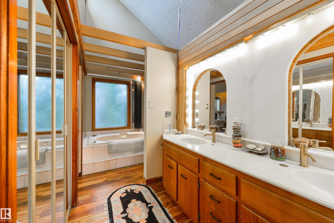
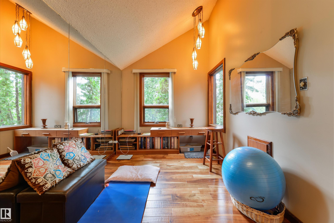
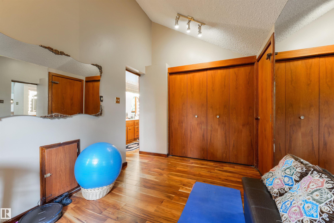
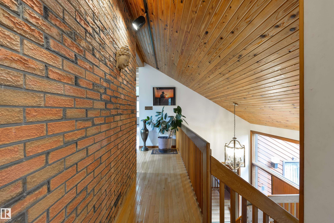
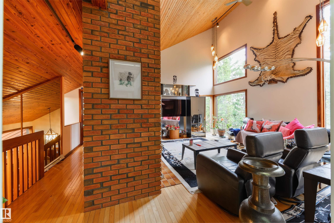
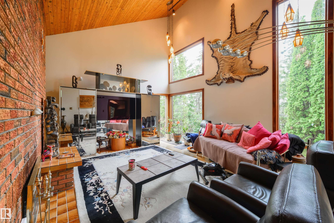
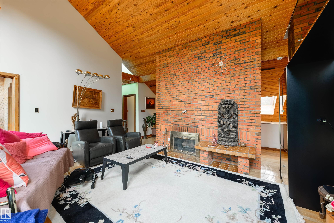
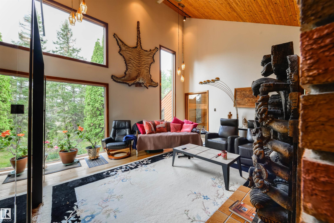
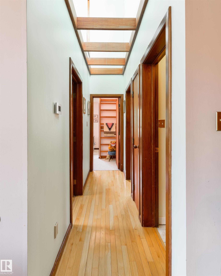
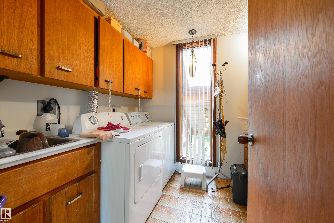
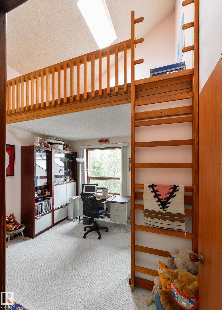
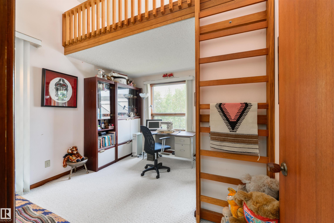
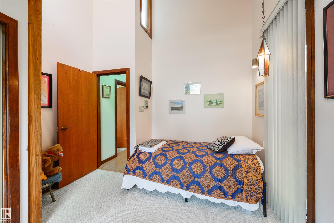
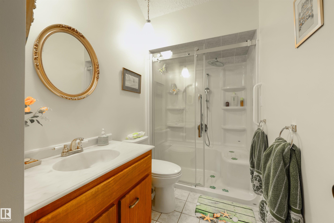
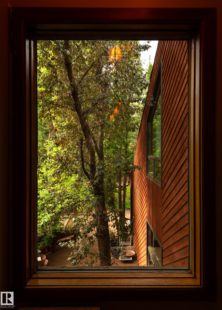
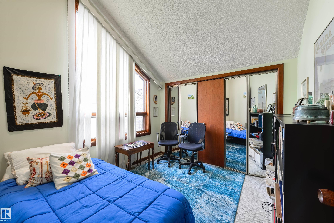
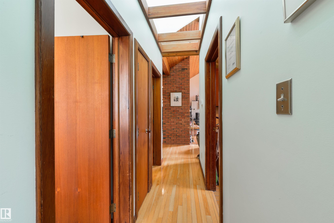
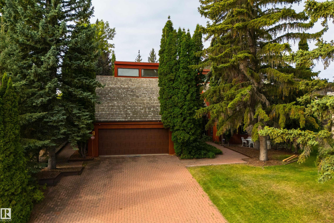
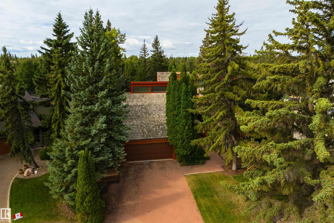
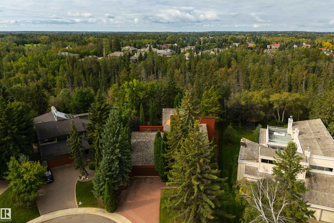
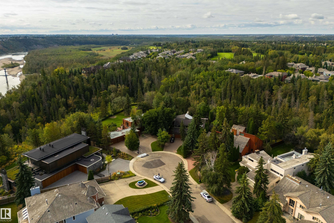
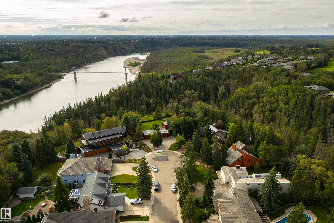
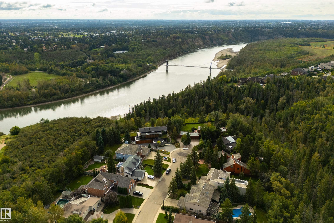
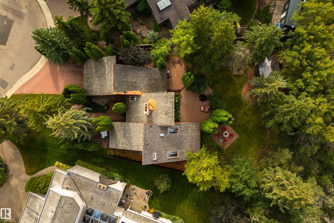
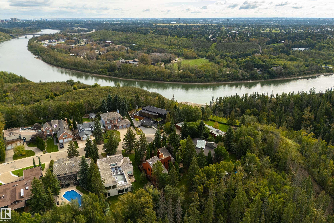
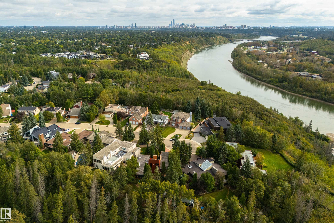
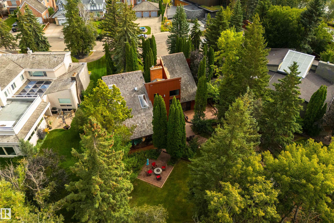
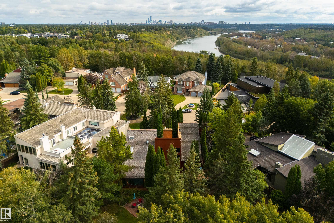
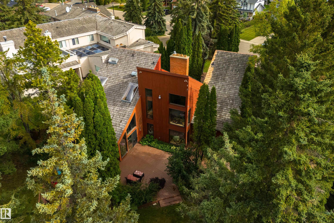
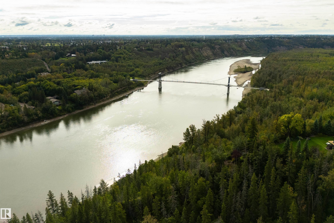
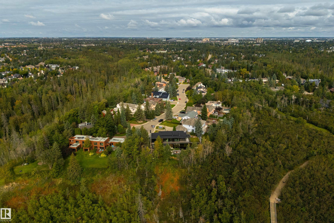
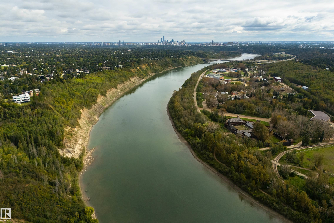
Designed by prominent modernist architect Don Bittorf, this remarkable original-owner home is a rare opportunity to own a distinctive piece of Edmonton architecture. Set on a large ravine-backing lot in one of Westridge’s most sought-after addresses, the home offers privacy, natural beauty and timeless design. Soaring vaulted ceilings and expansive windows bring nature indoors. The main floor features a spacious kitchen with easy access to the formal dining area, a striking living room with floor-to-ceiling...

Read More

Essential Information

  • MLS® #
    E4511047
  • Year Built
    1977
  • Property Type
    Residential
  • Property Style
    2 Storey
  • MLS® #
    E4511047
  • Year Built
    1977
  • Property Type
    Residential
  • Property Style
    2 Storey
  • MLS® #
    E4511047
  • Year Built
    1977
  • Property Type
    Residential
  • Property Style
    2 Storey

Community Information

  • Area
    Edmonton
  • Neighbourhood/Community
    Westridge (Edmonton)
  • Postal Code
    T5T 1E3
  • Area
    Edmonton
  • Neighbourhood/Community
    Westridge (Edmonton)
  • Postal Code
    T5T 1E3
  • Area
    Edmonton
  • Neighbourhood/Community
    Westridge (Edmonton)
  • Postal Code
    T5T 1E3

Services & Amenities

  • Amenities
    Deck
    Gazebo
    Hot Tub
    Pool-Indoor
    Skylight
    Vaulted Ceiling
  • Amenities
    Deck, Gazebo, Hot Tub, Pool-Indoor, Skylight, Vaulted Ceiling
  • Amenities
    Deck
    Gazebo
    Hot Tub
    Pool-Indoor
    Skylight
    Vaulted Ceiling

Interior

  • Floor Finish
    Carpet
    Ceramic Tile
    Hardwood
  • Goods Included
    Air Conditioning-Central
    Dishwasher-Built-In
    Dryer
    Oven-Microwave
    Stove-Countertop Electric
    Washer
    Refrigerators-Two
  • Heating Type
    Forced Air-1
    Forced Air-2
    Natural Gas
  • Basement
    Full
  • Basement Development
    Unfinished
  • Floor Finish
    Carpet, Ceramic Tile, Hardwood
  • Goods Included
    Air Conditioning-Central, Dishwasher-Built-In, Dryer, Oven-Microwave, Stove-Countertop Electric, Washer, Refrigerators-Two
  • Heating Type
    Forced Air-1, Forced Air-2, Natural Gas
  • Basement
    Full
  • Basement Development
    Unfinished
  • Floor Finish
    Carpet
    Ceramic Tile
    Hardwood
  • Goods Included
    Air Conditioning-Central
    Dishwasher-Built-In
    Dryer
    Oven-Microwave
    Stove-Countertop Electric
    Washer
    Refrigerators-Two
  • Heating Type
    Forced Air-1
    Forced Air-2
    Natural Gas
  • Basement
    Full
  • Basement Development
    Unfinished

Exterior

  • Lot/Exterior Features
    Backs Onto Park/Trees
    Cul-De-Sac
    Landscaped
    Playground Nearby
    Ravine View
    Schools
    Shopping Nearby
  • Roof
    Cedar Shakes
  • Foundation
    Concrete Perimeter
  • Lot/Exterior Features
    Backs Onto Park/Trees, Cul-De-Sac, Landscaped, Playground Nearby, Ravine View, Schools, Shopping Nearby
  • Roof
    Cedar Shakes
  • Foundation
    Concrete Perimeter
  • Lot/Exterior Features
    Backs Onto Park/Trees
    Cul-De-Sac
    Landscaped
    Playground Nearby
    Ravine View
    Schools
    Shopping Nearby
  • Roof
    Cedar Shakes
  • Foundation
    Concrete Perimeter

Additional Details

  • Property Class
    Single Family
  • Site Influences
    Backs Onto Park/Trees
    Cul-De-Sac
    Landscaped
    Playground Nearby
    Ravine View
    Schools
    Shopping Nearby
  • Road Access
    Paved
  • Last Updated
    8/3/2026 23:20
  • Property Class
    Single Family
  • Site Influences
    Backs Onto Park/Trees, Cul-De-Sac, Landscaped, Playground Nearby, Ravine View, Schools, Shopping Nearby
  • Road Access
    Paved
  • Last Updated
    8/3/2026 23:20
  • Property Class
    Single Family
  • Site Influences
    Backs Onto Park/Trees
    Cul-De-Sac
    Landscaped
    Playground Nearby
    Ravine View
    Schools
    Shopping Nearby
  • Road Access
    Paved
  • Last Updated
    8/3/2026 23:20

$1,150,000

9 WOLF WILLOW Point(e)

Schedule Tour
Contact Agent

$5237/month
Est. Monthly Payment
$
$
%
Learn More

Mortgage values are calculated by Redman Technologies Inc based on values provided in the REALTOR® Association of Edmonton listing data feed.