Courtesy of Sharon Smith of Elk Point Realty

9 Main Road, House for sale in Derwent Derwent , Alberta , T0B 1C0

 MLS® # E4514029

3 bedrooms

1 bathrooms

719 sqft

Sign up to View

Days on Market

Off Street Parking On Street Parking Hot Water Natural Gas

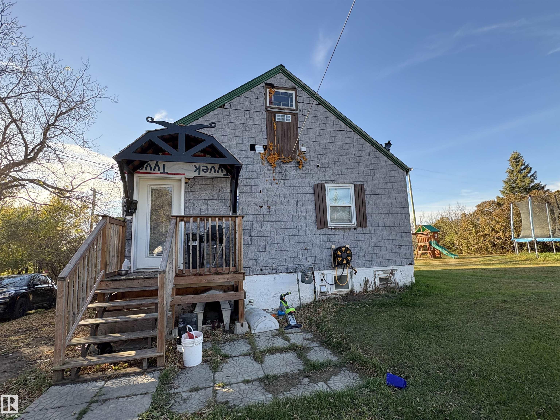
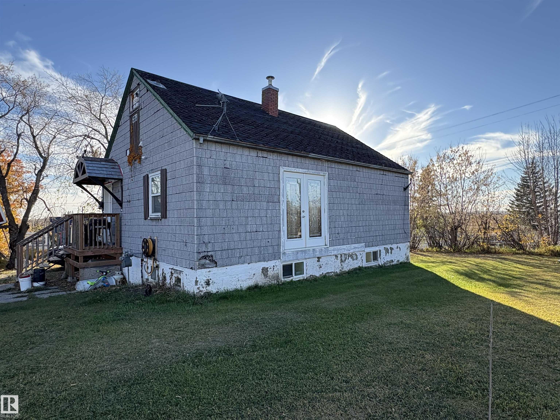
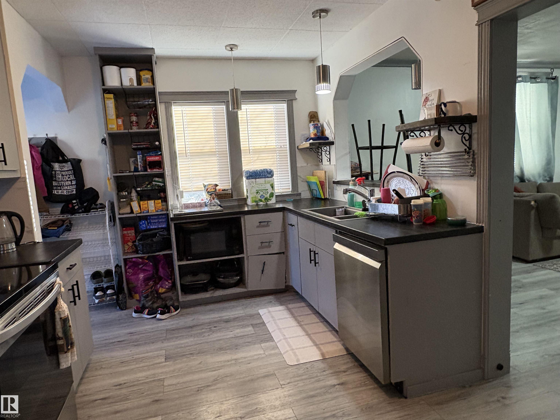
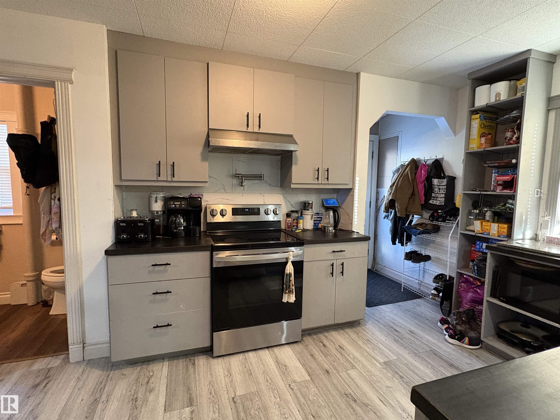
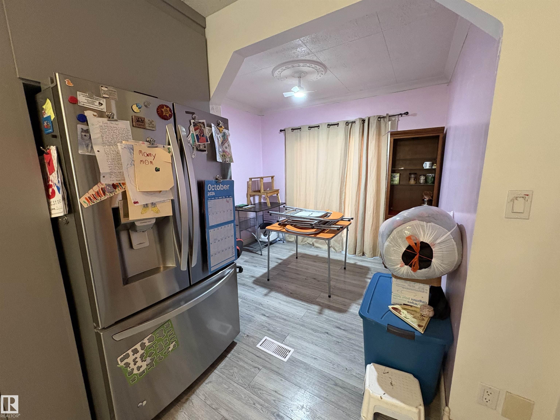
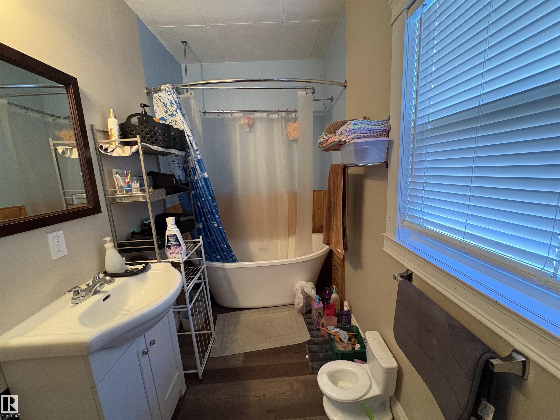
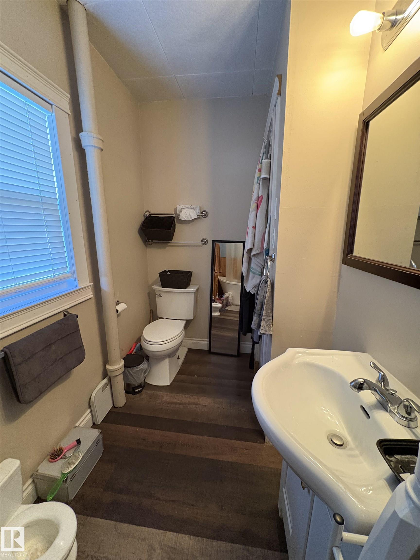
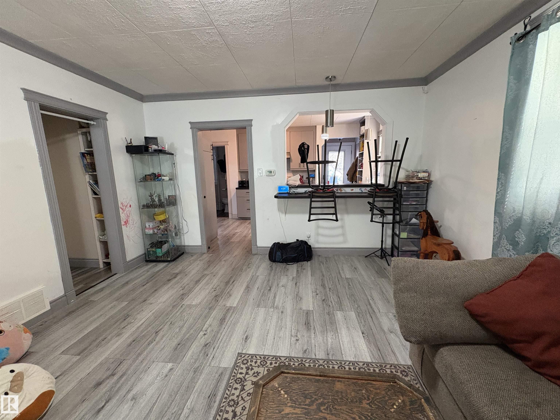
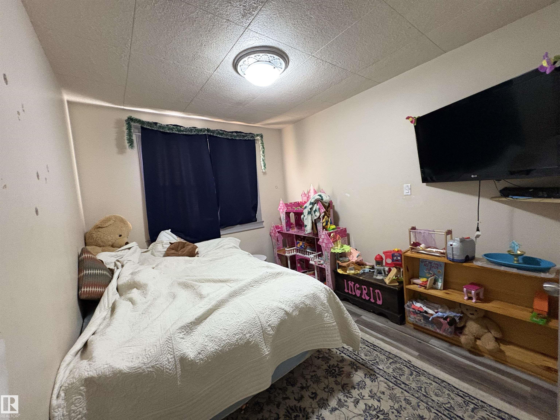
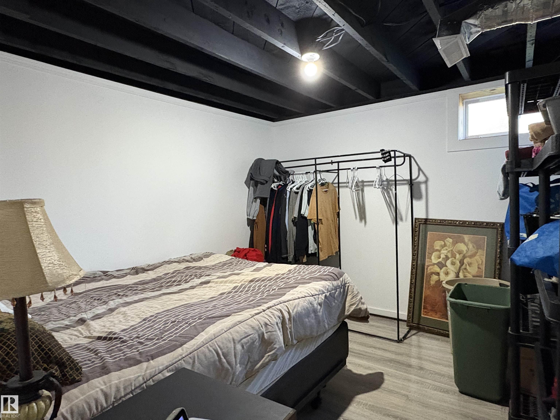
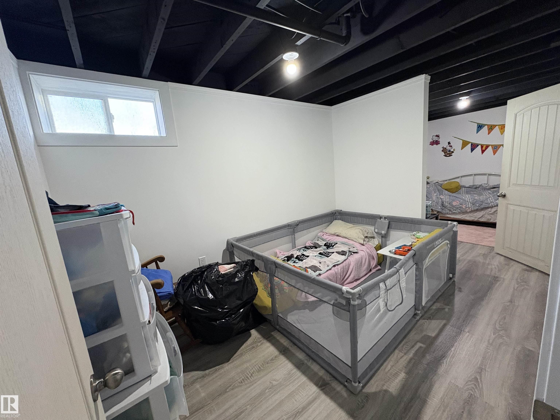
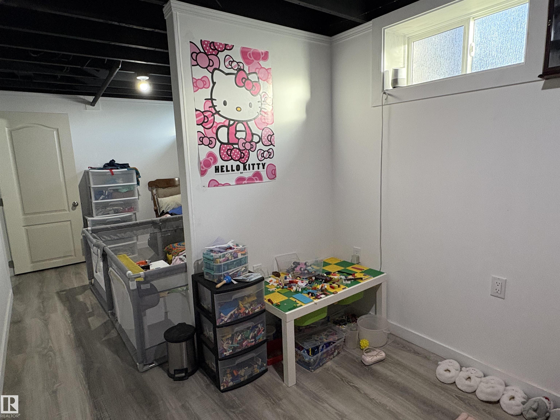
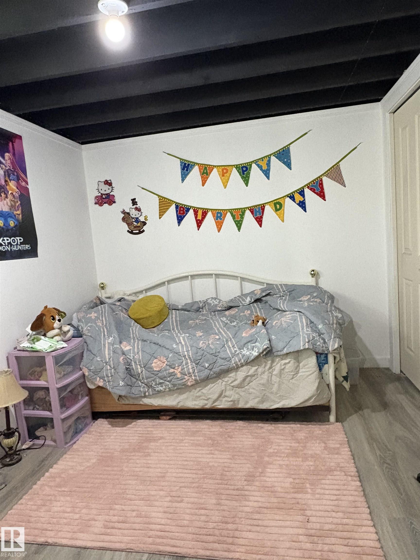
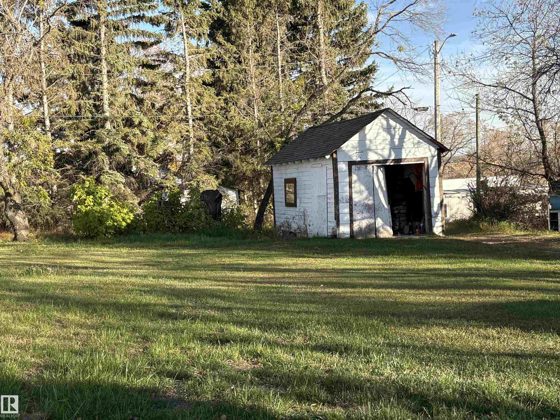
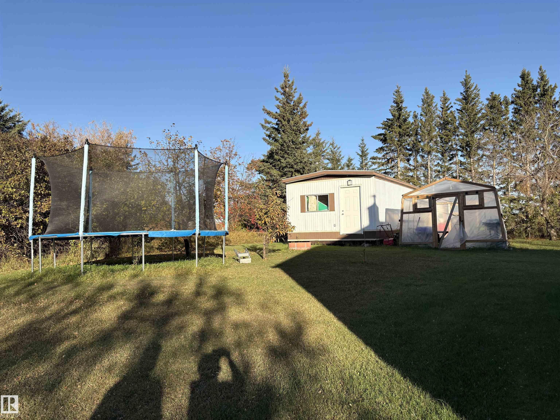
Three bedroom bungalow, located on a 167'x100' lot featuring a private yard, detached garage, spacious workshop and plenty of room for family fun, entertaining and gardening. On the main floor enjoy the revamped kitchen with modern smart appliances (fridge, stove, dishwasher), butcher block counter tops, a water tap over the stove to fill pots, pop up counter top plugs, new flooring, renovated bathroom, spacious living room with lunch/craft counter off the kitchen , separate dining area, main bedroom. I...

Read More

Essential Information

  • MLS® #
    E4514029
  • Year Built
    1949
  • Property Type
    Residential
  • Property Style
    Bungalow
  • MLS® #
    E4514029
  • Year Built
    1949
  • Property Type
    Residential
  • Property Style
    Bungalow
  • MLS® #
    E4514029
  • Year Built
    1949
  • Property Type
    Residential
  • Property Style
    Bungalow

Community Information

  • Area
    Two Hills
  • Neighbourhood/Community
    Derwent
  • Postal Code
    T0B 1C0
  • Area
    Two Hills
  • Neighbourhood/Community
    Derwent
  • Postal Code
    T0B 1C0
  • Area
    Two Hills
  • Neighbourhood/Community
    Derwent
  • Postal Code
    T0B 1C0

Services & Amenities

  • Amenities
    Off Street Parking
    On Street Parking
    Hot Water Natural Gas
  • Amenities
    Off Street Parking, On Street Parking, Hot Water Natural Gas
  • Amenities
    Off Street Parking
    On Street Parking
    Hot Water Natural Gas

Interior

  • Floor Finish
    Laminate Flooring
  • Goods Included
    Dishwasher-Built-In
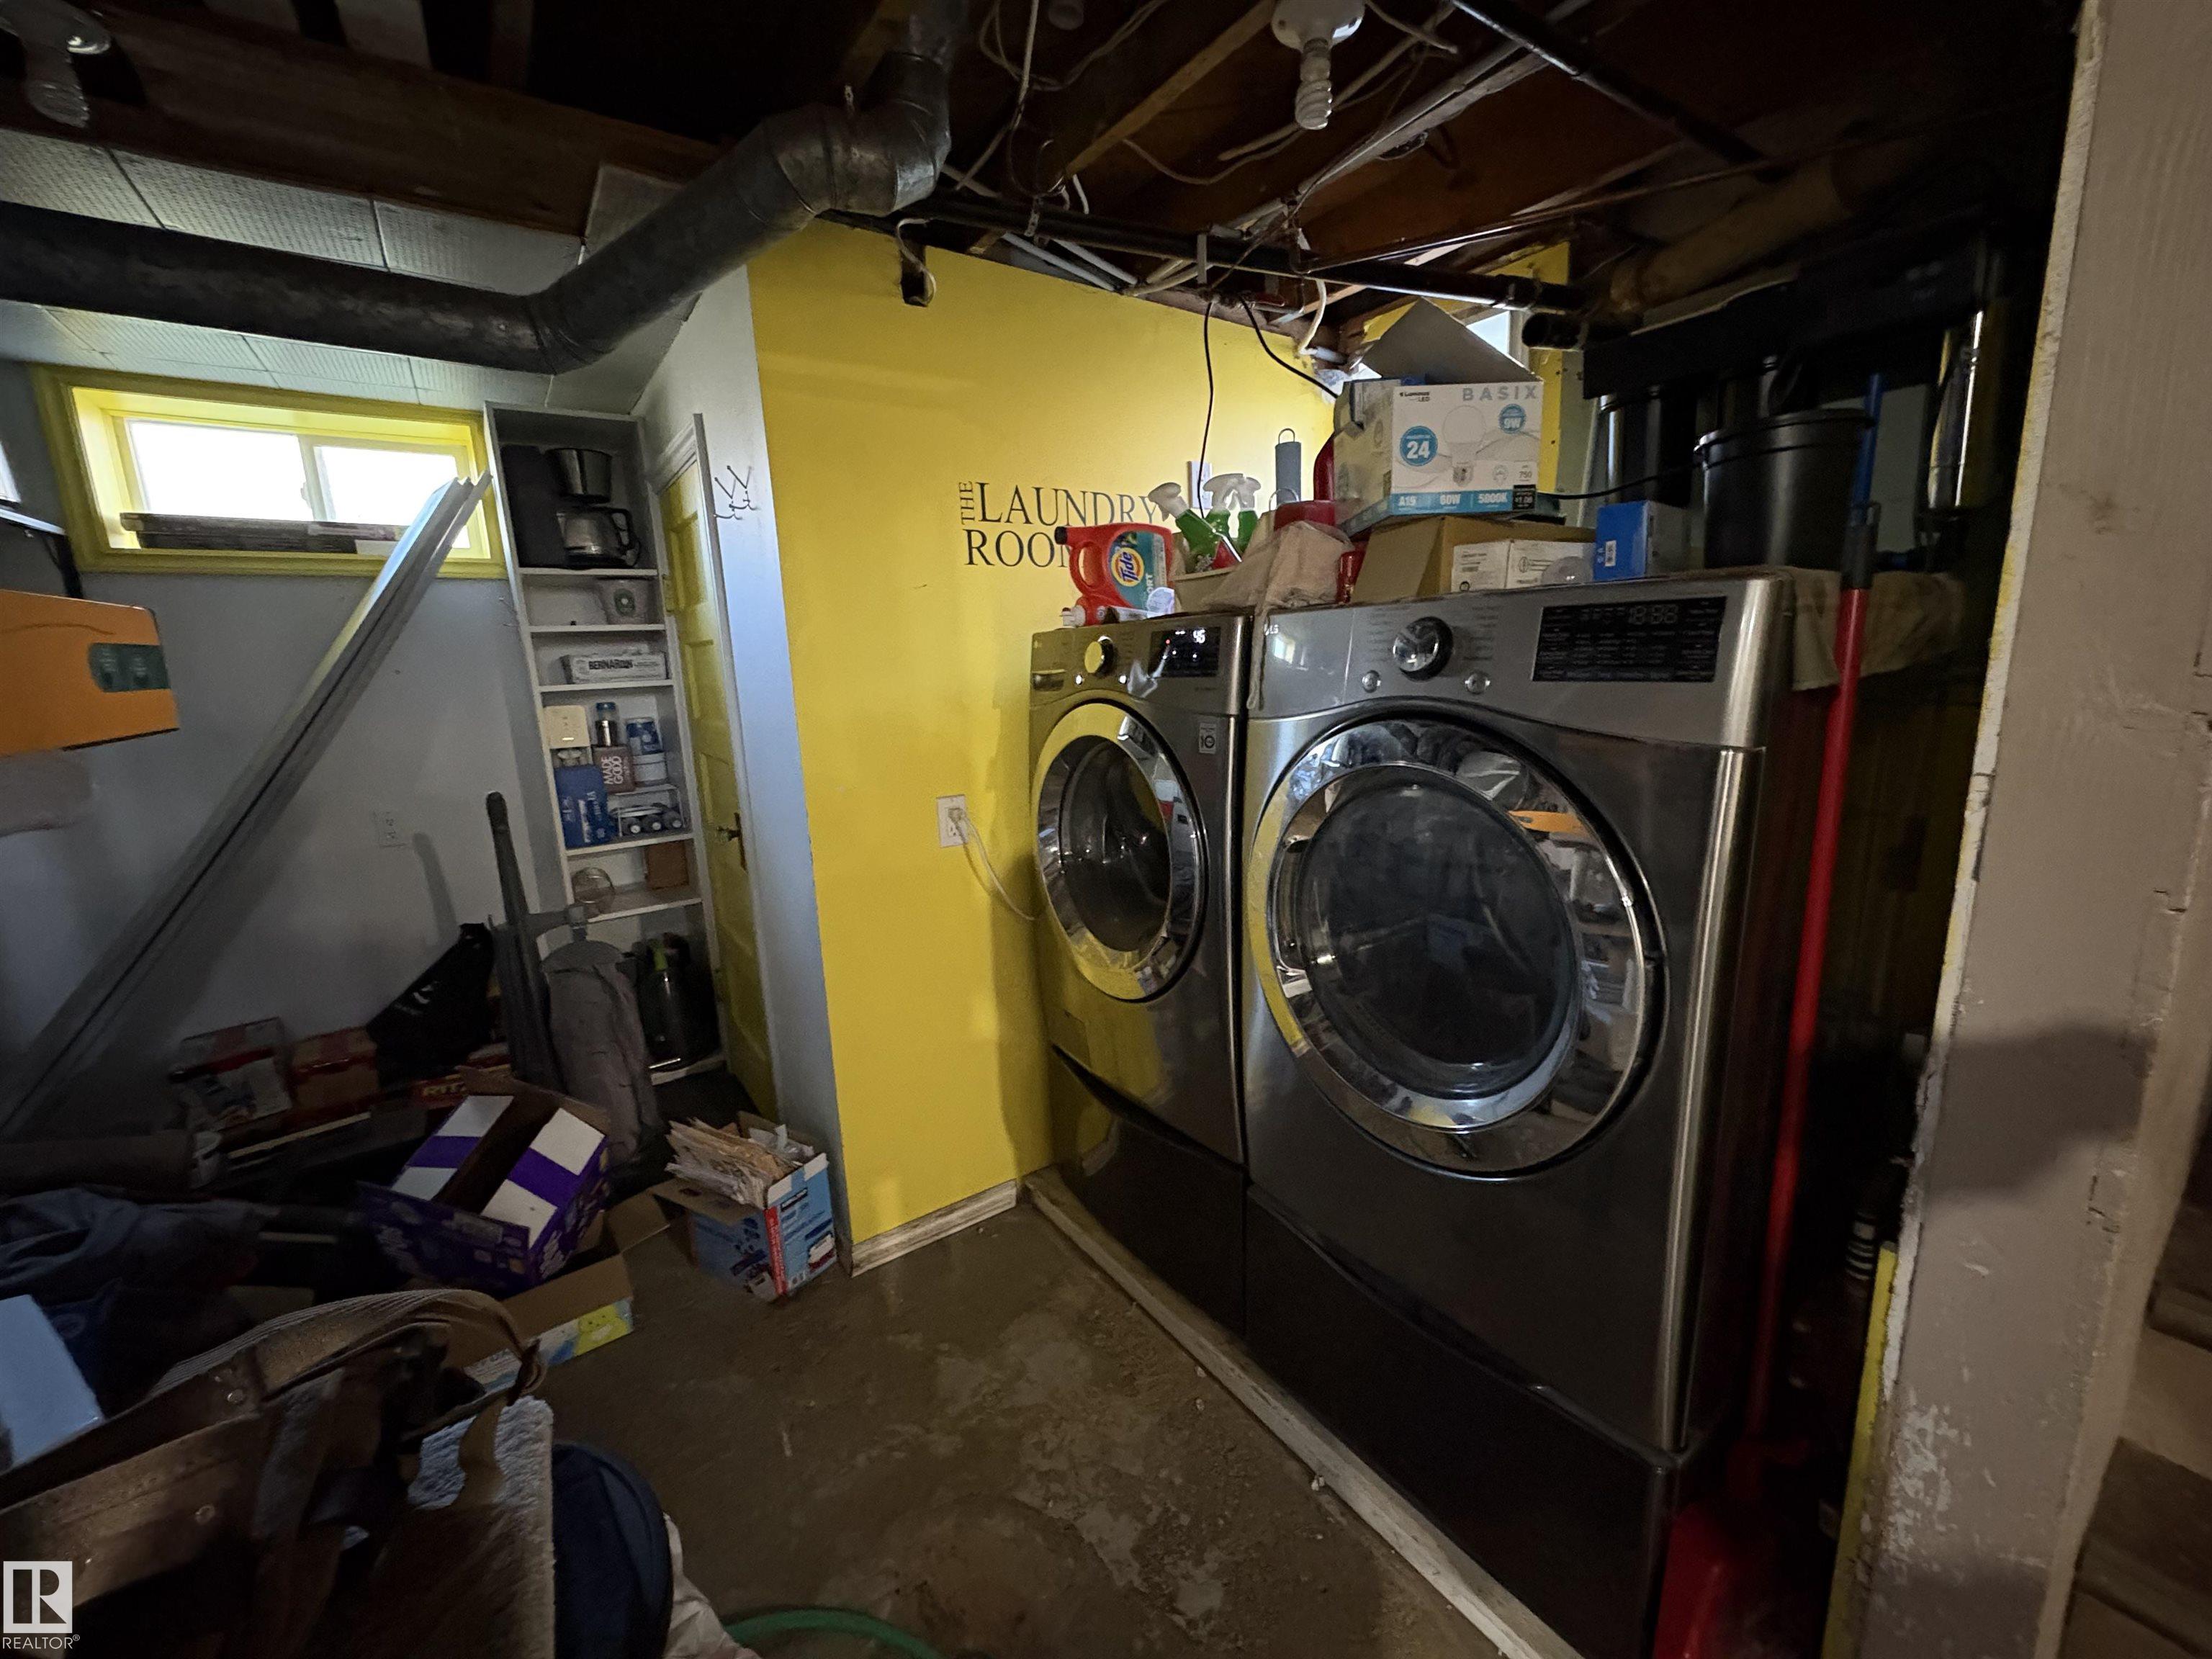
    Dryer
    Refrigerator
    Stove-Electric
    Washer
    All Window Coverings
  • Heating Type
    Forced Air-1
    Natural Gas
  • Basement
    Full
  • Basement Development
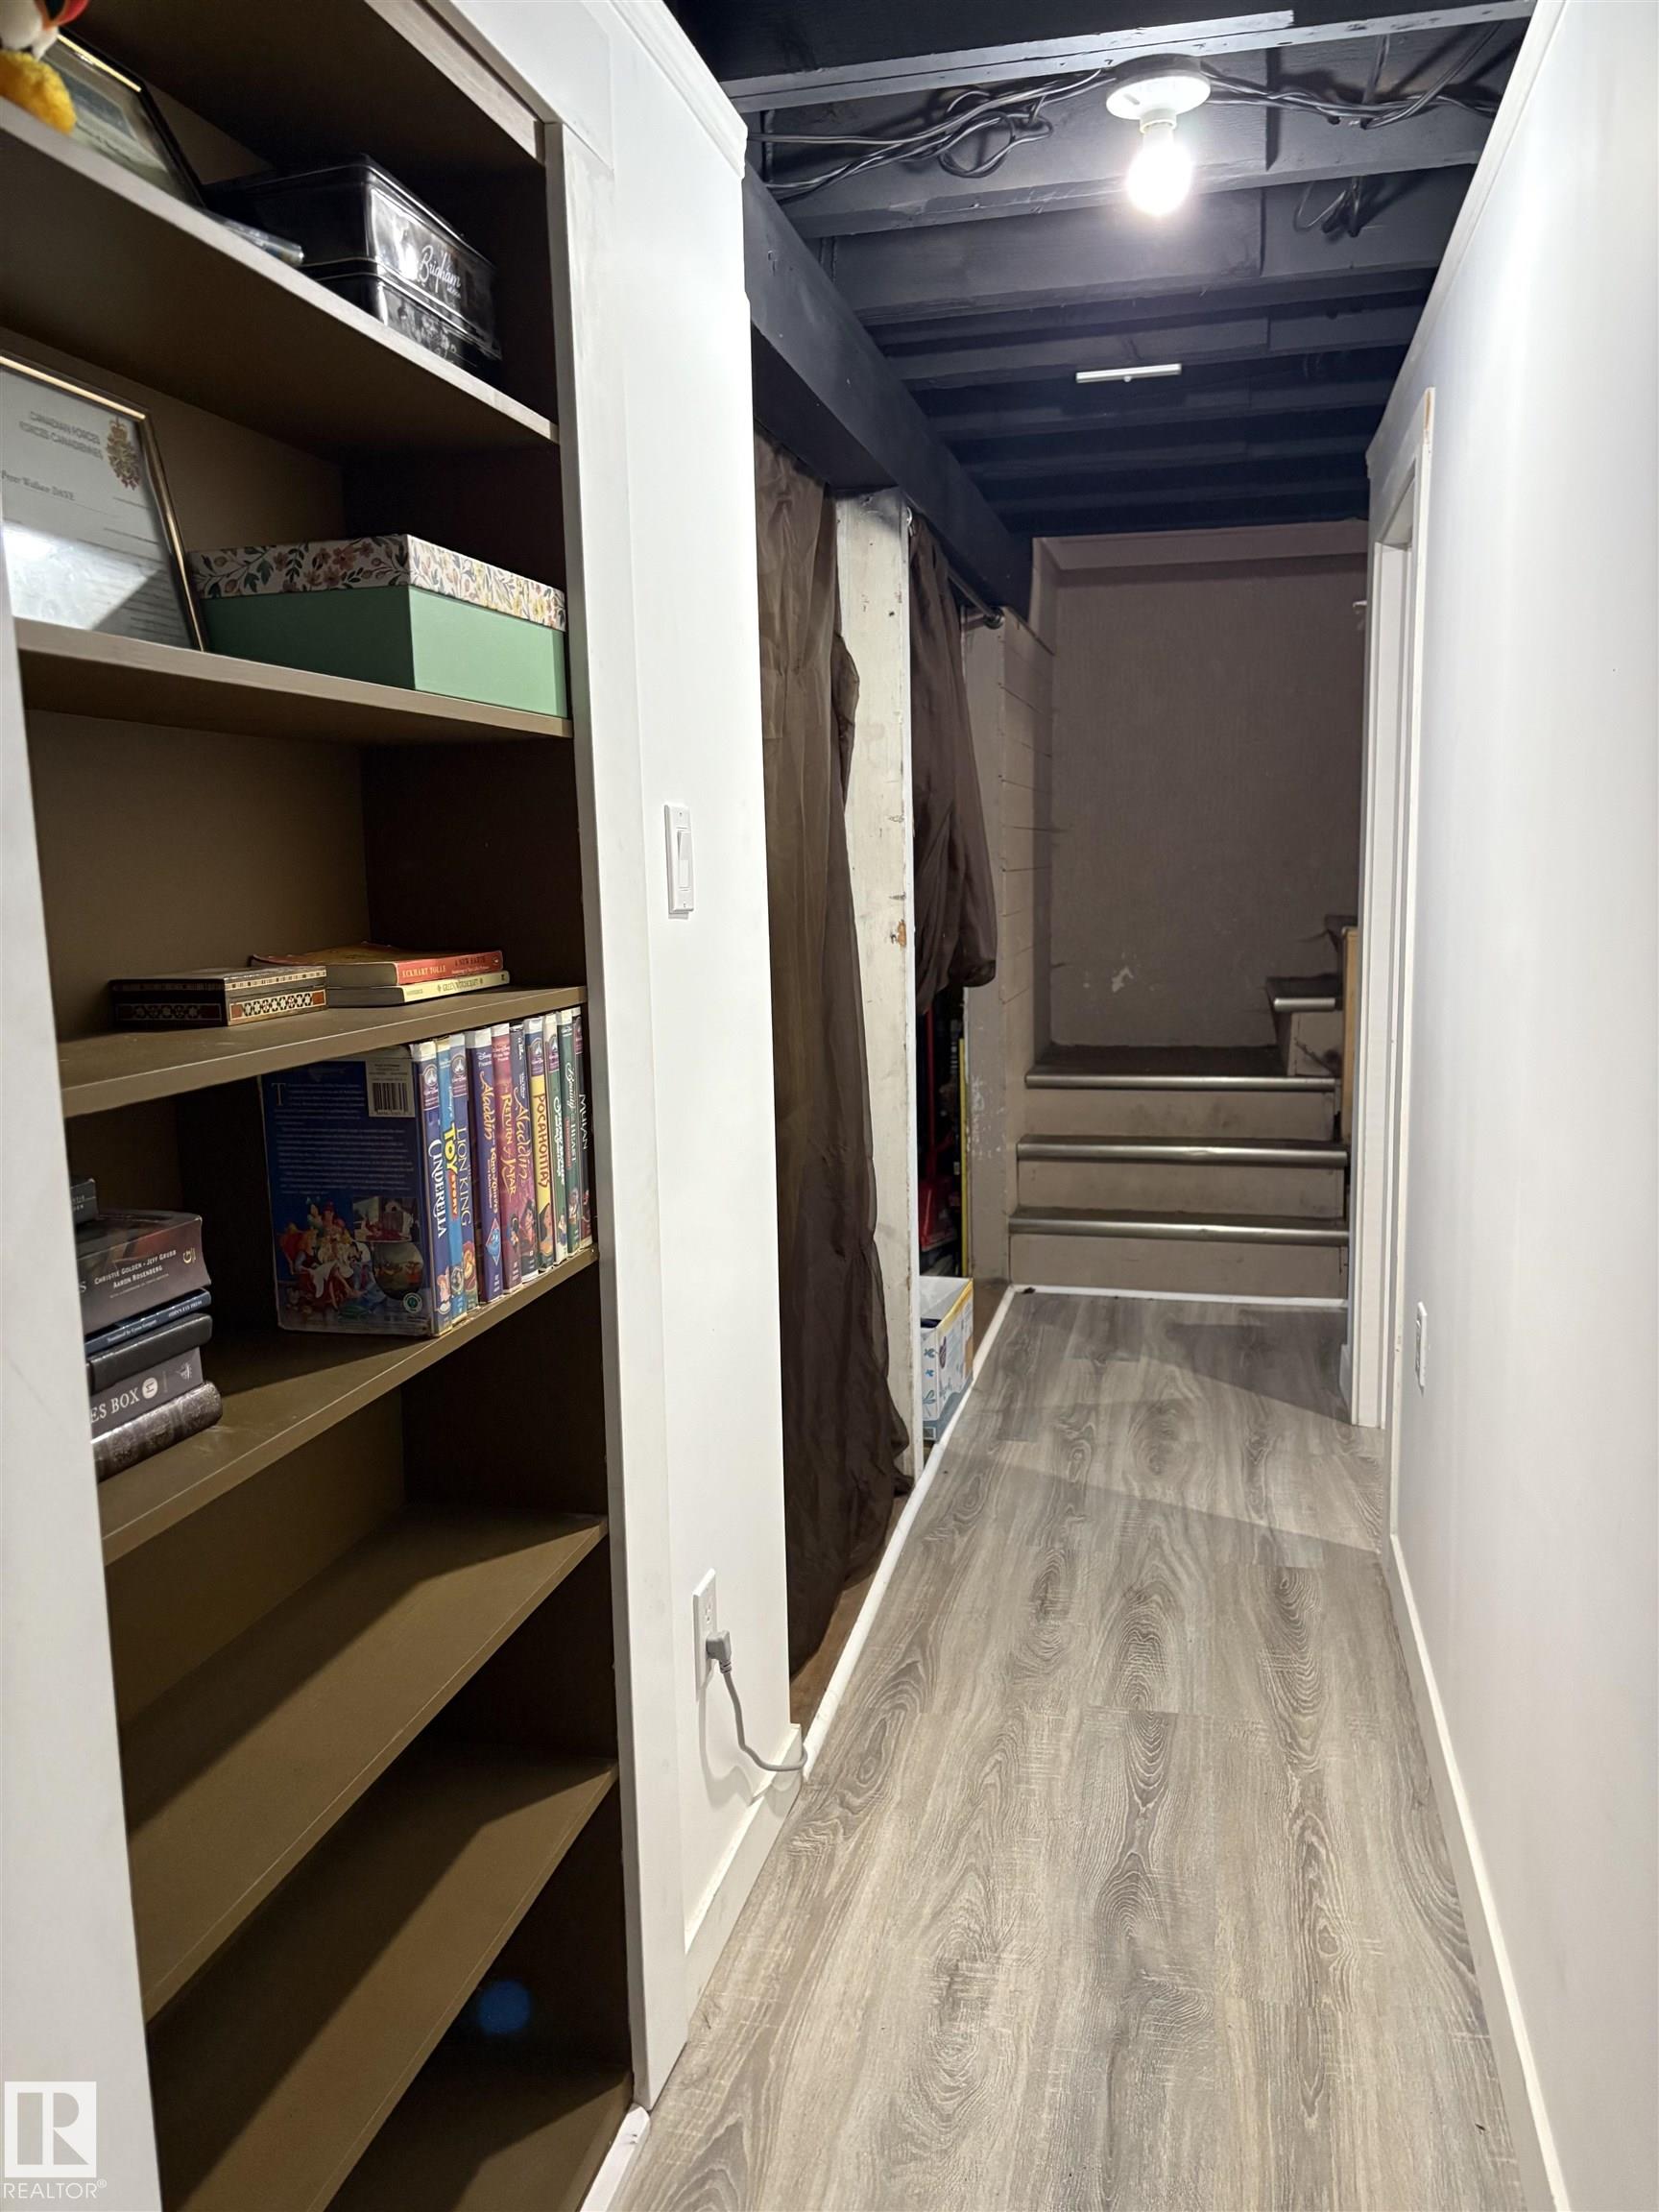
    Fully Finished
  • Floor Finish
    Laminate Flooring
  • Goods Included
    Dishwasher-Built-In, Dryer, Refrigerator, Stove-Electric, Washer, All Window Coverings
  • Heating Type
    Forced Air-1, Natural Gas
  • Basement
    Full
  • Basement Development
    Fully Finished
  • Floor Finish
    Laminate Flooring
  • Goods Included
    Dishwasher-Built-In
    Dryer
    Refrigerator
    Stove-Electric
    Washer
    All Window Coverings
  • Heating Type
    Forced Air-1
    Natural Gas
  • Basement
    Full
  • Basement Development
    Fully Finished

Exterior

  • Lot/Exterior Features
    Back Lane
    Landscaped
  • Roof
    Asphalt Shingles
  • Foundation
    Concrete Perimeter
  • Lot/Exterior Features
    Back Lane, Landscaped
  • Roof
    Asphalt Shingles
  • Foundation
    Concrete Perimeter
  • Lot/Exterior Features
    Back Lane
    Landscaped
  • Roof
    Asphalt Shingles
  • Foundation
    Concrete Perimeter

Additional Details

  • Property Class
    Single Family
  • Site Influences
    Back Lane
    Landscaped
  • Road Access
    Paved
  • Last Updated
    9/5/2026 17:7
  • Property Class
    Single Family
  • Site Influences
    Back Lane, Landscaped
  • Road Access
    Paved
  • Last Updated
    9/5/2026 17:7
  • Property Class
    Single Family
  • Site Influences
    Back Lane
    Landscaped
  • Road Access
    Paved
  • Last Updated
    9/5/2026 17:7

$115,000

9 Main Road

Schedule Tour
Contact Agent

$524/month
Est. Monthly Payment
$
$
%
Learn More

Mortgage values are calculated by Redman Technologies Inc based on values provided in the REALTOR® Association of Edmonton listing data feed.