Courtesy of Brandin Strasser of Century 21 Masters

8731 160A Avenue, House for sale in Belle Rive Edmonton , Alberta , T5Z 3K4

 MLS® # E4503839

5 bedrooms

3 bathrooms

1,575 sqft

Sign up to View

Days on Market

On Street Parking Air Conditioner Ceiling 10 ft. Deck

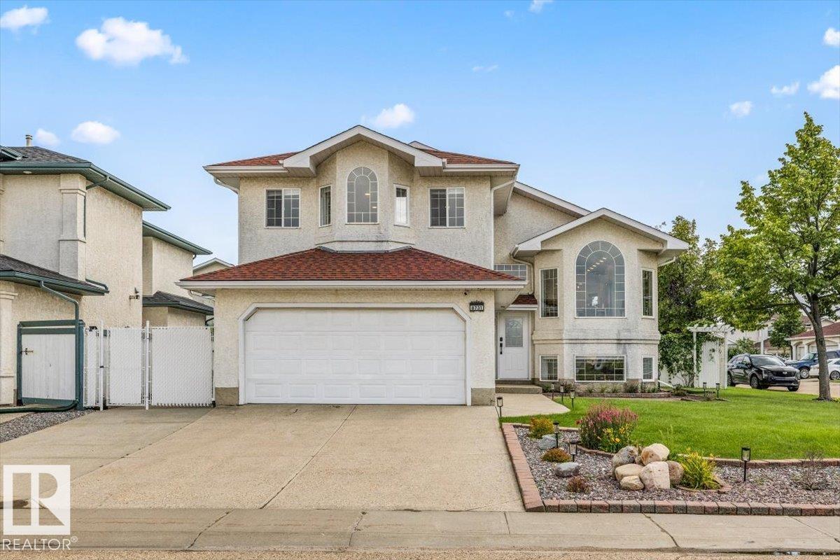
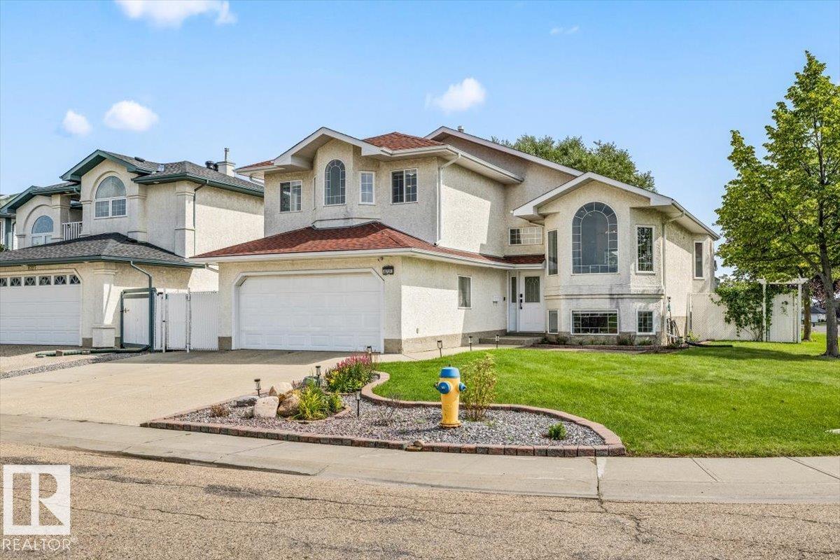
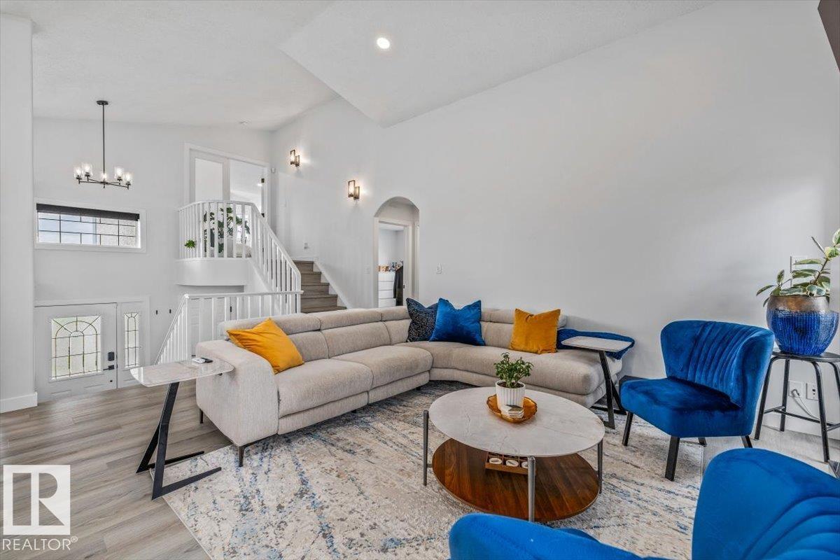
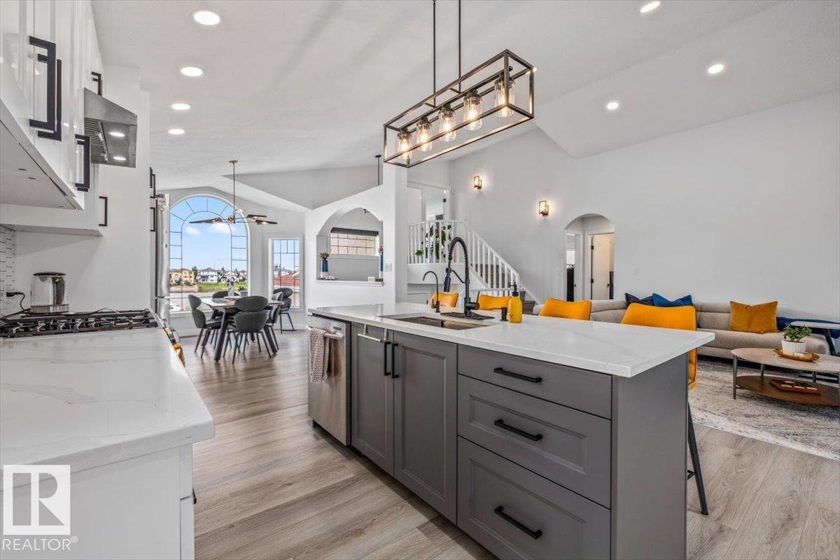
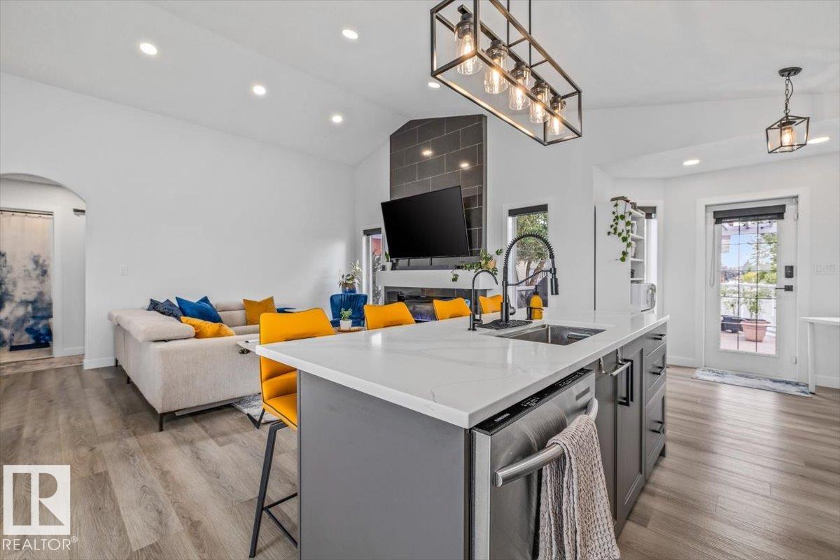
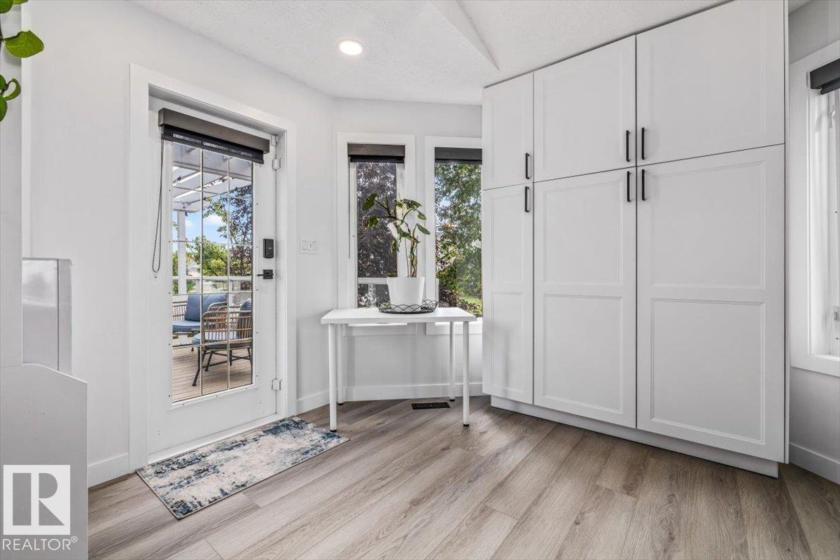
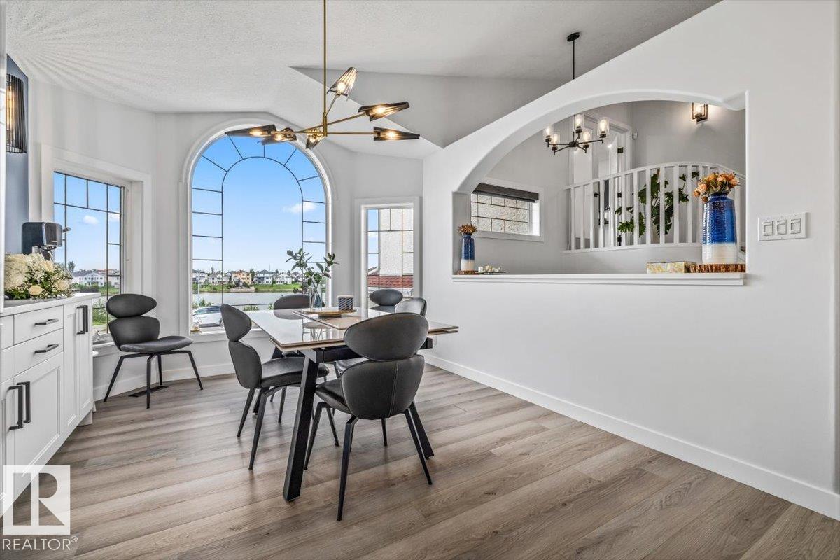
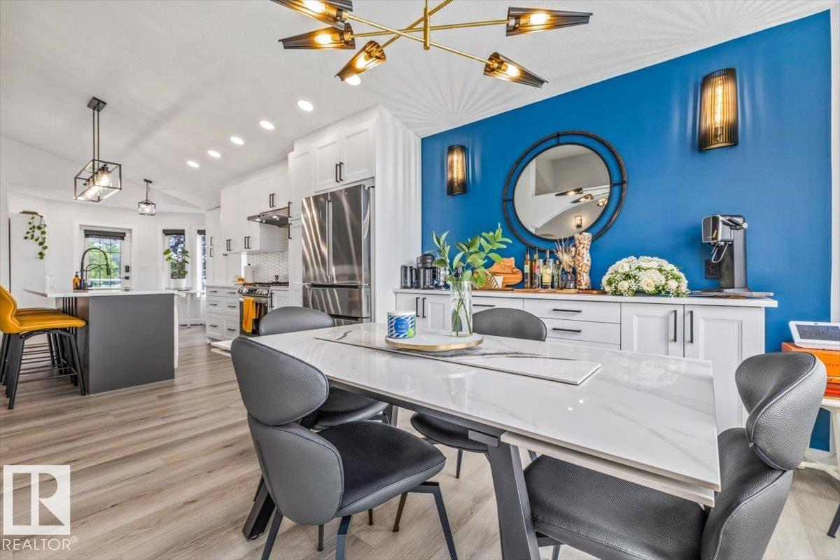
Beautifully renovated with Lake Belle Rive right across the street, this 1,576 sq. ft. bi-level pairs an incredible setting with a home made for everyday living. Step inside to soaring ceilings, contemporary finishes and a bright, open layout where oversized arched windows frame views of the lake. The renovated kitchen is the heart of the home, featuring crisp white cabinetry, a large contrasting island, quartz countertops and plenty of space to gather. Upstairs you'll find 3 bedrooms, including a spacious ...

Read More

Essential Information

  • MLS® #
    E4503839
  • Year Built
    1999
  • Property Type
    Residential
  • Property Style
    Bi-Level
  • MLS® #
    E4503839
  • Year Built
    1999
  • Property Type
    Residential
  • Property Style
    Bi-Level
  • MLS® #
    E4503839
  • Year Built
    1999
  • Property Type
    Residential
  • Property Style
    Bi-Level

Community Information

  • Area
    Edmonton
  • Neighbourhood/Community
    Belle Rive
  • Postal Code
    T5Z 3K4
  • Area
    Edmonton
  • Neighbourhood/Community
    Belle Rive
  • Postal Code
    T5Z 3K4
  • Area
    Edmonton
  • Neighbourhood/Community
    Belle Rive
  • Postal Code
    T5Z 3K4

Services & Amenities

  • Amenities
    On Street Parking
    Air Conditioner
    Ceiling 10 ft.
    Deck
  • Amenities
    On Street Parking, Air Conditioner, Ceiling 10 ft., Deck,
  • Amenities
    On Street Parking
    Air Conditioner
    Ceiling 10 ft.
    Deck

Interior

  • Floor Finish
    Carpet
    Ceramic Tile
    Vinyl Plank
  • Goods Included
    Air Conditioning-Central
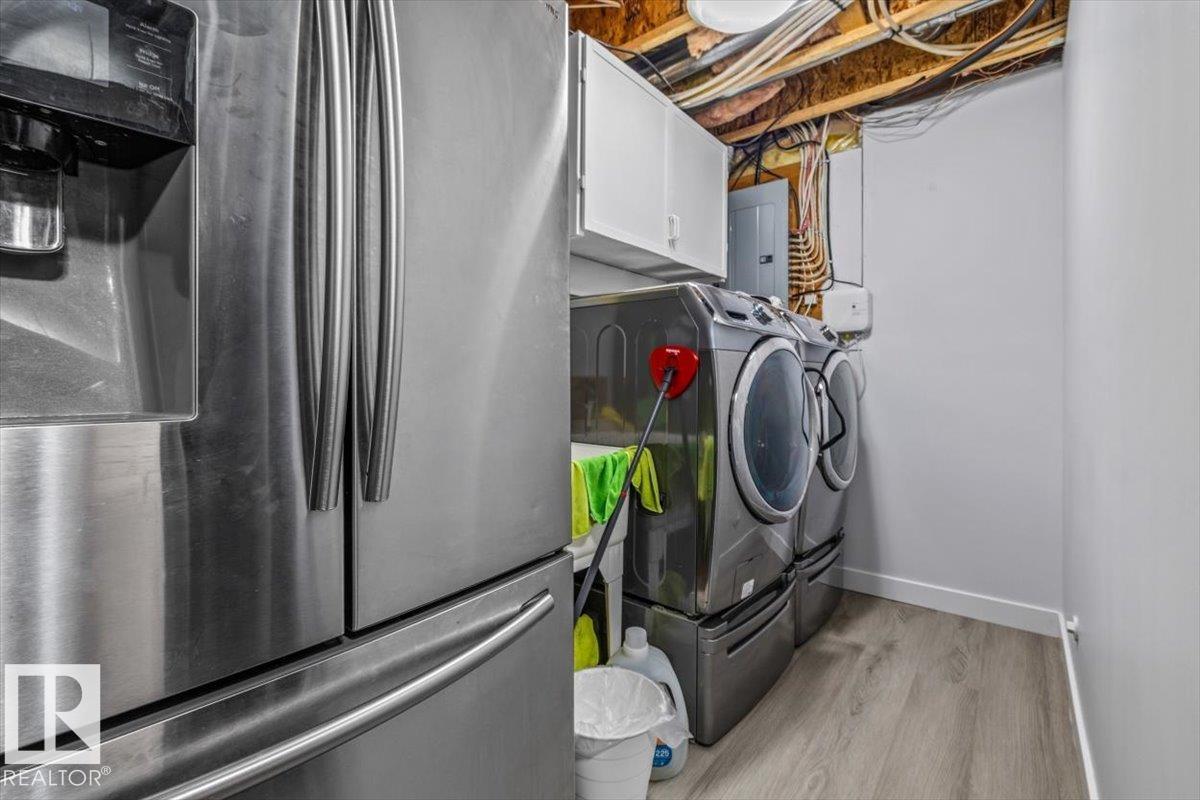
    Dishwasher-Built-In
    Dryer
    Garage Opener
    Hood Fan
    Refrigerator
    Stove-Gas
    Washer
    Curtains and Blinds
    Garage Heater
  • Heating Type
    Forced Air-1
    Natural Gas
  • Fireplace Fuel
    Electric
  • Basement
    Full
  • Basement Development
    Fully Finished
  • Floor Finish
    Carpet, Ceramic Tile, Vinyl Plank
  • Goods Included
    Air Conditioning-Central, Dishwasher-Built-In, Dryer, Garage Opener, Hood Fan, Refrigerator, Stove-Gas, Washer, Curtains and Blinds, Garage Heater
  • Heating Type
    Forced Air-1, Natural Gas
  • Fireplace Fuel
    Electric
  • Basement
    Full
  • Basement Development
    Fully Finished
  • Floor Finish
    Carpet
    Ceramic Tile
    Vinyl Plank
  • Goods Included
    Air Conditioning-Central
    Dishwasher-Built-In
    Dryer
    Garage Opener
    Hood Fan
    Refrigerator
    Stove-Gas
    Washer
    Curtains and Blinds
    Garage Heater
  • Heating Type
    Forced Air-1
    Natural Gas
  • Fireplace Fuel
    Electric
  • Basement
    Full
  • Basement Development
    Fully Finished

Exterior

  • Lot/Exterior Features
    Corner Lot
    Fenced
    Landscaped
    No Back Lane
    View Lake
    See Remarks
  • Roof
    Asphalt Shingles
  • Foundation
    Concrete Perimeter
  • Lot/Exterior Features
    Corner Lot, Fenced, Landscaped, No Back Lane, View Lake, See Remarks
  • Roof
    Asphalt Shingles
  • Foundation
    Concrete Perimeter
  • Lot/Exterior Features
    Corner Lot
    Fenced
    Landscaped
    No Back Lane
    View Lake
    See Remarks
  • Roof
    Asphalt Shingles
  • Foundation
    Concrete Perimeter

Additional Details

  • Property Class
    Single Family
  • Site Influences
    Corner Lot
    Fenced
    Landscaped
    No Back Lane
    View Lake
    See Remarks
  • Road Access
    Paved Driveway to House
  • Last Updated
    7/5/2026 18:11
  • Property Class
    Single Family
  • Site Influences
    Corner Lot, Fenced, Landscaped, No Back Lane, View Lake, See Remarks
  • Road Access
    Paved Driveway to House
  • Last Updated
    7/5/2026 18:11
  • Property Class
    Single Family
  • Site Influences
    Corner Lot
    Fenced
    Landscaped
    No Back Lane
    View Lake
    See Remarks
  • Road Access
    Paved Driveway to House
  • Last Updated
    7/5/2026 18:11

$684,900

8731 160A Avenue

Schedule Tour
Contact Agent

$3119/month
Est. Monthly Payment
$
$
%
Learn More

Mortgage values are calculated by Redman Technologies Inc based on values provided in the REALTOR® Association of Edmonton listing data feed.