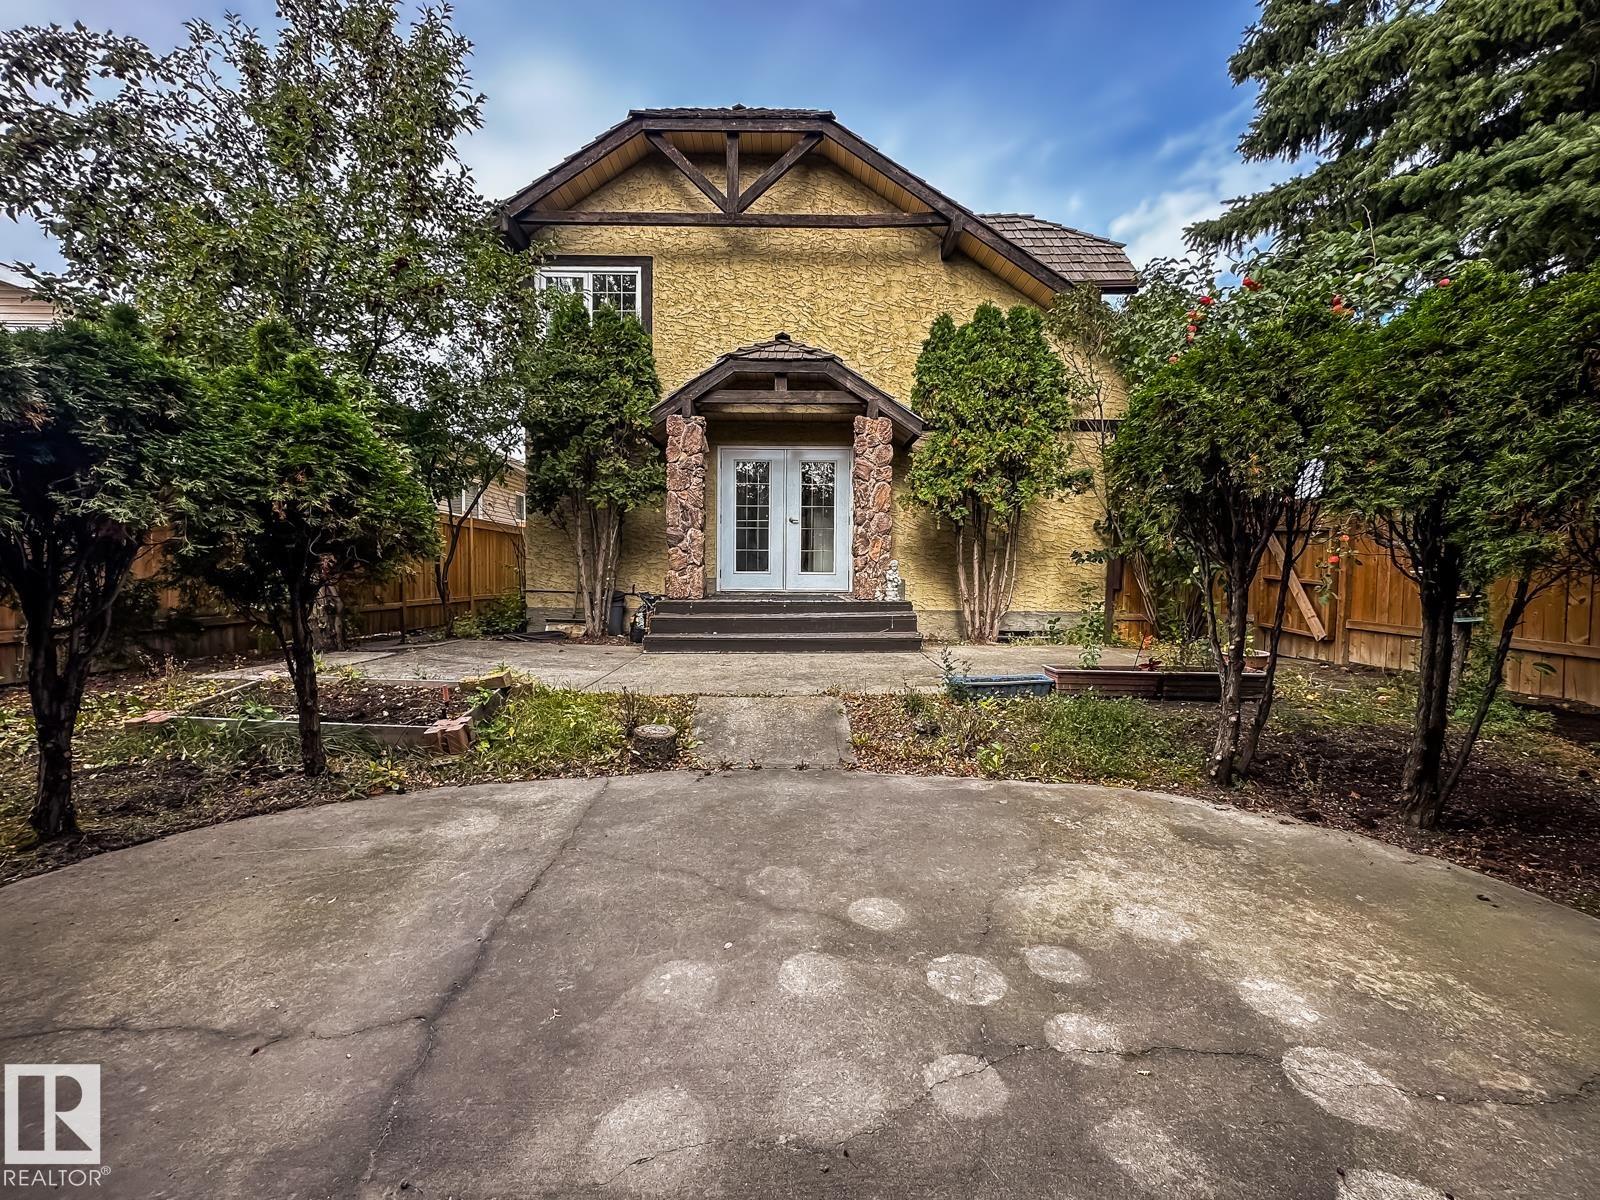
Courtesy of Sara Kalke of RE/MAX Real Estate

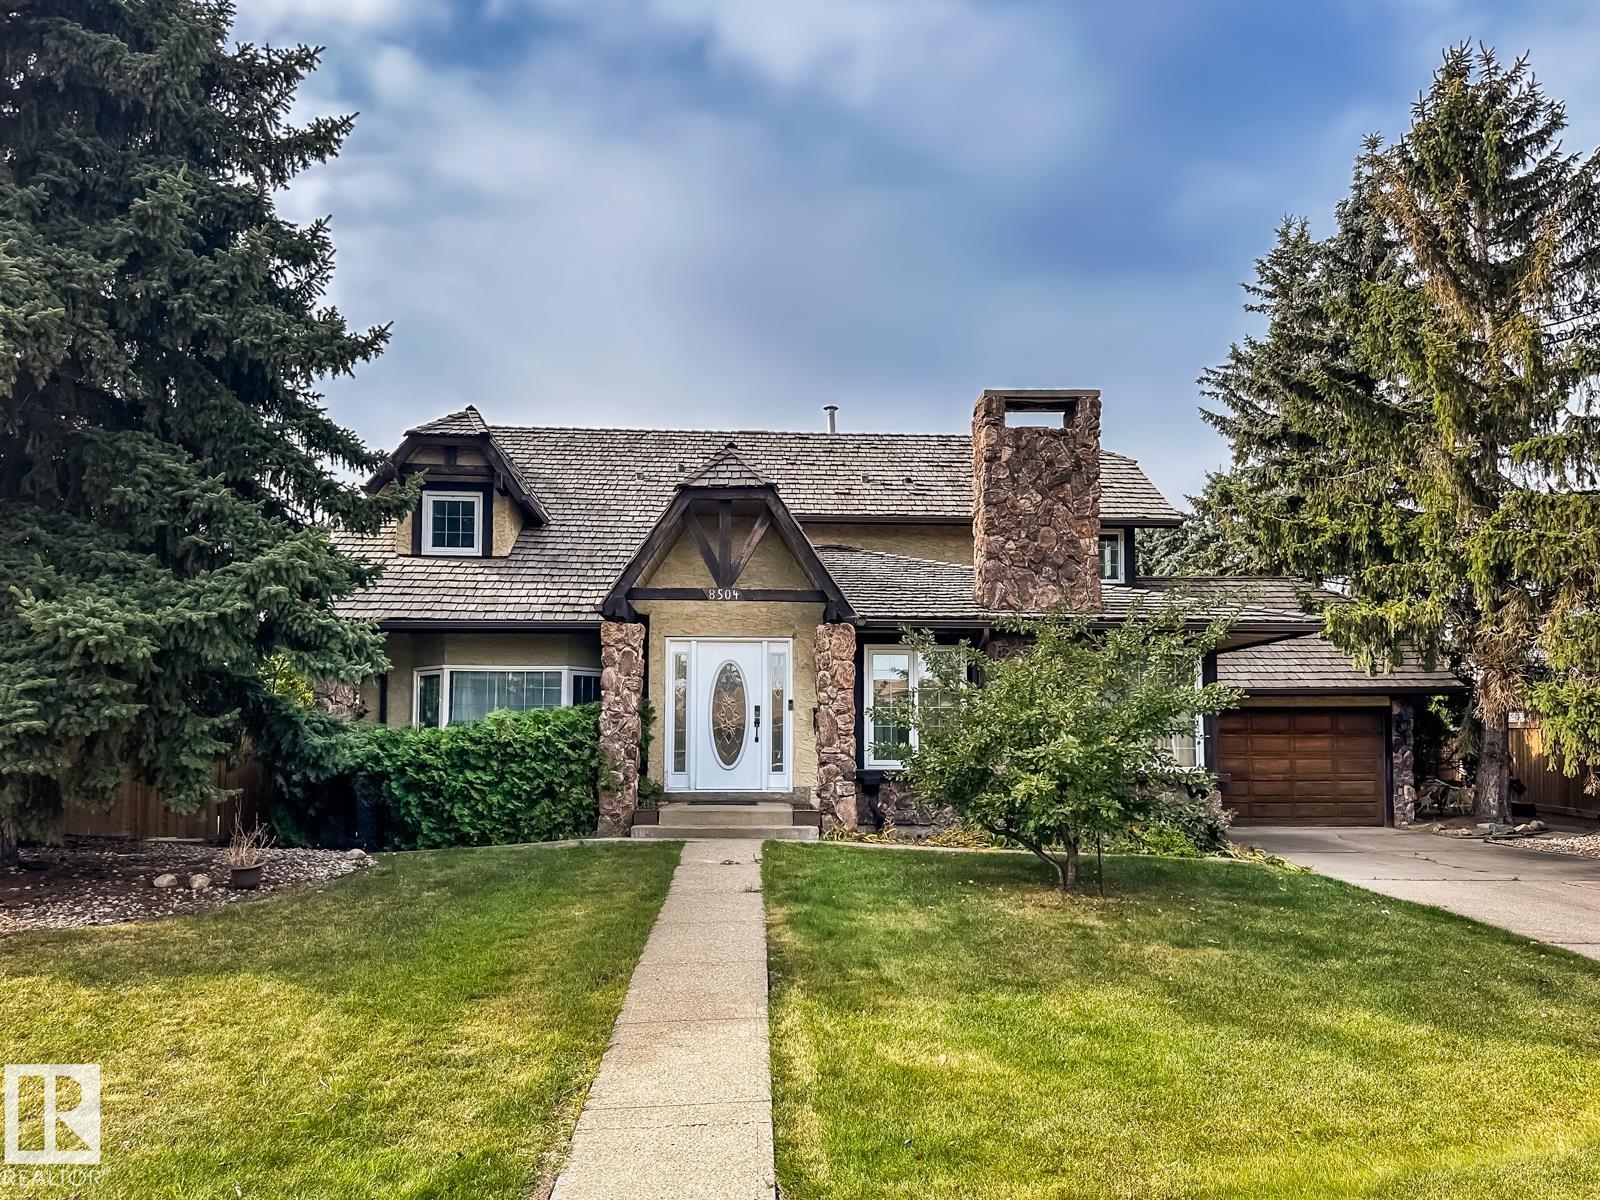
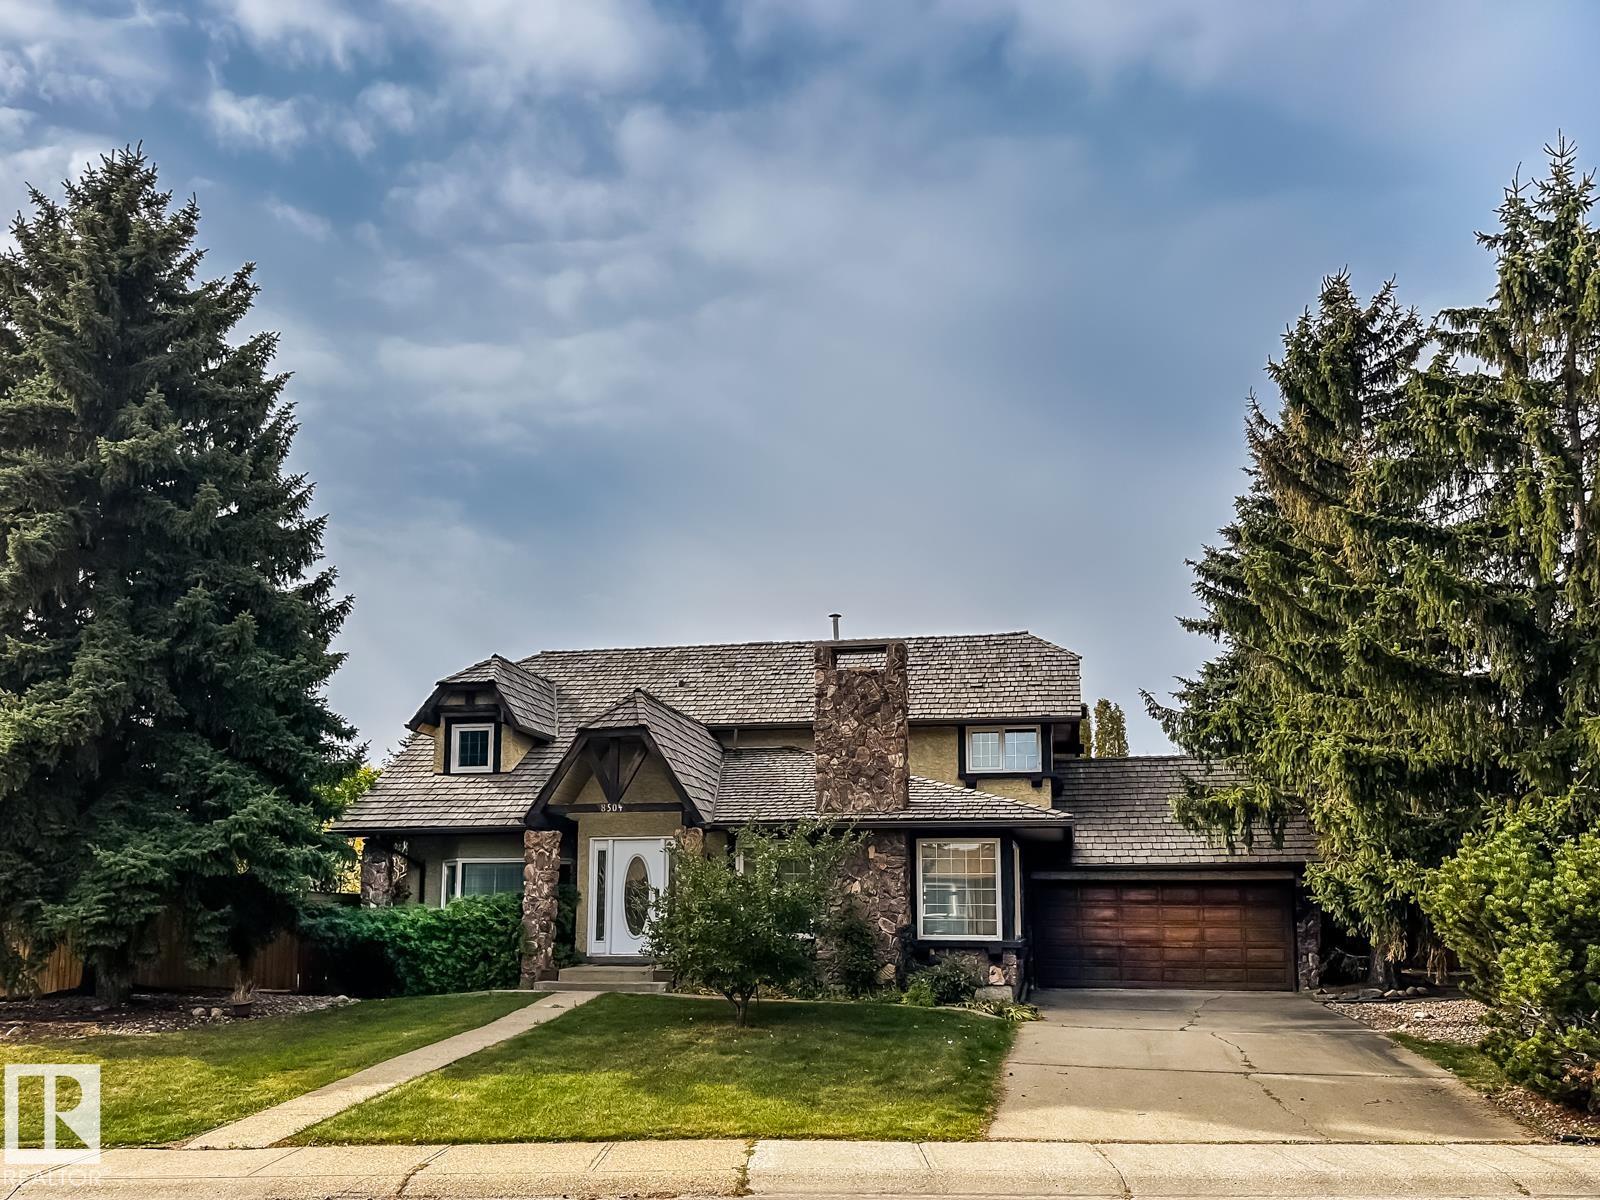
8504 173 Street, House for sale in Thorncliffe (Edmonton) Edmonton , Alberta , T5T 2V4

 MLS® # E4511693

5 bedrooms

4 bathrooms

2,103 sqft

Sign up to View

Days on Market

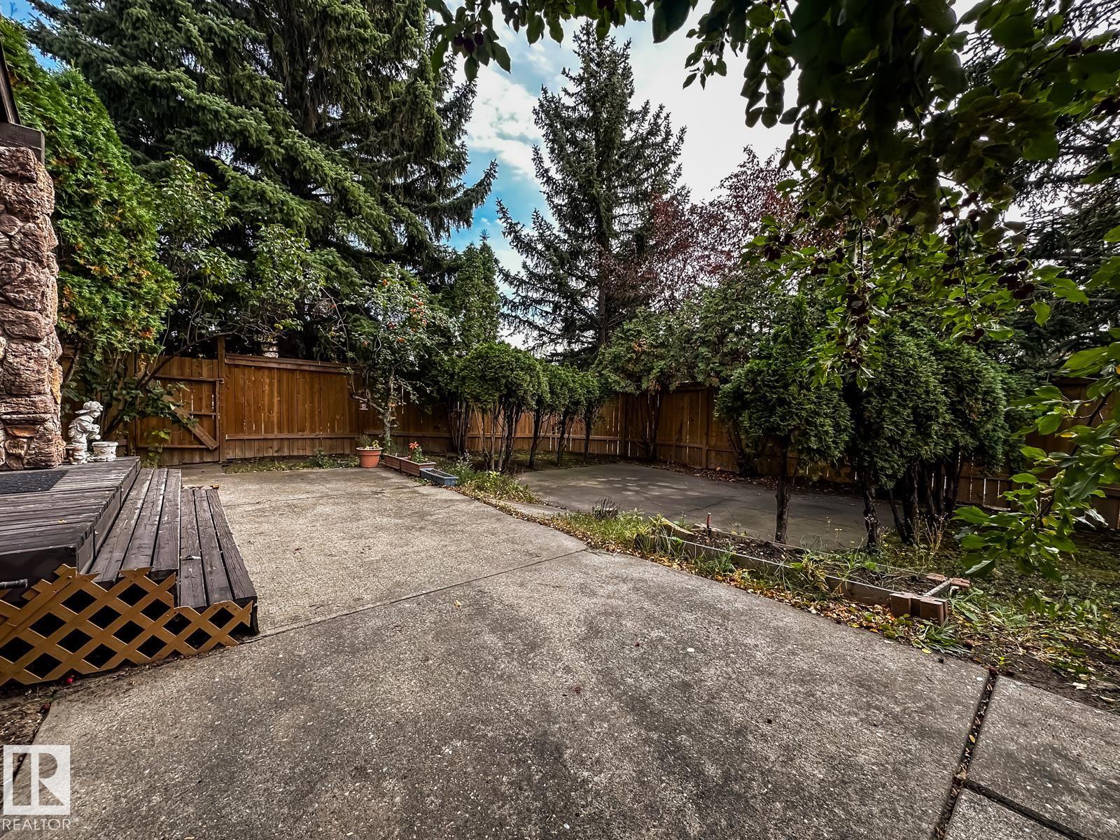
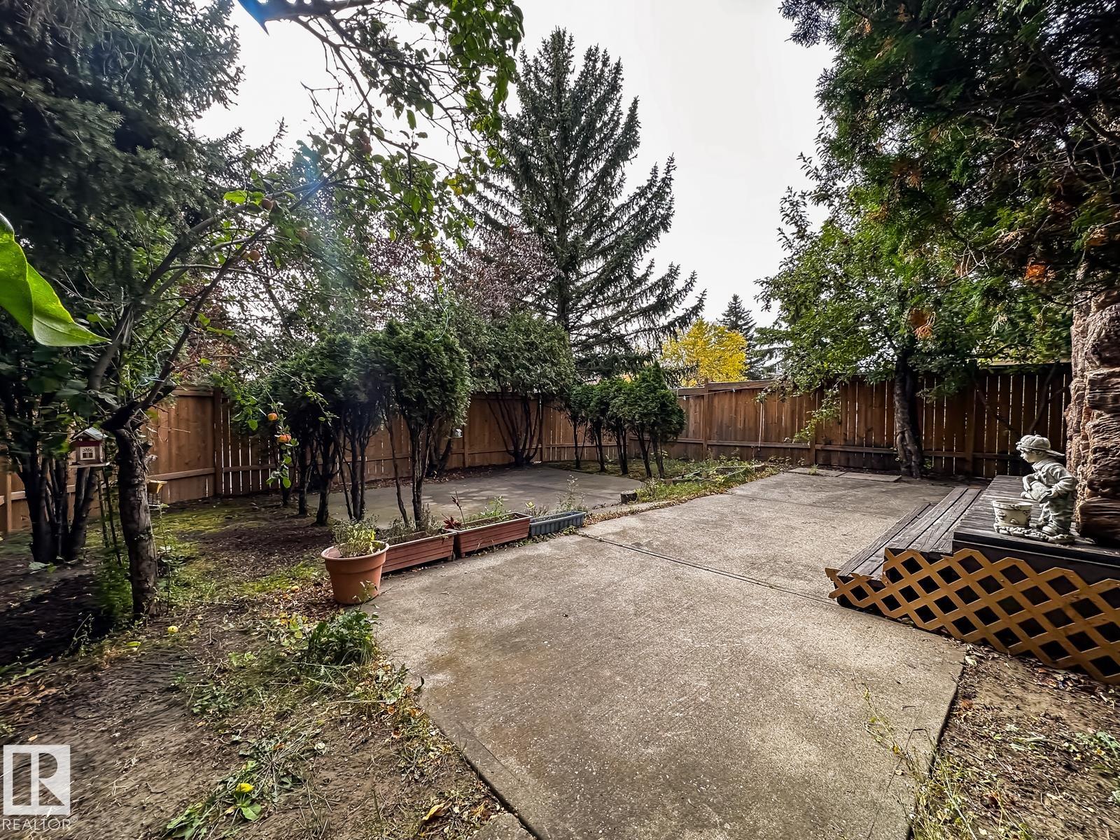
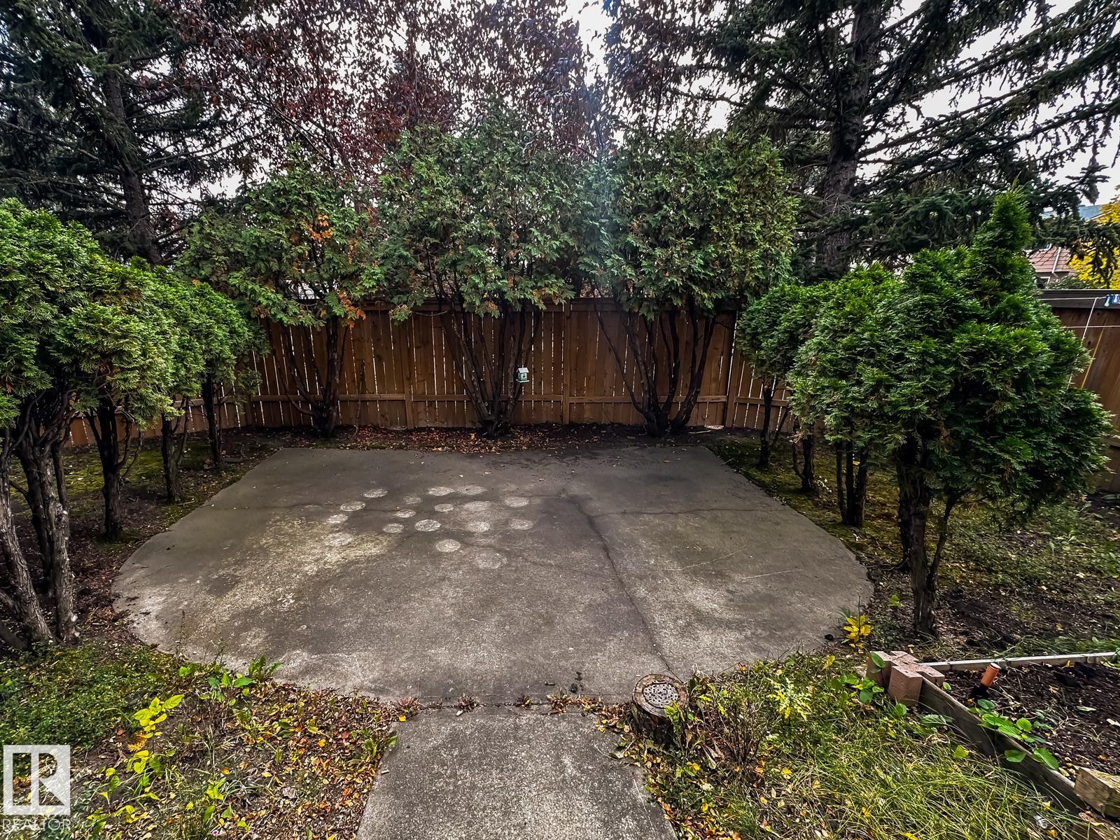
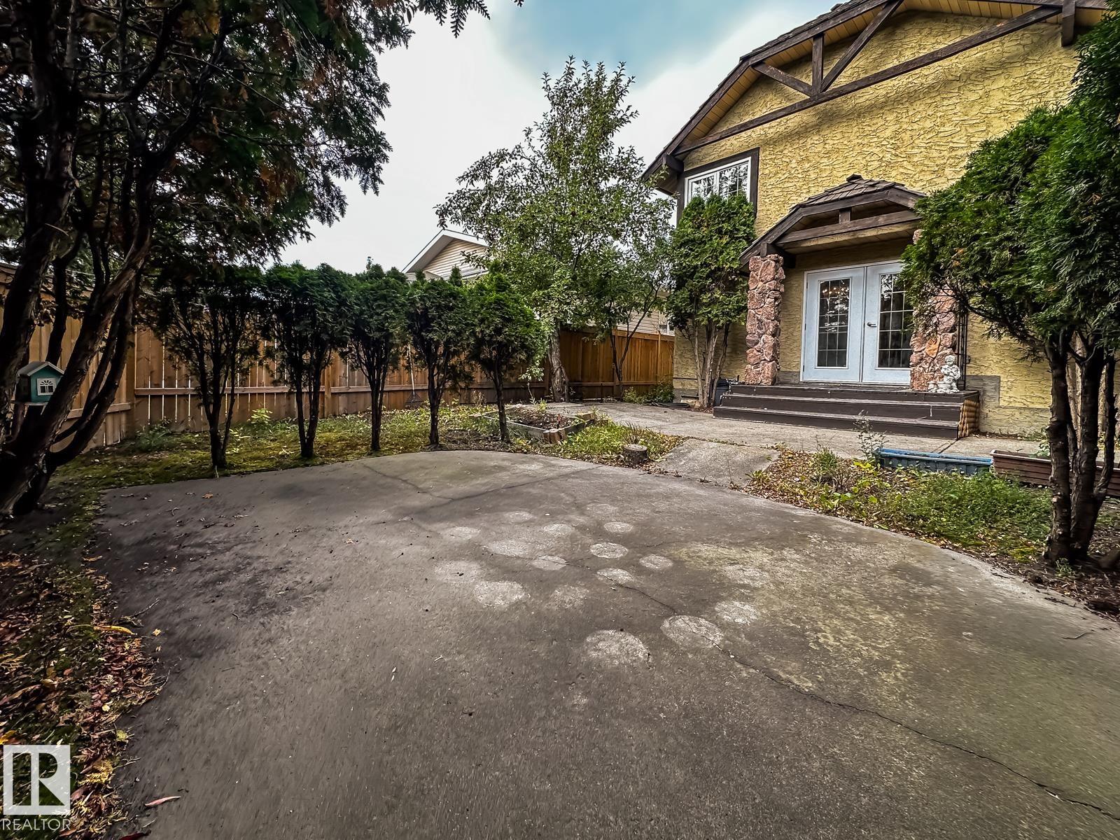
Deck Patio

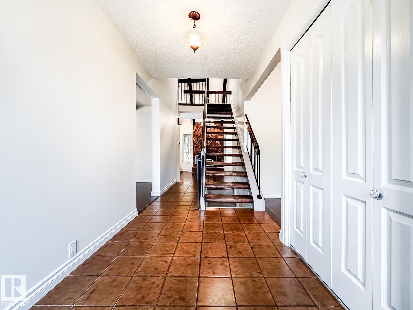
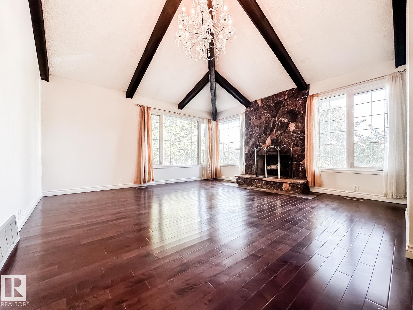
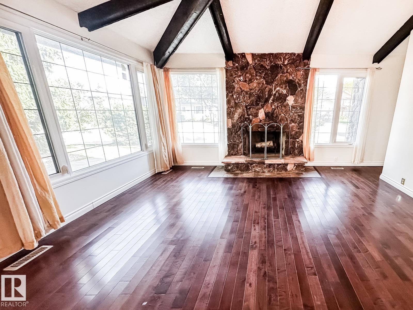
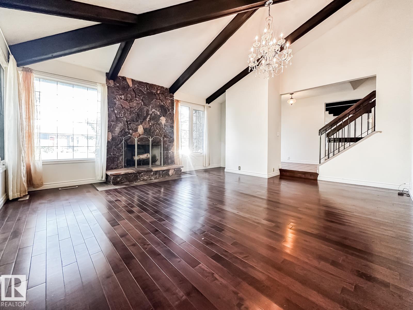
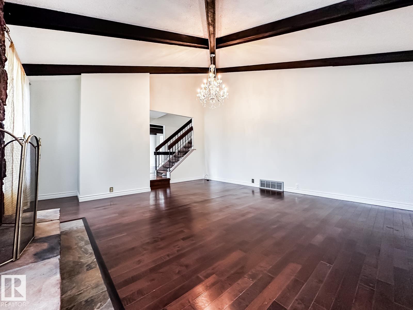
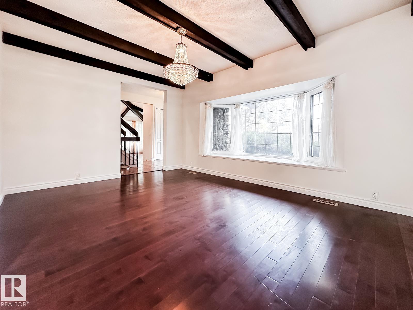
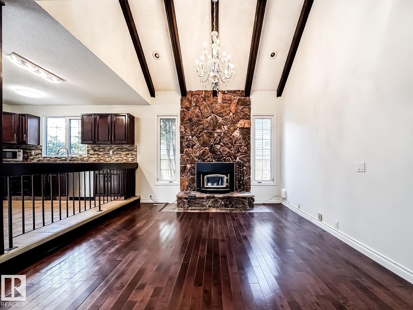
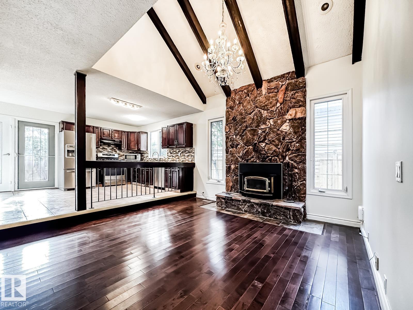
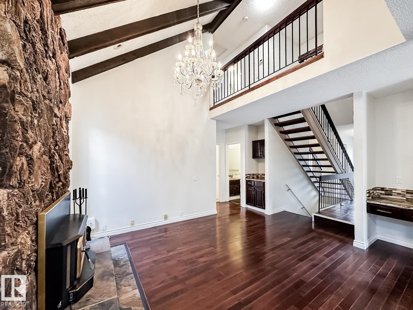
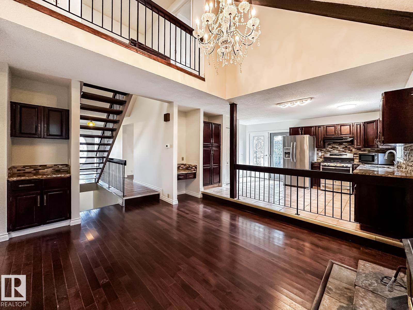
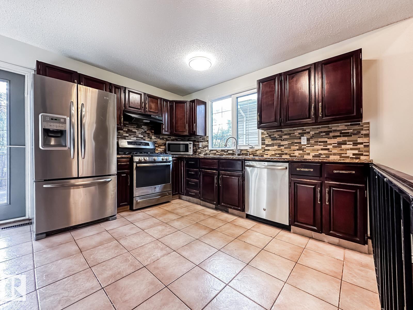
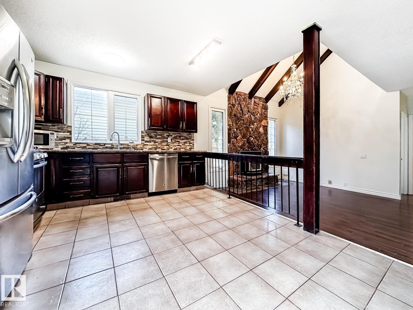
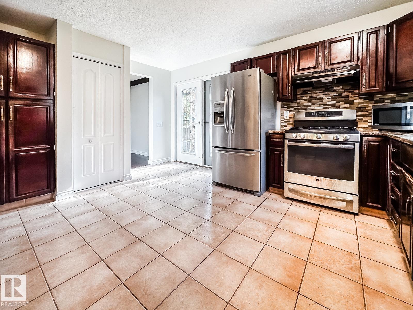
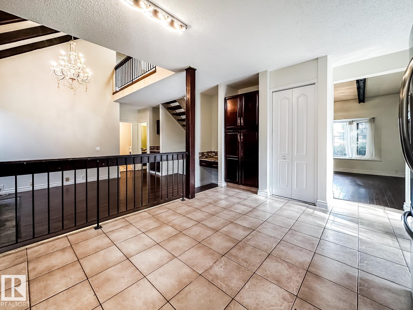
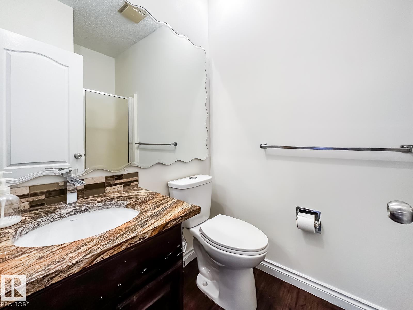
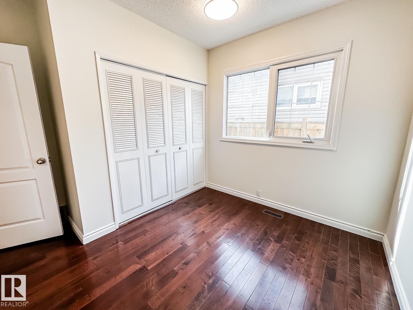
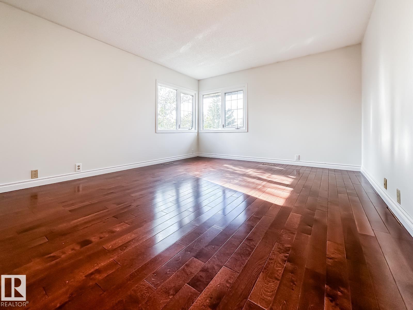
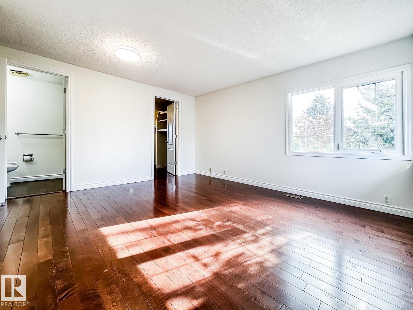
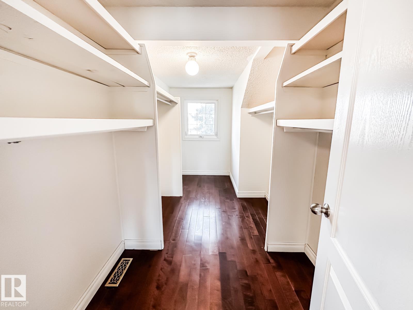
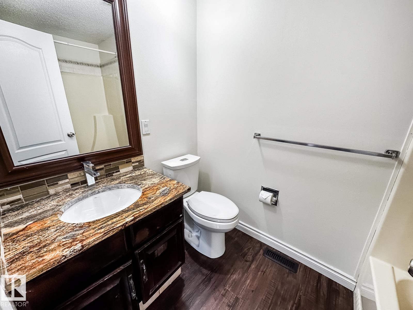
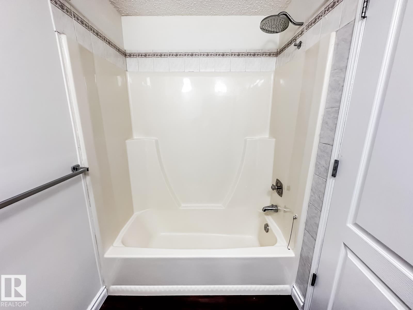
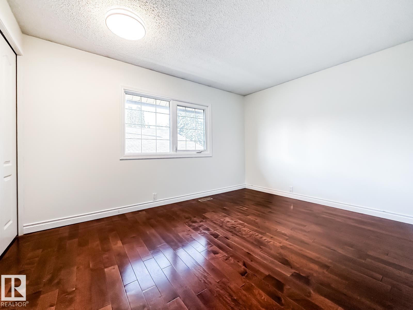
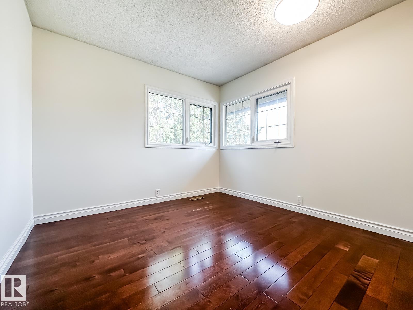
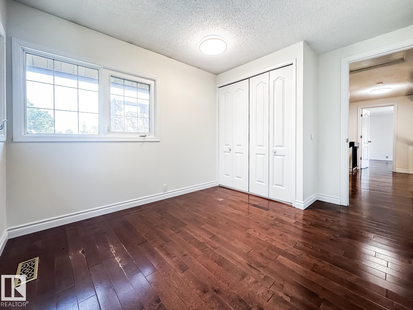
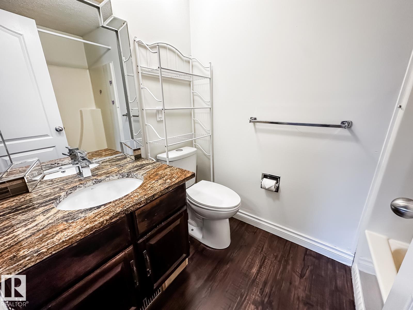
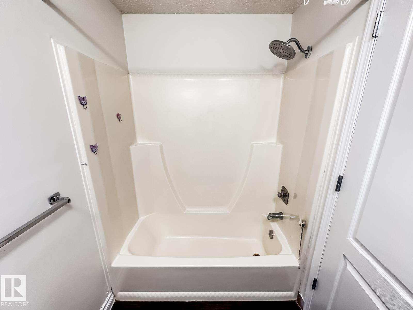
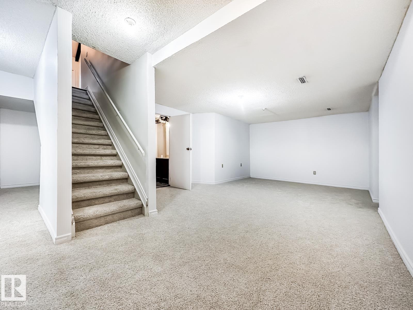
BIG FAMILY HOME MANY UPDATES! Offering 5 bedrooms, 3 baths, and plenty of room to spread out, this 2-storey is a fantastic opportunity in an established west Edmonton location. Hardwood floors bring warmth to the main living spaces, while a practical layout offers flexibility for busy family life, entertaining, and working from home. Upstairs, the primary bedroom includes its own ensuite, with additional bedrooms providing plenty of space for family or guests. The finished basement adds even more usable spa...

Read More

Essential Information

  • MLS® #
    E4511693
  • Year Built
    1978
  • Property Type
    Residential
  • Property Style
    2 Storey
  • MLS® #
    E4511693
  • Year Built
    1978
  • Property Type
    Residential
  • Property Style
    2 Storey
  • MLS® #
    E4511693
  • Year Built
    1978
  • Property Type
    Residential
  • Property Style
    2 Storey

Community Information

  • Area
    Edmonton
  • Neighbourhood/Community
    Thorncliffe (Edmonton)
  • Postal Code
    T5T 2V4
  • Area
    Edmonton
  • Neighbourhood/Community
    Thorncliffe (Edmonton)
  • Postal Code
    T5T 2V4
  • Area
    Edmonton
  • Neighbourhood/Community
    Thorncliffe (Edmonton)
  • Postal Code
    T5T 2V4

Services & Amenities

  • Amenities
    Deck
    Patio
  • Amenities
    Deck, Patio
  • Amenities
    Deck
    Patio

Interior

  • Floor Finish
    Carpet
    Ceramic Tile
    Laminate Flooring
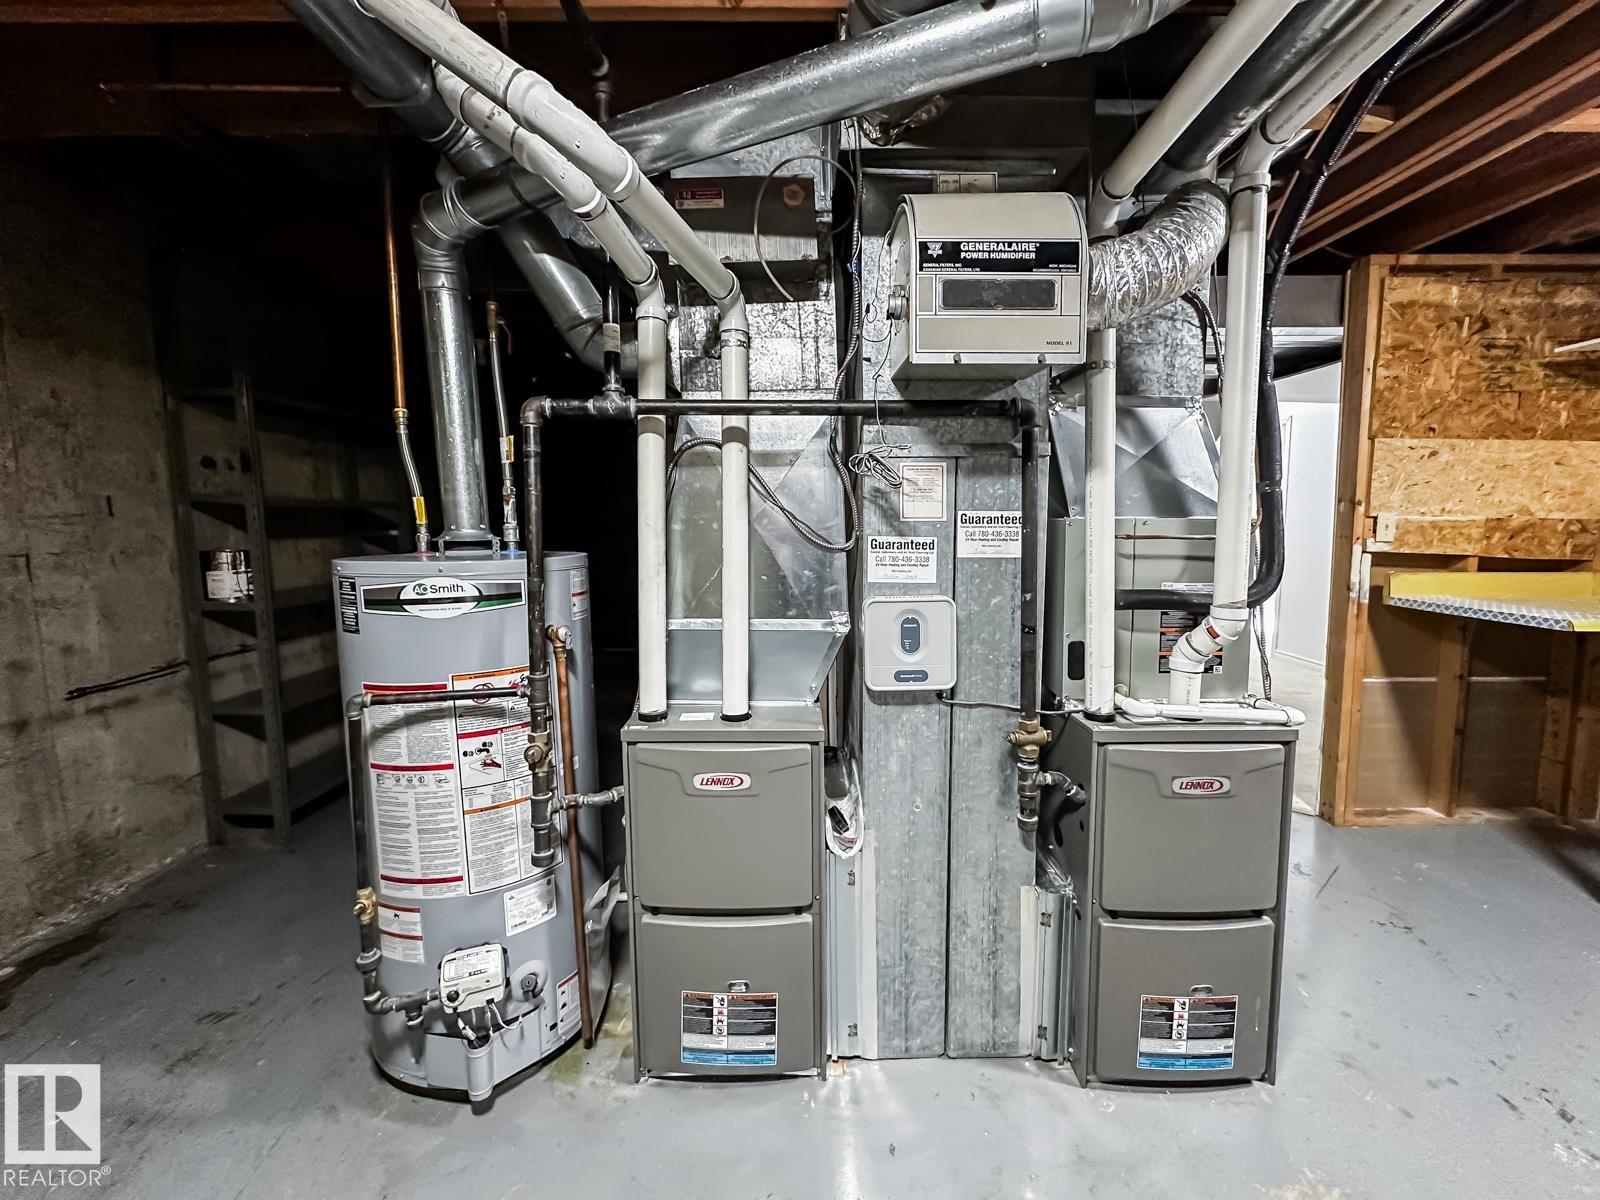
  • Goods Included
    Air Conditioning-Central
    Dishwasher-Built-In
    Dryer
    Garage Control
    Garage Opener
    Hood Fan
    Refrigerator
    Stove-Gas
    Washer
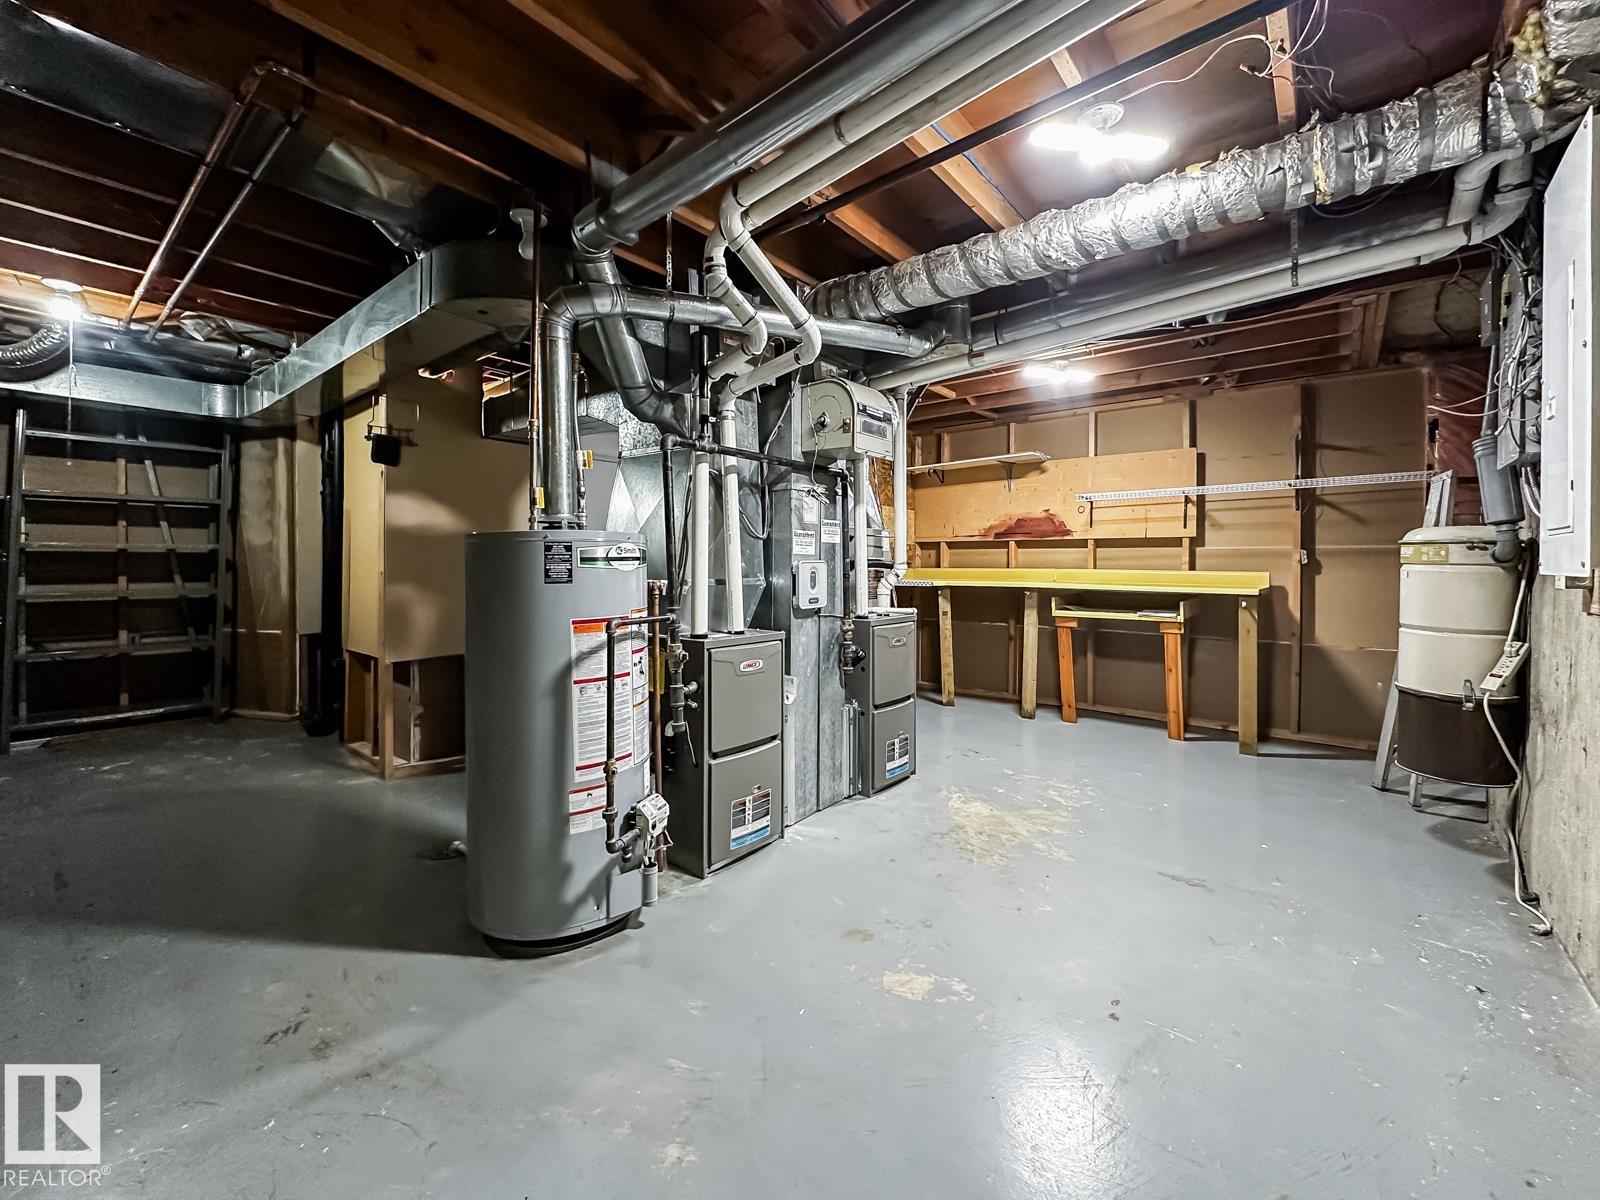
  • Heating Type
    Forced Air-2
    Natural Gas
  • Fireplace Fuel
    Wood
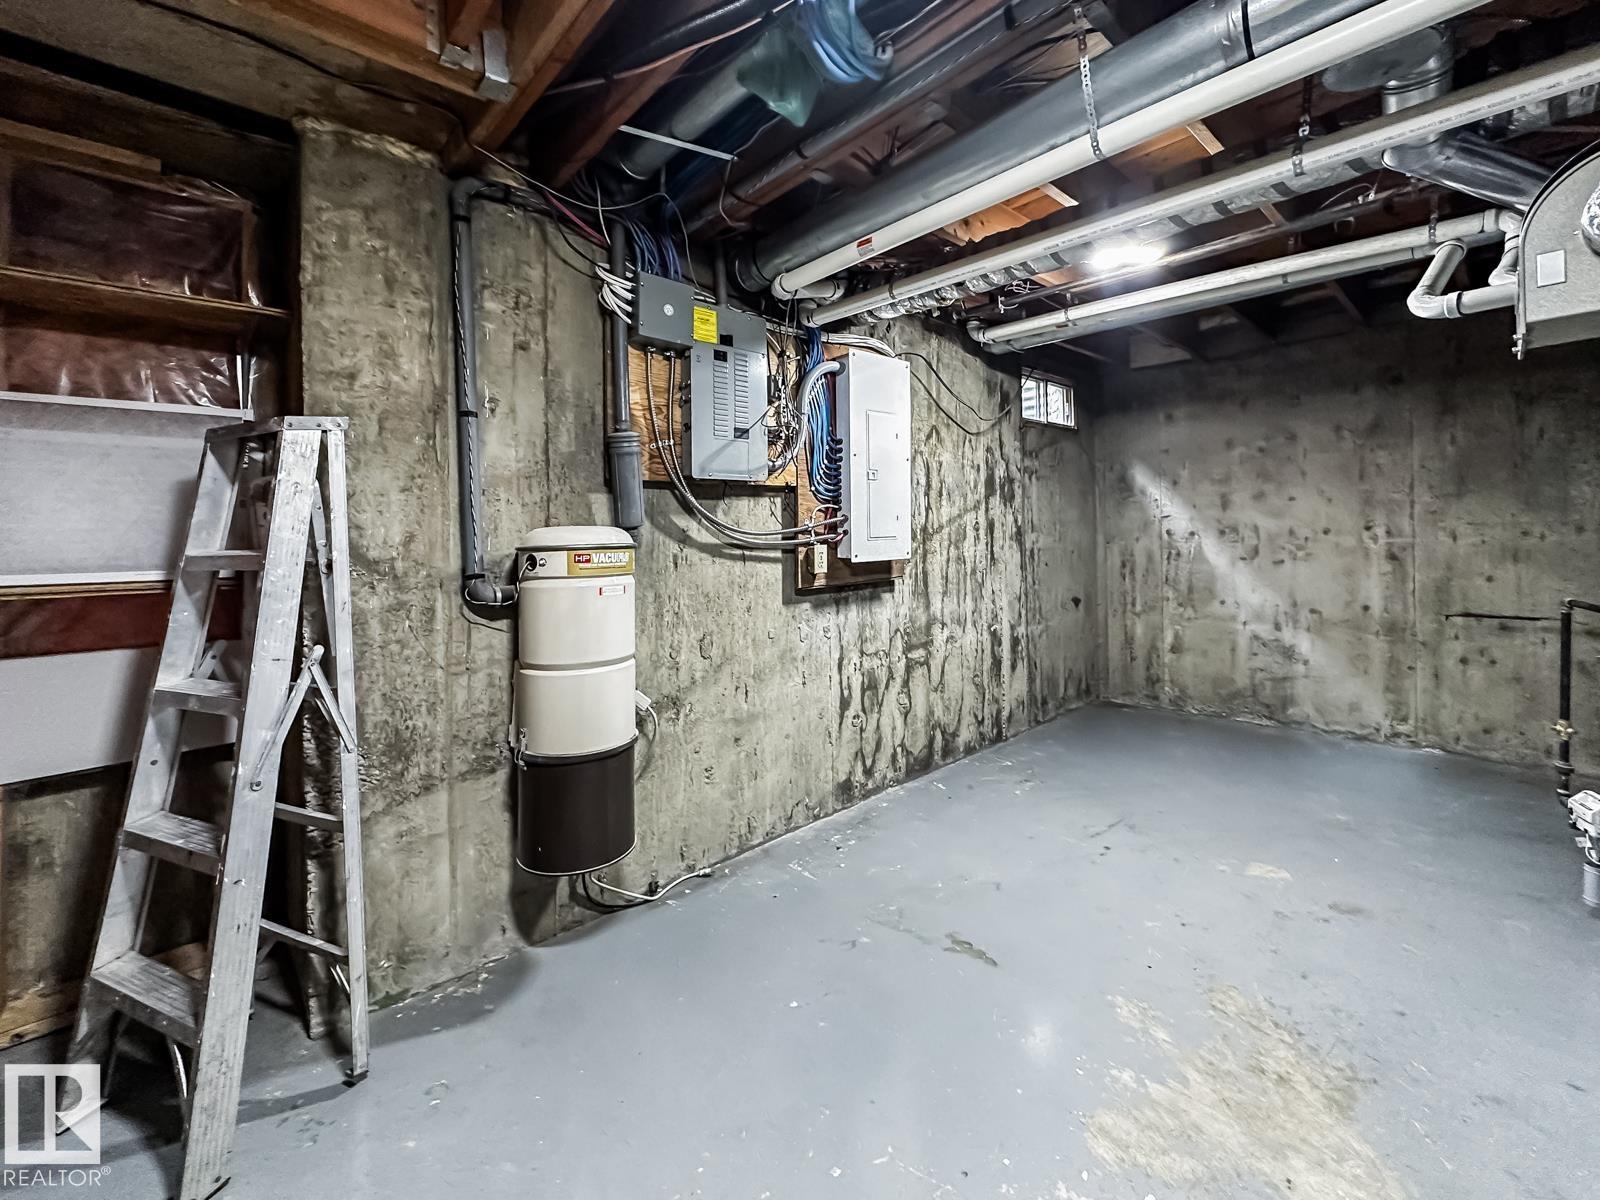
  • Basement
    Full
  • Basement Development
    Fully Finished
  • Floor Finish
    Carpet, Ceramic Tile, Laminate Flooring
  • Goods Included
    Air Conditioning-Central, Dishwasher-Built-In, Dryer, Garage Control, Garage Opener, Hood Fan, Refrigerator, Stove-Gas, Washer
  • Heating Type
    Forced Air-2, Natural Gas
  • Fireplace Fuel
    Wood
  • Basement
    Full
  • Basement Development
    Fully Finished
  • Floor Finish
    Carpet
    Ceramic Tile
    Laminate Flooring
  • Goods Included
    Air Conditioning-Central
    Dishwasher-Built-In
    Dryer
    Garage Control
    Garage Opener
    Hood Fan
    Refrigerator
    Stove-Gas
    Washer
  • Heating Type
    Forced Air-2
    Natural Gas
  • Fireplace Fuel
    Wood
  • Basement
    Full
  • Basement Development
    Fully Finished

Exterior

  • Lot/Exterior Features
    Fenced
    Landscaped
    Low Maintenance Landscape
    Playground Nearby
    Public Transportation
    Schools
    Shopping Nearby
    Vegetable Garden
  • Roof
    Cedar Shakes
  • Foundation
    Concrete Perimeter
  • Lot/Exterior Features
    Fenced, Landscaped, Low Maintenance Landscape, Playground Nearby, Public Transportation, Schools, Shopping Nearby, Vegetable Garden
  • Roof
    Cedar Shakes
  • Foundation
    Concrete Perimeter
  • Lot/Exterior Features
    Fenced
    Landscaped
    Low Maintenance Landscape
    Playground Nearby
    Public Transportation
    Schools
    Shopping Nearby
    Vegetable Garden
  • Roof
    Cedar Shakes
  • Foundation
    Concrete Perimeter

Additional Details

  • Property Class
    Single Family
  • Site Influences
    Fenced
    Landscaped
    Low Maintenance Landscape
    Playground Nearby
    Public Transportation
    Schools
    Shopping Nearby
    Vegetable Garden
  • Road Access
    Paved Driveway to House
  • Last Updated
    9/0/2026 4:15
  • Property Class
    Single Family
  • Site Influences
    Fenced, Landscaped, Low Maintenance Landscape, Playground Nearby, Public Transportation, Schools, Shopping Nearby, Vegetable Garden
  • Road Access
    Paved Driveway to House
  • Last Updated
    9/0/2026 4:15
  • Property Class
    Single Family
  • Site Influences
    Fenced
    Landscaped
    Low Maintenance Landscape
    Playground Nearby
    Public Transportation
    Schools
    Shopping Nearby
    Vegetable Garden
  • Road Access
    Paved Driveway to House
  • Last Updated
    9/0/2026 4:15

$522,900

8504 173 Street

Schedule Tour
Contact Agent

$2382/month
Est. Monthly Payment
$
$
%
Learn More

Mortgage values are calculated by Redman Technologies Inc based on values provided in the REALTOR® Association of Edmonton listing data feed.