Courtesy of Ryan McDonald of Century 21 Masters

83 GALLOWAY Drive, House for sale in Glen Allan Sherwood Park , Alberta , T8A 2M7

 MLS® # E4507848

3 bedrooms

3 bathrooms

1,553 sqft

Sign up to View

Days on Market

Air Conditioner Fire Pit No Smoking Home R.V. Storage Vinyl Windows

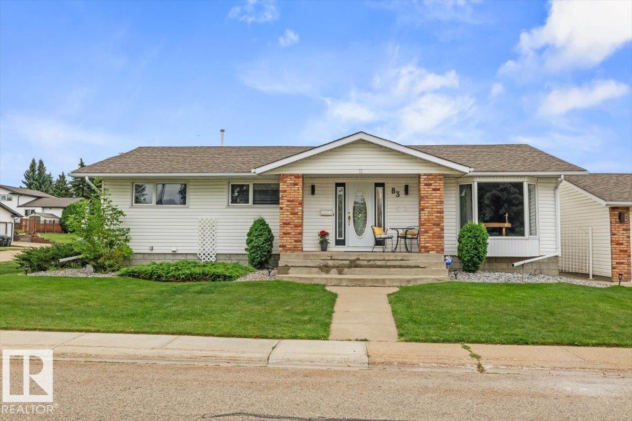
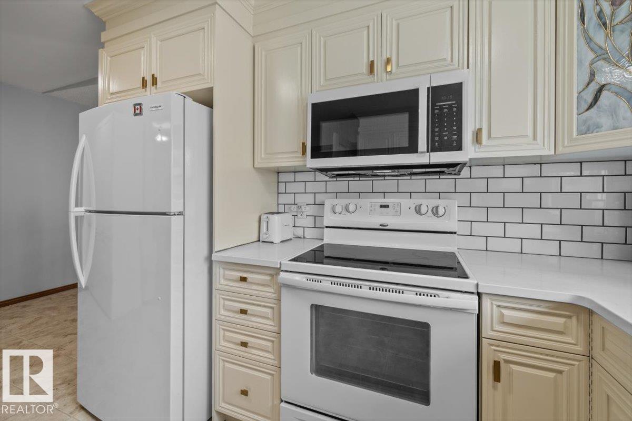
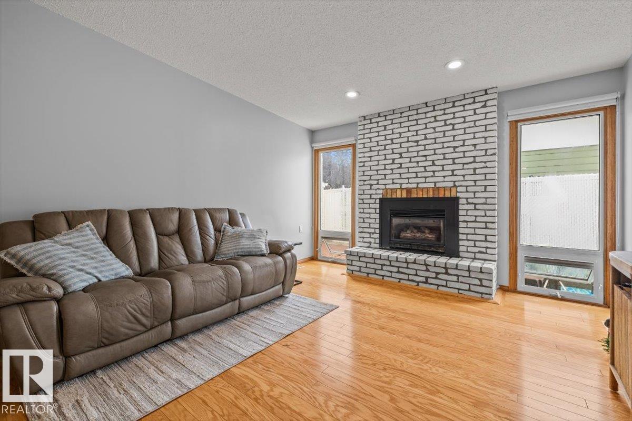
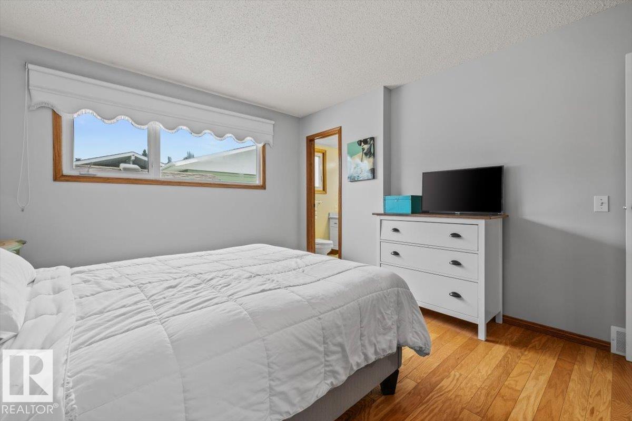
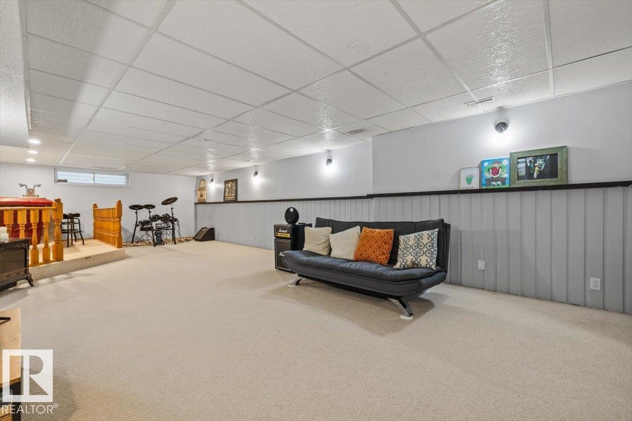
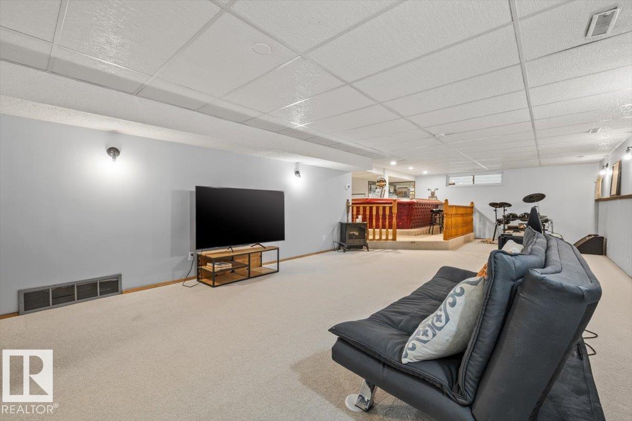
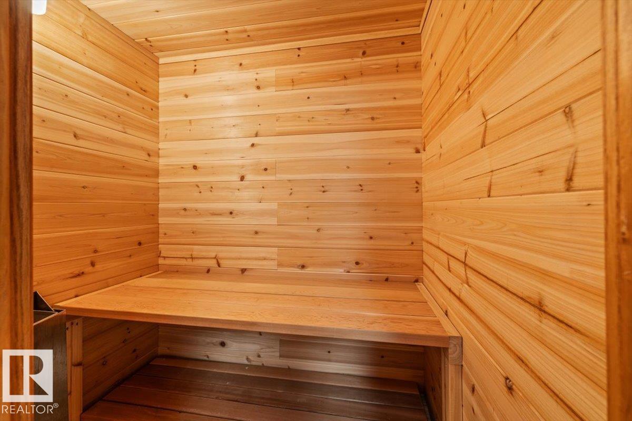
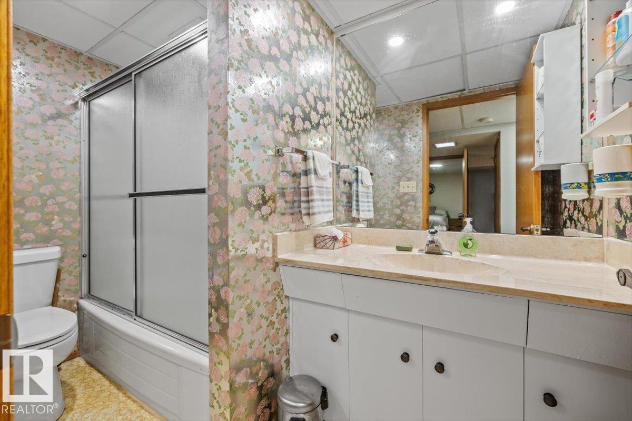
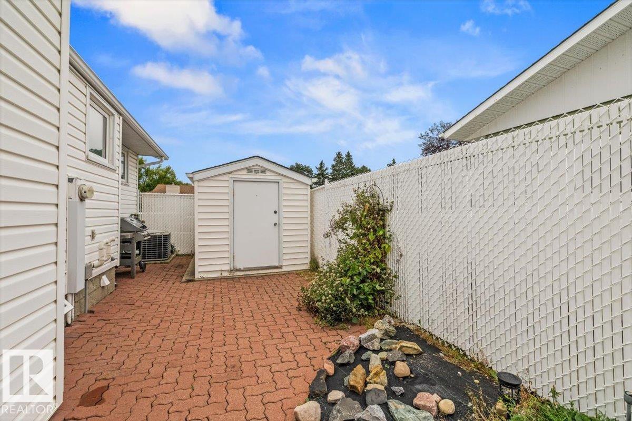
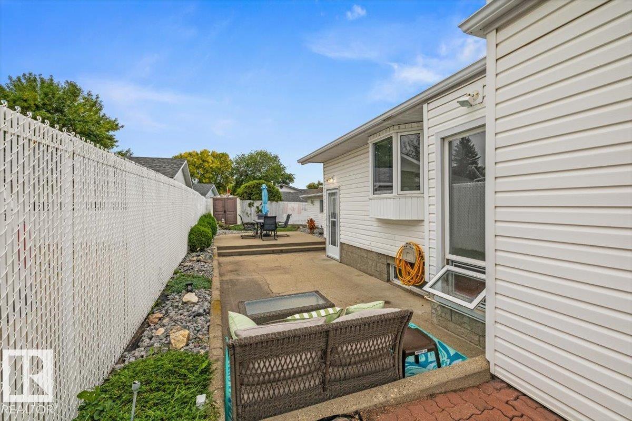
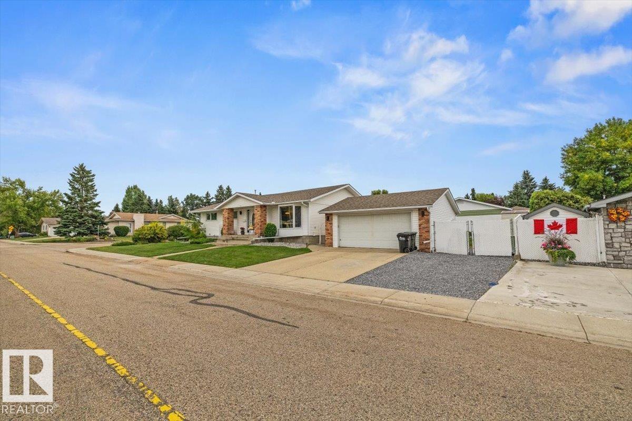
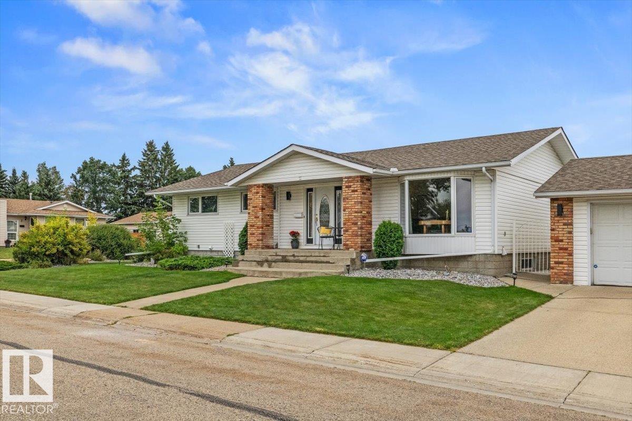
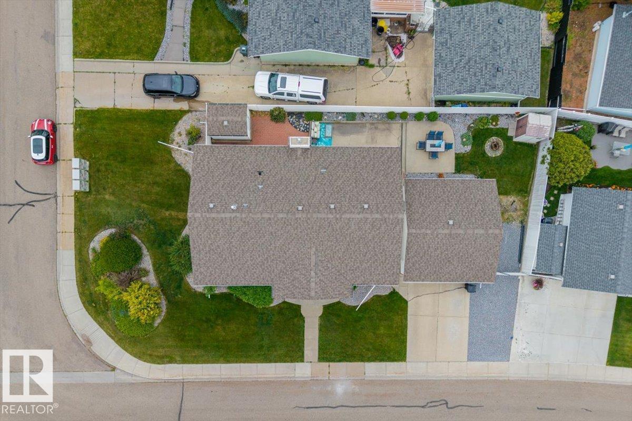
Immaculate 1,553 sq.ft. home on a corner lot in Glen Allan, walk to Galleria Park, elementary schools and Sherwood Park Mall. Gleaming hardwood floors run through the main level, with two living rooms, a formal dining area and a cozy family room anchored by a freshly painted (and serviced) brick gas fireplace. 3 large bedrooms include a primary with 3-piece ensuite. Refinished kitchen cabinets with new quartz & backsplash. Fresh paint, smooth ceilings and new lighting. The basement was built for entertainin...

Read More

Essential Information

  • MLS® #
    E4507848
  • Year Built
    1973
  • Property Type
    Residential
  • Property Style
    Bungalow
  • MLS® #
    E4507848
  • Year Built
    1973
  • Property Type
    Residential
  • Property Style
    Bungalow
  • MLS® #
    E4507848
  • Year Built
    1973
  • Property Type
    Residential
  • Property Style
    Bungalow

Community Information

  • Area
    Strathcona
  • Neighbourhood/Community
    Glen Allan
  • Postal Code
    T8A 2M7
  • Area
    Strathcona
  • Neighbourhood/Community
    Glen Allan
  • Postal Code
    T8A 2M7
  • Area
    Strathcona
  • Neighbourhood/Community
    Glen Allan
  • Postal Code
    T8A 2M7

Services & Amenities

  • Amenities
    Air Conditioner
    Fire Pit
    No Smoking Home
    R.V. Storage
    Vinyl Windows
  • Amenities
    Air Conditioner, Fire Pit, No Smoking Home, R.V. Storage, Vinyl Windows,
  • Amenities
    Air Conditioner
    Fire Pit
    No Smoking Home
    R.V. Storage
    Vinyl Windows

Interior

  • Floor Finish
    Carpet
    Hardwood
  • Goods Included
    Dishwasher-Built-In
    Dryer
    Refrigerator
    Stove-Electric
    Washer
    Window Coverings
  • Heating Type
    Forced Air-2
    Natural Gas
  • Fireplace Fuel
    Gas
  • Basement
    Full
  • Basement Development
    Fully Finished
  • Floor Finish
    Carpet, Hardwood
  • Goods Included
    Dishwasher-Built-In, Dryer, Refrigerator, Stove-Electric, Washer, Window Coverings
  • Heating Type
    Forced Air-2, Natural Gas
  • Fireplace Fuel
    Gas
  • Basement
    Full
  • Basement Development
    Fully Finished
  • Floor Finish
    Carpet
    Hardwood
  • Goods Included
    Dishwasher-Built-In
    Dryer
    Refrigerator
    Stove-Electric
    Washer
    Window Coverings
  • Heating Type
    Forced Air-2
    Natural Gas
  • Fireplace Fuel
    Gas
  • Basement
    Full
  • Basement Development
    Fully Finished

Exterior

  • Lot/Exterior Features
    Corner Lot
    Fenced
    Landscaped
    Playground Nearby
    Public Transportation
    Schools
    Shopping Nearby
    See Remarks
  • Roof
    Asphalt Shingles
  • Foundation
    Concrete Perimeter
  • Lot/Exterior Features
    Corner Lot, Fenced, Landscaped, Playground Nearby, Public Transportation, Schools, Shopping Nearby, See Remarks
  • Roof
    Asphalt Shingles
  • Foundation
    Concrete Perimeter
  • Lot/Exterior Features
    Corner Lot
    Fenced
    Landscaped
    Playground Nearby
    Public Transportation
    Schools
    Shopping Nearby
    See Remarks
  • Roof
    Asphalt Shingles
  • Foundation
    Concrete Perimeter

Additional Details

  • Property Class
    Single Family
  • Site Influences
    Corner Lot
    Fenced
    Landscaped
    Playground Nearby
    Public Transportation
    Schools
    Shopping Nearby
    See Remarks
  • Road Access
    Paved
  • Last Updated
    8/4/2026 18:36
  • Property Class
    Single Family
  • Site Influences
    Corner Lot, Fenced, Landscaped, Playground Nearby, Public Transportation, Schools, Shopping Nearby, See Remarks
  • Road Access
    Paved
  • Last Updated
    8/4/2026 18:36
  • Property Class
    Single Family
  • Site Influences
    Corner Lot
    Fenced
    Landscaped
    Playground Nearby
    Public Transportation
    Schools
    Shopping Nearby
    See Remarks
  • Road Access
    Paved
  • Last Updated
    8/4/2026 18:36

$550,000

83 GALLOWAY Drive

Schedule Tour
Contact Agent

$2505/month
Est. Monthly Payment
$
$
%
Learn More

Mortgage values are calculated by Redman Technologies Inc based on values provided in the REALTOR® Association of Edmonton listing data feed.