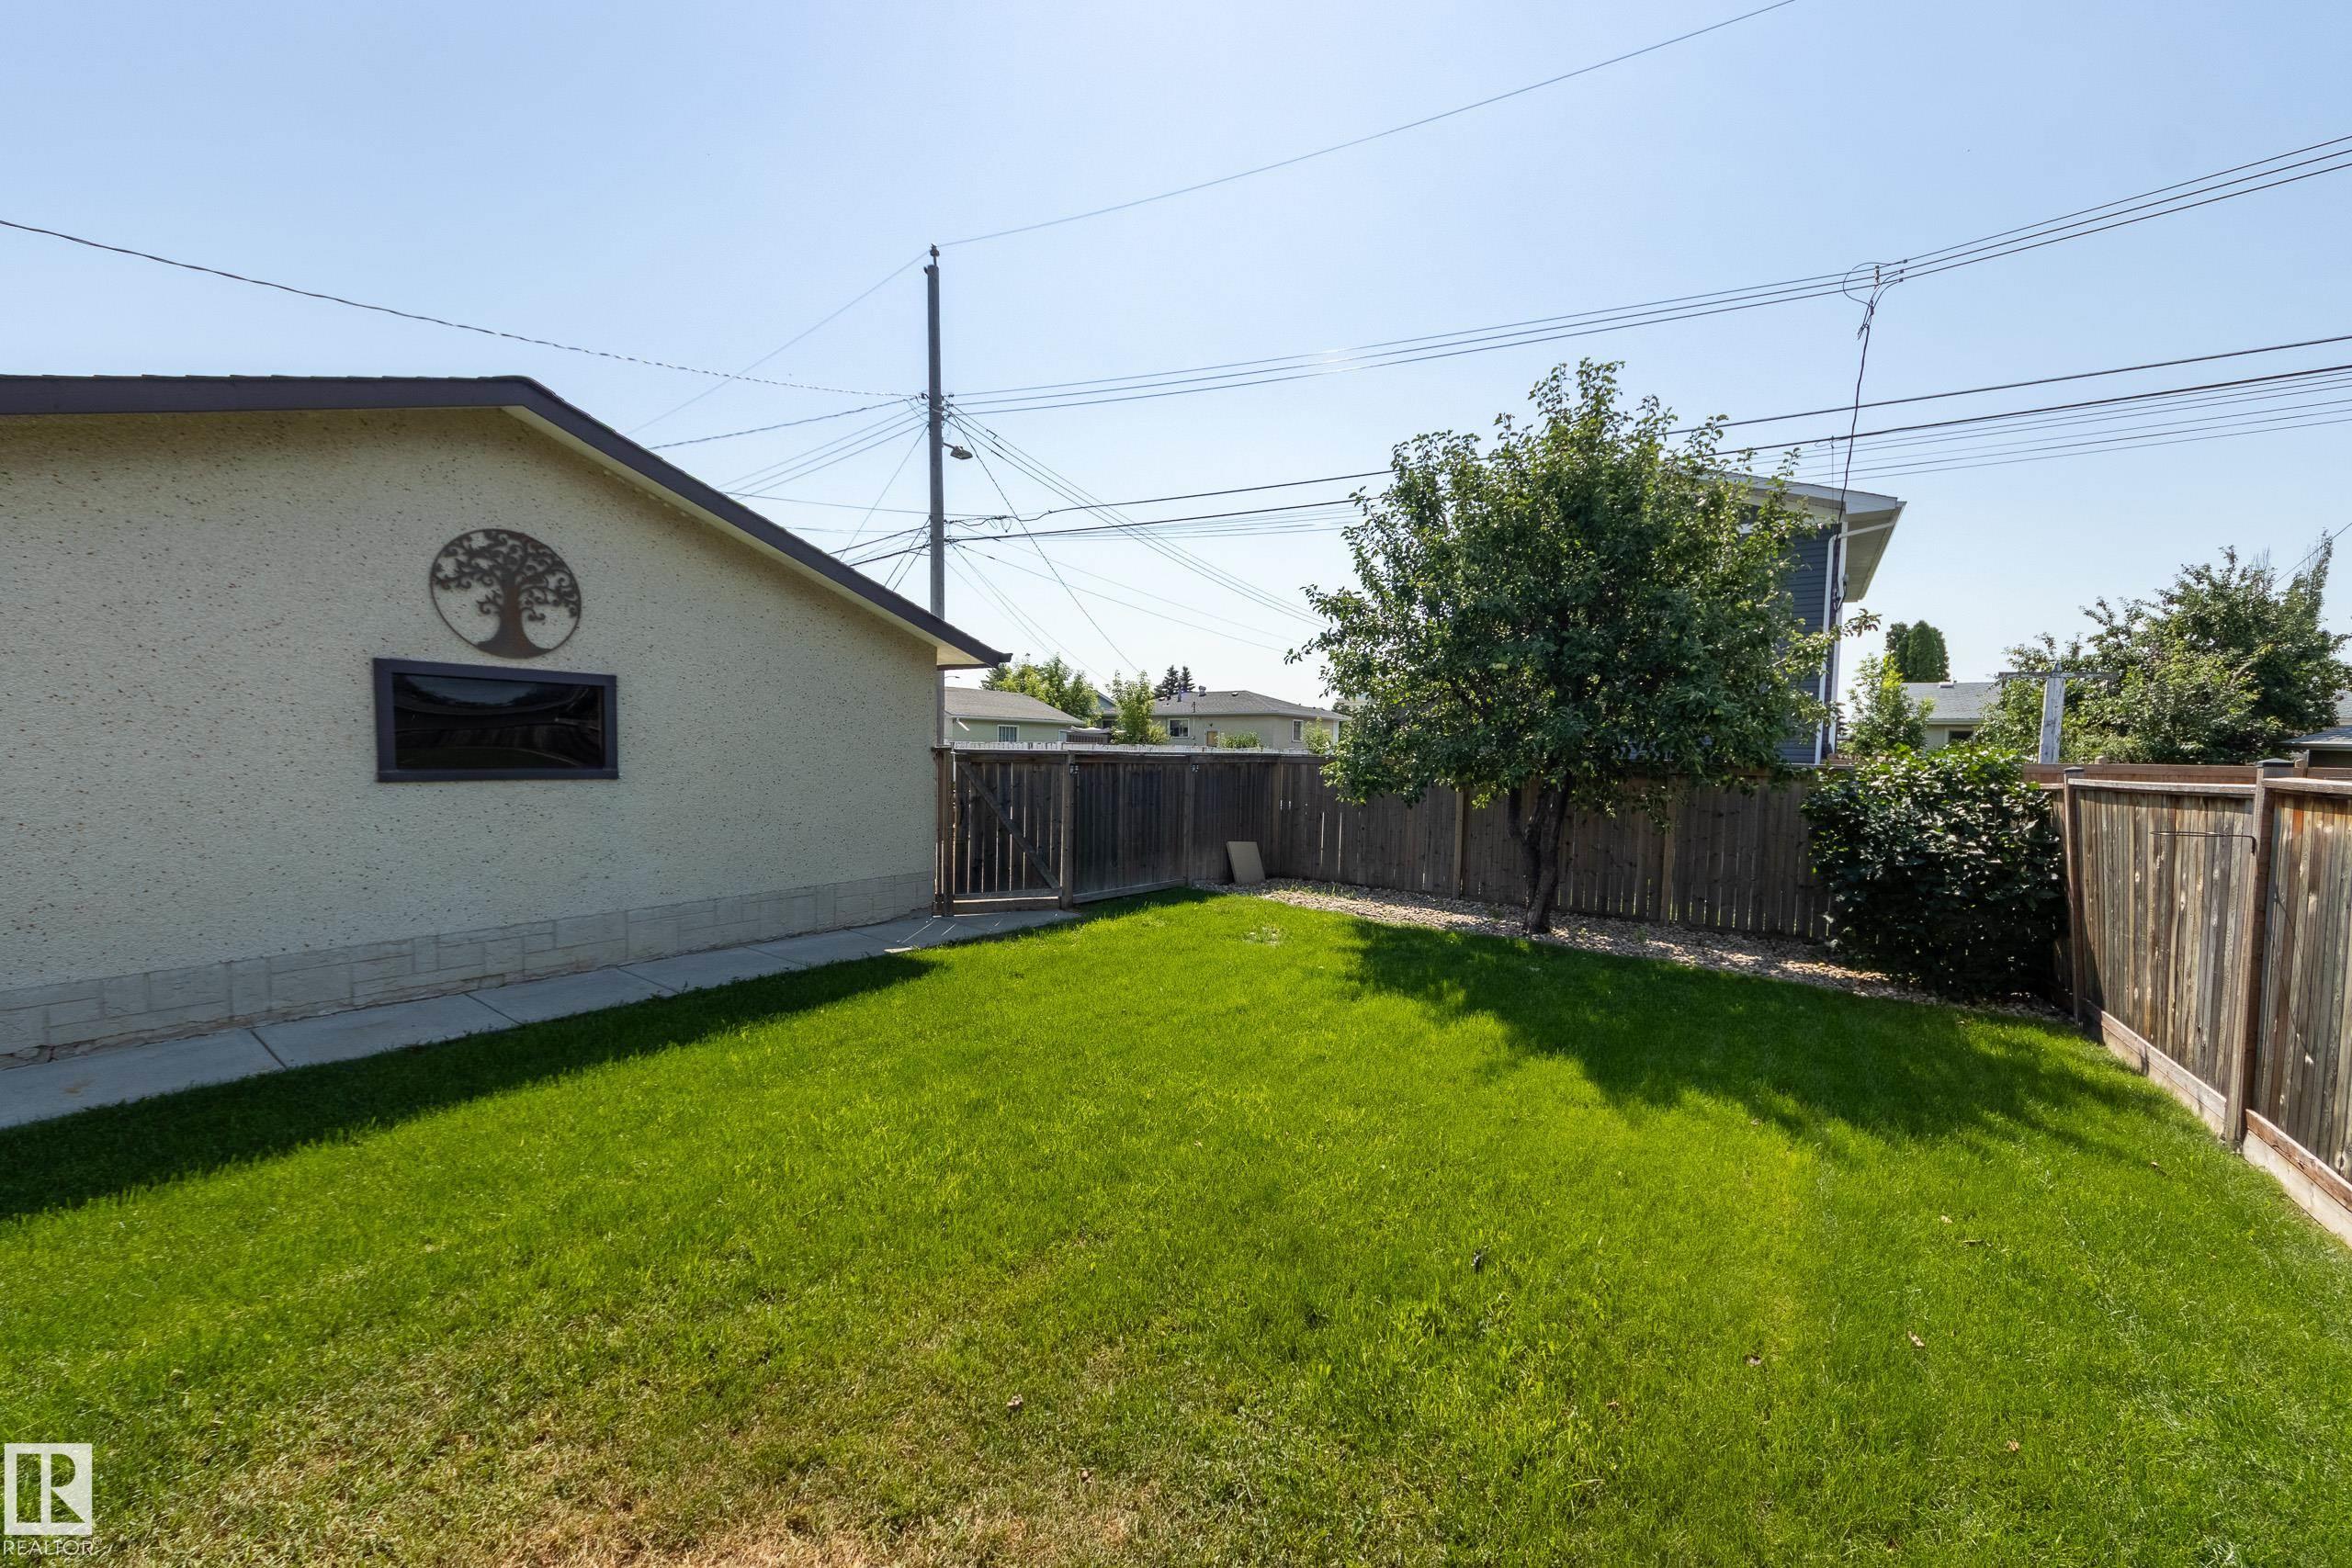
Courtesy of Sabrina Bright of Schmidt Realty Group Inc

8003 136 Avenue, House for sale in Delwood Edmonton , Alberta , T5C 2K8

 MLS® # E4502007

5 bedrooms

2 bathrooms

1,042 sqft

Sign up to View

Days on Market

Air Conditioner Deck Patio Vinyl Windows

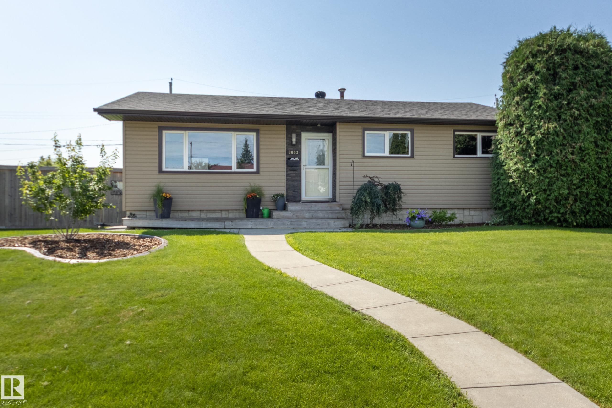
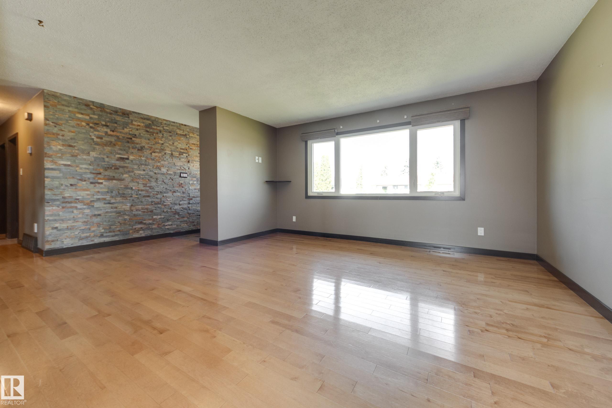
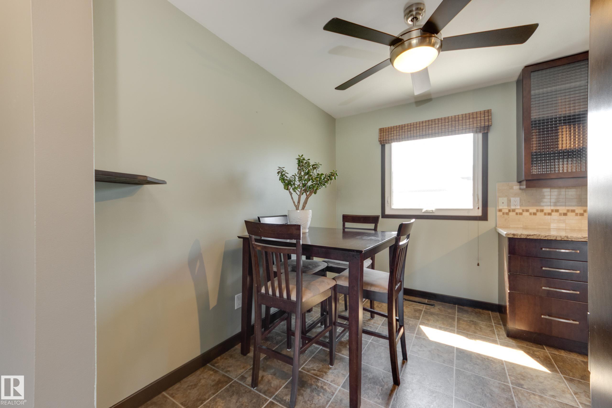
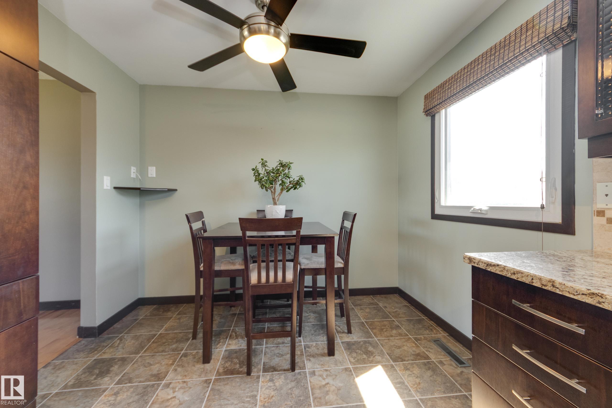
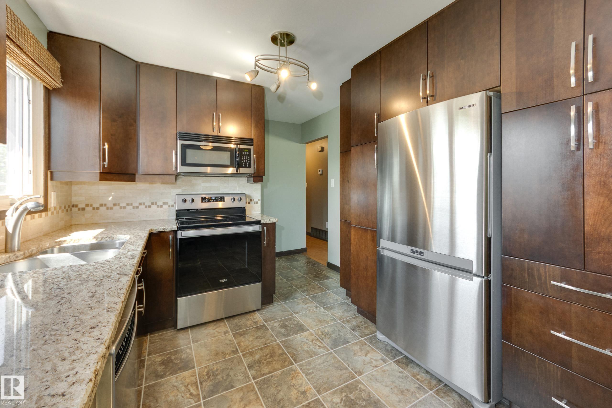
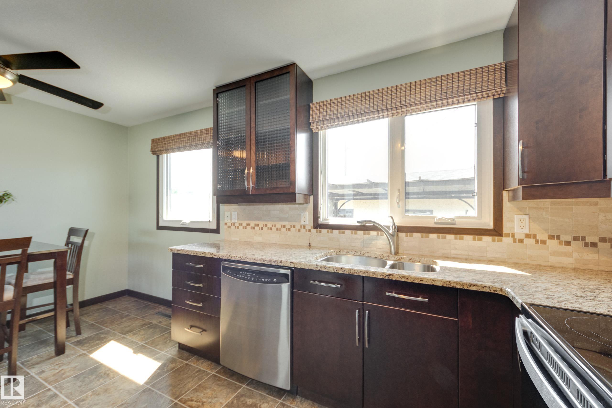
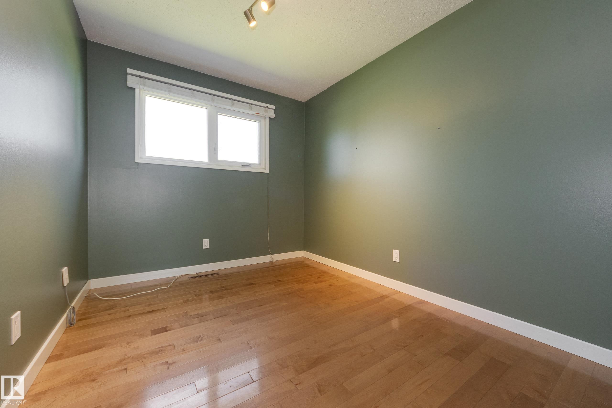
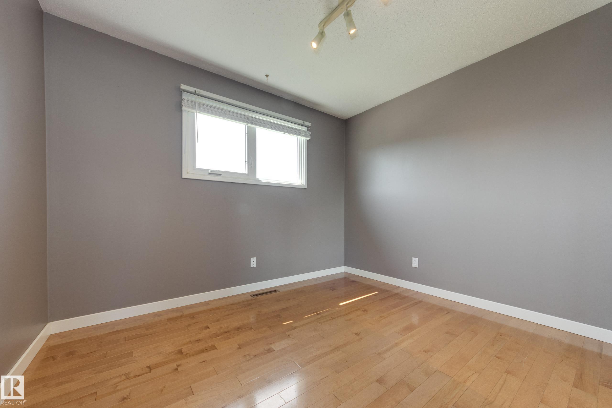
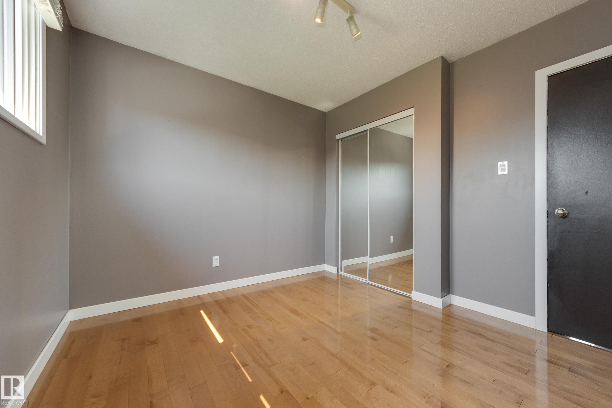
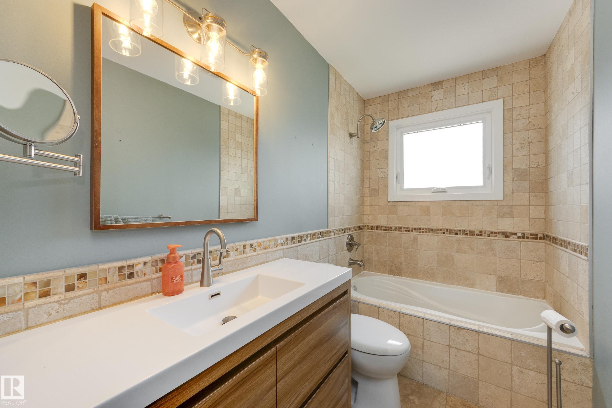
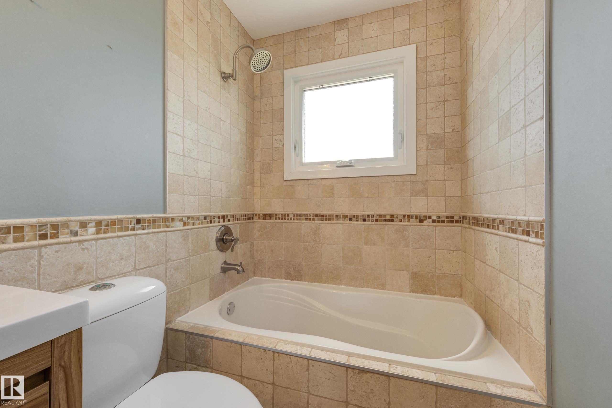
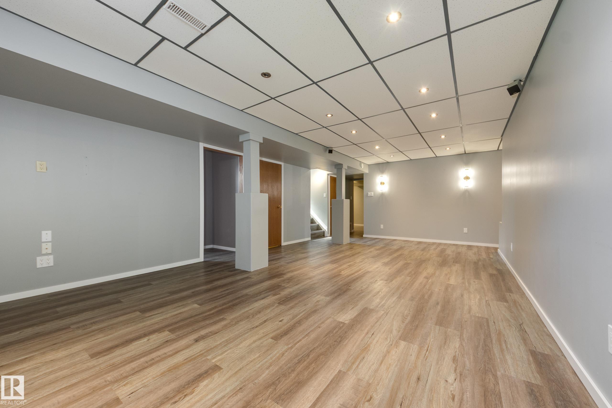
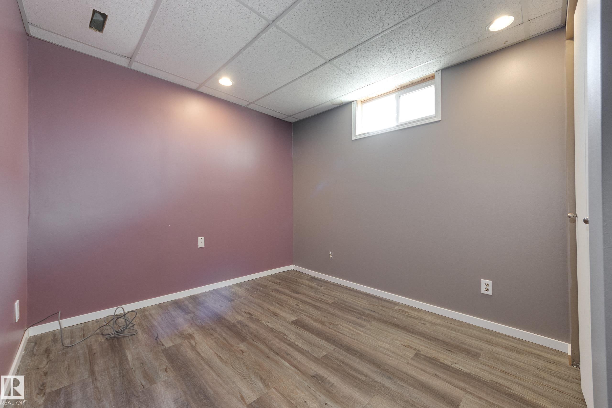
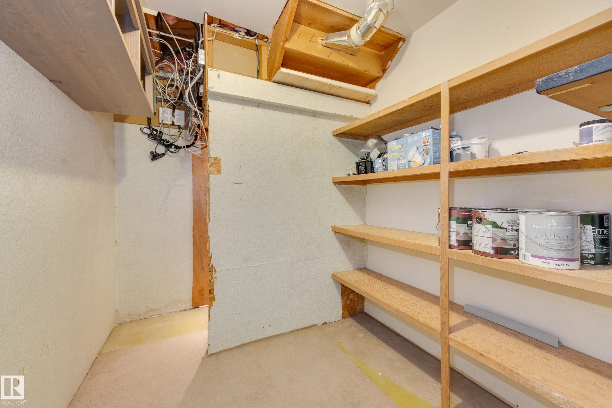
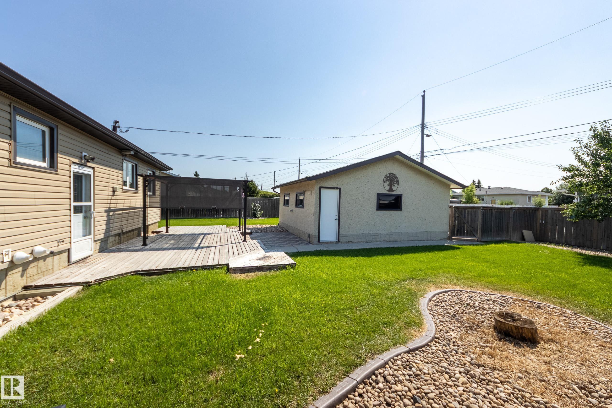
Not a flip - this air conditioned, solid, significantly upgraded bungalow has been lovingly maintained for years. With excellent curb appeal, this 3+2 bdrm home offers over 2000 sq ft of total living space, top-notch materials throughout. The living room features hardwood & tindlestone feature wall & opens to the bright dining area & fully updated kitchen, complete w granite counters, espresso cabinets w glass inserts, stainless appliances & windows facing the yard . The main bath has been completely re-don...

Read More

Essential Information

  • MLS® #
    E4502007
  • Year Built
    1966
  • Property Type
    Residential
  • Property Style
    Bungalow
  • MLS® #
    E4502007
  • Year Built
    1966
  • Property Type
    Residential
  • Property Style
    Bungalow
  • MLS® #
    E4502007
  • Year Built
    1966
  • Property Type
    Residential
  • Property Style
    Bungalow

Community Information

  • Area
    Edmonton
  • Neighbourhood/Community
    Delwood
  • Postal Code
    T5C 2K8
  • Area
    Edmonton
  • Neighbourhood/Community
    Delwood
  • Postal Code
    T5C 2K8
  • Area
    Edmonton
  • Neighbourhood/Community
    Delwood
  • Postal Code
    T5C 2K8

Services & Amenities

  • Amenities
    Air Conditioner
    Deck
    Patio
    Vinyl Windows
  • Amenities
    Air Conditioner, Deck, Patio, Vinyl Windows
  • Amenities
    Air Conditioner
    Deck
    Patio
    Vinyl Windows

Interior

  • Floor Finish
    Ceramic Tile
    Hardwood
    Vinyl Plank
  • Goods Included
    Air Conditioning-Central
    Dishwasher-Built-In
    Dryer
    Fan-Ceiling
    Microwave Hood Fan
    Refrigerator
    Stove-Electric
    Vacuum System Attachments
    Vacuum Systems
    Washer
    Window Coverings
  • Heating Type
    Forced Air-1
    Natural Gas
  • Basement
    Full
  • Basement Development
    Fully Finished
  • Floor Finish
    Ceramic Tile, Hardwood, Vinyl Plank
  • Goods Included
    Air Conditioning-Central, Dishwasher-Built-In, Dryer, Fan-Ceiling, Microwave Hood Fan, Refrigerator, Stove-Electric, Vacuum System Attachments, Vacuum Systems, Washer, Window Coverings
  • Heating Type
    Forced Air-1, Natural Gas
  • Basement
    Full
  • Basement Development
    Fully Finished
  • Floor Finish
    Ceramic Tile
    Hardwood
    Vinyl Plank
  • Goods Included
    Air Conditioning-Central
    Dishwasher-Built-In
    Dryer
    Fan-Ceiling
    Microwave Hood Fan
    Refrigerator
    Stove-Electric
    Vacuum System Attachments
    Vacuum Systems
    Washer
    Window Coverings
  • Heating Type
    Forced Air-1
    Natural Gas
  • Basement
    Full
  • Basement Development
    Fully Finished

Exterior

  • Lot/Exterior Features
    Back Lane
    Fenced
    Low Maintenance Landscape
    Public Swimming Pool
    Public Transportation
    Schools
    Shopping Nearby
  • Roof
    Asphalt Shingles
  • Foundation
    Concrete Perimeter
  • Lot/Exterior Features
    Back Lane, Fenced, Low Maintenance Landscape, Public Swimming Pool, Public Transportation, Schools, Shopping Nearby
  • Roof
    Asphalt Shingles
  • Foundation
    Concrete Perimeter
  • Lot/Exterior Features
    Back Lane
    Fenced
    Low Maintenance Landscape
    Public Swimming Pool
    Public Transportation
    Schools
    Shopping Nearby
  • Roof
    Asphalt Shingles
  • Foundation
    Concrete Perimeter

Additional Details

  • Property Class
    Single Family
  • Site Influences
    Back Lane
    Fenced
    Low Maintenance Landscape
    Public Swimming Pool
    Public Transportation
    Schools
    Shopping Nearby
  • Road Access
    Paved
  • Last Updated
    7/2/2026 21:21
  • Property Class
    Single Family
  • Site Influences
    Back Lane, Fenced, Low Maintenance Landscape, Public Swimming Pool, Public Transportation, Schools, Shopping Nearby
  • Road Access
    Paved
  • Last Updated
    7/2/2026 21:21
  • Property Class
    Single Family
  • Site Influences
    Back Lane
    Fenced
    Low Maintenance Landscape
    Public Swimming Pool
    Public Transportation
    Schools
    Shopping Nearby
  • Road Access
    Paved
  • Last Updated
    7/2/2026 21:21

$435,000

8003 136 Avenue

Schedule Tour
Contact Agent

$1981/month
Est. Monthly Payment
$
$
%
Learn More

Mortgage values are calculated by Redman Technologies Inc based on values provided in the REALTOR® Association of Edmonton listing data feed.