Courtesy of Sukhi Dhaliwal of MaxWell Polaris

7927 112S Avenue Edmonton , Alberta , T5B 0H6

 MLS® # E4480743

10 bedrooms

9 bathrooms

5,360 sqft

Sign up to View

Days on Market

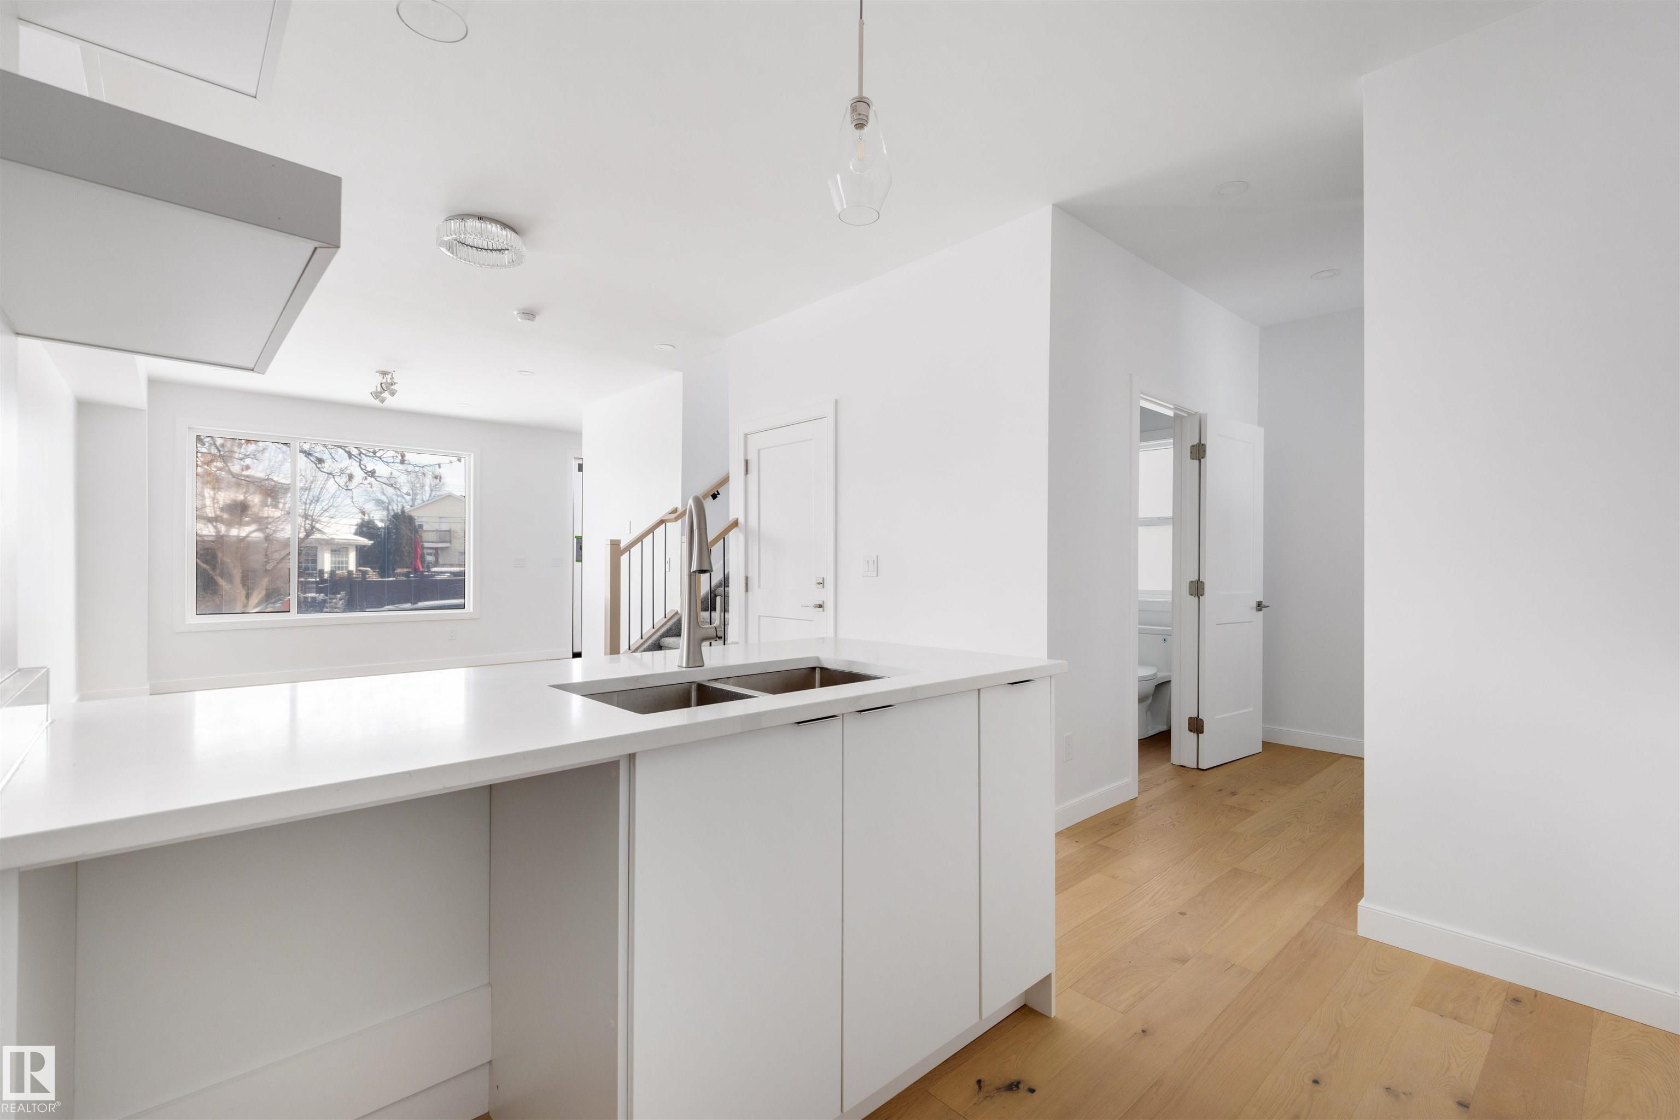
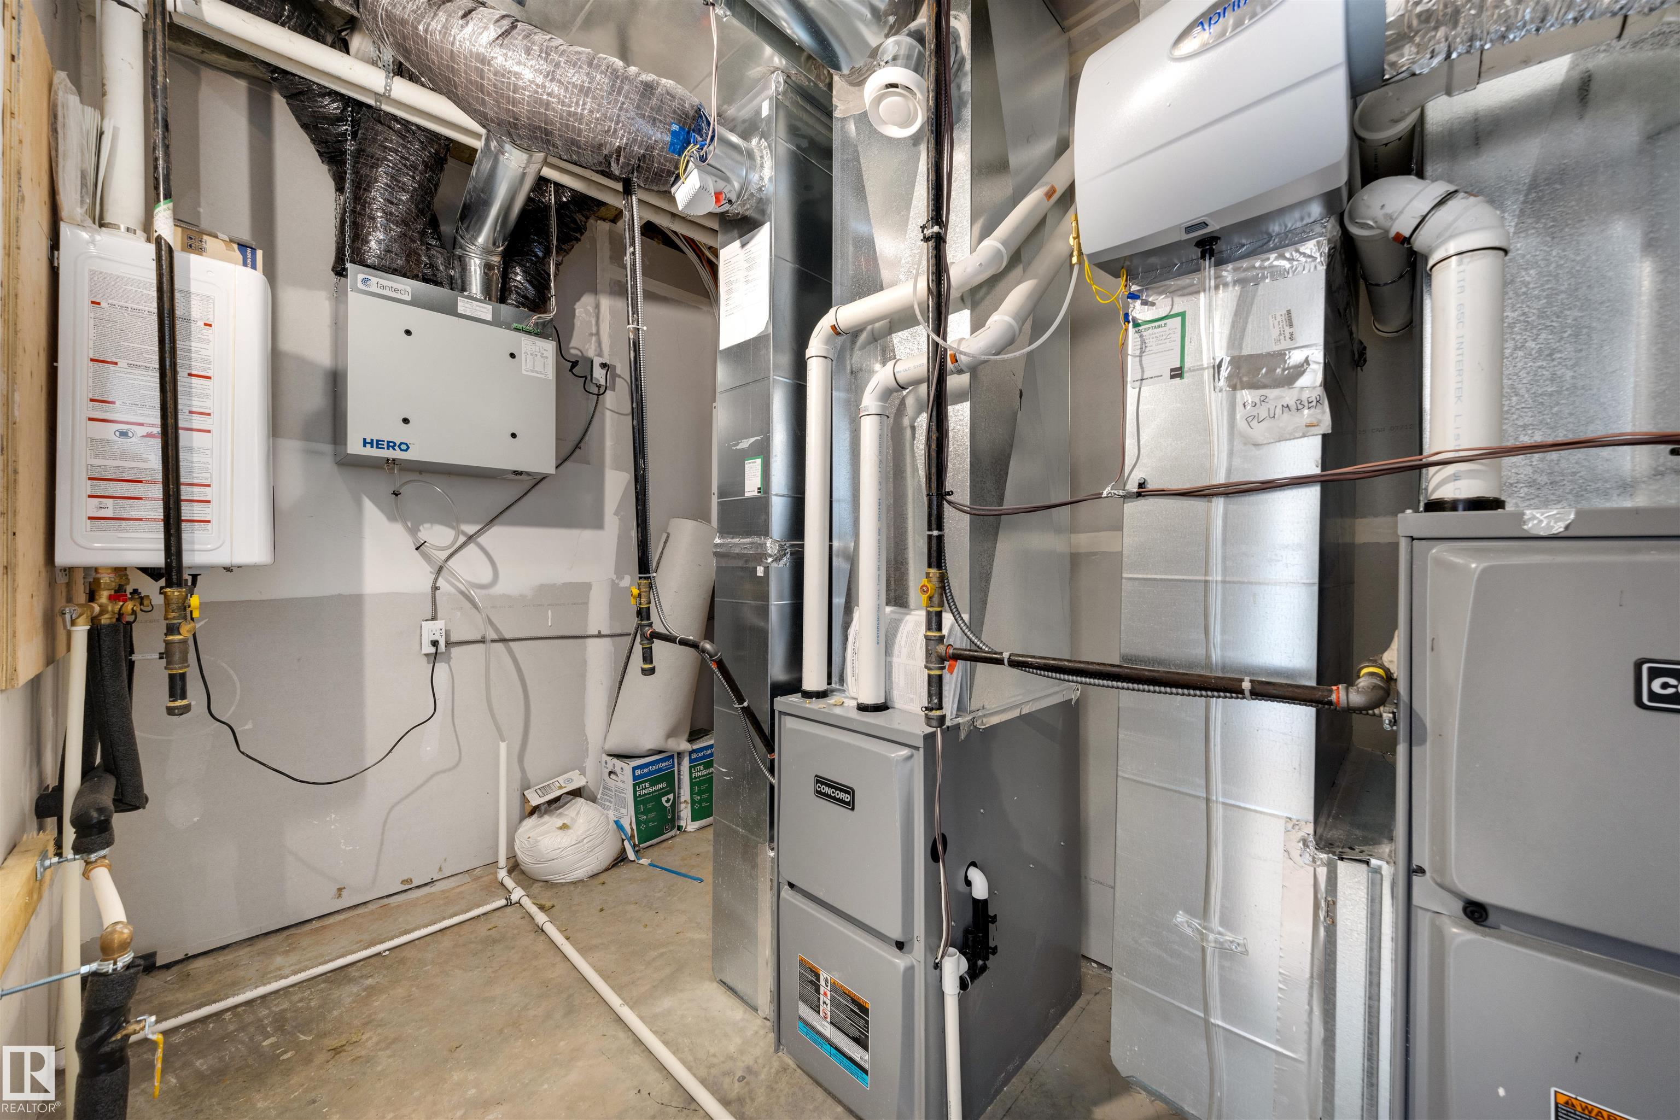
Bar Ceiling 9 ft. Closet Organizers Exterior Walls- 2"x6" Hot Water Natural Gas Hot Water Tankless Insulation-Upgraded No Animal Home No Smoking Home Patio Storage-In-Suite Wet Bar HRV System Natural Gas BBQ Hookup 9 ft. Basement Ceiling

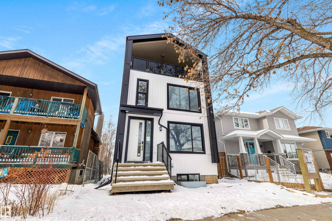
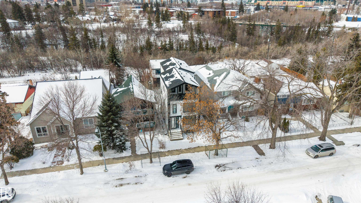
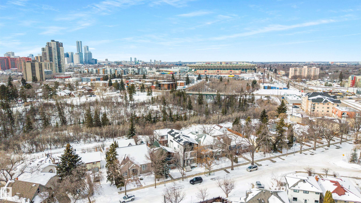
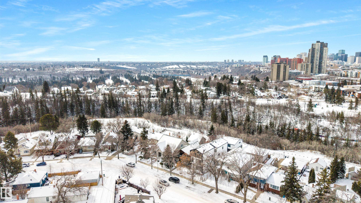
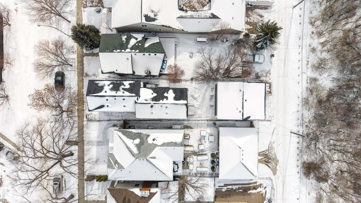
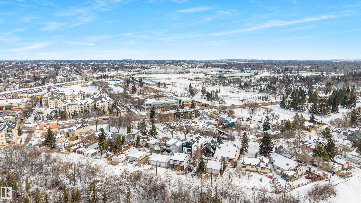
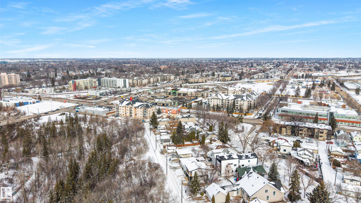
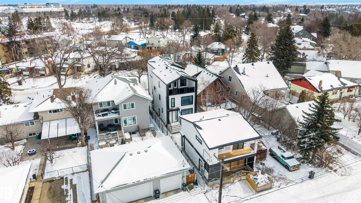
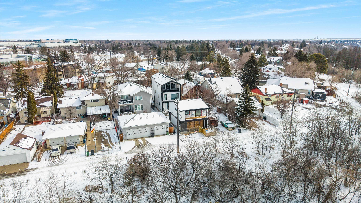
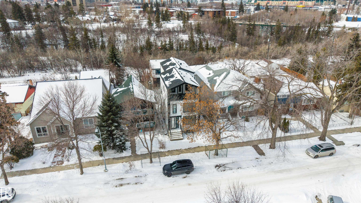
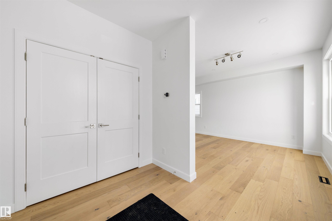
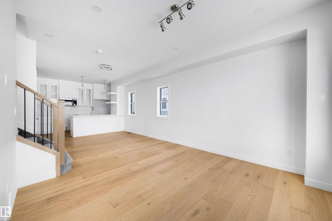
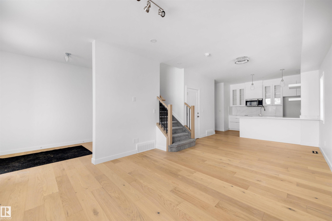
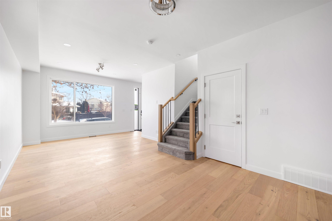
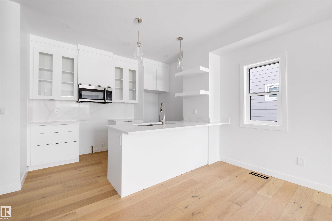
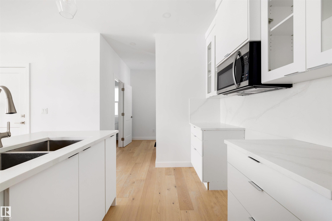
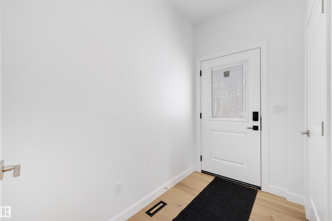
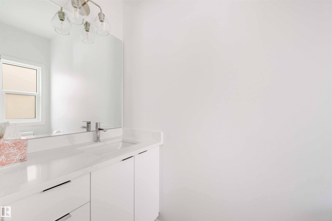
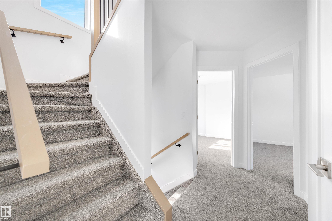
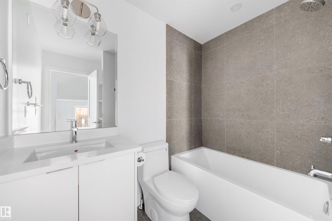
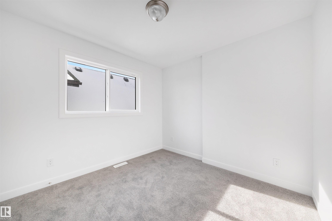
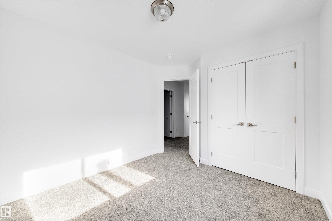
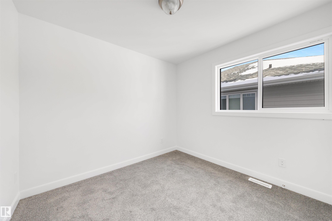
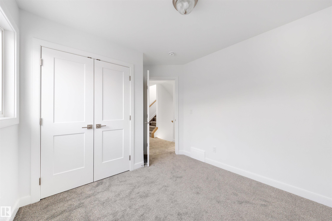
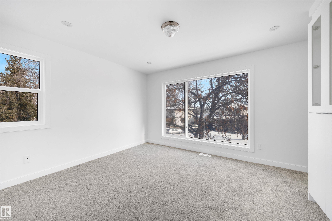

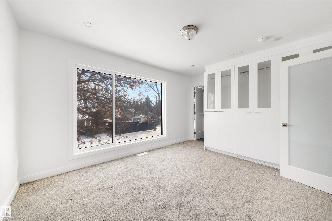
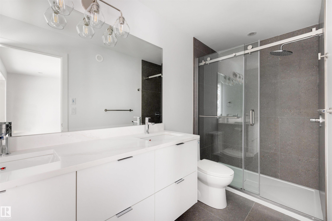
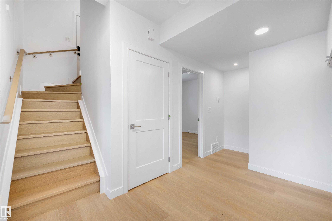
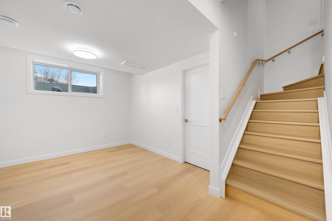
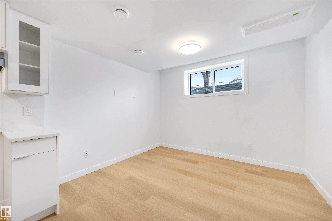
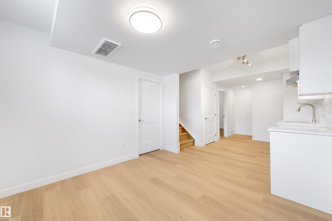
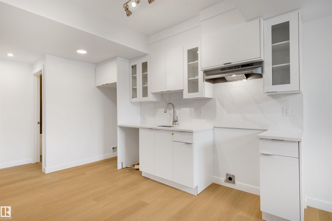
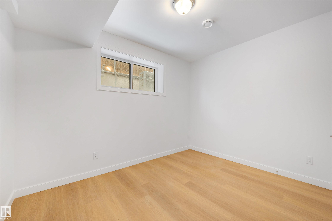
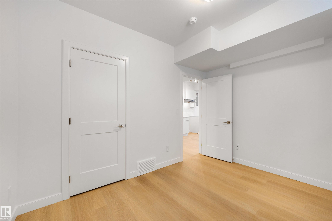
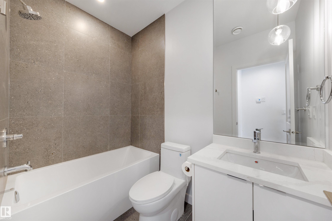
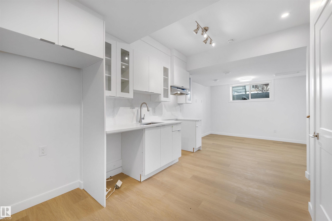
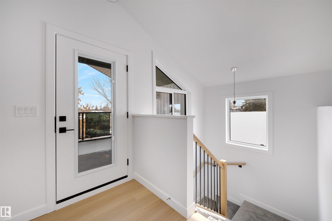
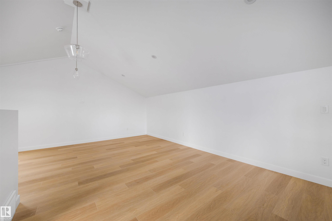
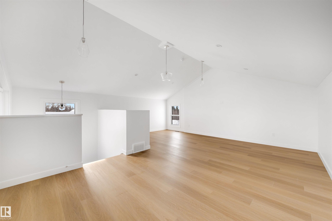
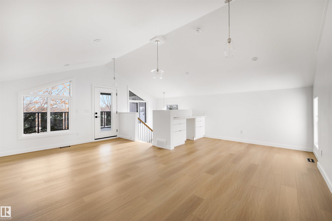
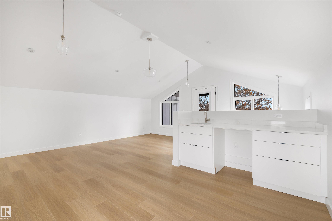
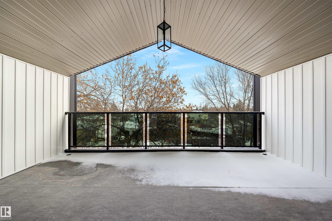
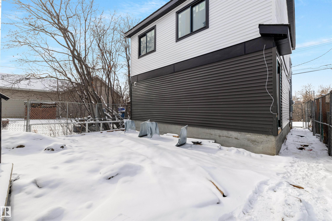
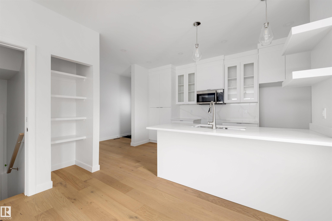
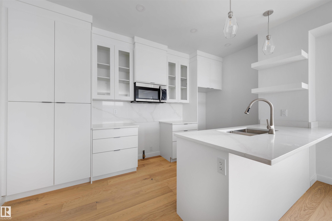
BRAND-NEW FIVE-RESIDENCE INCOME PROPERTY | FOUR UNITS LEASED | ONE UNIT AVAILABLE Rare five-residence income property in Cromdale, backing onto Rat Creek with views of downtown and the stadium.This brand-new front-and-rear duplex offers two spacious three-storey residences, each with three bedrooms plus a loft, two private one-bedroom basement suites, and a separate two-bedroom garage suite. All five residences have private entrances.4/5 residences are leased under minimum one-year tenancy agreements commen...

Read More

Essential Information

  • MLS® #
    E4480743
  • Year Built
    2026
  • Property Type
    Residential
  • Property Style
    3 Storey
  • MLS® #
    E4480743
  • Year Built
    2026
  • Property Type
    Residential
  • Property Style
    3 Storey
  • MLS® #
    E4480743
  • Year Built
    2026
  • Property Type
    Residential
  • Property Style
    3 Storey

Community Information

  • Area
    Edmonton
  • Neighbourhood/Community
    Cromdale
  • Postal Code
    T5B 0H6
  • Area
    Edmonton
  • Neighbourhood/Community
    Cromdale
  • Postal Code
    T5B 0H6
  • Area
    Edmonton
  • Neighbourhood/Community
    Cromdale
  • Postal Code
    T5B 0H6

Services & Amenities

  • Amenities
    Bar
    Ceiling 9 ft.
    Closet Organizers
    Exterior Walls- 2x6
    Hot Water Natural Gas
    Hot Water Tankless
    Insulation-Upgraded
    No Animal Home
    No Smoking Home
    Patio
    Storage-In-Suite
    Wet Bar
    HRV System
    Natural Gas BBQ Hookup
    9 ft. Basement Ceiling
  • Amenities
    Bar, Ceiling 9 ft., Closet Organizers, Exterior Walls- 2x6, Hot Water Natural Gas, Hot Water Tankless, Insulation-Upgraded, No Animal Home, No Smoking Home, Patio, Storage-In-Suite, Wet Bar, HRV System, Natural Gas BBQ Hookup, 9 ft. Basement Ceiling
  • Amenities
    Bar
    Ceiling 9 ft.
    Closet Organizers
    Exterior Walls- 2x6
    Hot Water Natural Gas
    Hot Water Tankless
    Insulation-Upgraded
    No Animal Home
    No Smoking Home
    Patio
    Storage-In-Suite
    Wet Bar
    HRV System
    Natural Gas BBQ Hookup
    9 ft. Basement Ceiling

Interior

  • Floor Finish
    Carpet
    Ceramic Tile
    Hardwood
  • Goods Included
    Dishwasher-Built-In
    Garage Control
    Garage Opener
    Hood Fan
    Microwave Hood Fan
    Stove-Countertop Electric
    Stove-Countertop Gas
    Refrigerators-Two
    Stoves-Two
    Dishwasher-Two
    Garage Heater
    Wet Bar
  • Heating Type
    Forced Air-2
    Natural Gas
  • Basement
    Full
  • Basement Development
    Fully Finished
  • Floor Finish
    Carpet, Ceramic Tile, Hardwood
  • Goods Included
    Dishwasher-Built-In, Garage Control, Garage Opener, Hood Fan, Microwave Hood Fan, Stove-Countertop Electric, Stove-Countertop Gas, Refrigerators-Two, Stoves-Two, Dishwasher-Two, Garage Heater, Wet Bar
  • Heating Type
    Forced Air-2, Natural Gas
  • Basement
    Full
  • Basement Development
    Fully Finished
  • Floor Finish
    Carpet
    Ceramic Tile
    Hardwood
  • Goods Included
    Dishwasher-Built-In
    Garage Control
    Garage Opener
    Hood Fan
    Microwave Hood Fan
    Stove-Countertop Electric
    Stove-Countertop Gas
    Refrigerators-Two
    Stoves-Two
    Dishwasher-Two
    Garage Heater
    Wet Bar
  • Heating Type
    Forced Air-2
    Natural Gas
  • Basement
    Full
  • Basement Development
    Fully Finished

Exterior

  • Lot/Exterior Features
    Back Lane
    Backs Onto Park/Trees
    Creek
    Flat Site
    Golf Nearby
    Public Transportation
    Ravine View
    River Valley View
    Schools
    Shopping Nearby
    View City
    View Downtown
  • Roof
    Asphalt Shingles
  • Foundation
    Concrete Perimeter
    Grade Beam
    Piling
  • Lot/Exterior Features
    Back Lane, Backs Onto Park/Trees, Creek, Flat Site, Golf Nearby, Public Transportation, Ravine View, River Valley View, Schools, Shopping Nearby, View City, View Downtown
  • Roof
    Asphalt Shingles
  • Foundation
    Concrete Perimeter, Grade Beam, Piling
  • Lot/Exterior Features
    Back Lane
    Backs Onto Park/Trees
    Creek
    Flat Site
    Golf Nearby
    Public Transportation
    Ravine View
    River Valley View
    Schools
    Shopping Nearby
    View City
    View Downtown
  • Roof
    Asphalt Shingles
  • Foundation
    Concrete Perimeter
    Grade Beam
    Piling

Additional Details

  • Property Class
    Single Family
  • Site Influences
    Back Lane
    Backs Onto Park/Trees
    Creek
    Flat Site
    Golf Nearby
    Public Transportation
    Ravine View
    River Valley View
    Schools
    Shopping Nearby
    View City
    View Downtown
  • Road Access
    Paved
  • Last Updated
    7/2/2026 4:16
  • Property Class
    Single Family
  • Site Influences
    Back Lane, Backs Onto Park/Trees, Creek, Flat Site, Golf Nearby, Public Transportation, Ravine View, River Valley View, Schools, Shopping Nearby, View City, View Downtown
  • Road Access
    Paved
  • Last Updated
    7/2/2026 4:16
  • Property Class
    Single Family
  • Site Influences
    Back Lane
    Backs Onto Park/Trees
    Creek
    Flat Site
    Golf Nearby
    Public Transportation
    Ravine View
    River Valley View
    Schools
    Shopping Nearby
    View City
    View Downtown
  • Road Access
    Paved
  • Last Updated
    7/2/2026 4:16

$1,299,000

7927 112S Avenue

Schedule Tour
Contact Agent

$5916/month
Est. Monthly Payment
$
$
%
Learn More

Mortgage values are calculated by Redman Technologies Inc based on values provided in the REALTOR® Association of Edmonton listing data feed.