Courtesy of Kristy Lange of Lange Realty Ltd

7709 Kipnes Wynd, House for sale in Keswick Edmonton , Alberta , T6W 5W5

 MLS® # E4516904

5 bedrooms

5 bathrooms

3,437 sqft

Sign up to View

Days on Market

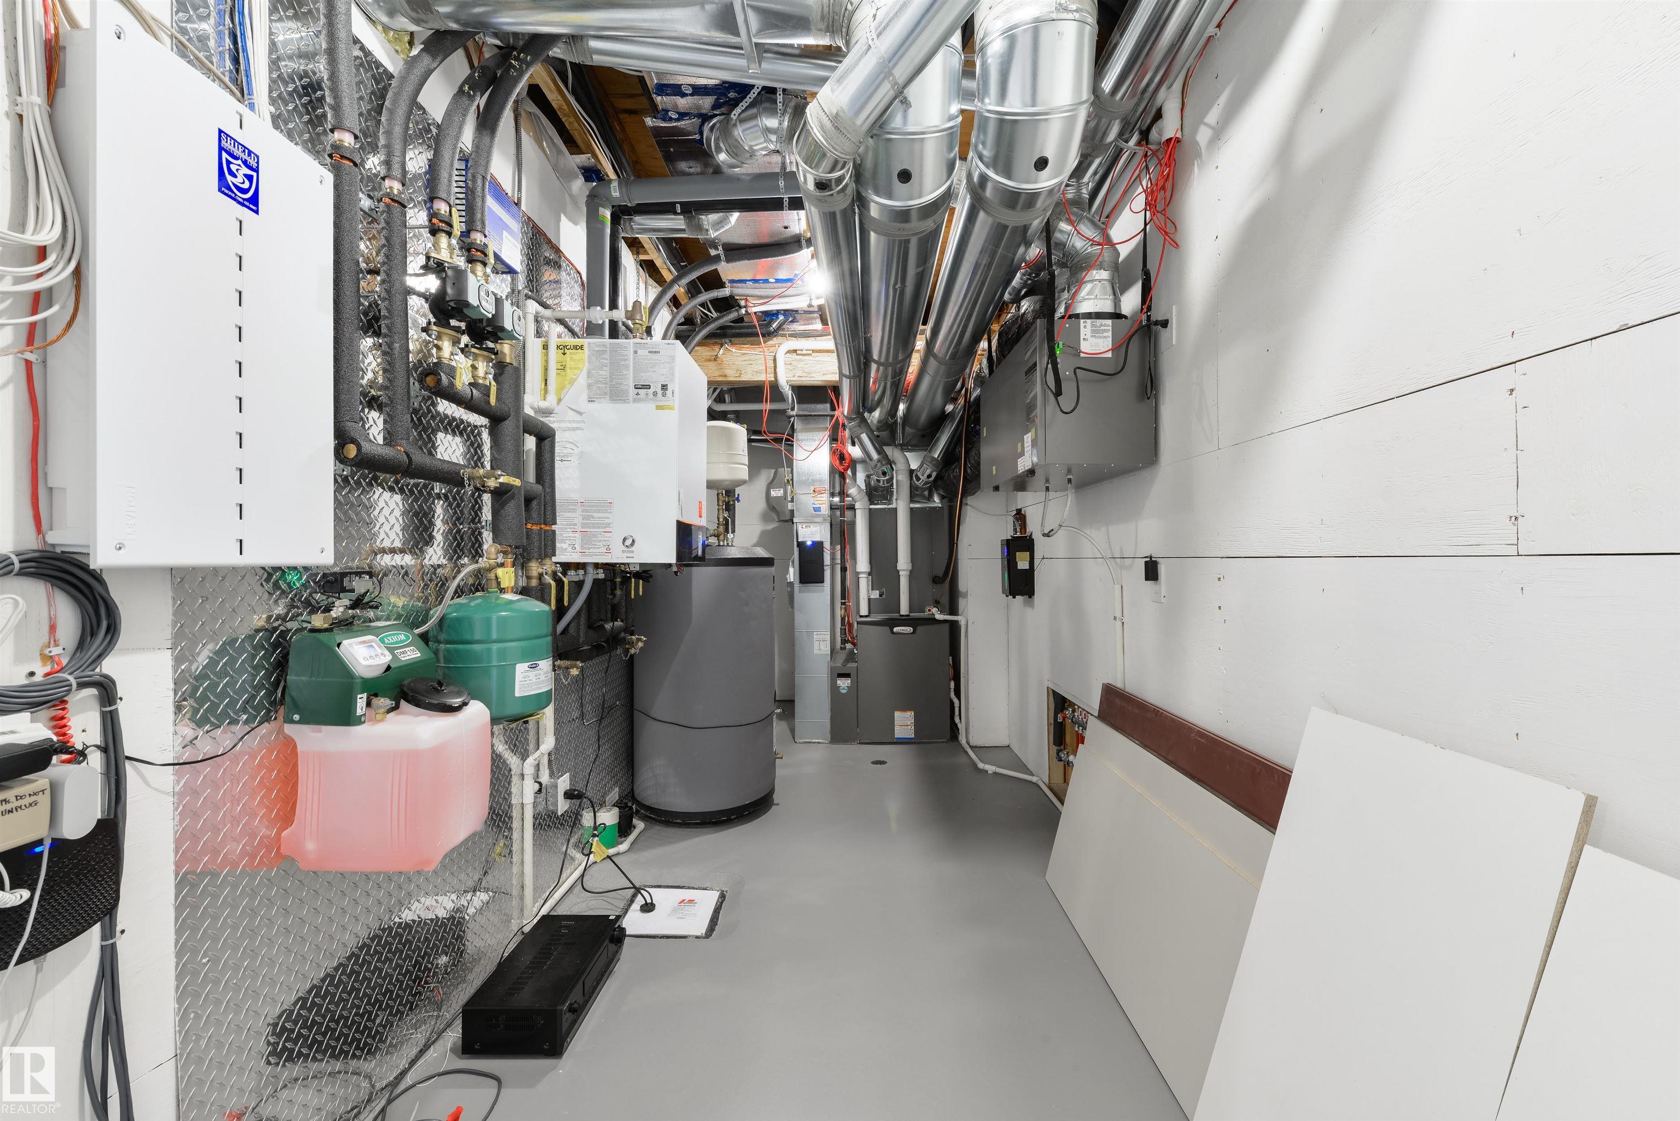
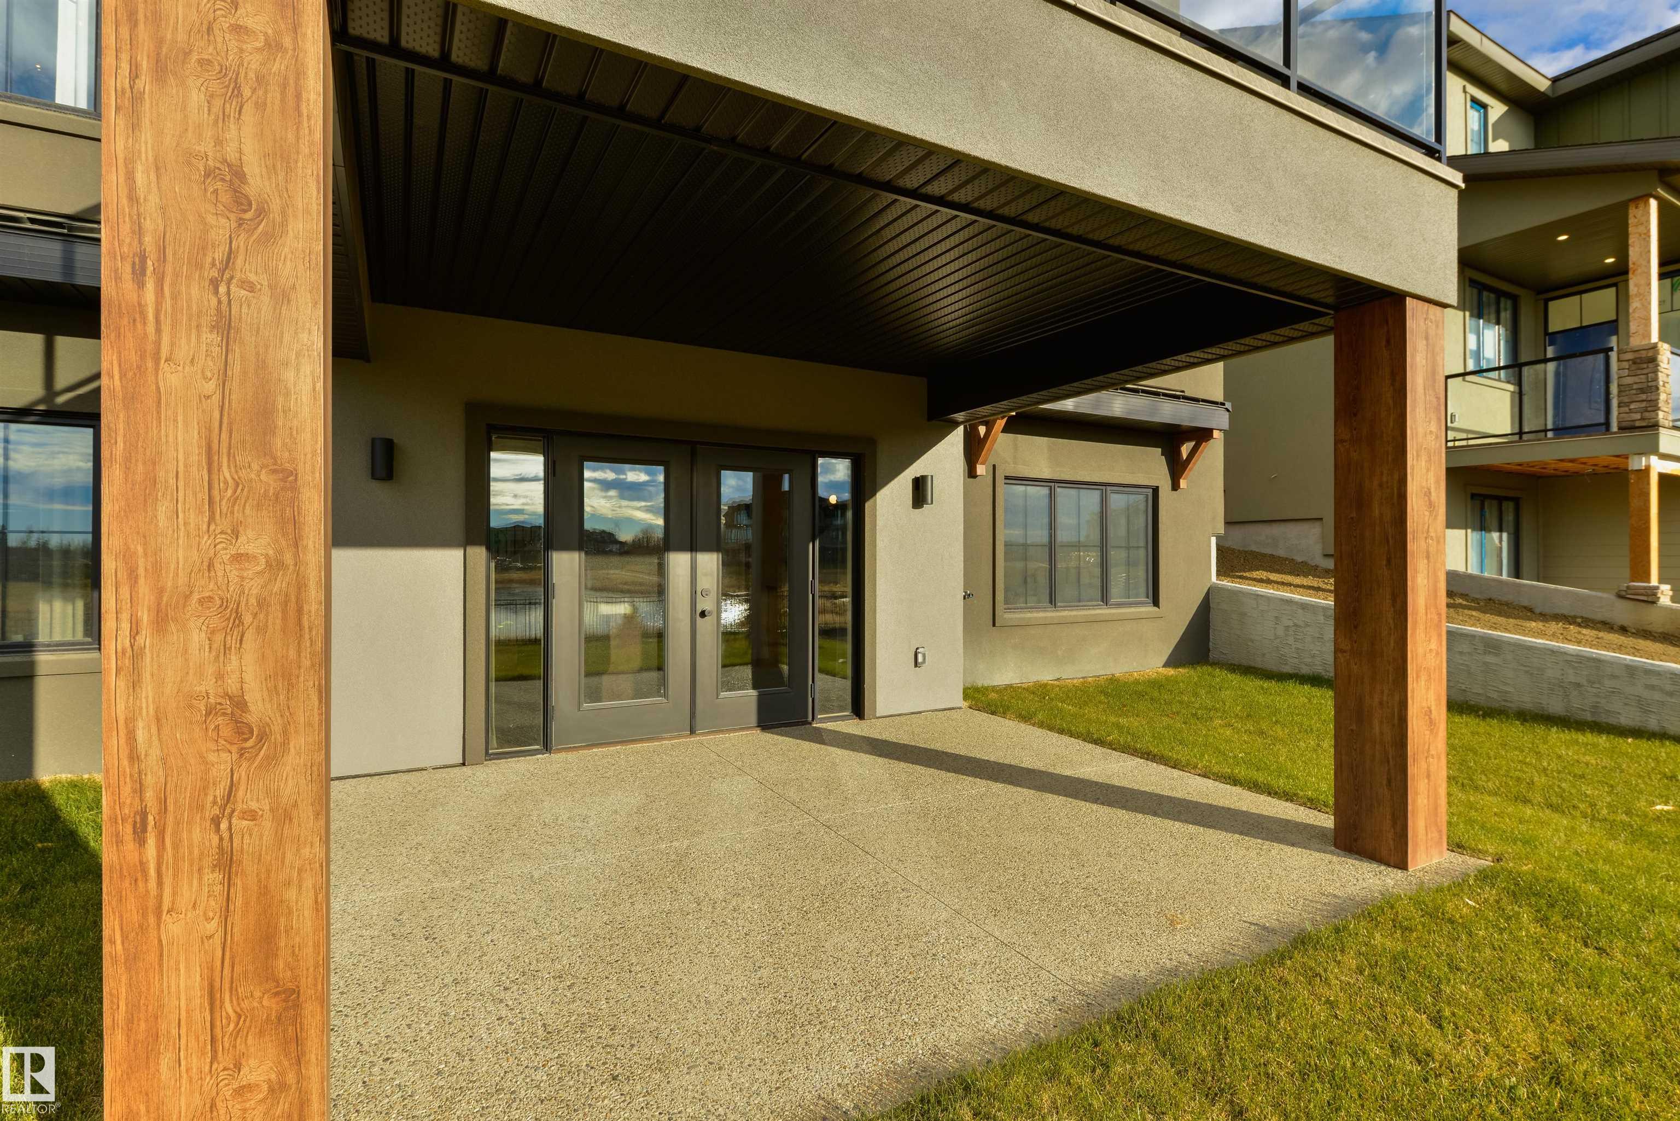
Air Conditioner Deck Detectors Smoke Exercise Room Vaulted Ceiling Walkout Basement Wet Bar HRV System Sump Pump

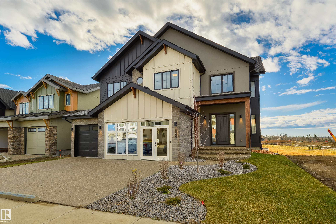
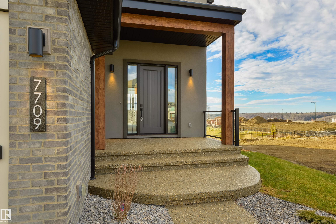
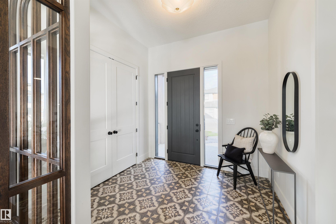
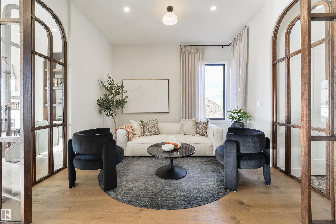
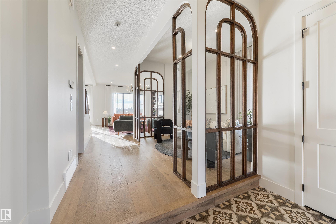
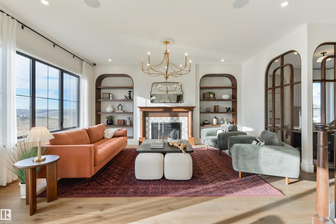
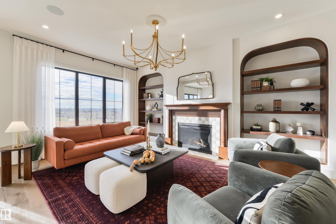
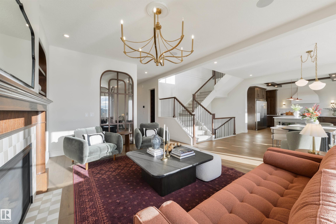
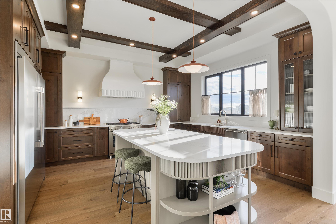
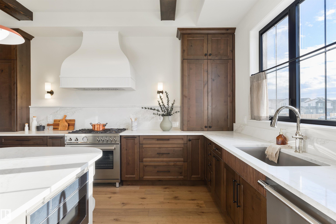
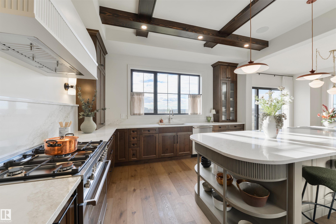
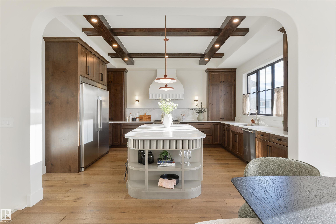
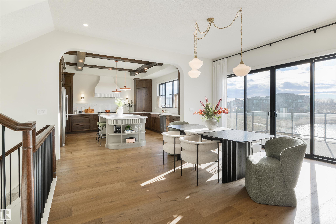
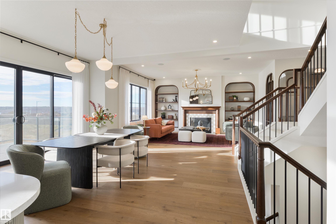
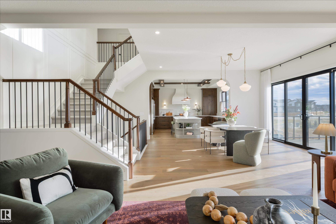
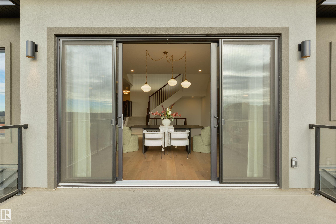
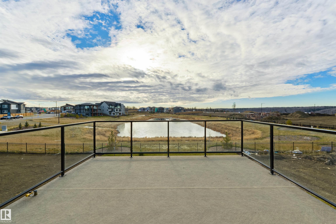
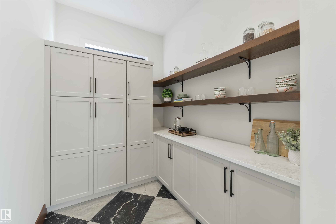
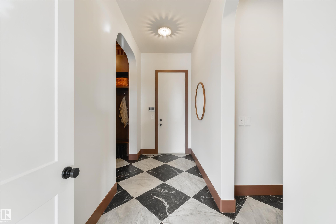
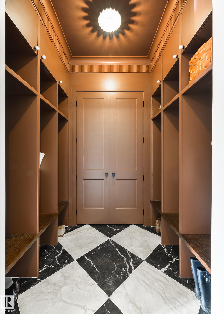
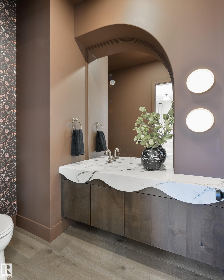
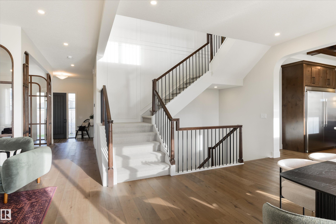
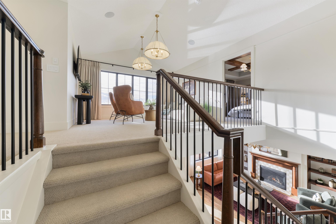
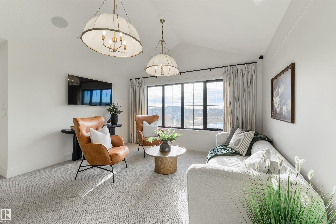
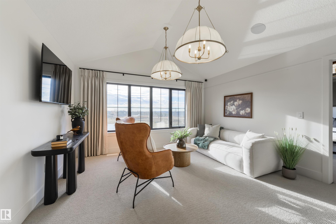
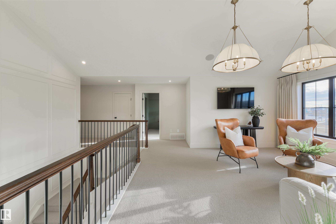
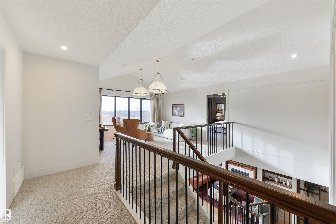
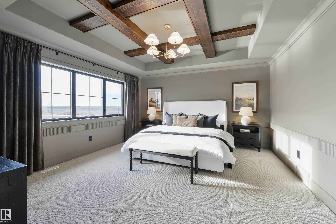
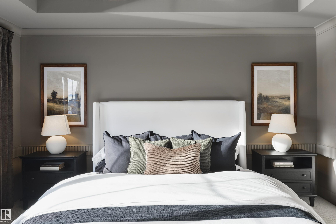
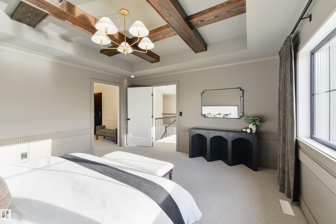
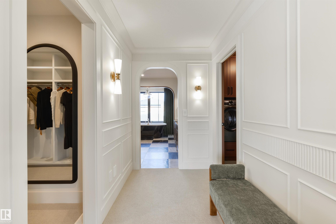
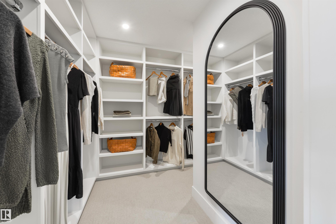
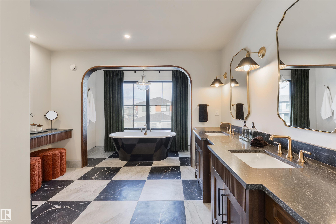
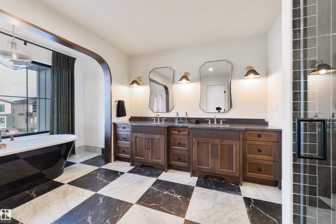
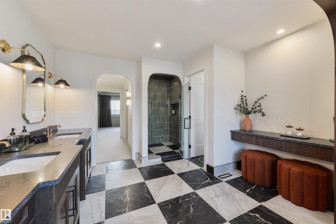
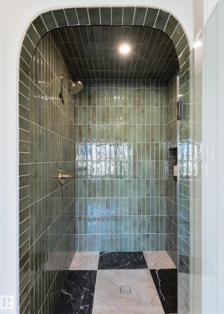
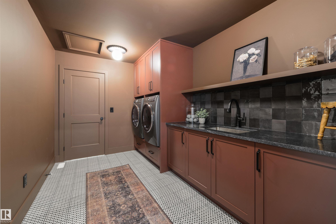
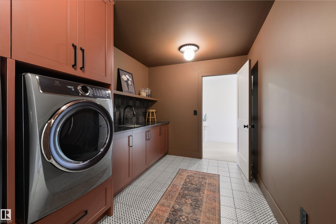
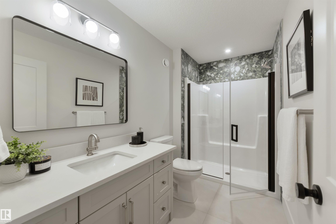
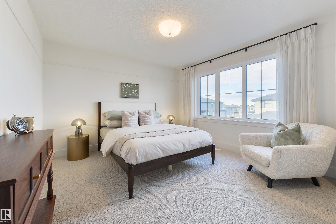
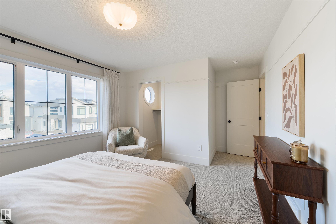
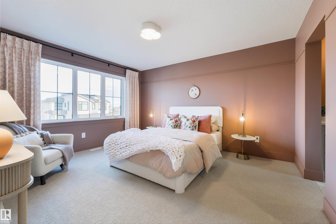
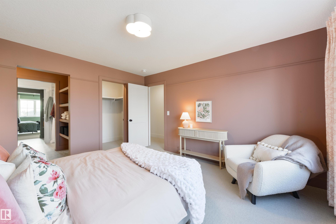
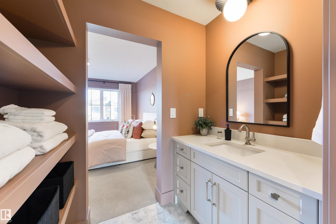
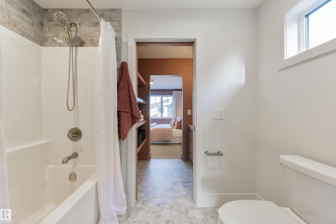
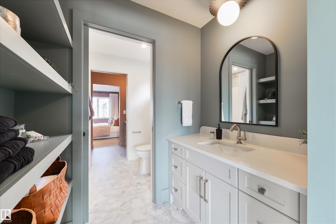
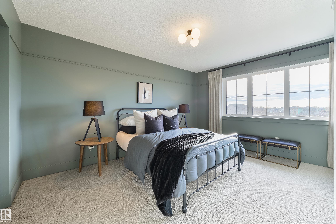
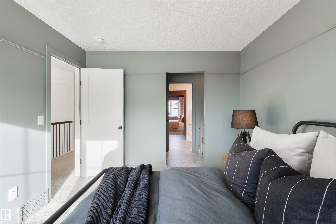
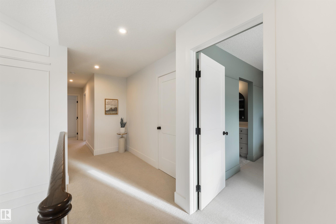
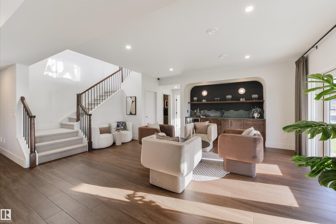
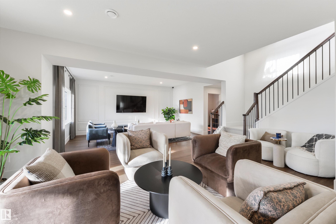
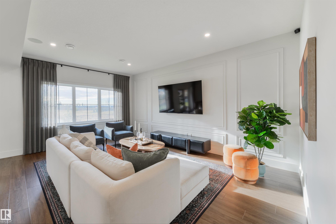
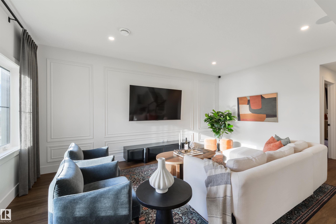
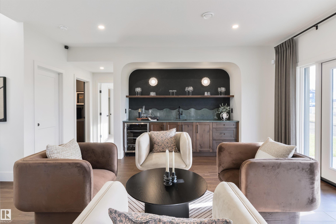
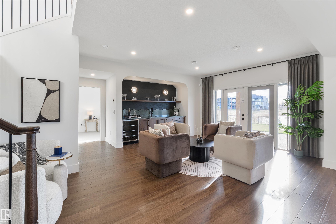
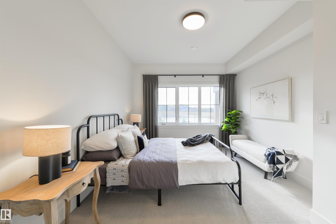
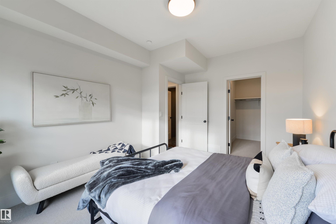
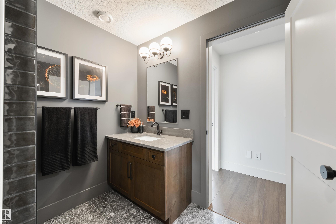
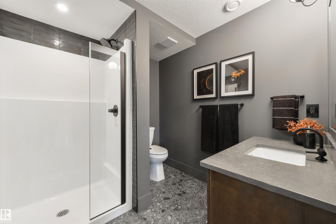
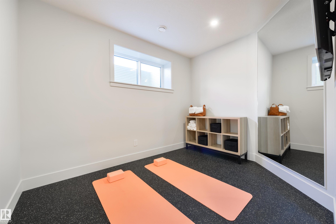
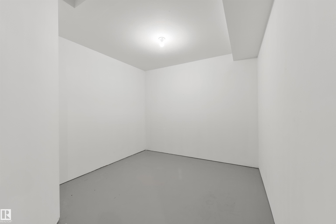
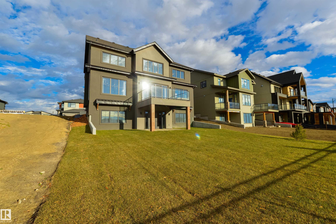
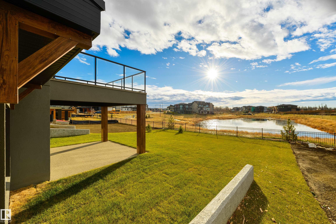
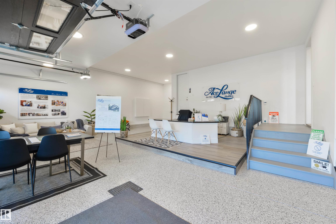
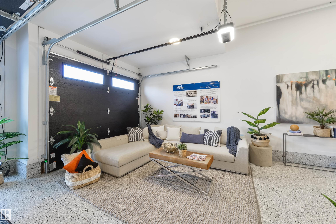
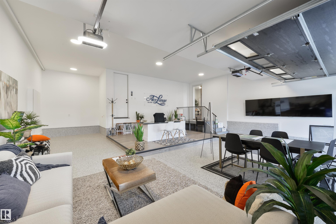
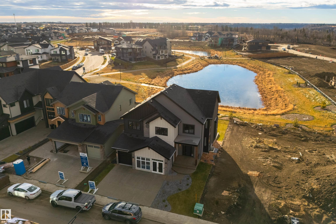
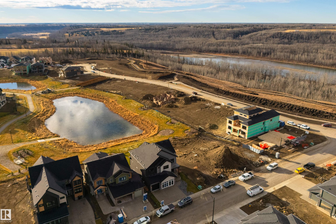
Welcome to this 3437 Sq.Ft Contemporary Vintage design built by Ace Lange Homes in Riverstead at Keswick! A community that sits atop of the spectacular North Sask River Valley, gives the feeling of tranquility & relaxation, all within the city limits. From the moment you walk through the door, you’ll notice the outstanding quality & craftsmanship that sets this home apart.The interior's exceptional finishings, where every room flows seamlessly into the next, offers a perfect balance of comfort & elegance! F...

Read More

Essential Information

  • MLS® #
    E4516904
  • Year Built
    2025
  • Property Type
    Residential
  • Property Style
    2 Storey
  • MLS® #
    E4516904
  • Year Built
    2025
  • Property Type
    Residential
  • Property Style
    2 Storey
  • MLS® #
    E4516904
  • Year Built
    2025
  • Property Type
    Residential
  • Property Style
    2 Storey

Community Information

  • Area
    Edmonton
  • Neighbourhood/Community
    Keswick
  • Postal Code
    T6W 5W5
  • Area
    Edmonton
  • Neighbourhood/Community
    Keswick
  • Postal Code
    T6W 5W5
  • Area
    Edmonton
  • Neighbourhood/Community
    Keswick
  • Postal Code
    T6W 5W5

Services & Amenities

  • Amenities
    Air Conditioner
    Deck
    Detectors Smoke
    Exercise Room
    Vaulted Ceiling
    Walkout Basement
    Wet Bar
    HRV System
    Sump Pump
  • Amenities
    Air Conditioner, Deck, Detectors Smoke, Exercise Room, Vaulted Ceiling, Walkout Basement, Wet Bar, HRV System, Sump Pump
  • Amenities
    Air Conditioner
    Deck
    Detectors Smoke
    Exercise Room
    Vaulted Ceiling
    Walkout Basement
    Wet Bar
    HRV System
    Sump Pump

Interior

  • Floor Finish
    Ceramic Tile
    Hardwood
    Vinyl Plank
  • Goods Included
    Air Conditioning-Central
    Alarm/Security System
    Dishwasher-Built-In
    Dryer
    Freezer
    Garage Control
    Garage Opener
    Garburator
    Hood Fan
    Oven-Microwave
    Refrigerator
    Stove-Gas
    Washer
    All Window Coverings
    Wine/Beverage Cooler
    Garage Heater
    Wet Bar
  • Heating Type
    Forced Air-1
    In Floor Heat System
    Natural Gas
    Water
  • Fireplace Fuel
    Gas
  • Basement
    Full
  • Basement Development
    Fully Finished
  • Floor Finish
    Ceramic Tile, Hardwood, Vinyl Plank
  • Goods Included
    Air Conditioning-Central, Alarm/Security System, Dishwasher-Built-In, Dryer, Freezer, Garage Control, Garage Opener, Garburator, Hood Fan, Oven-Microwave, Refrigerator, Stove-Gas, Washer, All Window Coverings, Wine/Beverage Cooler, Garage Heater, Wet Bar
  • Heating Type
    Forced Air-1, In Floor Heat System, Natural Gas, Water
  • Fireplace Fuel
    Gas
  • Basement
    Full
  • Basement Development
    Fully Finished
  • Floor Finish
    Ceramic Tile
    Hardwood
    Vinyl Plank
  • Goods Included
    Air Conditioning-Central
    Alarm/Security System
    Dishwasher-Built-In
    Dryer
    Freezer
    Garage Control
    Garage Opener
    Garburator
    Hood Fan
    Oven-Microwave
    Refrigerator
    Stove-Gas
    Washer
    All Window Coverings
    Wine/Beverage Cooler
    Garage Heater
    Wet Bar
  • Heating Type
    Forced Air-1
    In Floor Heat System
    Natural Gas
    Water
  • Fireplace Fuel
    Gas
  • Basement
    Full
  • Basement Development
    Fully Finished

Exterior

  • Lot/Exterior Features
    Landscaped
    Partially Fenced
  • Roof
    Asphalt Shingles
  • Foundation
    Concrete Perimeter
  • Lot/Exterior Features
    Landscaped, Partially Fenced
  • Roof
    Asphalt Shingles
  • Foundation
    Concrete Perimeter
  • Lot/Exterior Features
    Landscaped
    Partially Fenced
  • Roof
    Asphalt Shingles
  • Foundation
    Concrete Perimeter

Additional Details

  • Property Class
    Single Family
  • Site Influences
    Landscaped
    Partially Fenced
  • Road Access
    Paved
  • Last Updated
    10/3/2026 22:35
  • Property Class
    Single Family
  • Site Influences
    Landscaped, Partially Fenced
  • Road Access
    Paved
  • Last Updated
    10/3/2026 22:35
  • Property Class
    Single Family
  • Site Influences
    Landscaped
    Partially Fenced
  • Road Access
    Paved
  • Last Updated
    10/3/2026 22:35

$2,088,700

7709 Kipnes Wynd

Schedule Tour
Contact Agent

$9512/month
Est. Monthly Payment
$
$
%
Learn More

Mortgage values are calculated by Redman Technologies Inc based on values provided in the REALTOR® Association of Edmonton listing data feed.