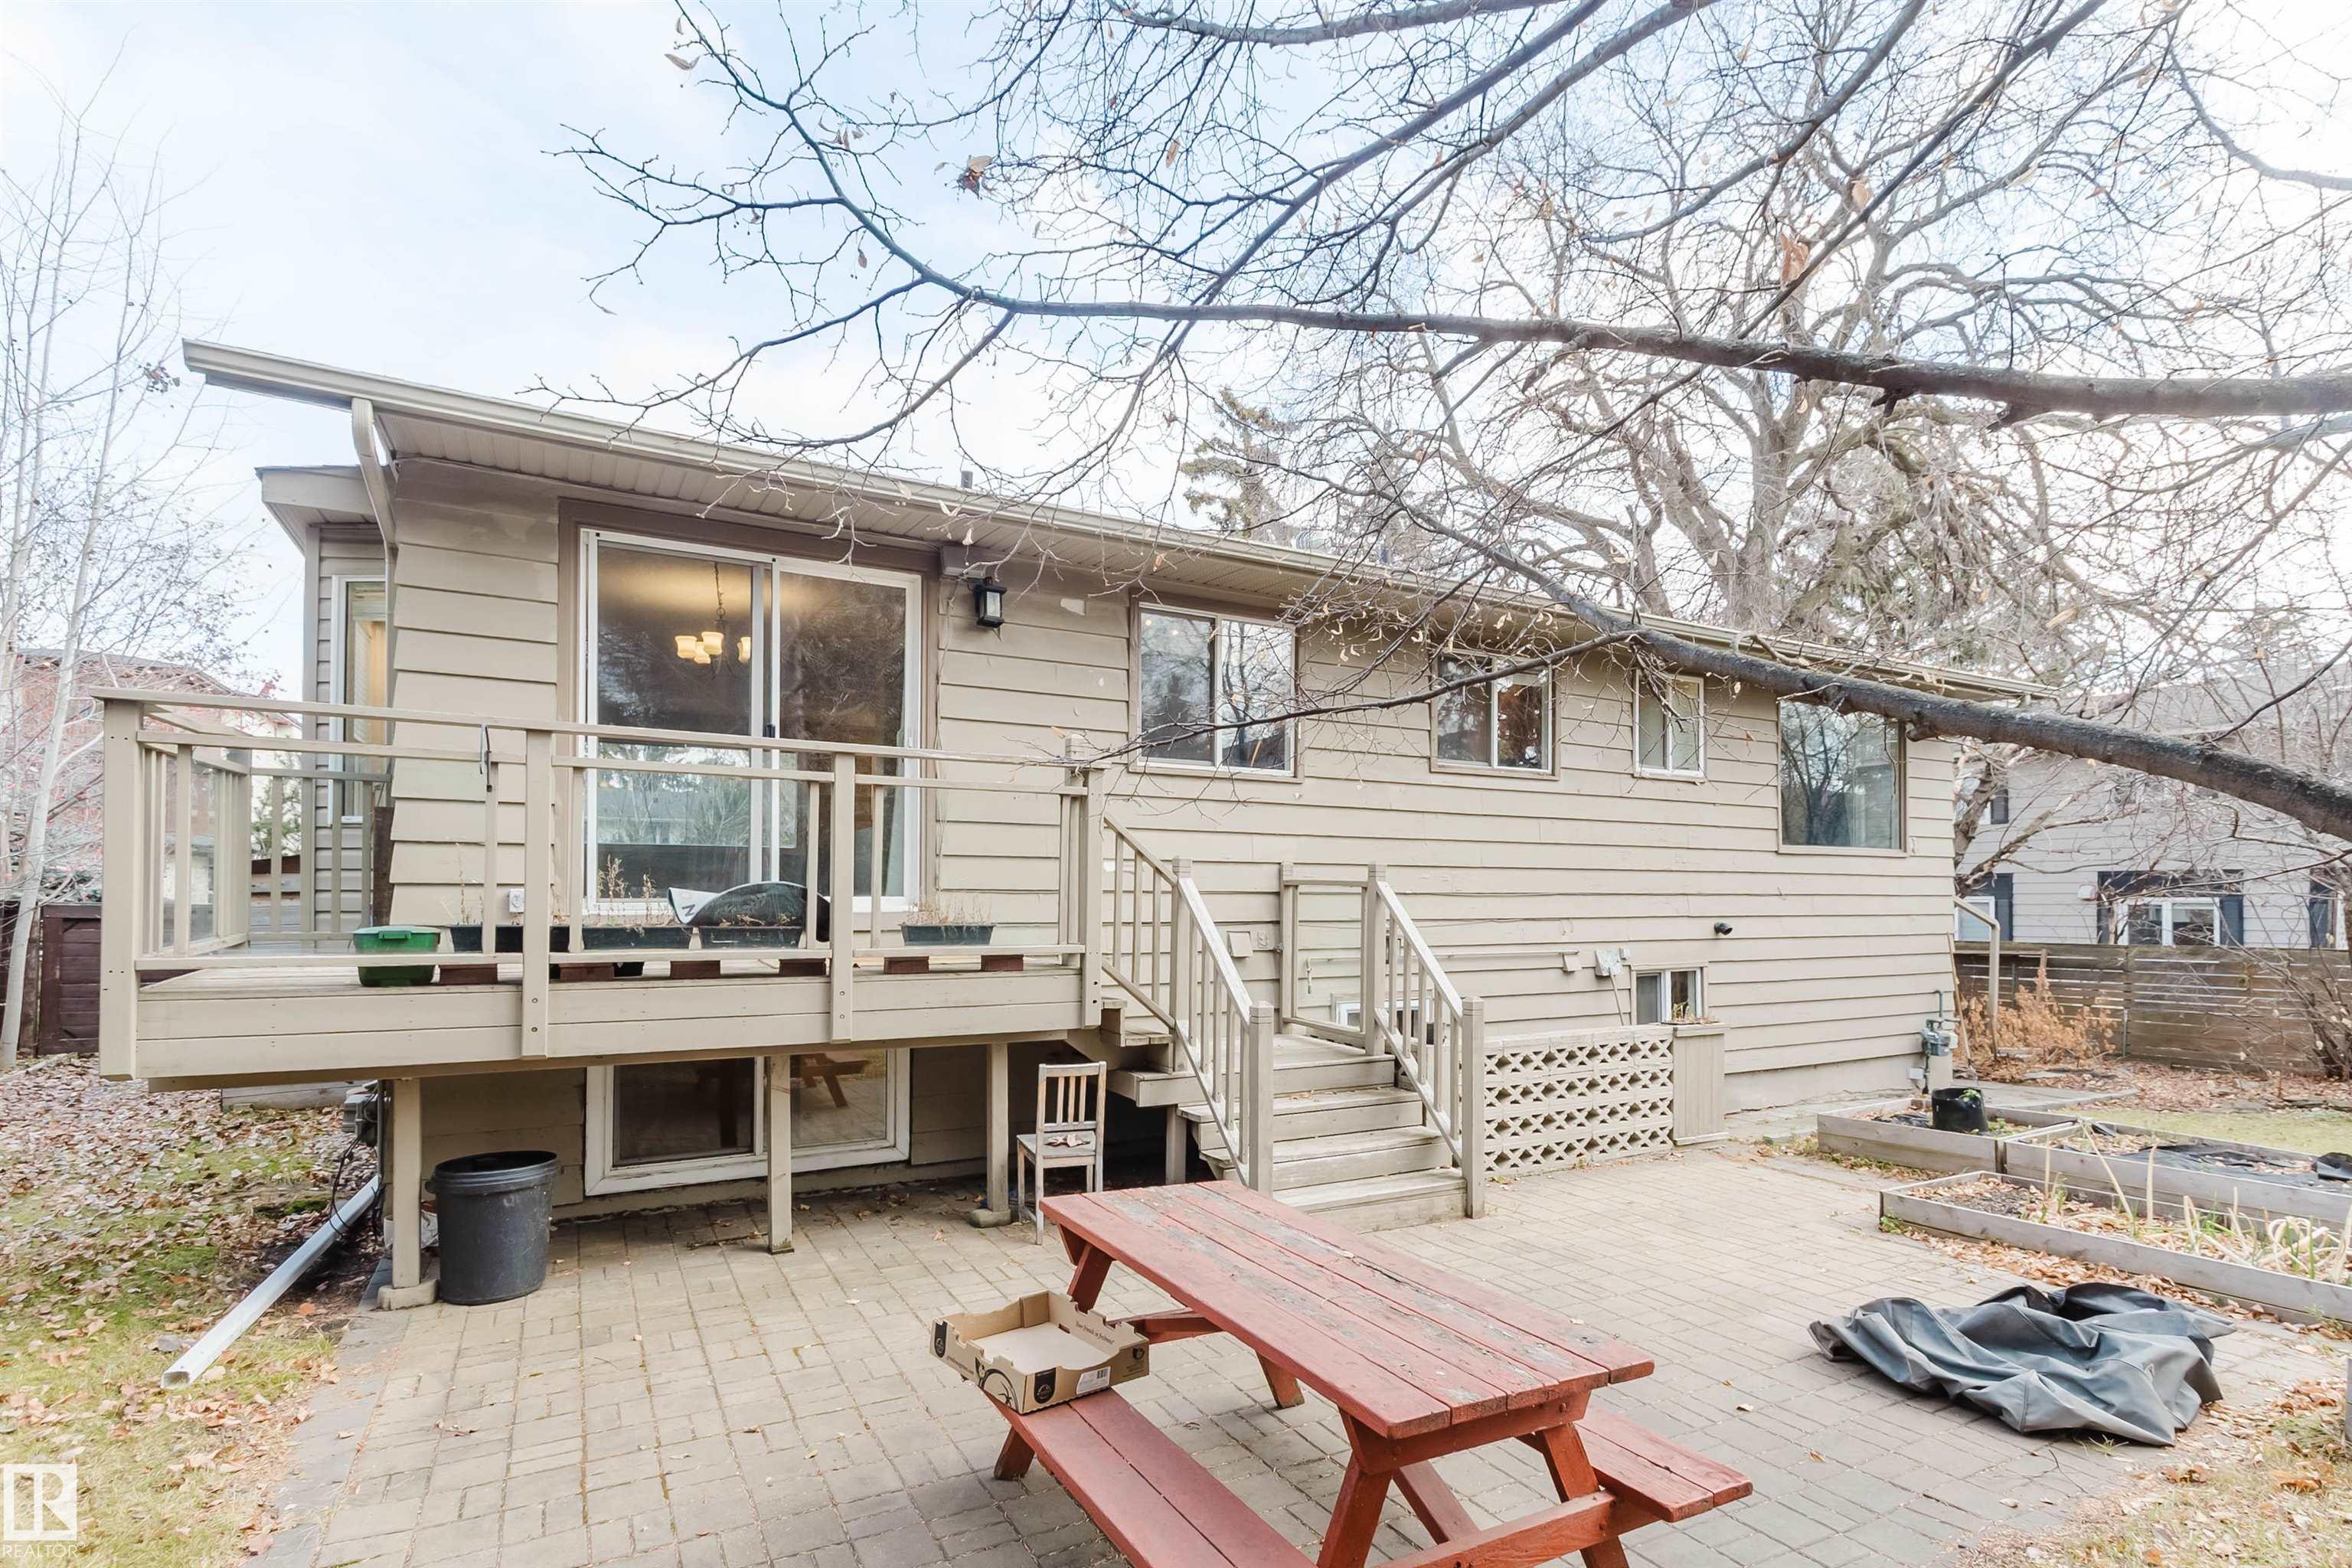
Courtesy of Dong Guo of Mozaic Realty Group

6508 123 Street, House for sale in Grandview Heights (Edmonton) Edmonton , Alberta , T6H 3T5

 MLS® # E4517077

4 bedrooms

3 bathrooms

1,399 sqft

Sign up to View

Days on Market

Air Conditioner Deck Detectors Smoke

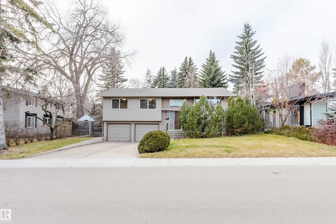
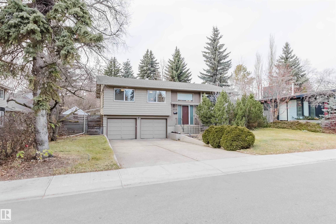
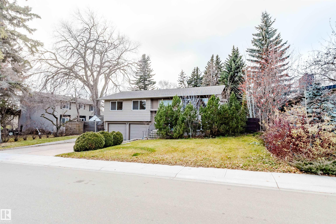
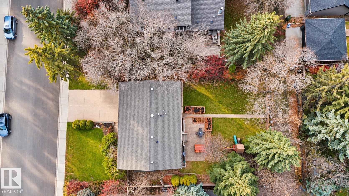
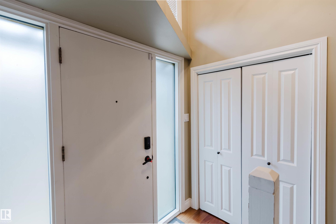
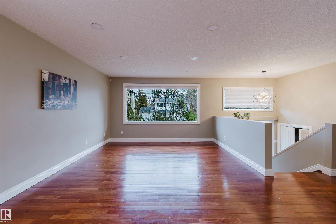
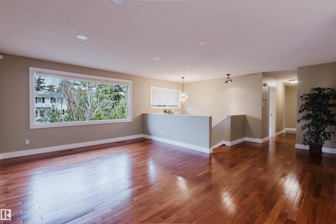
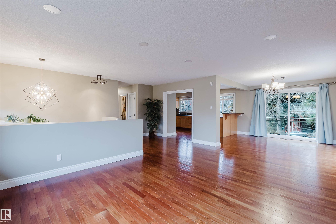
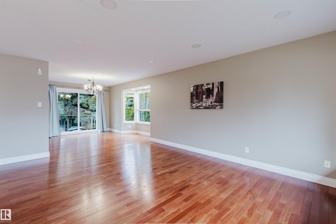
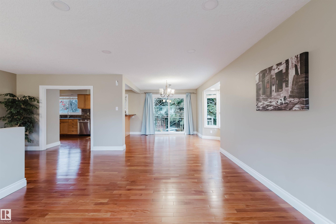
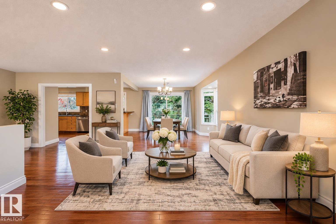
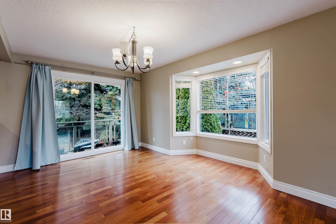
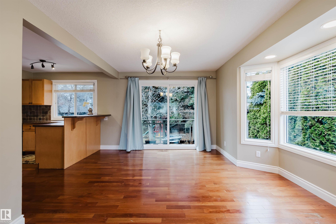
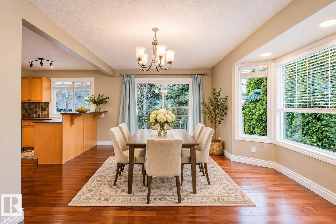
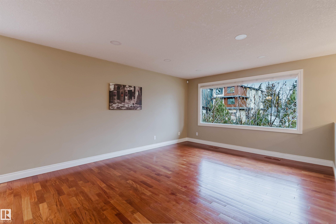
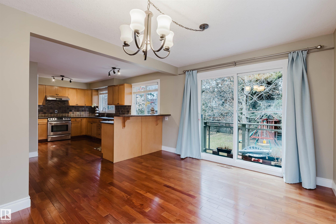
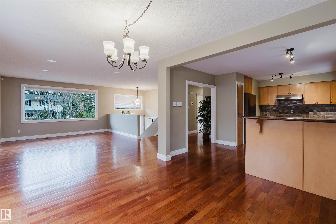
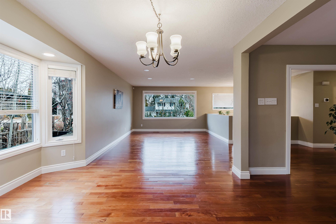
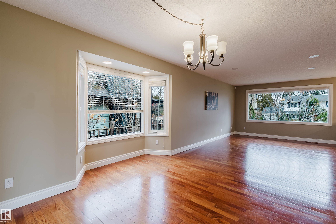
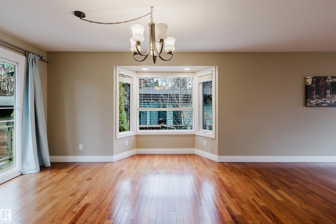
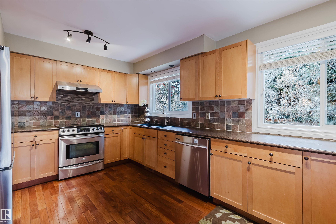
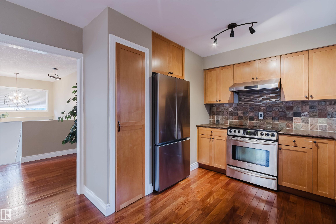
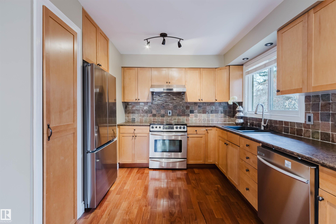
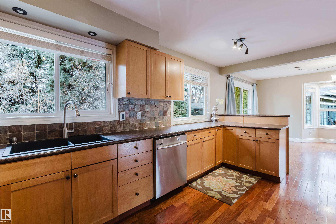
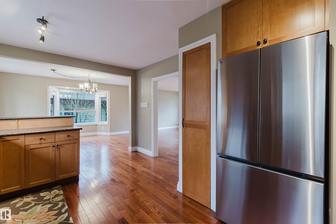
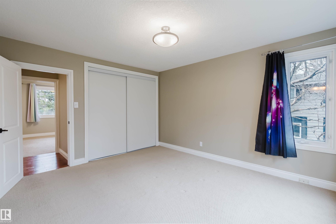
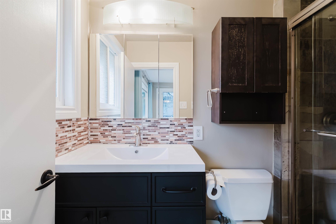
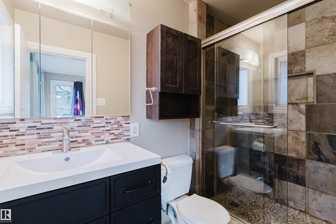
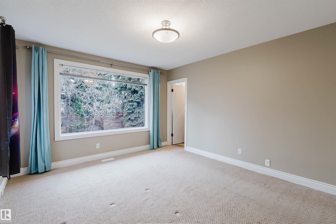
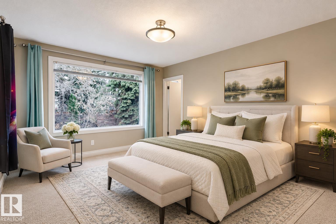
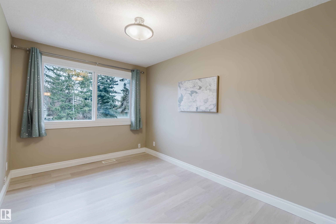
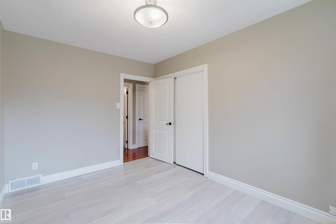
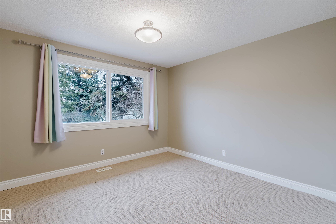
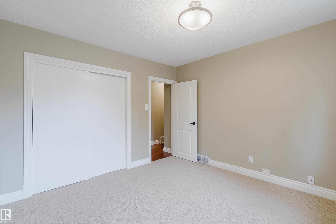
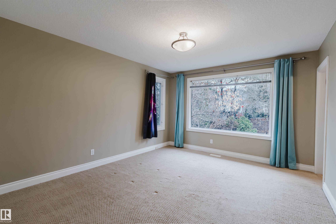
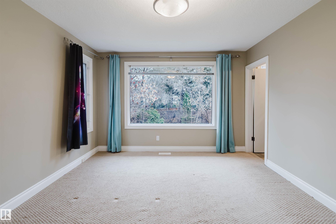
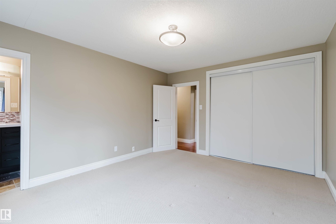
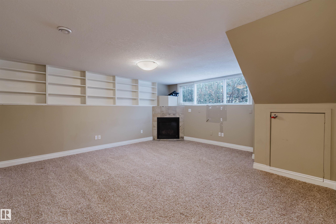
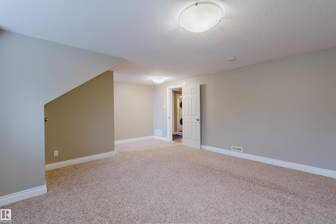
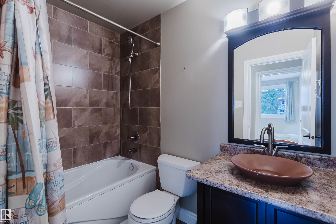
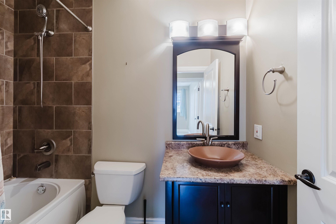
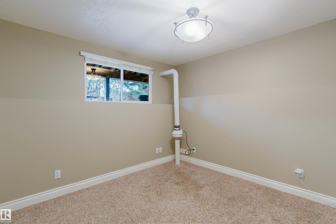
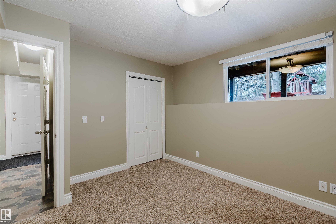
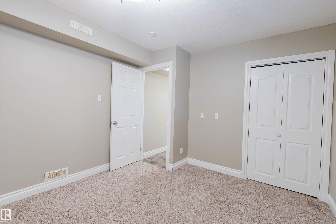
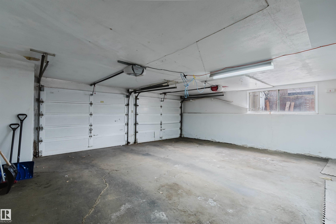
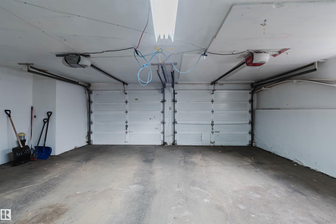
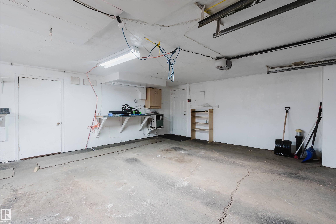
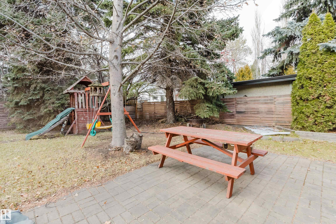
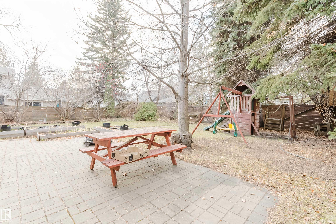
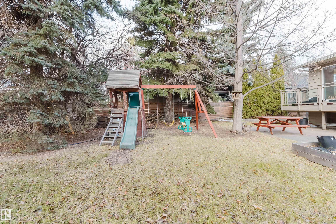
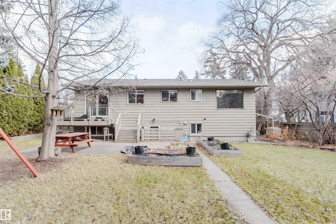
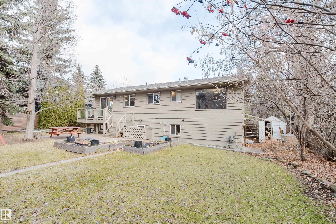
PRIME GRANDVIEW HEIGHTS LOCATION! Walk to TOP-RANKED GRANDVIEW HEIGHTS SCHOOL, with convenient access to the U of A, hospitals, River Valley, Whitemud Ravine and LRT! Situated on an impressive 72' x 115' treed lot, this well-maintained, extensively updated 4-bedroom bi-level offers over 1,400 sq. ft., central A/C and a front-attached double garage. The bright, open-concept main floor features solid mahogany flooring, large windows, a spacious living area and an updated kitchen with ample cabinetry. The prim...

Read More

Essential Information

  • MLS® #
    E4517077
  • Year Built
    1963
  • Property Type
    Residential
  • Property Style
    Bi-Level
  • MLS® #
    E4517077
  • Year Built
    1963
  • Property Type
    Residential
  • Property Style
    Bi-Level
  • MLS® #
    E4517077
  • Year Built
    1963
  • Property Type
    Residential
  • Property Style
    Bi-Level

Community Information

  • Area
    Edmonton
  • Neighbourhood/Community
    Grandview Heights (Edmonton)
  • Postal Code
    T6H 3T5
  • Area
    Edmonton
  • Neighbourhood/Community
    Grandview Heights (Edmonton)
  • Postal Code
    T6H 3T5
  • Area
    Edmonton
  • Neighbourhood/Community
    Grandview Heights (Edmonton)
  • Postal Code
    T6H 3T5

Services & Amenities

  • Amenities
    Air Conditioner
    Deck
    Detectors Smoke
  • Amenities
    Air Conditioner, Deck, Detectors Smoke
  • Amenities
    Air Conditioner
    Deck
    Detectors Smoke

Interior

  • Floor Finish
    Carpet
    Hardwood
  • Goods Included
    Dishwasher-Built-In
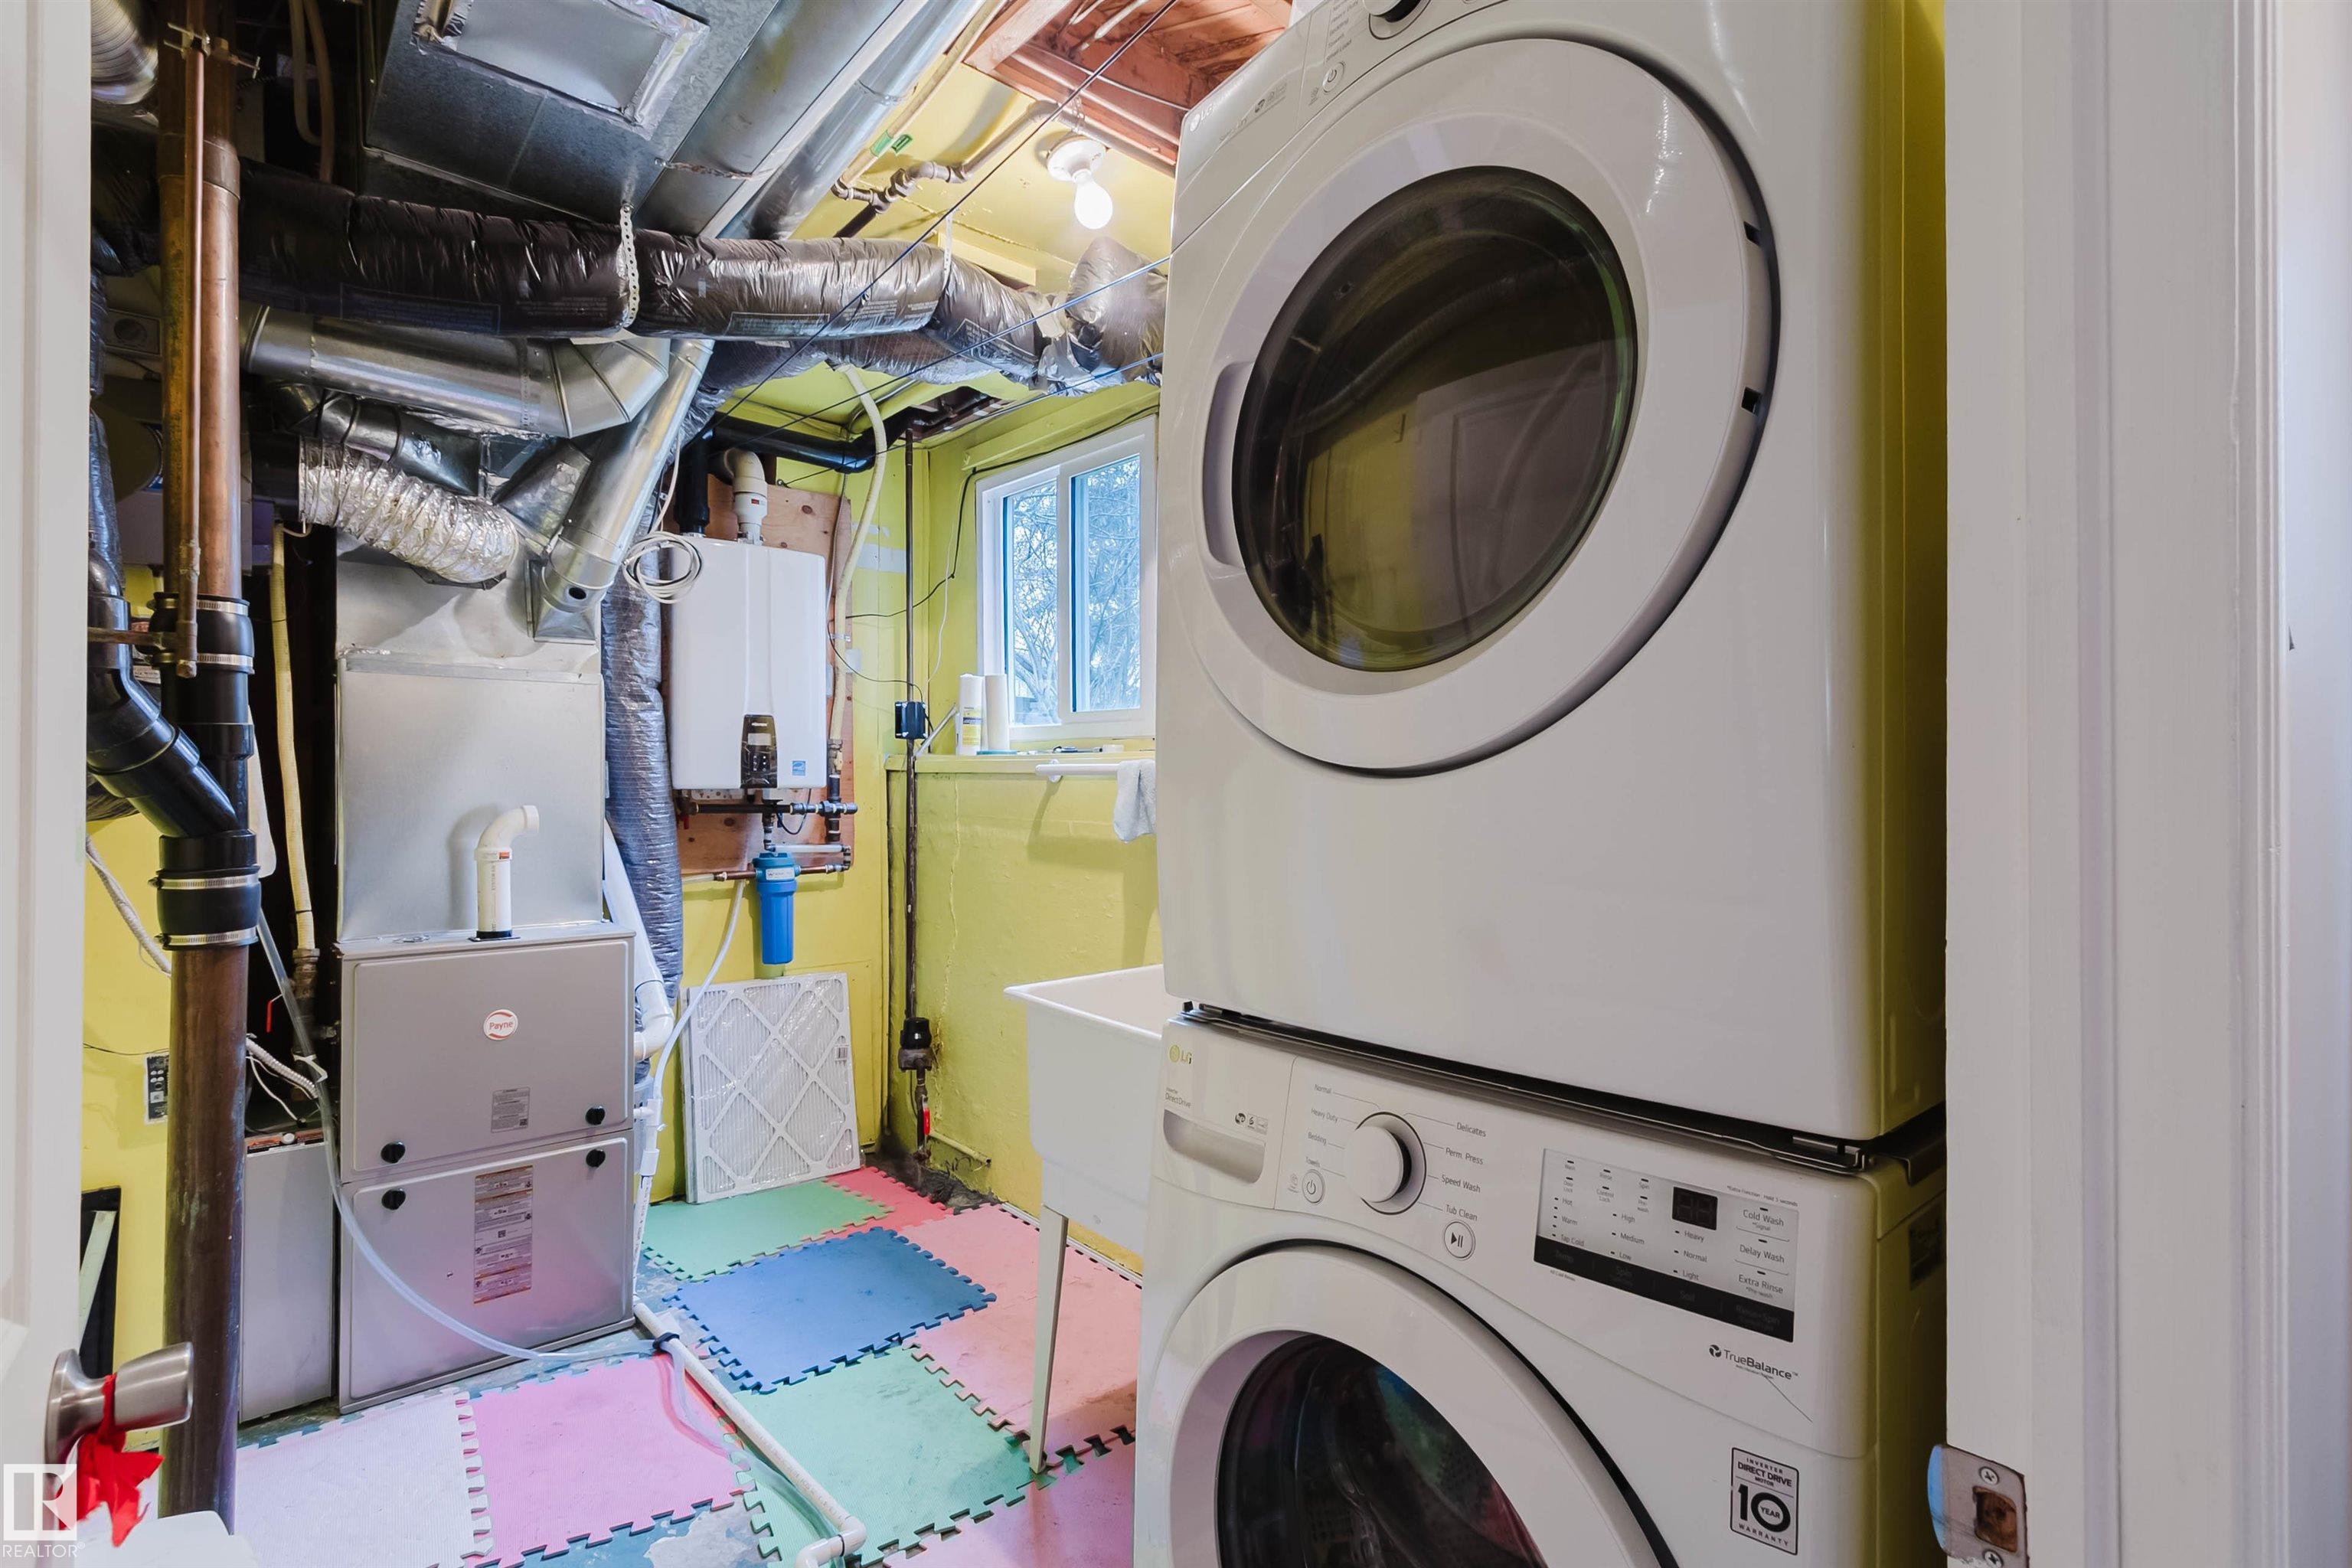
    Dryer
    Garage Control
    Hood Fan
    Refrigerator
    Stove-Electric
    Washer
  • Heating Type
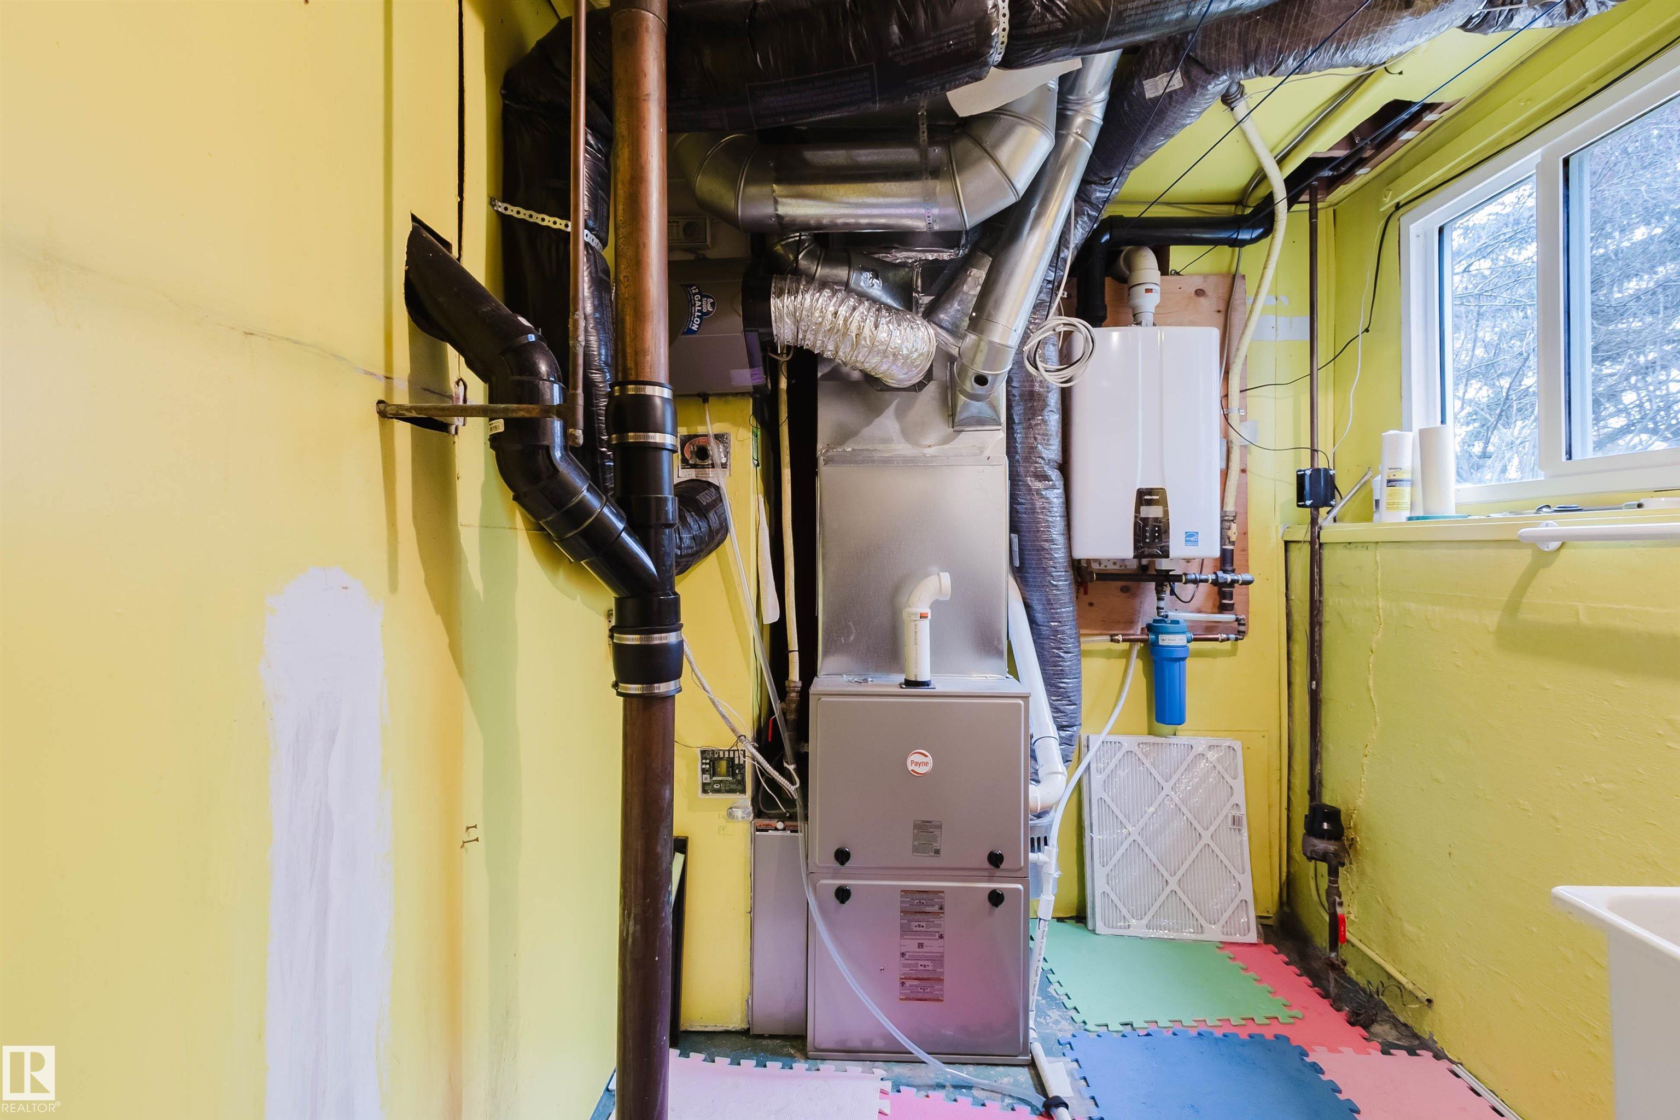
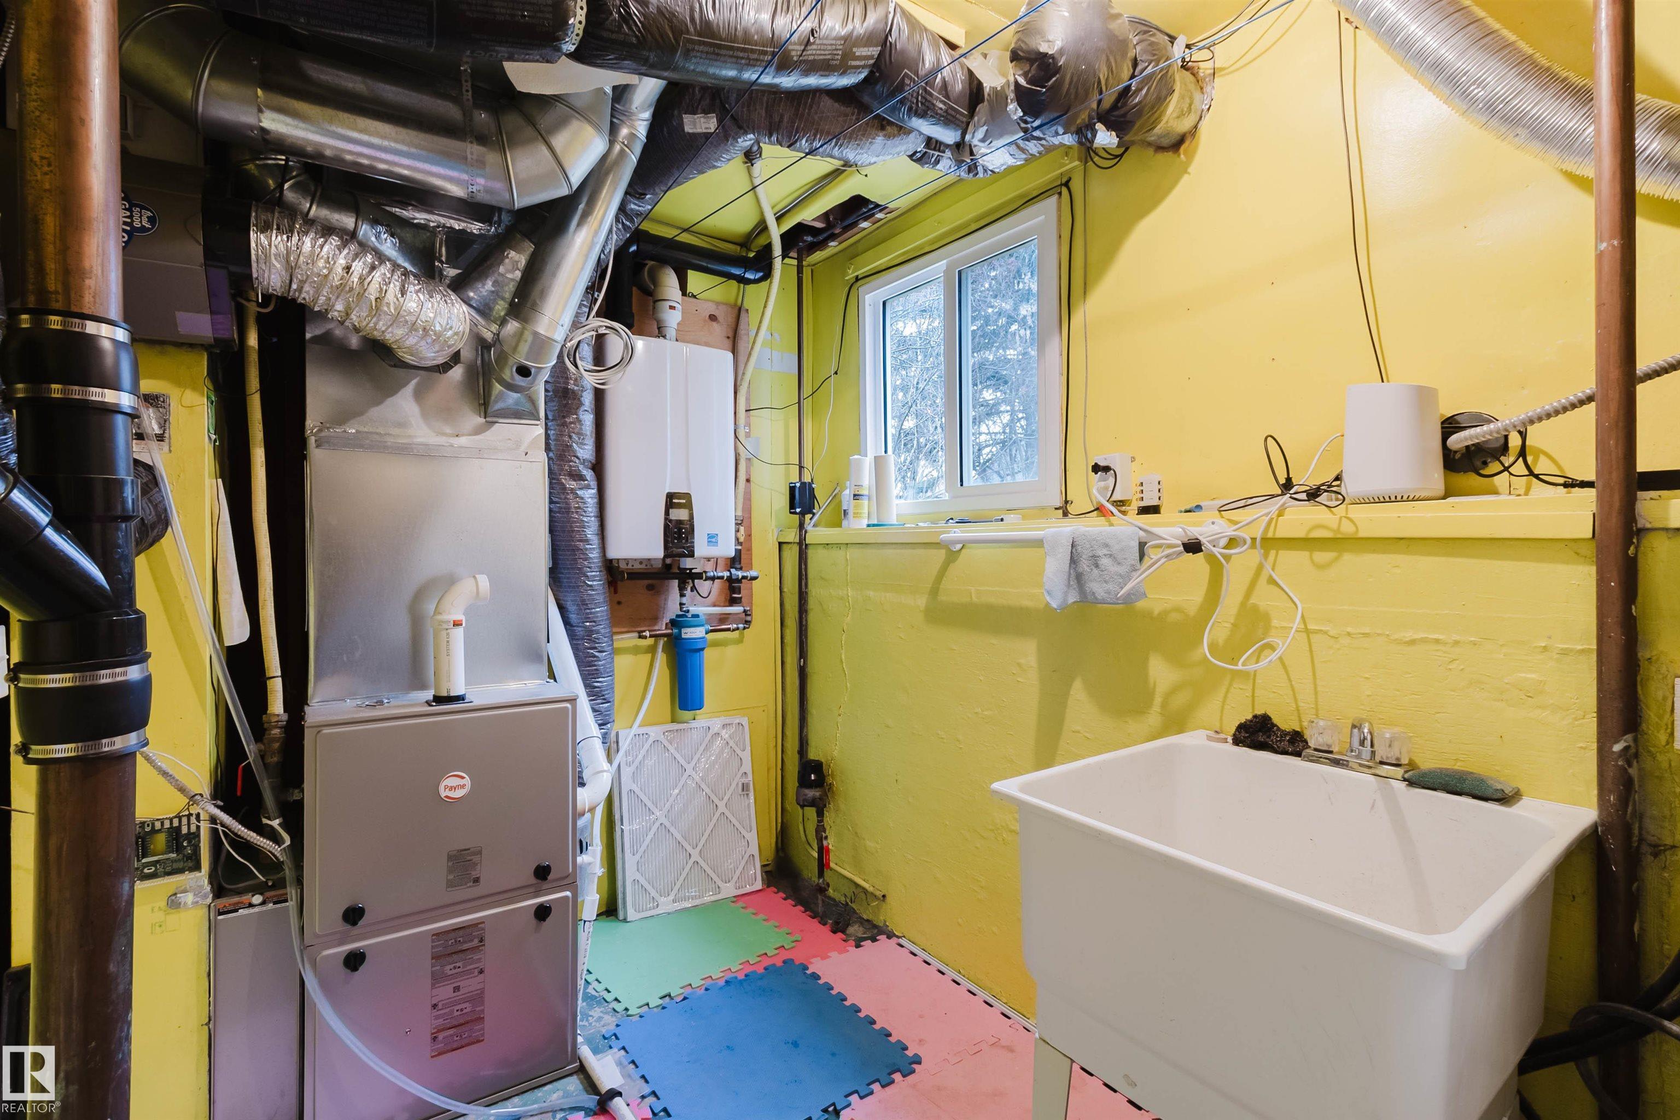
    Forced Air-1
    Natural Gas
  • Basement
    Full
  • Basement Development
    Fully Finished
  • Floor Finish
    Carpet, Hardwood
  • Goods Included
    Dishwasher-Built-In, Dryer, Garage Control, Hood Fan, Refrigerator, Stove-Electric, Washer
  • Heating Type
    Forced Air-1, Natural Gas
  • Basement
    Full
  • Basement Development
    Fully Finished
  • Floor Finish
    Carpet
    Hardwood
  • Goods Included
    Dishwasher-Built-In
    Dryer
    Garage Control
    Hood Fan
    Refrigerator
    Stove-Electric
    Washer
  • Heating Type
    Forced Air-1
    Natural Gas
  • Basement
    Full
  • Basement Development
    Fully Finished

Exterior

  • Lot/Exterior Features
    Back Lane
    Fully Fenced
    Landscaped
    Park/Reserve
    Playground Nearby
    Ski Hill Nearby
    Treed Lot
  • Roof
    Asphalt Shingles
  • Foundation
    Concrete Perimeter
  • Lot/Exterior Features
    Back Lane, Fully Fenced, Landscaped, Park/Reserve, Playground Nearby, Ski Hill Nearby, Treed Lot
  • Roof
    Asphalt Shingles
  • Foundation
    Concrete Perimeter
  • Lot/Exterior Features
    Back Lane
    Fully Fenced
    Landscaped
    Park/Reserve
    Playground Nearby
    Ski Hill Nearby
    Treed Lot
  • Roof
    Asphalt Shingles
  • Foundation
    Concrete Perimeter

Additional Details

  • Property Class
    Single Family
  • Site Influences
    Back Lane
    Fully Fenced
    Landscaped
    Park/Reserve
    Playground Nearby
    Ski Hill Nearby
    Treed Lot
  • Road Access
    Paved Driveway to House
  • Last Updated
    10/5/2026 17:39
  • Property Class
    Single Family
  • Site Influences
    Back Lane, Fully Fenced, Landscaped, Park/Reserve, Playground Nearby, Ski Hill Nearby, Treed Lot
  • Road Access
    Paved Driveway to House
  • Last Updated
    10/5/2026 17:39
  • Property Class
    Single Family
  • Site Influences
    Back Lane
    Fully Fenced
    Landscaped
    Park/Reserve
    Playground Nearby
    Ski Hill Nearby
    Treed Lot
  • Road Access
    Paved Driveway to House
  • Last Updated
    10/5/2026 17:39

$889,000

6508 123 Street

Schedule Tour
Contact Agent

$4049/month
Est. Monthly Payment
$
$
%
Learn More

Mortgage values are calculated by Redman Technologies Inc based on values provided in the REALTOR® Association of Edmonton listing data feed.