Courtesy of Dwight Streu of MaxWell Polaris

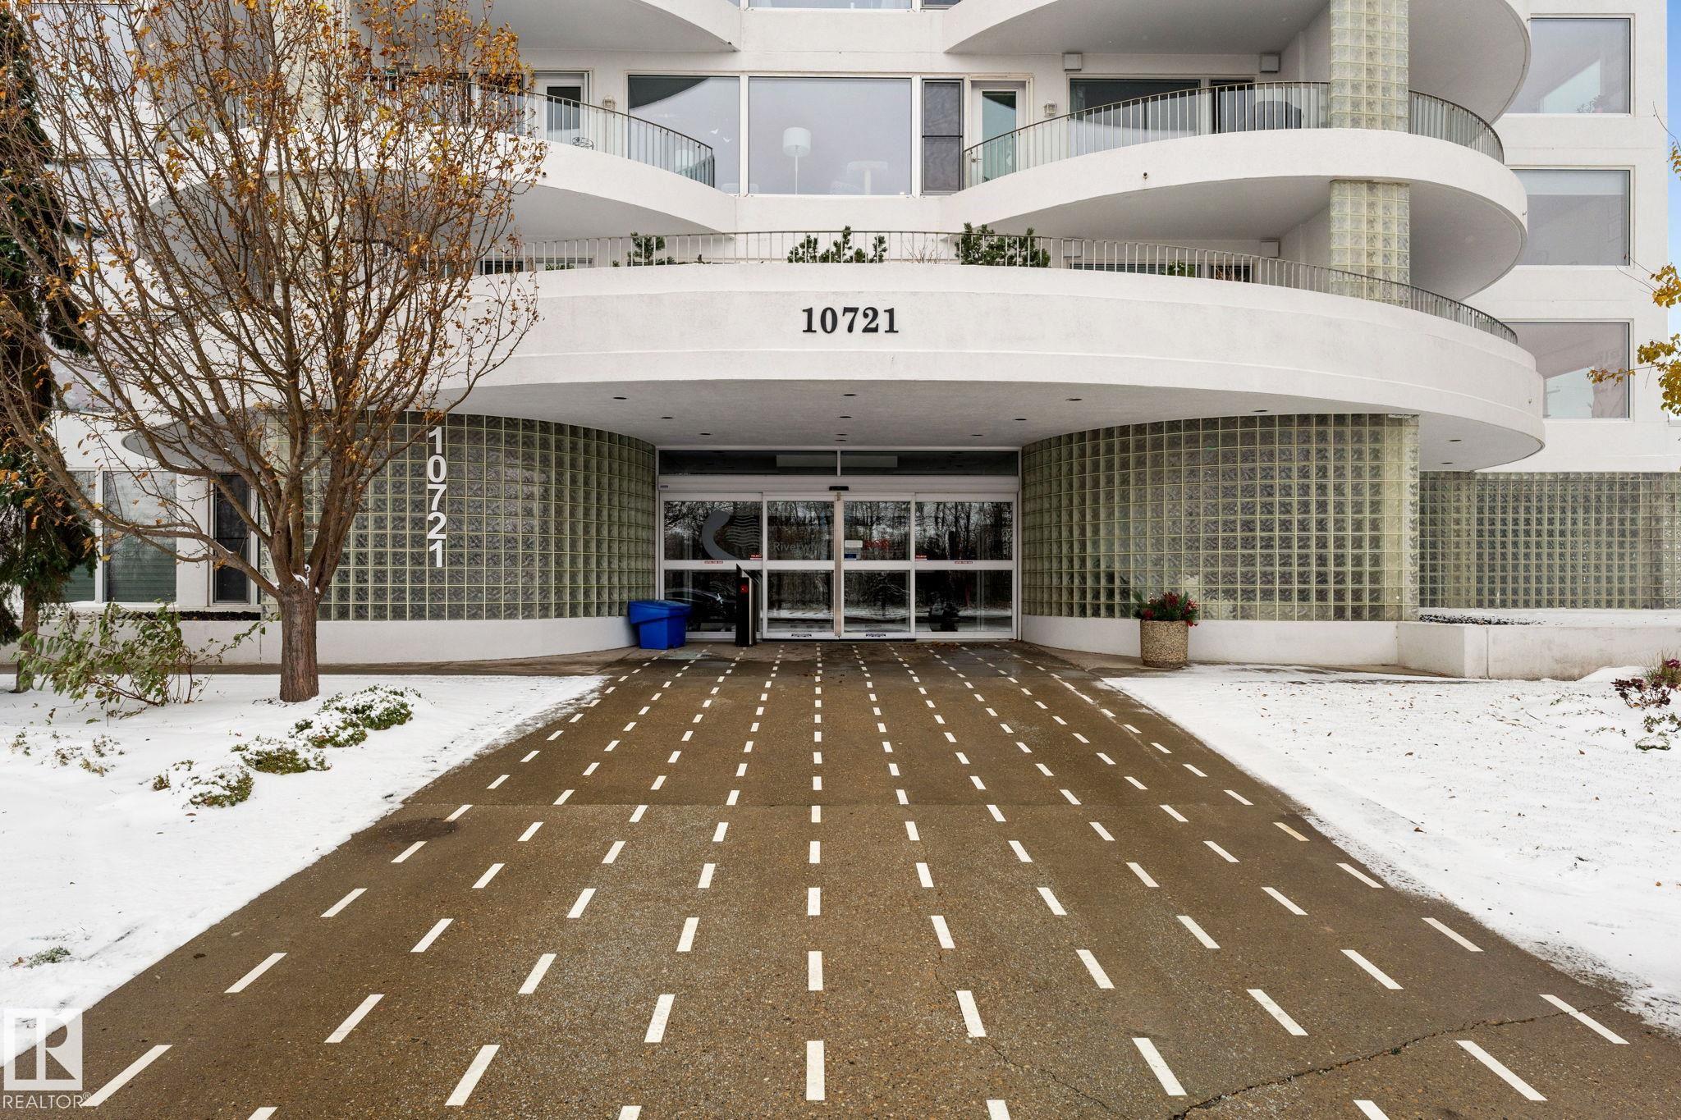
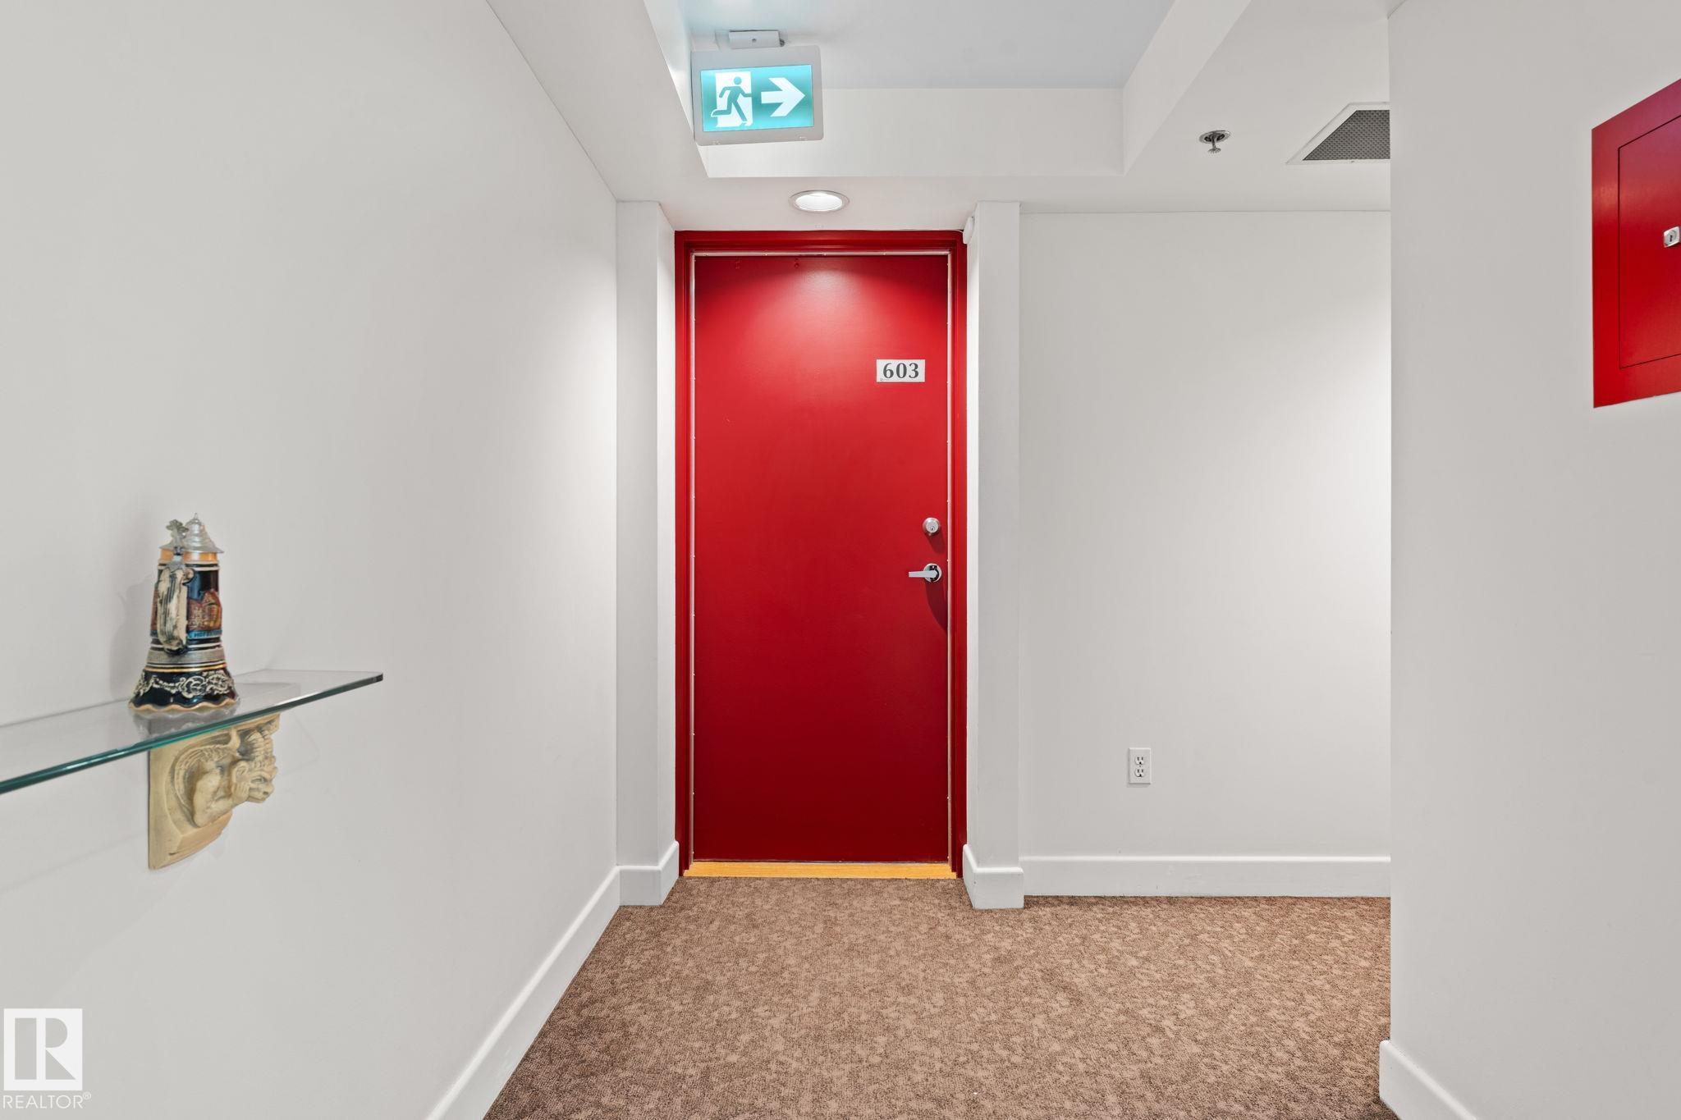
603 10721 SASKATCHEWAN Drive, Condo for sale in Garneau Edmonton , Alberta , T6E 6J5

 MLS® # E4514889

2 bedrooms

2 bathrooms

1,270 sqft

Sign up to View

Days on Market

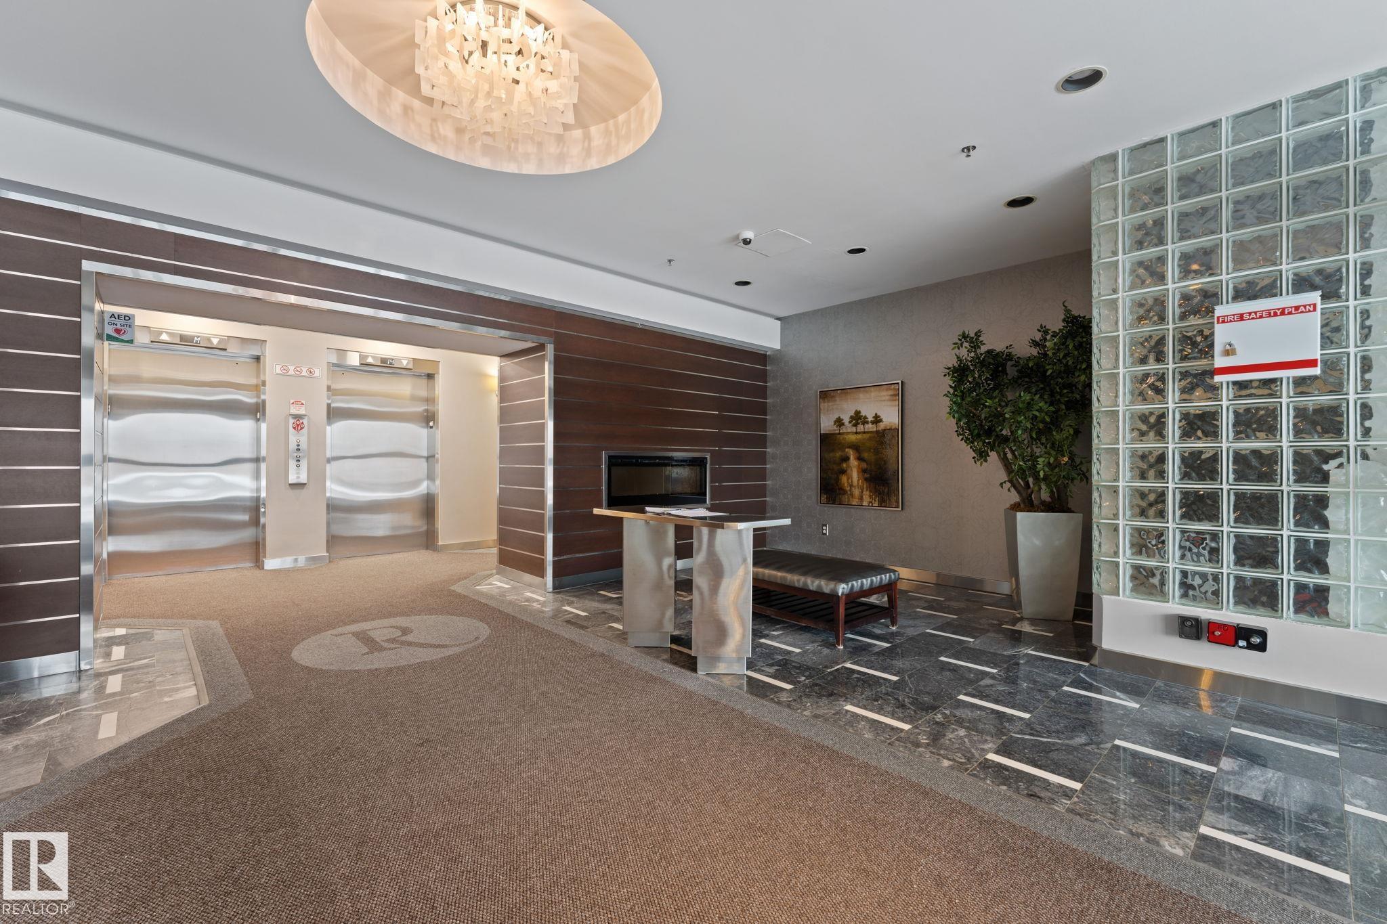
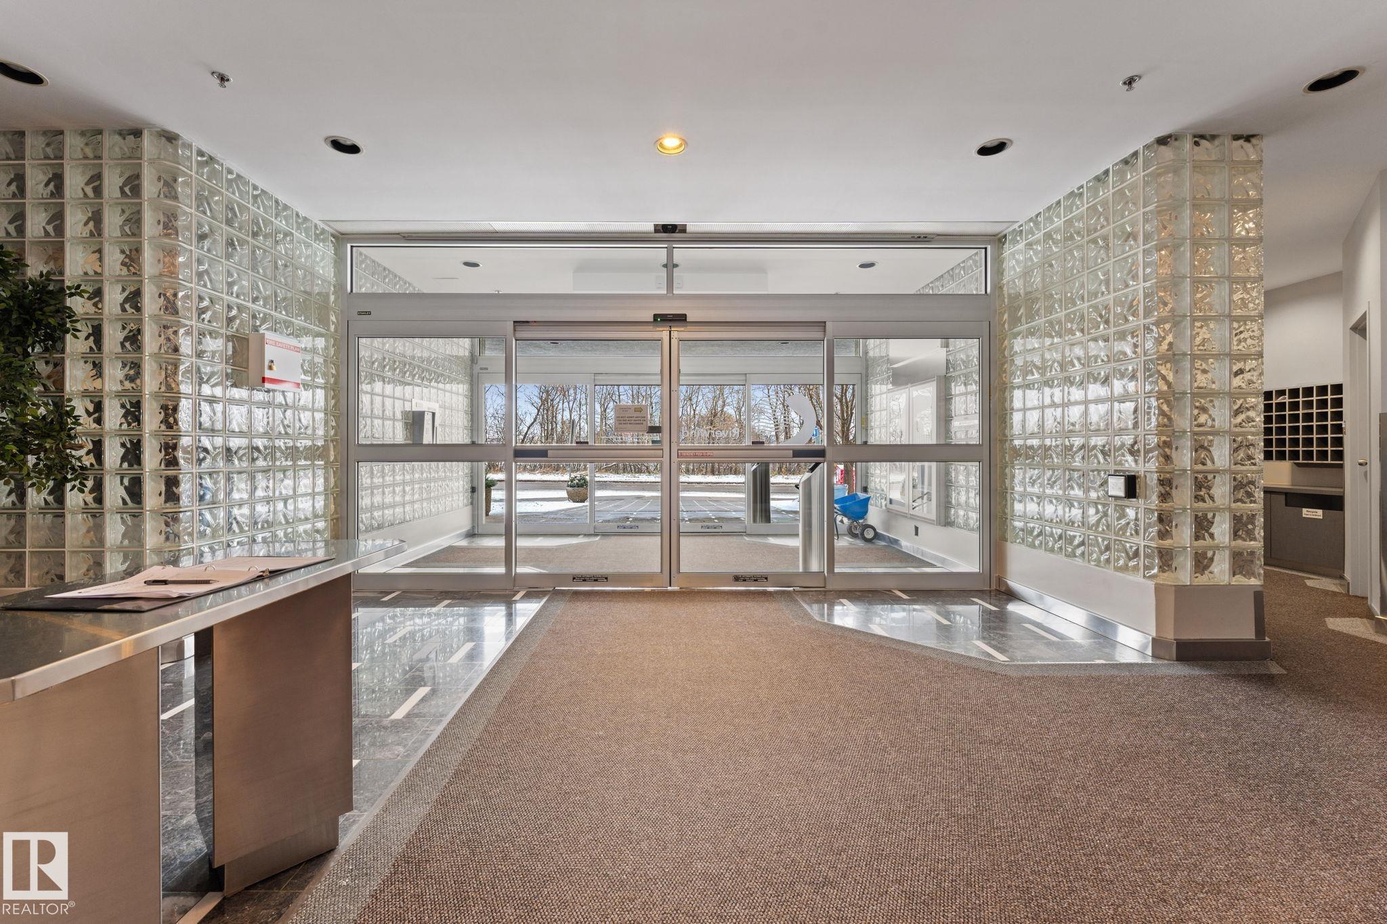
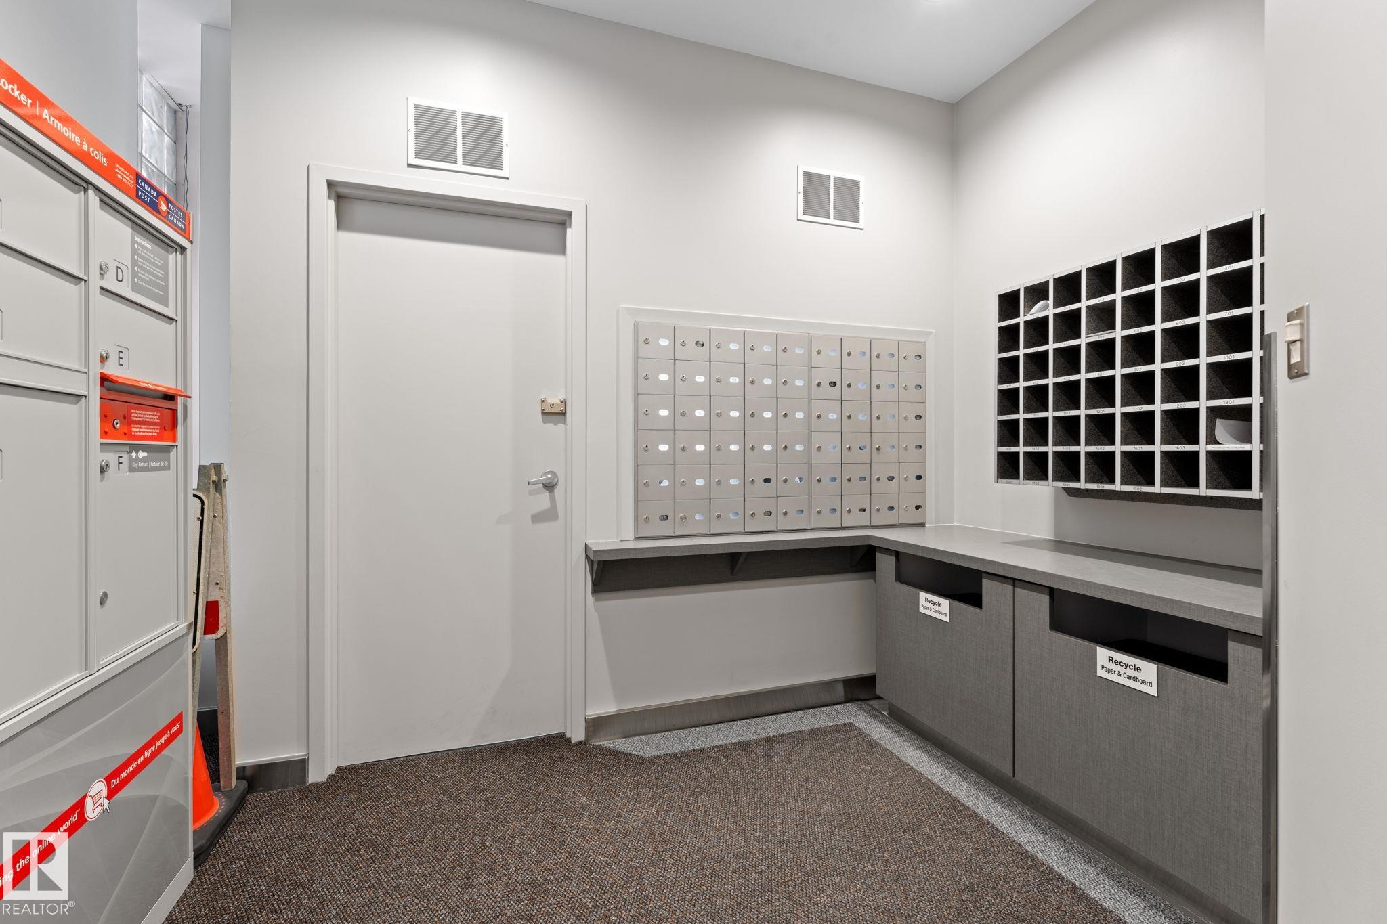
Car Wash Exercise Room Guest Suite Parking-Visitor Party Room Patio Secured Parking Security Door Storage-In-Suite Storage Cage Natural Gas BBQ Hookup

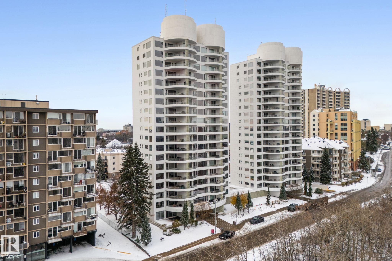
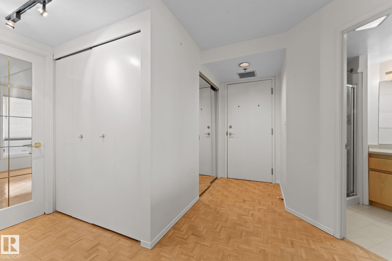
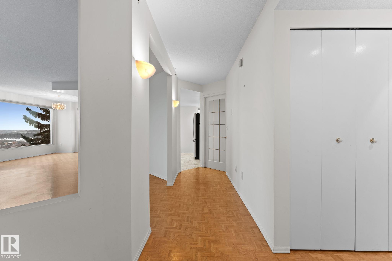
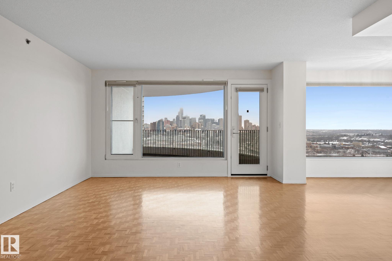
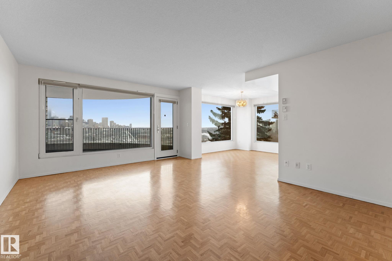
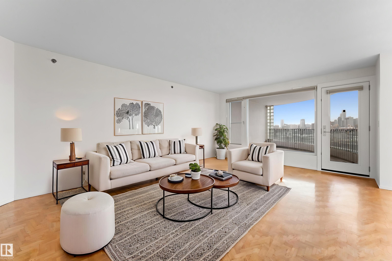
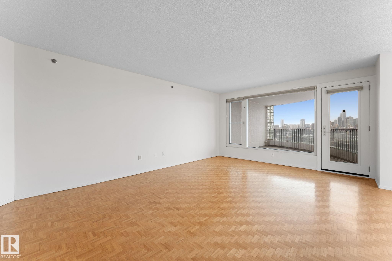
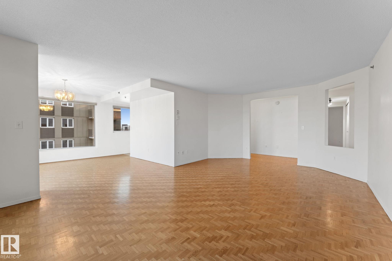
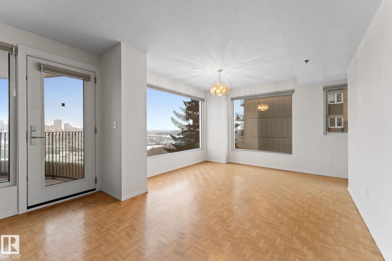
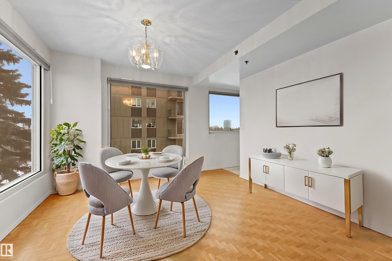
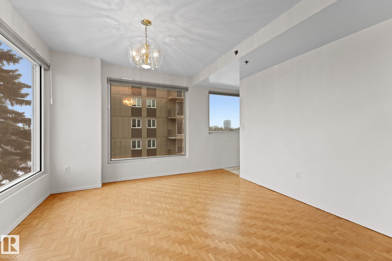
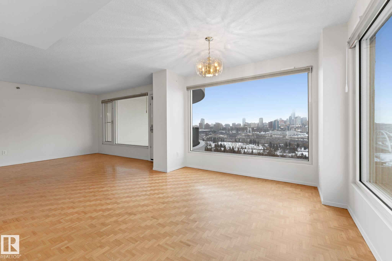
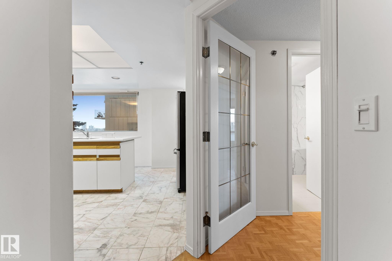
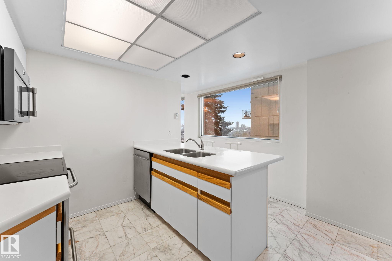
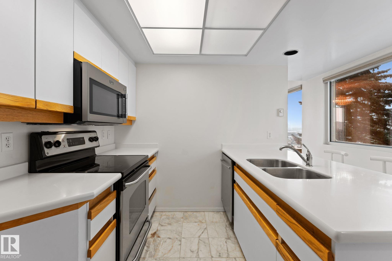
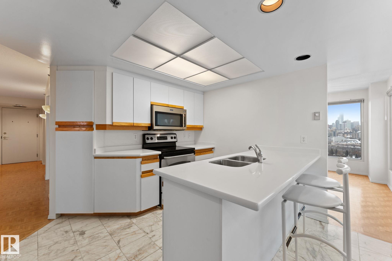
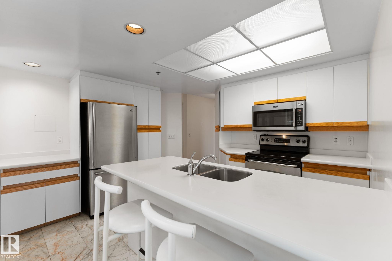
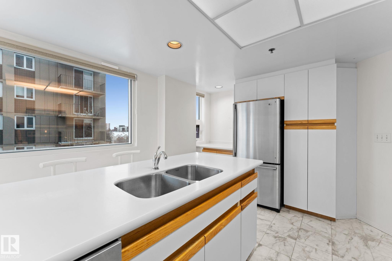
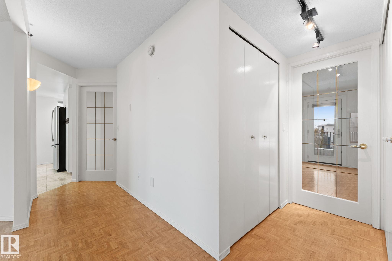
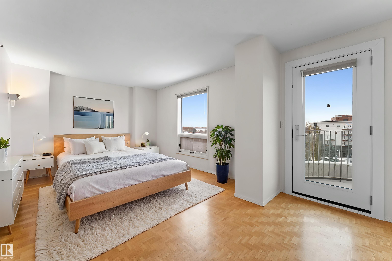
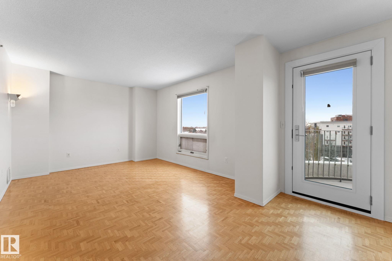
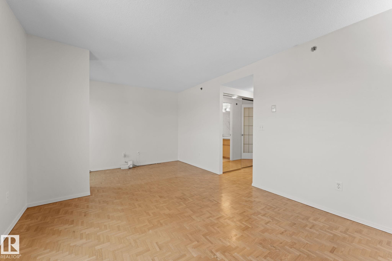
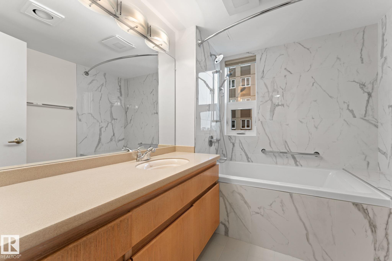
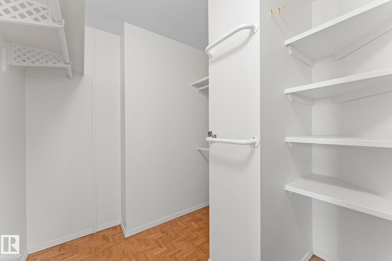
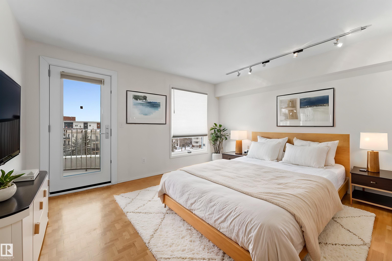
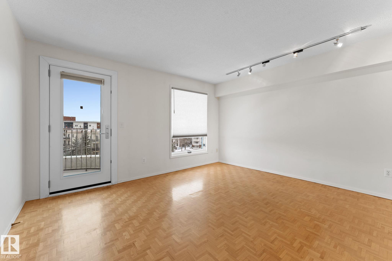
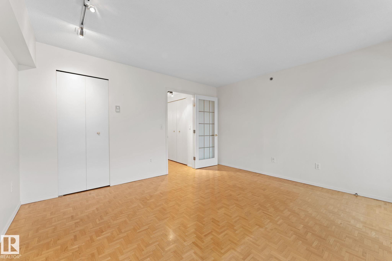
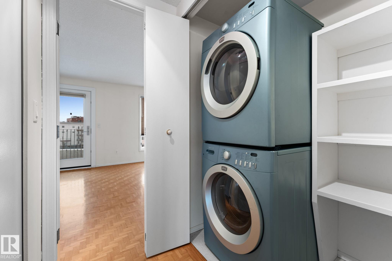
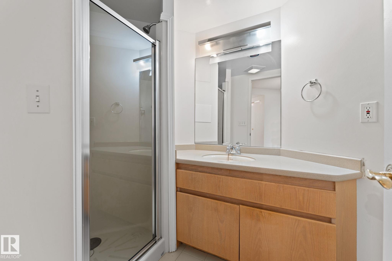
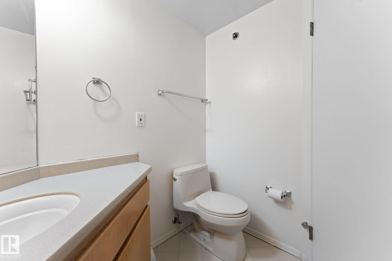
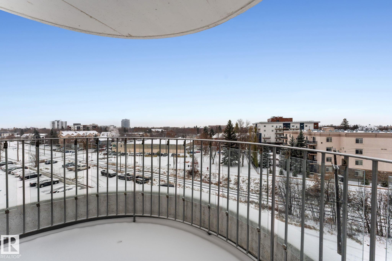
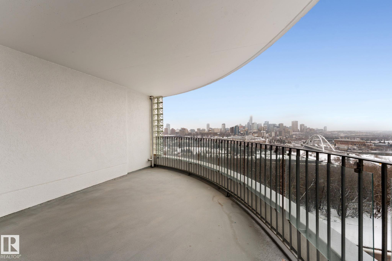
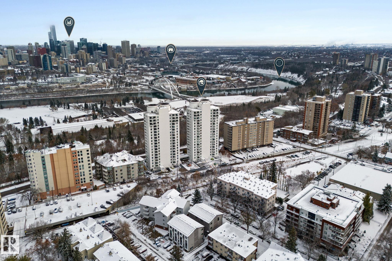
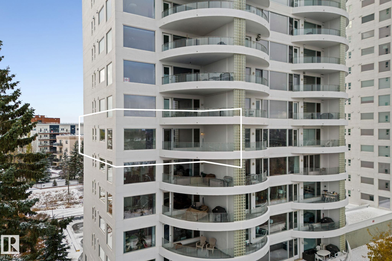
Terrific corner unit with windows on north, south and east exposures and a stunning panoramic view of the river valley and downtown. A short walk to U of A and Whyte Avenue. 2 balconies including a huge north-facing balcony to enjoy the views. Very well cared for 2-bedroom, 2-bath unit with a nicely renovated main bathroom. Very large living room and dining room with large windows. Kitchen has numerous cabinets and stainless steel appliances. In suite laundry. Amenities: Social room, table tennis, gym, soci...

Read More

Essential Information

  • MLS® #
    E4514889
  • Year Built
    1990
  • Property Type
    Residential
  • Property Style
    Single Level Apartment
  • MLS® #
    E4514889
  • Year Built
    1990
  • Property Type
    Residential
  • Property Style
    Single Level Apartment
  • MLS® #
    E4514889
  • Year Built
    1990
  • Property Type
    Residential
  • Property Style
    Single Level Apartment

Community Information

  • Area
    Edmonton
  • Neighbourhood/Community
    Garneau
  • Condo Name
    Riverwind
  • Postal Code
    T6E 6J5
  • Area
    Edmonton
  • Neighbourhood/Community
    Garneau
  • Condo Name
    Riverwind
  • Postal Code
    T6E 6J5
  • Area
    Edmonton
  • Neighbourhood/Community
    Garneau
  • Condo Name
    Riverwind
  • Postal Code
    T6E 6J5

Services & Amenities

  • Amenities
    Car Wash
    Exercise Room
    Guest Suite
    Parking-Visitor
    Party Room
    Patio
    Secured Parking
    Security Door
    Storage-In-Suite
    Storage Cage
    Natural Gas BBQ Hookup
  • Amenities
    Car Wash, Exercise Room, Guest Suite, Parking-Visitor, Party Room, Patio, Secured Parking, Security Door, Storage-In-Suite, Storage Cage, Natural Gas BBQ Hookup
  • Amenities
    Car Wash
    Exercise Room
    Guest Suite
    Parking-Visitor
    Party Room
    Patio
    Secured Parking
    Security Door
    Storage-In-Suite
    Storage Cage
    Natural Gas BBQ Hookup

Interior

  • Floor Finish
    Ceramic Tile
    Hardwood
    Marble
  • Goods Included
    Dishwasher-Built-In
    Refrigerator
    Stacked Washer/Dryer
    Stove-Electric
  • Heating Type
    See Remarks
    Electric
  • Storeys
    19
  • Basement
    None
  • Basement Development
    No Basement
  • Floor Finish
    Ceramic Tile, Hardwood, Marble
  • Goods Included
    Dishwasher-Built-In, Refrigerator, Stacked Washer/Dryer, Stove-Electric
  • Heating Type
    See Remarks, Electric
  • Storeys
    19
  • Basement
    None
  • Basement Development
    No Basement
  • Floor Finish
    Ceramic Tile
    Hardwood
    Marble
  • Goods Included
    Dishwasher-Built-In
    Refrigerator
    Stacked Washer/Dryer
    Stove-Electric
  • Heating Type
    See Remarks
    Electric
  • Storeys
    19
  • Basement
    None
  • Basement Development
    No Basement

Exterior

  • Lot/Exterior Features
    Golf Nearby
    Schools
    Shopping Nearby
    View Downtown
  • Roof
    Tar & Gravel
  • Foundation
    Concrete Perimeter
  • Lot/Exterior Features
    Golf Nearby, Schools, Shopping Nearby, View Downtown
  • Roof
    Tar & Gravel
  • Foundation
    Concrete Perimeter
  • Lot/Exterior Features
    Golf Nearby
    Schools
    Shopping Nearby
    View Downtown
  • Roof
    Tar & Gravel
  • Foundation
    Concrete Perimeter

Additional Details

  • Property Class
    Condo
  • Site Influences
    Golf Nearby
    Schools
    Shopping Nearby
    View Downtown
  • Road Access
    Paved
  • Last Updated
    9/5/2026 21:29
  • Property Class
    Condo
  • Site Influences
    Golf Nearby, Schools, Shopping Nearby, View Downtown
  • Road Access
    Paved
  • Last Updated
    9/5/2026 21:29
  • Property Class
    Condo
  • Site Influences
    Golf Nearby
    Schools
    Shopping Nearby
    View Downtown
  • Road Access
    Paved
  • Last Updated
    9/5/2026 21:29

$460,000

603 10721 SASKATCHEWAN Drive

Schedule Tour
Contact Agent

$2095/month
Est. Monthly Payment
$
$
%
Learn More

Mortgage values are calculated by Redman Technologies Inc based on values provided in the REALTOR® Association of Edmonton listing data feed.