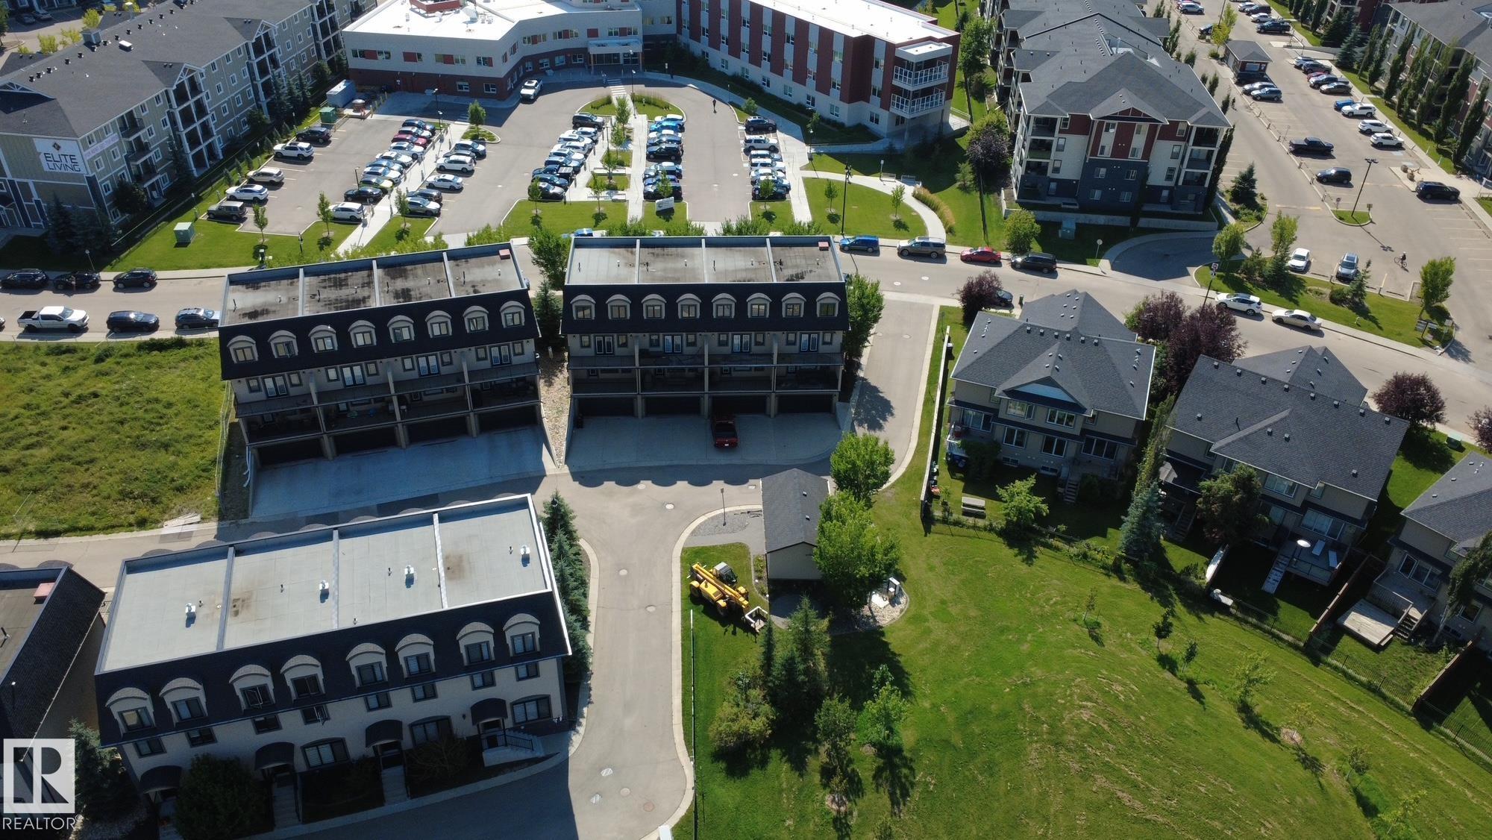
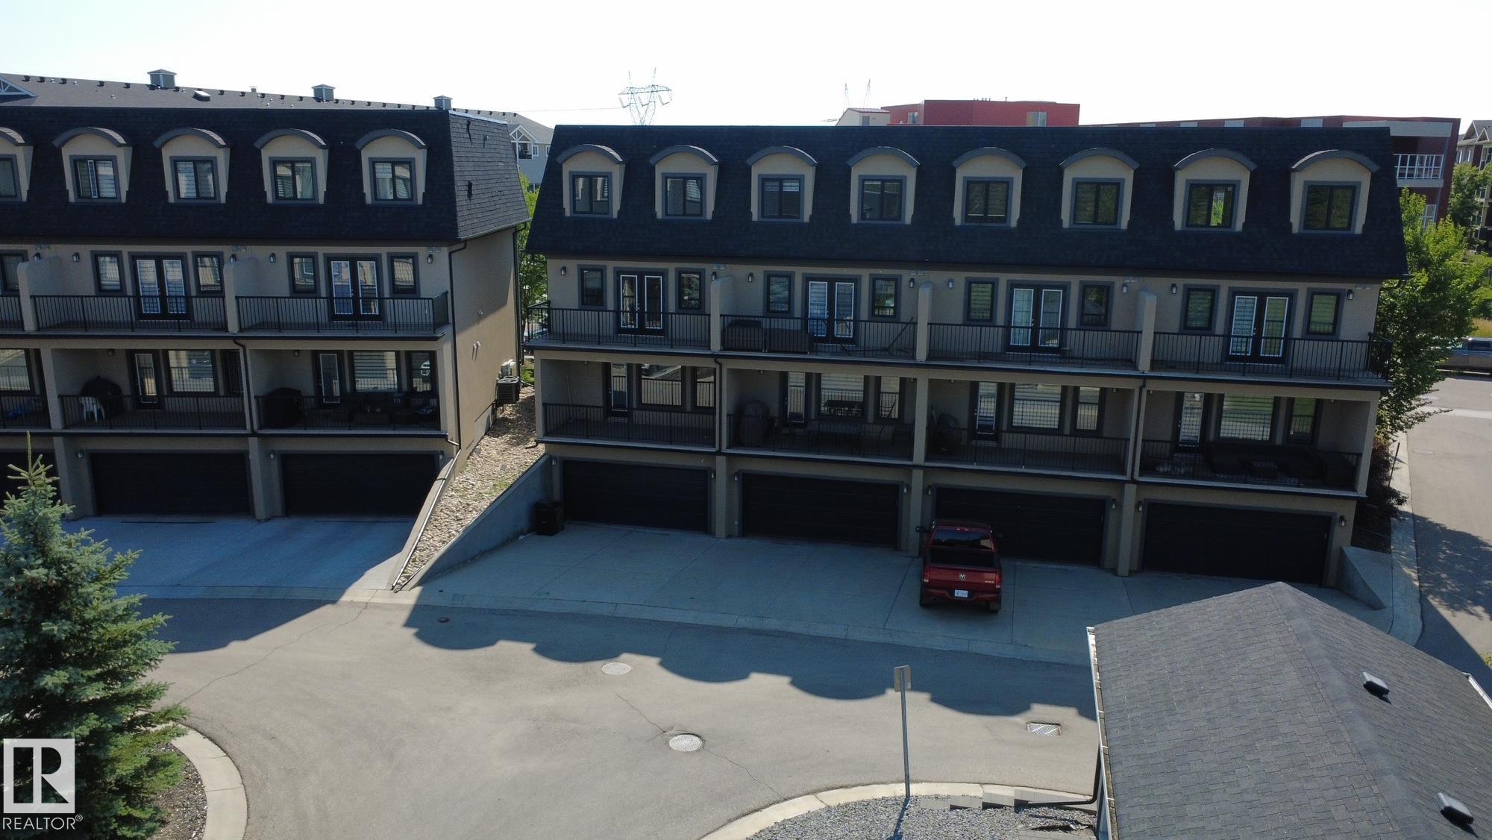
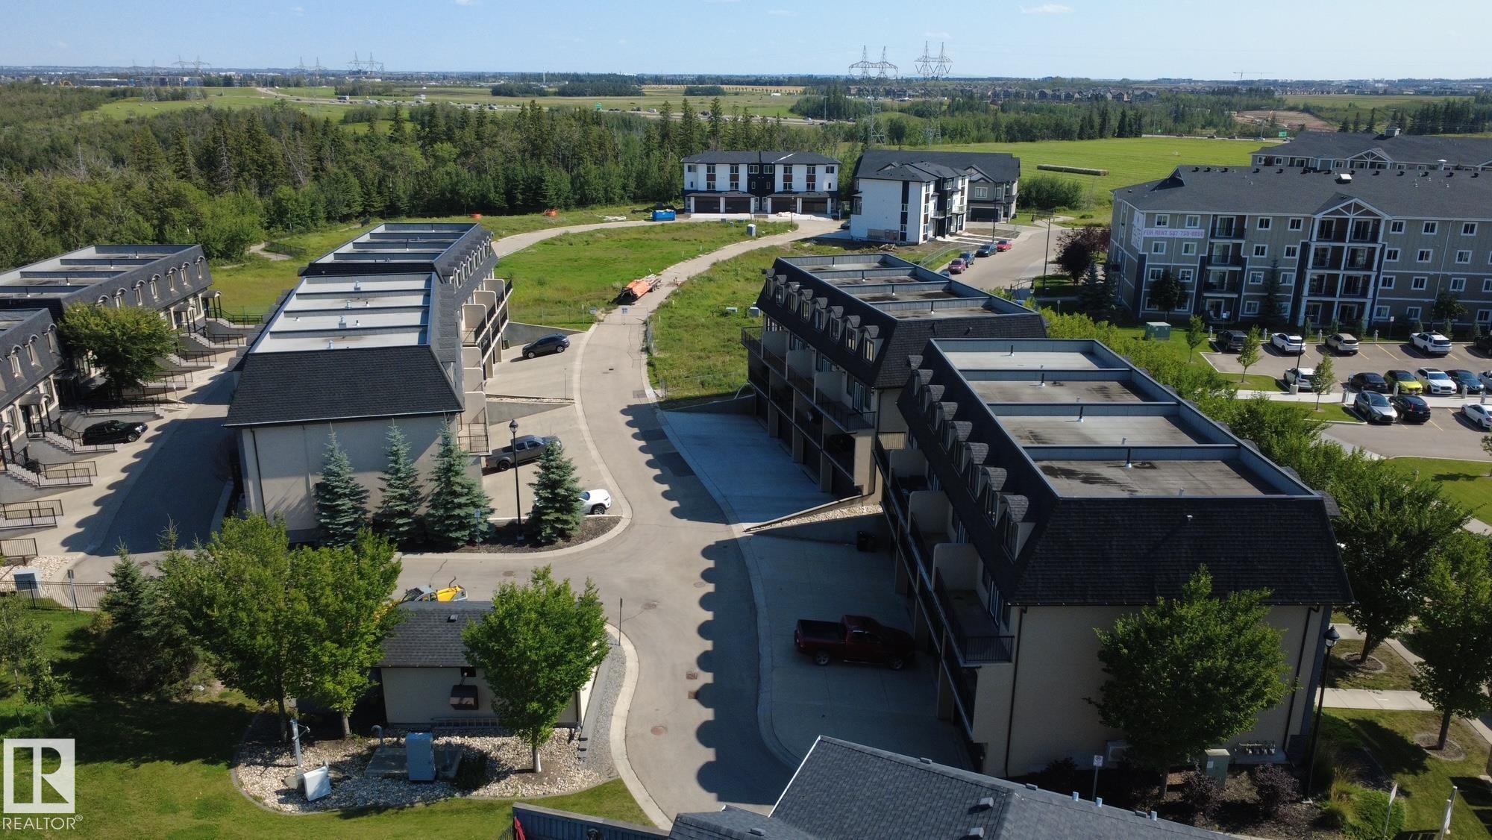
Courtesy of Tatum Fitton of ComFree

5833 Mullen Place, Townhouse for sale in MacTaggart Edmonton , Alberta , T6R 0T5

 MLS® # E4505813

5 bedrooms

4 bathrooms

2,122 sqft

Sign up to View

Days on Market

Air Conditioner Ceiling 9 ft. Closet Organizers Deck Guest Suite Hot Tub Hot Water Electric Parking-Extra Parking-Plug-Ins Parking-Visitor Television Connection Walkout Basement Walk-up Basement

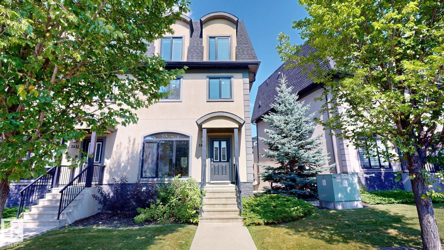
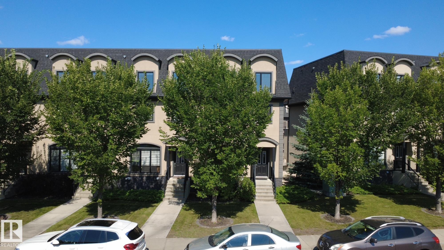
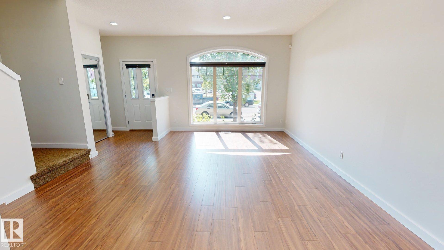
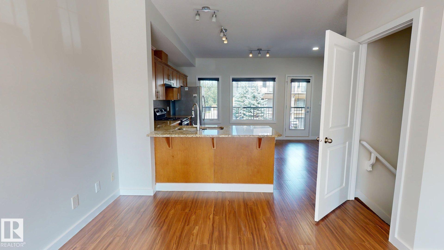
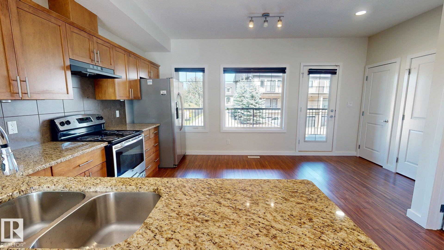
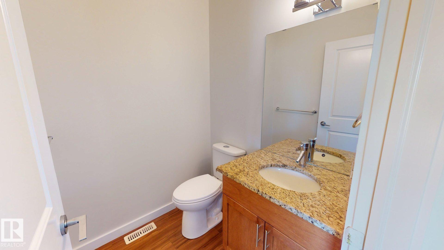
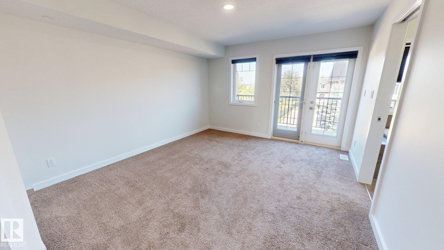
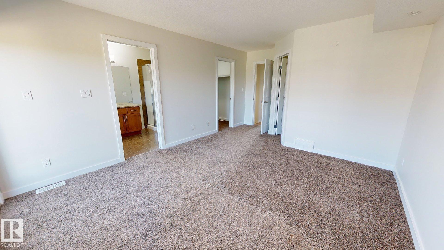
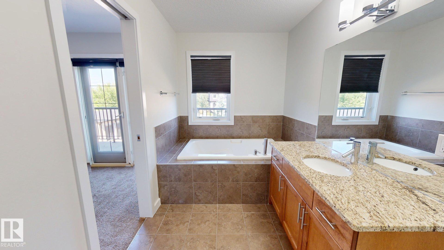
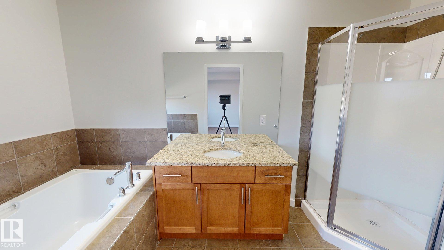
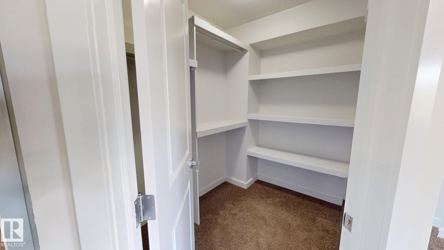
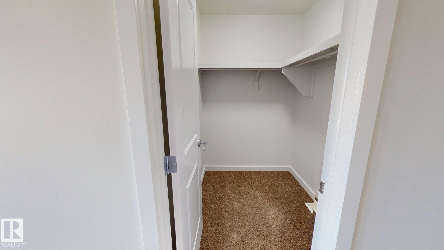
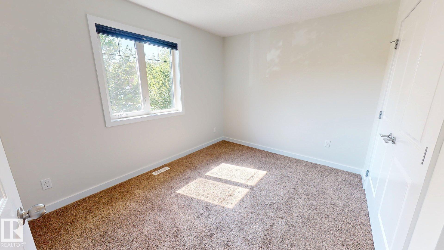
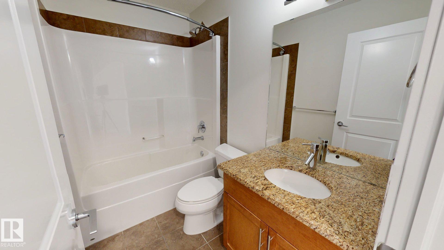
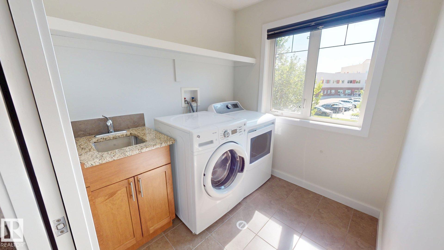
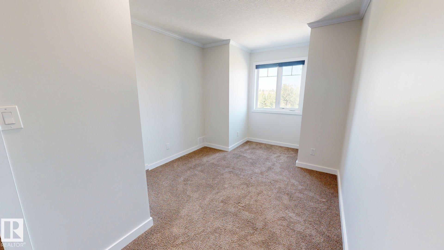
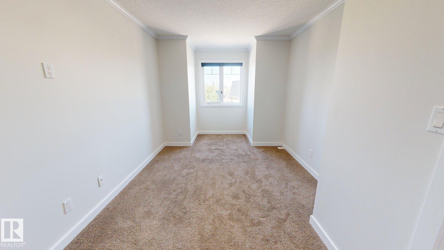
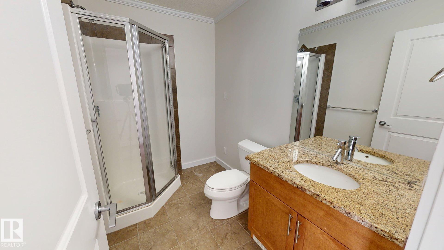
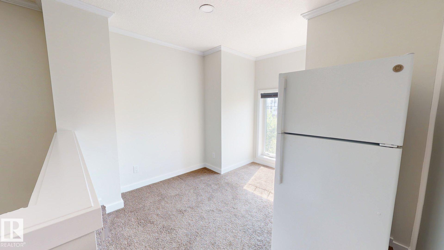
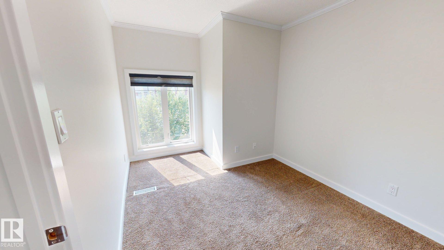
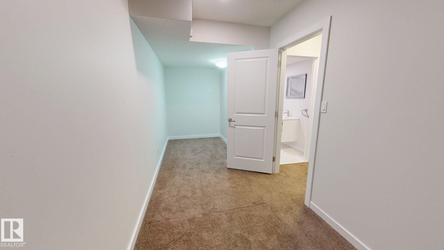
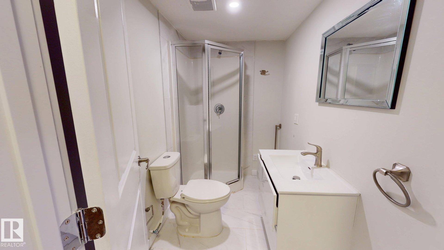
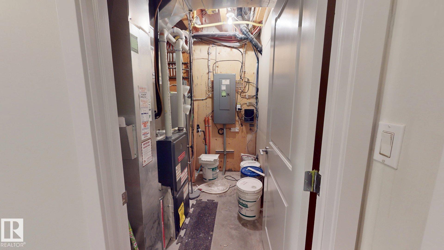
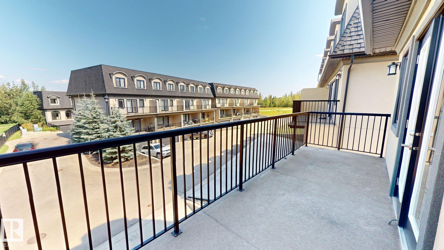
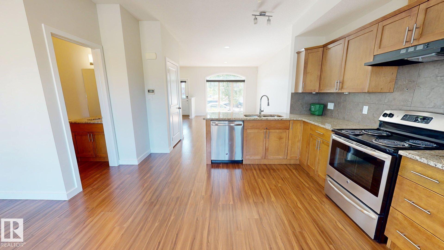
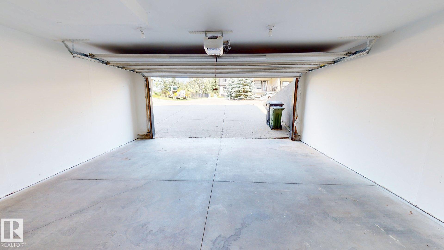
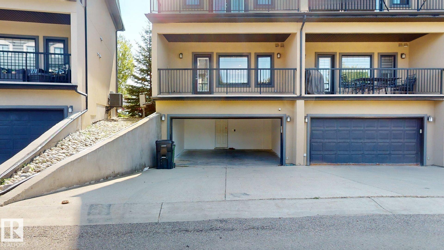
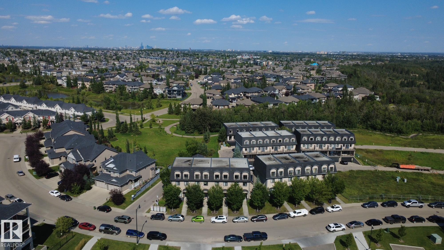
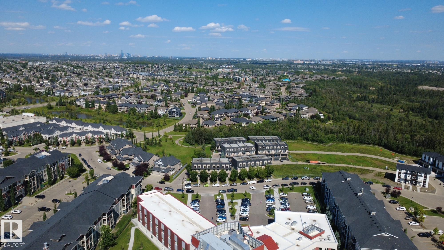
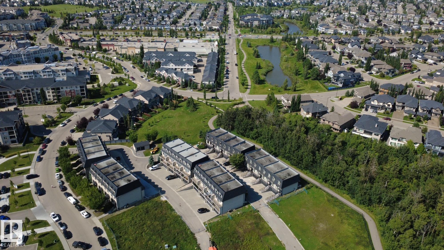
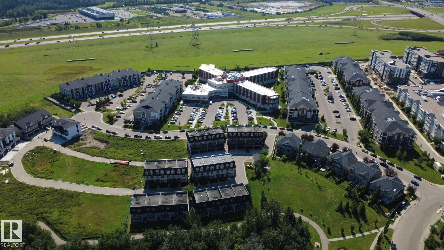
This well-maintained 3-storey townhouse in MacTaggart offers approximately 2,460 sq. ft. of living space with 5 bedrooms and 4.5 bathrooms. The functional layout includes a fully finished basement, spacious living areas and an upper-level laundry room. The kitchen features granite countertops, stainless steel appliances, a large island and modern backsplash. The primary bedroom includes an ensuite with bathtub and two walk-in closets. Additional features include central air conditioning, laminate, ceramic t...

Read More

Essential Information

  • MLS® #
    E4505813
  • Year Built
    2012
  • Property Type
    Residential
  • Property Style
    3 Storey
  • MLS® #
    E4505813
  • Year Built
    2012
  • Property Type
    Residential
  • Property Style
    3 Storey
  • MLS® #
    E4505813
  • Year Built
    2012
  • Property Type
    Residential
  • Property Style
    3 Storey

Community Information

  • Area
    Edmonton
  • Neighbourhood/Community
    MacTaggart
  • Condo Name
    Ravine Point At Mactaggart Ridge
  • Postal Code
    T6R 0T5
  • Area
    Edmonton
  • Neighbourhood/Community
    MacTaggart
  • Condo Name
    Ravine Point At Mactaggart Ridge
  • Postal Code
    T6R 0T5
  • Area
    Edmonton
  • Neighbourhood/Community
    MacTaggart
  • Condo Name
    Ravine Point At Mactaggart Ridge
  • Postal Code
    T6R 0T5

Services & Amenities

  • Amenities
    Air Conditioner
    Ceiling 9 ft.
    Closet Organizers
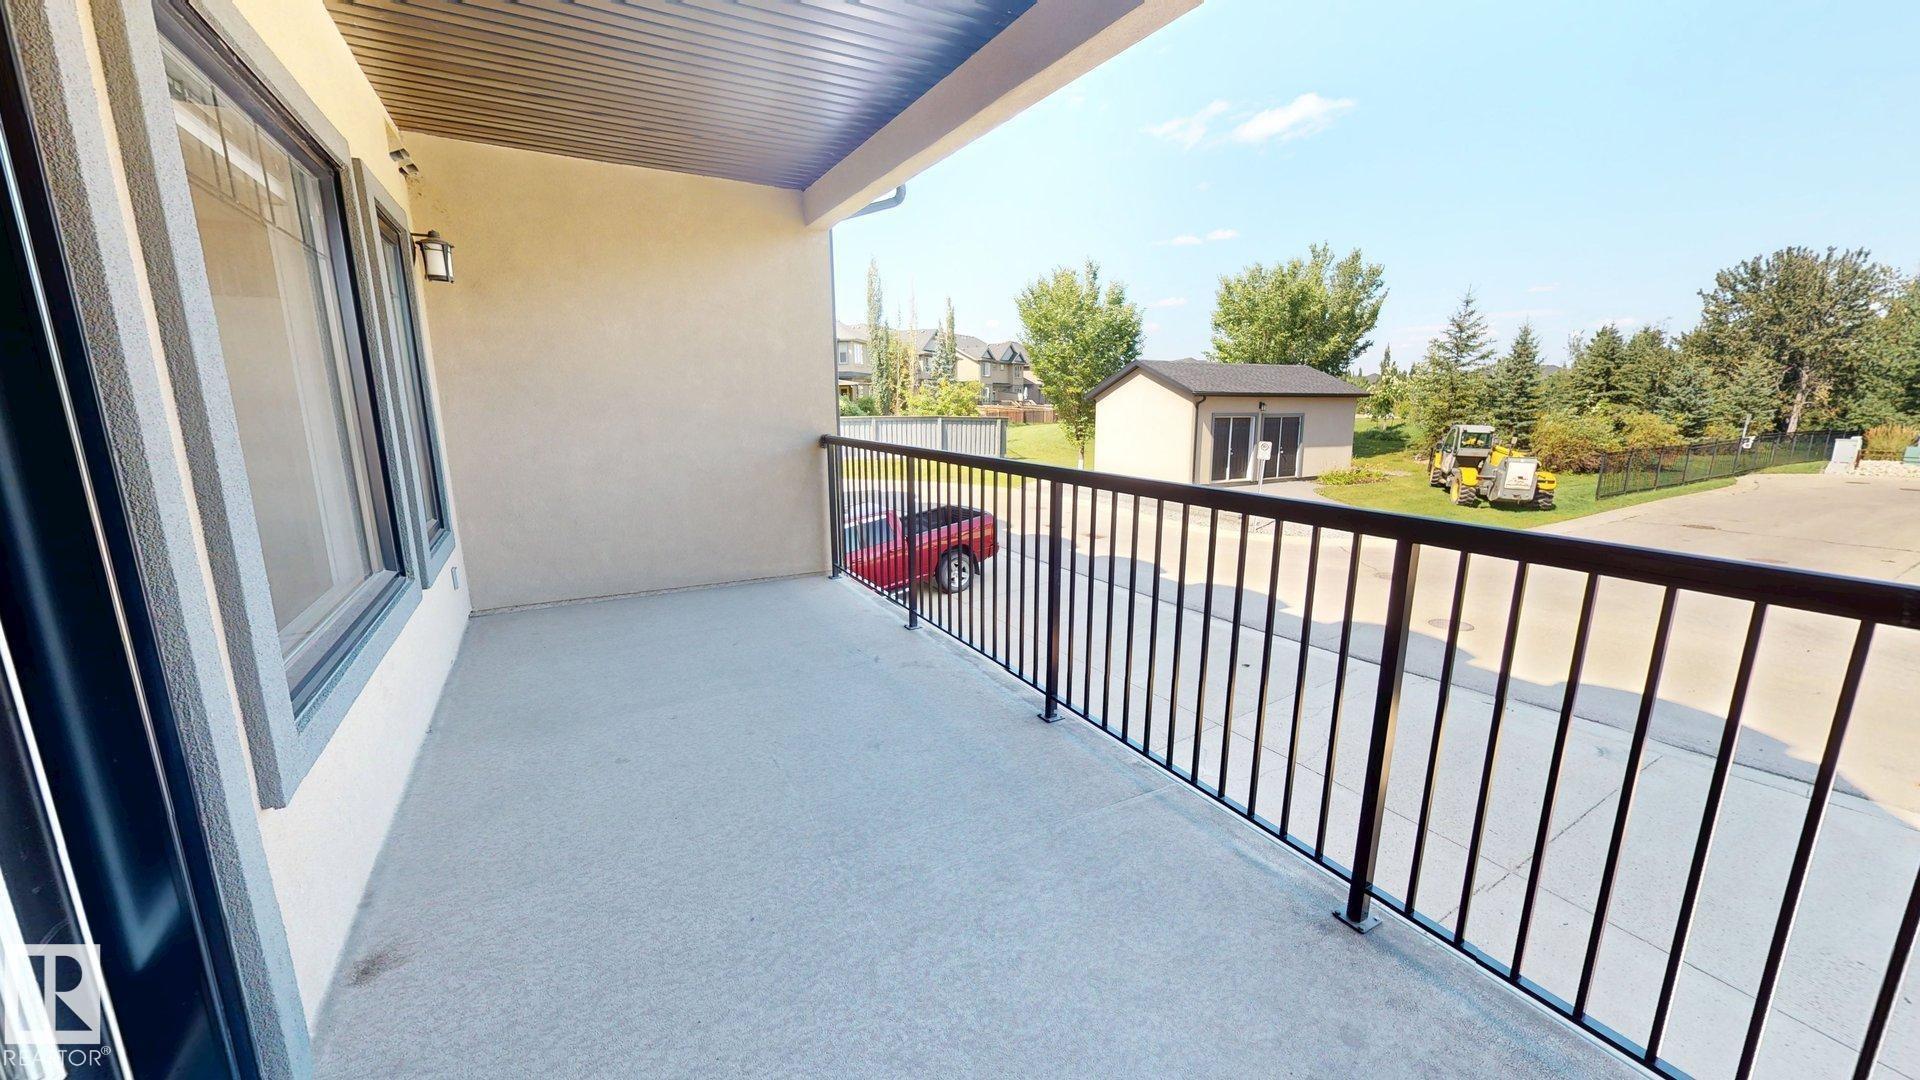
    Deck
    Guest Suite
    Hot Tub
    Hot Water Electric
    Parking-Extra
    Parking-Plug-Ins
    Parking-Visitor
    Television Connection
    Walkout Basement
    Walk-up Basement
  • Amenities
    Air Conditioner, Ceiling 9 ft., Closet Organizers, Deck, Guest Suite, Hot Tub, Hot Water Electric, Parking-Extra, Parking-Plug-Ins, Parking-Visitor, Television Connection, Walkout Basement, Walk-up Basement
  • Amenities
    Air Conditioner
    Ceiling 9 ft.
    Closet Organizers
    Deck
    Guest Suite
    Hot Tub
    Hot Water Electric
    Parking-Extra
    Parking-Plug-Ins
    Parking-Visitor
    Television Connection
    Walkout Basement
    Walk-up Basement

Interior

  • Floor Finish
    Carpet
    Ceramic Tile
    Laminate Flooring
  • Goods Included
    Air Conditioning-Central
    Alarm/Security System
    Dishwasher-Built-In
    Dryer
    Garage Control
    Garage Opener
    Hood Fan
    Microwave Hood Fan
    Refrigerator
    Storage Shed
    Stove-Countertop Electric
    Stove-Electric
    Washer
    Microwave Hood Fan-Two
  • Heating Type
    Forced Air-1
    Electric
  • Basement
    Full
  • Basement Development
    Fully Finished
  • Floor Finish
    Carpet, Ceramic Tile, Laminate Flooring
  • Goods Included
    Air Conditioning-Central, Alarm/Security System, Dishwasher-Built-In, Dryer, Garage Control, Garage Opener, Hood Fan, Microwave Hood Fan, Refrigerator, Storage Shed, Stove-Countertop Electric, Stove-Electric, Washer, Microwave Hood Fan-Two
  • Heating Type
    Forced Air-1, Electric
  • Basement
    Full
  • Basement Development
    Fully Finished
  • Floor Finish
    Carpet
    Ceramic Tile
    Laminate Flooring
  • Goods Included
    Air Conditioning-Central
    Alarm/Security System
    Dishwasher-Built-In
    Dryer
    Garage Control
    Garage Opener
    Hood Fan
    Microwave Hood Fan
    Refrigerator
    Storage Shed
    Stove-Countertop Electric
    Stove-Electric
    Washer
    Microwave Hood Fan-Two
  • Heating Type
    Forced Air-1
    Electric
  • Basement
    Full
  • Basement Development
    Fully Finished

Exterior

  • Lot/Exterior Features
    Airport Nearby
    Back Lane
    Corner Lot
    Creek
    Golf Nearby
    Low Maintenance Landscape
    Not Landscaped
    Public Swimming Pool
    Public Transportation
    Recreation Use
    River View
    Schools
    Shopping Nearby
    Ski Hill Nearby
  • Roof
    Asphalt Shingles
  • Foundation
    Concrete Perimeter
  • Lot/Exterior Features
    Airport Nearby, Back Lane, Corner Lot, Creek, Golf Nearby, Low Maintenance Landscape, Not Landscaped, Public Swimming Pool, Public Transportation, Recreation Use, River View, Schools, Shopping Nearby, Ski Hill Nearby
  • Roof
    Asphalt Shingles
  • Foundation
    Concrete Perimeter
  • Lot/Exterior Features
    Airport Nearby
    Back Lane
    Corner Lot
    Creek
    Golf Nearby
    Low Maintenance Landscape
    Not Landscaped
    Public Swimming Pool
    Public Transportation
    Recreation Use
    River View
    Schools
    Shopping Nearby
    Ski Hill Nearby
  • Roof
    Asphalt Shingles
  • Foundation
    Concrete Perimeter

Additional Details

  • Property Class
    Condo
  • Site Influences
    Airport Nearby
    Back Lane
    Corner Lot
    Creek
    Golf Nearby
    Low Maintenance Landscape
    Not Landscaped
    Public Swimming Pool
    Public Transportation
    Recreation Use
    River View
    Schools
    Shopping Nearby
    Ski Hill Nearby
  • Road Access
    Concrete
  • Last Updated
    7/4/2026 20:1
  • Property Class
    Condo
  • Site Influences
    Airport Nearby, Back Lane, Corner Lot, Creek, Golf Nearby, Low Maintenance Landscape, Not Landscaped, Public Swimming Pool, Public Transportation, Recreation Use, River View, Schools, Shopping Nearby, Ski Hill Nearby
  • Road Access
    Concrete
  • Last Updated
    7/4/2026 20:1
  • Property Class
    Condo
  • Site Influences
    Airport Nearby
    Back Lane
    Corner Lot
    Creek
    Golf Nearby
    Low Maintenance Landscape
    Not Landscaped
    Public Swimming Pool
    Public Transportation
    Recreation Use
    River View
    Schools
    Shopping Nearby
    Ski Hill Nearby
  • Road Access
    Concrete
  • Last Updated
    7/4/2026 20:1

$399,700

5833 Mullen Place

Schedule Tour
Contact Agent

$1821/month
Est. Monthly Payment
$
$
%
Learn More

Mortgage values are calculated by Redman Technologies Inc based on values provided in the REALTOR® Association of Edmonton listing data feed.