Courtesy of Tracy Little of Royal Lepage Network Realty Corp.

56 1428 HODGSON Way Edmonton , Alberta , T6R 3P8

 MLS® # E4509204

2 bedrooms

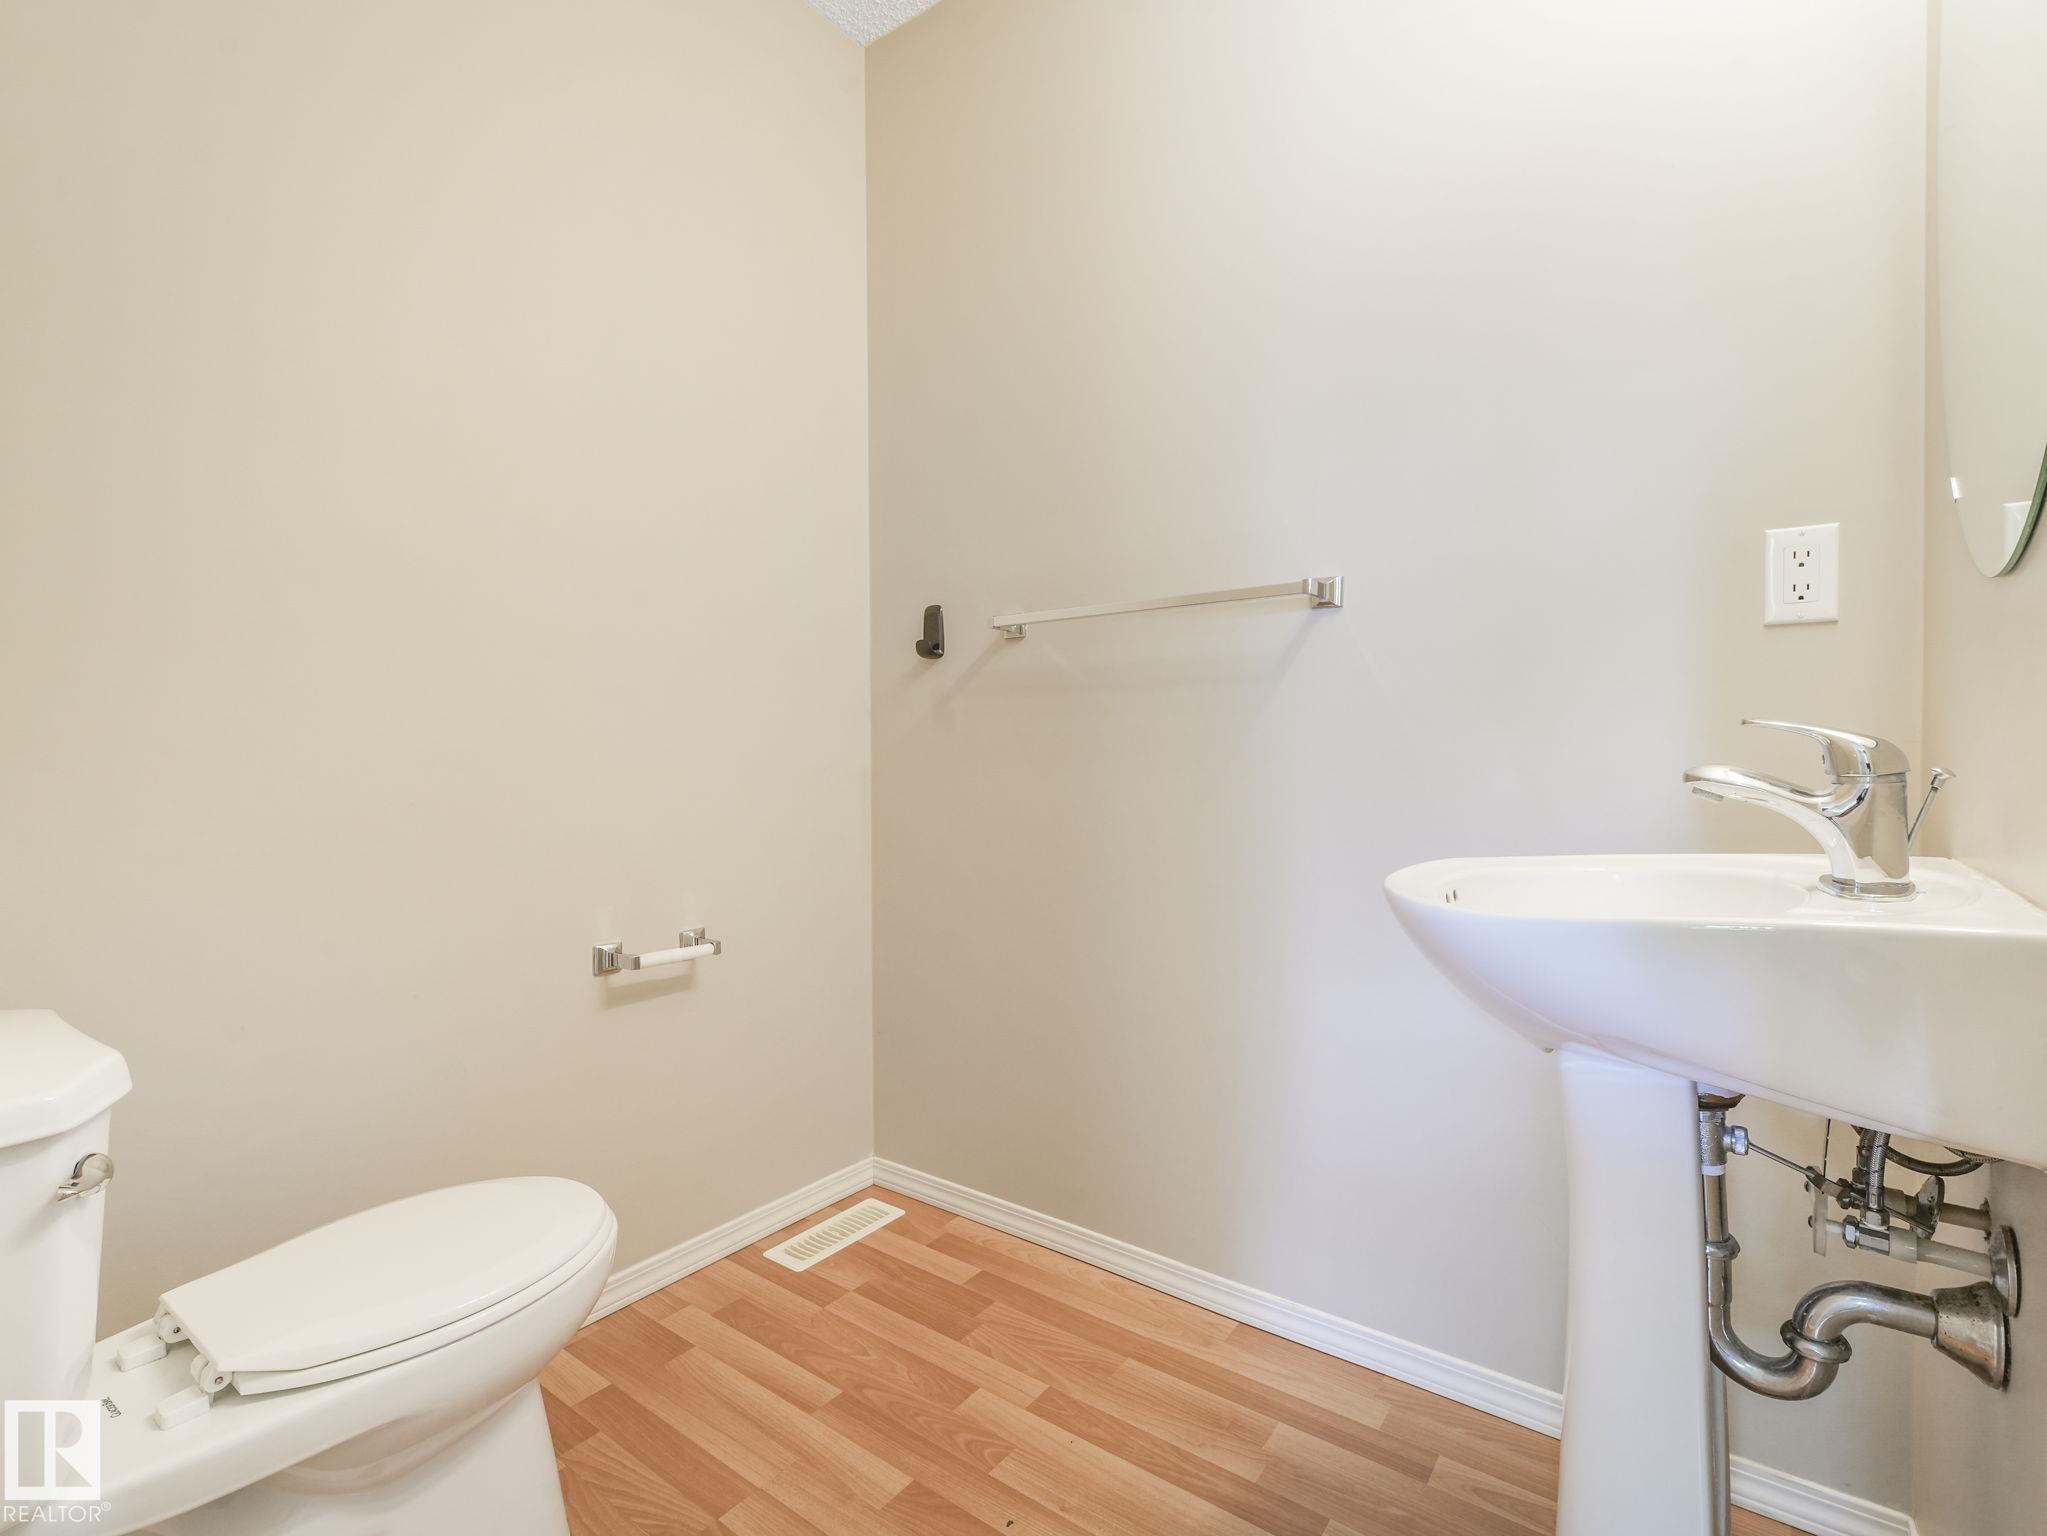
3 bathrooms

1,215 sqft

Sign up to View

Days on Market

Air Conditioner Closet Organizers Deck Detectors Smoke No Smoking Home

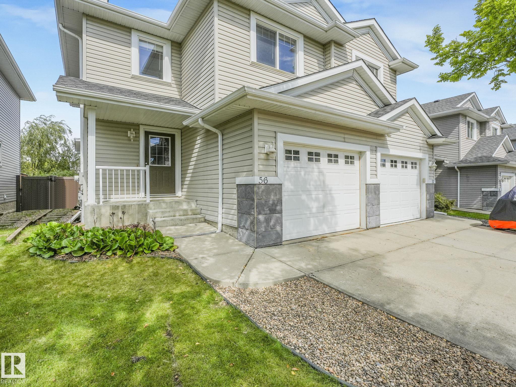
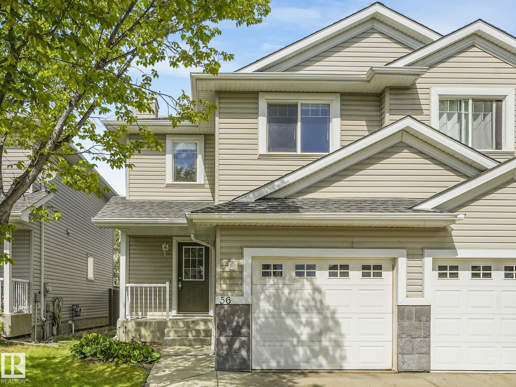
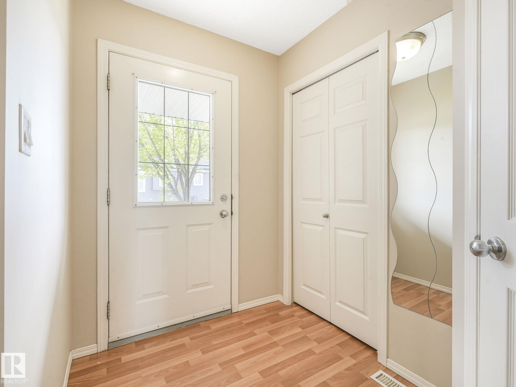
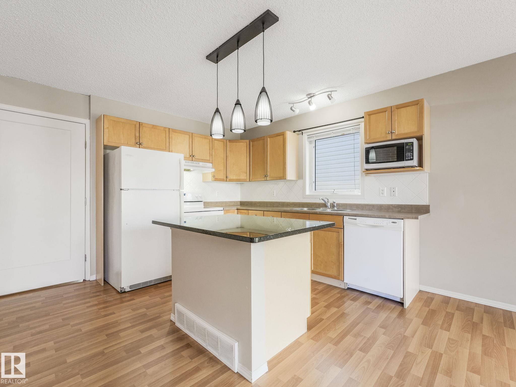
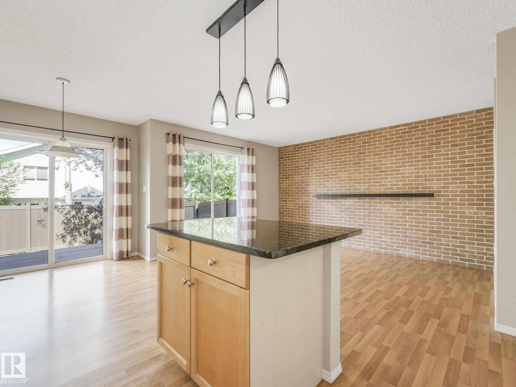
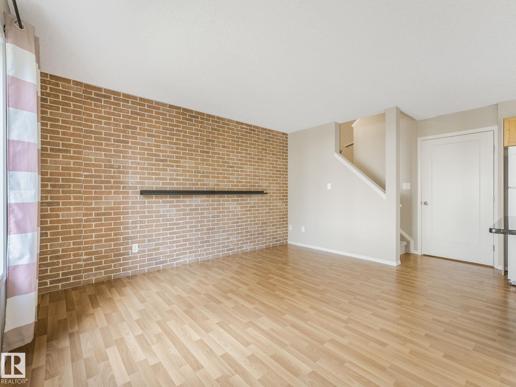
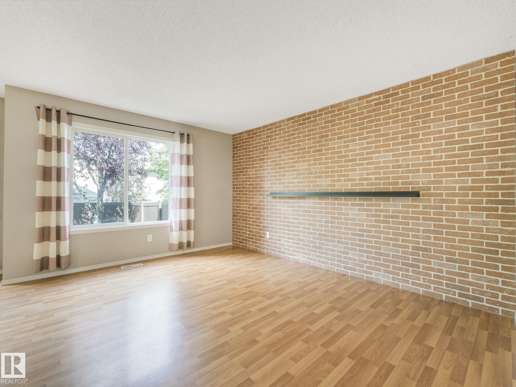
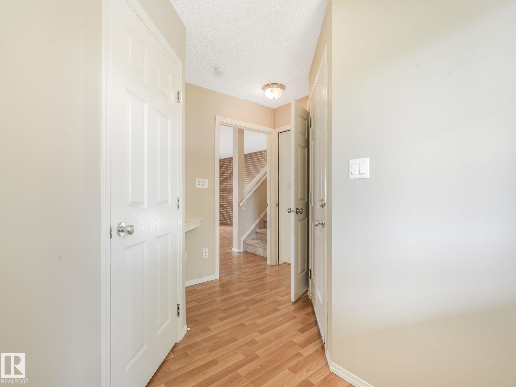
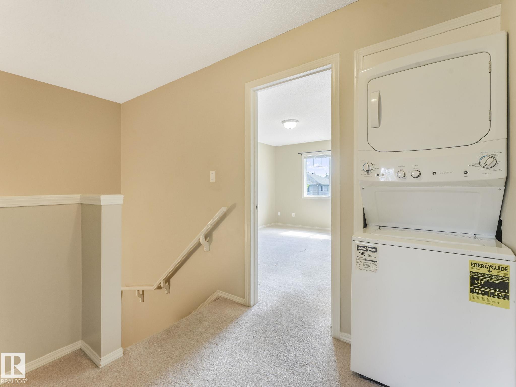
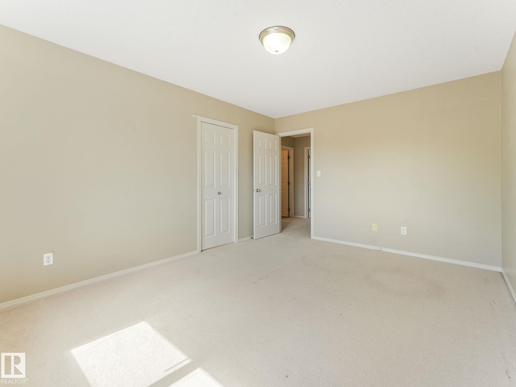
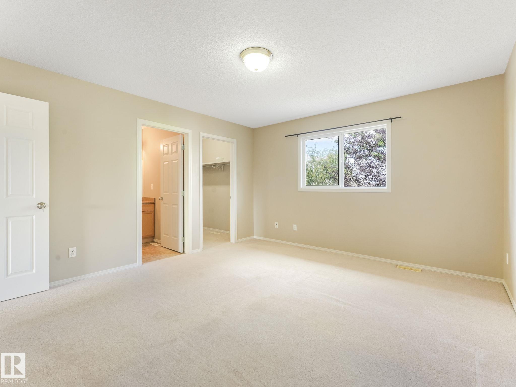
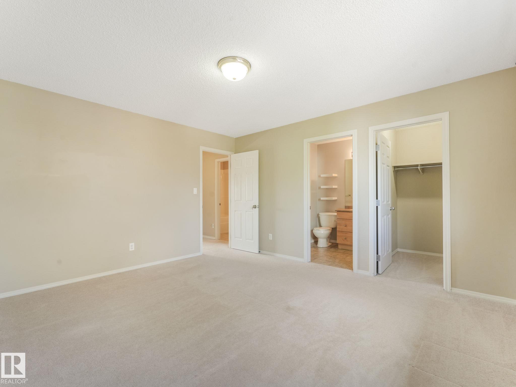
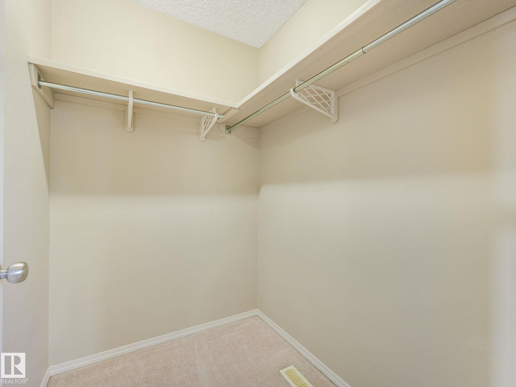
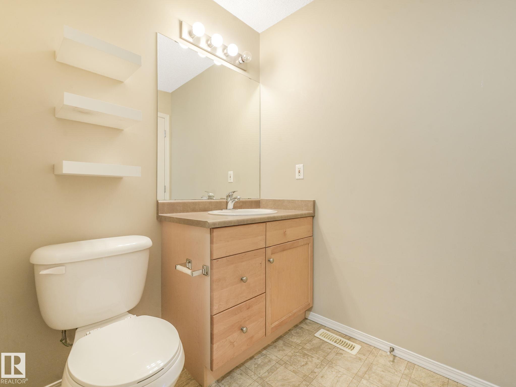
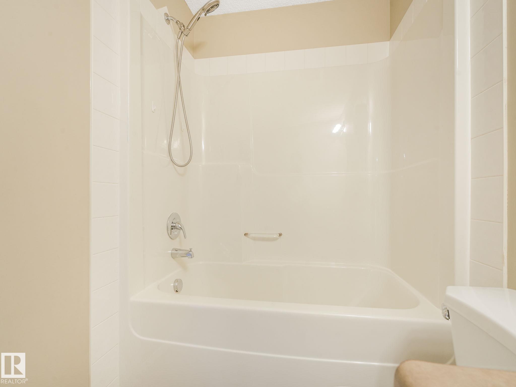
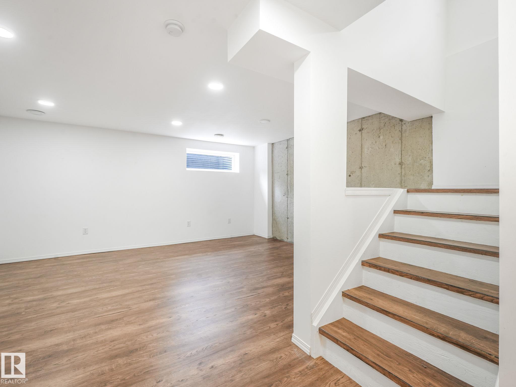
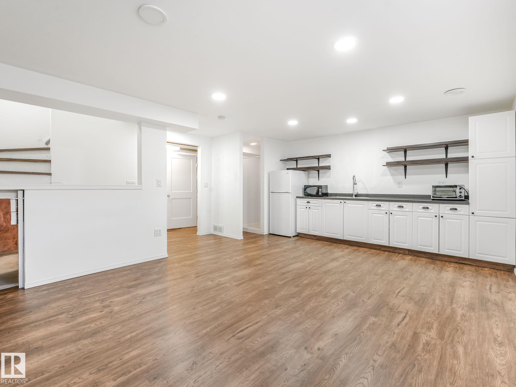
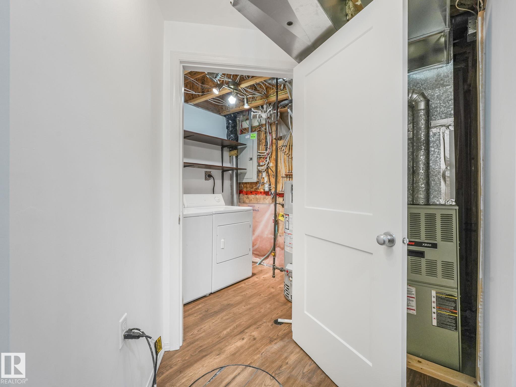
Low condo fees! Steps from Terwillegar Heights Shopping Mall! The open-concept main floor features a bright great room with living and dining areas flowing into the well-appointed kitchen with island, abundant cabinetry and counter space. Upstairs offers TWO primary bedrooms, each with a walk-in closet, plus two full baths and convenient upper-floor laundry. The lower level adds incredible flexibility with a SECOND KITCHEN area with full size fridge, another washer & dryer, utility room and shower. The main...

Read More

Essential Information

  • MLS® #
    E4509204
  • Year Built
    2004
  • Property Type
    Residential
  • Property Style
    2 Storey
  • MLS® #
    E4509204
  • Year Built
    2004
  • Property Type
    Residential
  • Property Style
    2 Storey
  • MLS® #
    E4509204
  • Year Built
    2004
  • Property Type
    Residential
  • Property Style
    2 Storey

Community Information

  • Area
    Edmonton
  • Neighbourhood/Community
    Hodgson
  • Condo Name
    Whitemud Terrace
  • Postal Code
    T6R 3P8
  • Area
    Edmonton
  • Neighbourhood/Community
    Hodgson
  • Condo Name
    Whitemud Terrace
  • Postal Code
    T6R 3P8
  • Area
    Edmonton
  • Neighbourhood/Community
    Hodgson
  • Condo Name
    Whitemud Terrace
  • Postal Code
    T6R 3P8

Services & Amenities

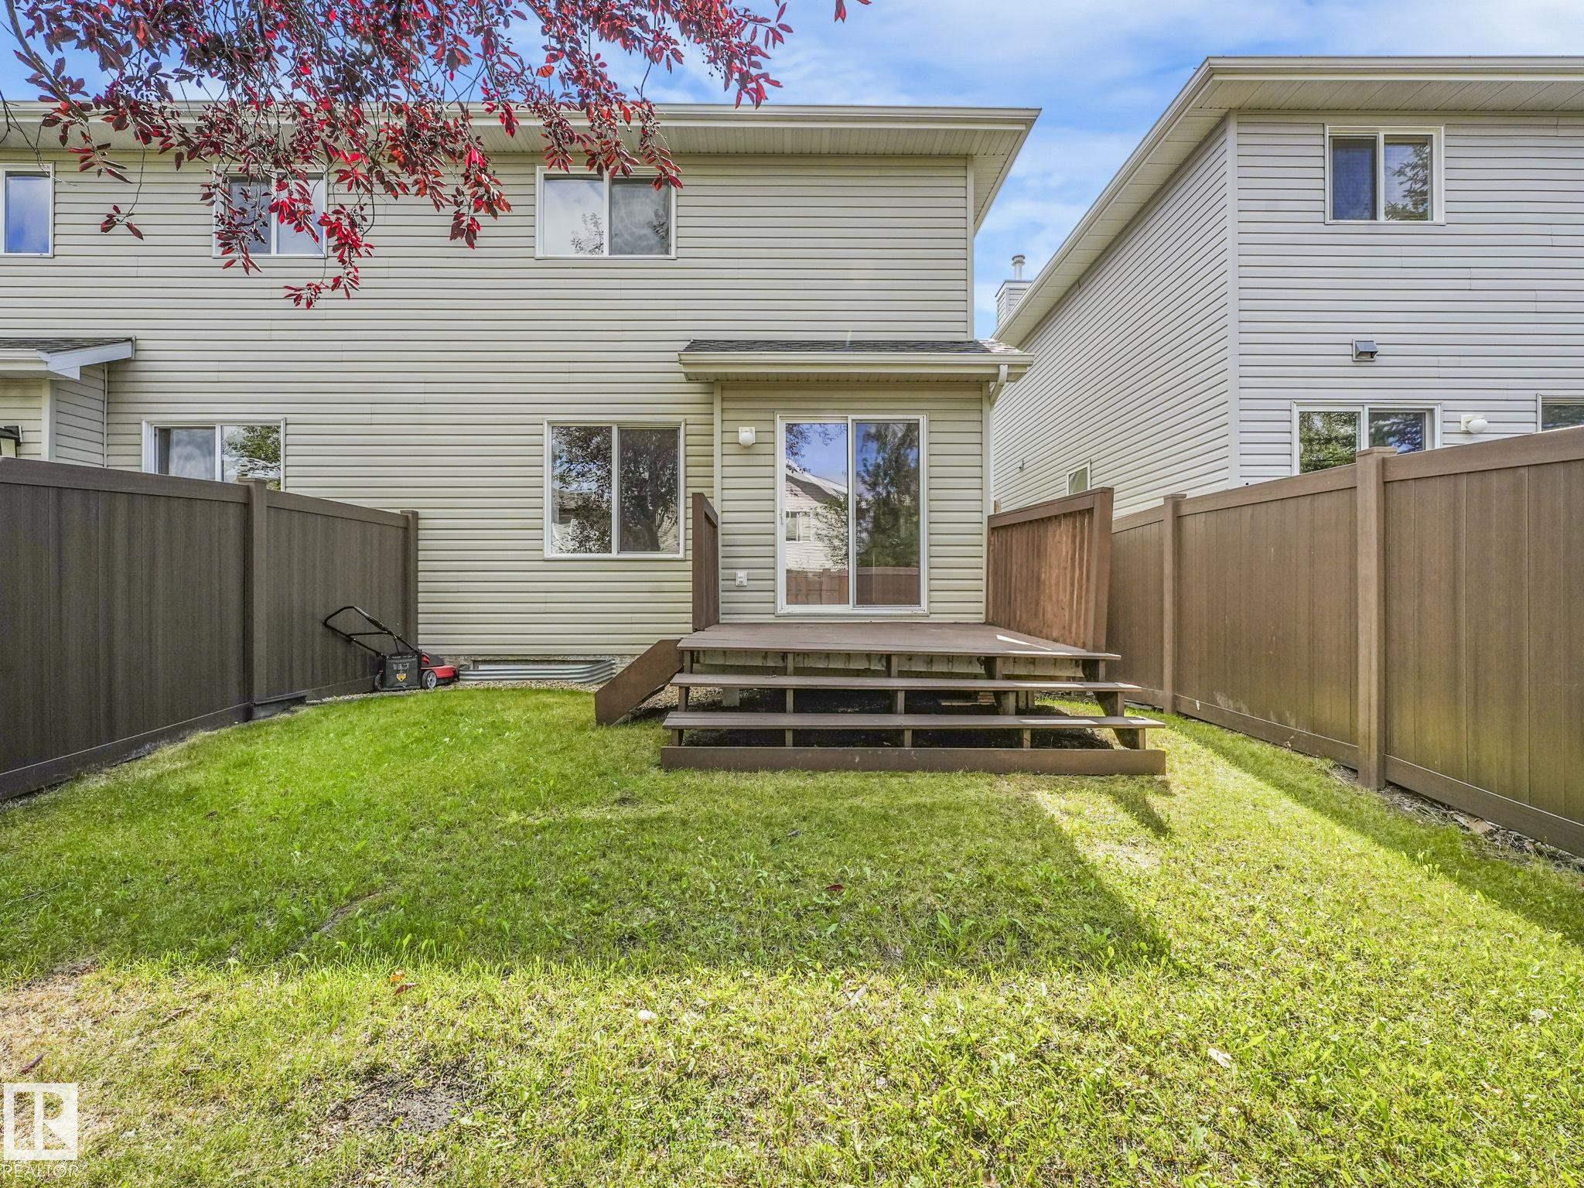
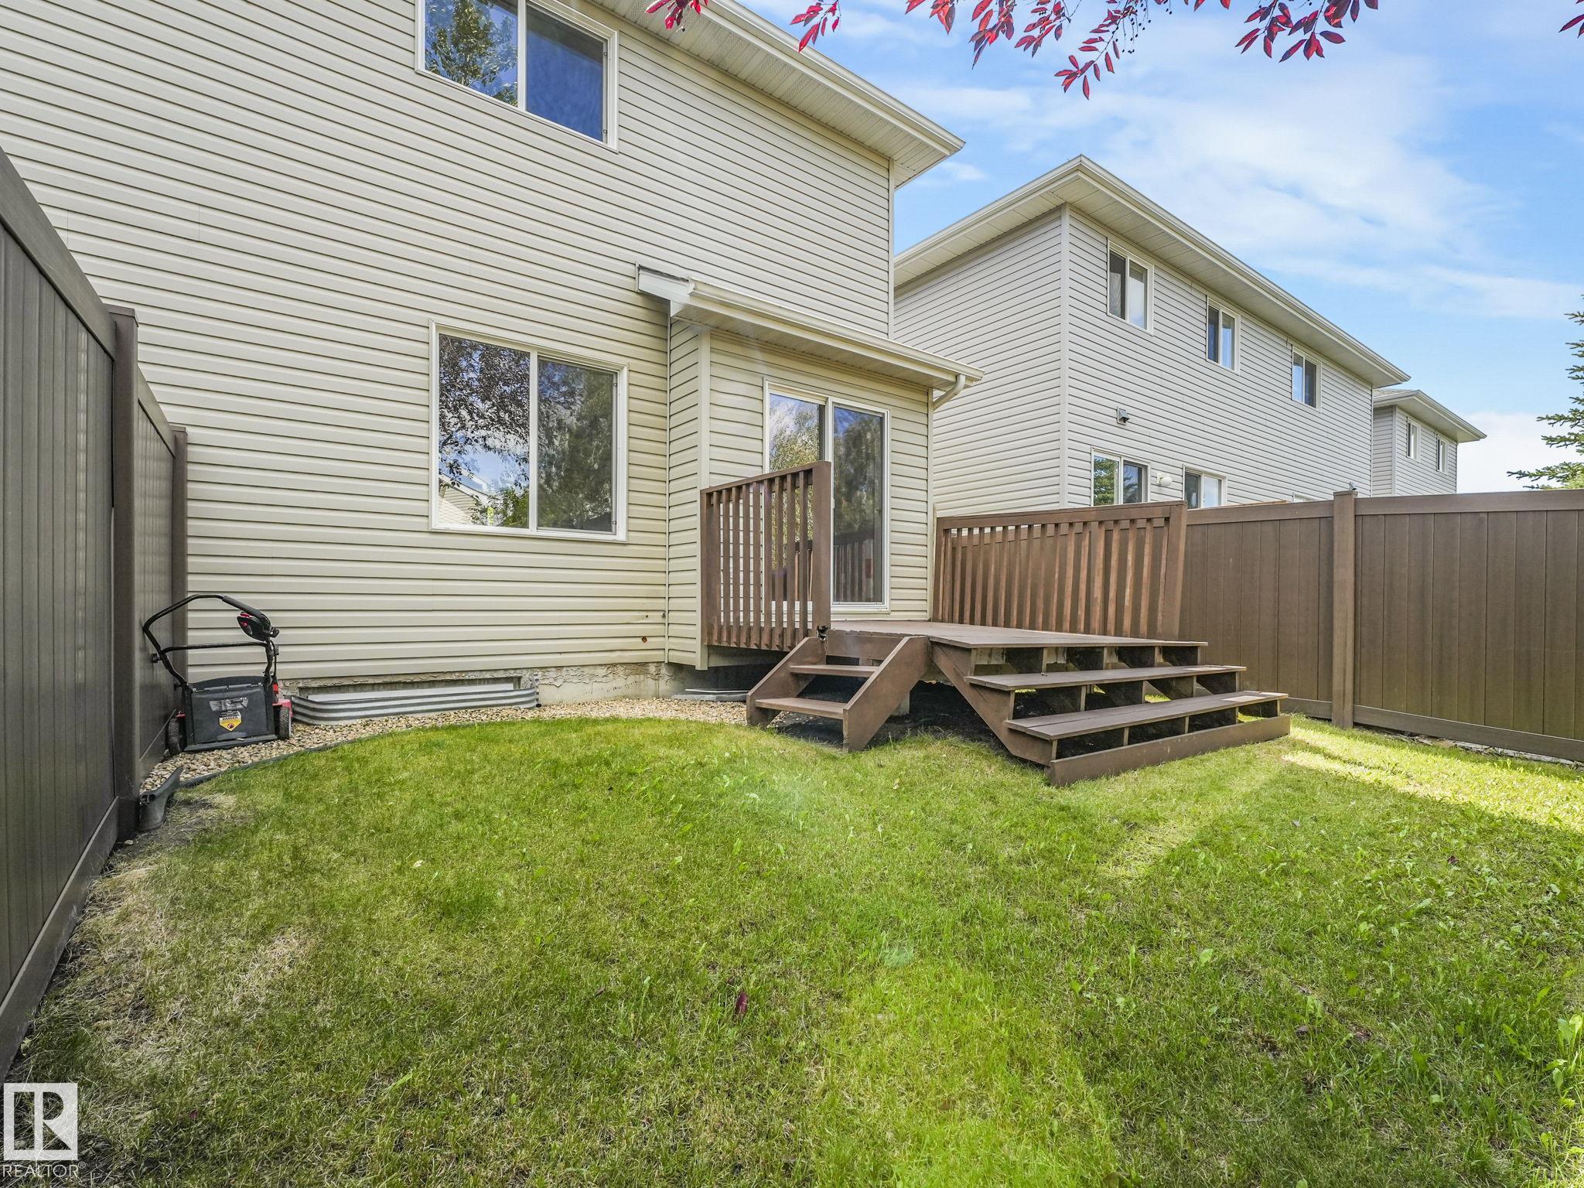
  • Amenities
    Air Conditioner
    Closet Organizers
    Deck
    Detectors Smoke
    No Smoking Home
  • Amenities
    Air Conditioner, Closet Organizers, Deck, Detectors Smoke, No Smoking Home
  • Amenities
    Air Conditioner
    Closet Organizers
    Deck
    Detectors Smoke
    No Smoking Home

Interior

  • Floor Finish
    Carpet
    Laminate Flooring
  • Goods Included
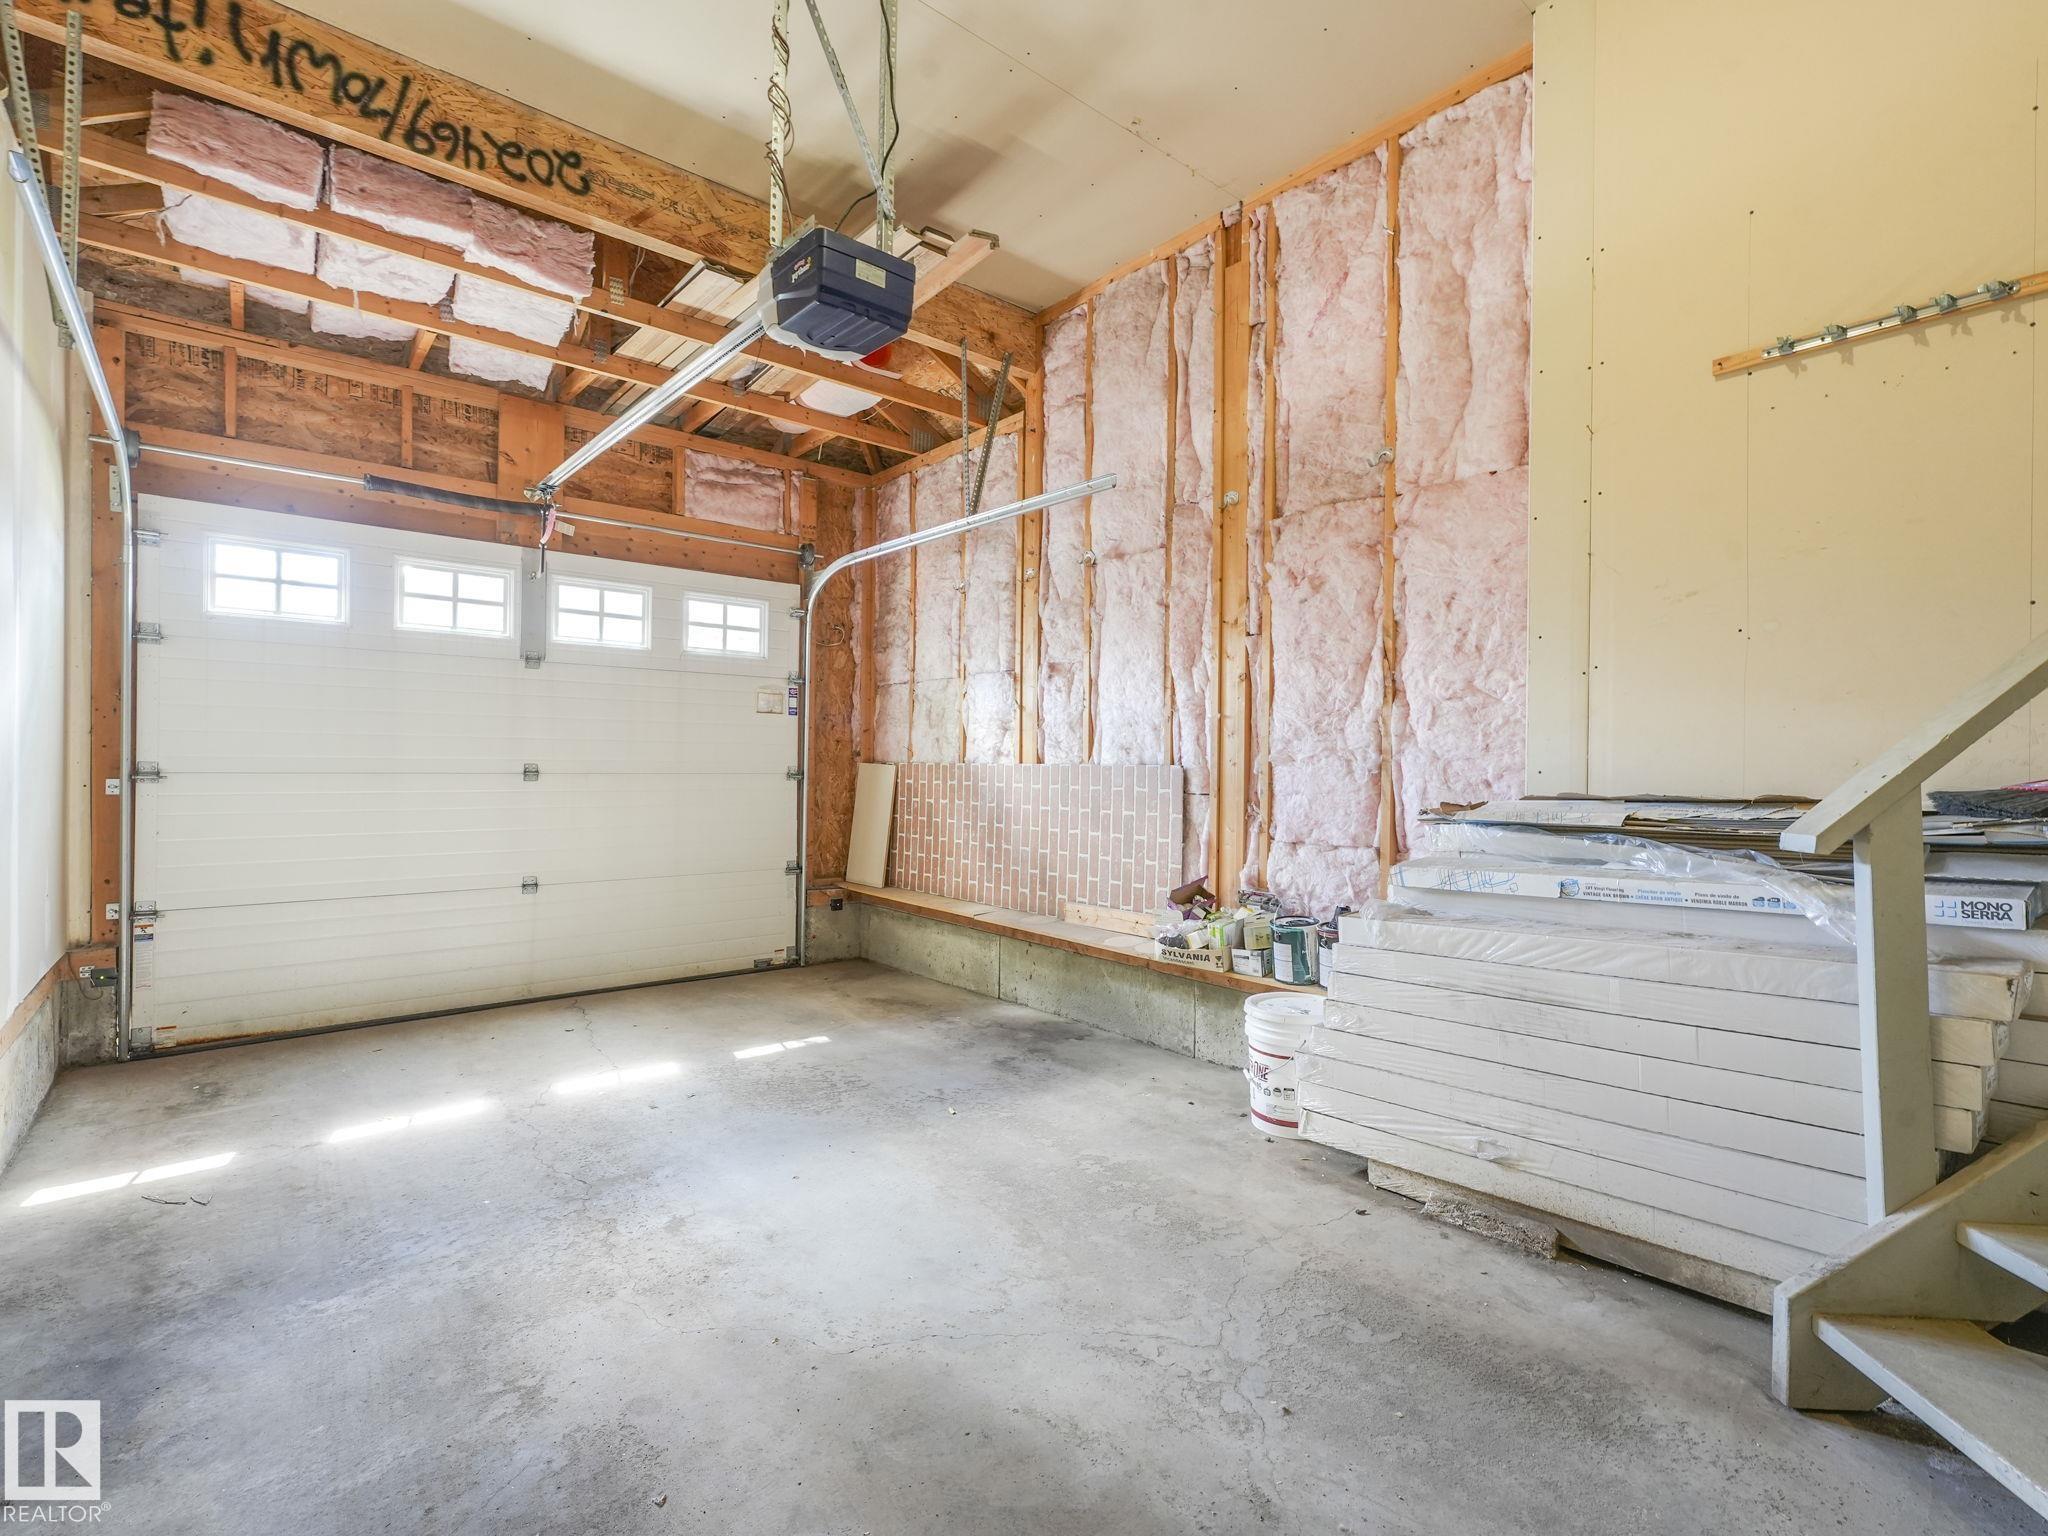
    Garage Opener
    Stove-Electric
    Window Coverings
    Dryer-Two
    Refrigerators-Two
    Washers-Two
  • Heating Type
    Forced Air-1
    Natural Gas
  • Basement
    Full
  • Basement Development
    Fully Finished
  • Floor Finish
    Carpet, Laminate Flooring
  • Goods Included
    Garage Opener, Stove-Electric, Window Coverings, Dryer-Two, Refrigerators-Two, Washers-Two
  • Heating Type
    Forced Air-1, Natural Gas
  • Basement
    Full
  • Basement Development
    Fully Finished
  • Floor Finish
    Carpet
    Laminate Flooring
  • Goods Included
    Garage Opener
    Stove-Electric
    Window Coverings
    Dryer-Two
    Refrigerators-Two
    Washers-Two
  • Heating Type
    Forced Air-1
    Natural Gas
  • Basement
    Full
  • Basement Development
    Fully Finished

Exterior

  • Lot/Exterior Features
    Fenced
    Landscaped
    No Back Lane
    No Through Road
    Public Transportation
    Shopping Nearby
  • Roof
    Asphalt Shingles
  • Foundation
    Concrete Perimeter
  • Lot/Exterior Features
    Fenced, Landscaped, No Back Lane, No Through Road, Public Transportation, Shopping Nearby
  • Roof
    Asphalt Shingles
  • Foundation
    Concrete Perimeter
  • Lot/Exterior Features
    Fenced
    Landscaped
    No Back Lane
    No Through Road
    Public Transportation
    Shopping Nearby
  • Roof
    Asphalt Shingles
  • Foundation
    Concrete Perimeter

Additional Details

  • Property Class
    Condo
  • Site Influences
    Fenced
    Landscaped
    No Back Lane
    No Through Road
    Public Transportation
    Shopping Nearby
  • Road Access
    Paved Driveway to House
  • Last Updated
    8/5/2026 18:42
  • Property Class
    Condo
  • Site Influences
    Fenced, Landscaped, No Back Lane, No Through Road, Public Transportation, Shopping Nearby
  • Road Access
    Paved Driveway to House
  • Last Updated
    8/5/2026 18:42
  • Property Class
    Condo
  • Site Influences
    Fenced
    Landscaped
    No Back Lane
    No Through Road
    Public Transportation
    Shopping Nearby
  • Road Access
    Paved Driveway to House
  • Last Updated
    8/5/2026 18:42

$379,900

56 1428 HODGSON Way

Schedule Tour
Contact Agent

$1730/month
Est. Monthly Payment
$
$
%
Learn More

Mortgage values are calculated by Redman Technologies Inc based on values provided in the REALTOR® Association of Edmonton listing data feed.