Courtesy of Marko Koltalo of Grassroots Realty Group

506 10179 105 Street, Condo for sale in Downtown (Edmonton) Edmonton , Alberta , T5J 3N1

 MLS® # E4506841

2 bedrooms

2 bathrooms

1,115 sqft

Sign up to View

Days on Market

Air Conditioner Ceiling 10 ft. Detectors Smoke

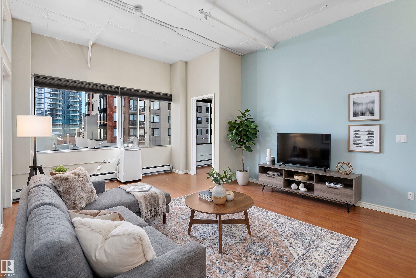
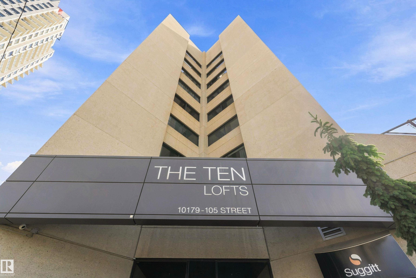
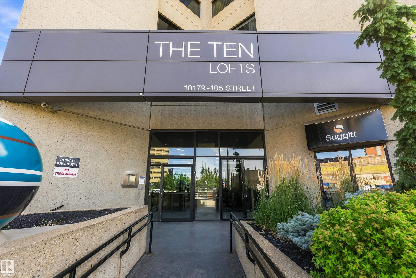
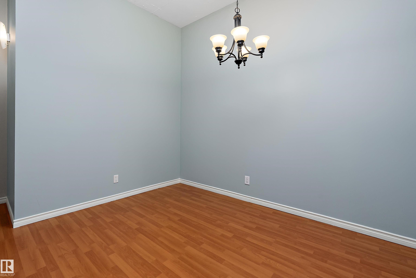
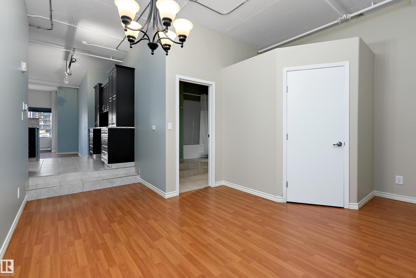
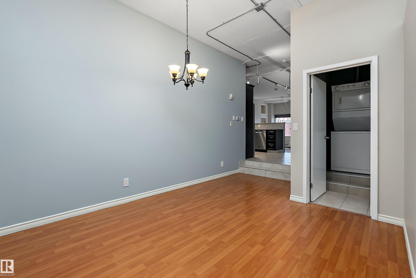
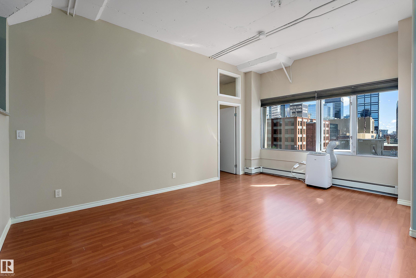
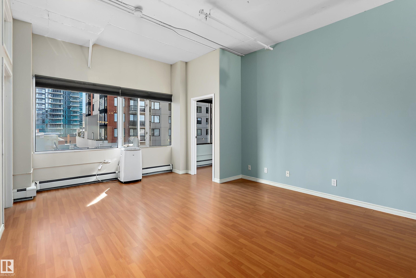
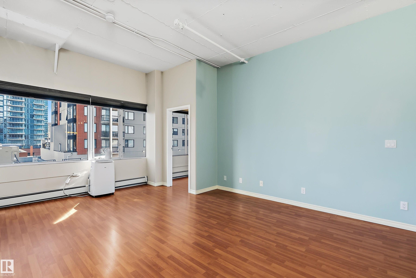
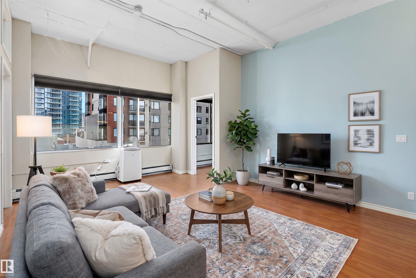
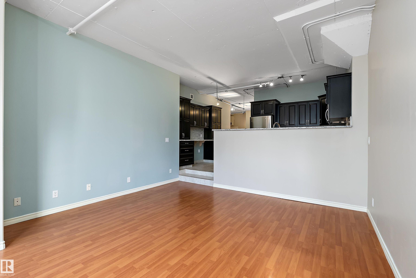
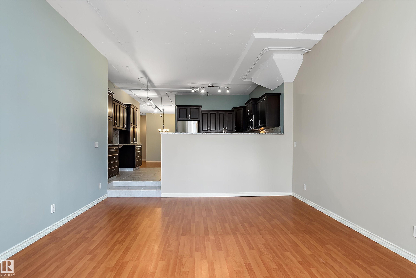
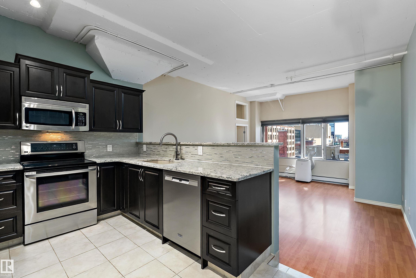
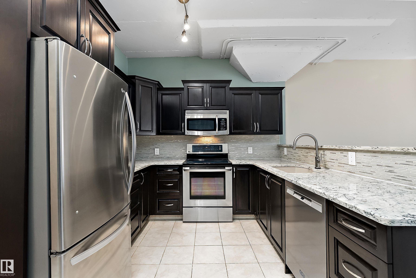
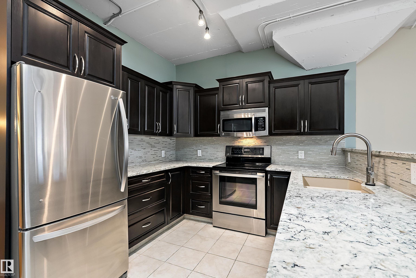
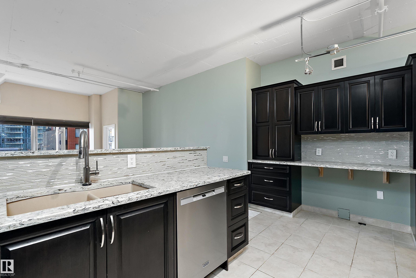
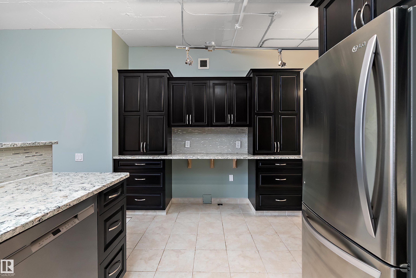
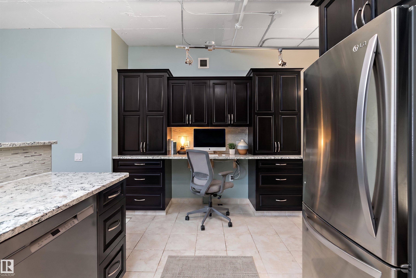
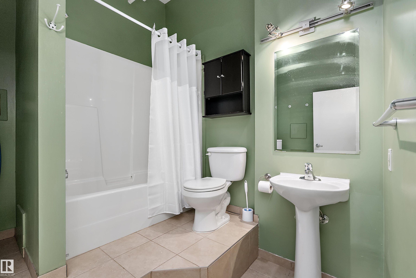
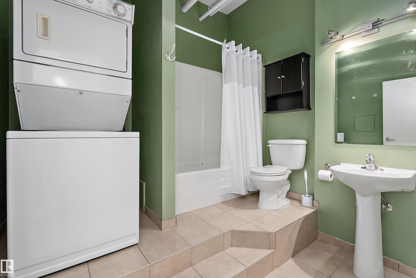
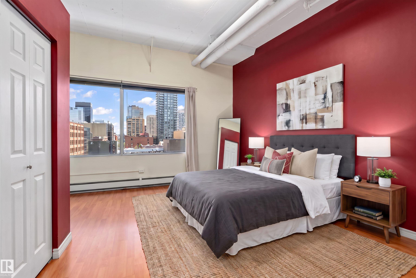
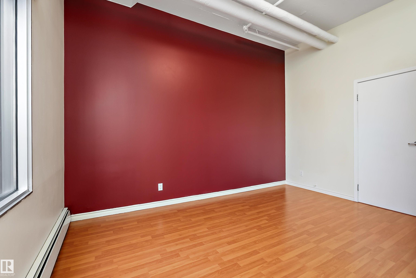
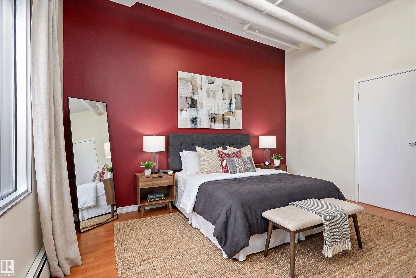
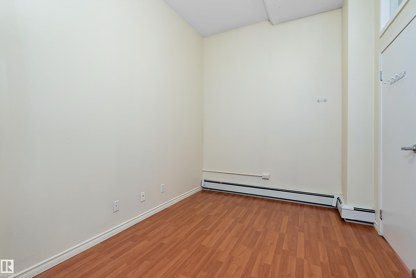
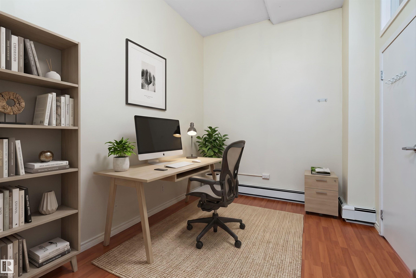
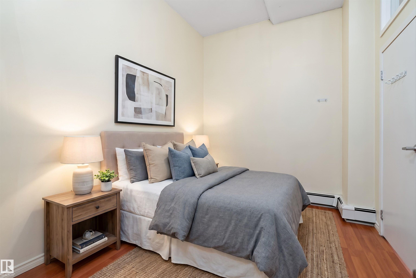
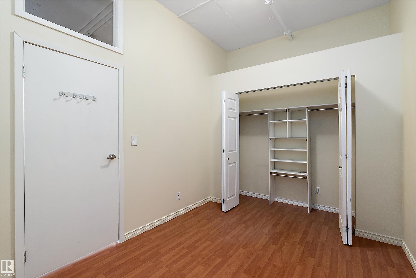
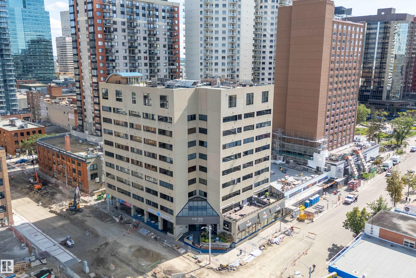
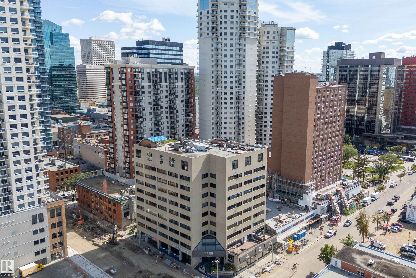
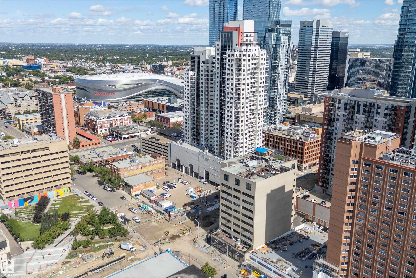
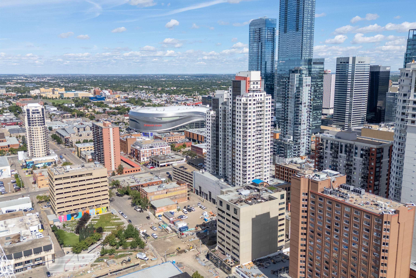
Embrace the ultimate downtown lifestyle in this beautifully updated 5th-floor urban home, perfect for professional singles or couples craving the city vibe. Massive potential for investors too! Welcome to LOFT506 at "The Ten". Offering 1,115 sq. ft. of stylish living space, this home features 2 bedrooms, 2 full bathrooms, & heated underground parking. Soaring 10-foot ceilings & exposed concrete accents create an industrial-chic atmosphere, while granite countertops, updated cabinetry, and newer flooring,...

Read More

Essential Information

  • MLS® #
    E4506841
  • Year Built
    2004
  • Property Type
    Residential
  • Property Style
    Single Level Apartment
  • MLS® #
    E4506841
  • Year Built
    2004
  • Property Type
    Residential
  • Property Style
    Single Level Apartment
  • MLS® #
    E4506841
  • Year Built
    2004
  • Property Type
    Residential
  • Property Style
    Single Level Apartment

Community Information

  • Area
    Edmonton
  • Neighbourhood/Community
    Downtown (Edmonton)
  • Condo Name
    Ten The
  • Postal Code
    T5J 3N1
  • Area
    Edmonton
  • Neighbourhood/Community
    Downtown (Edmonton)
  • Condo Name
    Ten The
  • Postal Code
    T5J 3N1
  • Area
    Edmonton
  • Neighbourhood/Community
    Downtown (Edmonton)
  • Condo Name
    Ten The
  • Postal Code
    T5J 3N1

Services & Amenities

  • Amenities
    Air Conditioner
    Ceiling 10 ft.
    Detectors Smoke
  • Amenities
    Air Conditioner, Ceiling 10 ft., Detectors Smoke
  • Amenities
    Air Conditioner
    Ceiling 10 ft.
    Detectors Smoke

Interior

  • Floor Finish
    Ceramic Tile
    Laminate Flooring
  • Goods Included
    Air Conditioner-Window
    Dishwasher-Built-In
    Microwave Hood Fan
    Refrigerator
    Stacked Washer/Dryer
    Stove-Electric
    Window Coverings
  • Heating Type
    Hot Water
    Natural Gas
  • Storeys
    9
  • Basement
    None
  • Basement Development
    No Basement
  • Floor Finish
    Ceramic Tile, Laminate Flooring
  • Goods Included
    Air Conditioner-Window, Dishwasher-Built-In, Microwave Hood Fan, Refrigerator, Stacked Washer/Dryer, Stove-Electric, Window Coverings
  • Heating Type
    Hot Water, Natural Gas
  • Storeys
    9
  • Basement
    None
  • Basement Development
    No Basement
  • Floor Finish
    Ceramic Tile
    Laminate Flooring
  • Goods Included
    Air Conditioner-Window
    Dishwasher-Built-In
    Microwave Hood Fan
    Refrigerator
    Stacked Washer/Dryer
    Stove-Electric
    Window Coverings
  • Heating Type
    Hot Water
    Natural Gas
  • Storeys
    9
  • Basement
    None
  • Basement Development
    No Basement

Exterior

  • Lot/Exterior Features
    Golf Nearby
    Public Transportation
    Schools
    Shopping Nearby
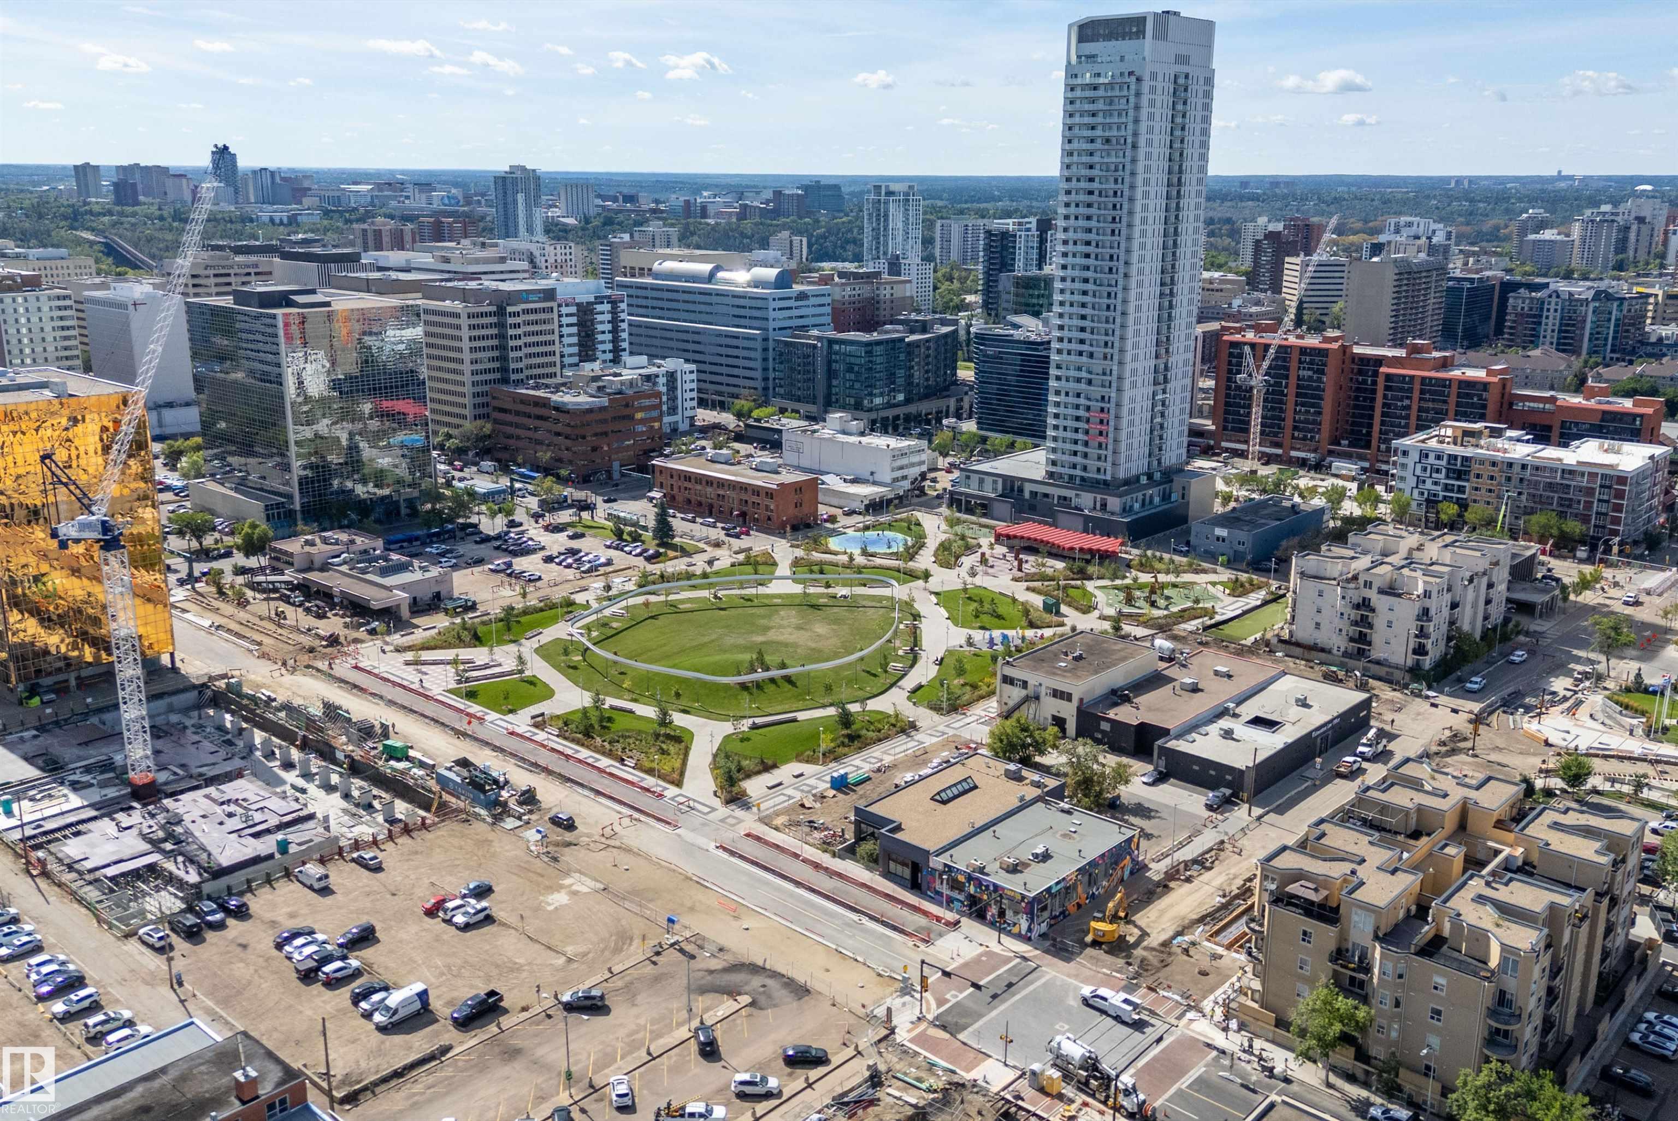
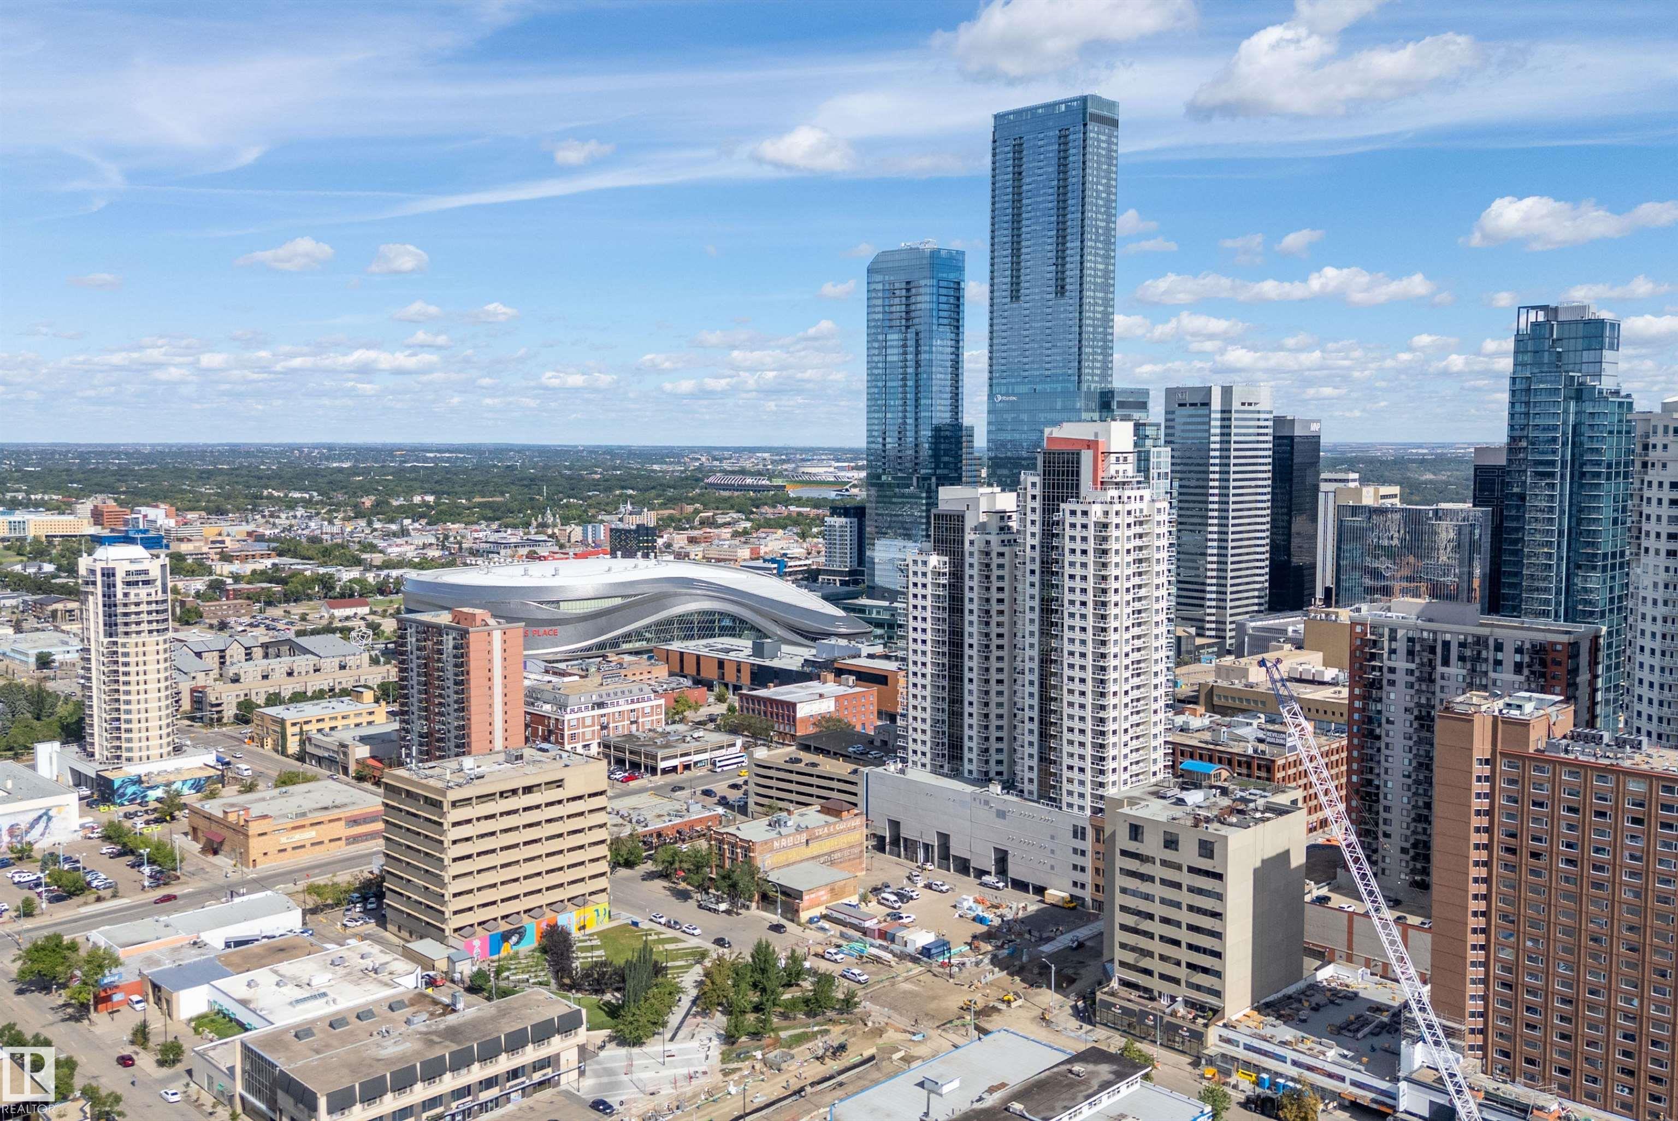
    View City
    View Downtown
  • Roof
    Tar & Gravel
  • Foundation
    Concrete Perimeter
  • Lot/Exterior Features
    Golf Nearby, Public Transportation, Schools, Shopping Nearby, View City, View Downtown
  • Roof
    Tar & Gravel
  • Foundation
    Concrete Perimeter
  • Lot/Exterior Features
    Golf Nearby
    Public Transportation
    Schools
    Shopping Nearby
    View City
    View Downtown
  • Roof
    Tar & Gravel
  • Foundation
    Concrete Perimeter

Additional Details

  • Property Class
    Condo
  • Site Influences
    Golf Nearby
    Public Transportation
    Schools
    Shopping Nearby
    View City
    View Downtown
  • Road Access
    Paved
  • Last Updated
    8/4/2026 16:35
  • Property Class
    Condo
  • Site Influences
    Golf Nearby, Public Transportation, Schools, Shopping Nearby, View City, View Downtown
  • Road Access
    Paved
  • Last Updated
    8/4/2026 16:35
  • Property Class
    Condo
  • Site Influences
    Golf Nearby
    Public Transportation
    Schools
    Shopping Nearby
    View City
    View Downtown
  • Road Access
    Paved
  • Last Updated
    8/4/2026 16:35

$250,000

506 10179 105 Street

Schedule Tour
Contact Agent

$1139/month
Est. Monthly Payment
$
$
%
Learn More

Mortgage values are calculated by Redman Technologies Inc based on values provided in the REALTOR® Association of Edmonton listing data feed.