Courtesy of Erin Holowach of ComFree

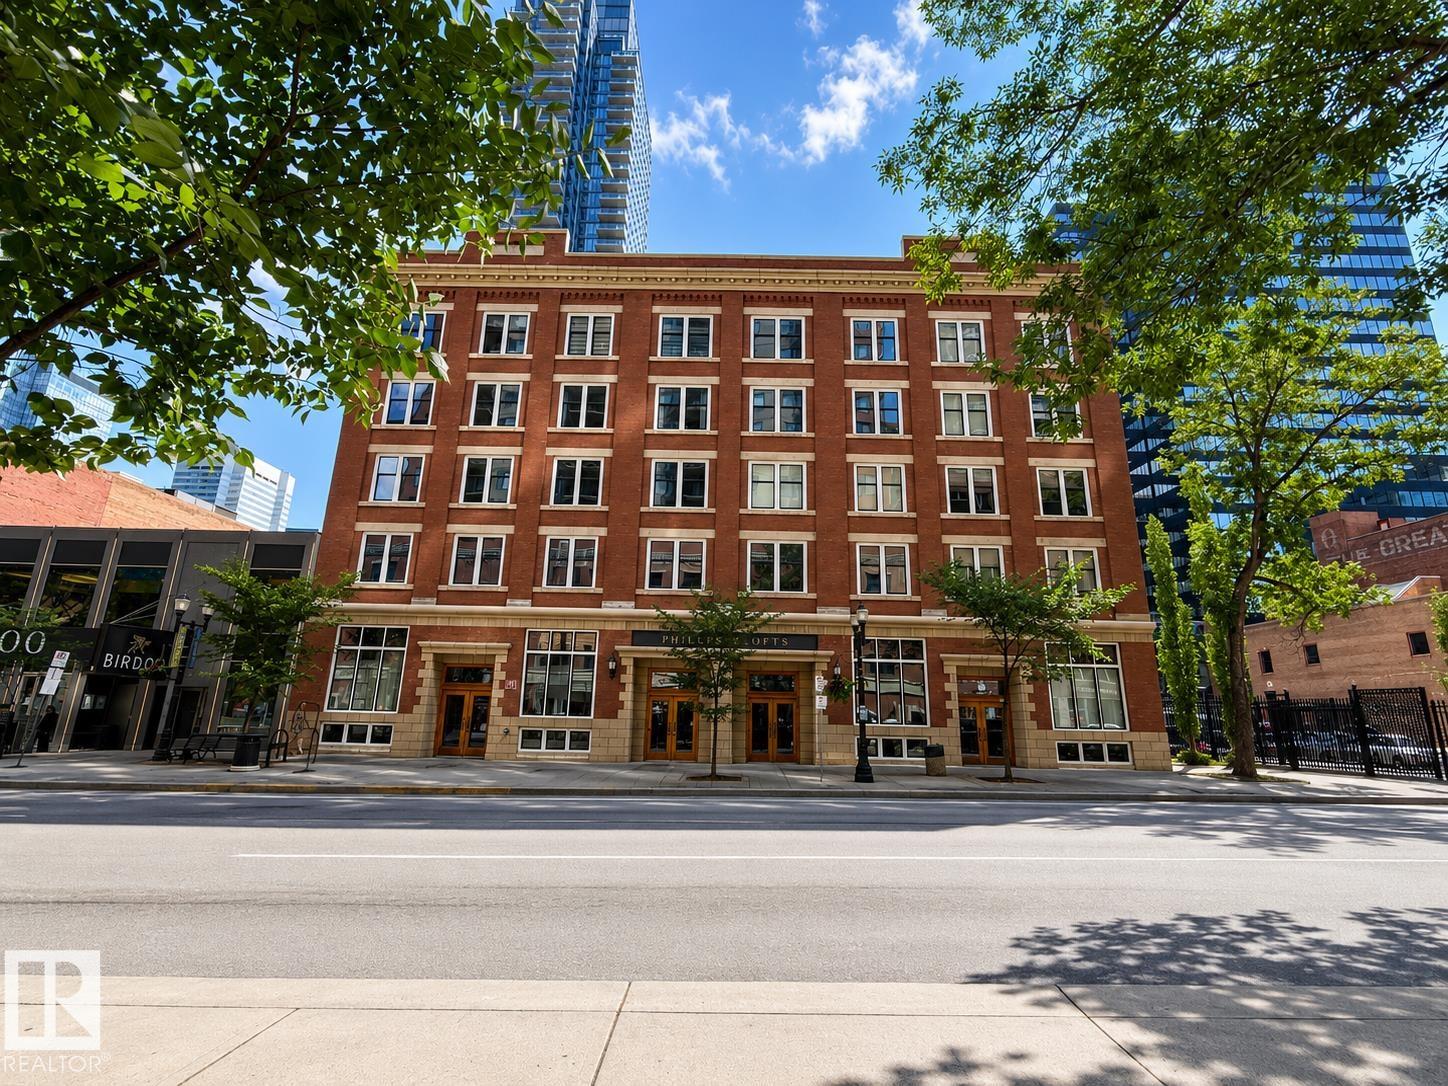
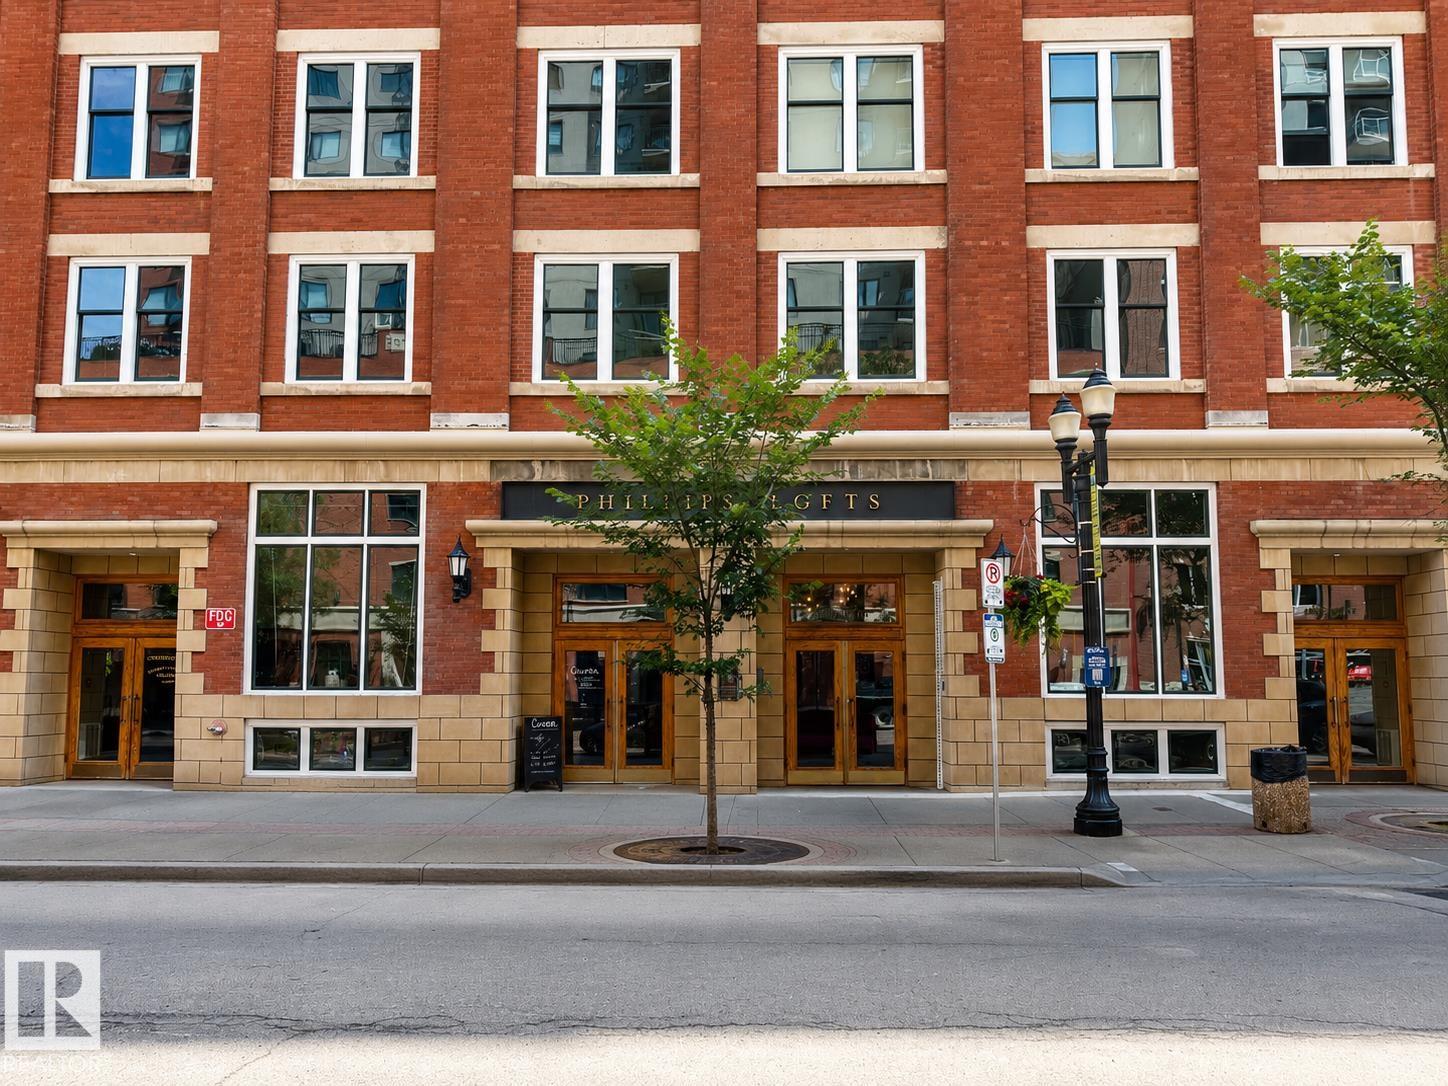
506 10169 104 Street, Condo for sale in Downtown (Edmonton) Edmonton , Alberta , T5J 1A5

 MLS® # E4498756

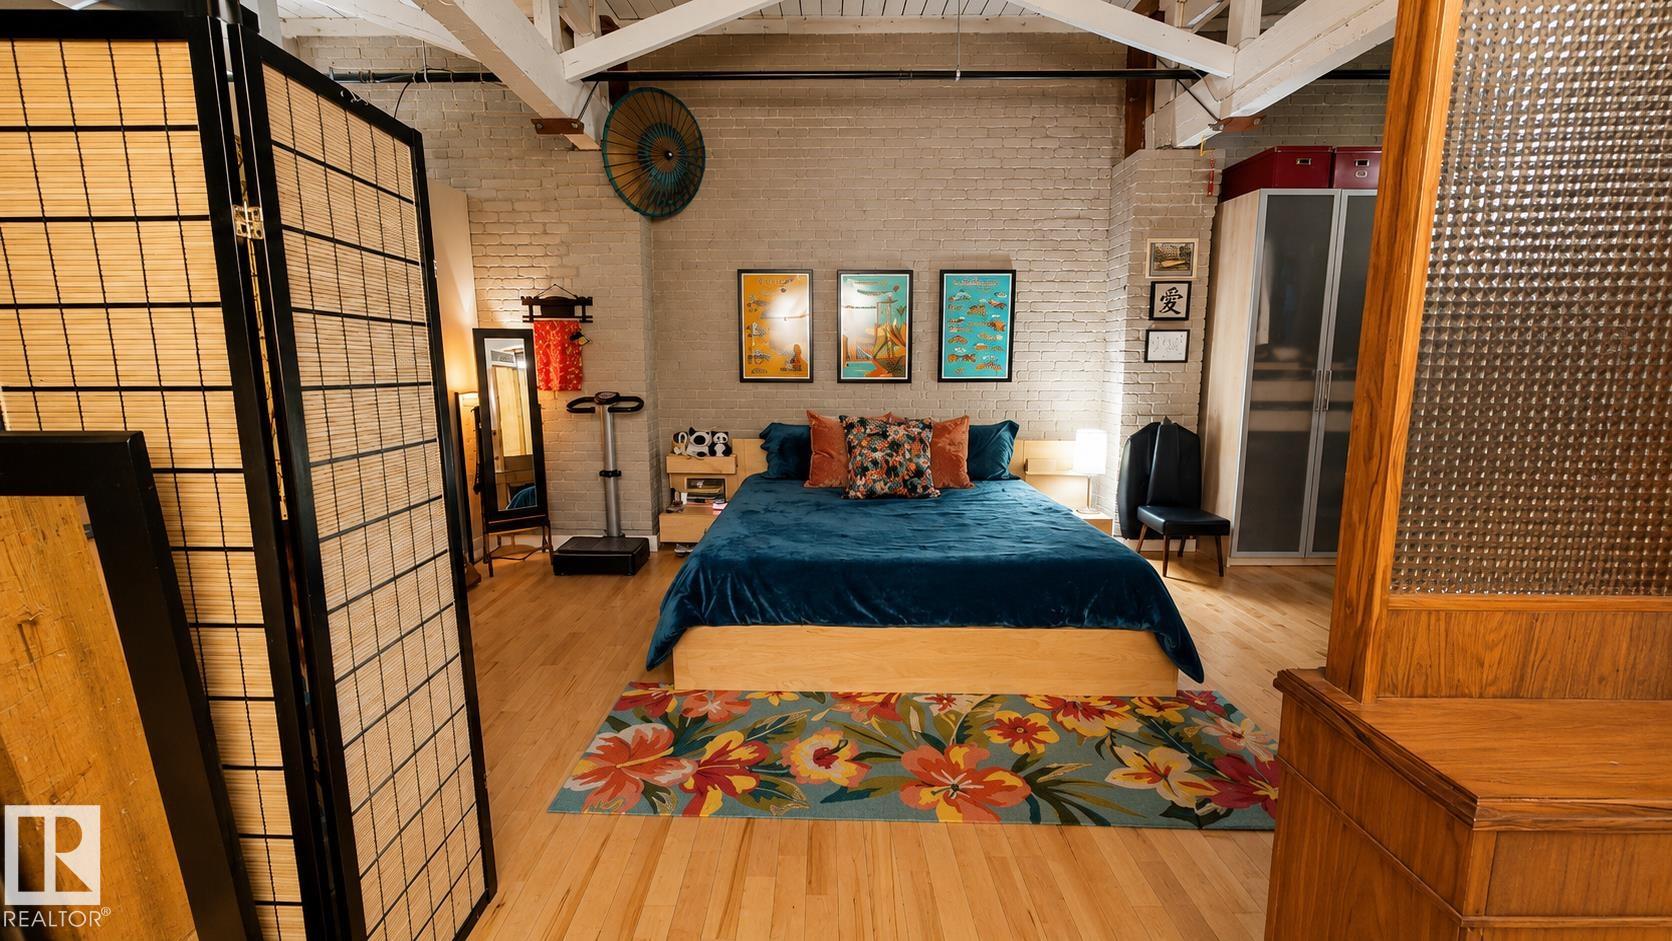
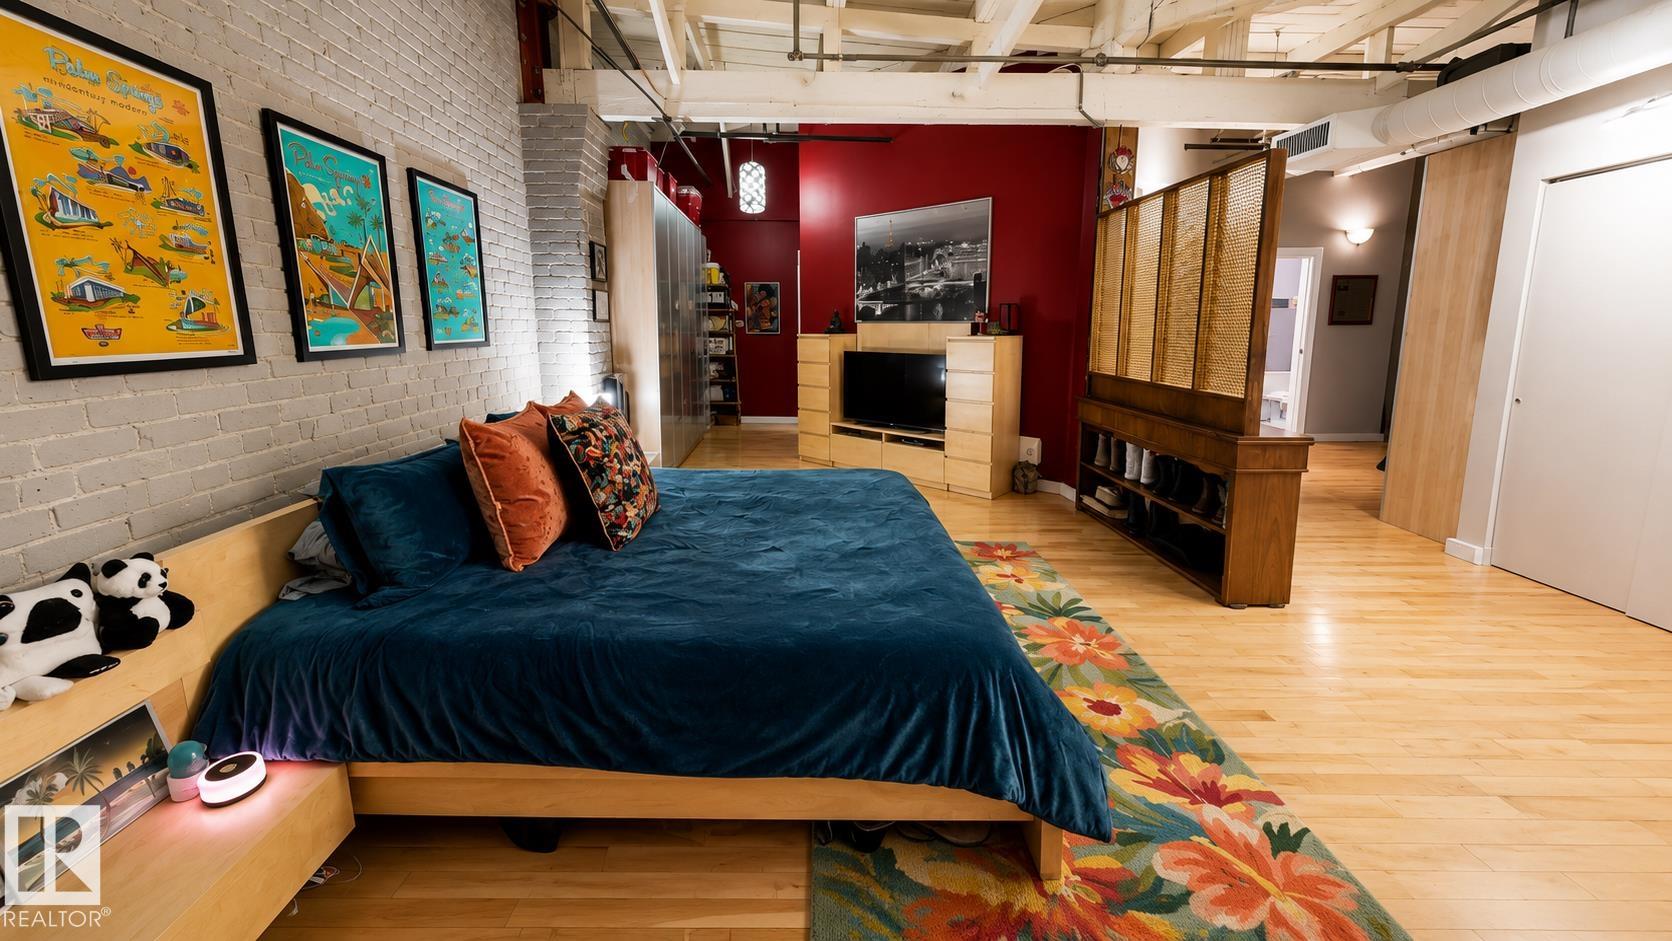
2 bedrooms

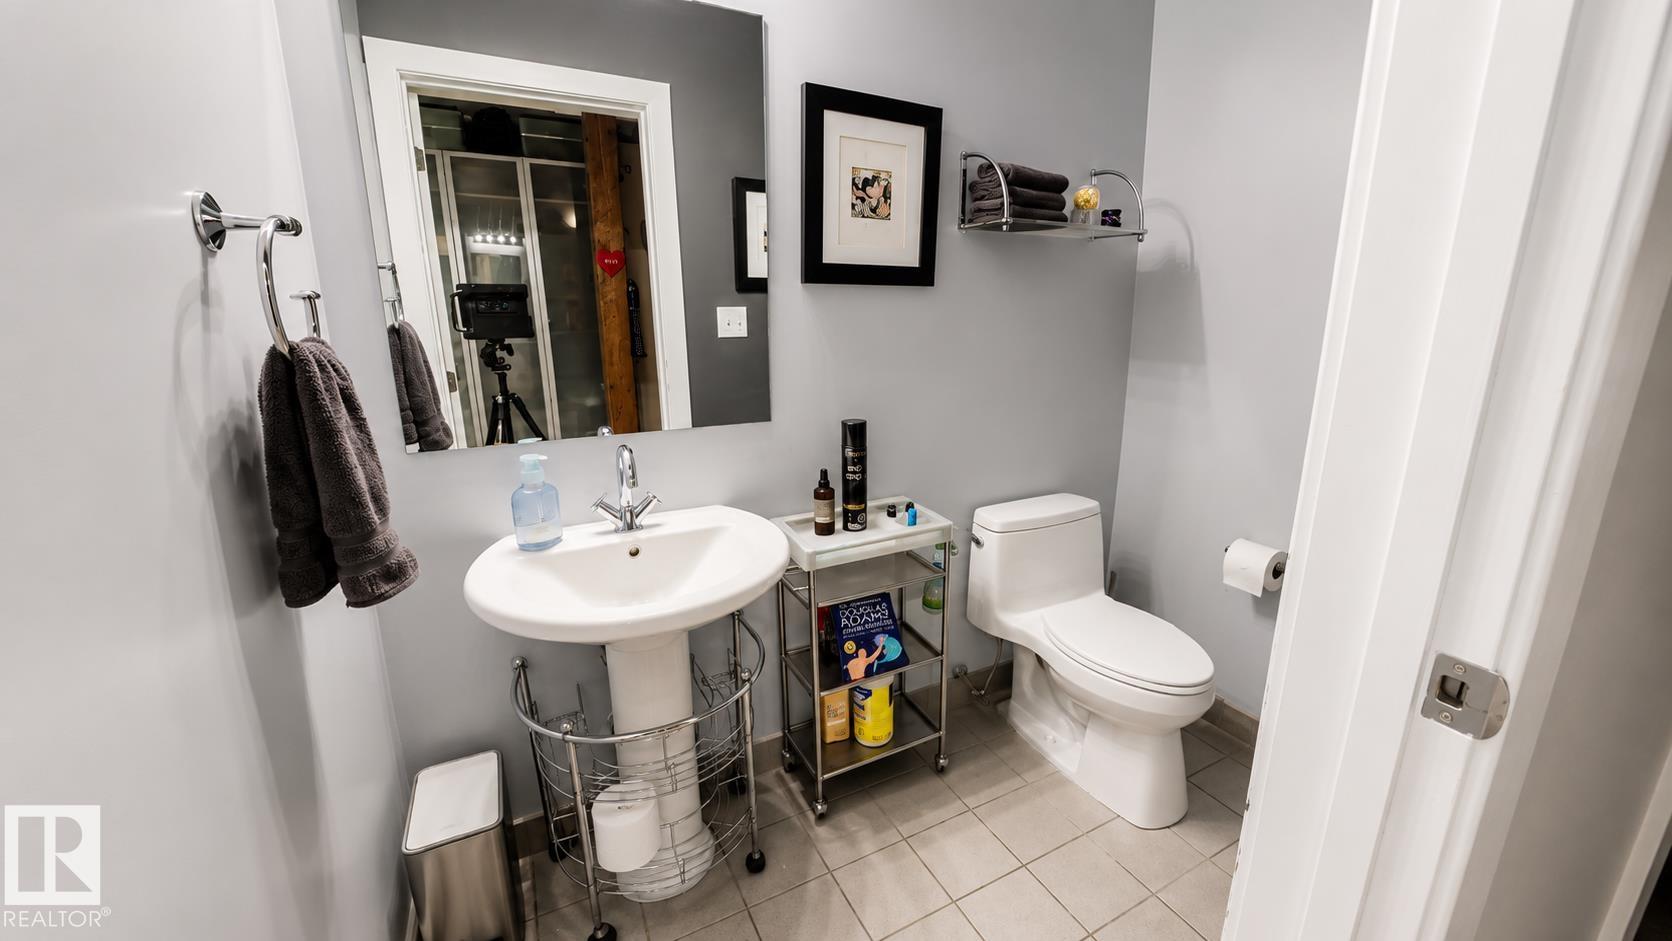
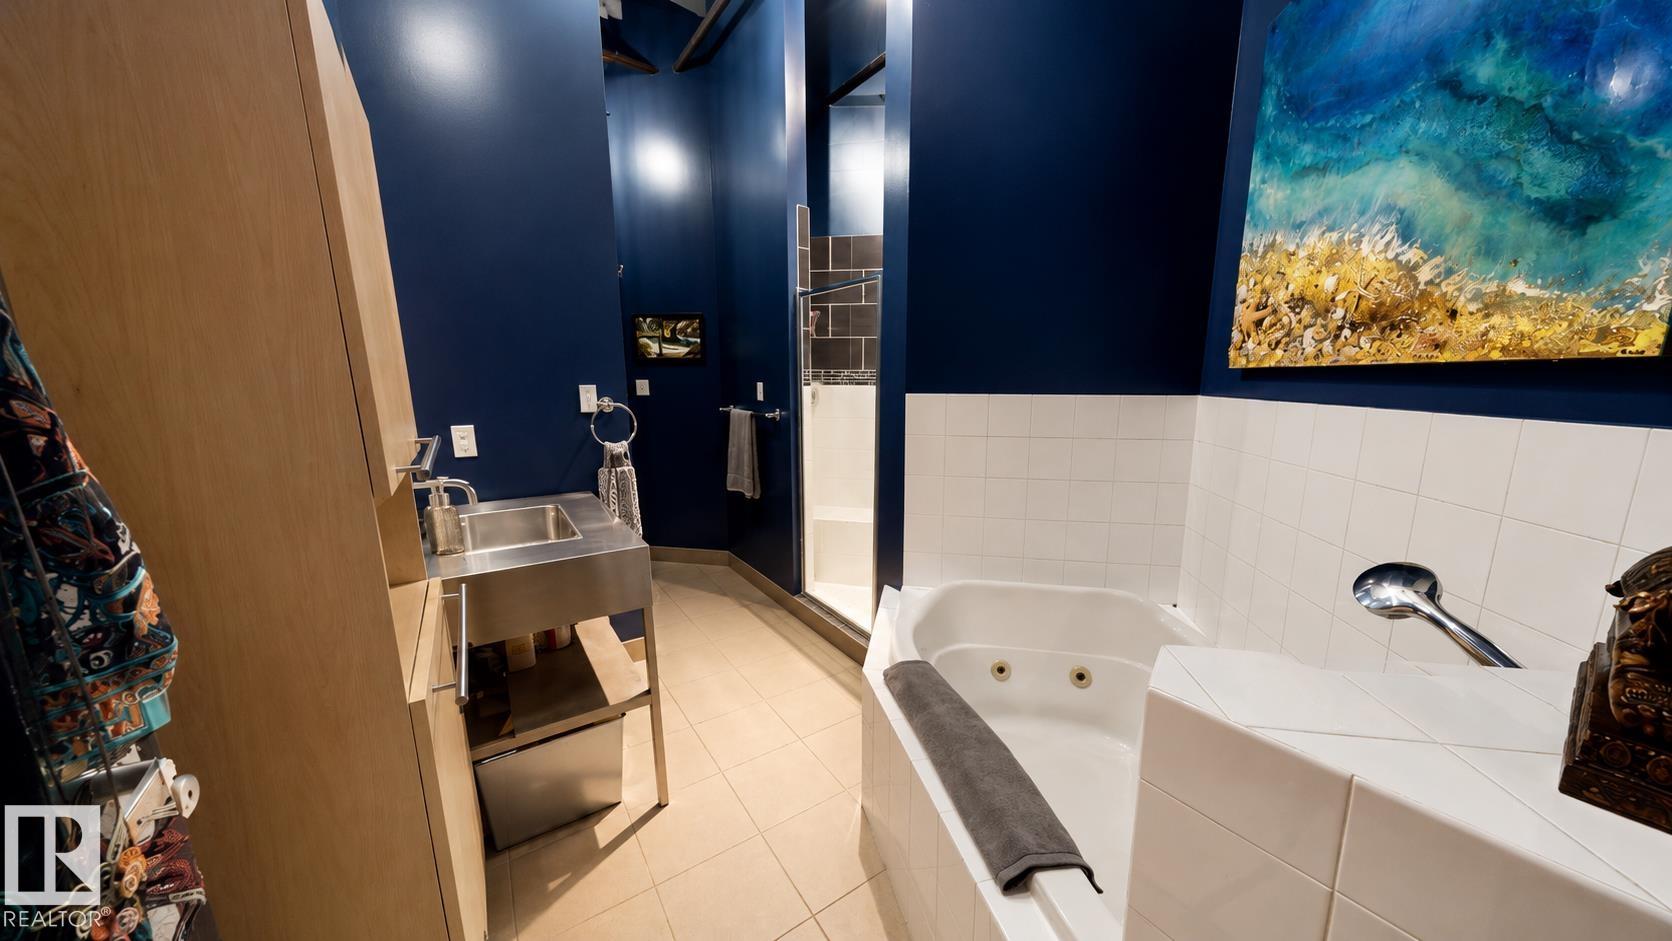
2 bathrooms

1,740 sqft

Sign up to View

Days on Market

Air Conditioner Deck Detectors Smoke No Smoking Home Open Beam Parking-Visitor Patio Secured Parking Security Door Sprinkler System-Fire Storage-In-Suite Vaulted Ceiling Wood Windows

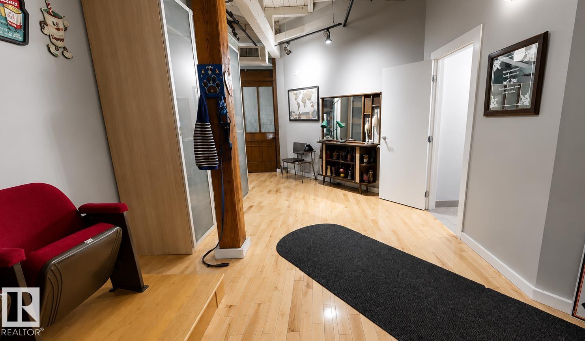
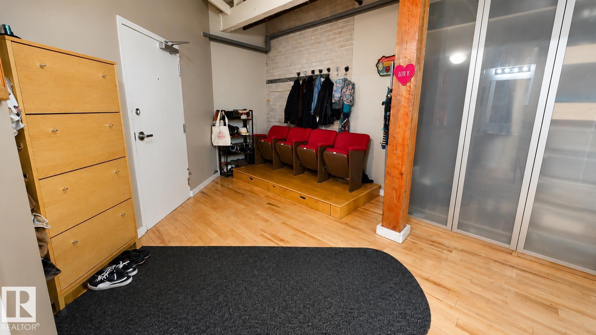
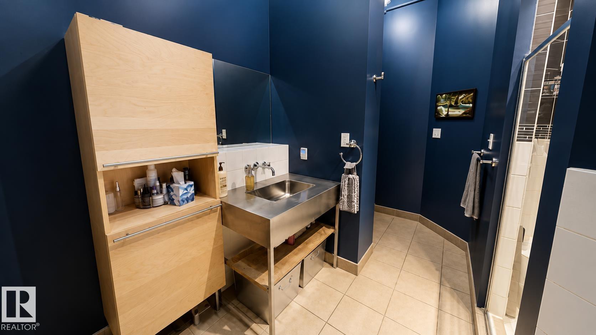
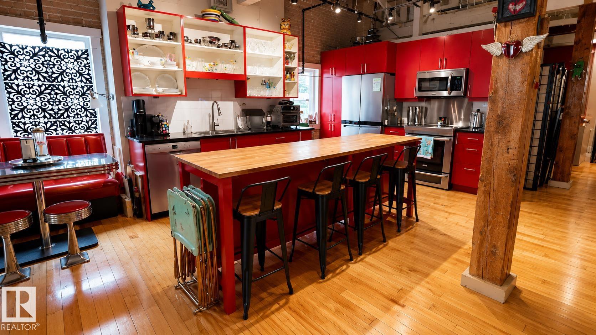
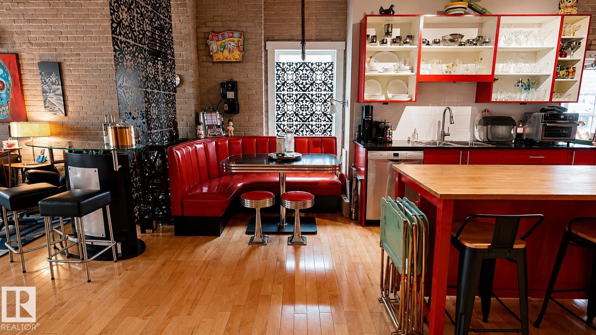
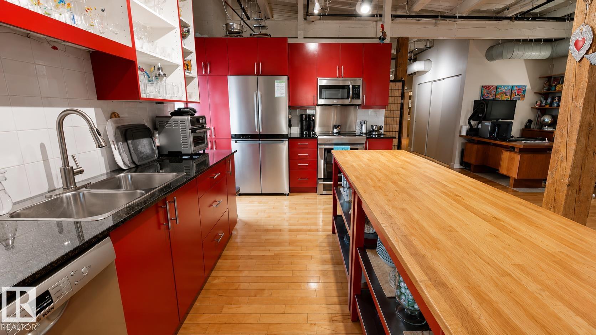
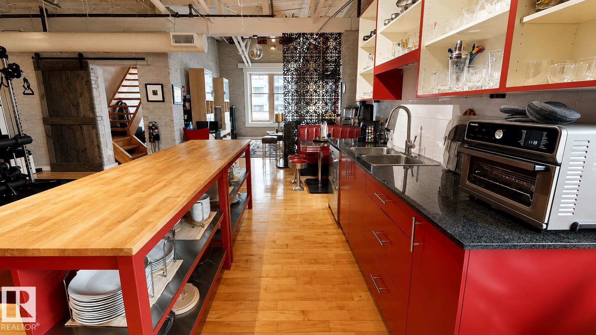
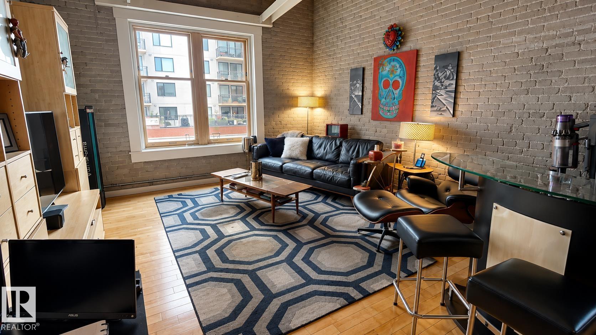
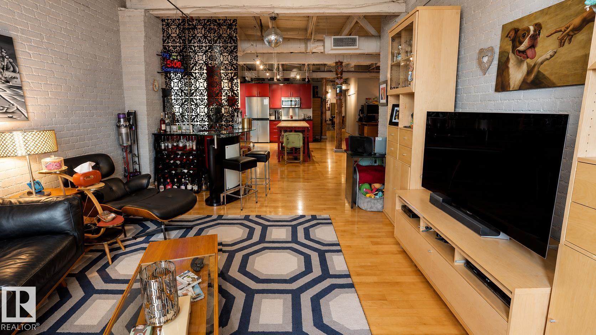
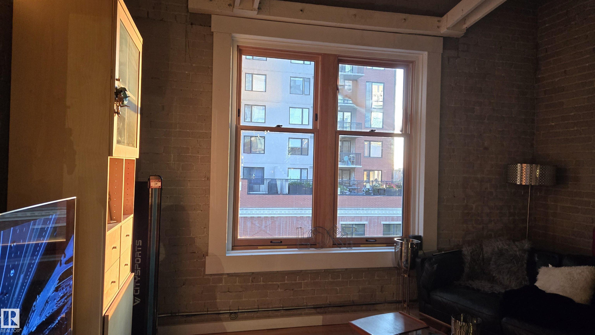
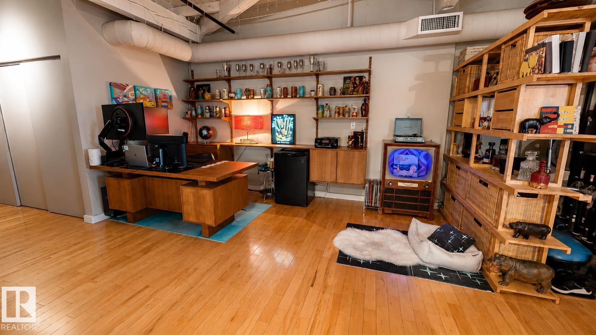
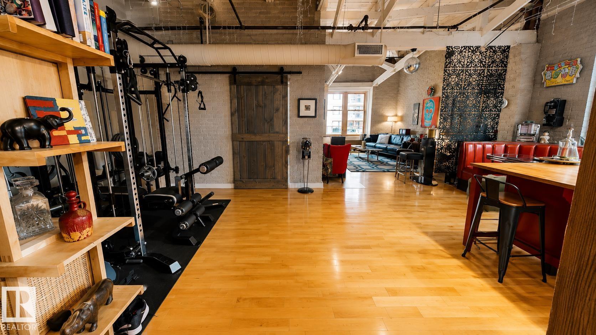
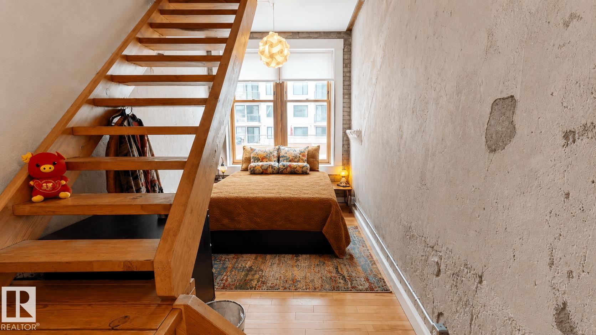
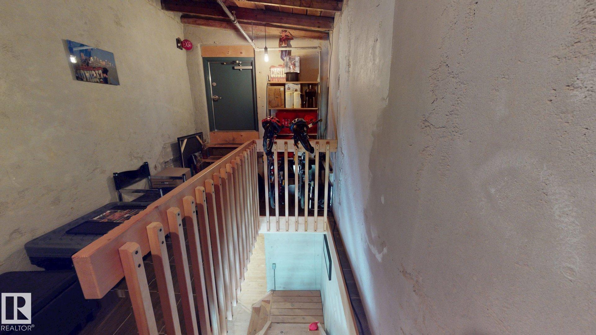
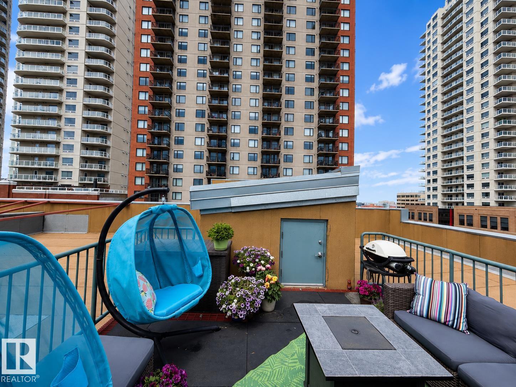
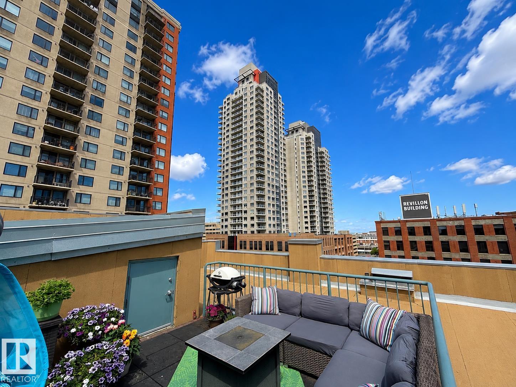
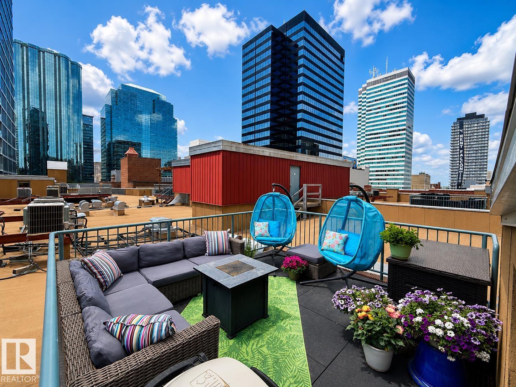
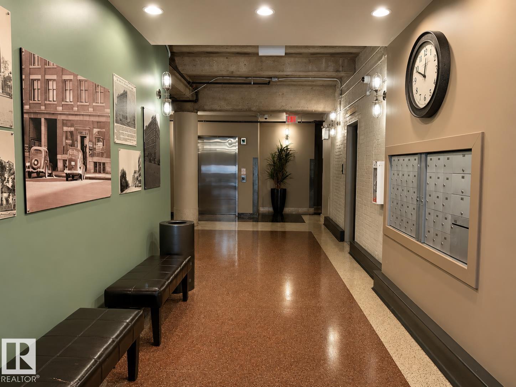
Experience the perfect blend of historic charm and modern living in this spectacular 1,740 sq. ft. penthouse loft in the heart of Downtown. Located in the well-managed and secure Phillps Lofts, this unique corner suite features soaring 12+ ft. ceilings, timber beams, limestone brick walls, and large windows that flood the space with natural light. The large open-concept layout offers incredible flexibility, whether you're creating an entertainer’s dream, a creative workspace, or a stylish urban retreat. The...

Read More

Essential Information

  • MLS® #
    E4498756
  • Year Built
    1913
  • Property Type
    Residential
  • Property Style
    Penthouse
  • MLS® #
    E4498756
  • Year Built
    1913
  • Property Type
    Residential
  • Property Style
    Penthouse
  • MLS® #
    E4498756
  • Year Built
    1913
  • Property Type
    Residential
  • Property Style
    Penthouse

Community Information

  • Area
    Edmonton
  • Neighbourhood/Community
    Downtown (Edmonton)
  • Condo Name
    Phillips Lofts
  • Postal Code
    T5J 1A5
  • Area
    Edmonton
  • Neighbourhood/Community
    Downtown (Edmonton)
  • Condo Name
    Phillips Lofts
  • Postal Code
    T5J 1A5
  • Area
    Edmonton
  • Neighbourhood/Community
    Downtown (Edmonton)
  • Condo Name
    Phillips Lofts
  • Postal Code
    T5J 1A5

Services & Amenities

  • Amenities
    Air Conditioner
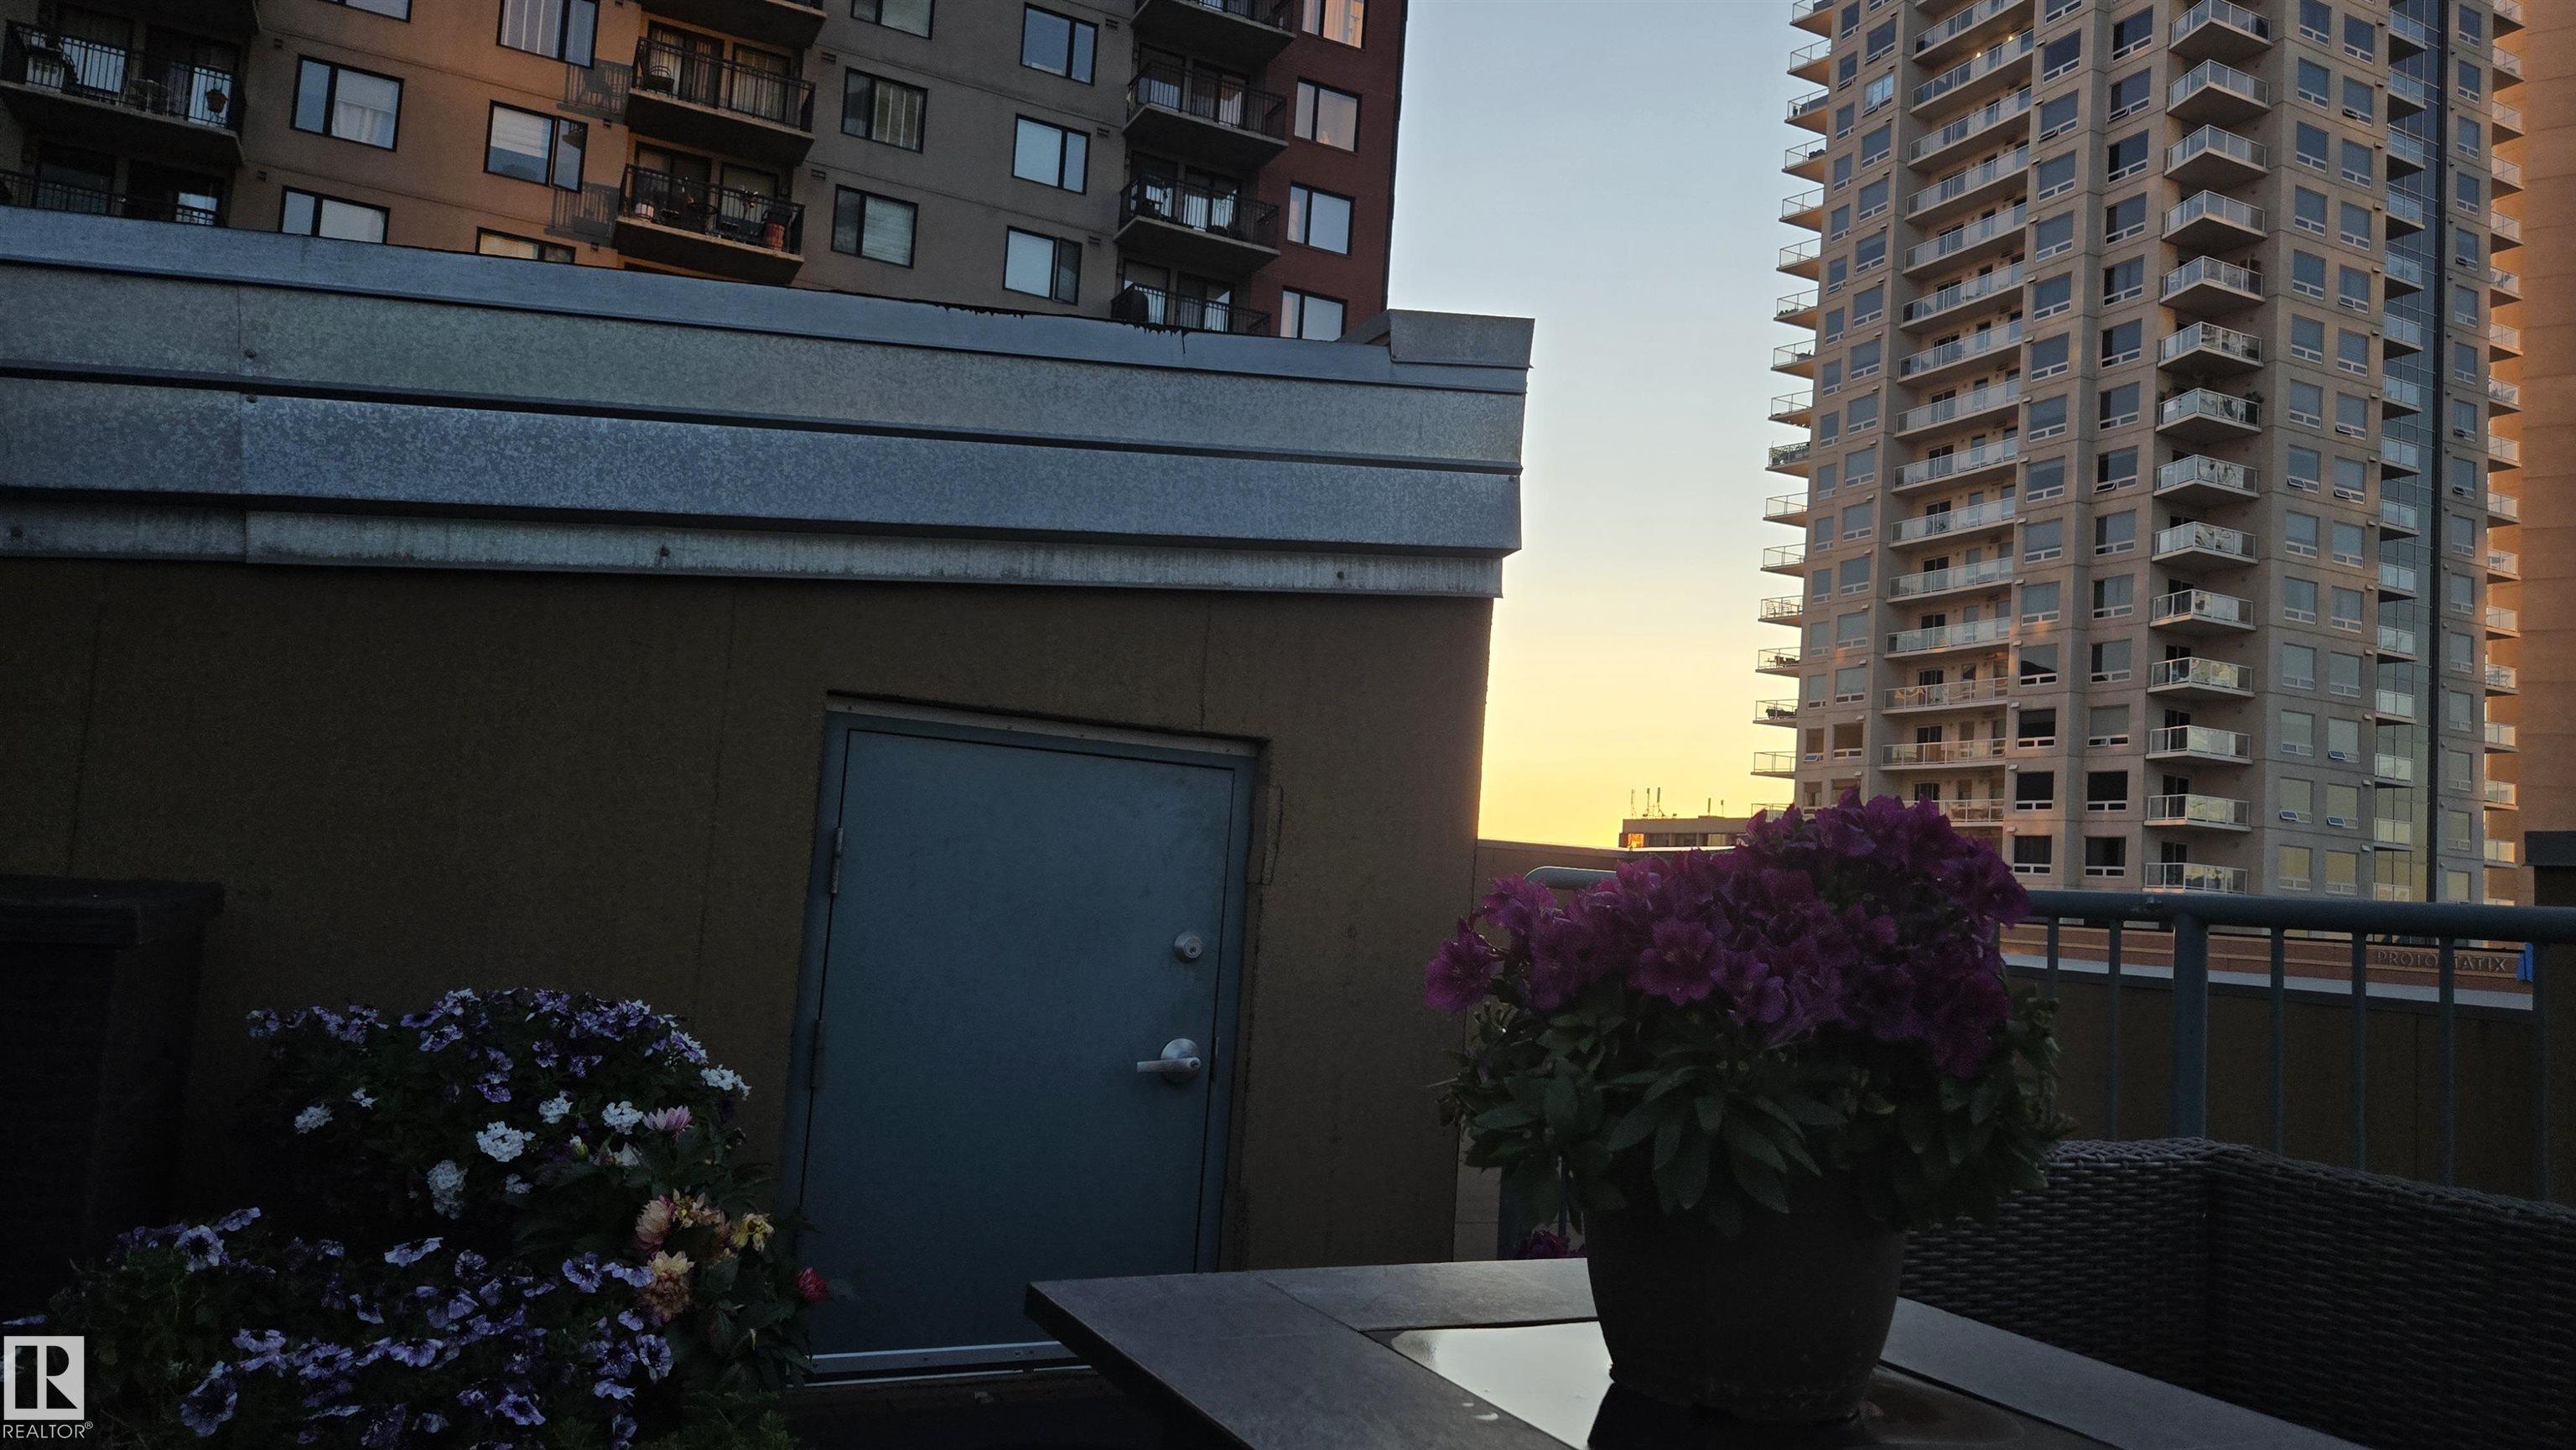
    Deck
    Detectors Smoke
    No Smoking Home
    Open Beam
    Parking-Visitor
    Patio
    Secured Parking
    Security Door
    Sprinkler System-Fire
    Storage-In-Suite
    Vaulted Ceiling
    Wood Windows
  • Amenities
    Air Conditioner, Deck, Detectors Smoke, No Smoking Home, Open Beam, Parking-Visitor, Patio, Secured Parking, Security Door, Sprinkler System-Fire, Storage-In-Suite, Vaulted Ceiling, Wood Windows
  • Amenities
    Air Conditioner
    Deck
    Detectors Smoke
    No Smoking Home
    Open Beam
    Parking-Visitor
    Patio
    Secured Parking
    Security Door
    Sprinkler System-Fire
    Storage-In-Suite
    Vaulted Ceiling
    Wood Windows

Interior

  • Floor Finish
    Ceramic Tile
    Hardwood
  • Goods Included
    Air Conditioning-Central
    Dishwasher-Built-In
    Dryer
    Garage Opener
    Intercom
    Microwave Hood Fan
    Refrigerator
    Stove-Electric
    Washer
  • Heating Type
    Fan Coil
    Electric
  • Storeys
    5
  • Basement
    None
  • Basement Development
    No Basement
  • Floor Finish
    Ceramic Tile, Hardwood
  • Goods Included
    Air Conditioning-Central, Dishwasher-Built-In, Dryer, Garage Opener, Intercom, Microwave Hood Fan, Refrigerator, Stove-Electric, Washer
  • Heating Type
    Fan Coil, Electric
  • Storeys
    5
  • Basement
    None
  • Basement Development
    No Basement
  • Floor Finish
    Ceramic Tile
    Hardwood
  • Goods Included
    Air Conditioning-Central
    Dishwasher-Built-In
    Dryer
    Garage Opener
    Intercom
    Microwave Hood Fan
    Refrigerator
    Stove-Electric
    Washer
  • Heating Type
    Fan Coil
    Electric
  • Storeys
    5
  • Basement
    None
  • Basement Development
    No Basement

Exterior

  • Lot/Exterior Features
    Back Lane
    Public Transportation
    Shopping Nearby
    View Downtown
  • Roof
    Flat
    Tar & Gravel
  • Foundation
    Concrete Perimeter
  • Lot/Exterior Features
    Back Lane, Public Transportation, Shopping Nearby, View Downtown
  • Roof
    Flat, Tar & Gravel
  • Foundation
    Concrete Perimeter
  • Lot/Exterior Features
    Back Lane
    Public Transportation
    Shopping Nearby
    View Downtown
  • Roof
    Flat
    Tar & Gravel
  • Foundation
    Concrete Perimeter

Additional Details

  • Property Class
    Condo
  • Site Influences
    Back Lane
    Public Transportation
    Shopping Nearby
    View Downtown
  • Road Access
    Paved
  • Last Updated
    6/3/2026 0:39
  • Property Class
    Condo
  • Site Influences
    Back Lane, Public Transportation, Shopping Nearby, View Downtown
  • Road Access
    Paved
  • Last Updated
    6/3/2026 0:39
  • Property Class
    Condo
  • Site Influences
    Back Lane
    Public Transportation
    Shopping Nearby
    View Downtown
  • Road Access
    Paved
  • Last Updated
    6/3/2026 0:39

$629,995

506 10169 104 Street

Schedule Tour
Contact Agent

$2869/month
Est. Monthly Payment
$
$
%
Learn More

Mortgage values are calculated by Redman Technologies Inc based on values provided in the REALTOR® Association of Edmonton listing data feed.