Courtesy of Darcy Powlik of RE/MAX Real Estate

5032 & 5036 53 Ave, House for sale in Warburg Warburg , Alberta , T0C 2T0

 MLS® # E4504131

1 bedrooms

1 bathrooms

1,219 sqft

Sign up to View

Days on Market

Off Street Parking On Street Parking Crawl Space Deck Parking-Extra

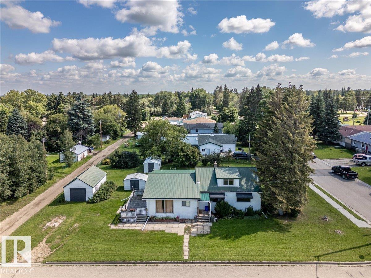
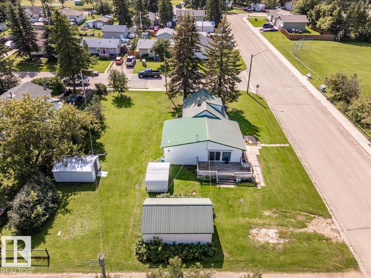
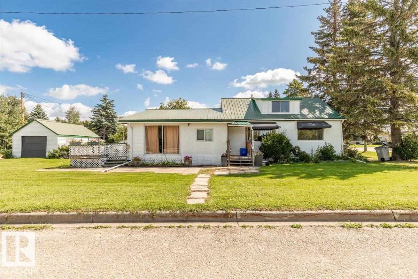
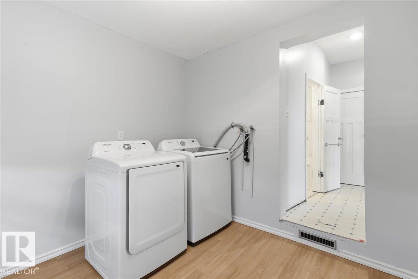
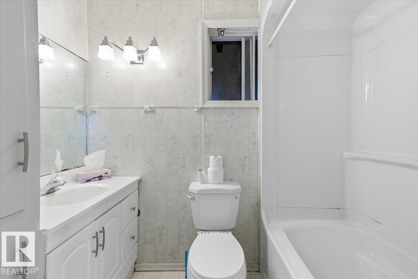
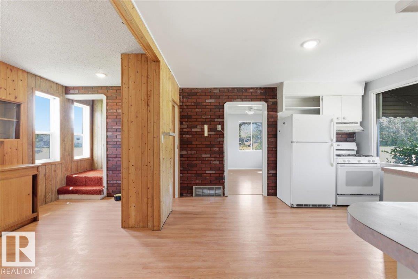
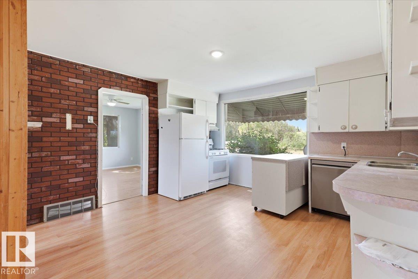
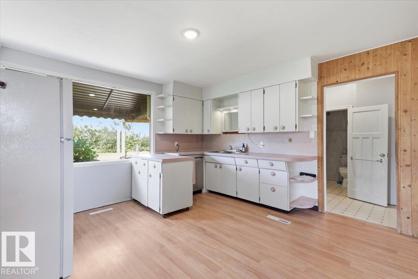
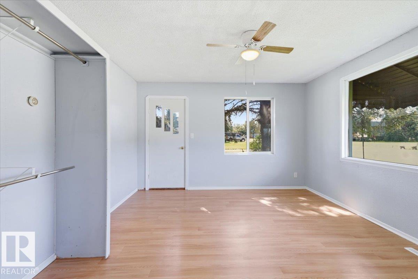
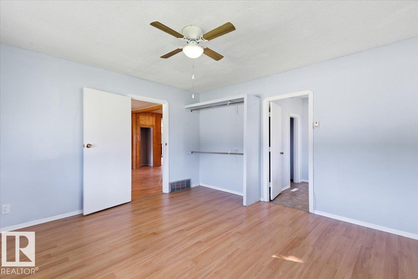
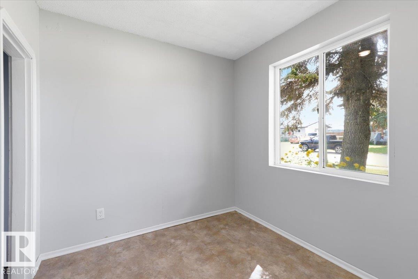
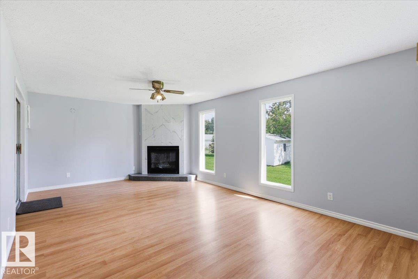
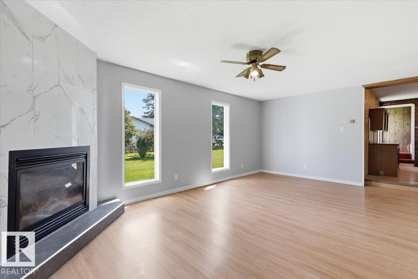
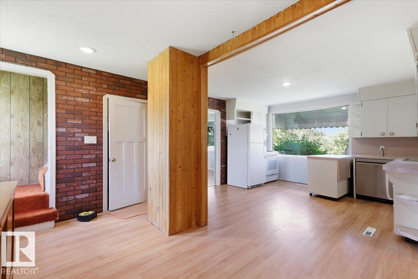
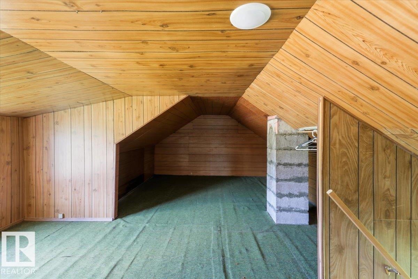
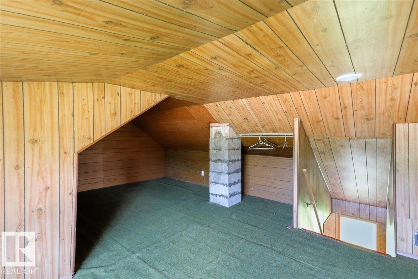
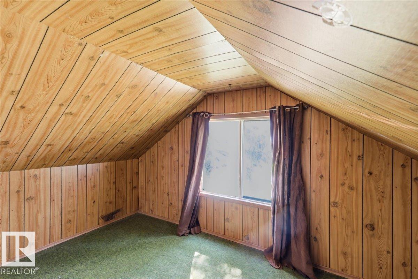
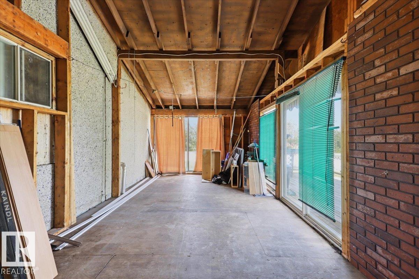
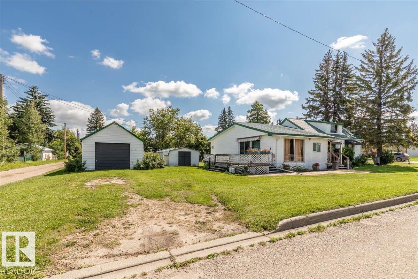
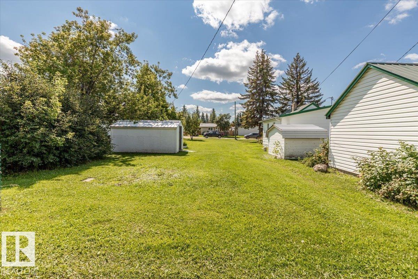
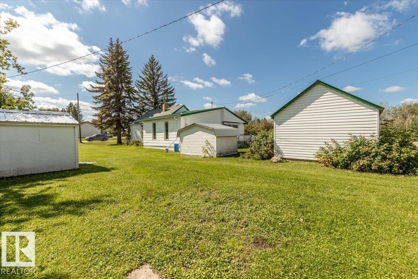
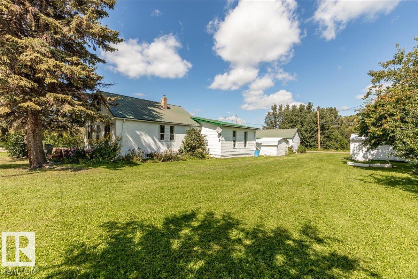
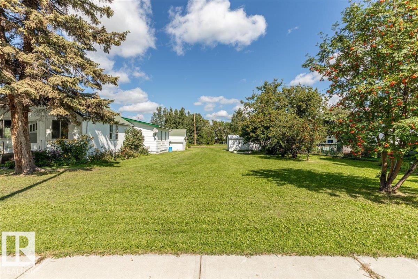
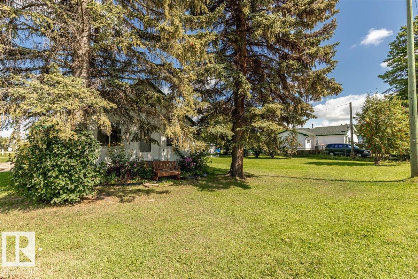
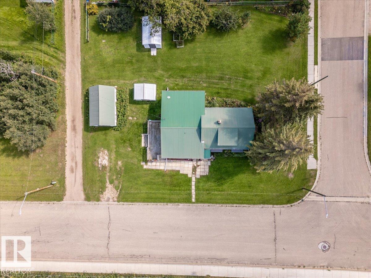
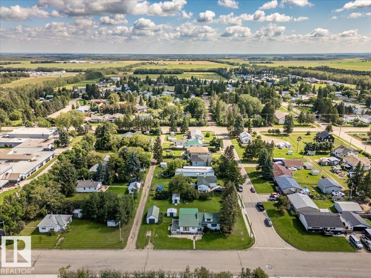
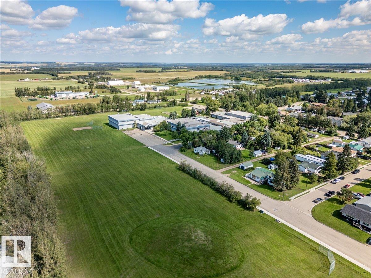
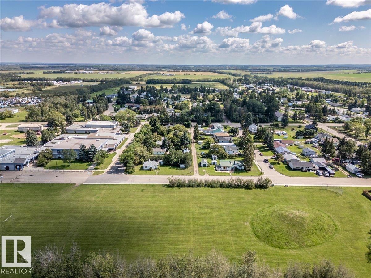
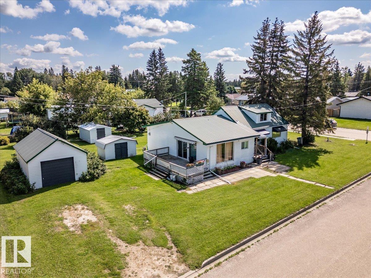
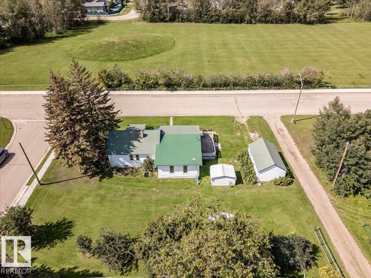
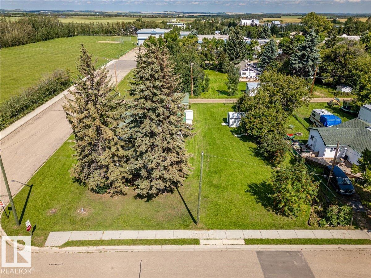
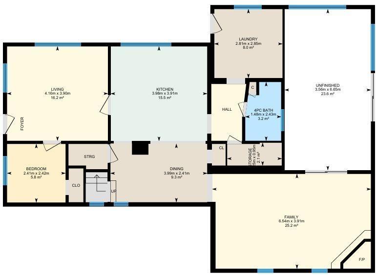
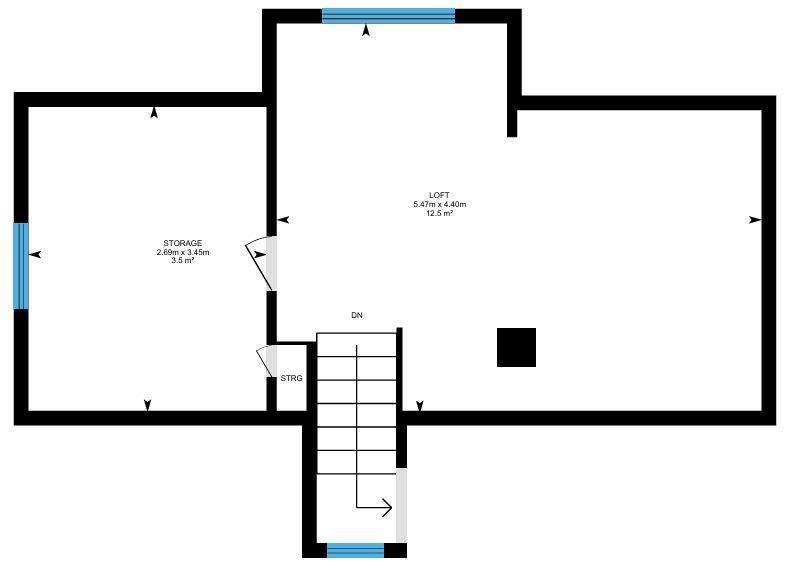
Located on the corner, this two lot property is across from a park and very close to the school. The Home measures 1219 sq/ft not including the upper level or the enclosed deck in the RMS Measurements. The Family room addition has lots of windows for natural light and a newer gas fire place in the corner to keep it cozy. The functional kitchen has a new built-in dishwasher and is open to the dining area. A 4 piece bathroom, living room, bedroom, and laundry room addition complete the main floor plan. The up...

Read More

Essential Information

  • MLS® #
    E4504131
  • Year Built
    1960
  • Property Type
    Residential
  • Property Style
    1 and Half Storey
  • MLS® #
    E4504131
  • Year Built
    1960
  • Property Type
    Residential
  • Property Style
    1 and Half Storey
  • MLS® #
    E4504131
  • Year Built
    1960
  • Property Type
    Residential
  • Property Style
    1 and Half Storey

Community Information

  • Area
    Leduc County
  • Neighbourhood/Community
    Warburg
  • Postal Code
    T0C 2T0
  • Area
    Leduc County
  • Neighbourhood/Community
    Warburg
  • Postal Code
    T0C 2T0
  • Area
    Leduc County
  • Neighbourhood/Community
    Warburg
  • Postal Code
    T0C 2T0

Services & Amenities

  • Amenities
    Off Street Parking
    On Street Parking
    Crawl Space
    Deck
    Parking-Extra
  • Amenities
    Off Street Parking, On Street Parking, Crawl Space, Deck, Parking-Extra,
  • Amenities
    Off Street Parking
    On Street Parking
    Crawl Space
    Deck
    Parking-Extra

Interior

  • Floor Finish
    Carpet
    Laminate Flooring
  • Goods Included
    Dishwasher-Built-In
    Dryer
    Refrigerator
    Storage Shed
    Stove-Gas
    Washer
  • Heating Type
    Forced Air-1
    Natural Gas
  • Basement
    See Remarks
  • Basement Development
    See Remarks
  • Floor Finish
    Carpet, Laminate Flooring
  • Goods Included
    Dishwasher-Built-In, Dryer, Refrigerator, Storage Shed, Stove-Gas, Washer
  • Heating Type
    Forced Air-1, Natural Gas
  • Basement
    See Remarks
  • Basement Development
    See Remarks
  • Floor Finish
    Carpet
    Laminate Flooring
  • Goods Included
    Dishwasher-Built-In
    Dryer
    Refrigerator
    Storage Shed
    Stove-Gas
    Washer
  • Heating Type
    Forced Air-1
    Natural Gas
  • Basement
    See Remarks
  • Basement Development
    See Remarks

Exterior

  • Lot/Exterior Features
    Corner Lot
    Flat Site
    Fruit Trees/Shrubs
    Landscaped
    Playground Nearby
    Schools
    Shopping Nearby
    See Remarks
  • Roof
    Metal
  • Foundation
    Concrete Perimeter
  • Lot/Exterior Features
    Corner Lot, Flat Site, Fruit Trees/Shrubs, Landscaped, Playground Nearby, Schools, Shopping Nearby, See Remarks
  • Roof
    Metal
  • Foundation
    Concrete Perimeter
  • Lot/Exterior Features
    Corner Lot
    Flat Site
    Fruit Trees/Shrubs
    Landscaped
    Playground Nearby
    Schools
    Shopping Nearby
    See Remarks
  • Roof
    Metal
  • Foundation
    Concrete Perimeter

Additional Details

  • Property Class
    Single Family
  • Site Influences
    Corner Lot
    Flat Site
    Fruit Trees/Shrubs
    Landscaped
    Playground Nearby
    Schools
    Shopping Nearby
    See Remarks
  • Road Access
    Paved
  • Last Updated
    7/0/2026 20:7
  • Property Class
    Single Family
  • Site Influences
    Corner Lot, Flat Site, Fruit Trees/Shrubs, Landscaped, Playground Nearby, Schools, Shopping Nearby, See Remarks
  • Road Access
    Paved
  • Last Updated
    7/0/2026 20:7
  • Property Class
    Single Family
  • Site Influences
    Corner Lot
    Flat Site
    Fruit Trees/Shrubs
    Landscaped
    Playground Nearby
    Schools
    Shopping Nearby
    See Remarks
  • Road Access
    Paved
  • Last Updated
    7/0/2026 20:7

$179,900

5032 & 5036 53 Ave

Schedule Tour
Contact Agent

$820/month
Est. Monthly Payment
$
$
%
Learn More

Mortgage values are calculated by Redman Technologies Inc based on values provided in the REALTOR® Association of Edmonton listing data feed.