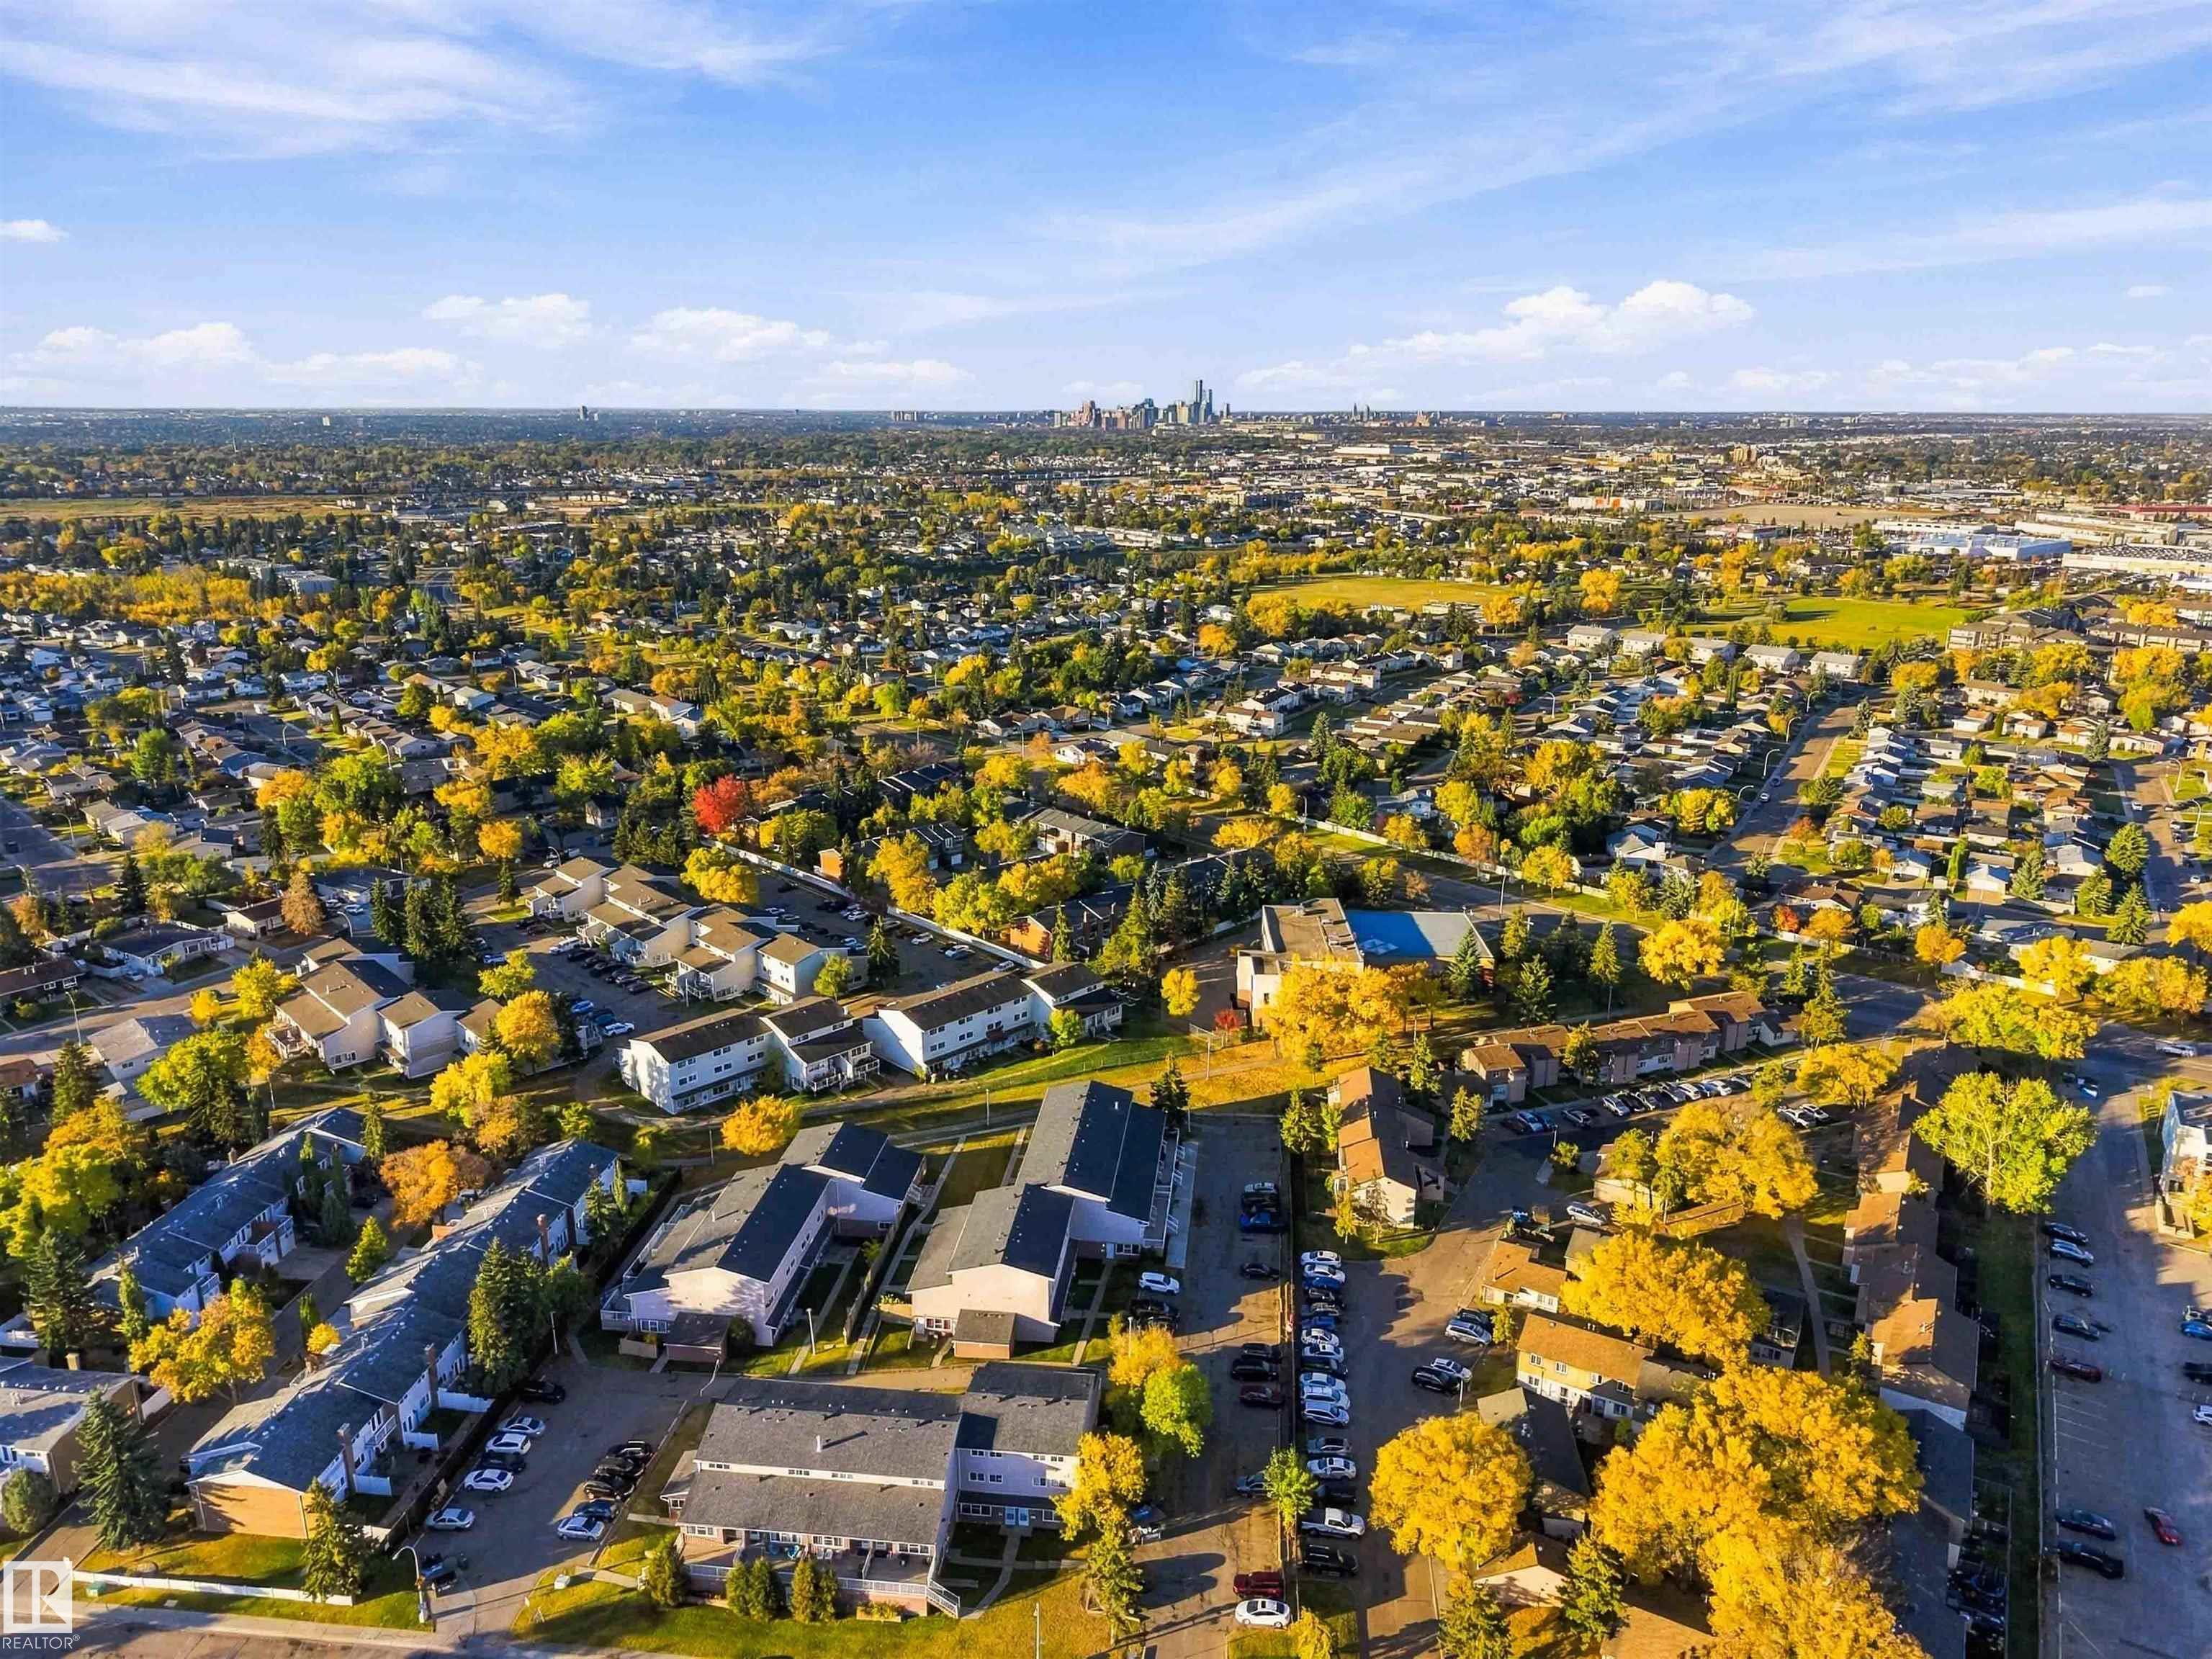
Courtesy of David St. Jean of Exp Realty

48 13590 38 Street, Townhouse for sale in Belmont Edmonton , Alberta , T5A 2W7

 MLS® # E4511937

2 bedrooms

1 bathrooms

904 sqft

Sign up to View

Days on Market

Deck Detectors Smoke Parking-Visitor Television Connection

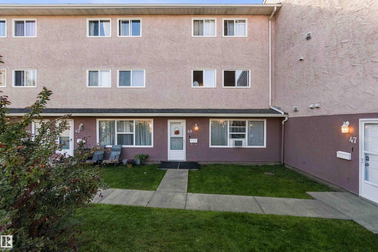
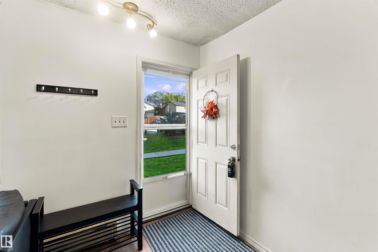
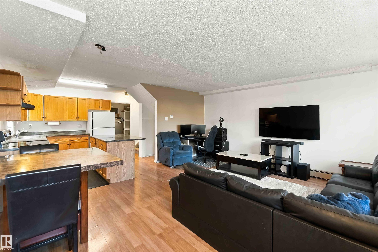
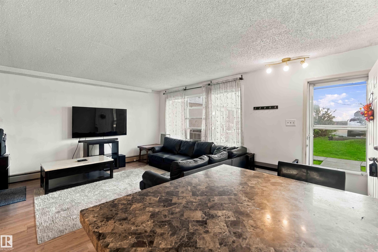
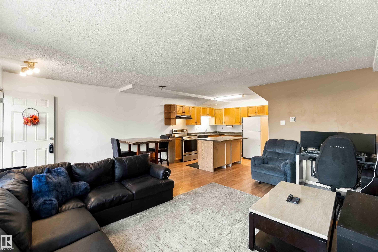
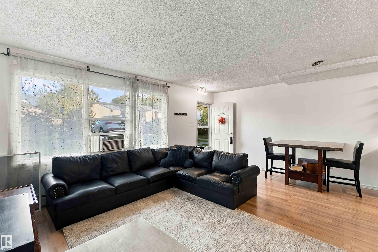
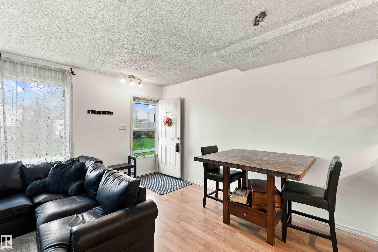
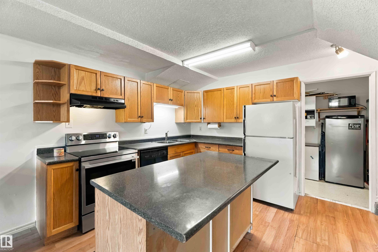
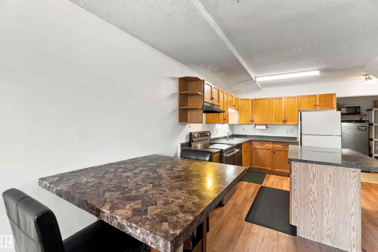
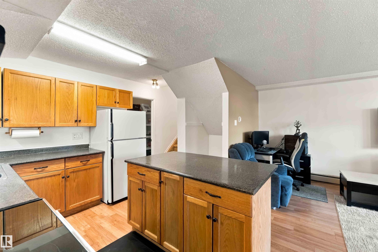
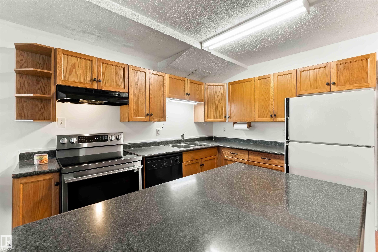
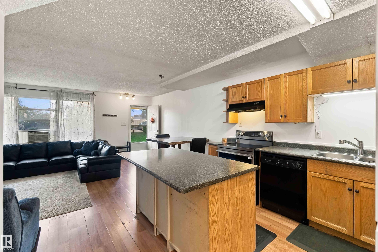
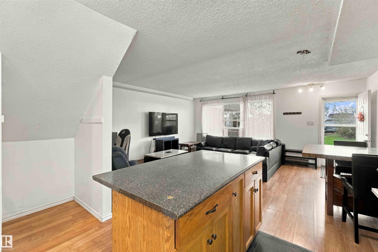
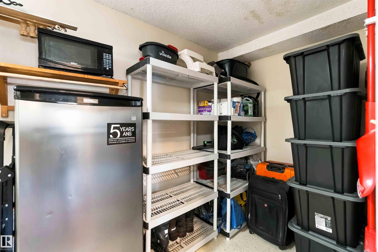
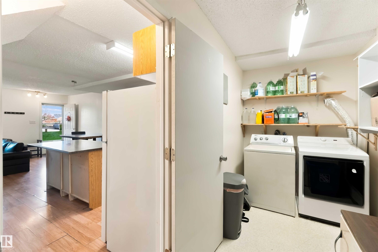
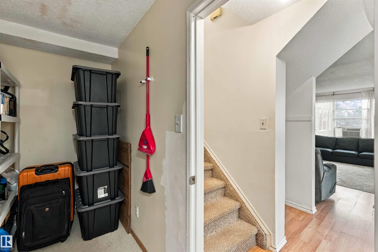
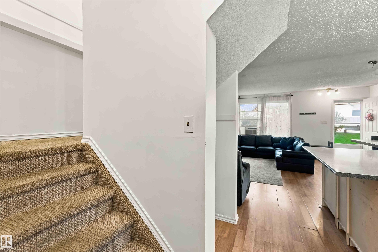
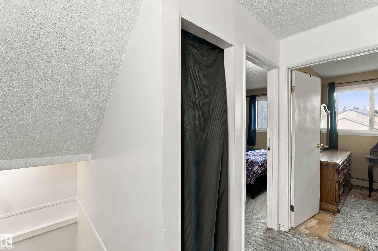
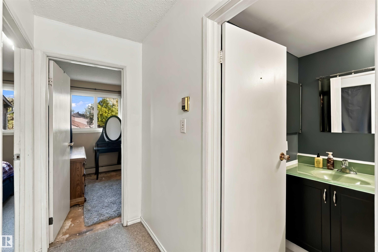
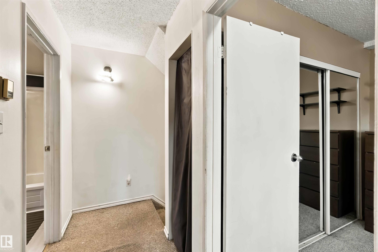
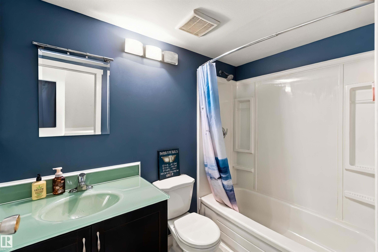
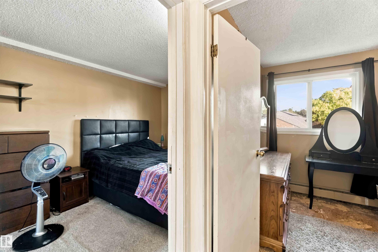
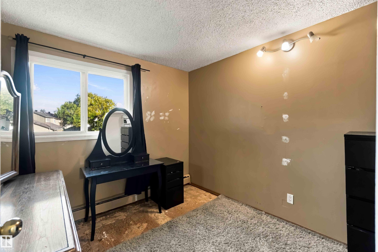
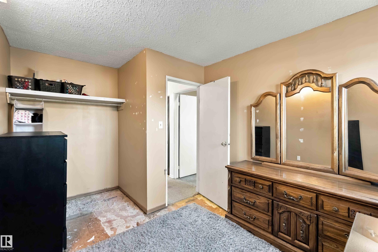
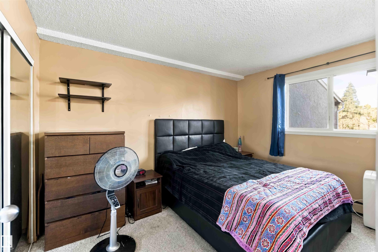
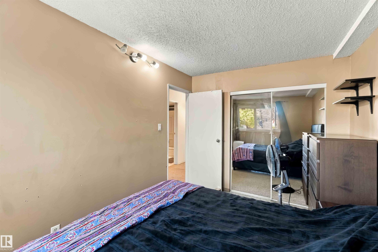
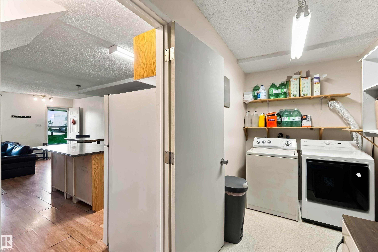
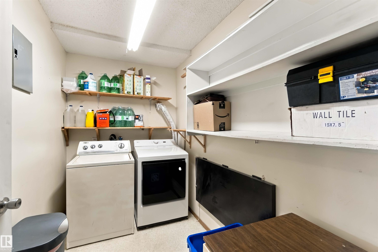
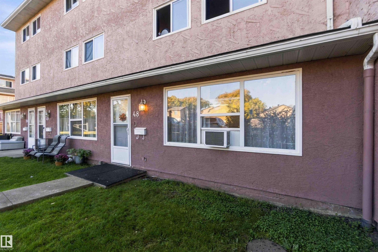
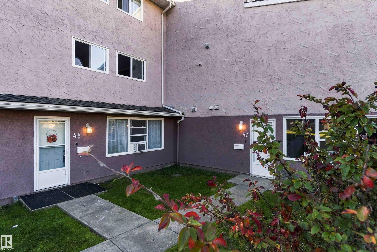
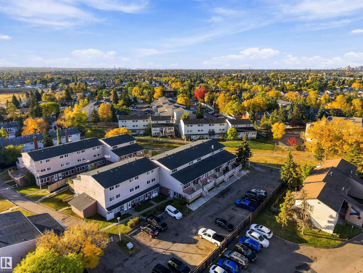
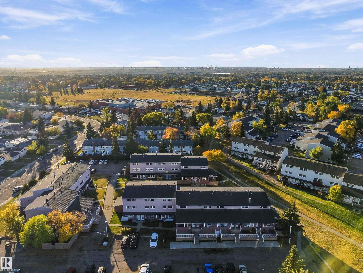
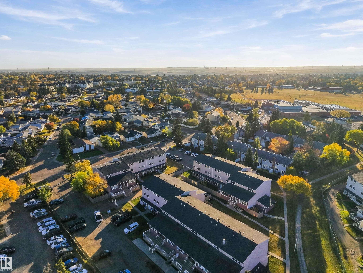
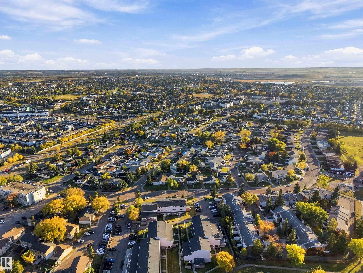
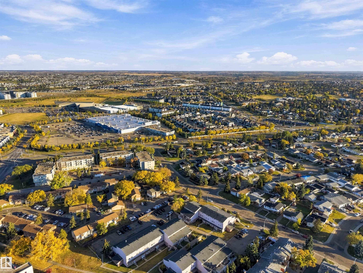
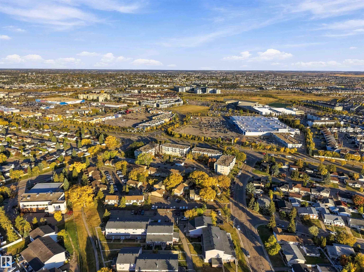
Owning can cost less than renting, and this 2 bedroom condo townhouse is proof. The main floor centres on an island kitchen with oak cabinetry, newer appliances and generous counter space, opening to a sun-filled living room with laminate flooring. In-suite laundry and storage are tucked away on the same level. Upstairs are two spacious Berber-carpeted bedrooms with ample closets, plus a 4-piece bath with white cabinetry and a linen closet close at hand. Shops, schools and transit are all within walking dis...

Read More

Essential Information

  • MLS® #
    E4511937
  • Year Built
    1976
  • Property Type
    Residential
  • Property Style
    3 Storey
  • MLS® #
    E4511937
  • Year Built
    1976
  • Property Type
    Residential
  • Property Style
    3 Storey
  • MLS® #
    E4511937
  • Year Built
    1976
  • Property Type
    Residential
  • Property Style
    3 Storey

Community Information

  • Area
    Edmonton
  • Neighbourhood/Community
    Belmont
  • Condo Name
    Clareview Place
  • Postal Code
    T5A 2W7
  • Area
    Edmonton
  • Neighbourhood/Community
    Belmont
  • Condo Name
    Clareview Place
  • Postal Code
    T5A 2W7
  • Area
    Edmonton
  • Neighbourhood/Community
    Belmont
  • Condo Name
    Clareview Place
  • Postal Code
    T5A 2W7

Services & Amenities

  • Amenities
    Deck
    Detectors Smoke
    Parking-Visitor
    Television Connection
  • Amenities
    Deck, Detectors Smoke, Parking-Visitor, Television Connection
  • Amenities
    Deck
    Detectors Smoke
    Parking-Visitor
    Television Connection

Interior

  • Floor Finish
    Carpet
    Laminate Flooring
  • Goods Included
    Dishwasher-Built-In
    Dryer
    Hood Fan
    Refrigerator
    Stove-Electric
    Washer
  • Heating Type
    Hot Water
    Natural Gas
  • Basement
    None
  • Basement Development
    No Basement
  • Floor Finish
    Carpet, Laminate Flooring
  • Goods Included
    Dishwasher-Built-In, Dryer, Hood Fan, Refrigerator, Stove-Electric, Washer
  • Heating Type
    Hot Water, Natural Gas
  • Basement
    None
  • Basement Development
    No Basement
  • Floor Finish
    Carpet
    Laminate Flooring
  • Goods Included
    Dishwasher-Built-In
    Dryer
    Hood Fan
    Refrigerator
    Stove-Electric
    Washer
  • Heating Type
    Hot Water
    Natural Gas
  • Basement
    None
  • Basement Development
    No Basement

Exterior

  • Lot/Exterior Features
    Fenced
    Flat Site
    No Back Lane
    No Through Road
    Playground Nearby
    Public Transportation
    Schools
    Shopping Nearby
  • Roof
    Asphalt Shingles
  • Foundation
    Concrete Perimeter
  • Lot/Exterior Features
    Fenced, Flat Site, No Back Lane, No Through Road, Playground Nearby, Public Transportation, Schools, Shopping Nearby
  • Roof
    Asphalt Shingles
  • Foundation
    Concrete Perimeter
  • Lot/Exterior Features
    Fenced
    Flat Site
    No Back Lane
    No Through Road
    Playground Nearby
    Public Transportation
    Schools
    Shopping Nearby
  • Roof
    Asphalt Shingles
  • Foundation
    Concrete Perimeter

Additional Details

  • Property Class
    Condo
  • Site Influences
    Fenced
    Flat Site
    No Back Lane
    No Through Road
    Playground Nearby
    Public Transportation
    Schools
    Shopping Nearby
  • Road Access
    Paved Driveway to House
  • Last Updated
    9/2/2026 21:32
  • Property Class
    Condo
  • Site Influences
    Fenced, Flat Site, No Back Lane, No Through Road, Playground Nearby, Public Transportation, Schools, Shopping Nearby
  • Road Access
    Paved Driveway to House
  • Last Updated
    9/2/2026 21:32
  • Property Class
    Condo
  • Site Influences
    Fenced
    Flat Site
    No Back Lane
    No Through Road
    Playground Nearby
    Public Transportation
    Schools
    Shopping Nearby
  • Road Access
    Paved Driveway to House
  • Last Updated
    9/2/2026 21:32

$104,900

48 13590 38 Street

Schedule Tour
Contact Agent

$478/month
Est. Monthly Payment
$
$
%
Learn More

Mortgage values are calculated by Redman Technologies Inc based on values provided in the REALTOR® Association of Edmonton listing data feed.