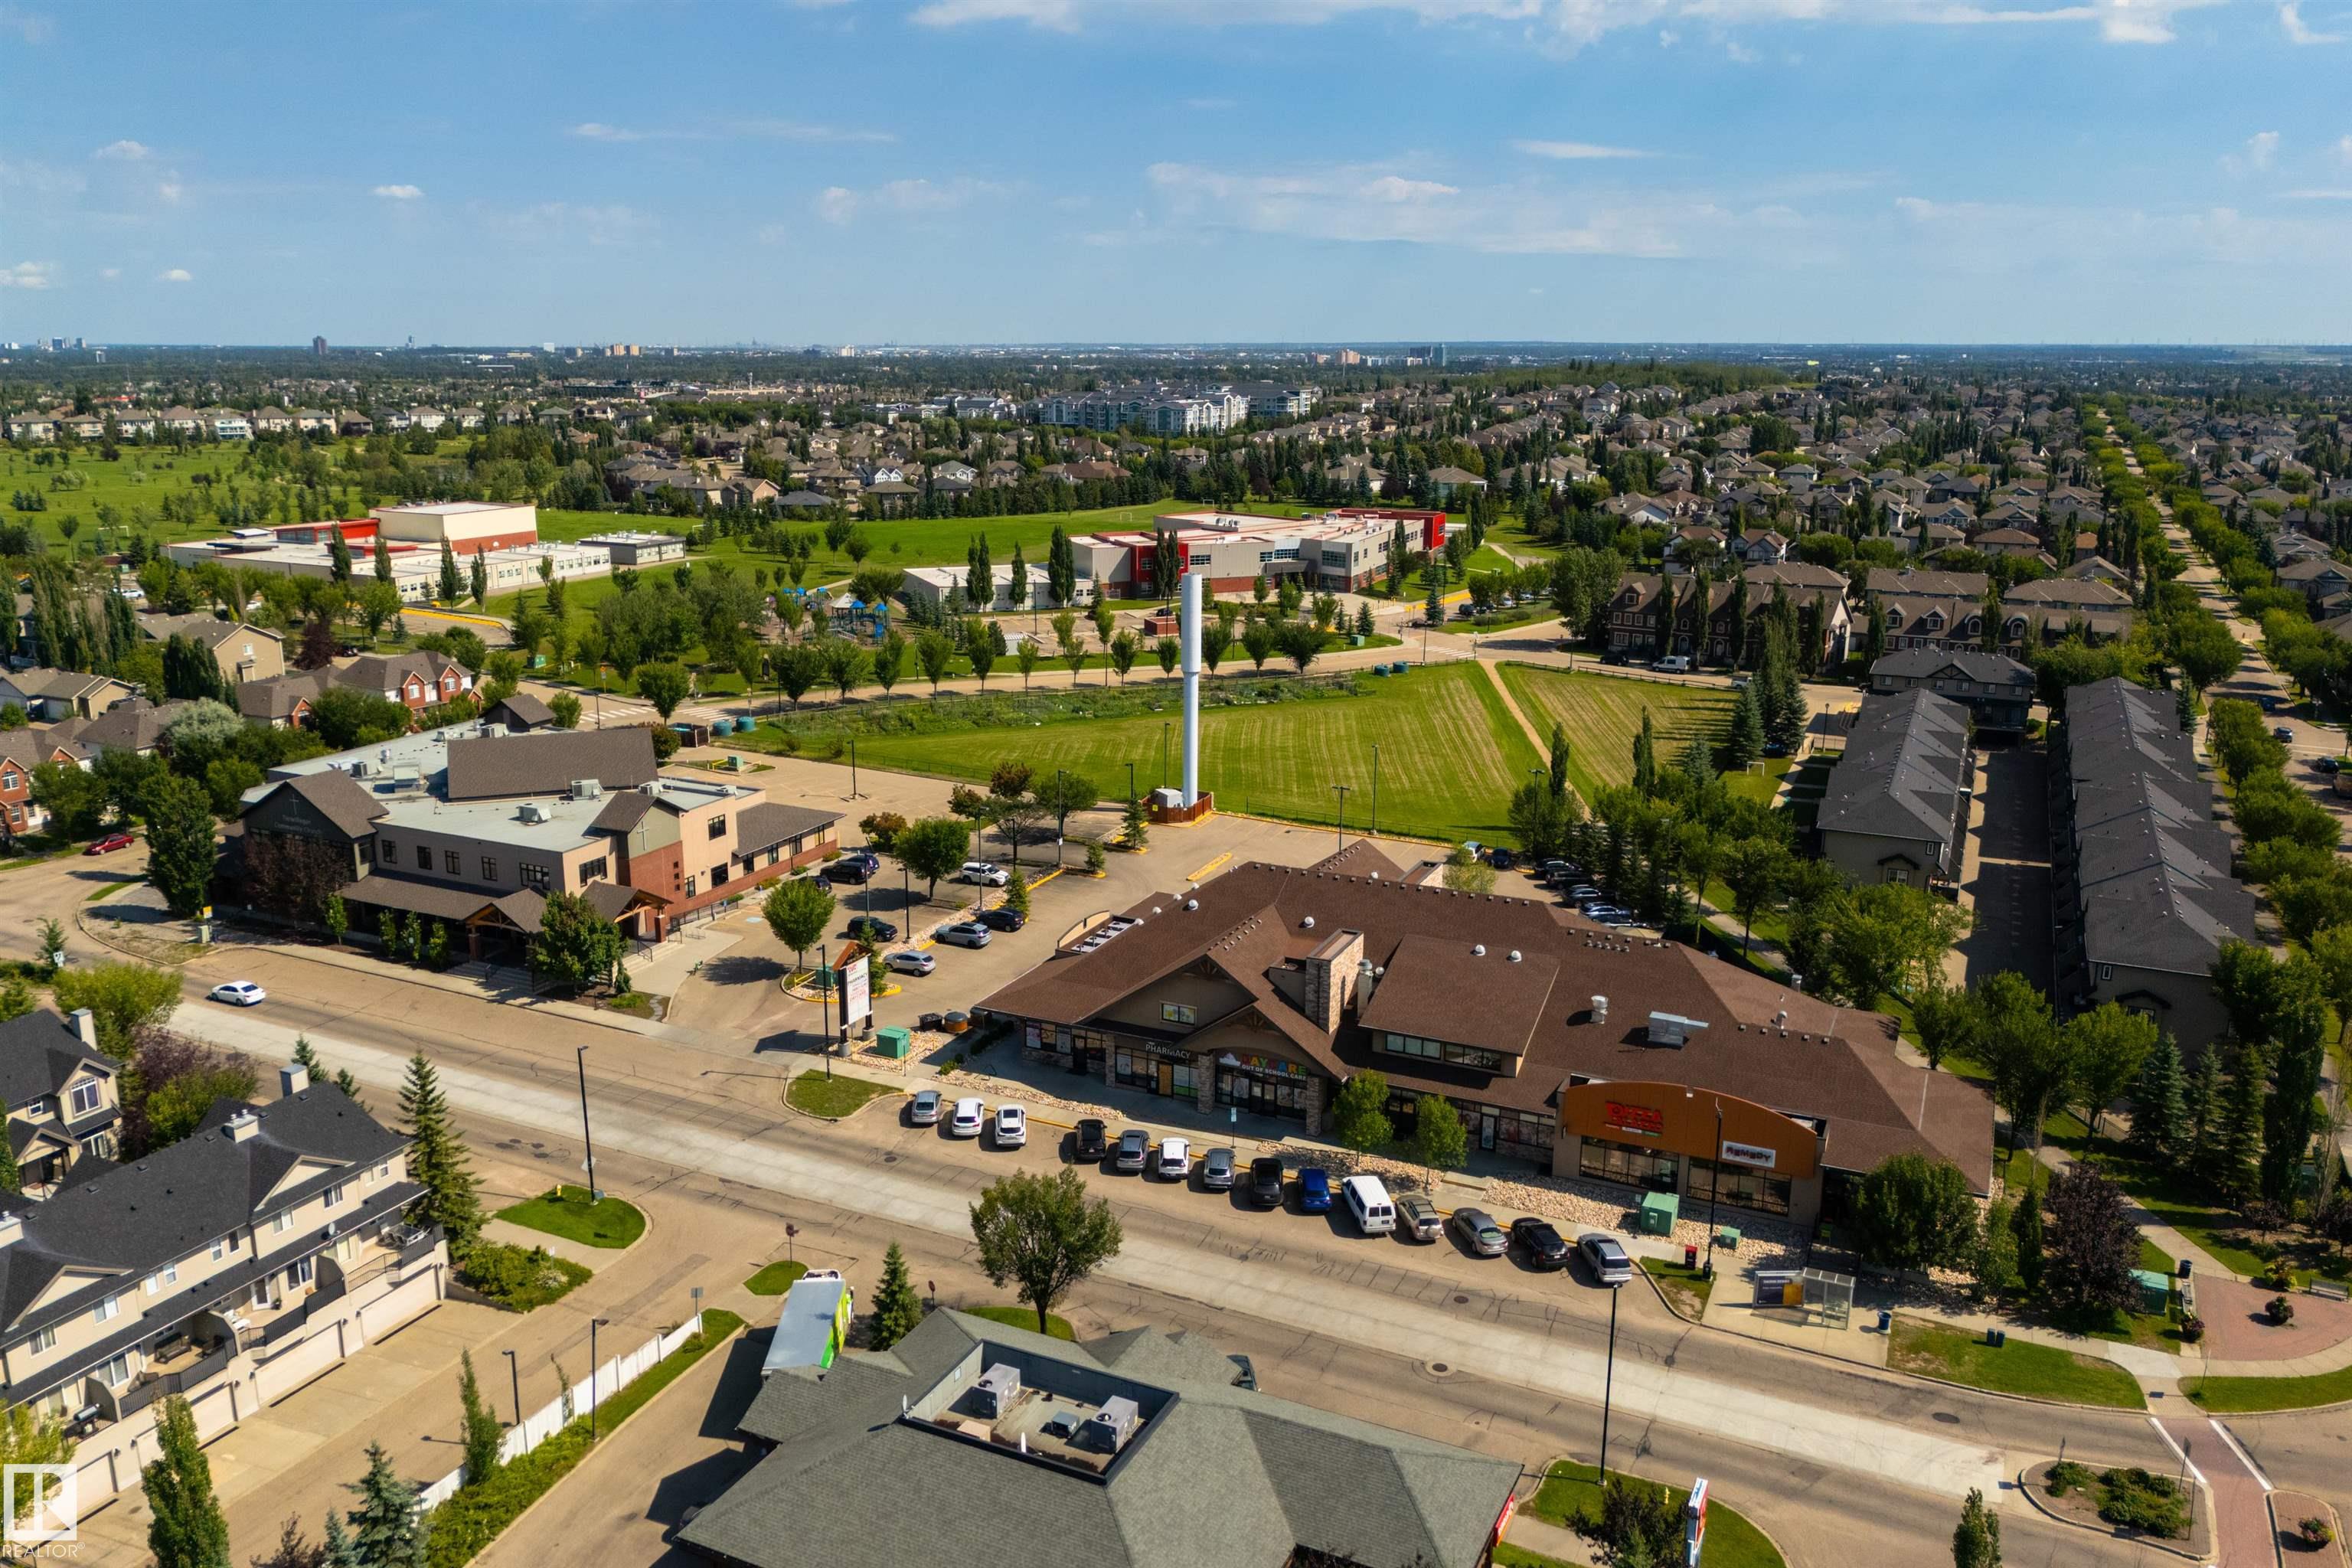
Courtesy of Elizabeth Schellenberg of RE/MAX Real Estate

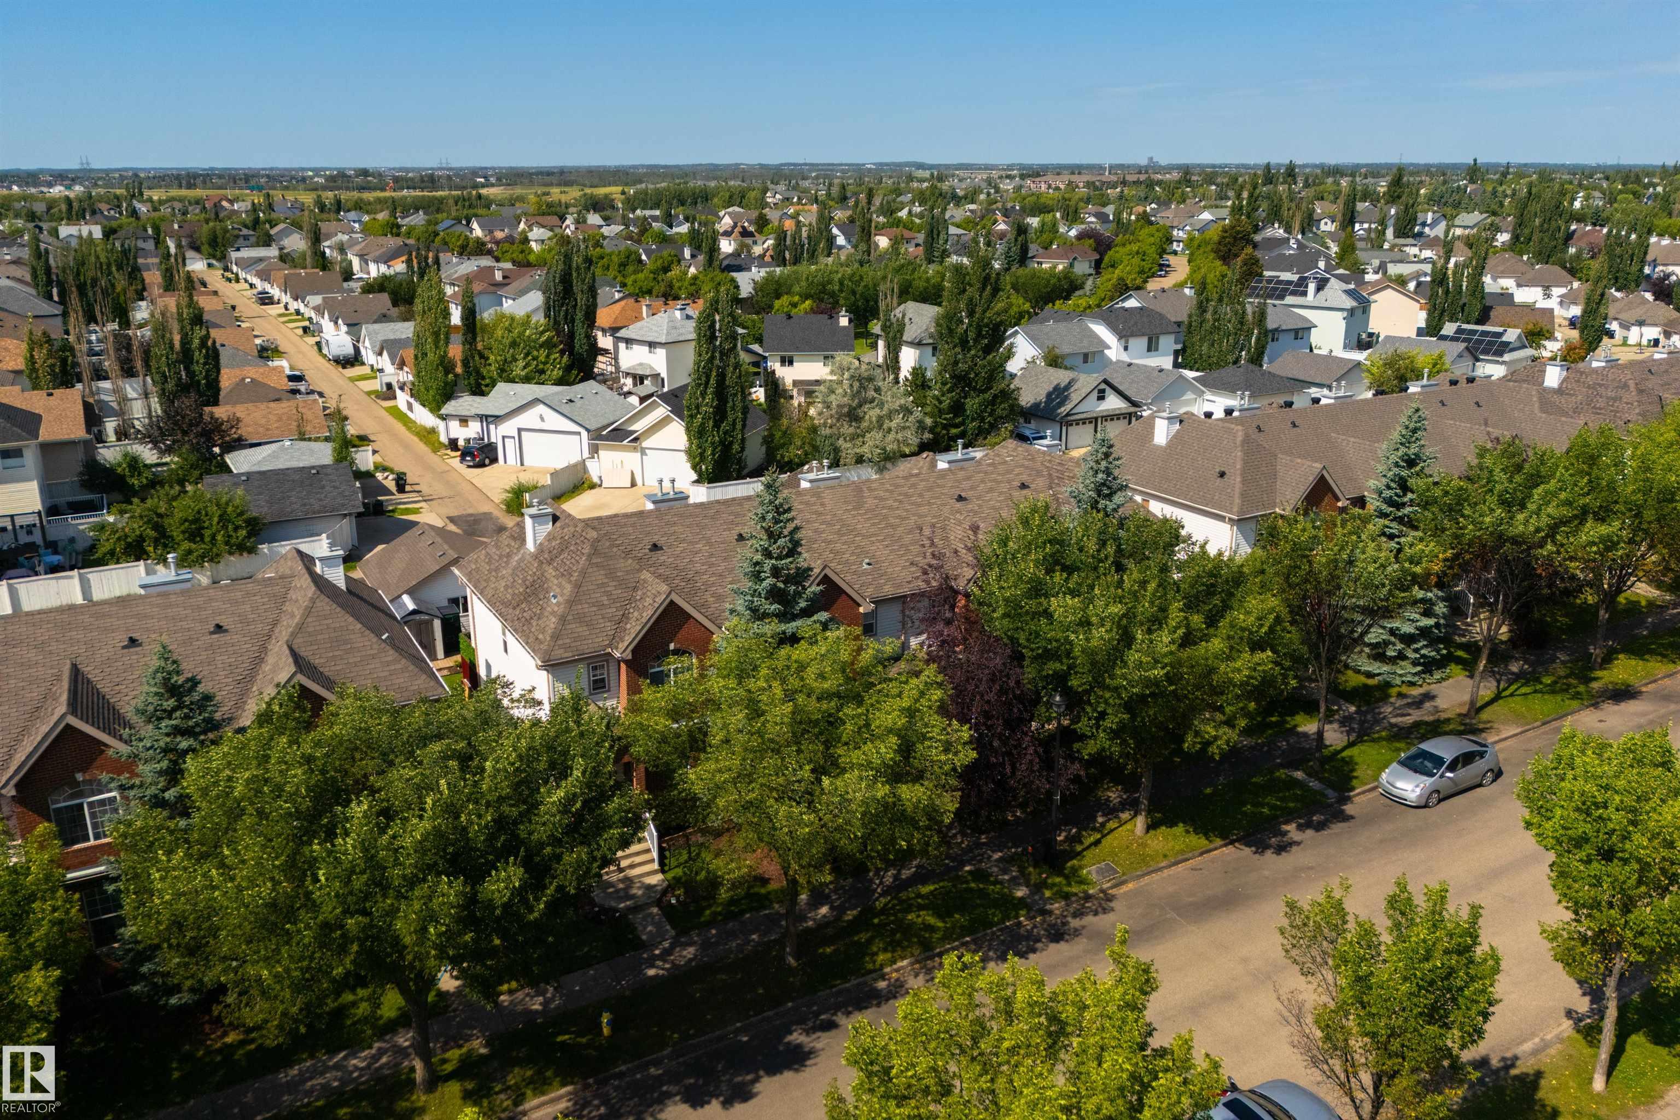
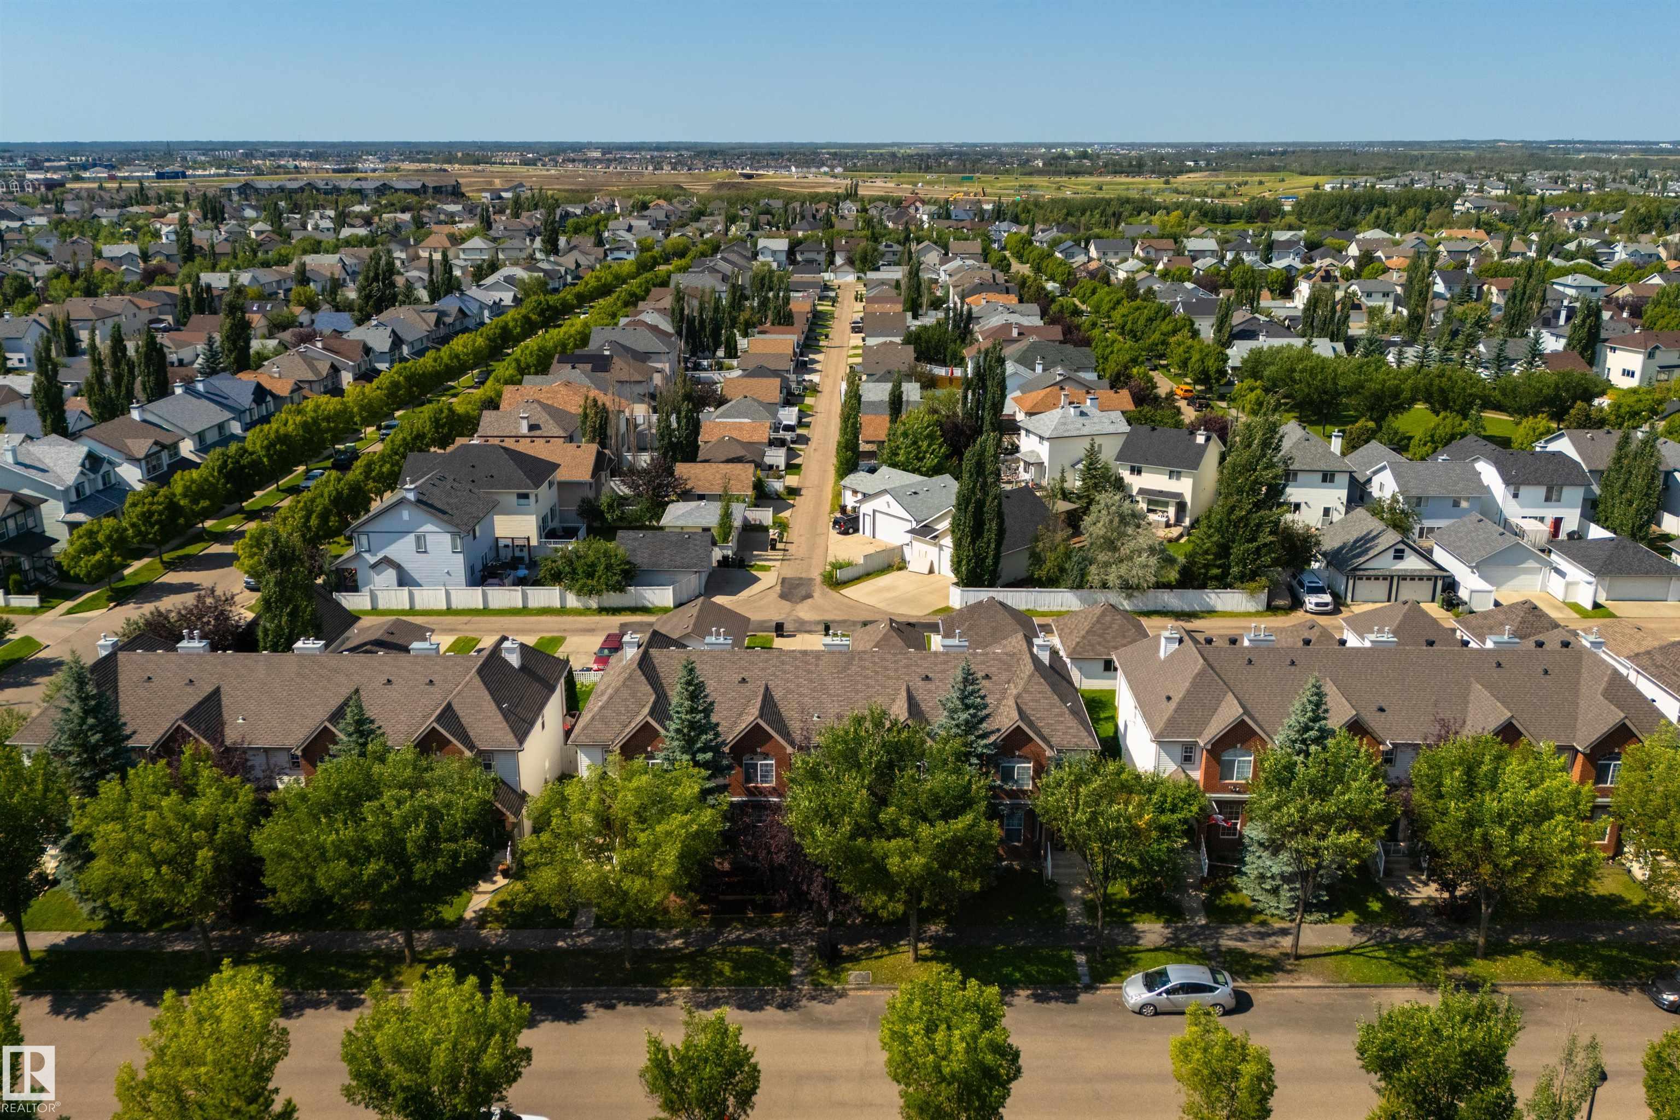
4790 TERWILLEGAR Common, Townhouse for sale in Terwillegar Towne Edmonton , Alberta , T6R 3H7

 MLS® # E4505083

3 bedrooms

4 bathrooms

1,348 sqft

Sign up to View

Days on Market

Deck No Smoking Home

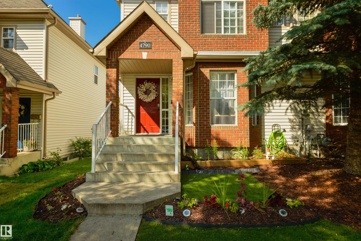
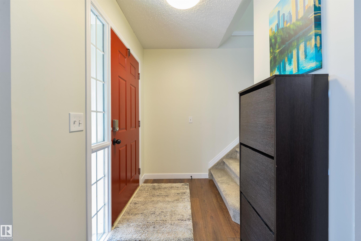
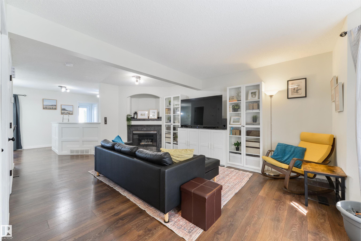
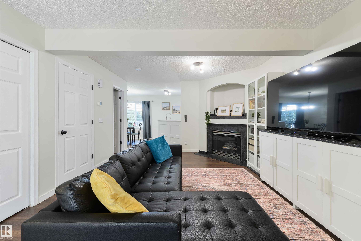
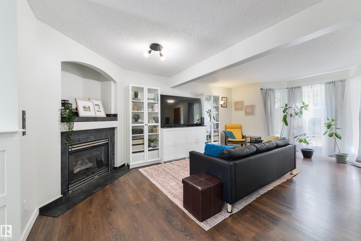
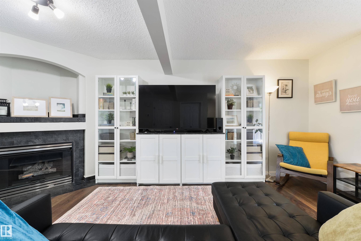
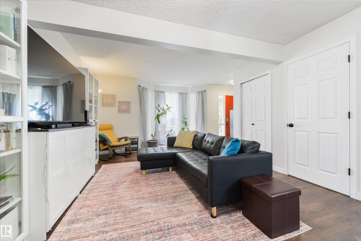
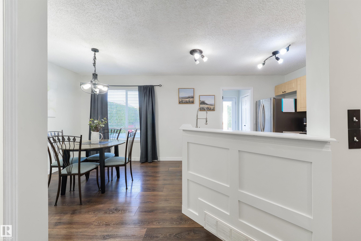
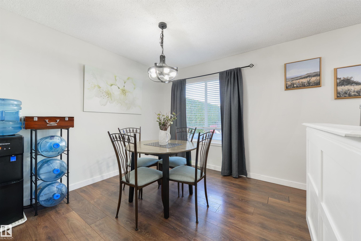
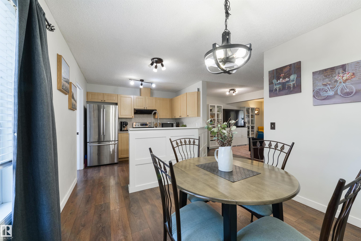
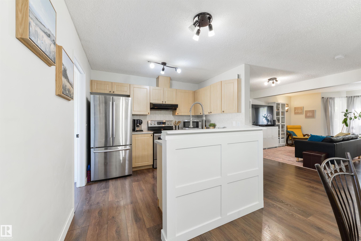
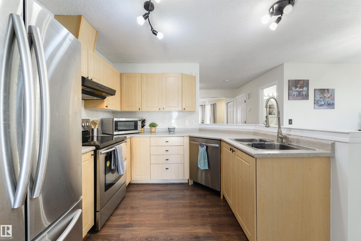
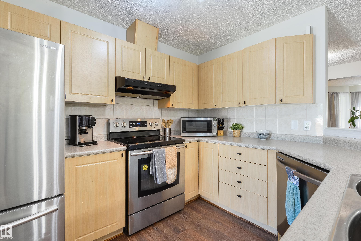
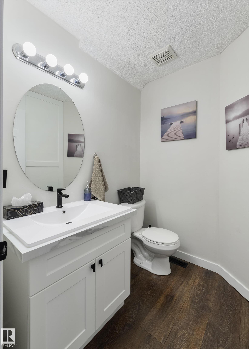
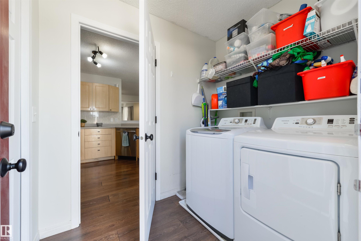
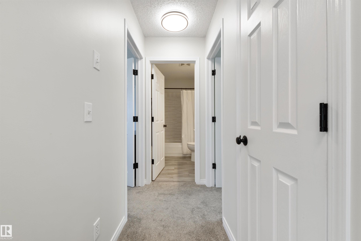
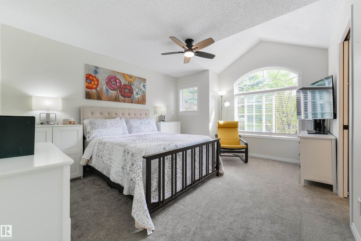
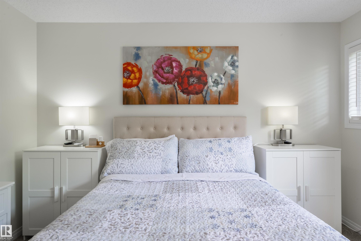
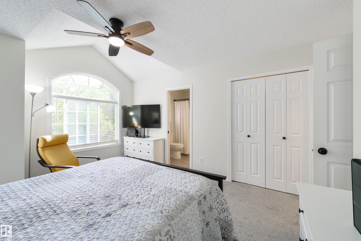
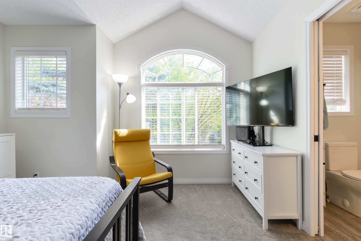
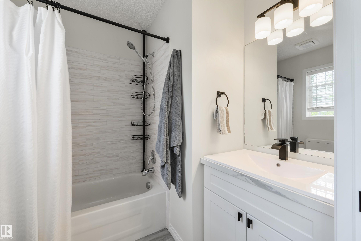
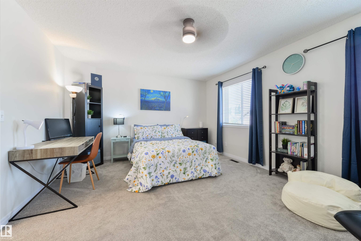
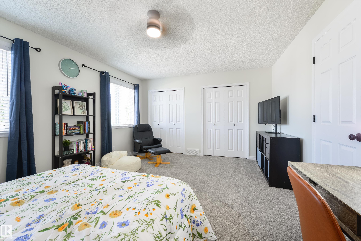
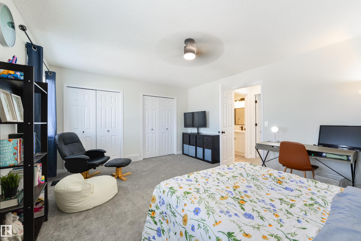
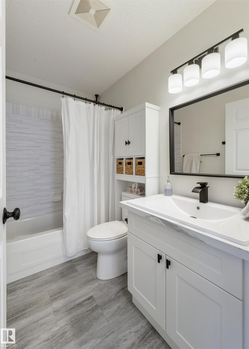
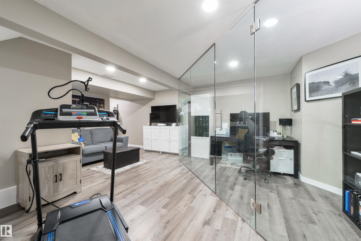
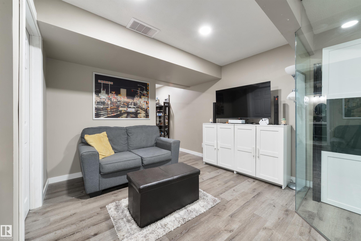
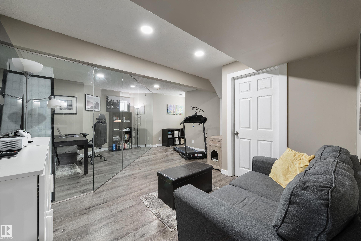
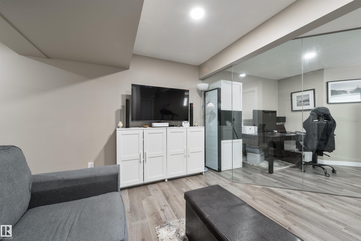
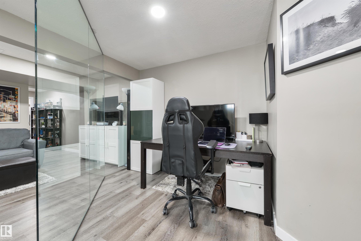
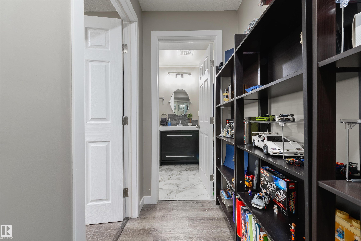
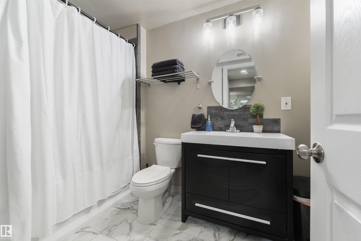
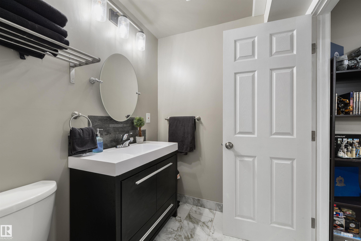
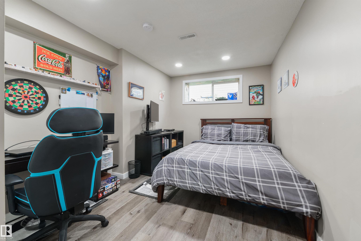
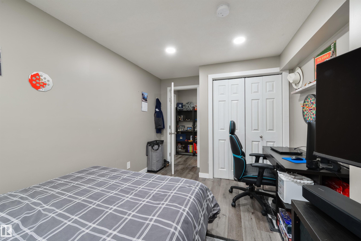
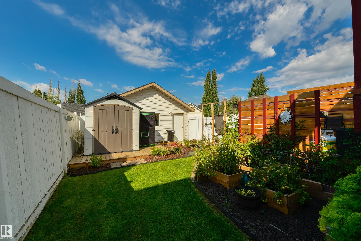
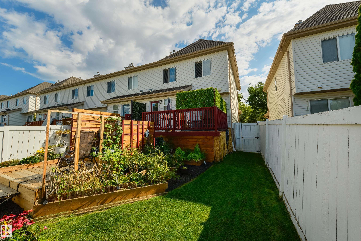
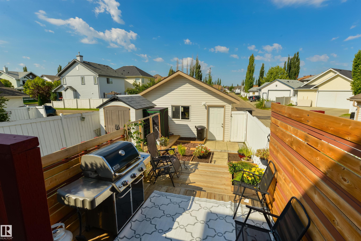
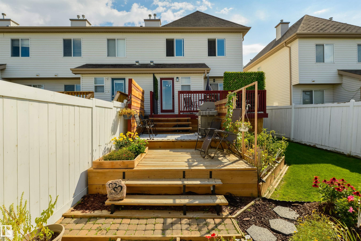
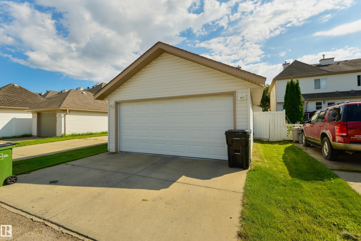
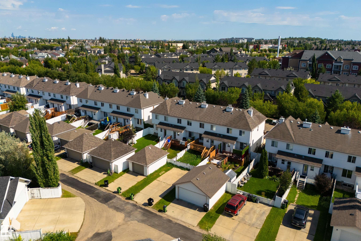
With 2000 square feet of stylish, beautifully updated living space and NO CONDO FEE, this end unit is sure to delight! The main floor features an open concept layout, ideal for both entertaining and daily living. The rear entryway offers the convenience of a main floor washer & dryer (2023). The upper floor was renovated in 2025 and boasts new carpets, two new bathrooms and fresh paint! Both bedrooms are sizable and the vaulted ceiling in the primary bedroom gives the space an airy feel. The fully finished ...

Read More

Essential Information

  • MLS® #
    E4505083
  • Year Built
    2004
  • Property Type
    Residential
  • Property Style
    2 Storey
  • MLS® #
    E4505083
  • Year Built
    2004
  • Property Type
    Residential
  • Property Style
    2 Storey
  • MLS® #
    E4505083
  • Year Built
    2004
  • Property Type
    Residential
  • Property Style
    2 Storey

Community Information

  • Area
    Edmonton
  • Neighbourhood/Community
    Terwillegar Towne
  • Postal Code
    T6R 3H7
  • Area
    Edmonton
  • Neighbourhood/Community
    Terwillegar Towne
  • Postal Code
    T6R 3H7
  • Area
    Edmonton
  • Neighbourhood/Community
    Terwillegar Towne
  • Postal Code
    T6R 3H7

Services & Amenities

  • Amenities
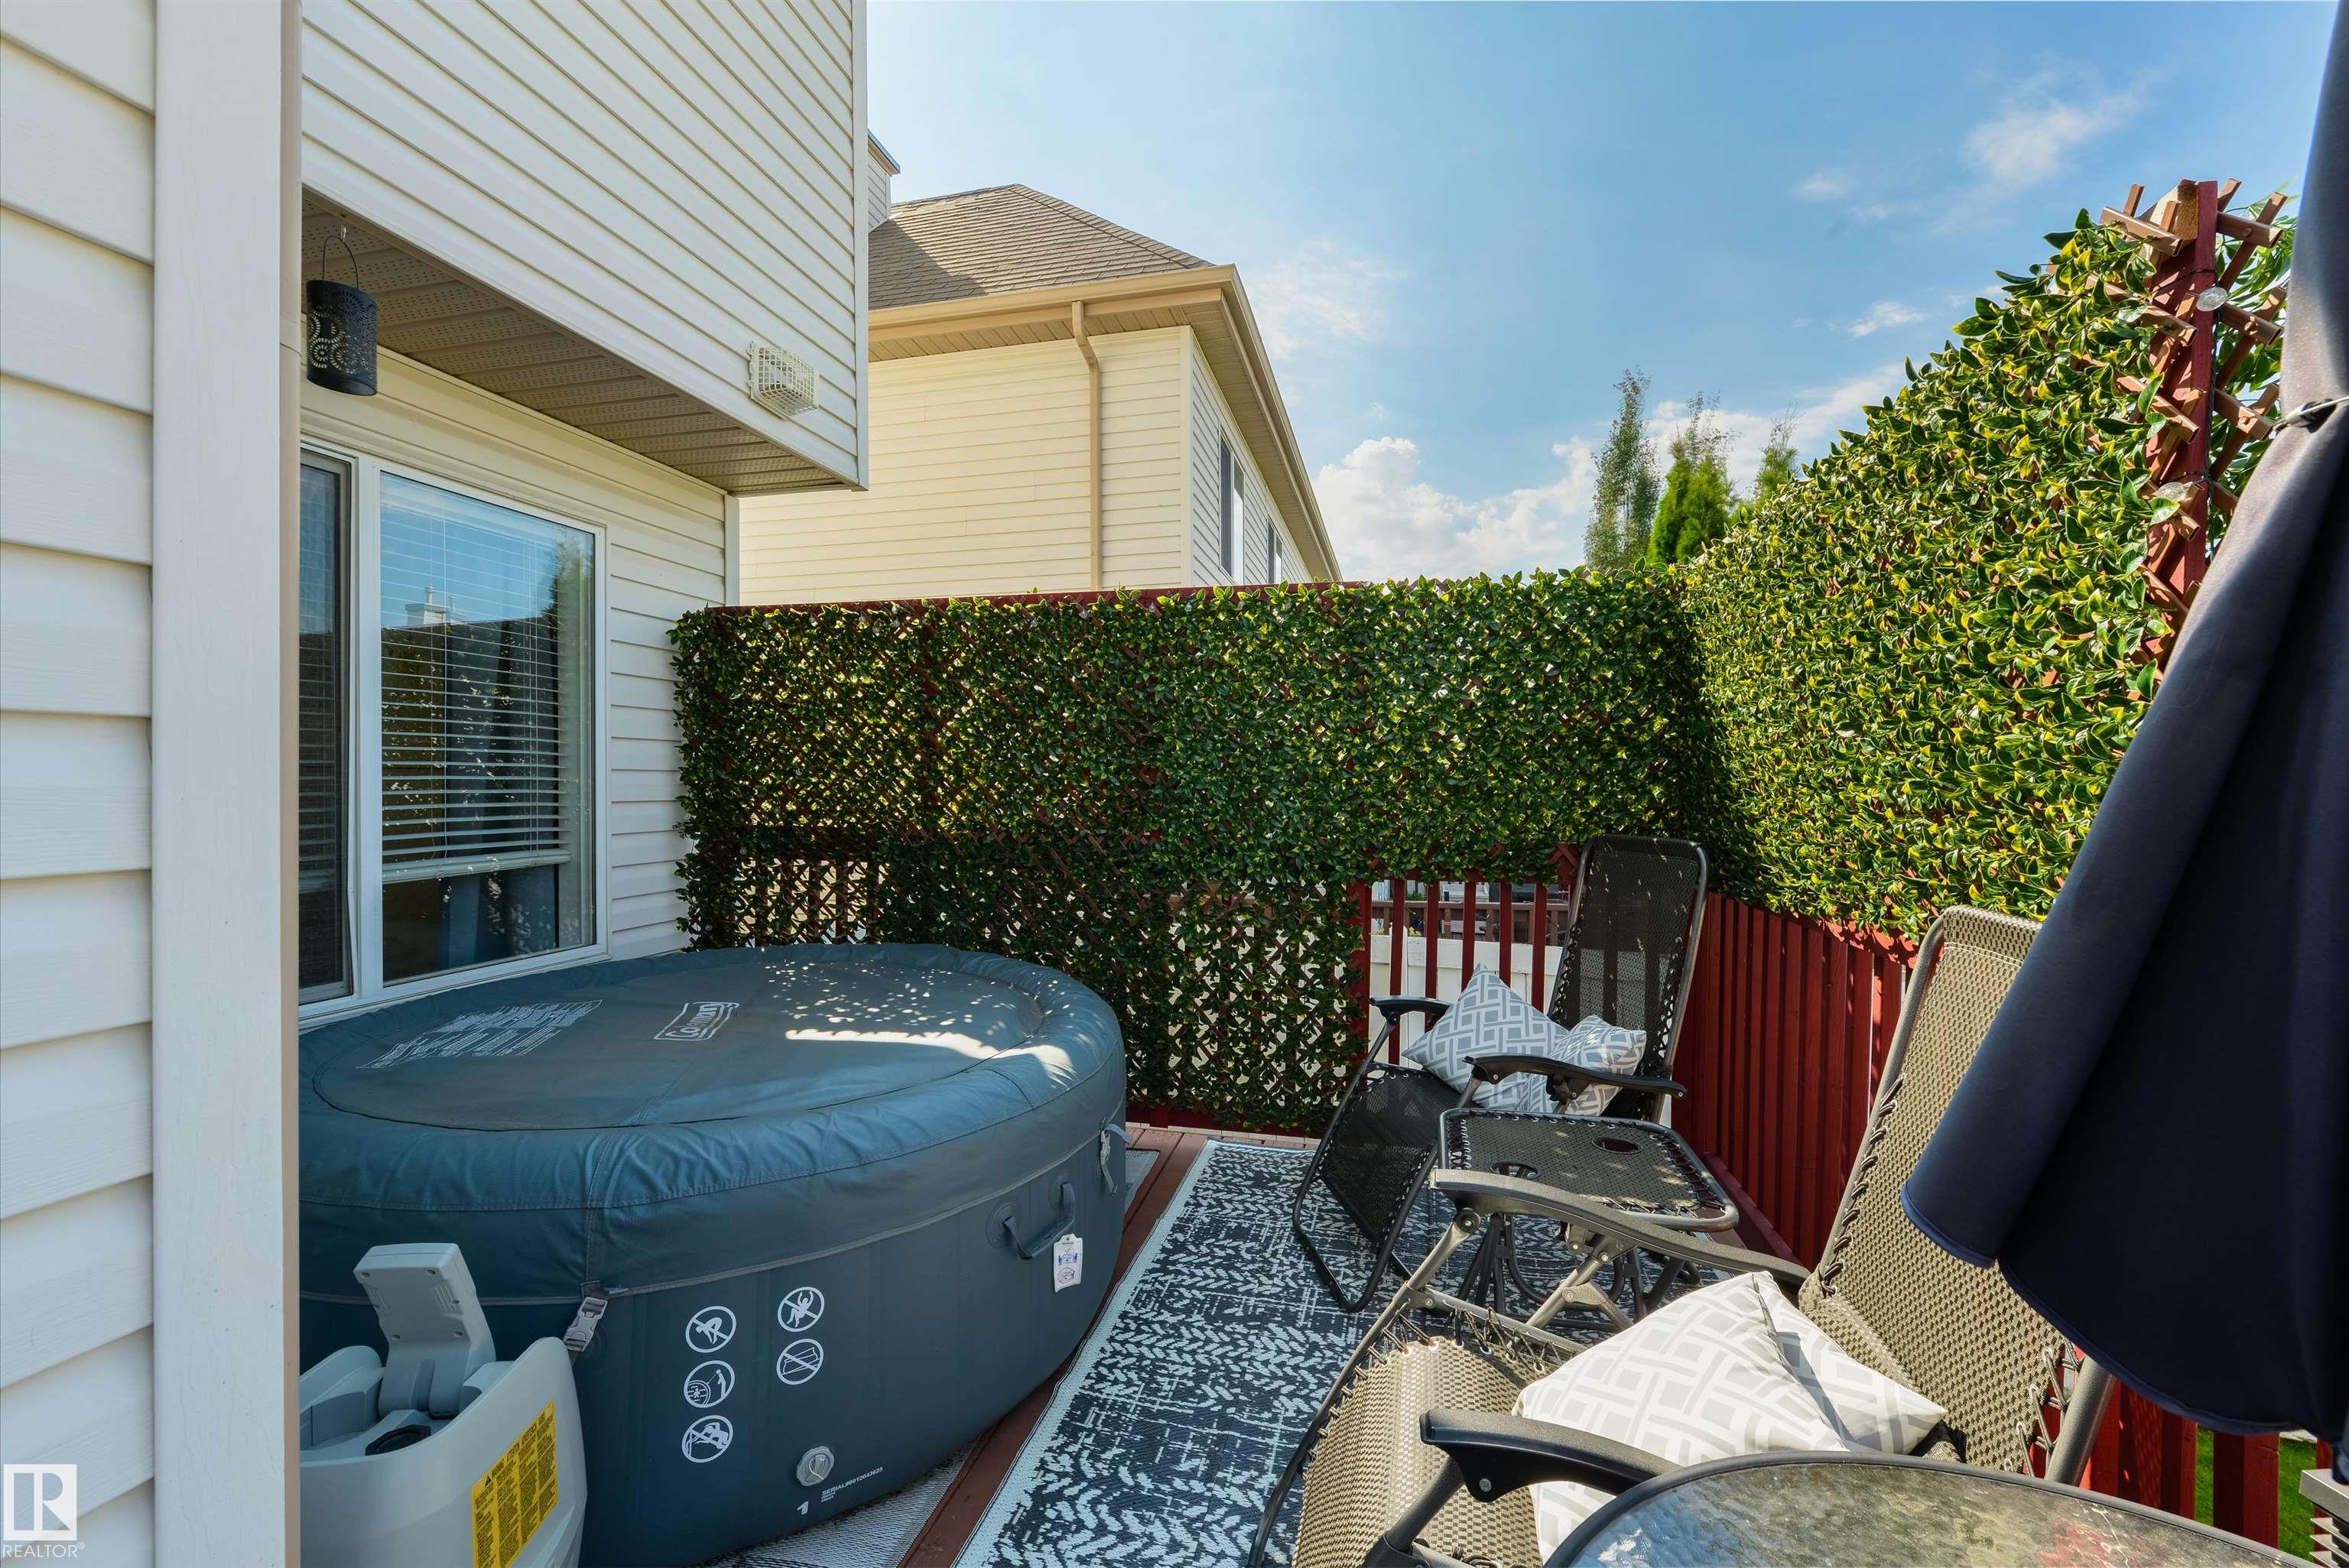
    Deck
    No Smoking Home
  • Amenities
    Deck, No Smoking Home
  • Amenities
    Deck
    No Smoking Home

Interior

  • Floor Finish
    Carpet
    Laminate Flooring
    Vinyl Plank
  • Goods Included
    Dishwasher-Built-In
    Dryer
    Garage Control
    Garage Opener
    Hood Fan
    Oven-Microwave
    Refrigerator
    Storage Shed
    Stove-Electric
    Washer
    Window Coverings
    See Remarks
  • Heating Type
    Forced Air-1
    Natural Gas
  • Basement
    Full
  • Basement Development
    Fully Finished
  • Floor Finish
    Carpet, Laminate Flooring, Vinyl Plank
  • Goods Included
    Dishwasher-Built-In, Dryer, Garage Control, Garage Opener, Hood Fan, Oven-Microwave, Refrigerator, Storage Shed, Stove-Electric, Washer, Window Coverings, See Remarks
  • Heating Type
    Forced Air-1, Natural Gas
  • Basement
    Full
  • Basement Development
    Fully Finished
  • Floor Finish
    Carpet
    Laminate Flooring
    Vinyl Plank
  • Goods Included
    Dishwasher-Built-In
    Dryer
    Garage Control
    Garage Opener
    Hood Fan
    Oven-Microwave
    Refrigerator
    Storage Shed
    Stove-Electric
    Washer
    Window Coverings
    See Remarks
  • Heating Type
    Forced Air-1
    Natural Gas
  • Basement
    Full
  • Basement Development
    Fully Finished

Exterior

  • Lot/Exterior Features
    Fenced
    Landscaped
    Low Maintenance Landscape
    Playground Nearby
    Public Swimming Pool
    Public Transportation
    Schools
    Shopping Nearby
  • Roof
    Asphalt Shingles
  • Foundation
    Concrete Perimeter
  • Lot/Exterior Features
    Fenced, Landscaped, Low Maintenance Landscape, Playground Nearby, Public Swimming Pool, Public Transportation, Schools, Shopping Nearby
  • Roof
    Asphalt Shingles
  • Foundation
    Concrete Perimeter
  • Lot/Exterior Features
    Fenced
    Landscaped
    Low Maintenance Landscape
    Playground Nearby
    Public Swimming Pool
    Public Transportation
    Schools
    Shopping Nearby
  • Roof
    Asphalt Shingles
  • Foundation
    Concrete Perimeter

Additional Details

  • Property Class
    Single Family
  • Site Influences
    Fenced
    Landscaped
    Low Maintenance Landscape
    Playground Nearby
    Public Swimming Pool
    Public Transportation
    Schools
    Shopping Nearby
  • Road Access
    Paved
  • Last Updated
    7/6/2026 2:13
  • Property Class
    Single Family
  • Site Influences
    Fenced, Landscaped, Low Maintenance Landscape, Playground Nearby, Public Swimming Pool, Public Transportation, Schools, Shopping Nearby
  • Road Access
    Paved
  • Last Updated
    7/6/2026 2:13
  • Property Class
    Single Family
  • Site Influences
    Fenced
    Landscaped
    Low Maintenance Landscape
    Playground Nearby
    Public Swimming Pool
    Public Transportation
    Schools
    Shopping Nearby
  • Road Access
    Paved
  • Last Updated
    7/6/2026 2:13

$435,000

4790 TERWILLEGAR Common

Schedule Tour
Contact Agent

$1981/month
Est. Monthly Payment
$
$
%
Learn More

Mortgage values are calculated by Redman Technologies Inc based on values provided in the REALTOR® Association of Edmonton listing data feed.