Courtesy of . Tashneet Kaur of Nationwide Realty Corp

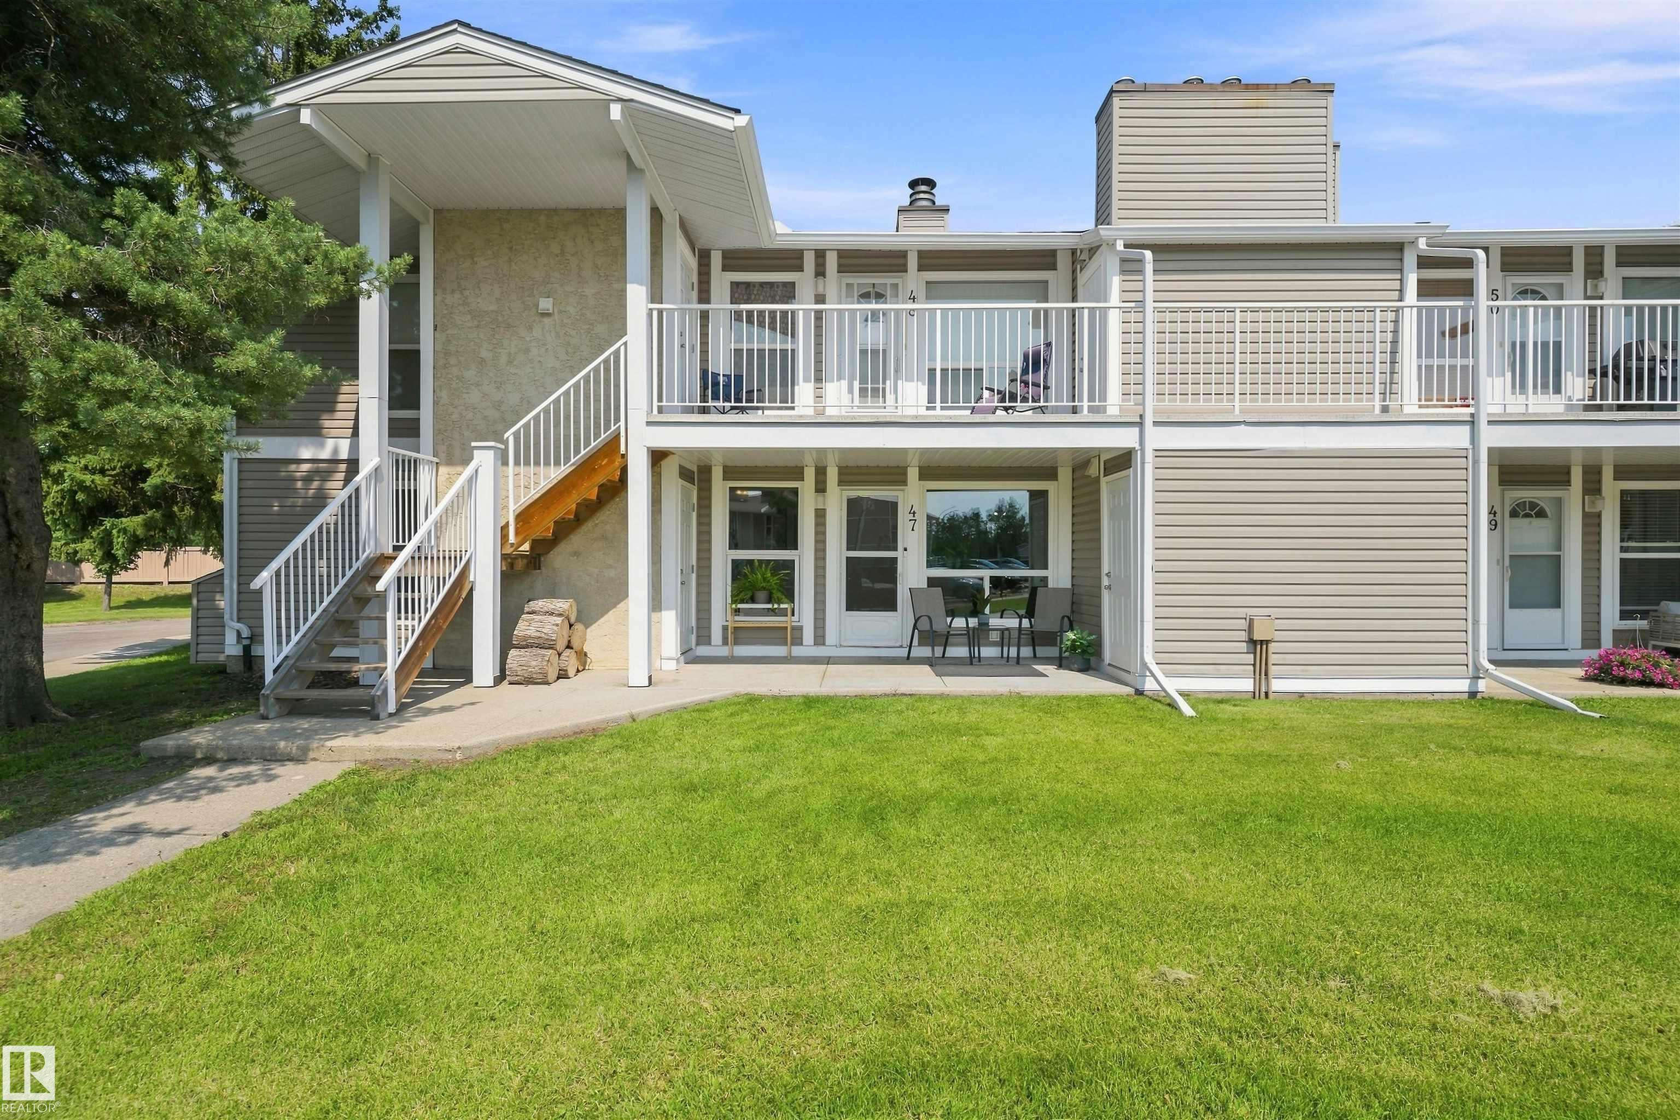
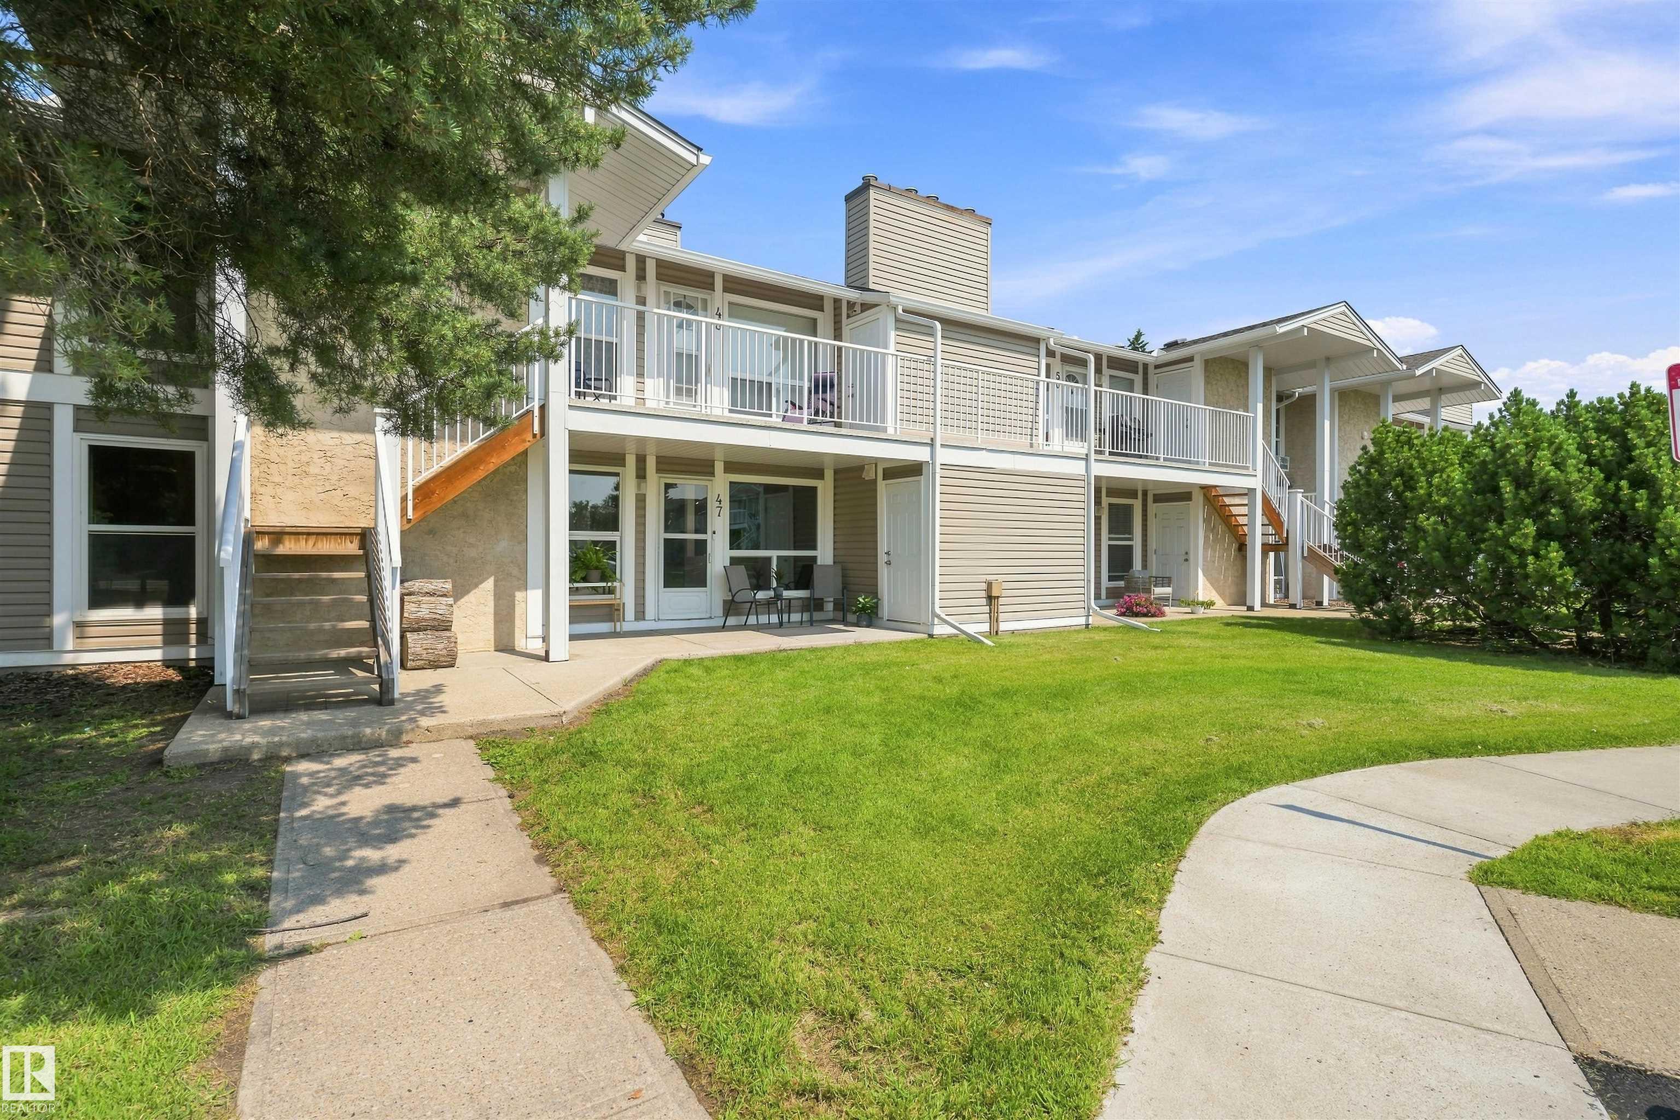
47 2204 118 Street, Townhouse for sale in Skyrattler Edmonton , Alberta , T6J 5K2

 MLS® # E4502099

2 bedrooms

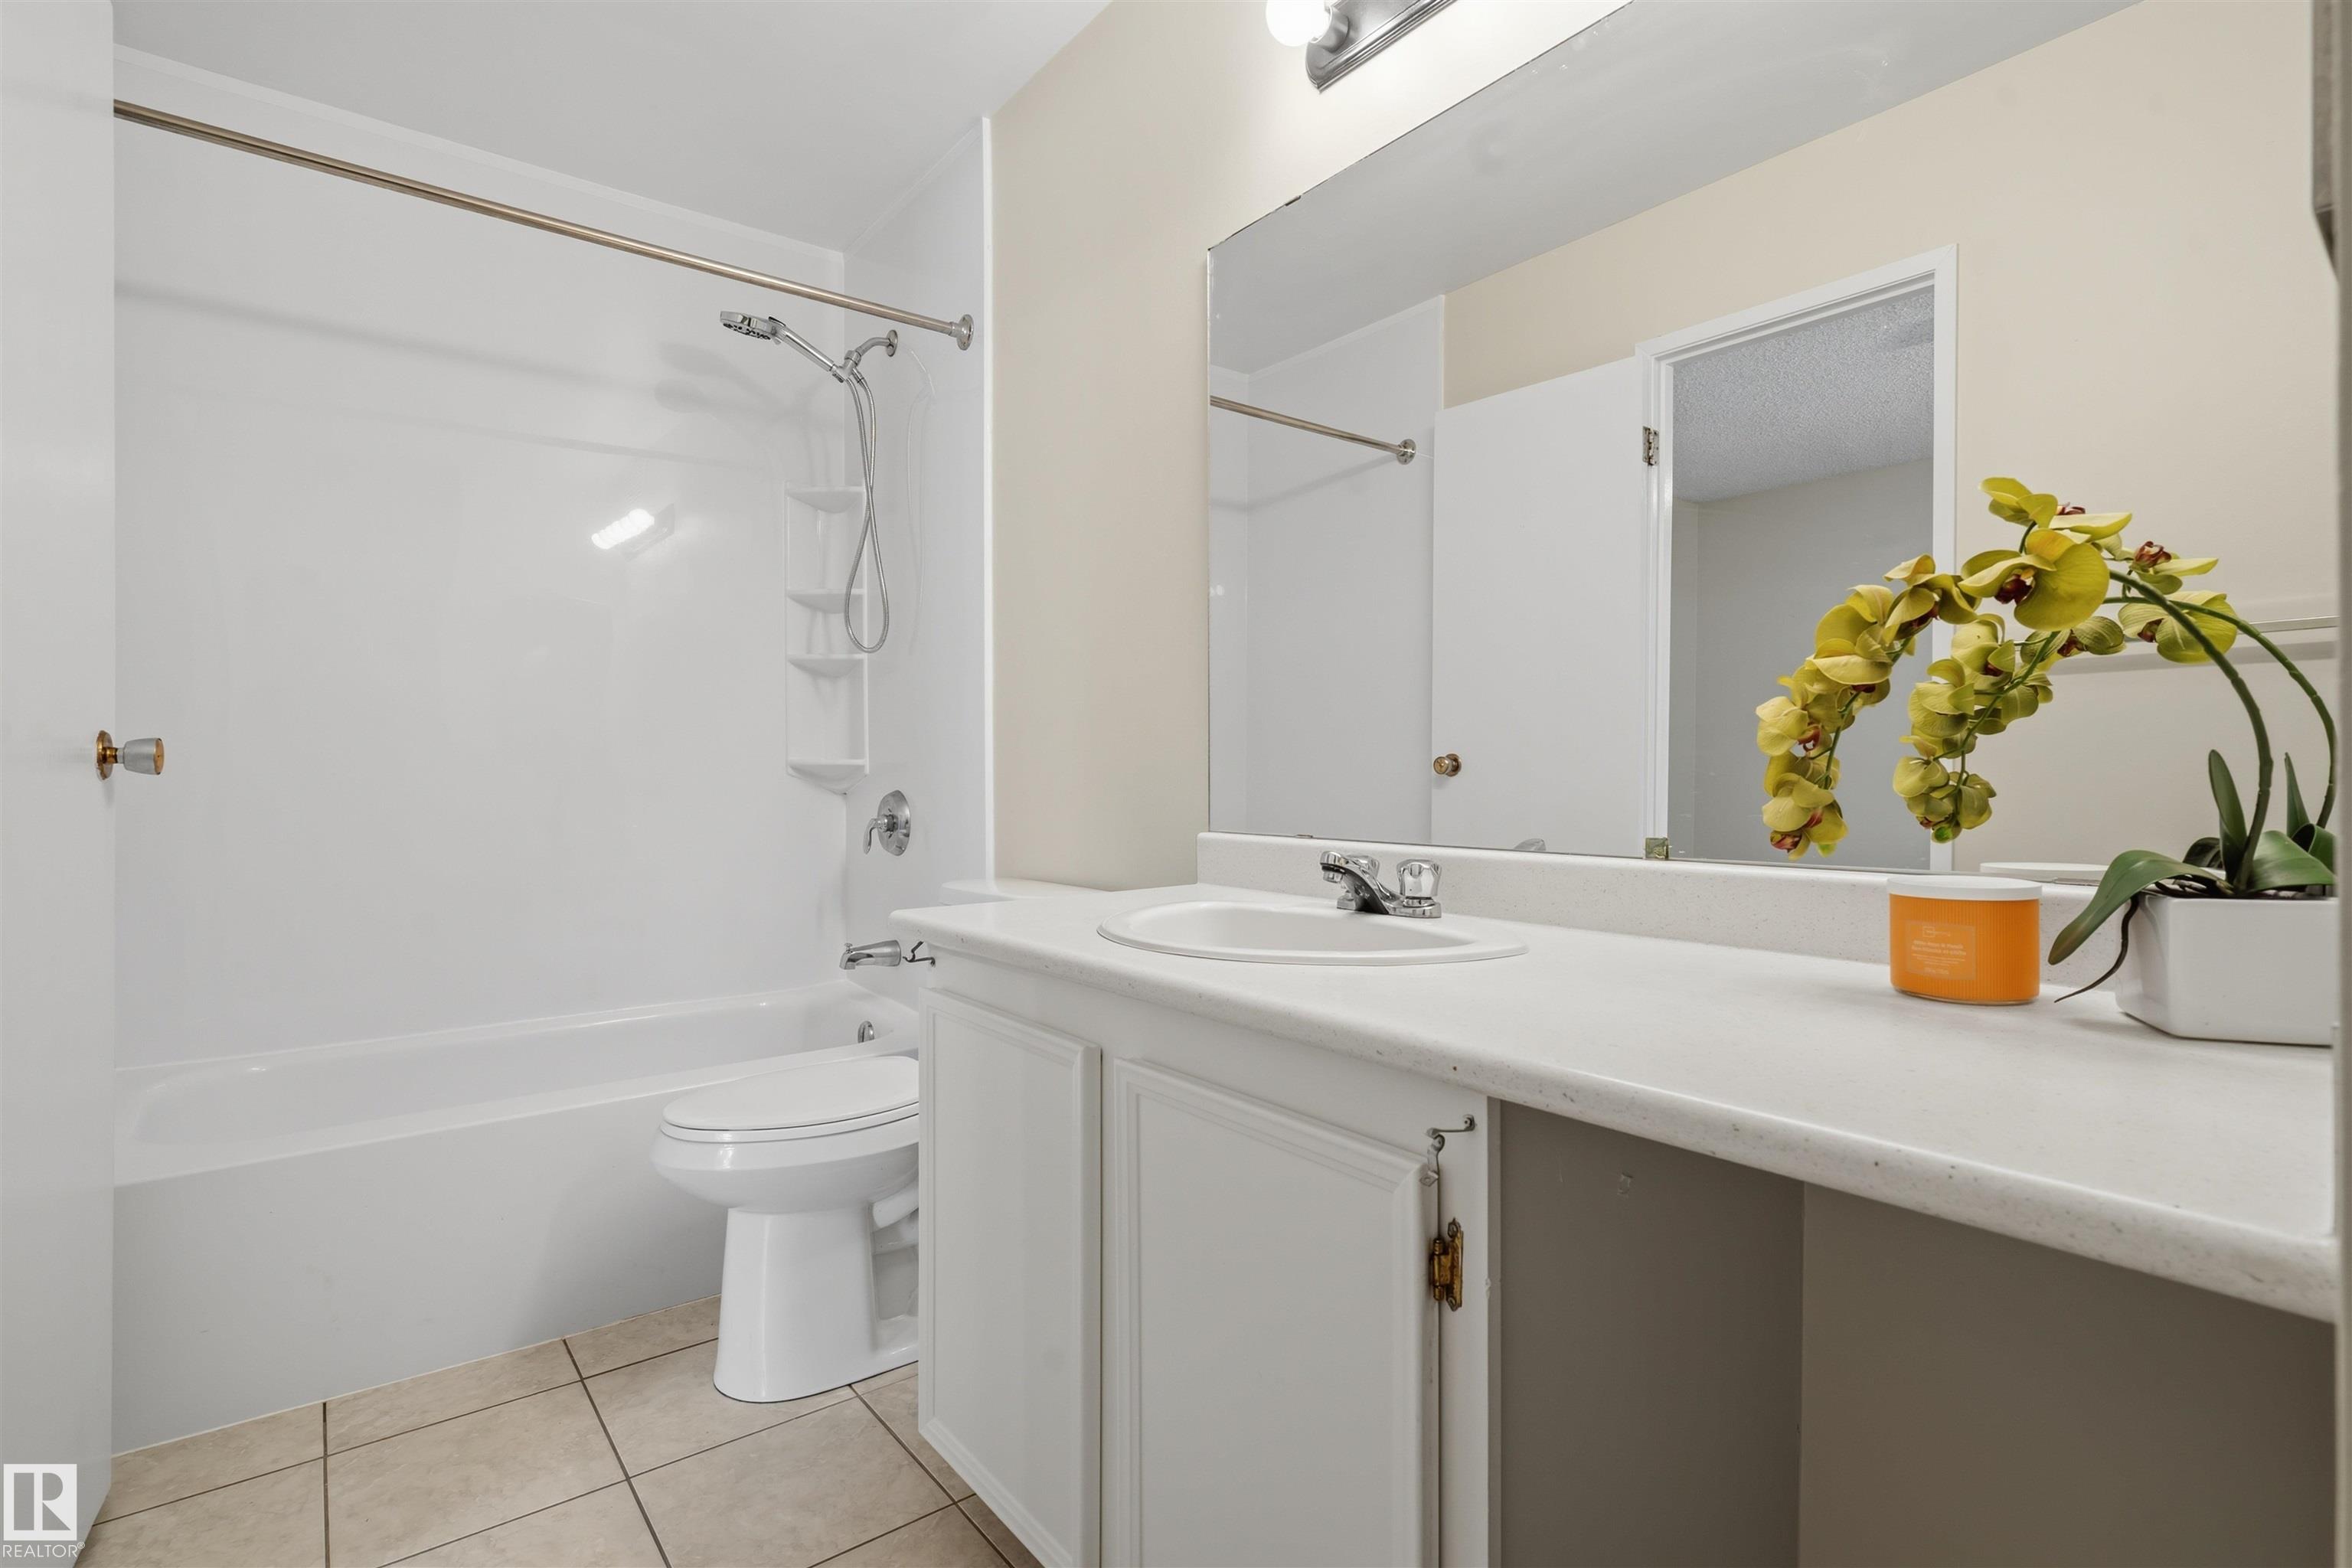
1 bathrooms

1,041 sqft

Sign up to View

Days on Market

Off Street Parking Front Porch Parking-Visitor

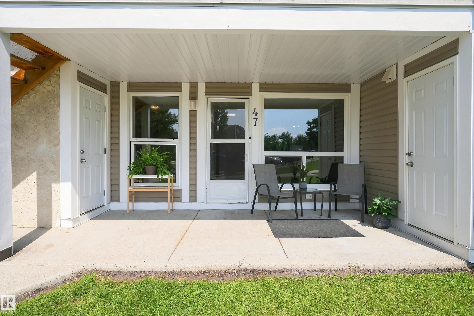
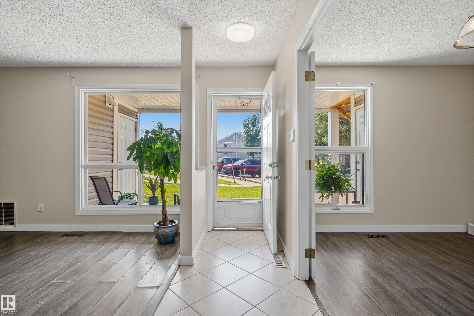
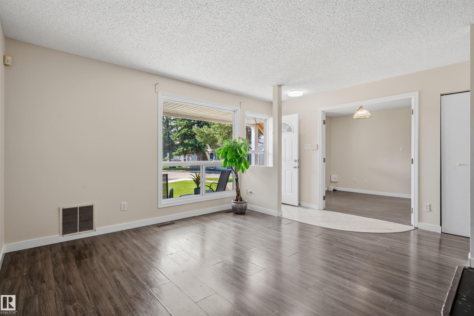
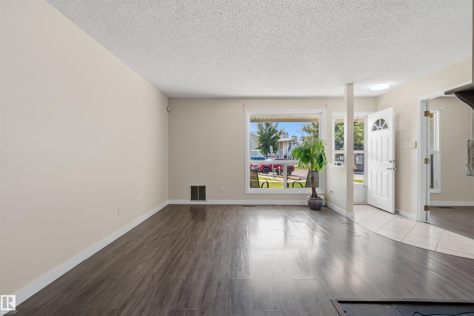
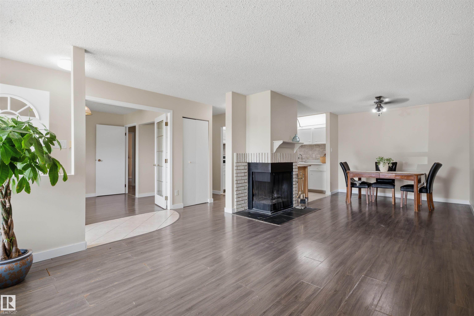
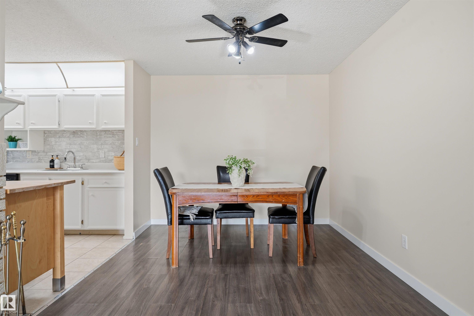
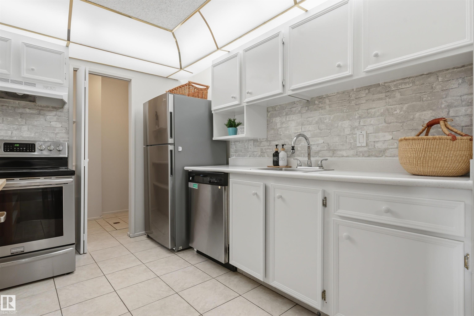
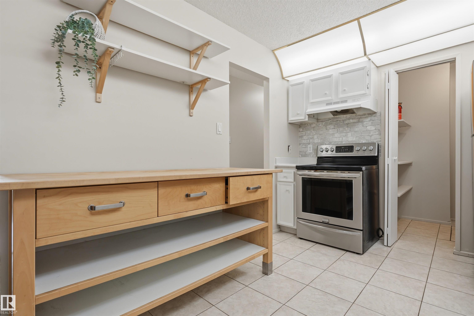
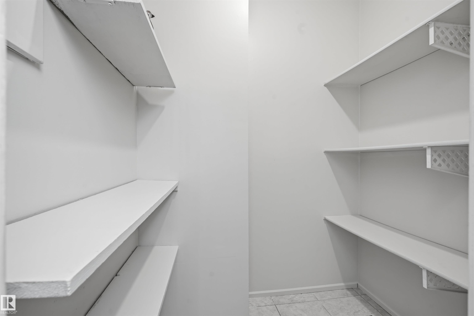
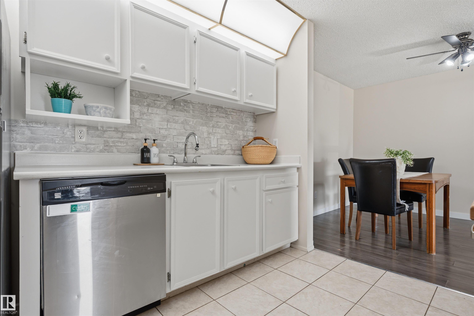
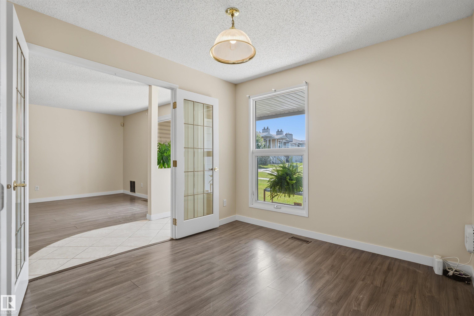
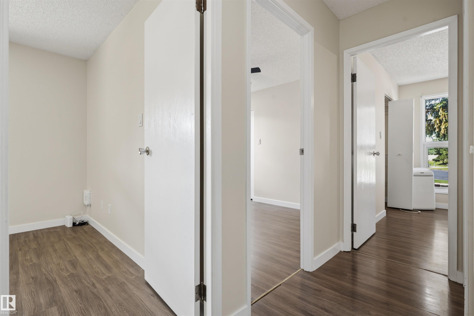
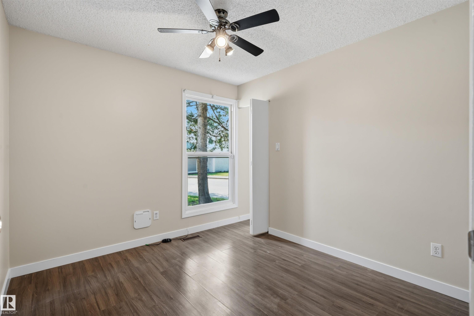
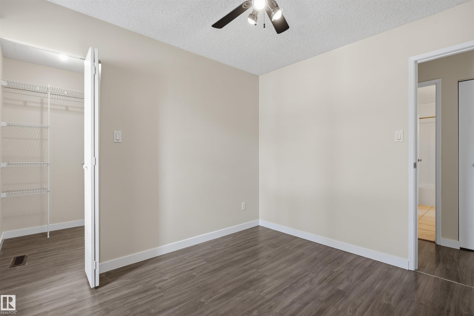
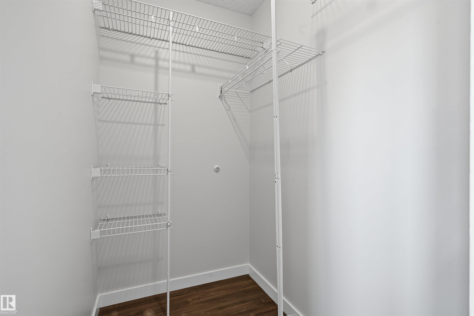
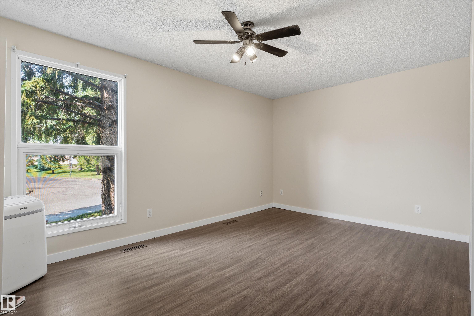
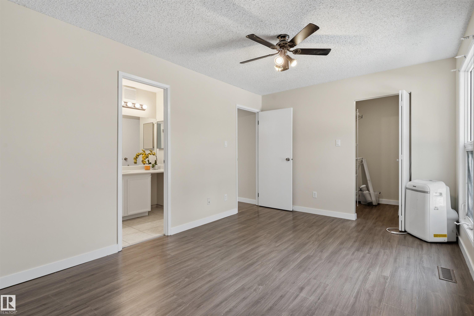
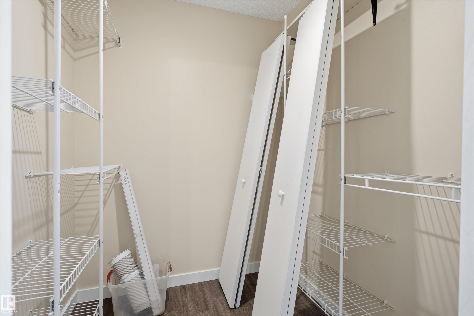
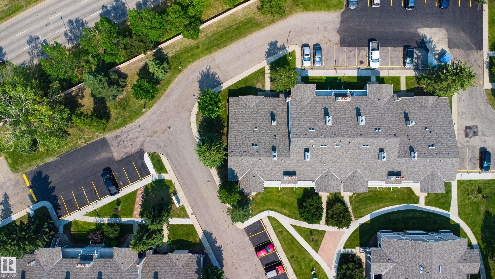
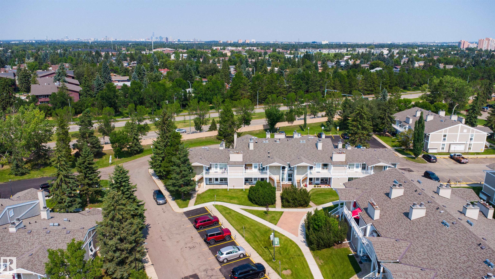
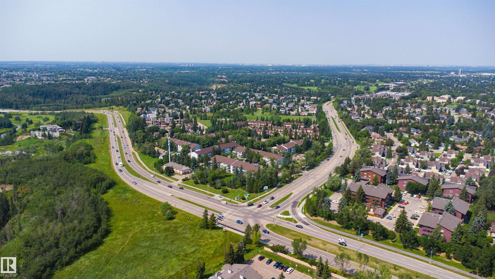
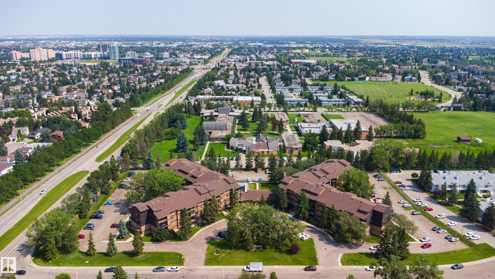
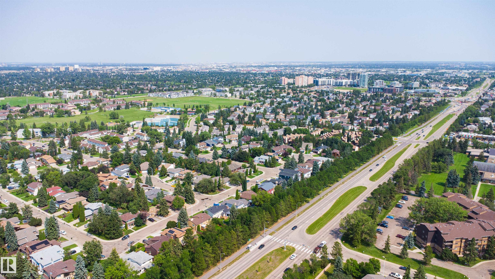
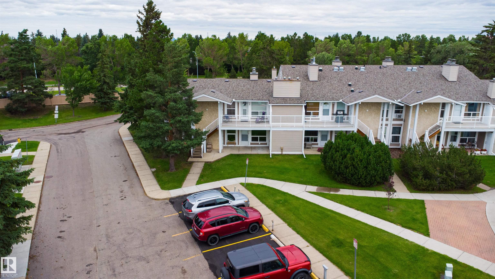
FRESHLY PAINTED | GROUND FLOOR | 2 BED + DEN | PRIME LOCATION! Welcome to this beautifully maintained ground-floor condo offering 2 bedrooms plus a versatile den, 1 full bathroom, and over 1,040 sq. ft. of functional living space. Freshly painted and move-in ready, this bright and spacious home features an open-concept layout, a generous living and dining area, and a den that's perfect for a home office or flex space. Located just minutes from Century Park LRT, shopping, restaurants, schools, and major comm...

Read More

Essential Information

  • MLS® #
    E4502099
  • Year Built
    1979
  • Property Type
    Residential
  • Property Style
    Bungalow
  • MLS® #
    E4502099
  • Year Built
    1979
  • Property Type
    Residential
  • Property Style
    Bungalow
  • MLS® #
    E4502099
  • Year Built
    1979
  • Property Type
    Residential
  • Property Style
    Bungalow

Community Information

  • Area
    Edmonton
  • Neighbourhood/Community
    Skyrattler
  • Condo Name
    Quail Ridge
  • Postal Code
    T6J 5K2
  • Area
    Edmonton
  • Neighbourhood/Community
    Skyrattler
  • Condo Name
    Quail Ridge
  • Postal Code
    T6J 5K2
  • Area
    Edmonton
  • Neighbourhood/Community
    Skyrattler
  • Condo Name
    Quail Ridge
  • Postal Code
    T6J 5K2

Services & Amenities

  • Amenities
    Off Street Parking
    Front Porch
    Parking-Visitor
  • Amenities
    Off Street Parking, Front Porch, Parking-Visitor
  • Amenities
    Off Street Parking
    Front Porch
    Parking-Visitor

Interior

  • Floor Finish
    Laminate Flooring
  • Goods Included
    Dishwasher-Built-In
    Microwave Hood Fan
    Refrigerator
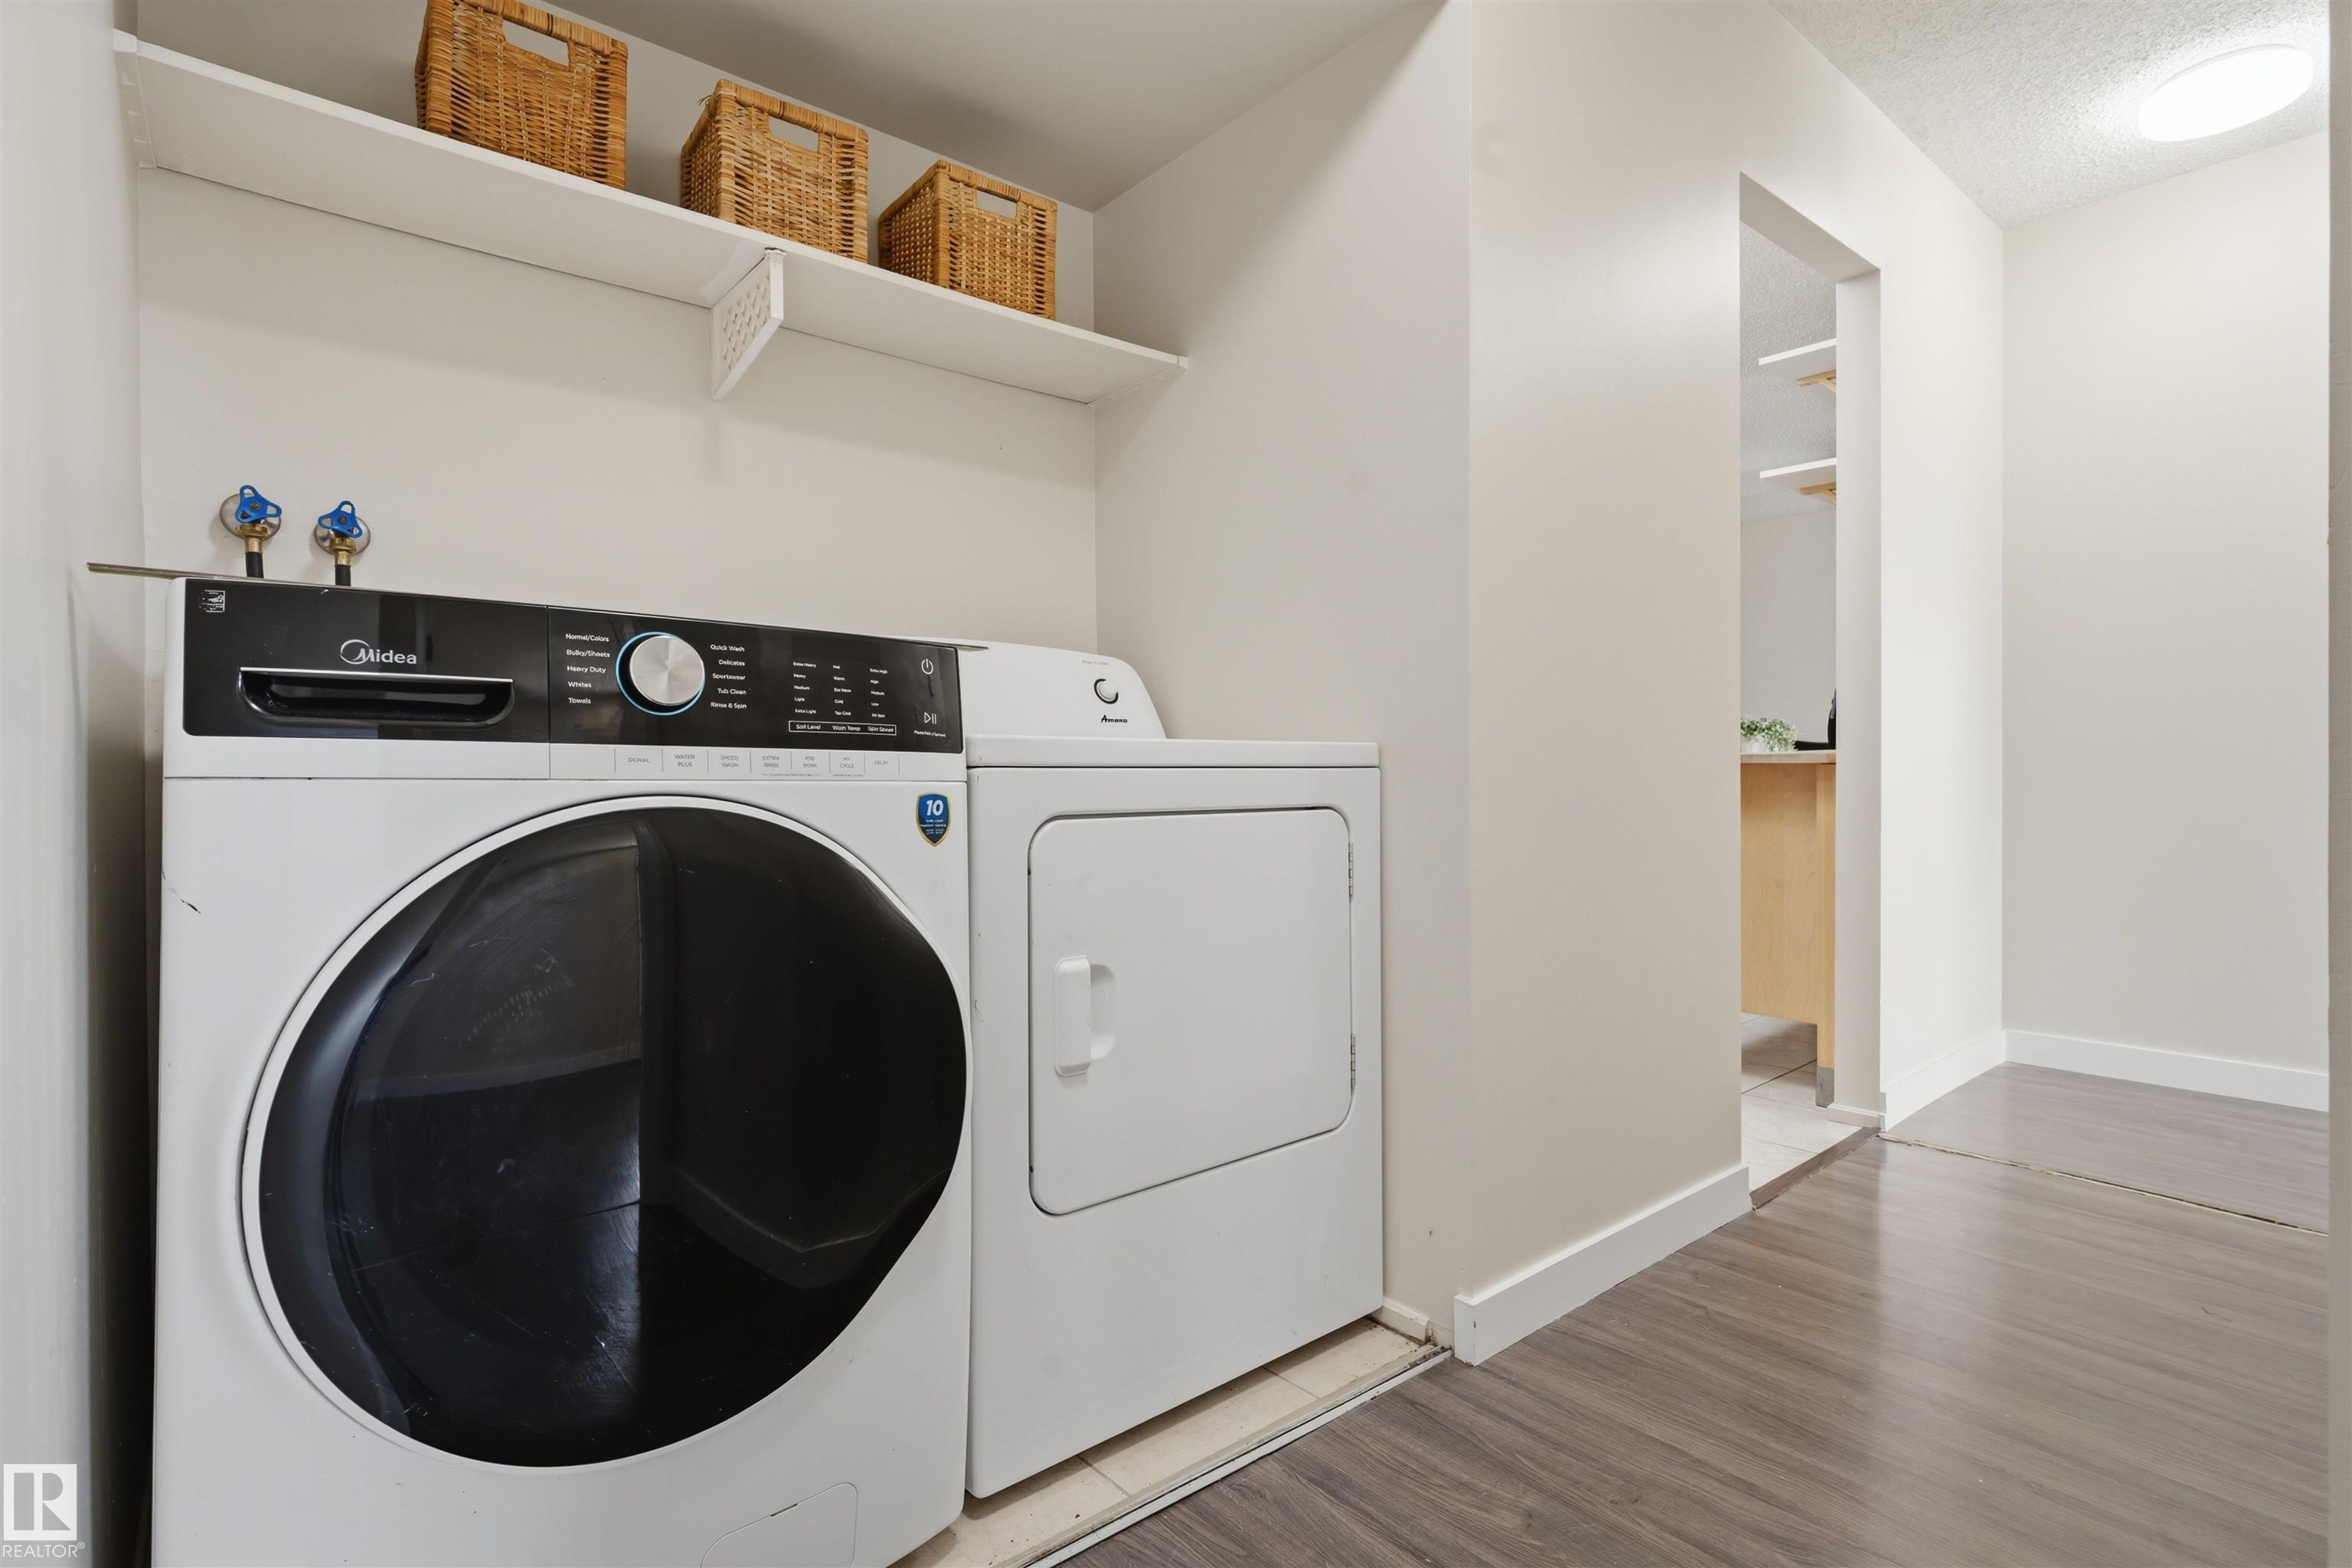
    Stacked Washer/Dryer
    Stove-Electric
  • Heating Type
    Forced Air-1
    Natural Gas
  • Basement
    None
  • Basement Development
    No Basement
  • Floor Finish
    Laminate Flooring
  • Goods Included
    Dishwasher-Built-In, Microwave Hood Fan, Refrigerator, Stacked Washer/Dryer, Stove-Electric
  • Heating Type
    Forced Air-1, Natural Gas
  • Basement
    None
  • Basement Development
    No Basement
  • Floor Finish
    Laminate Flooring
  • Goods Included
    Dishwasher-Built-In
    Microwave Hood Fan
    Refrigerator
    Stacked Washer/Dryer
    Stove-Electric
  • Heating Type
    Forced Air-1
    Natural Gas
  • Basement
    None
  • Basement Development
    No Basement

Exterior

  • Lot/Exterior Features
    Flat Site
    Golf Nearby
    Low Maintenance Landscape
    Playground Nearby
    Private Setting
    Public Transportation
    Schools
    Shopping Nearby
  • Roof
    Asphalt Shingles
  • Foundation
    Concrete Perimeter
  • Lot/Exterior Features
    Flat Site, Golf Nearby, Low Maintenance Landscape, Playground Nearby, Private Setting, Public Transportation, Schools, Shopping Nearby
  • Roof
    Asphalt Shingles
  • Foundation
    Concrete Perimeter
  • Lot/Exterior Features
    Flat Site
    Golf Nearby
    Low Maintenance Landscape
    Playground Nearby
    Private Setting
    Public Transportation
    Schools
    Shopping Nearby
  • Roof
    Asphalt Shingles
  • Foundation
    Concrete Perimeter

Additional Details

  • Property Class
    Condo
  • Site Influences
    Flat Site
    Golf Nearby
    Low Maintenance Landscape
    Playground Nearby
    Private Setting
    Public Transportation
    Schools
    Shopping Nearby
  • Road Access
    Paved
  • Last Updated
    7/3/2026 5:21
  • Property Class
    Condo
  • Site Influences
    Flat Site, Golf Nearby, Low Maintenance Landscape, Playground Nearby, Private Setting, Public Transportation, Schools, Shopping Nearby
  • Road Access
    Paved
  • Last Updated
    7/3/2026 5:21
  • Property Class
    Condo
  • Site Influences
    Flat Site
    Golf Nearby
    Low Maintenance Landscape
    Playground Nearby
    Private Setting
    Public Transportation
    Schools
    Shopping Nearby
  • Road Access
    Paved
  • Last Updated
    7/3/2026 5:21

$186,900

47 2204 118 Street

Schedule Tour
Contact Agent

$852/month
Est. Monthly Payment
$
$
%
Learn More

Mortgage values are calculated by Redman Technologies Inc based on values provided in the REALTOR® Association of Edmonton listing data feed.