Courtesy of Ian Robertson of RE/MAX Excellence

46 KINGSBURY Crescent, House for sale in Kingswood St. Albert , Alberta , T8N 6W6

 MLS® # E4506050

5 bedrooms

5 bathrooms

3,967 sqft

Sign up to View

Days on Market

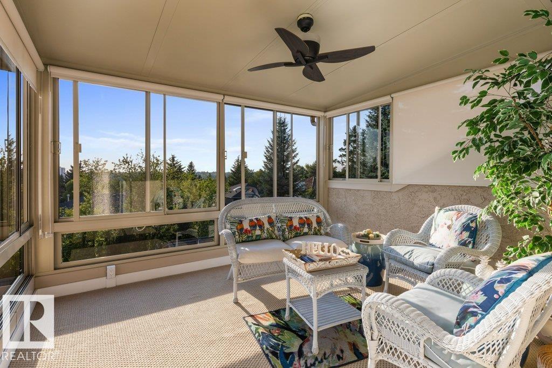
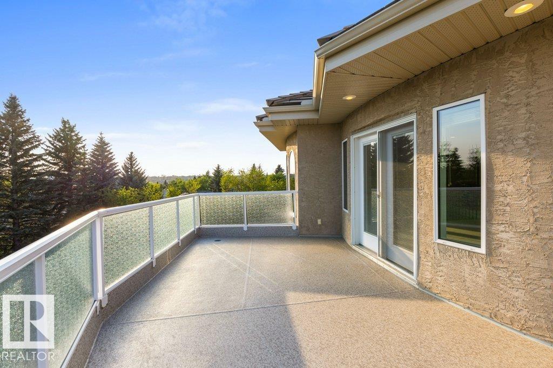
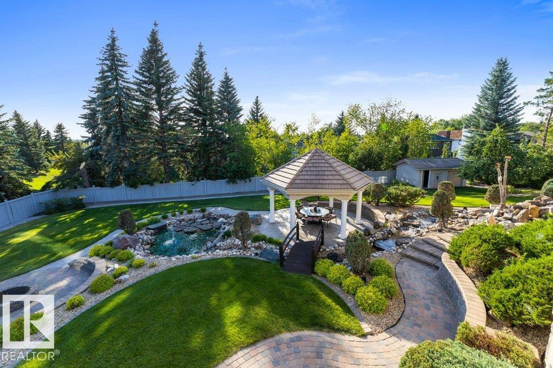
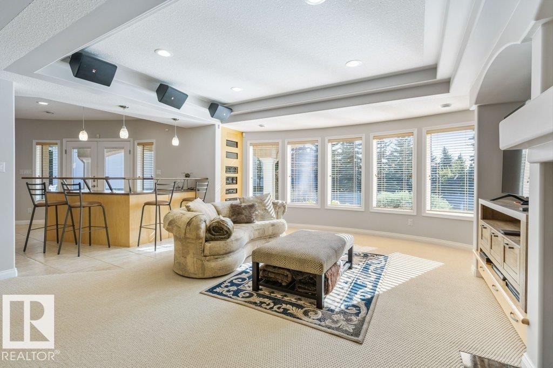
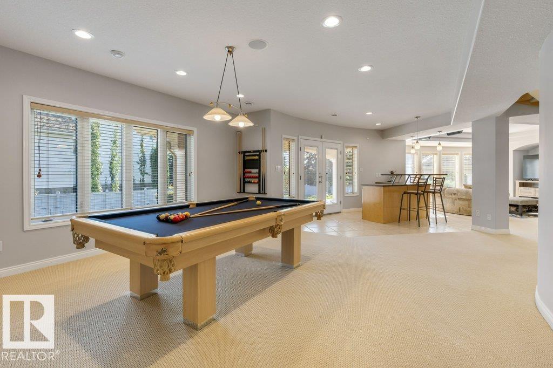
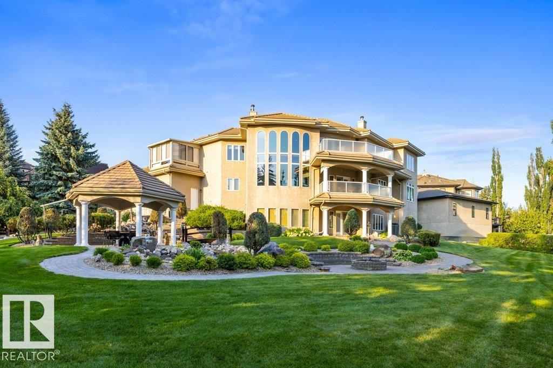
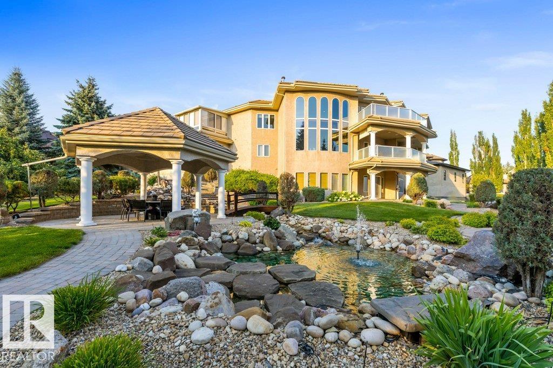
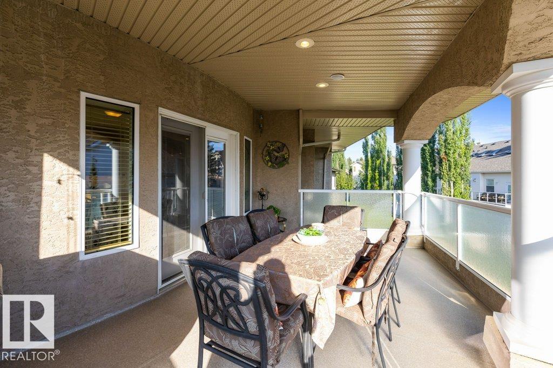
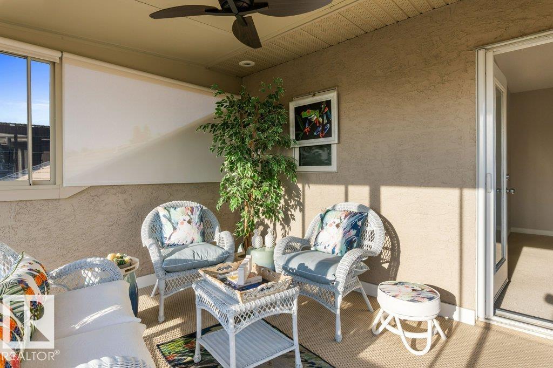
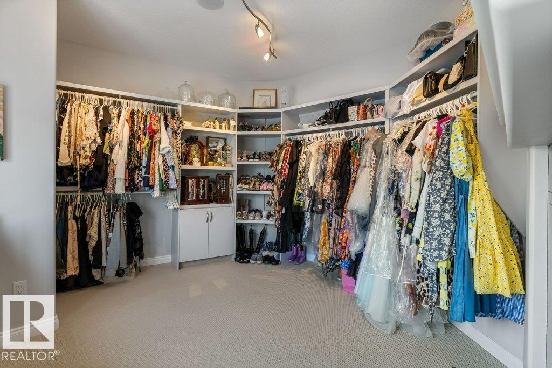
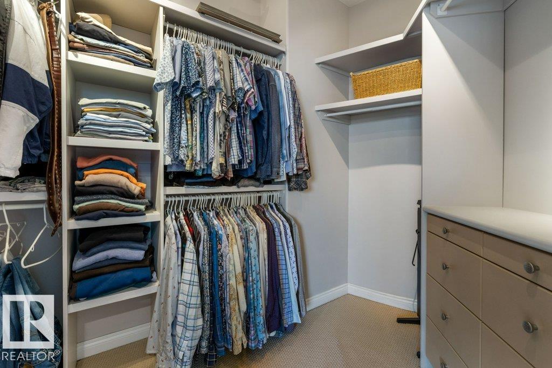
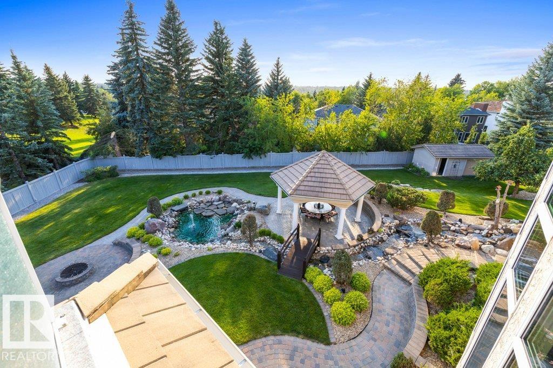
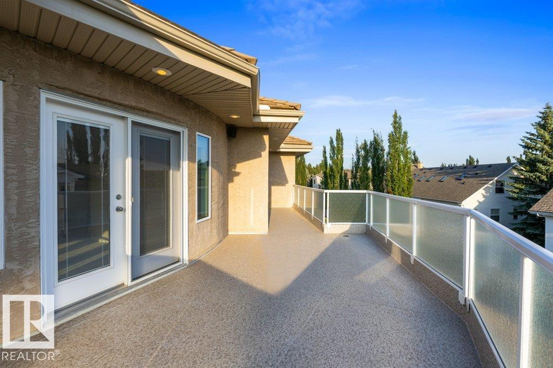
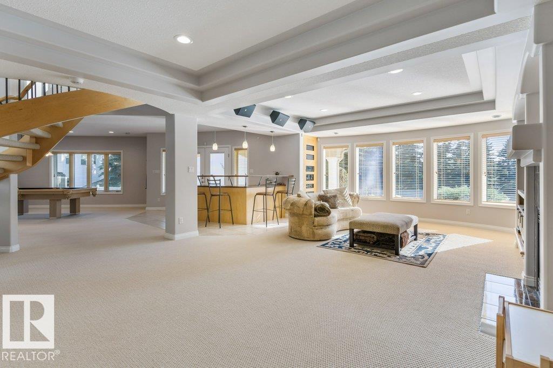
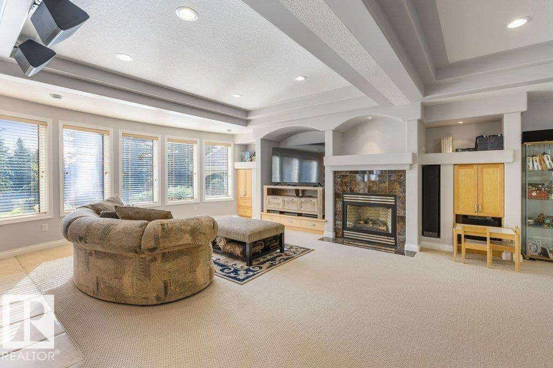
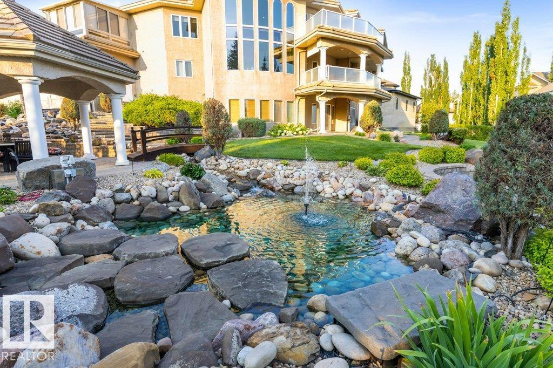
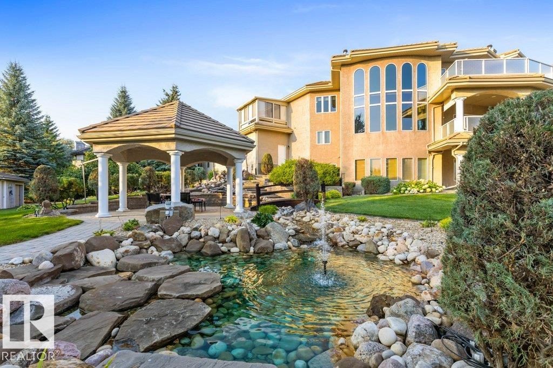

Air Conditioner Closet Organizers Deck Fire Pit Gazebo Parking-Extra Patio Sprinkler Sys-Underground Sunroom Walkout Basement Wet Bar Natural Gas BBQ Hookup


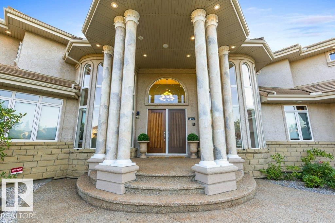
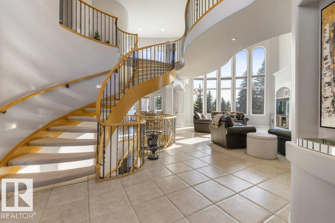
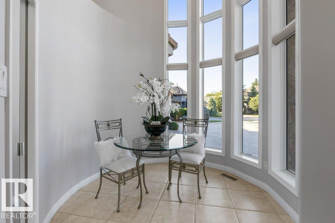
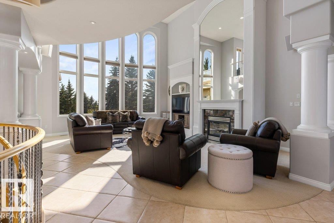
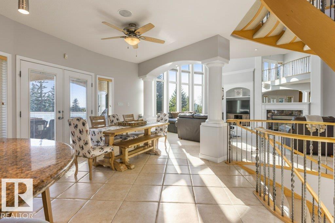
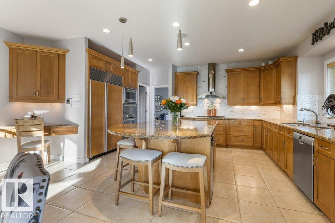
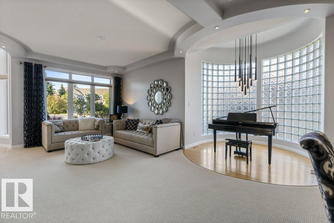
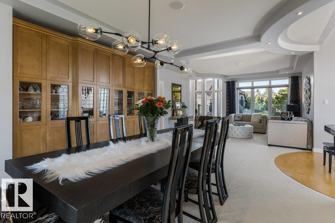
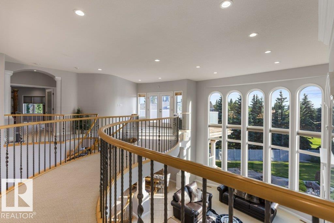
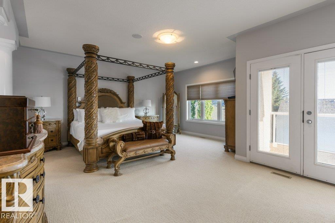
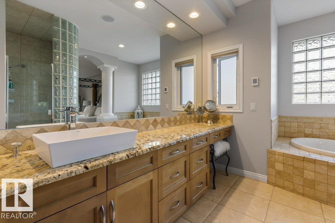
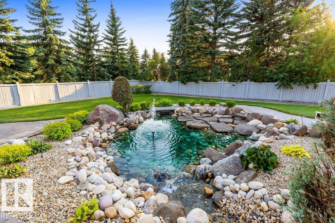
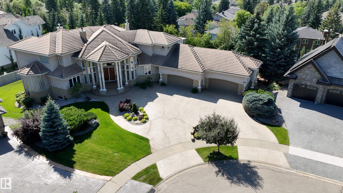
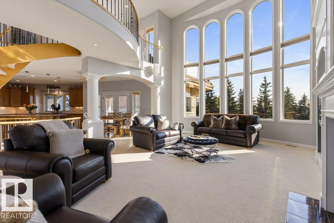
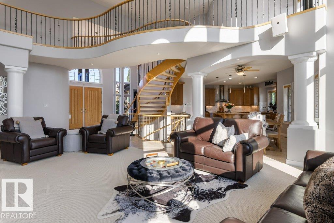
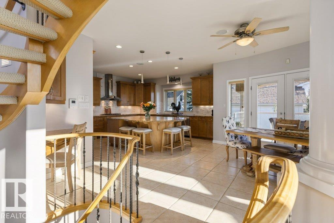
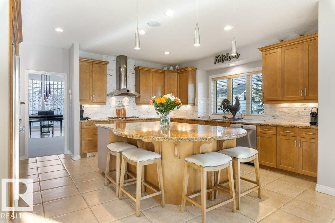
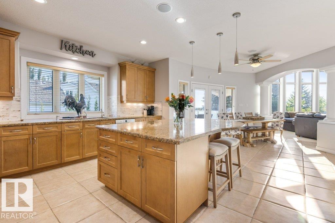
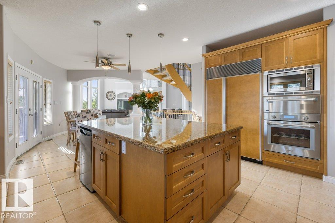
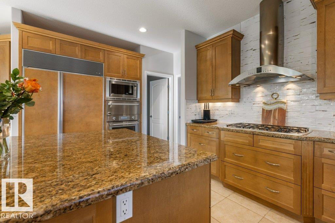
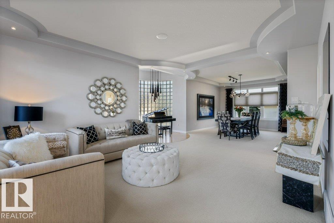
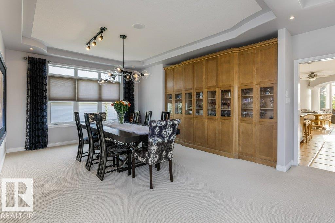
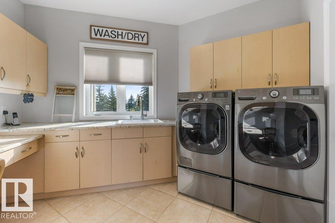
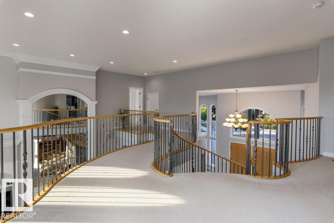
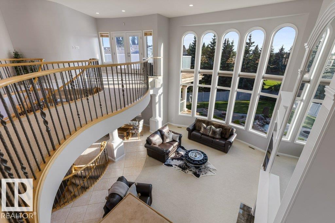
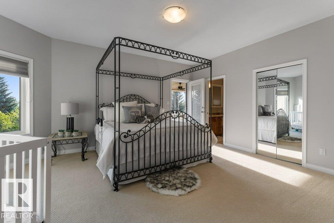
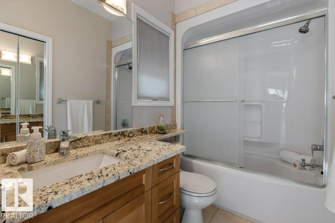
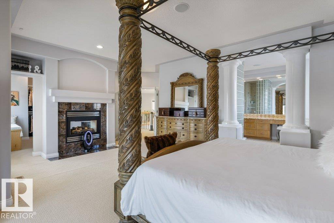
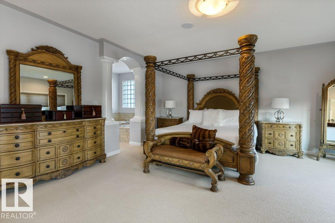
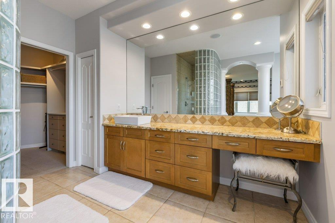
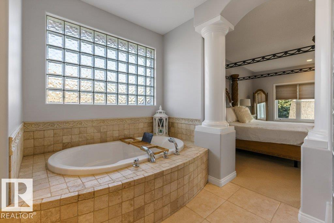
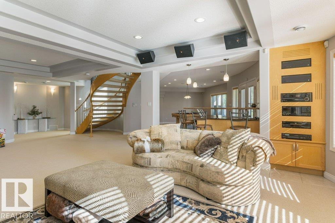
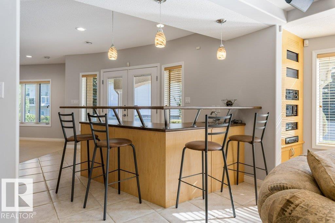
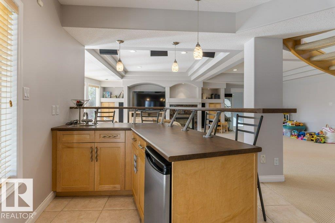
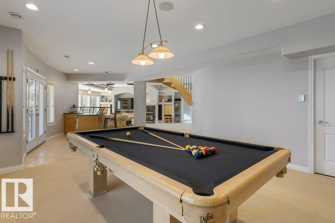
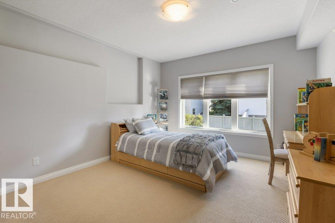
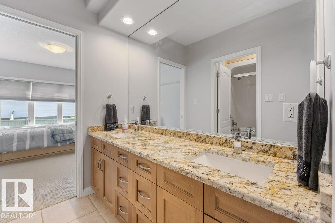
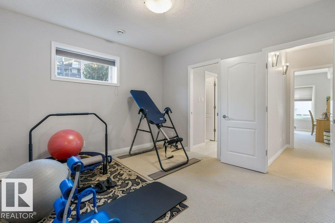
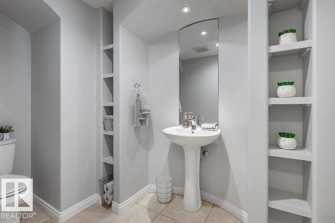
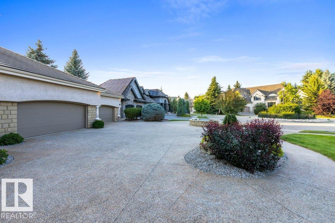
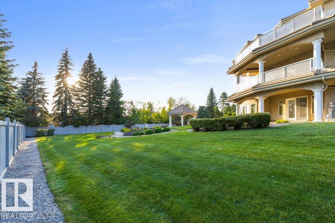
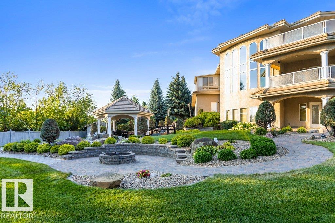
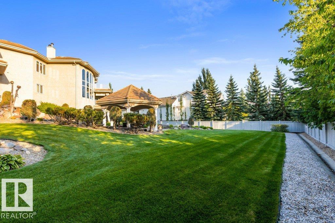
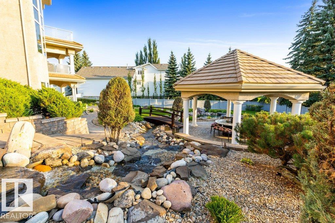
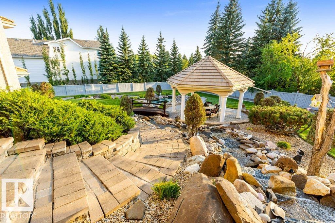
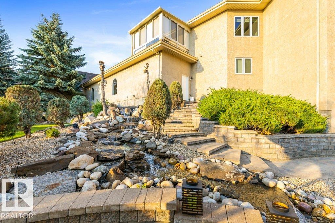
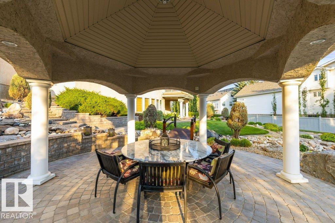
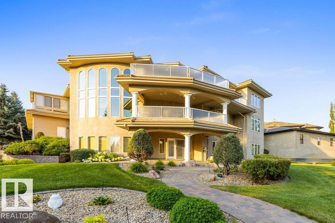
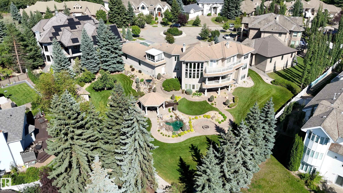
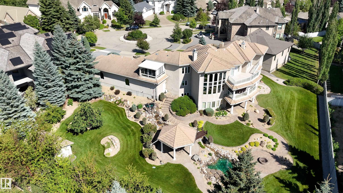
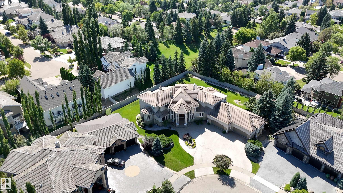
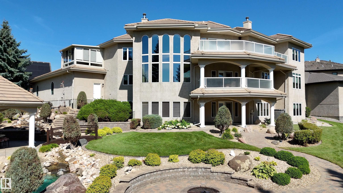
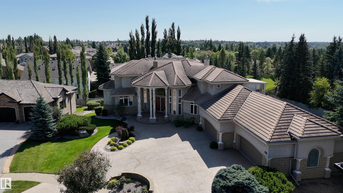
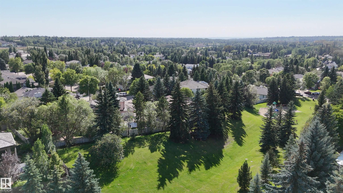
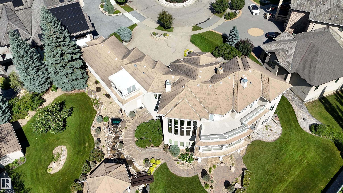
ABSOLUTELY EXTRAORDINARY! Delight in this Custom-built, original-owner estate WALKOUT 2-storey on a spectacular 0.60-acre lot in one of St. Albert's most coveted cul-de-sacs Offering over 6,000 sq. ft. of living space & oversized HEATED 4-CAR GARAGE, this remarkable residence was built for family, entertaining & life's biggest moments. Soaring vaulted ceilings, designer staircase, sun drenched rooms, fresh paint, new light fixtures throughout & a dramatic floor-to-ceiling fireplace create an unforgettable i...

Read More

Essential Information

  • MLS® #
    E4506050
  • Year Built
    2001
  • Property Type
    Residential
  • Property Style
    2 Storey
  • MLS® #
    E4506050
  • Year Built
    2001
  • Property Type
    Residential
  • Property Style
    2 Storey
  • MLS® #
    E4506050
  • Year Built
    2001
  • Property Type
    Residential
  • Property Style
    2 Storey

Community Information

  • Area
    St. Albert
  • Neighbourhood/Community
    Kingswood
  • Postal Code
    T8N 6W6
  • Area
    St. Albert
  • Neighbourhood/Community
    Kingswood
  • Postal Code
    T8N 6W6
  • Area
    St. Albert
  • Neighbourhood/Community
    Kingswood
  • Postal Code
    T8N 6W6

Services & Amenities

  • Amenities
    Air Conditioner
    Closet Organizers
    Deck
    Fire Pit
    Gazebo
    Parking-Extra
    Patio
    Sprinkler Sys-Underground
    Sunroom
    Walkout Basement
    Wet Bar
    Natural Gas BBQ Hookup
  • Amenities
    Air Conditioner, Closet Organizers, Deck, Fire Pit, Gazebo, Parking-Extra, Patio, Sprinkler Sys-Underground, Sunroom, Walkout Basement, Wet Bar, , Natural Gas BBQ Hookup
  • Amenities
    Air Conditioner
    Closet Organizers
    Deck
    Fire Pit
    Gazebo
    Parking-Extra
    Patio
    Sprinkler Sys-Underground
    Sunroom
    Walkout Basement
    Wet Bar
    Natural Gas BBQ Hookup

Interior

  • Floor Finish
    Carpet
    Ceramic Tile
  • Goods Included
    Air Conditioning-Central
    Dishwasher-Built-In
    Dryer
    Garage Control
    Garage Opener
    Hood Fan
    Oven-Built-In
    Oven-Microwave
    Storage Shed
    Stove-Countertop Gas
    Vacuum Systems
    Washer
    Water Softener
    Window Coverings
    Garage Heater
  • Heating Type
    Forced Air-1
    Natural Gas
  • Fireplace Fuel
    Gas
  • Basement
    Full
  • Basement Development
    Fully Finished
  • Floor Finish
    Carpet, Ceramic Tile
  • Goods Included
    Air Conditioning-Central, Dishwasher-Built-In, Dryer, Garage Control, Garage Opener, Hood Fan, Oven-Built-In, Oven-Microwave, Storage Shed, Stove-Countertop Gas, Vacuum Systems, Washer, Water Softener, Window Coverings, Garage Heater
  • Heating Type
    Forced Air-1, Natural Gas
  • Fireplace Fuel
    Gas
  • Basement
    Full
  • Basement Development
    Fully Finished
  • Floor Finish
    Carpet
    Ceramic Tile
  • Goods Included
    Air Conditioning-Central
    Dishwasher-Built-In
    Dryer
    Garage Control
    Garage Opener
    Hood Fan
    Oven-Built-In
    Oven-Microwave
    Storage Shed
    Stove-Countertop Gas
    Vacuum Systems
    Washer
    Water Softener
    Window Coverings
    Garage Heater
  • Heating Type
    Forced Air-1
    Natural Gas
  • Fireplace Fuel
    Gas
  • Basement
    Full
  • Basement Development
    Fully Finished

Exterior

  • Lot/Exterior Features
    Fruit Trees/Shrubs
    Golf Nearby
    Landscaped
    Playground Nearby
    Public Transportation
    Schools
    Shopping Nearby
    Treed Lot
    See Remarks
  • Roof
    Asphalt Shingles
  • Foundation
    Concrete Perimeter
  • Lot/Exterior Features
    Fruit Trees/Shrubs, Golf Nearby, Landscaped, Playground Nearby, Public Transportation, Schools, Shopping Nearby, Treed Lot, See Remarks
  • Roof
    Asphalt Shingles
  • Foundation
    Concrete Perimeter
  • Lot/Exterior Features
    Fruit Trees/Shrubs
    Golf Nearby
    Landscaped
    Playground Nearby
    Public Transportation
    Schools
    Shopping Nearby
    Treed Lot
    See Remarks
  • Roof
    Asphalt Shingles
  • Foundation
    Concrete Perimeter

Additional Details

  • Property Class
    Single Family
  • Site Influences
    Fruit Trees/Shrubs
    Golf Nearby
    Landscaped
    Playground Nearby
    Public Transportation
    Schools
    Shopping Nearby
    Treed Lot
    See Remarks
  • Road Access
    Paved
  • Last Updated
    7/5/2026 20:52
  • Property Class
    Single Family
  • Site Influences
    Fruit Trees/Shrubs, Golf Nearby, Landscaped, Playground Nearby, Public Transportation, Schools, Shopping Nearby, Treed Lot, See Remarks
  • Road Access
    Paved
  • Last Updated
    7/5/2026 20:52
  • Property Class
    Single Family
  • Site Influences
    Fruit Trees/Shrubs
    Golf Nearby
    Landscaped
    Playground Nearby
    Public Transportation
    Schools
    Shopping Nearby
    Treed Lot
    See Remarks
  • Road Access
    Paved
  • Last Updated
    7/5/2026 20:52

$2,499,900

46 KINGSBURY Crescent

Schedule Tour
Contact Agent

$11385/month
Est. Monthly Payment
$
$
%
Learn More

Mortgage values are calculated by Redman Technologies Inc based on values provided in the REALTOR® Association of Edmonton listing data feed.