Courtesy of Jaclyn Horne of MaxWell Progressive

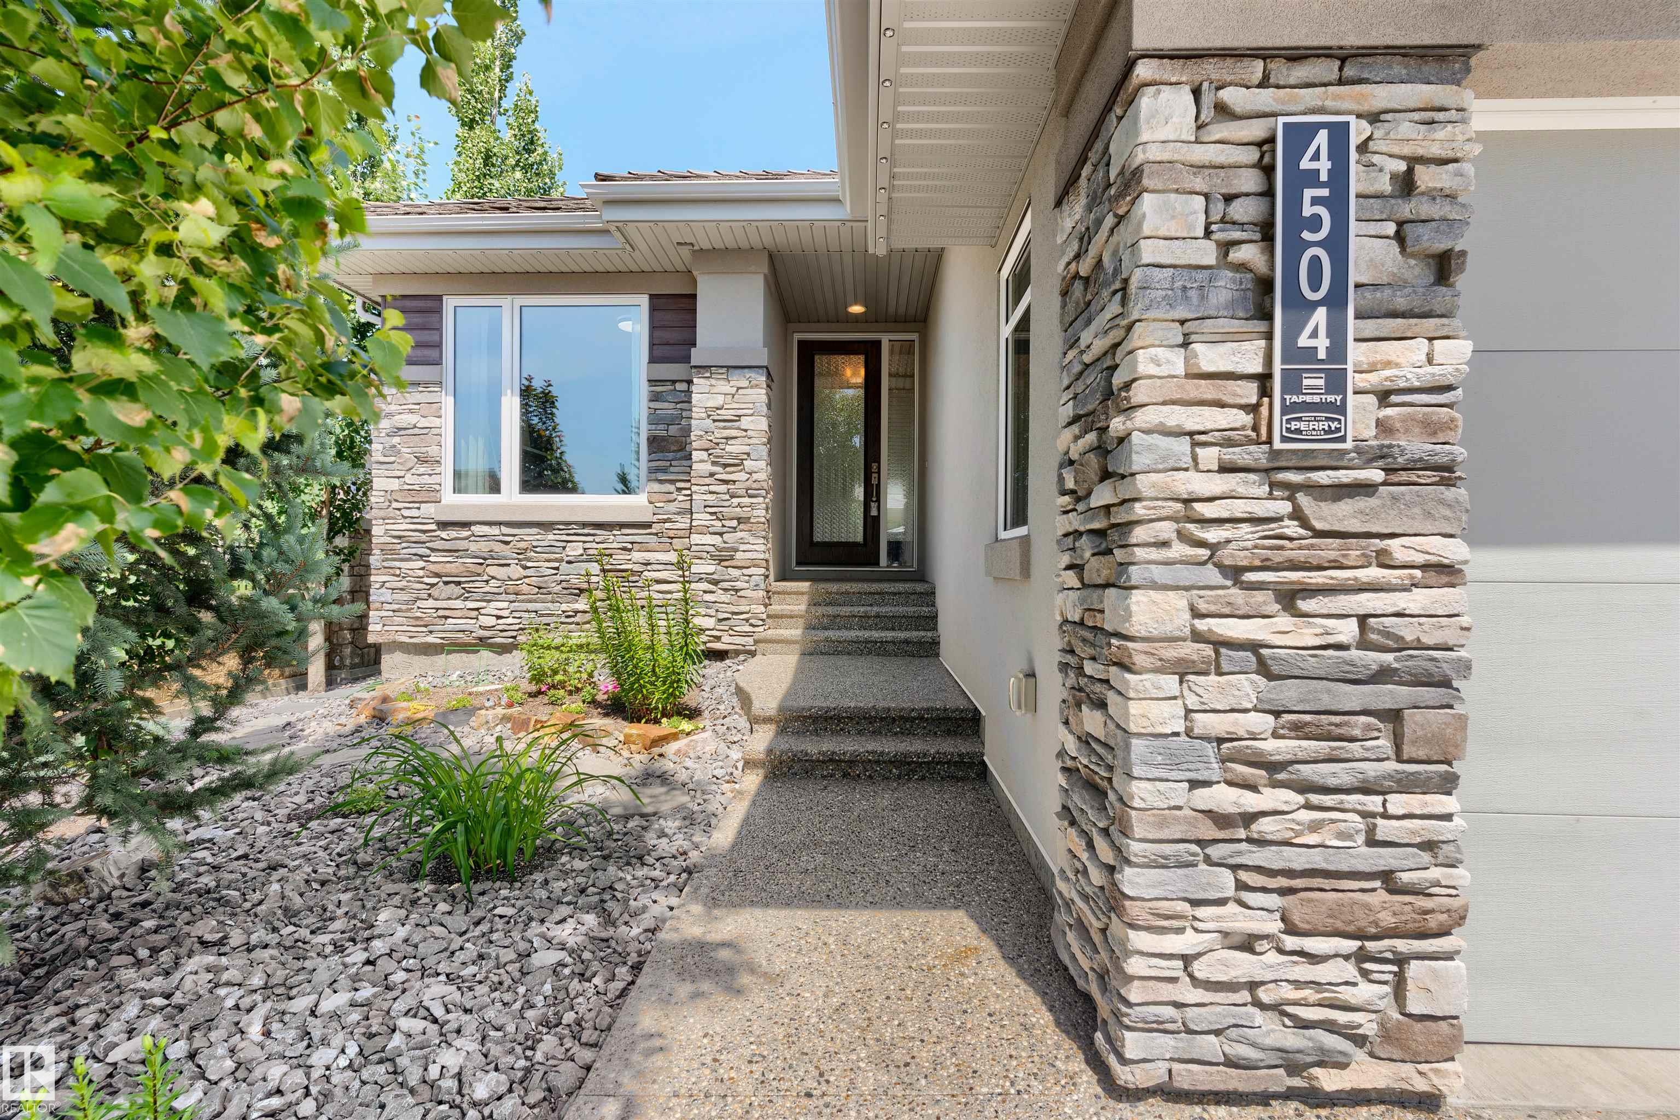
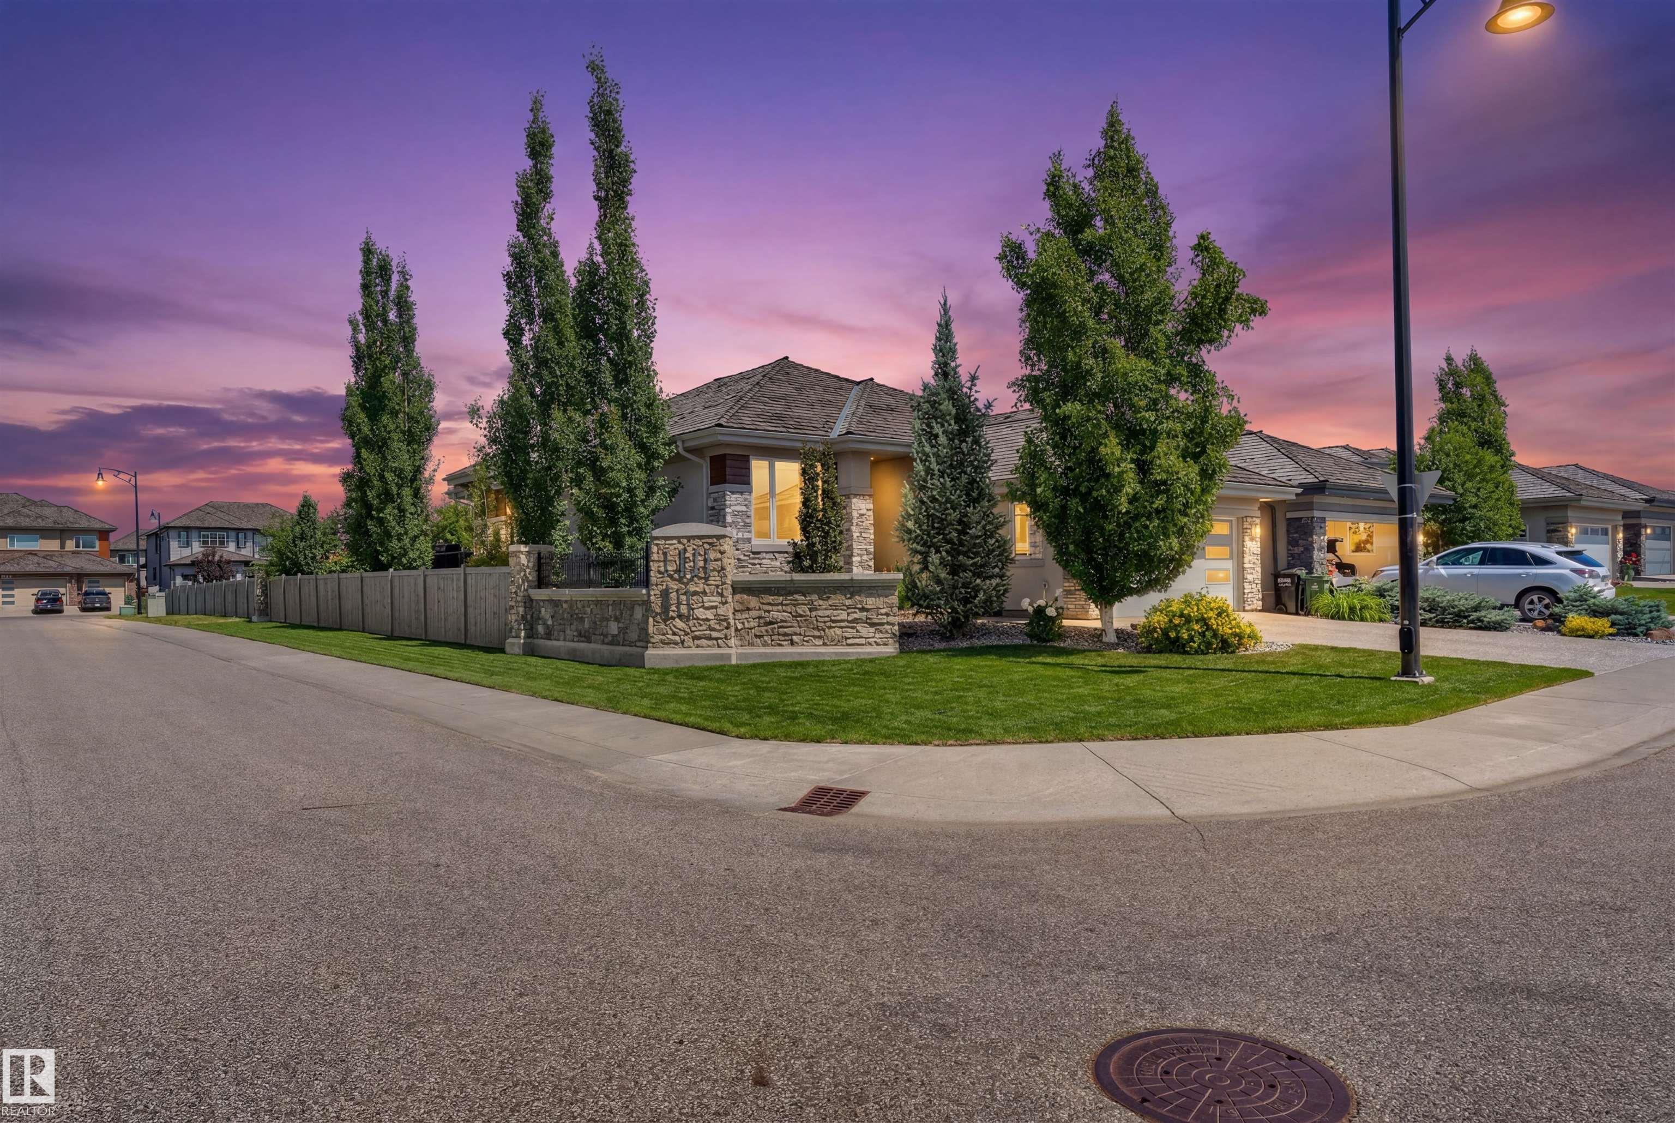
4504 WESTCLIFF Terrace, House for sale in Windermere Edmonton , Alberta , T6W 4A2

 MLS® # E4498517

3 bedrooms

3 bathrooms

1,493 sqft

Sign up to View

Days on Market

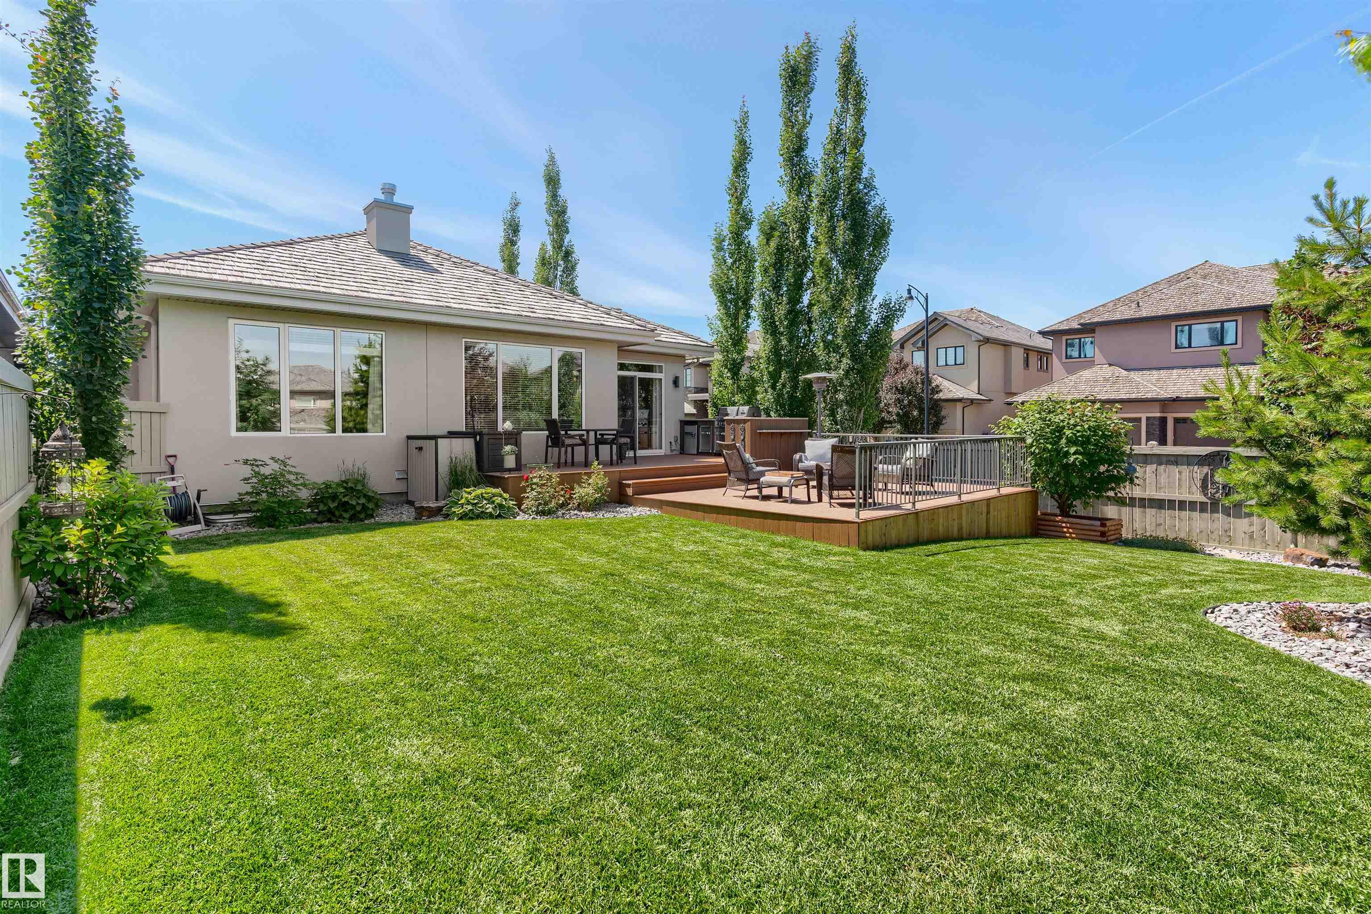
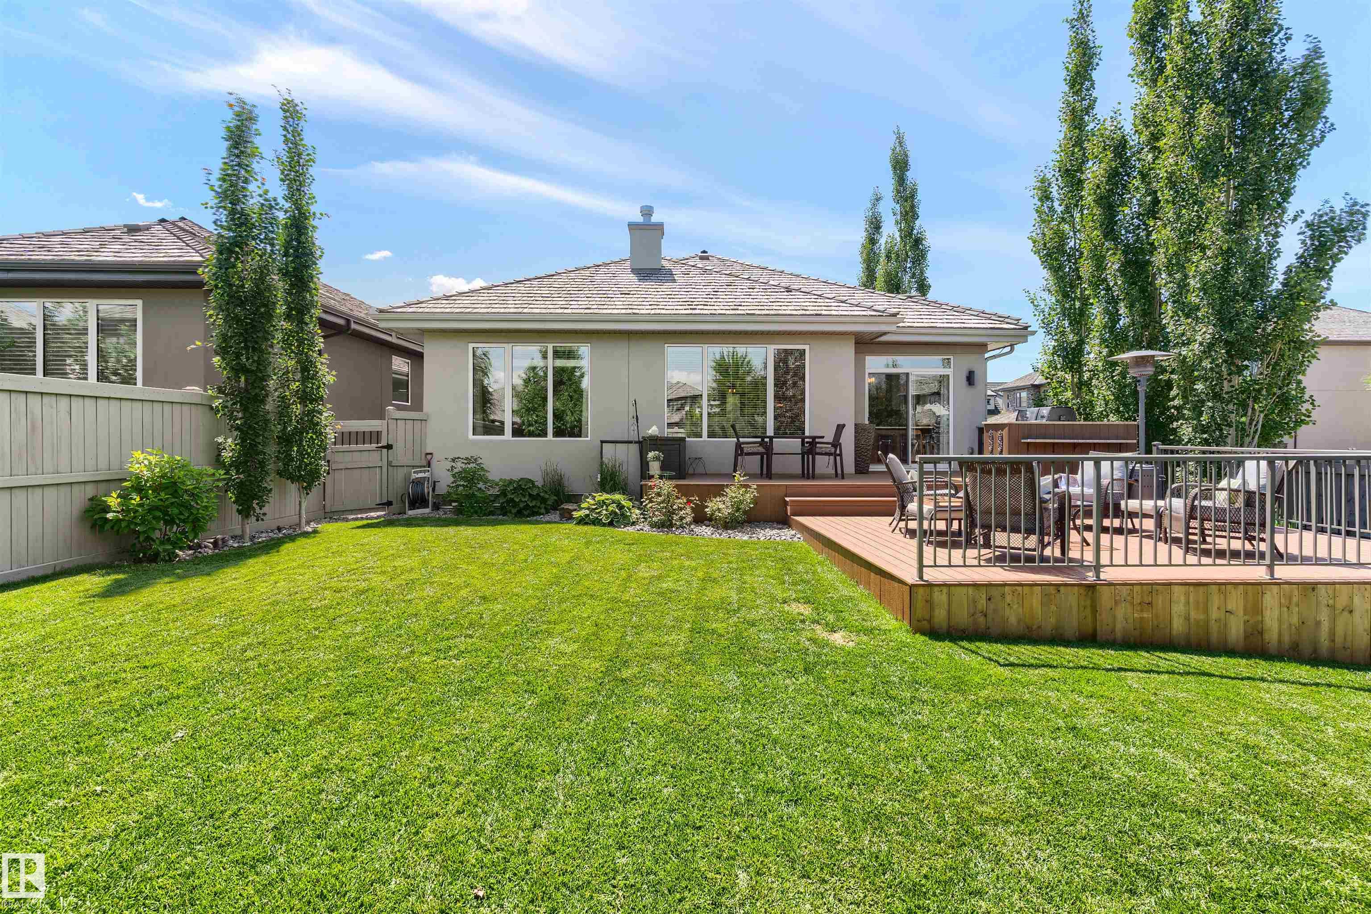
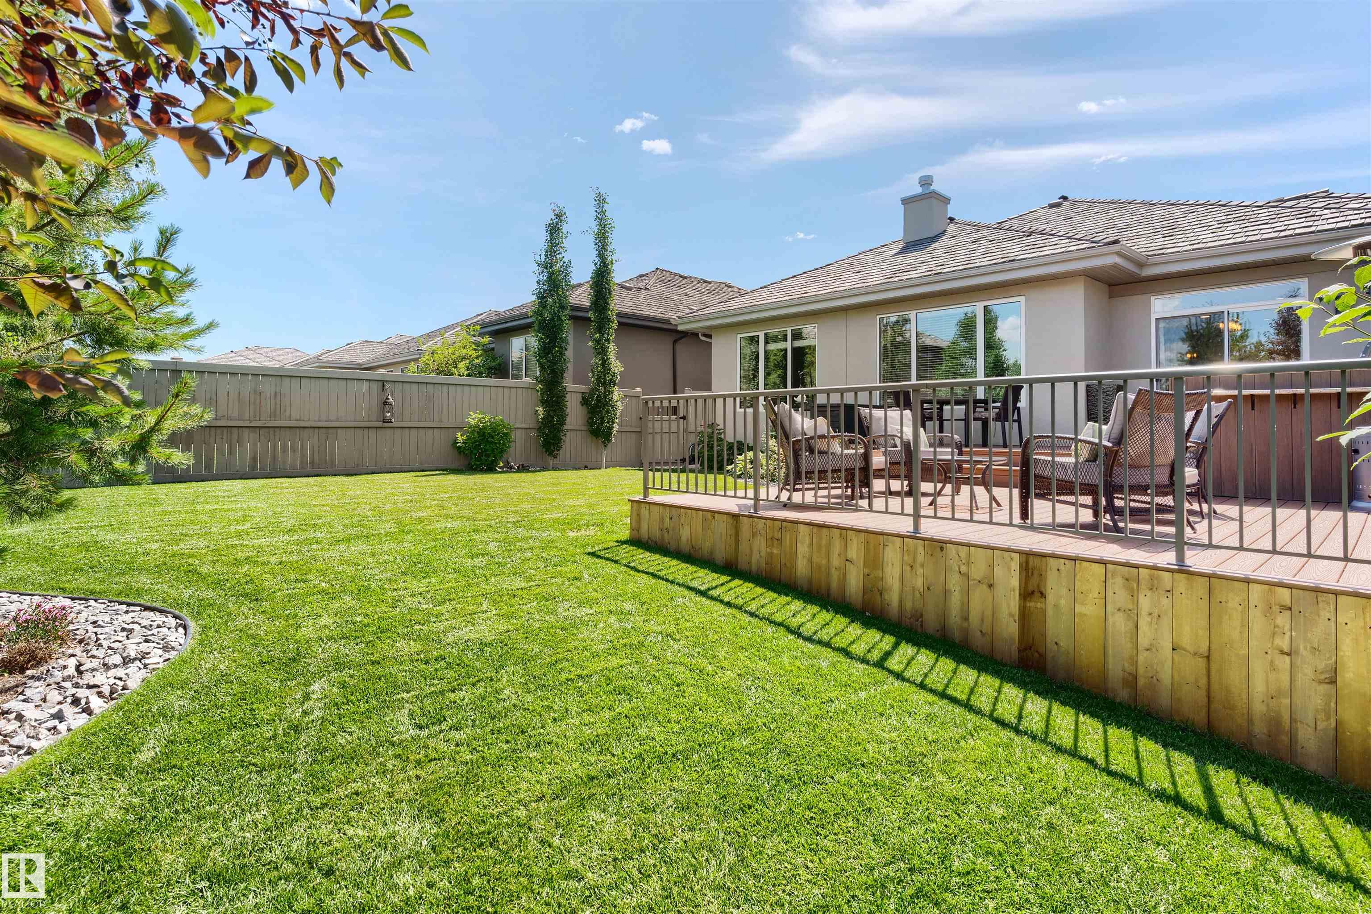
Air Conditioner Barbecue-Built-In Ceiling 9 ft. Closet Organizers Deck No Animal Home No Smoking Home Pool-Outdoor Smart/Program. Thermostat Recreation Room/Centre Sprinkler Sys-Underground Green Building HRV System 9 ft. Basement Ceiling

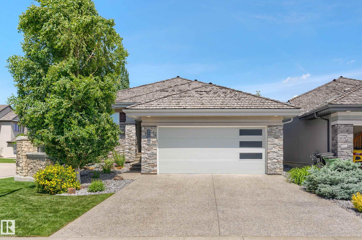
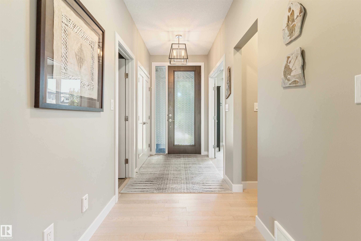
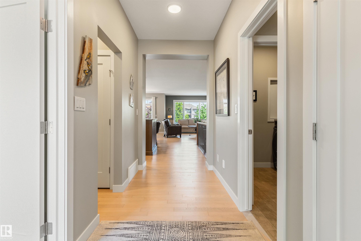
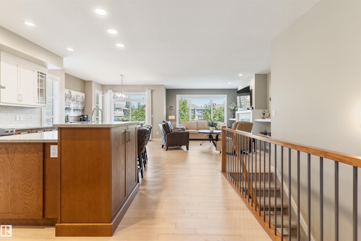
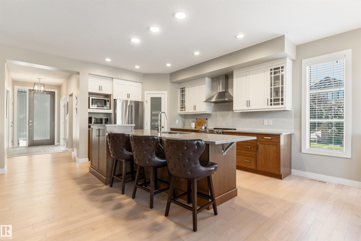
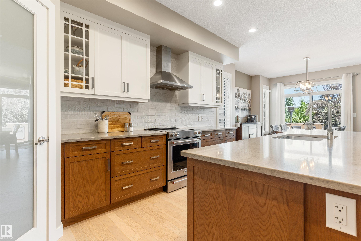
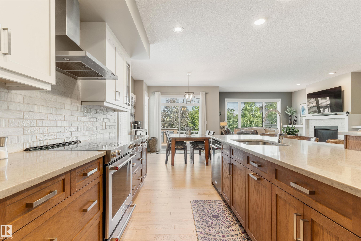
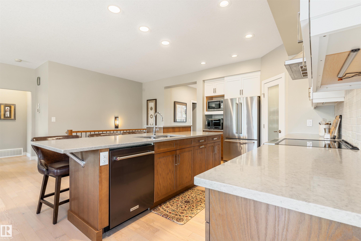
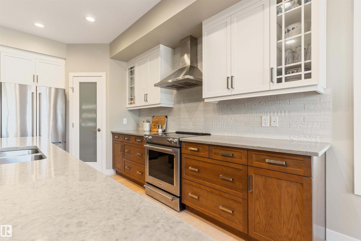
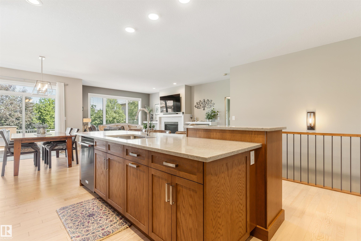
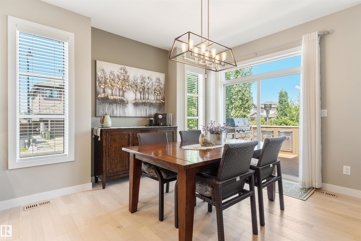
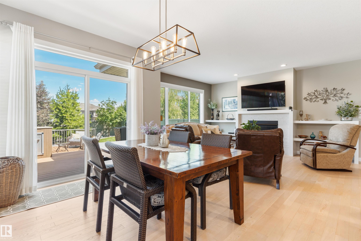
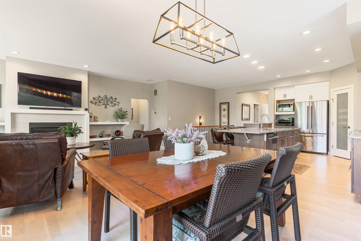
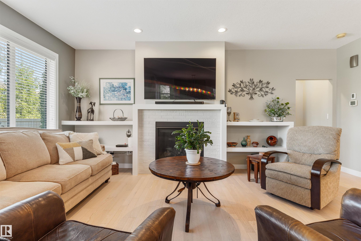
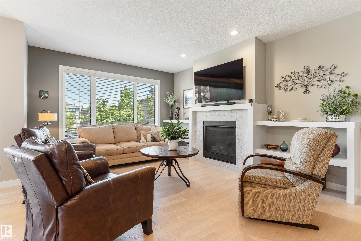
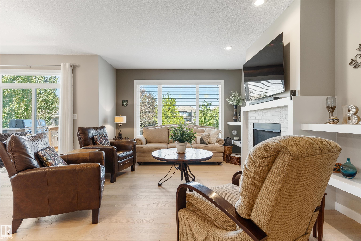
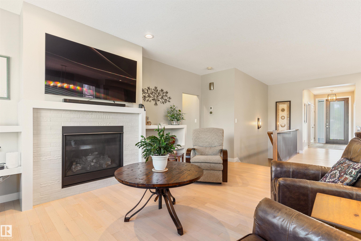
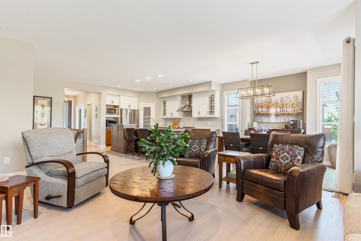
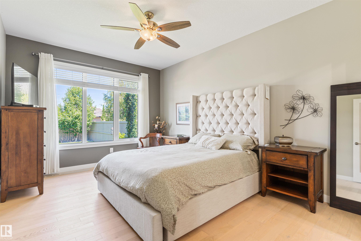
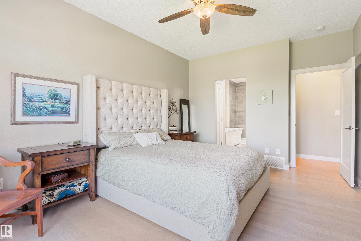
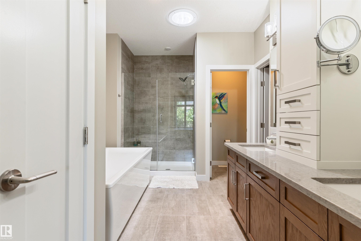
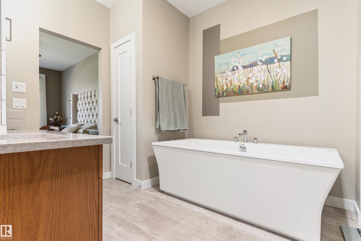
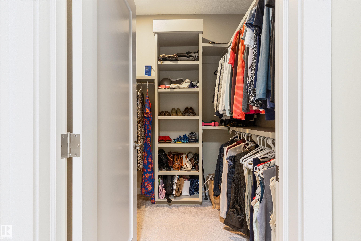
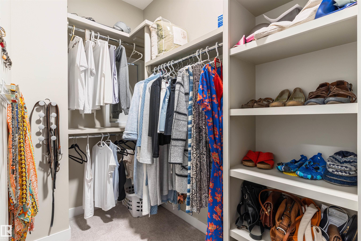
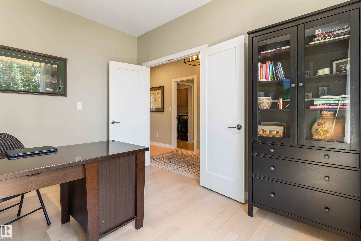
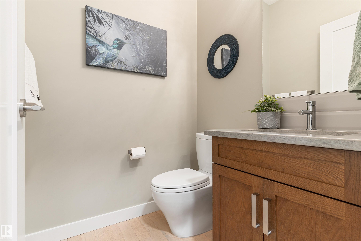
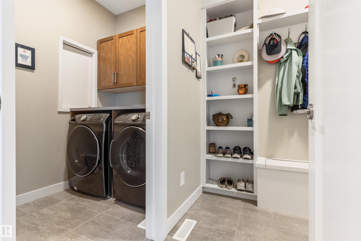
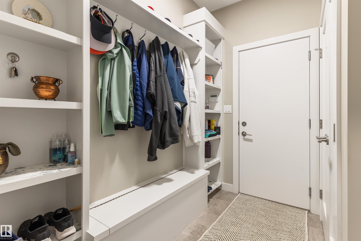
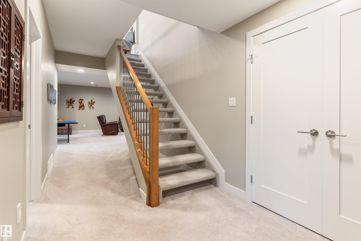
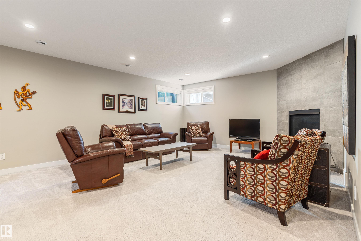
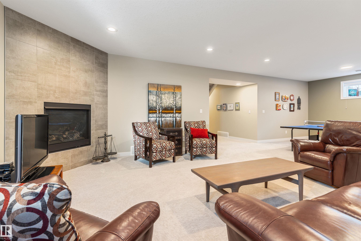
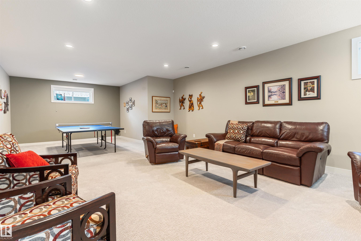
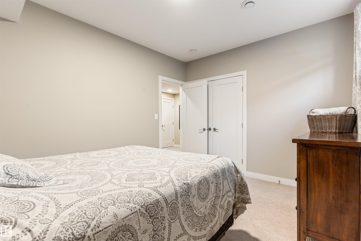
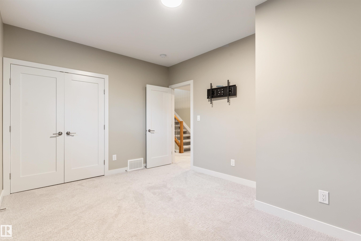
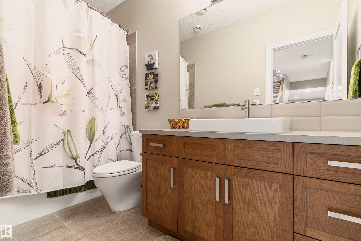
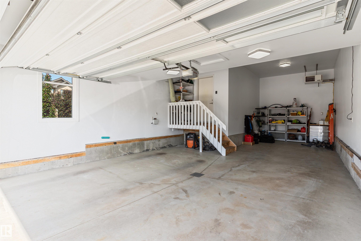
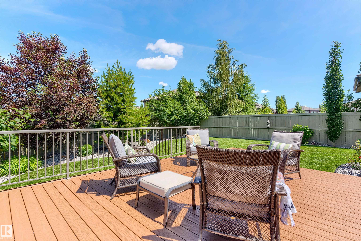
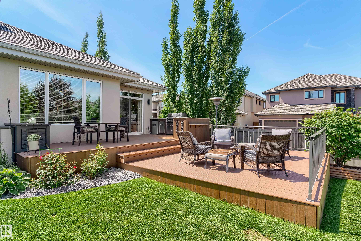
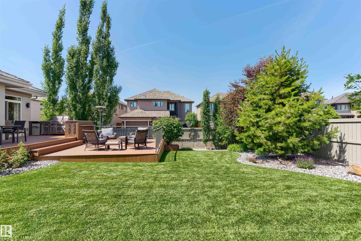
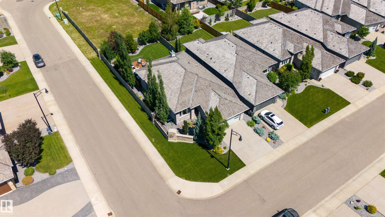
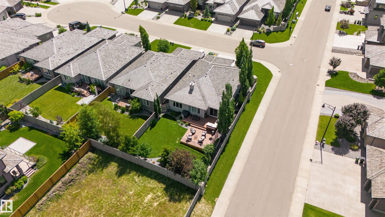
Style+Elegance welcomes you to this upgraded estate bungalow,nestled on a quiet cul-de-sac in prestigious Upper Winderemere.The timeless kitchen has gorgeous two toned cabinets,quartz,high-end appliances,pantry+dining area.The living room offers a gas fireplace,built-in shelving+light oak hardwood floors(extending through).The primary bedroom has a luxurious 5pc ensuite(w/skylight)+walk-in closet.Completing the main floor is a foyer,front den,2pc bath,laundry room,mud room+triple(tandem)heated garage.The ba...

Read More

Essential Information

  • MLS® #
    E4498517
  • Year Built
    2017
  • Property Type
    Residential
  • Property Style
    Bungalow
  • MLS® #
    E4498517
  • Year Built
    2017
  • Property Type
    Residential
  • Property Style
    Bungalow
  • MLS® #
    E4498517
  • Year Built
    2017
  • Property Type
    Residential
  • Property Style
    Bungalow

Community Information

  • Area
    Edmonton
  • Neighbourhood/Community
    Windermere
  • Postal Code
    T6W 4A2
  • Area
    Edmonton
  • Neighbourhood/Community
    Windermere
  • Postal Code
    T6W 4A2
  • Area
    Edmonton
  • Neighbourhood/Community
    Windermere
  • Postal Code
    T6W 4A2

Services & Amenities

  • Amenities
    Air Conditioner
    Barbecue-Built-In
    Ceiling 9 ft.
    Closet Organizers
    Deck
    No Animal Home
    No Smoking Home
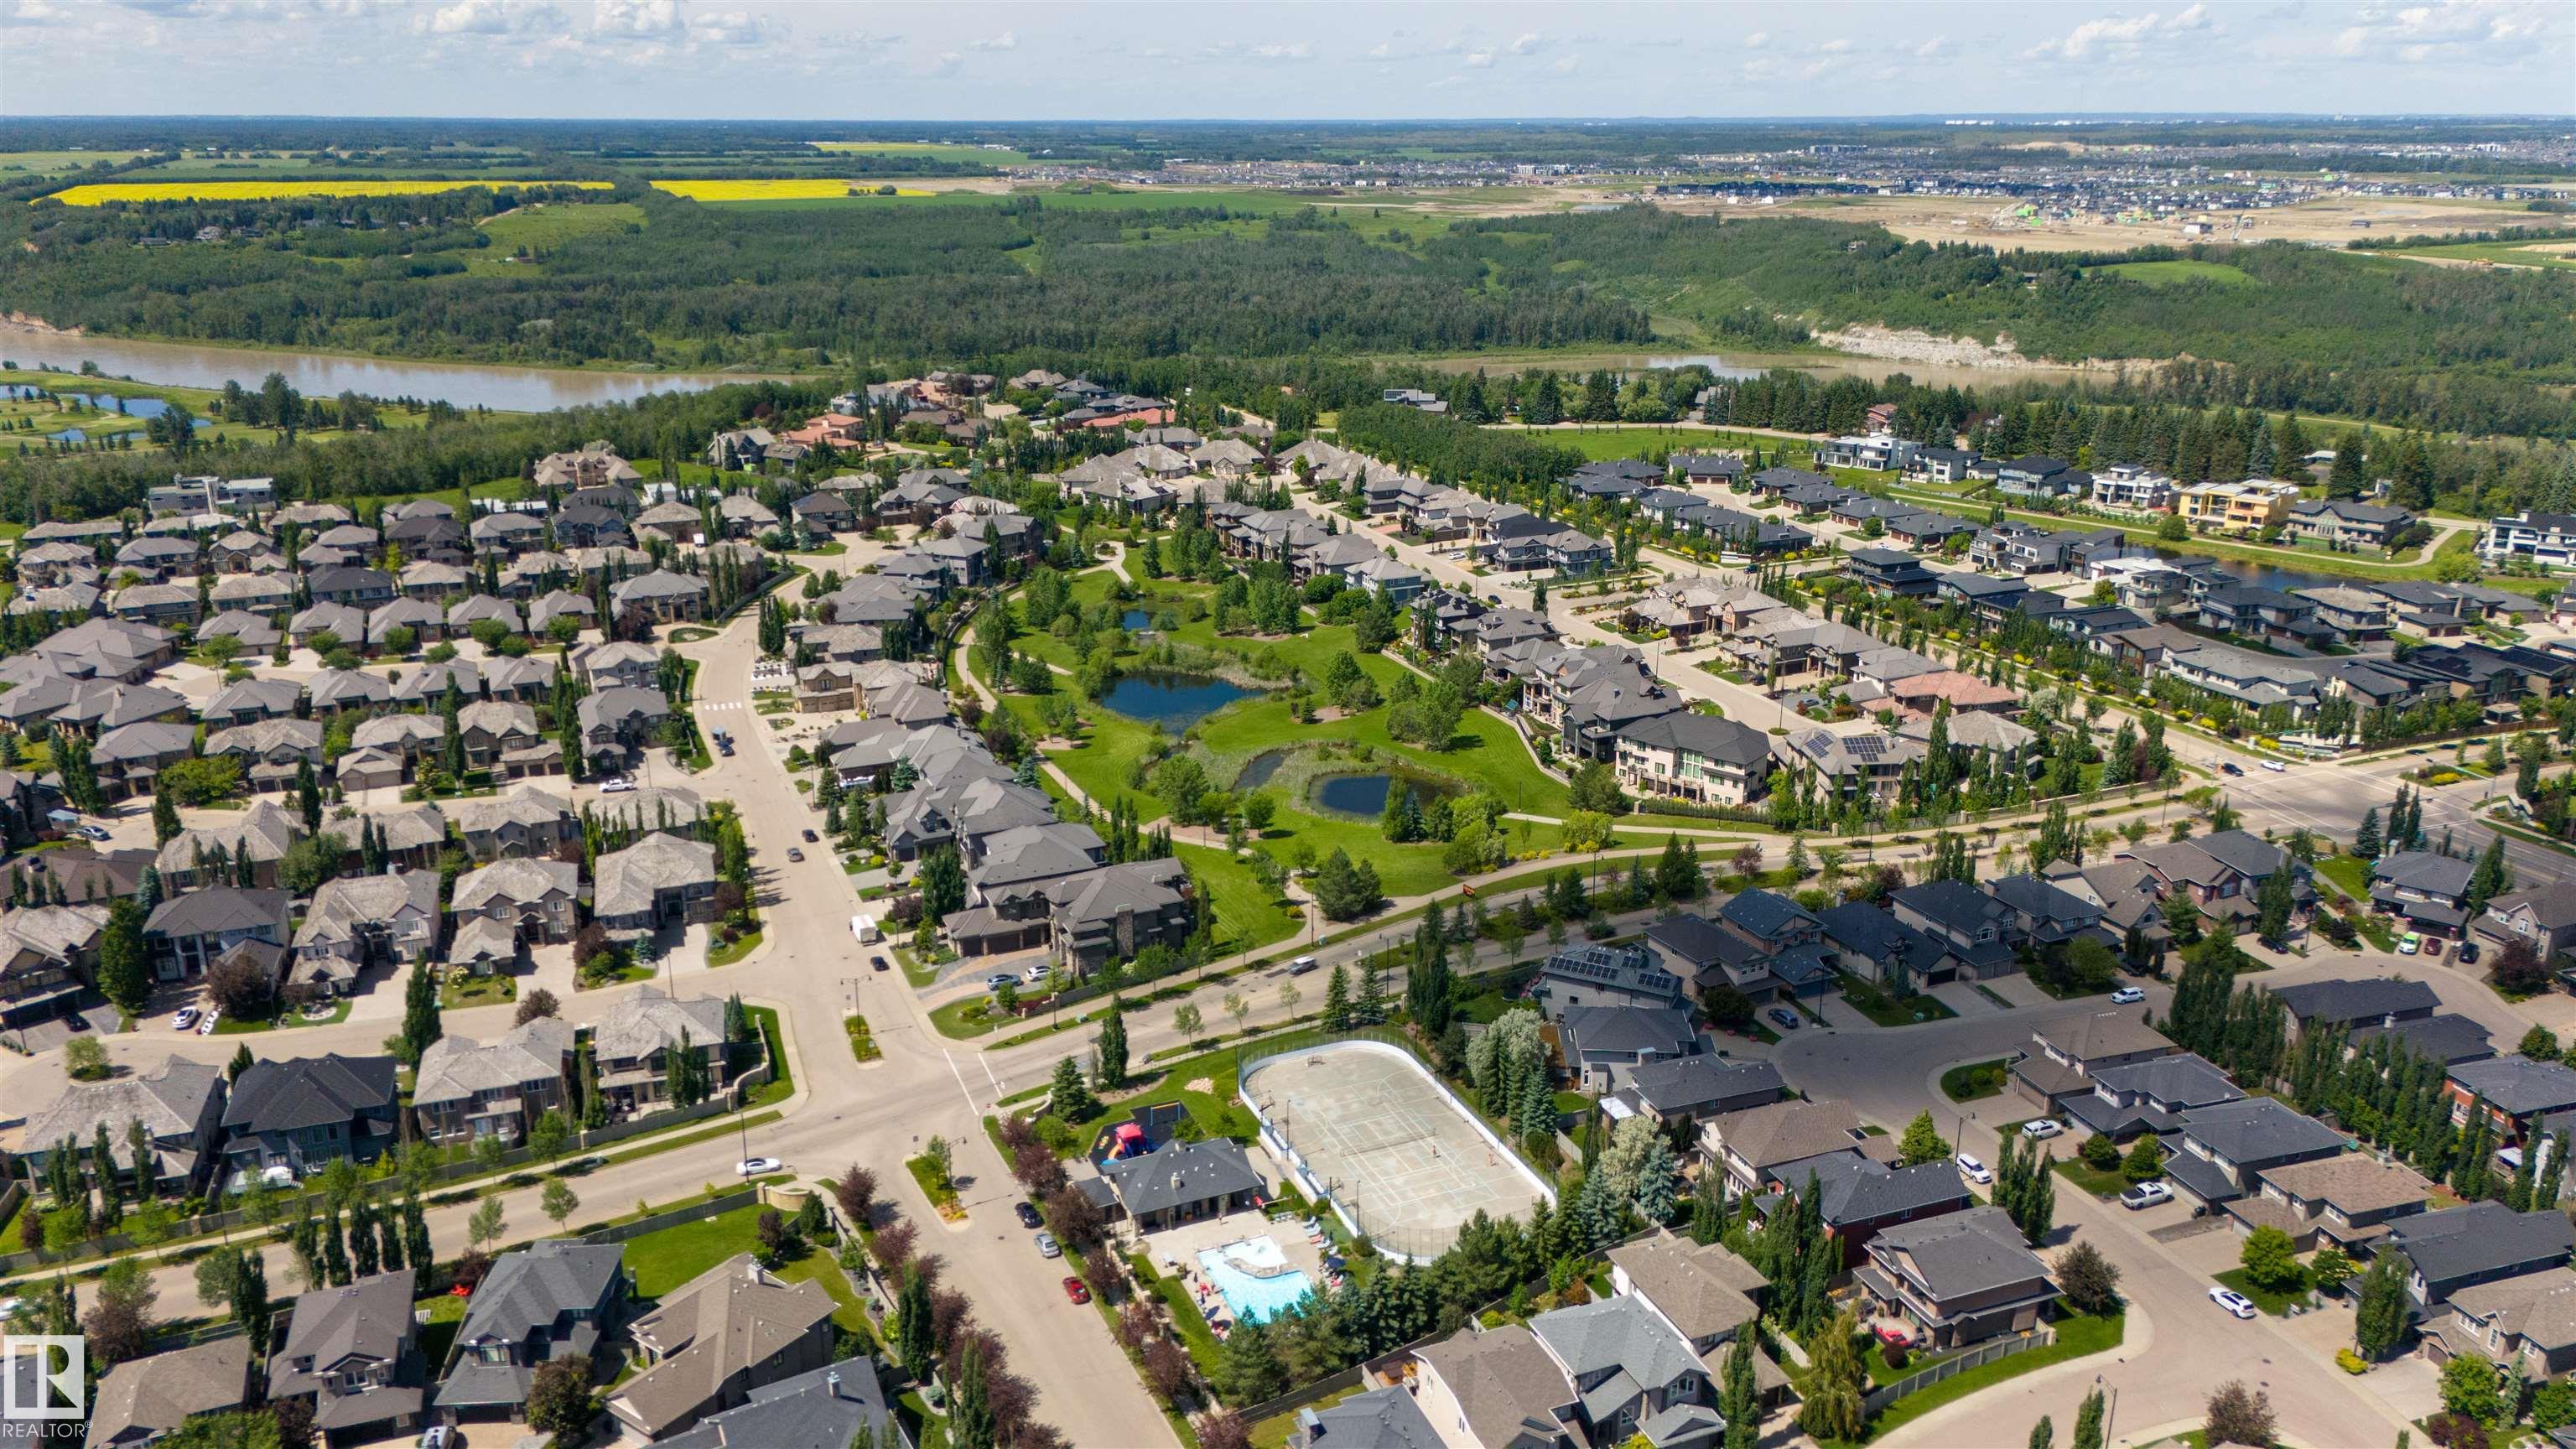
    Pool-Outdoor
    Smart/Program. Thermostat
    Recreation Room/Centre
    Sprinkler Sys-Underground
    Green Building
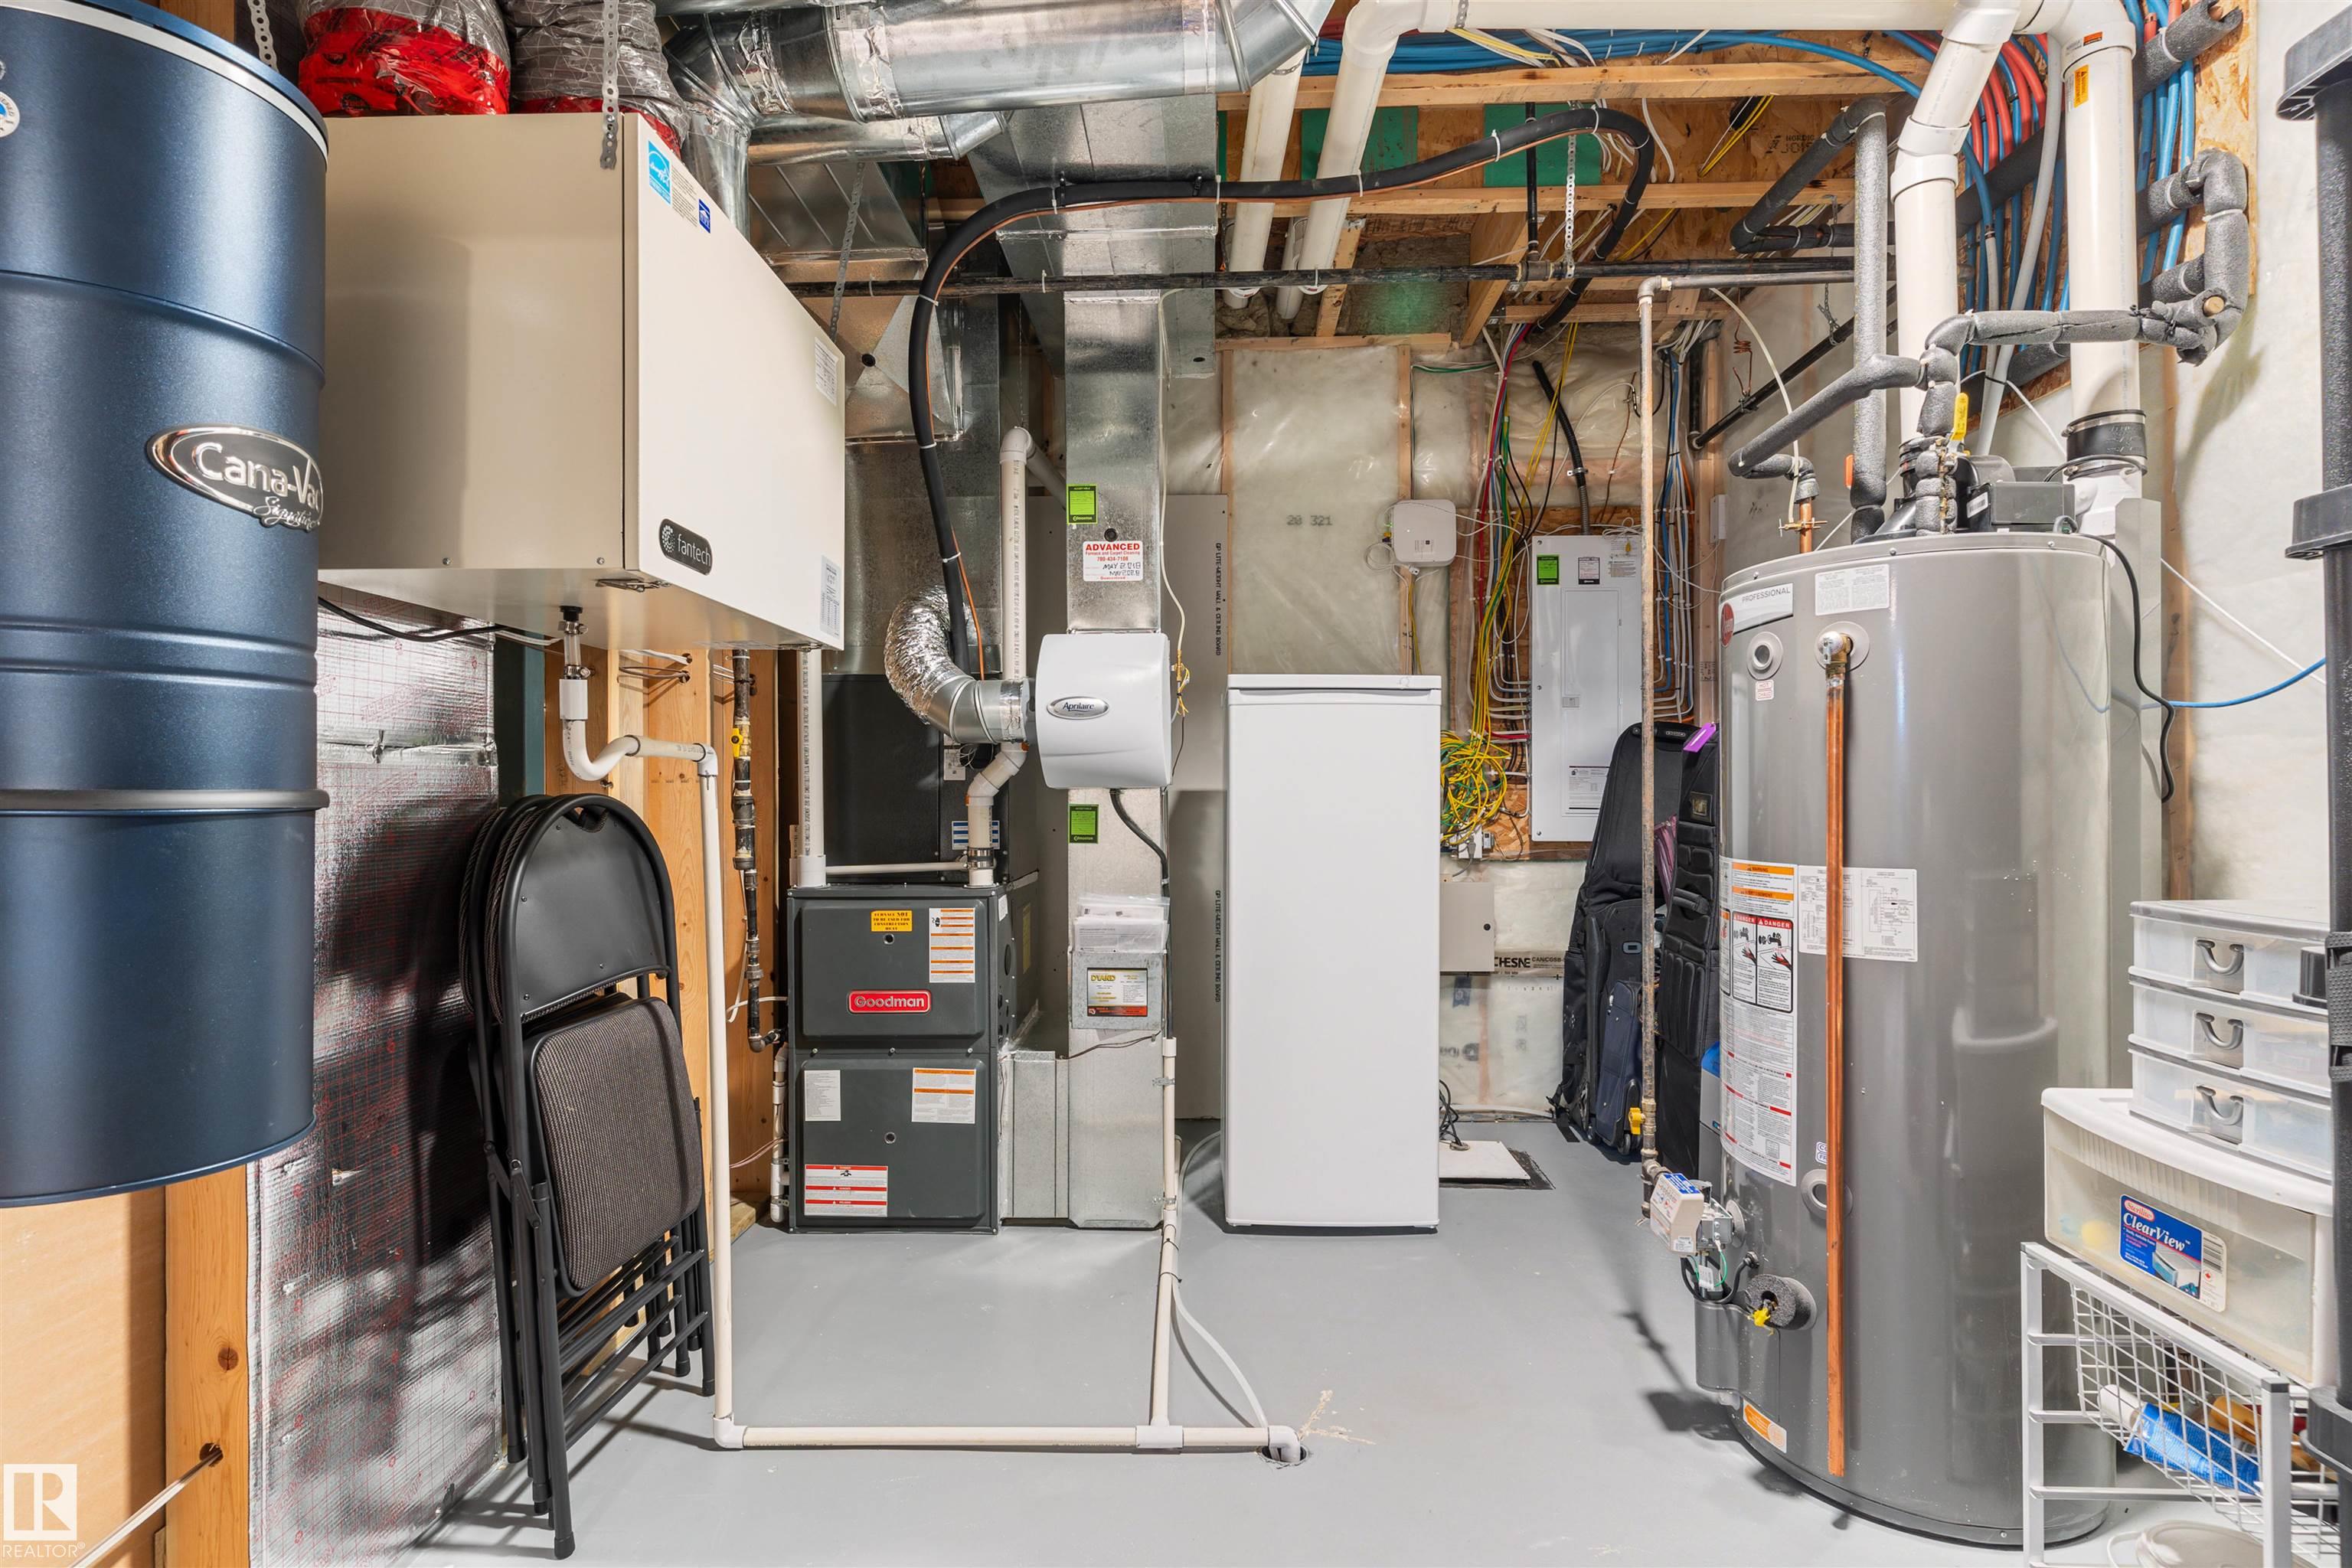
    HRV System
    9 ft. Basement Ceiling
  • Amenities
    Air Conditioner, Barbecue-Built-In, Ceiling 9 ft., Closet Organizers, Deck, No Animal Home, No Smoking Home, Pool-Outdoor, Smart/Program. Thermostat, Recreation Room/Centre, Sprinkler Sys-Underground, , Green Building, HRV System, 9 ft. Basement Ceiling
  • Amenities
    Air Conditioner
    Barbecue-Built-In
    Ceiling 9 ft.
    Closet Organizers
    Deck
    No Animal Home
    No Smoking Home
    Pool-Outdoor
    Smart/Program. Thermostat
    Recreation Room/Centre
    Sprinkler Sys-Underground
    Green Building
    HRV System
    9 ft. Basement Ceiling

Interior

  • Floor Finish
    Carpet
    Ceramic Tile
    Hardwood
  • Goods Included
    Air Conditioning-Central
    Alarm/Security System
    Dishwasher-Built-In
    Dryer
    Garage Control
    Garage Opener
    Hood Fan
    Oven-Microwave
    Refrigerator
    Stove-Electric
    Washer
    Water Softener
    See Remarks
    Garage Heater
  • Heating Type
    Forced Air-1
    Natural Gas
  • Fireplace Fuel
    Gas
  • Basement
    Full
  • Basement Development
    Fully Finished
  • Floor Finish
    Carpet, Ceramic Tile, Hardwood
  • Goods Included
    Air Conditioning-Central, Alarm/Security System, Dishwasher-Built-In, Dryer, Garage Control, Garage Opener, Hood Fan, Oven-Microwave, Refrigerator, Stove-Electric, Washer, Water Softener, See Remarks, Garage Heater
  • Heating Type
    Forced Air-1, Natural Gas
  • Fireplace Fuel
    Gas
  • Basement
    Full
  • Basement Development
    Fully Finished
  • Floor Finish
    Carpet
    Ceramic Tile
    Hardwood
  • Goods Included
    Air Conditioning-Central
    Alarm/Security System
    Dishwasher-Built-In
    Dryer
    Garage Control
    Garage Opener
    Hood Fan
    Oven-Microwave
    Refrigerator
    Stove-Electric
    Washer
    Water Softener
    See Remarks
    Garage Heater
  • Heating Type
    Forced Air-1
    Natural Gas
  • Fireplace Fuel
    Gas
  • Basement
    Full
  • Basement Development
    Fully Finished

Exterior

  • Lot/Exterior Features
    Corner Lot
    Cul-De-Sac
    Fenced
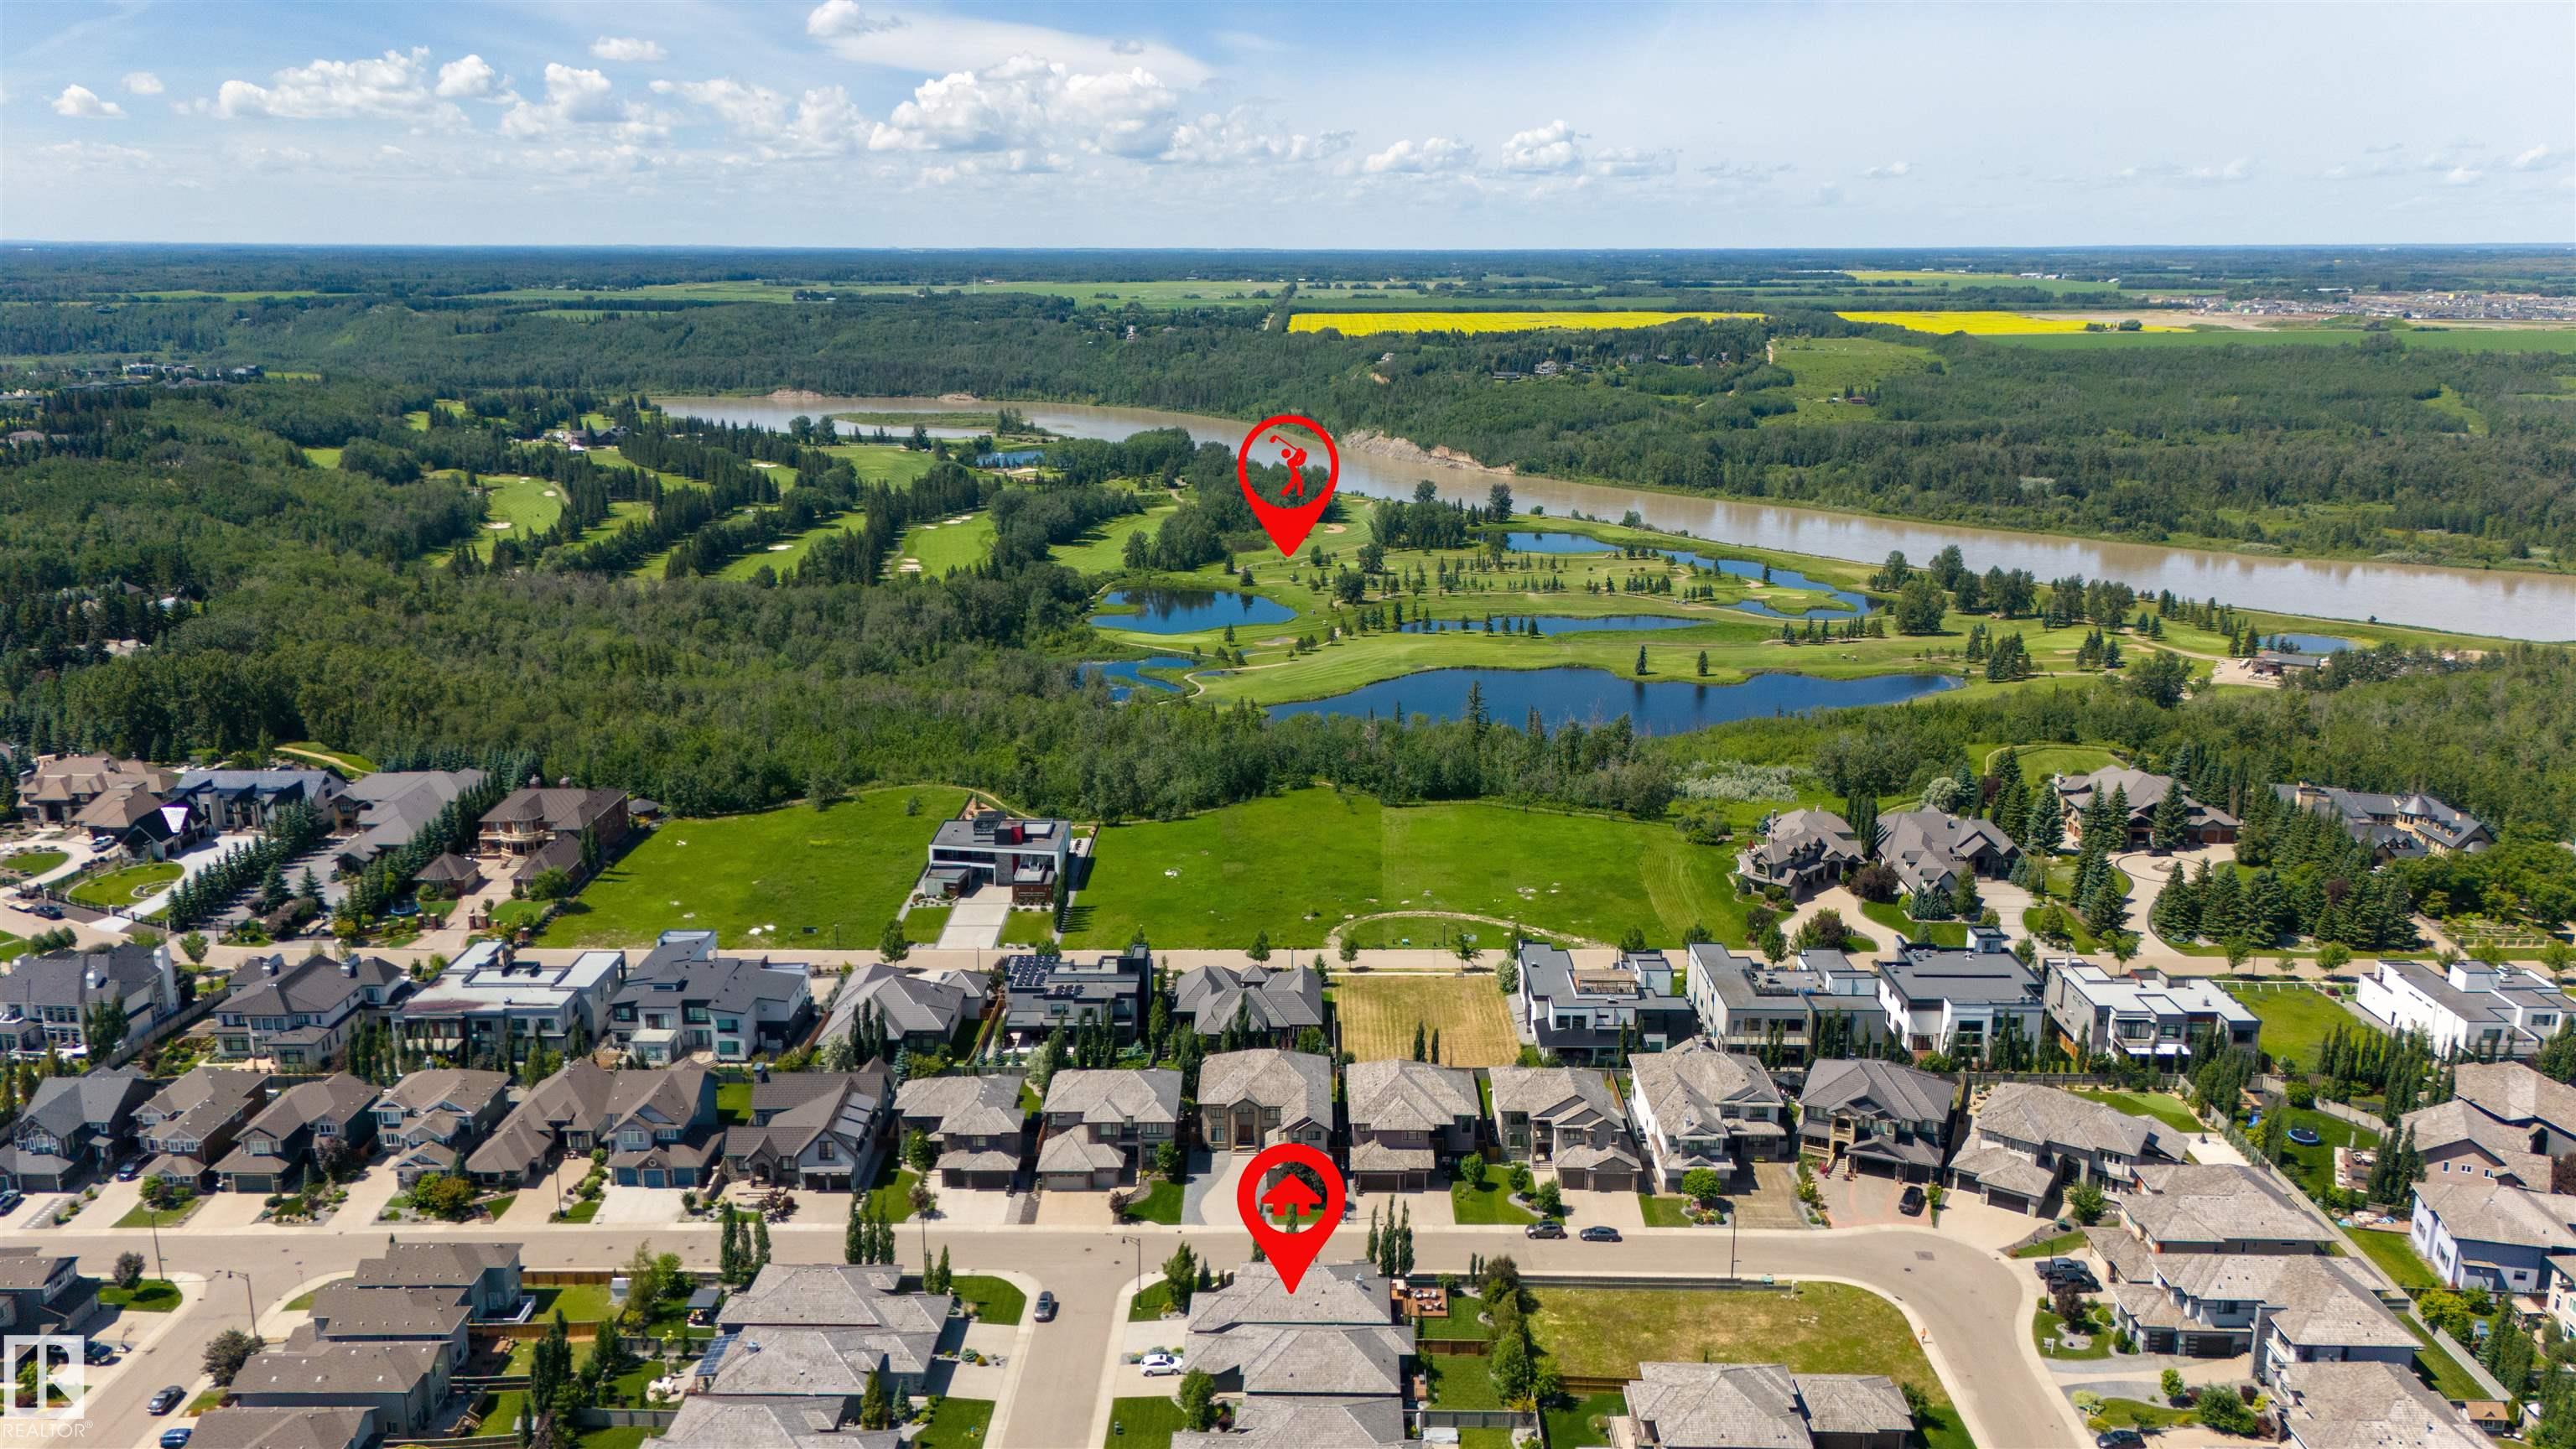
    Golf Nearby
    Landscaped
    Park/Reserve
    Playground Nearby
    Public Transportation
    Schools
    Shopping Nearby
    See Remarks
  • Roof
    Cedar Shakes
  • Foundation
    Concrete Perimeter
  • Lot/Exterior Features
    Corner Lot, Cul-De-Sac, Fenced, Golf Nearby, Landscaped, Park/Reserve, Playground Nearby, Public Transportation, Schools, Shopping Nearby, See Remarks
  • Roof
    Cedar Shakes
  • Foundation
    Concrete Perimeter
  • Lot/Exterior Features
    Corner Lot
    Cul-De-Sac
    Fenced
    Golf Nearby
    Landscaped
    Park/Reserve
    Playground Nearby
    Public Transportation
    Schools
    Shopping Nearby
    See Remarks
  • Roof
    Cedar Shakes
  • Foundation
    Concrete Perimeter

Additional Details

  • Property Class
    Single Family
  • Site Influences
    Corner Lot
    Cul-De-Sac
    Fenced
    Golf Nearby
    Landscaped
    Park/Reserve
    Playground Nearby
    Public Transportation
    Schools
    Shopping Nearby
    See Remarks
  • Road Access
    Paved
  • Last Updated
    6/1/2026 15:9
  • Property Class
    Single Family
  • Site Influences
    Corner Lot, Cul-De-Sac, Fenced, Golf Nearby, Landscaped, Park/Reserve, Playground Nearby, Public Transportation, Schools, Shopping Nearby, See Remarks
  • Road Access
    Paved
  • Last Updated
    6/1/2026 15:9
  • Property Class
    Single Family
  • Site Influences
    Corner Lot
    Cul-De-Sac
    Fenced
    Golf Nearby
    Landscaped
    Park/Reserve
    Playground Nearby
    Public Transportation
    Schools
    Shopping Nearby
    See Remarks
  • Road Access
    Paved
  • Last Updated
    6/1/2026 15:9

$949,900

4504 WESTCLIFF Terrace

Schedule Tour
Contact Agent

$4326/month
Est. Monthly Payment
$
$
%
Learn More

Mortgage values are calculated by Redman Technologies Inc based on values provided in the REALTOR® Association of Edmonton listing data feed.