Courtesy of Iris Scherger of RE/MAX Bonnyville Realty

4308 41A ST Street, House for sale in Bonnyville Bonnyville Town , Alberta , T9N 1W3

 MLS® # E4498226

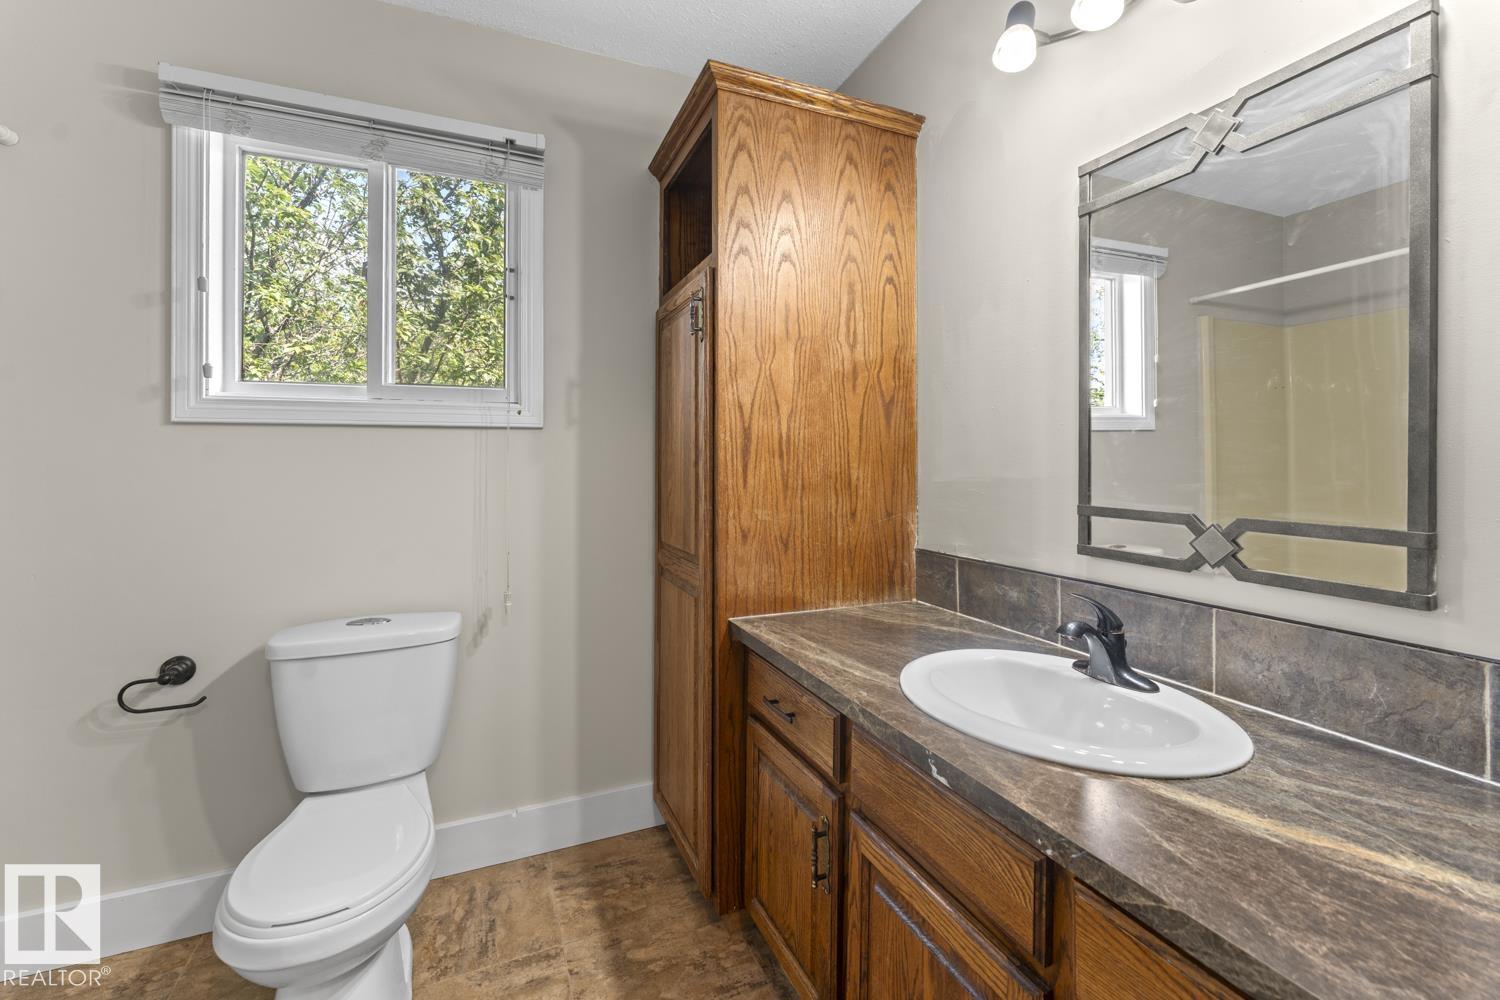
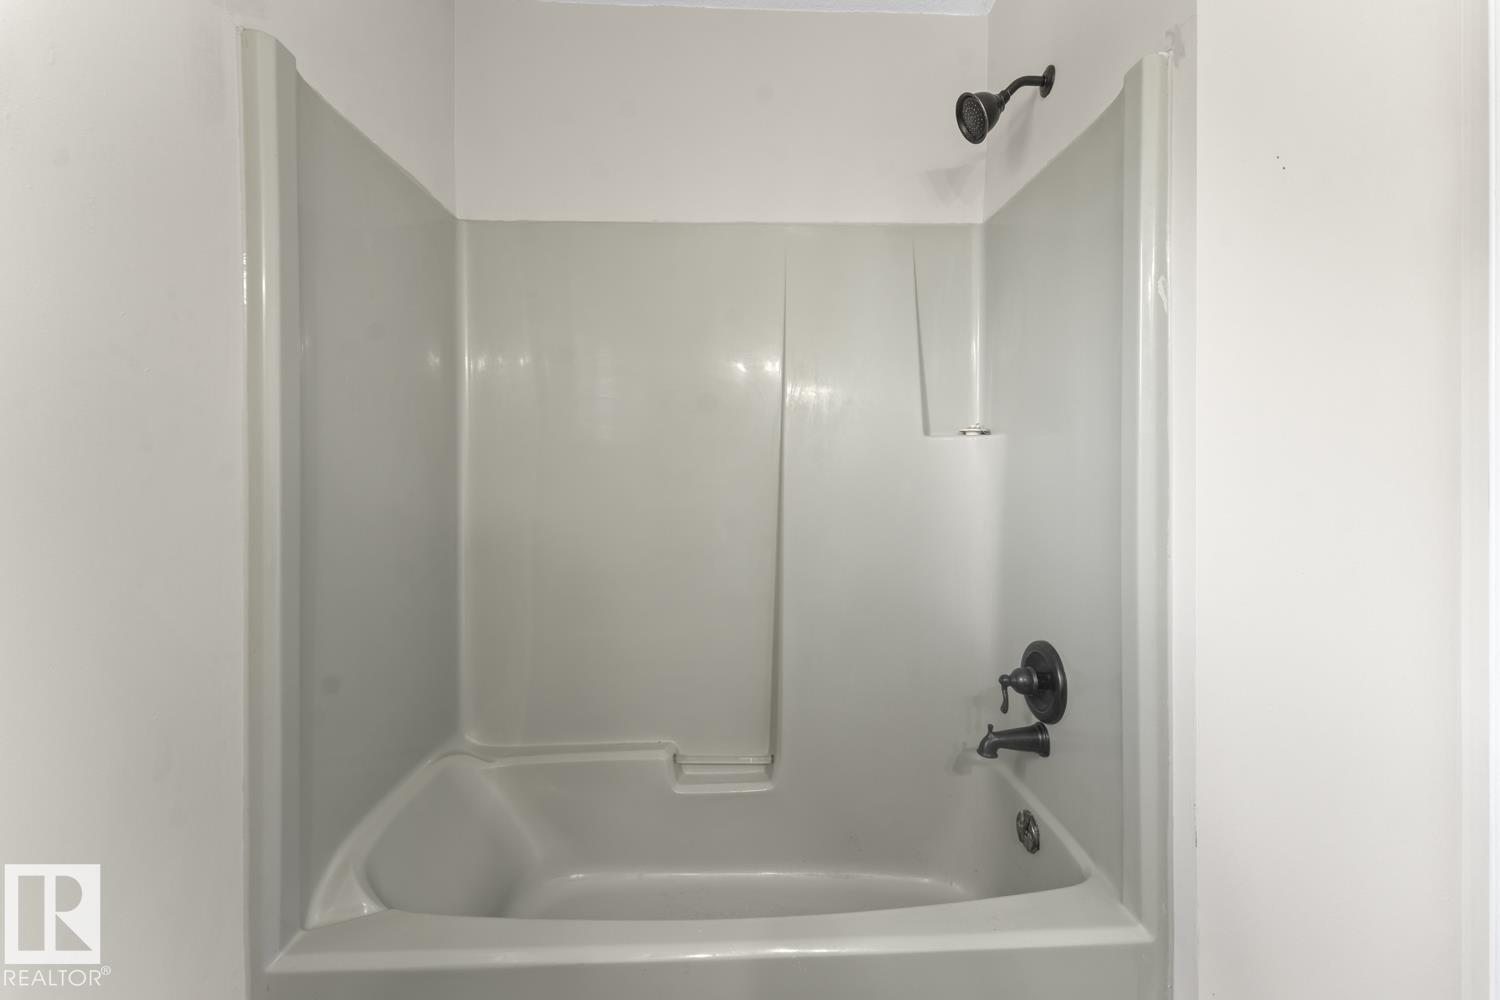
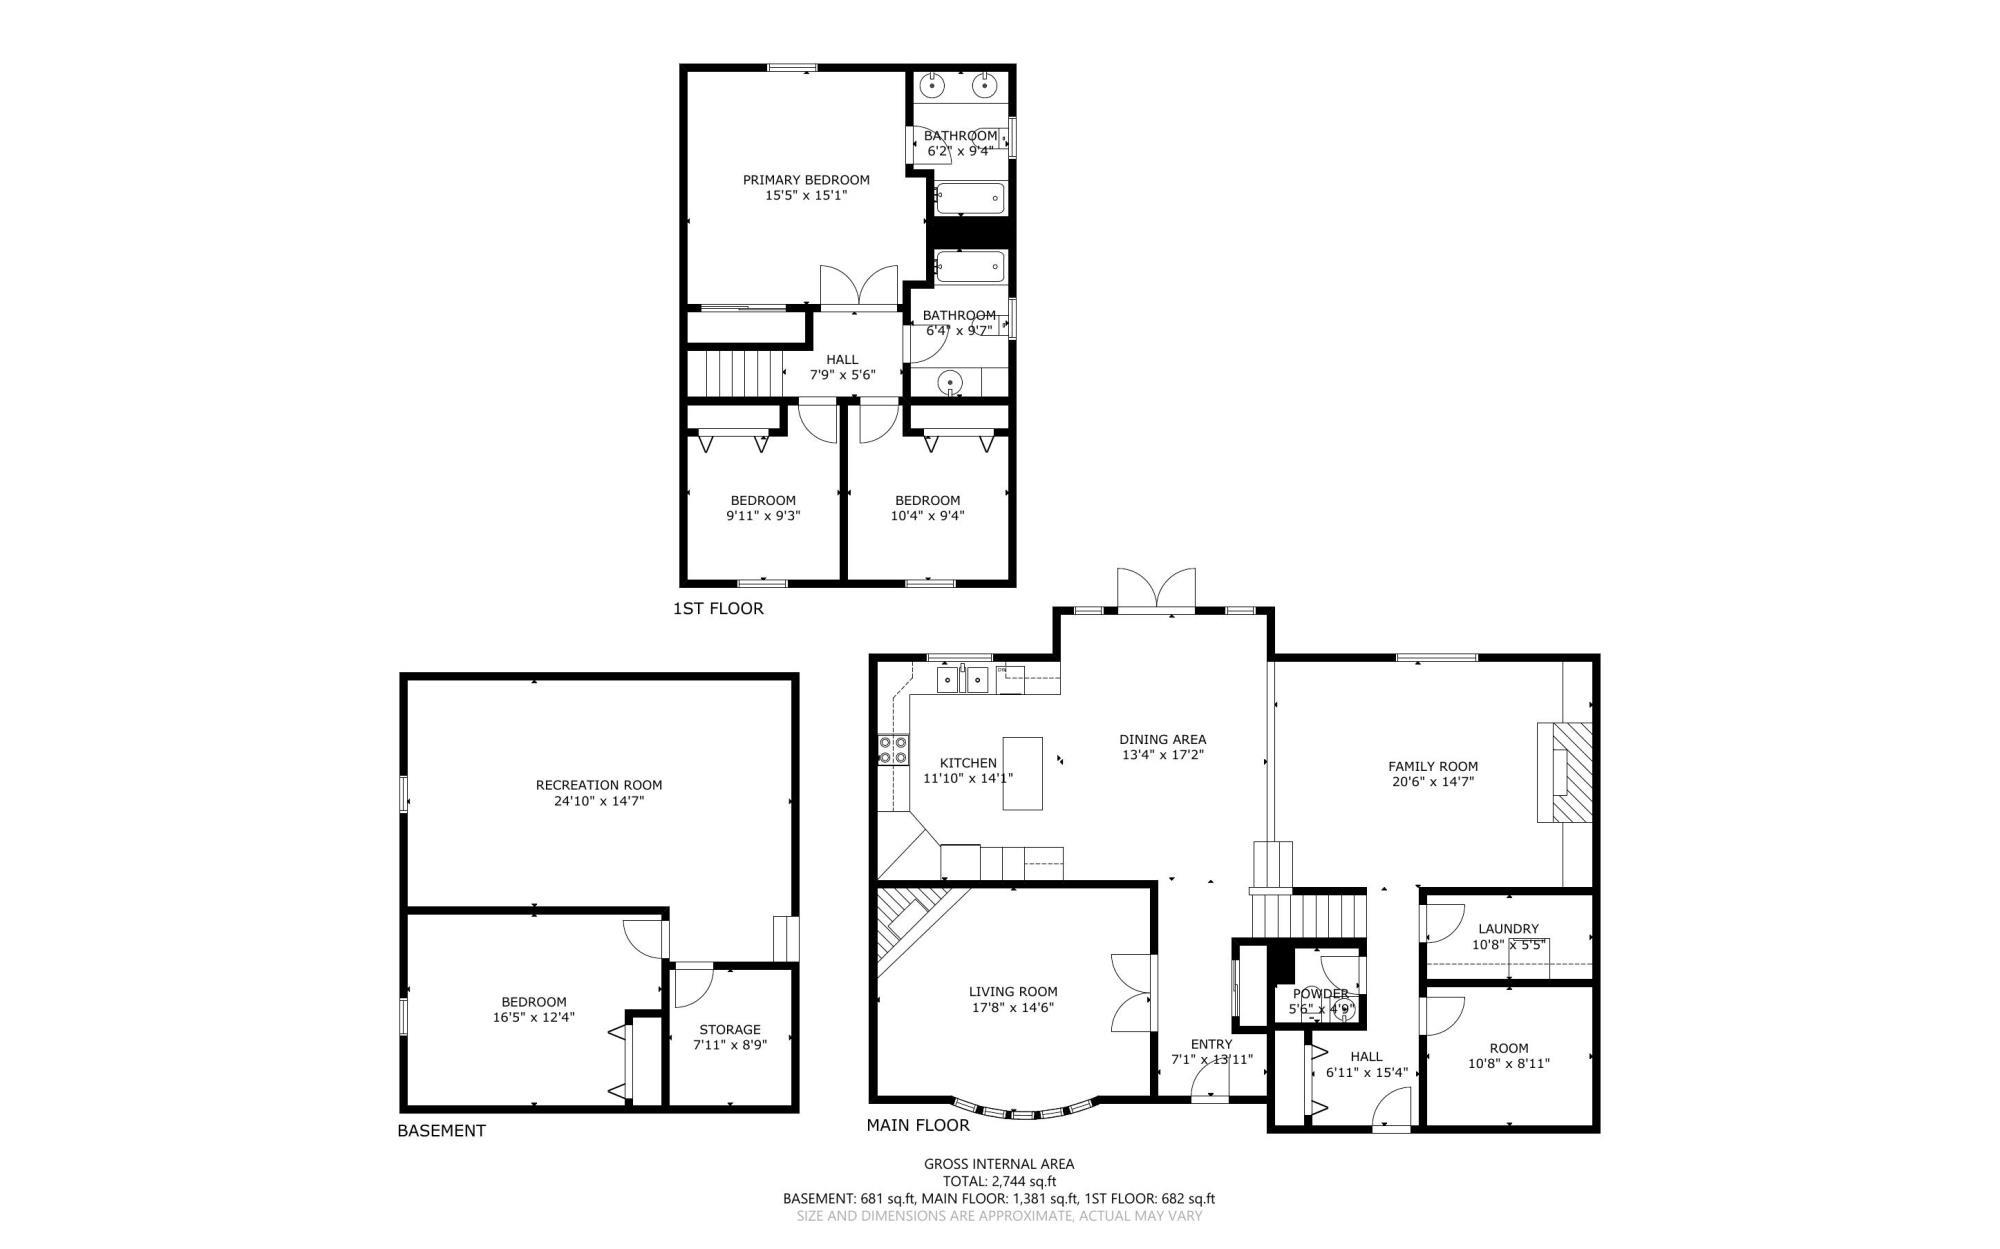
4 bedrooms

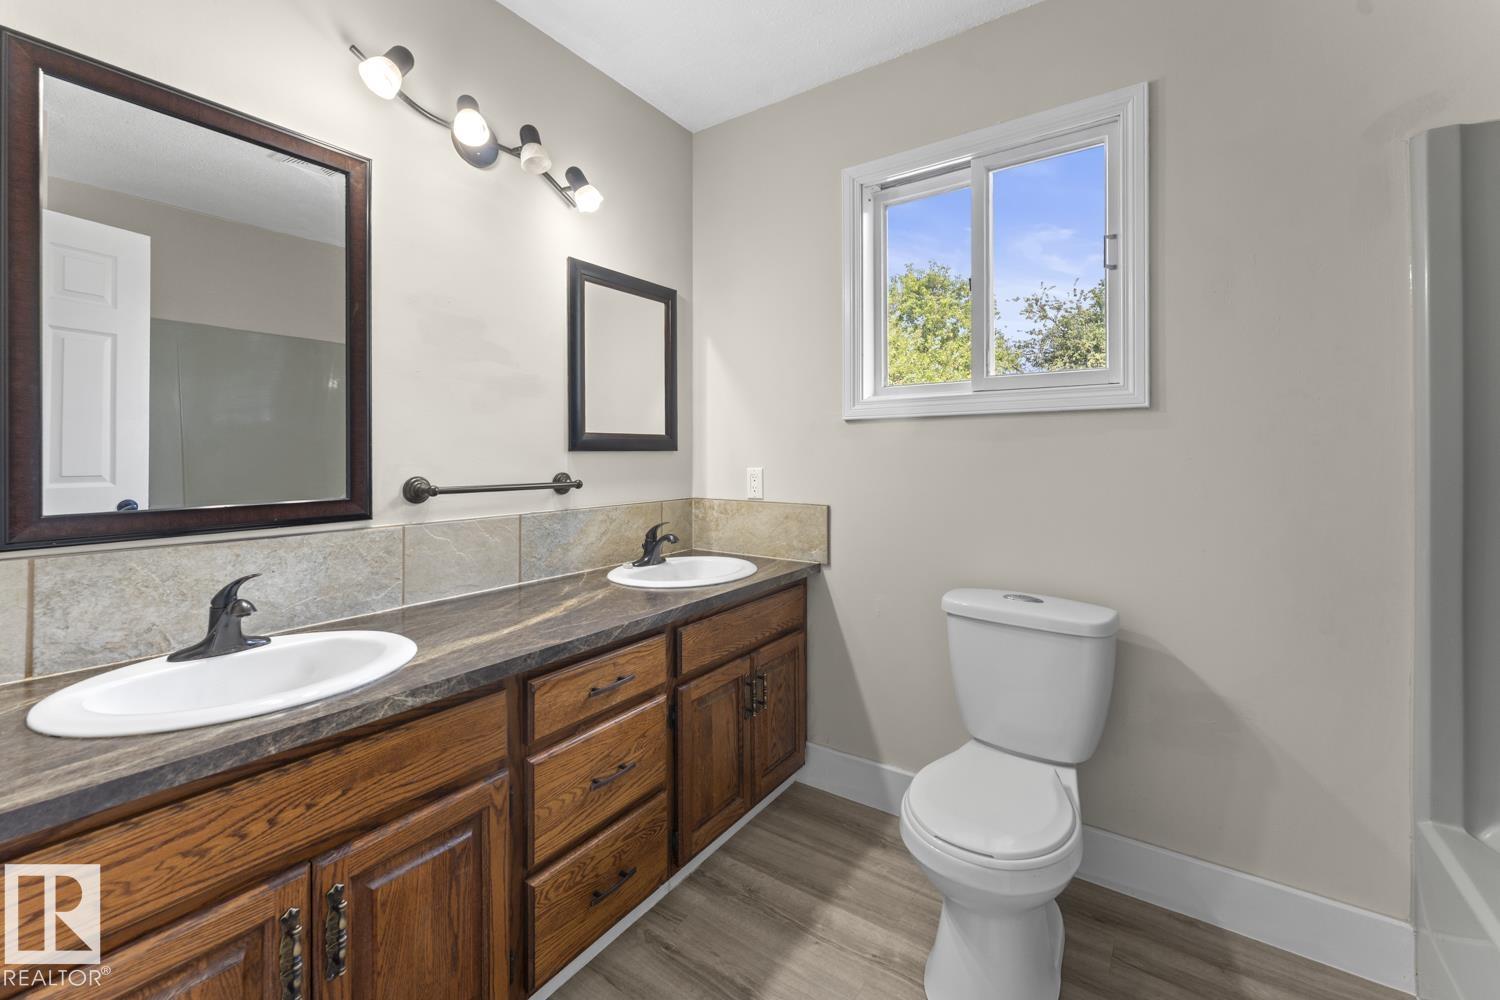
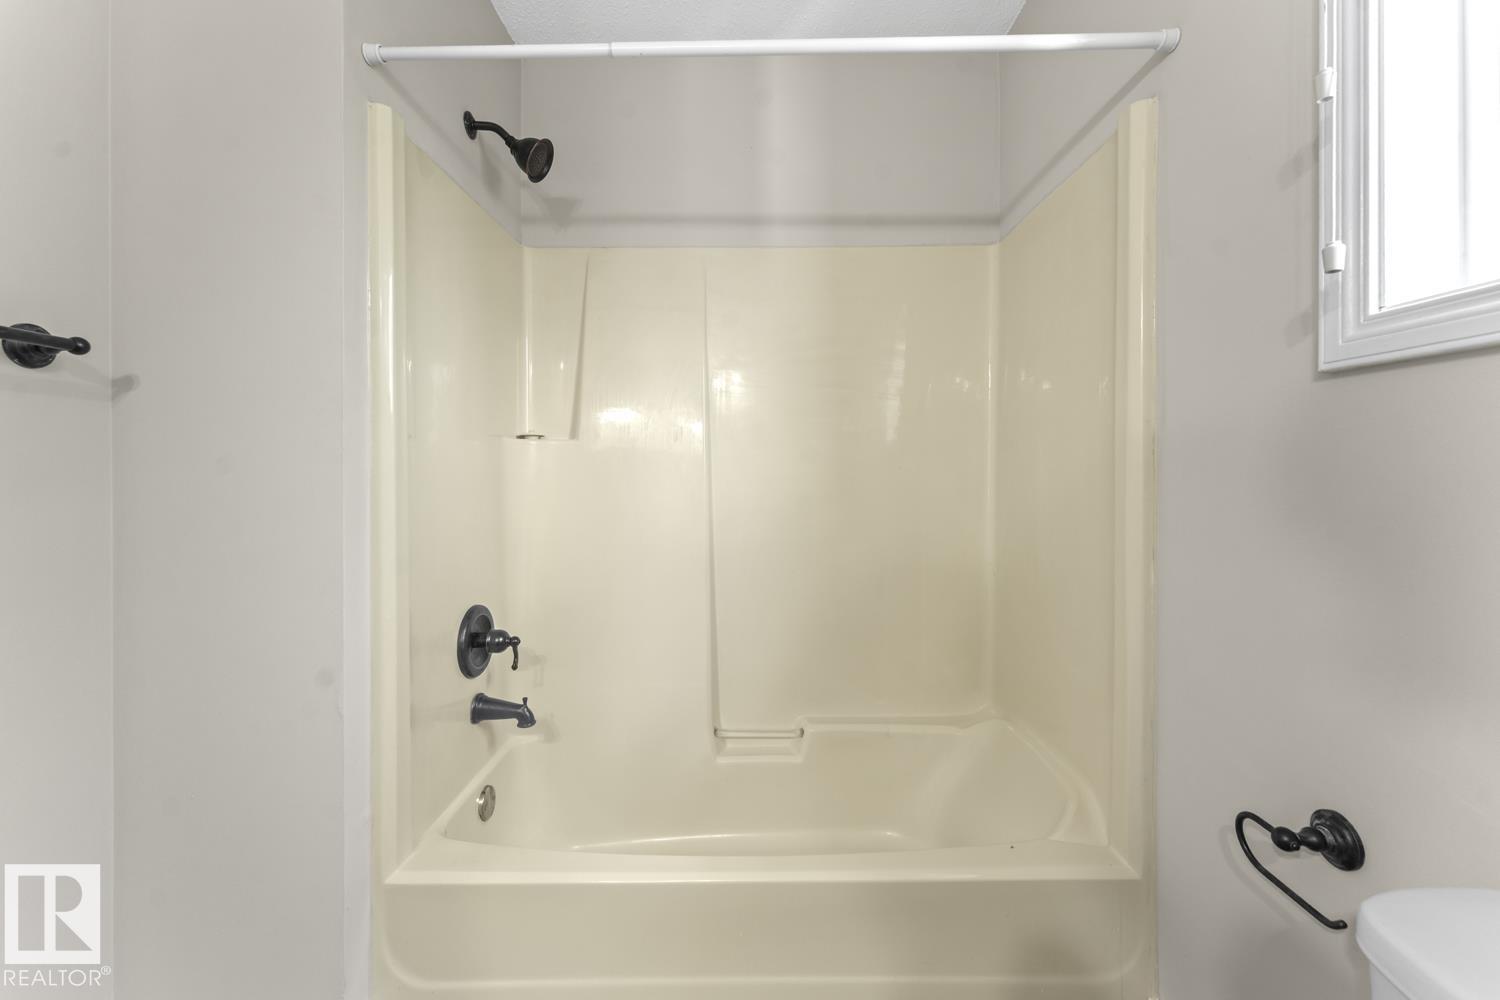
3 bathrooms

2,063 sqft

Sign up to View

Days on Market

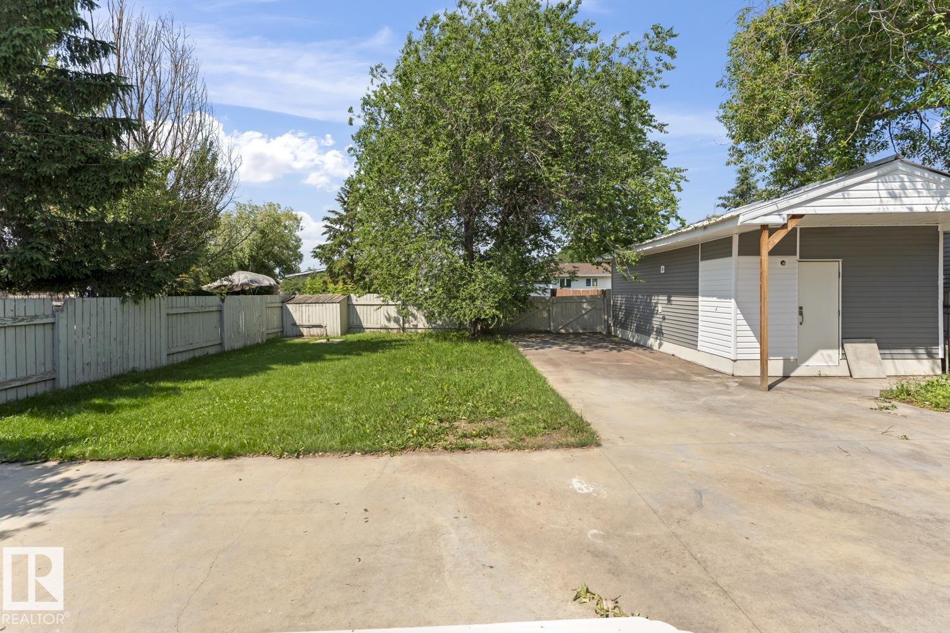
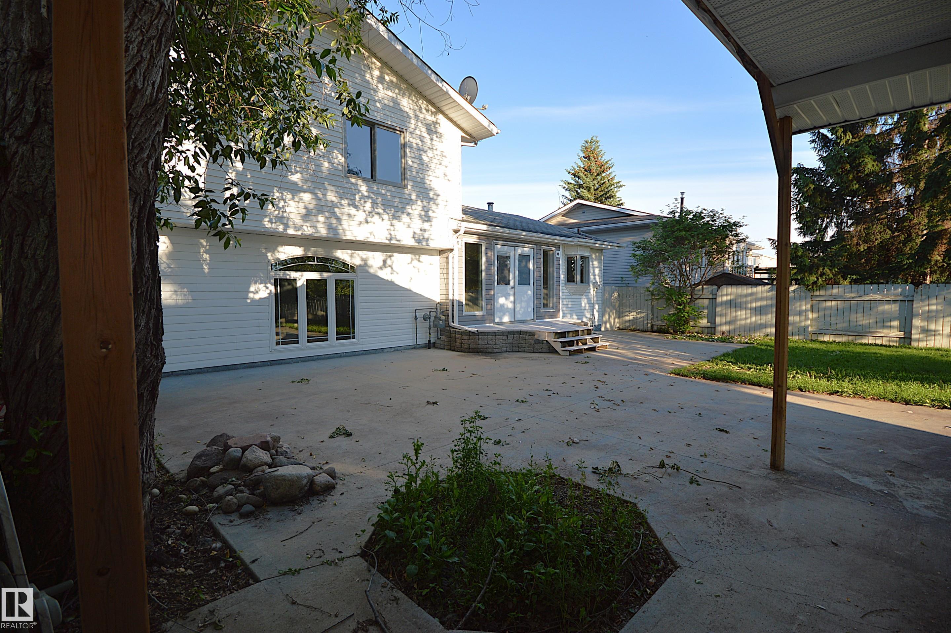
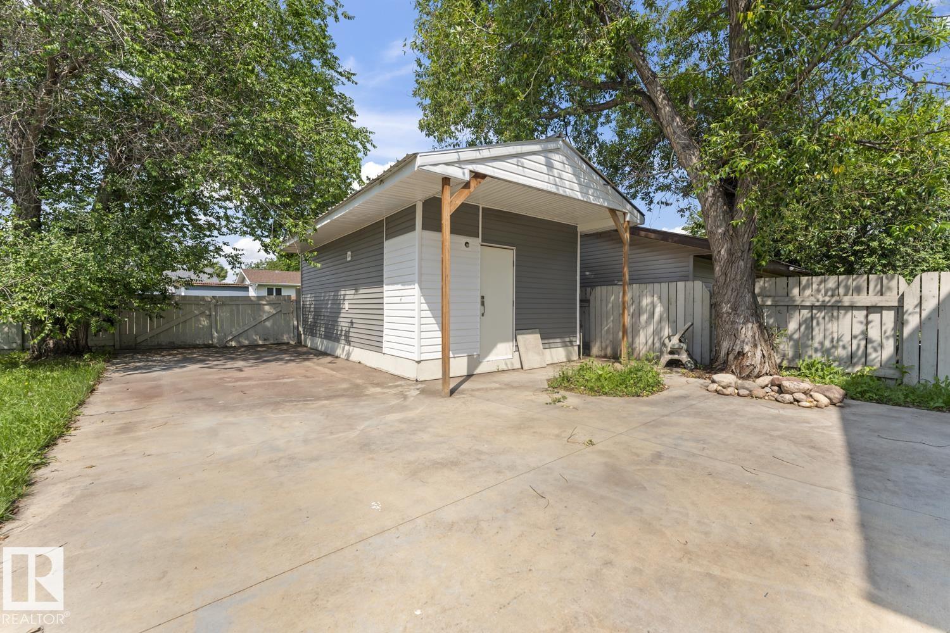
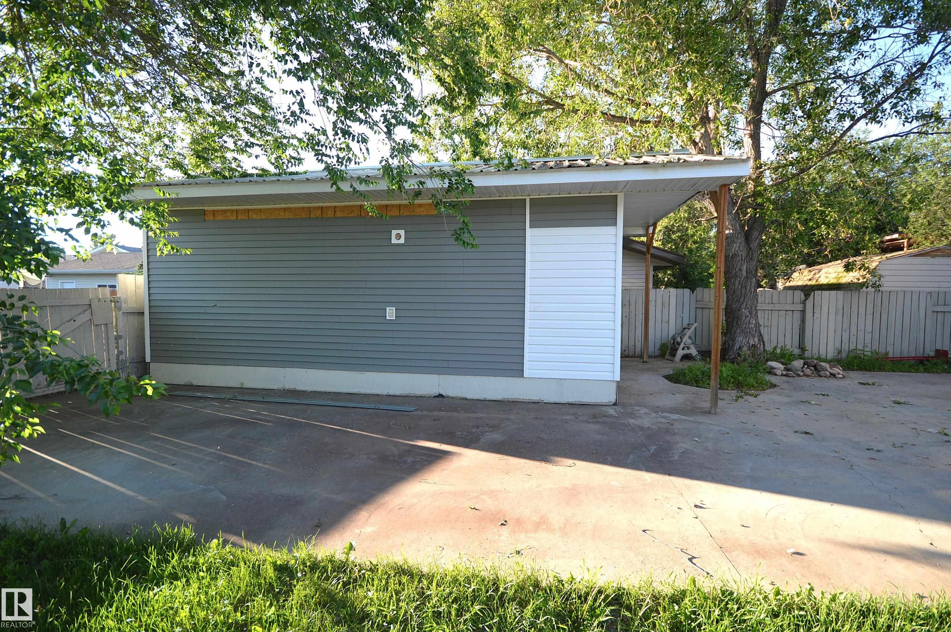
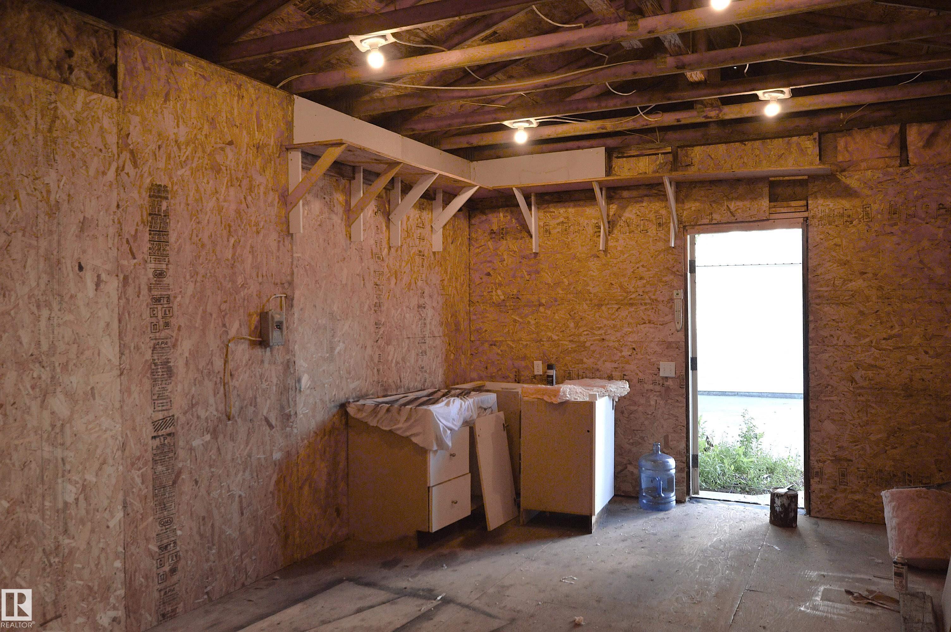
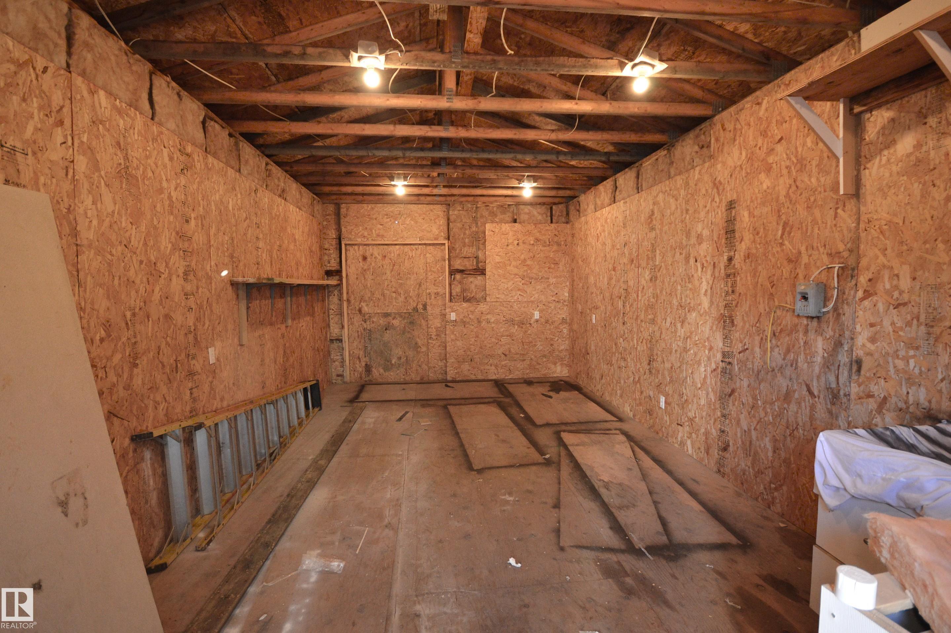
Fire Pit Hot Water Tankless R.V. Storage Workshop

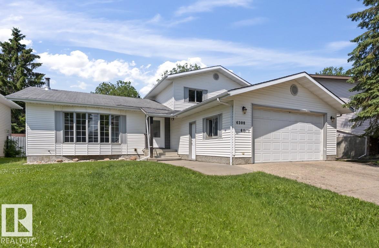
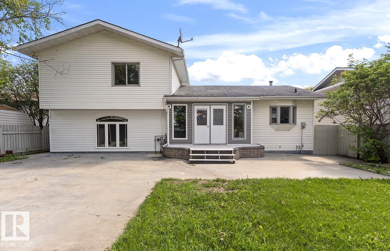
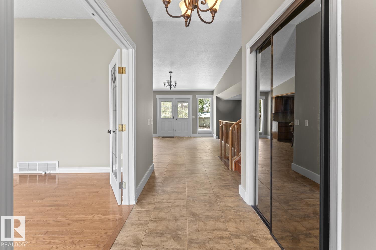
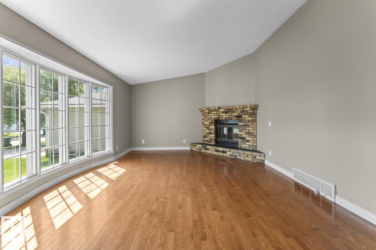
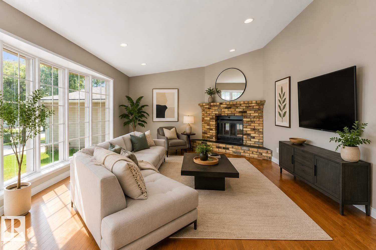
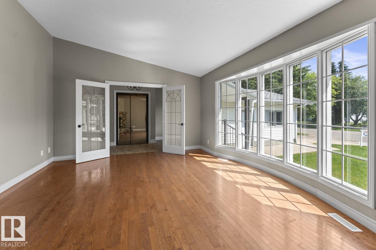
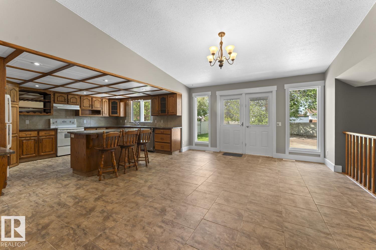
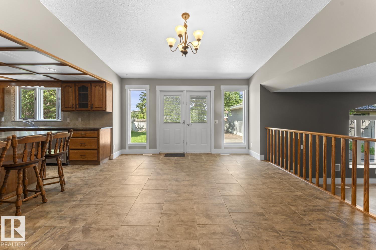
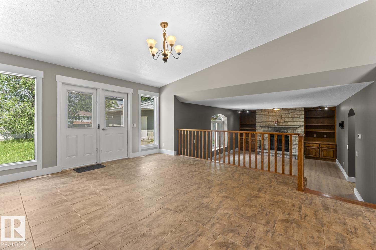
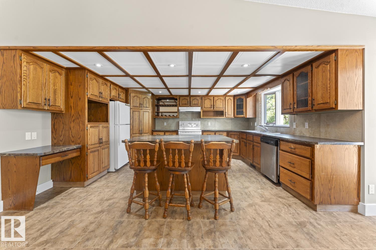
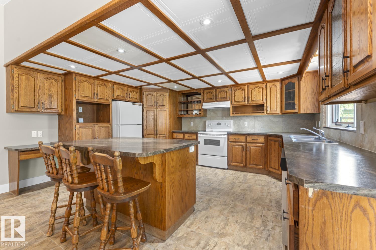
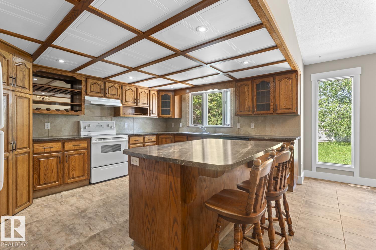
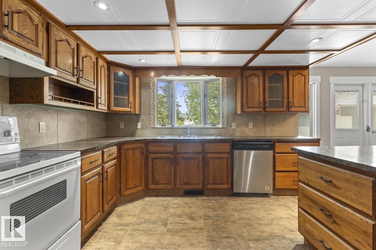
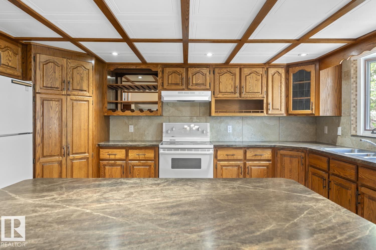
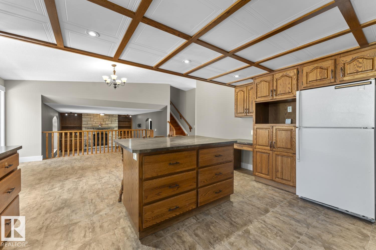
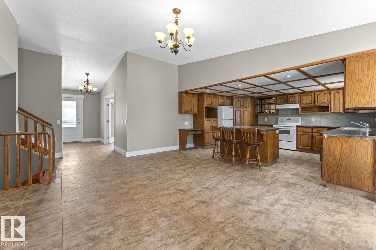
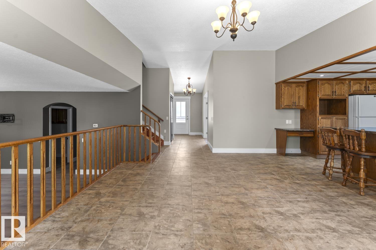
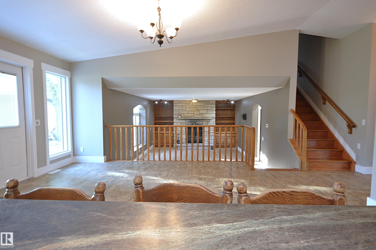
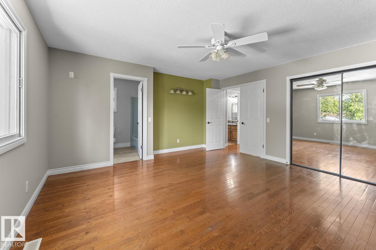
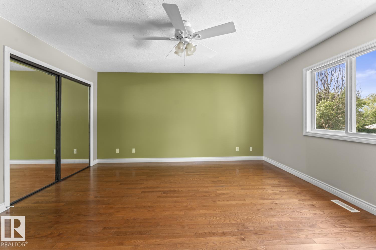
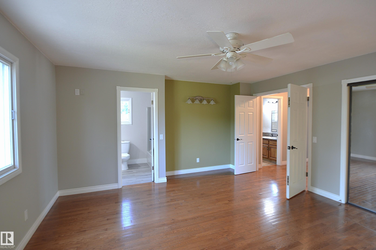
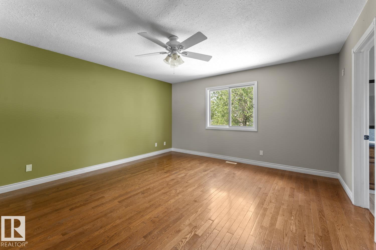
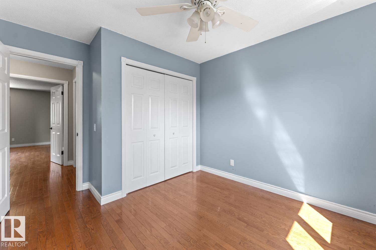
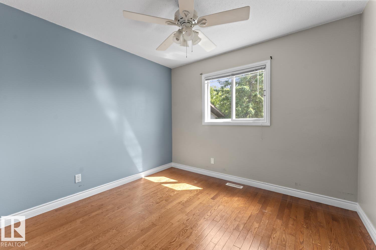
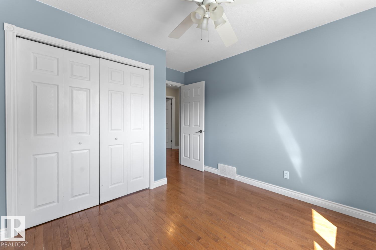
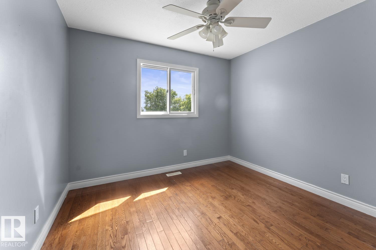
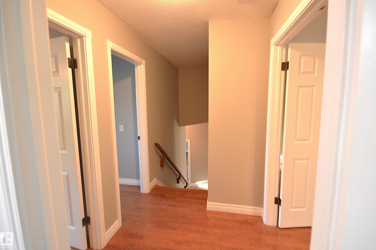
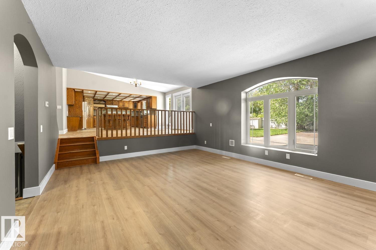
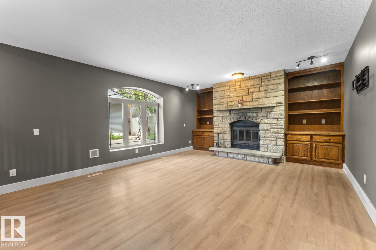
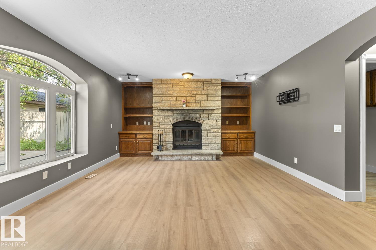
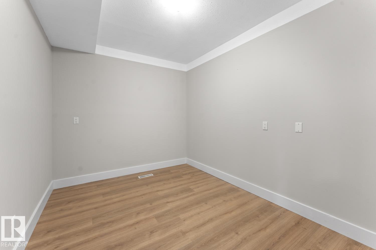
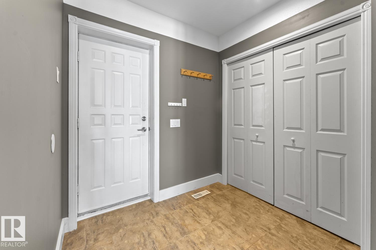
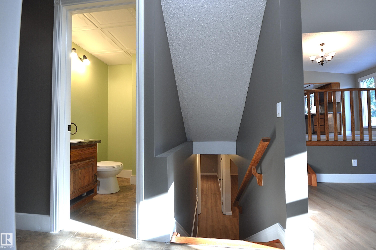
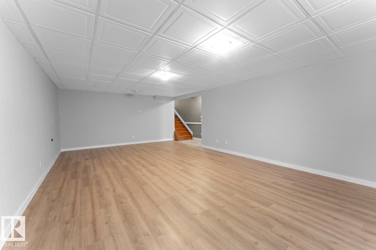
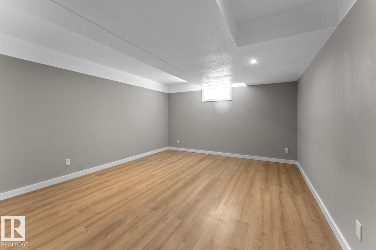
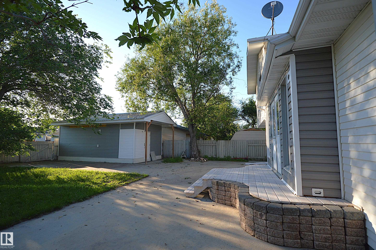
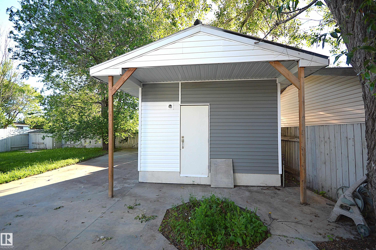
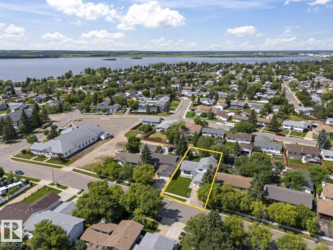
Home space on different levels of the house - separate but yet together - then this is the property for your family!! Open concept from kitchen island to family room fireplace and TV mount. Custom real wood kitchen with features in every corner and easy access to patio BBQ area. Ssoo much natural light everywhere, and those cozy wood burning fireplaces make for a welcome environment. ZERO carpet! The hardwood floors are amazing, great condition and hardy. Fenced in back yard with a huge concrete patio pad a...

Read More

Essential Information

  • MLS® #
    E4498226
  • Year Built
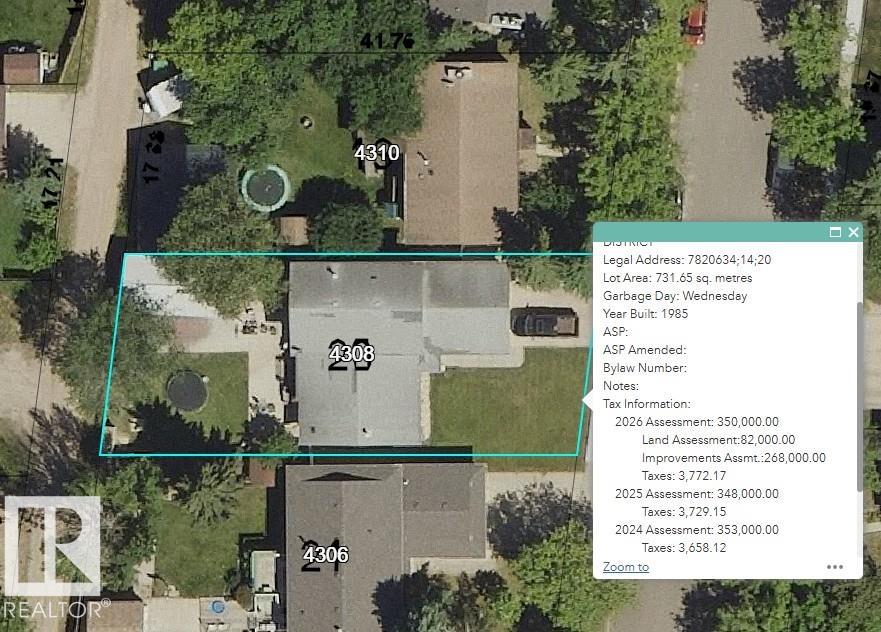
    1985
  • Property Type
    Residential
  • Property Style
    4 Level Split
  • MLS® #
    E4498226
  • Year Built
    1985
  • Property Type
    Residential
  • Property Style
    4 Level Split
  • MLS® #
    E4498226
  • Year Built
    1985
  • Property Type
    Residential
  • Property Style
    4 Level Split

Community Information

  • Area
    Bonnyville
  • Neighbourhood/Community
    Bonnyville
  • Postal Code
    T9N 1W3
  • Area
    Bonnyville
  • Neighbourhood/Community
    Bonnyville
  • Postal Code
    T9N 1W3
  • Area
    Bonnyville
  • Neighbourhood/Community
    Bonnyville
  • Postal Code
    T9N 1W3

Services & Amenities

  • Amenities
    Fire Pit
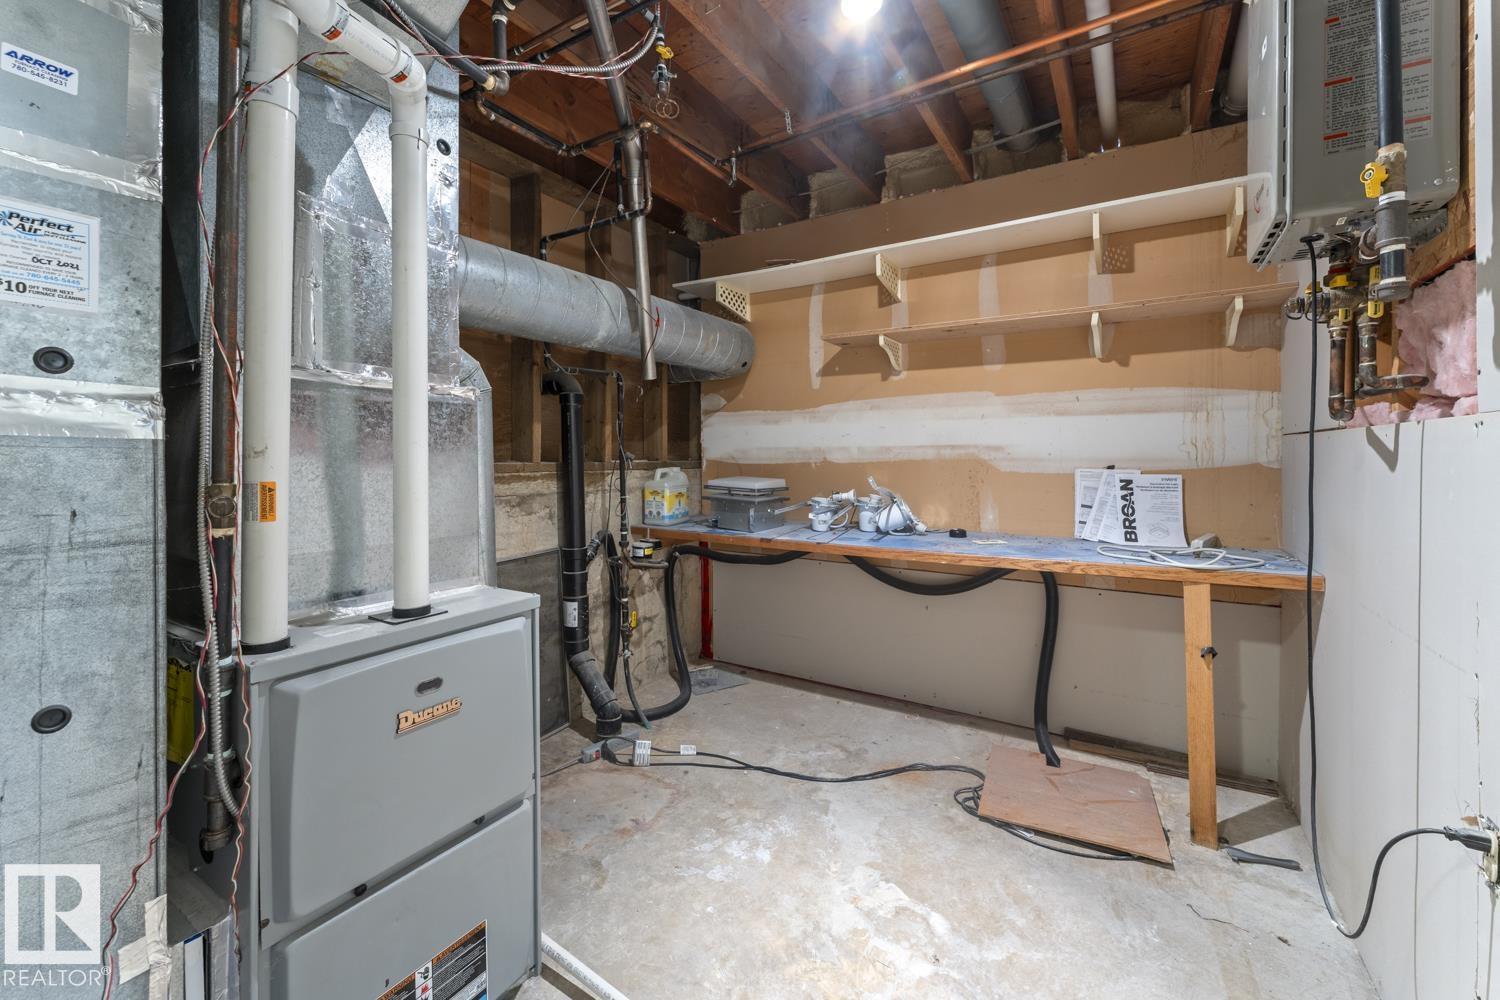
    Hot Water Tankless
    R.V. Storage
    Workshop
  • Amenities
    Fire Pit, Hot Water Tankless, R.V. Storage, Workshop,
  • Amenities
    Fire Pit
    Hot Water Tankless
    R.V. Storage
    Workshop

Interior

  • Floor Finish
    Ceramic Tile
    Engineered Wood
    Laminate Flooring
  • Goods Included
    Dishwasher-Built-In
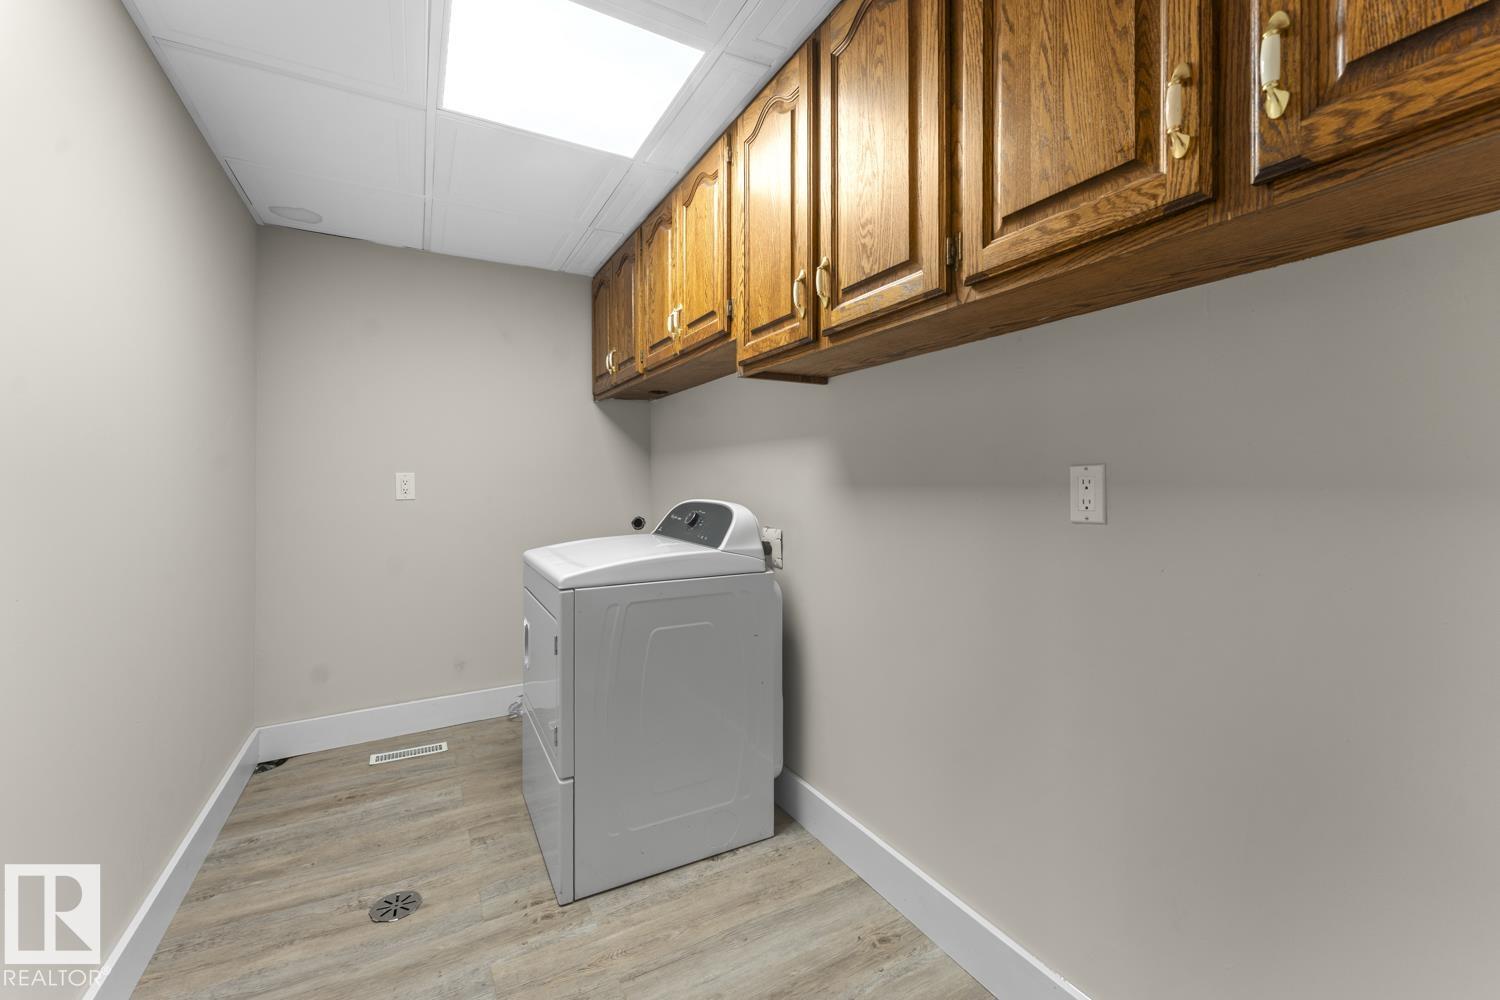
    Dryer
    Garage Opener
    Refrigerator
    Storage Shed
    Stove-Electric
    TV Wall Mount
  • Heating Type
    Forced Air-1
    Natural Gas
  • Fireplace Fuel
    Wood
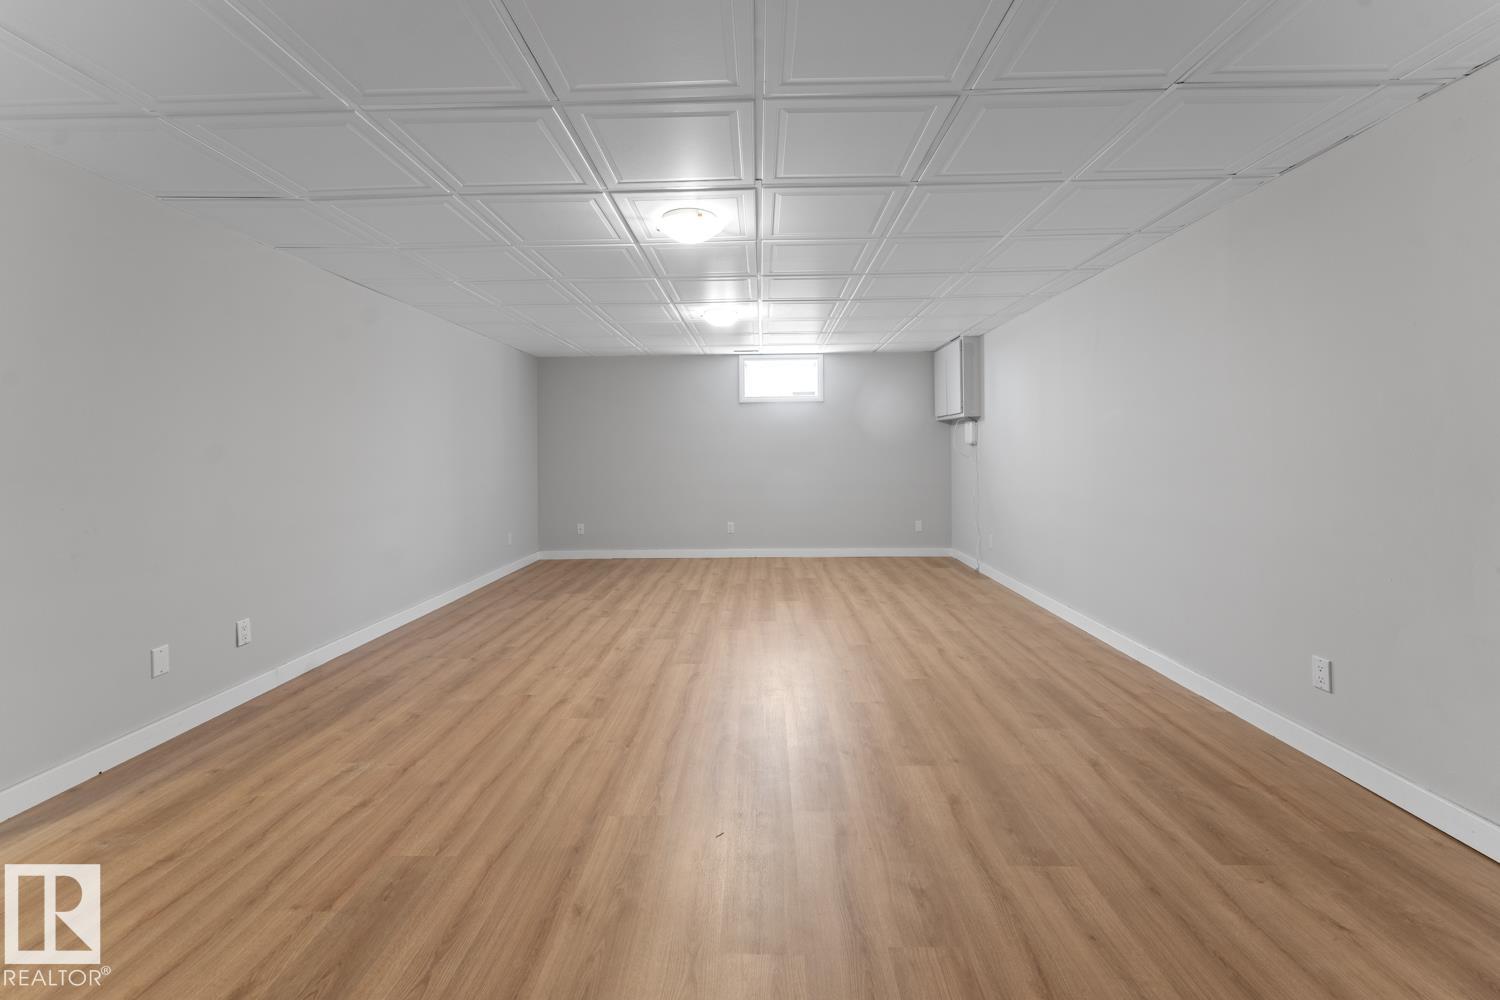
  • Basement
    Full
  • Basement Development
    Fully Finished
  • Floor Finish
    Ceramic Tile, Engineered Wood, Laminate Flooring
  • Goods Included
    Dishwasher-Built-In, Dryer, Garage Opener, Refrigerator, Storage Shed, Stove-Electric, TV Wall Mount
  • Heating Type
    Forced Air-1, Natural Gas
  • Fireplace Fuel
    Wood
  • Basement
    Full
  • Basement Development
    Fully Finished
  • Floor Finish
    Ceramic Tile
    Engineered Wood
    Laminate Flooring
  • Goods Included
    Dishwasher-Built-In
    Dryer
    Garage Opener
    Refrigerator
    Storage Shed
    Stove-Electric
    TV Wall Mount
  • Heating Type
    Forced Air-1
    Natural Gas
  • Fireplace Fuel
    Wood
  • Basement
    Full
  • Basement Development
    Fully Finished

Exterior

  • Lot/Exterior Features
    Back Lane
    Fenced
    Flat Site
  • Roof
    Asphalt Shingles
  • Foundation
    Concrete Perimeter
  • Lot/Exterior Features
    Back Lane, Fenced, Flat Site
  • Roof
    Asphalt Shingles
  • Foundation
    Concrete Perimeter
  • Lot/Exterior Features
    Back Lane
    Fenced
    Flat Site
  • Roof
    Asphalt Shingles
  • Foundation
    Concrete Perimeter

Additional Details

  • Property Class
    Single Family
  • Site Influences
    Back Lane
    Fenced
    Flat Site
  • Road Access
    Paved Driveway to House
  • Last Updated
    6/5/2026 19:26
  • Property Class
    Single Family
  • Site Influences
    Back Lane, Fenced, Flat Site
  • Road Access
    Paved Driveway to House
  • Last Updated
    6/5/2026 19:26
  • Property Class
    Single Family
  • Site Influences
    Back Lane
    Fenced
    Flat Site
  • Road Access
    Paved Driveway to House
  • Last Updated
    6/5/2026 19:26

$399,000

4308 41A ST Street

Schedule Tour
Contact Agent

$1817/month
Est. Monthly Payment
$
$
%
Learn More

Mortgage values are calculated by Redman Technologies Inc based on values provided in the REALTOR® Association of Edmonton listing data feed.