Courtesy of Gina Lapointe of Panache Realty Ltd.

4307 41 Avenue, House for sale in Bonnyville Bonnyville Town , Alberta , T9N 2E5

 MLS® # E4508697

5 bedrooms

2 bathrooms

1,102 sqft

Sign up to View

Days on Market

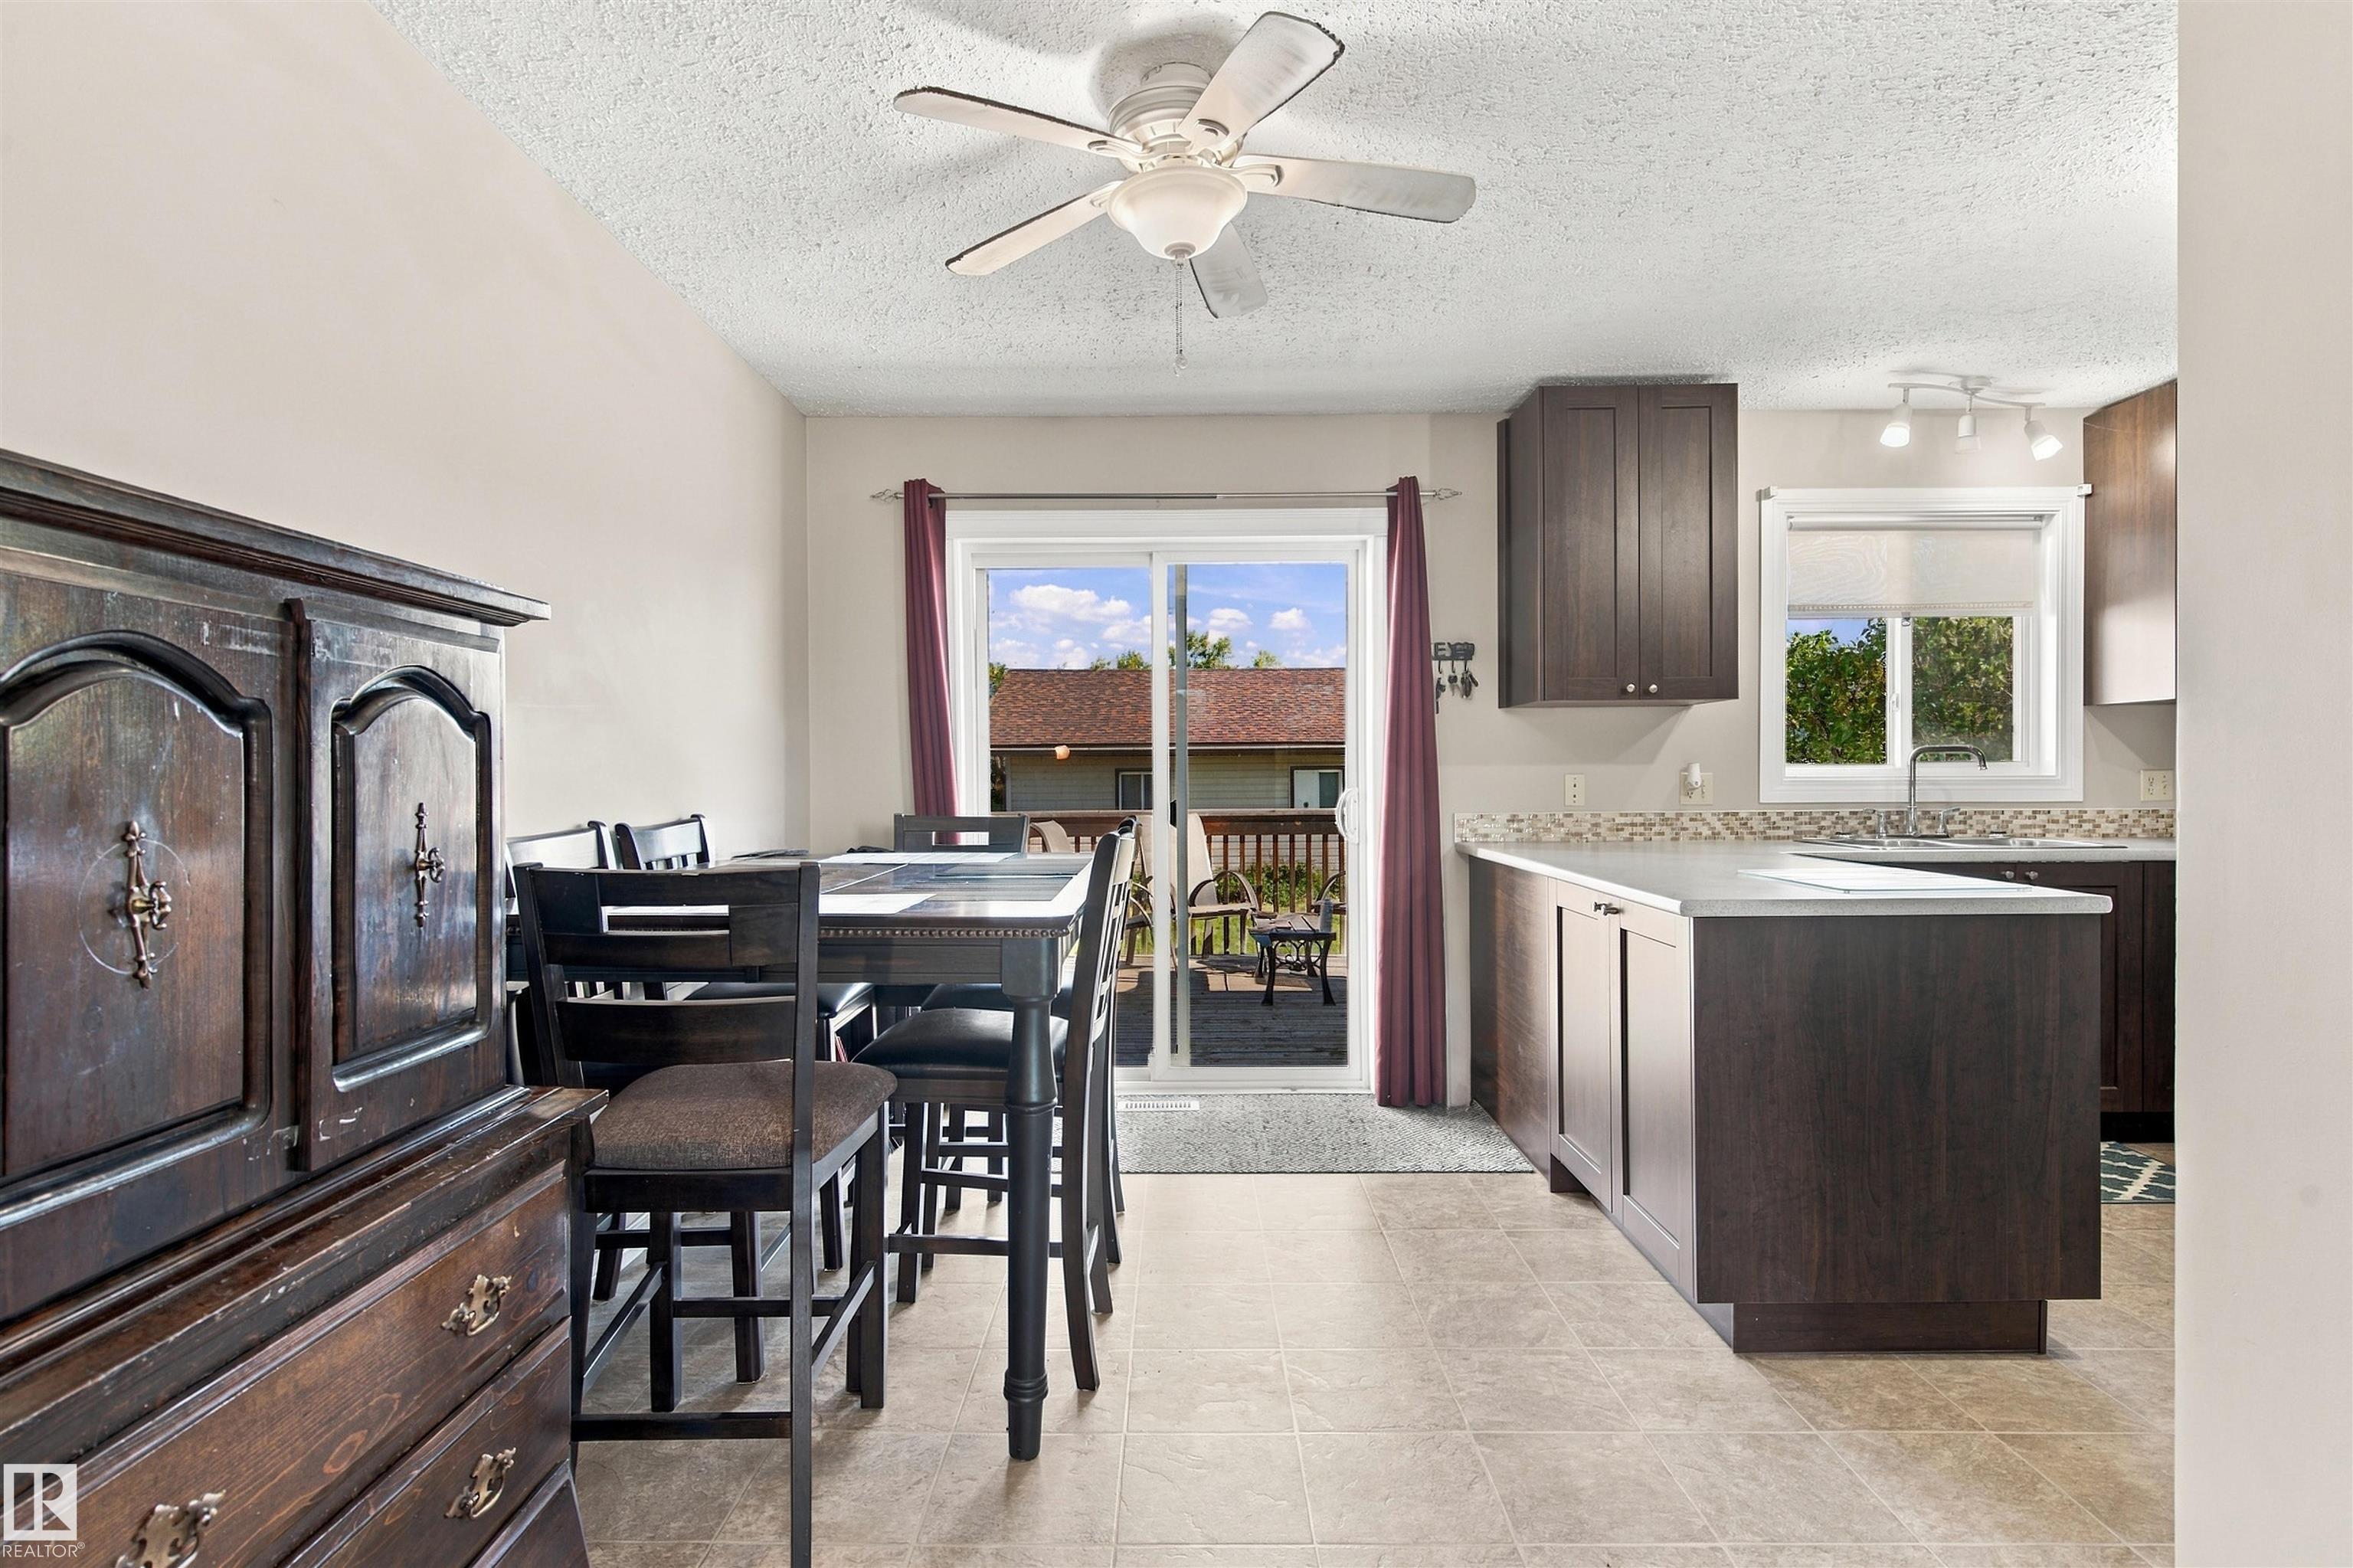
Deck Vinyl Windows

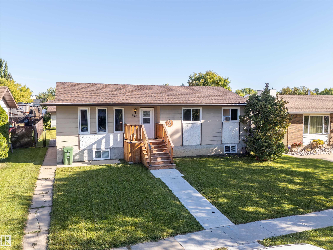
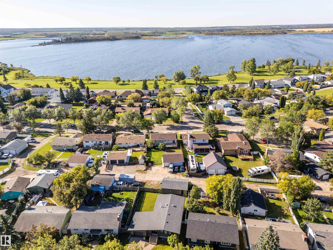
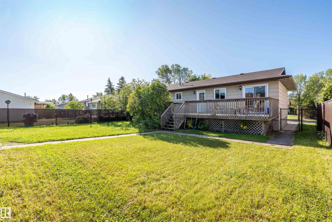
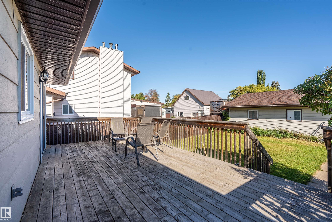
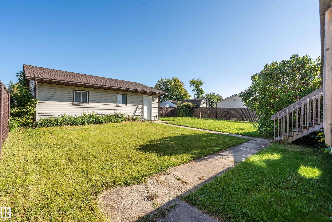
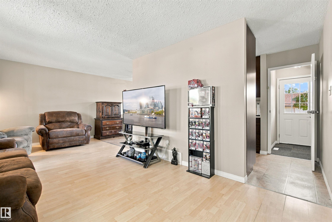
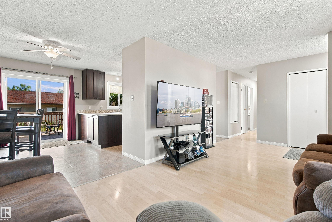
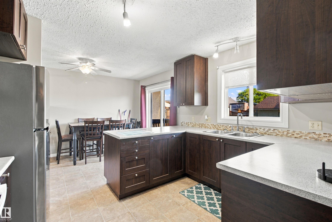
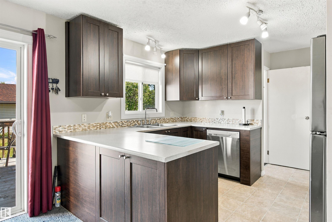
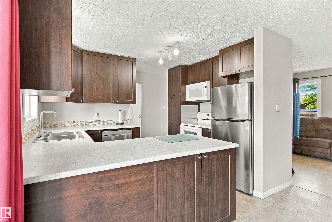
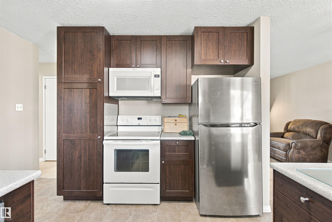
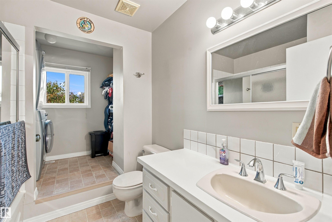
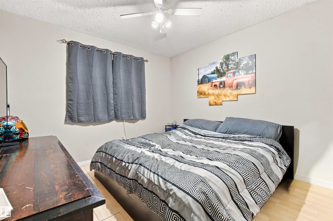
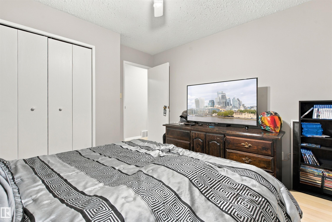
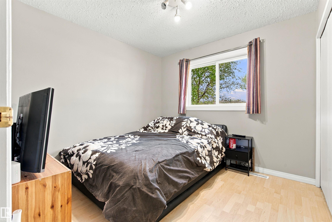
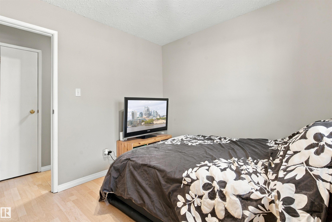
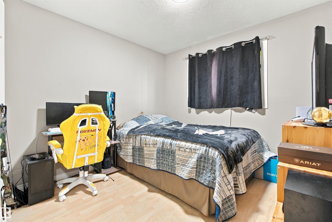
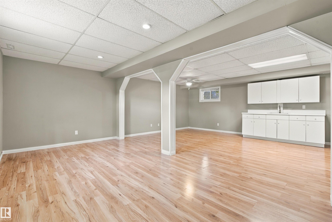
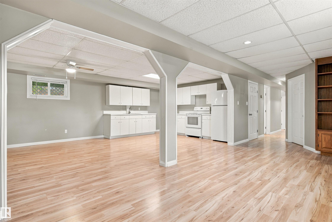
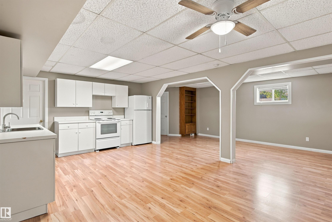
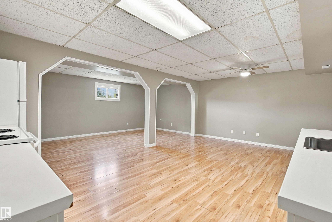
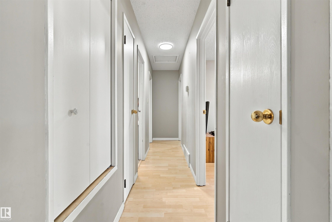
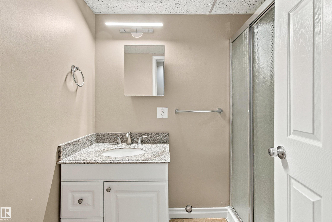
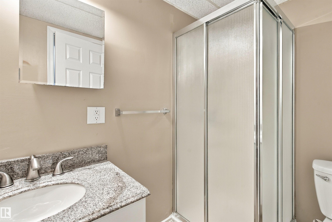
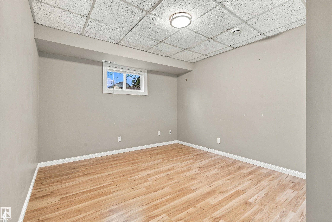
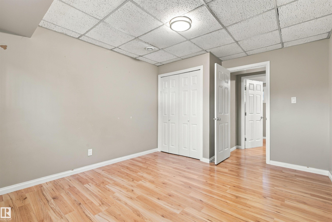
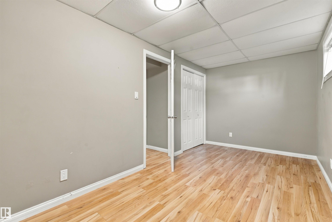
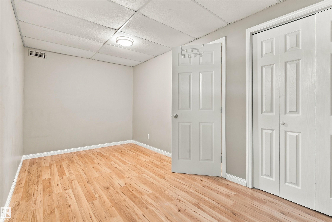
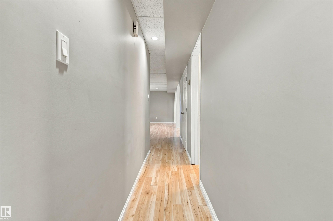
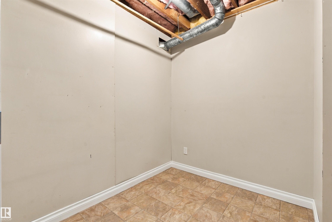
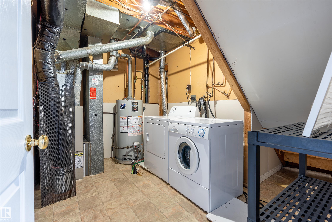
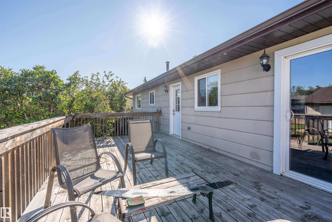
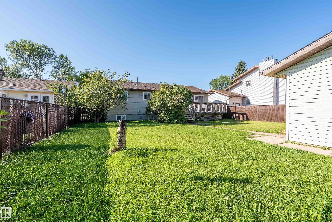
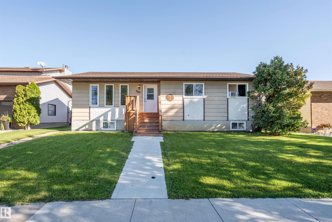
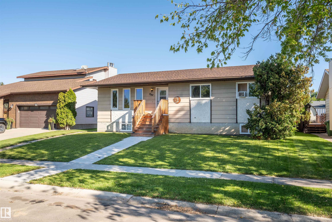
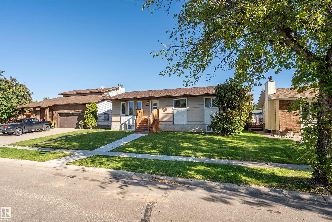
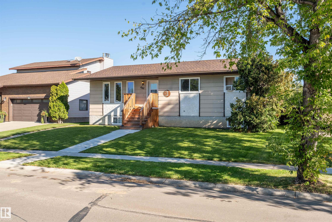
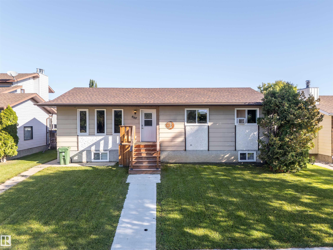
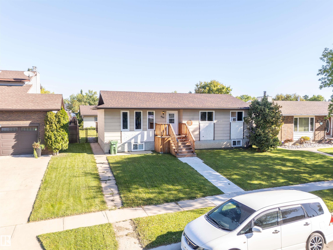
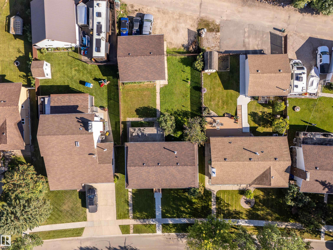
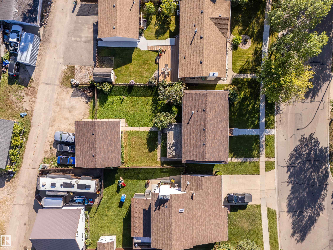
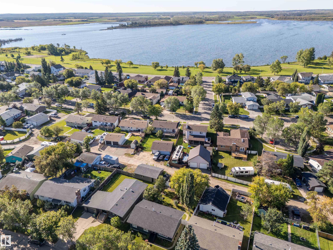
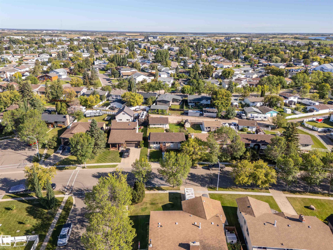
Location, location, location! Just a stone’s throw from Jessie Lake and tucked into a quiet neighbourhood, this sweet 5-bedroom, 2-bathroom bungalow offers plenty of space and versatility. This home features new flooring throughout, all new windows, new shingles, and stylish soft-close cabinetry. On the main floor, enjoy a large updated kitchen with a patio door to the deck - allowing you to extend your entertaining outside! Three bedrooms, a bath and laundry room complete this floor. The fully developed b...

Read More

Essential Information

  • MLS® #
    E4508697
  • Year Built
    1985
  • Property Type
    Residential
  • Property Style
    Bungalow
  • MLS® #
    E4508697
  • Year Built
    1985
  • Property Type
    Residential
  • Property Style
    Bungalow
  • MLS® #
    E4508697
  • Year Built
    1985
  • Property Type
    Residential
  • Property Style
    Bungalow

Community Information

  • Area
    Bonnyville
  • Neighbourhood/Community
    Bonnyville
  • Postal Code
    T9N 2E5
  • Area
    Bonnyville
  • Neighbourhood/Community
    Bonnyville
  • Postal Code
    T9N 2E5
  • Area
    Bonnyville
  • Neighbourhood/Community
    Bonnyville
  • Postal Code
    T9N 2E5

Services & Amenities

  • Amenities
    Deck
    Vinyl Windows
  • Amenities
    Deck, Vinyl Windows
  • Amenities
    Deck
    Vinyl Windows

Interior

  • Floor Finish
    Laminate Flooring
  • Goods Included
    Dishwasher - Energy Star
    Garage Control
    Garage Opener
    Microwave Hood Fan
    Window Coverings
    Dryer-Two
    Refrigerators-Two
    Stoves-Two
    Washers-Two
  • Heating Type
    Forced Air-1
    Natural Gas
  • Basement
    Full
  • Basement Development
    Fully Finished
  • Floor Finish
    Laminate Flooring
  • Goods Included
    Dishwasher - Energy Star, Garage Control, Garage Opener, Microwave Hood Fan, Window Coverings, Dryer-Two, Refrigerators-Two, Stoves-Two, Washers-Two
  • Heating Type
    Forced Air-1, Natural Gas
  • Basement
    Full
  • Basement Development
    Fully Finished
  • Floor Finish
    Laminate Flooring
  • Goods Included
    Dishwasher - Energy Star
    Garage Control
    Garage Opener
    Microwave Hood Fan
    Window Coverings
    Dryer-Two
    Refrigerators-Two
    Stoves-Two
    Washers-Two
  • Heating Type
    Forced Air-1
    Natural Gas
  • Basement
    Full
  • Basement Development
    Fully Finished

Exterior

  • Lot/Exterior Features
    Fenced
    Flat Site
    Fruit Trees/Shrubs
    Landscaped
    Playground Nearby
    Public Swimming Pool
    Schools
  • Roof
    Asphalt Shingles
  • Foundation
    Preserved Wood
  • Lot/Exterior Features
    Fenced, Flat Site, Fruit Trees/Shrubs, Landscaped, Playground Nearby, Public Swimming Pool, Schools
  • Roof
    Asphalt Shingles
  • Foundation
    Preserved Wood
  • Lot/Exterior Features
    Fenced
    Flat Site
    Fruit Trees/Shrubs
    Landscaped
    Playground Nearby
    Public Swimming Pool
    Schools
  • Roof
    Asphalt Shingles
  • Foundation
    Preserved Wood

Additional Details

  • Property Class
    Single Family
  • Site Influences
    Fenced
    Flat Site
    Fruit Trees/Shrubs
    Landscaped
    Playground Nearby
    Public Swimming Pool
    Schools
  • Road Access
    Paved
  • Last Updated
    8/2/2026 4:49
  • Property Class
    Single Family
  • Site Influences
    Fenced, Flat Site, Fruit Trees/Shrubs, Landscaped, Playground Nearby, Public Swimming Pool, Schools
  • Road Access
    Paved
  • Last Updated
    8/2/2026 4:49
  • Property Class
    Single Family
  • Site Influences
    Fenced
    Flat Site
    Fruit Trees/Shrubs
    Landscaped
    Playground Nearby
    Public Swimming Pool
    Schools
  • Road Access
    Paved
  • Last Updated
    8/2/2026 4:49

$374,900

4307 41 Avenue

Schedule Tour
Contact Agent

$1708/month
Est. Monthly Payment
$
$
%
Learn More

Mortgage values are calculated by Redman Technologies Inc based on values provided in the REALTOR® Association of Edmonton listing data feed.