Courtesy of Isaac Kristensen of LPT Realty

43 27507 TWP ROAD 544, House for sale in Glory Hills Rural Sturgeon County , Alberta , T8R 2B5

 MLS® # E4501657

4 bedrooms

4 bathrooms

2,456 sqft

Sign up to View

Days on Market

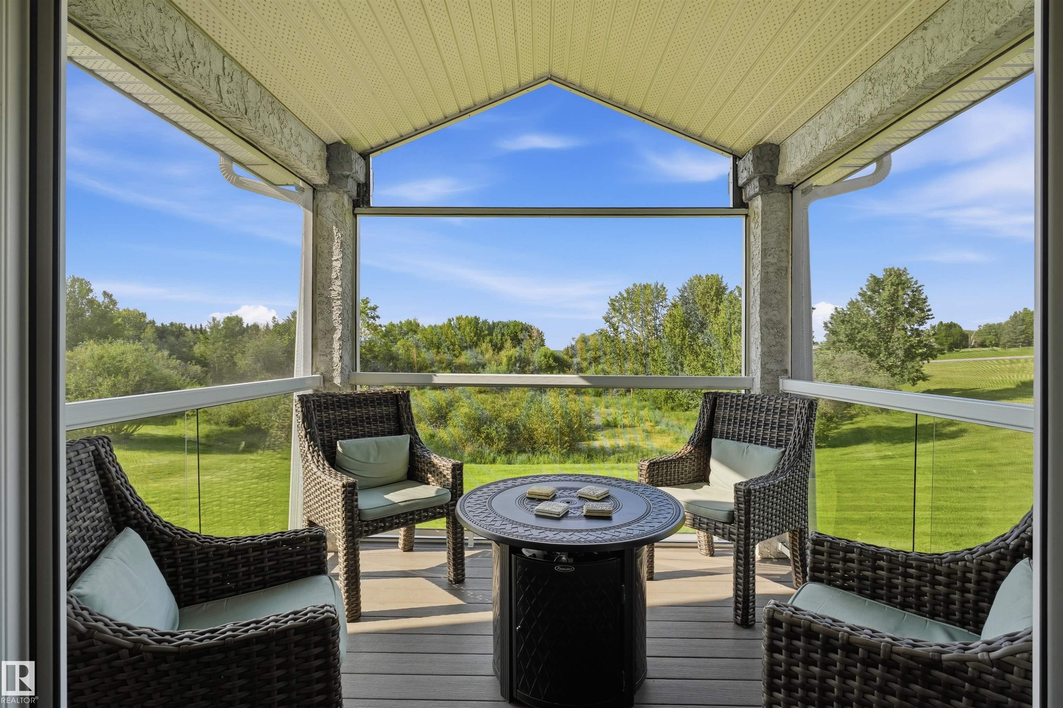
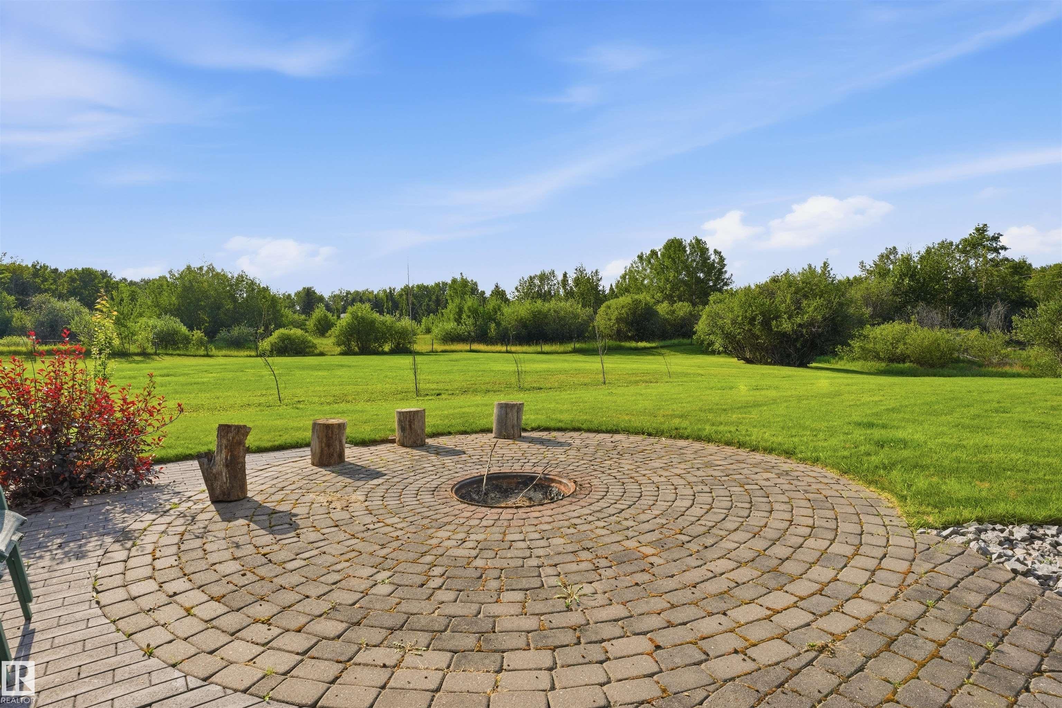
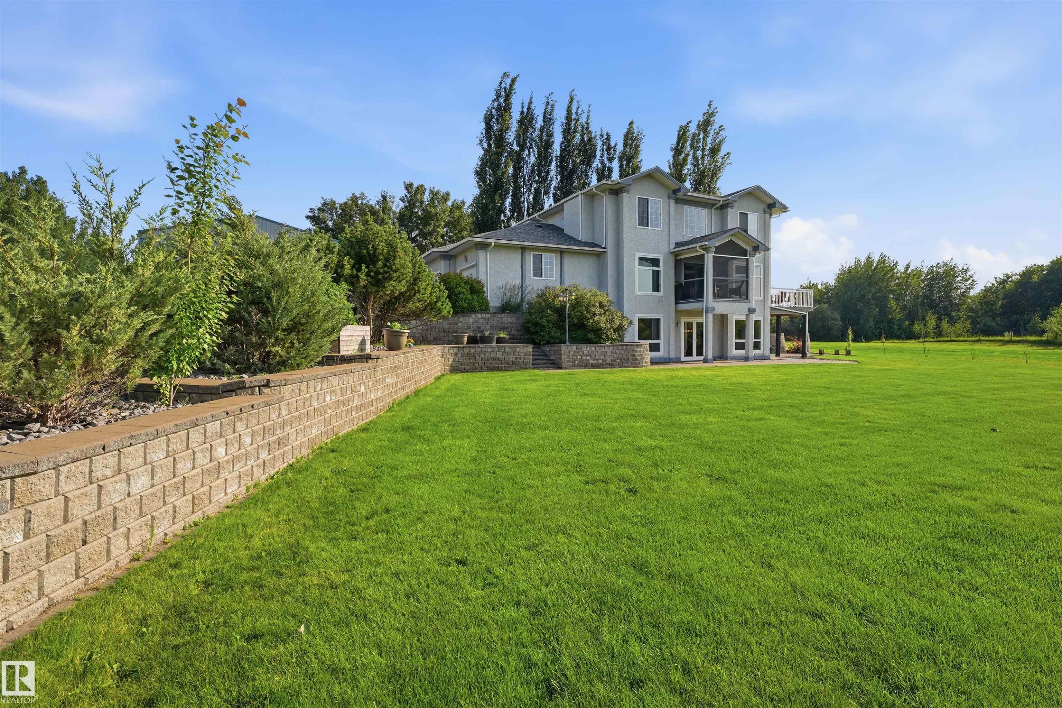
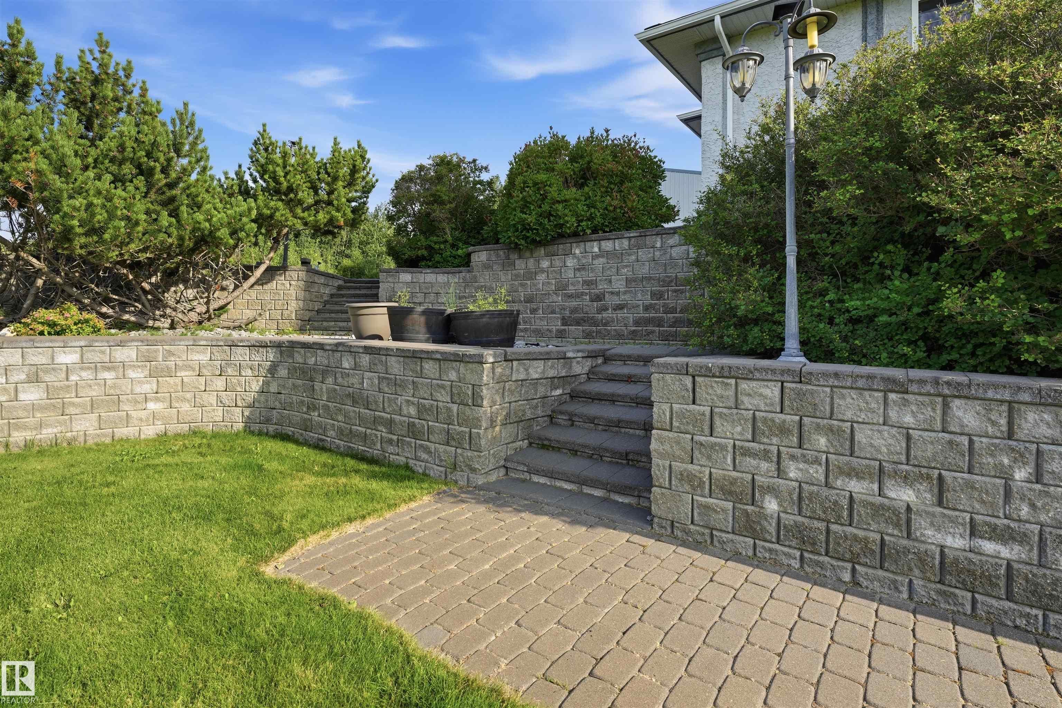
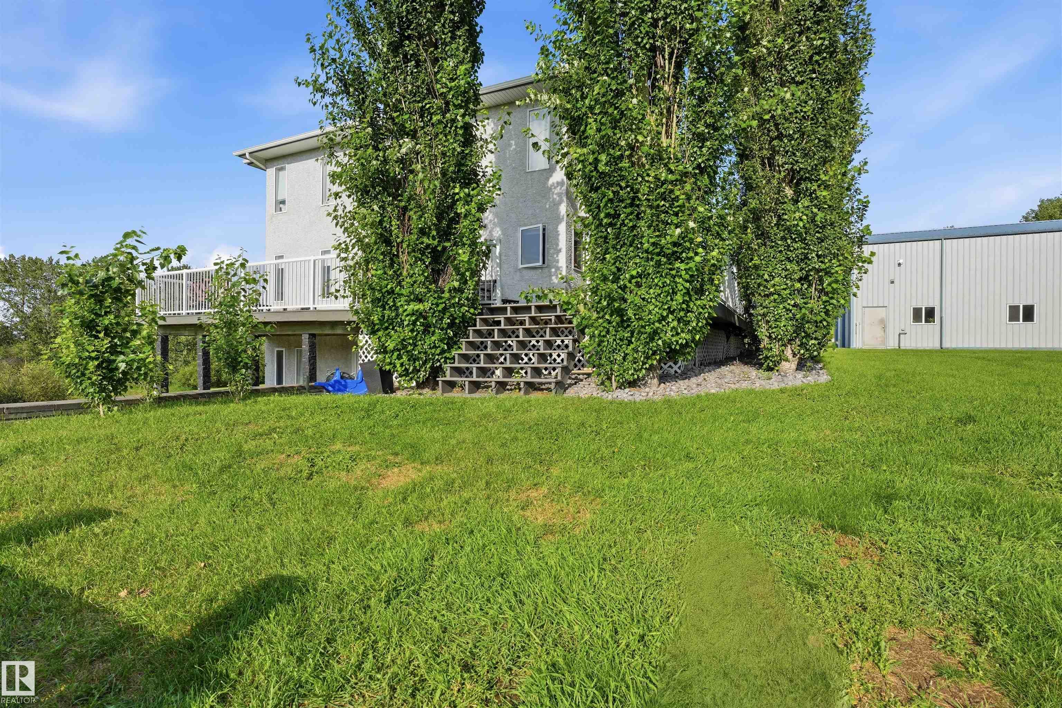
Deck Fire Pit No Smoking Home Patio R.V. Storage Recreation Room/Centre Sunroom Vinyl Windows Walkout Basement Wet Bar

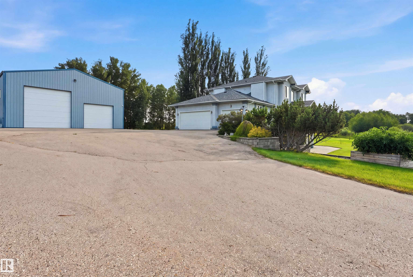
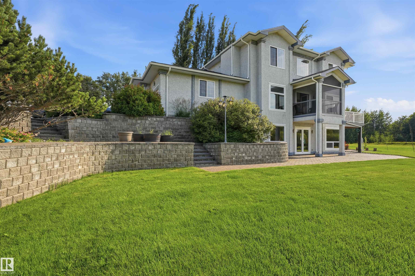
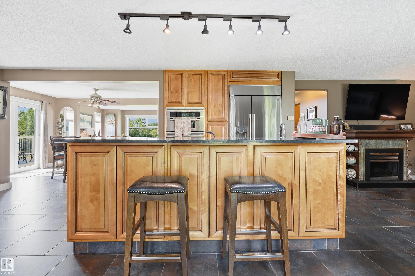
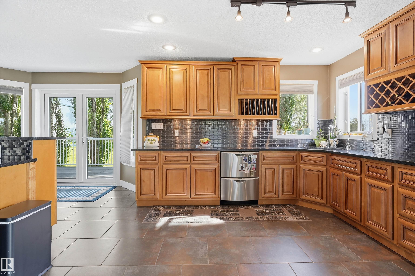
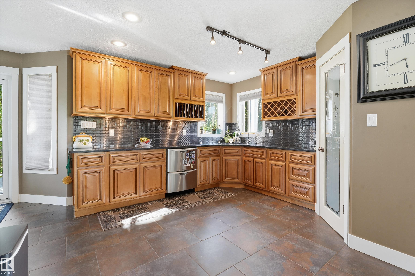
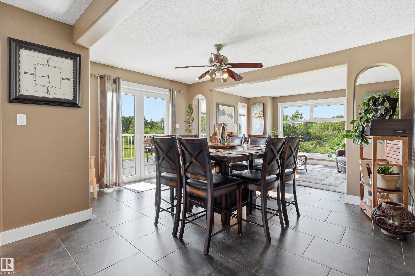
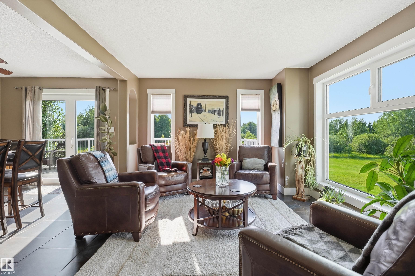
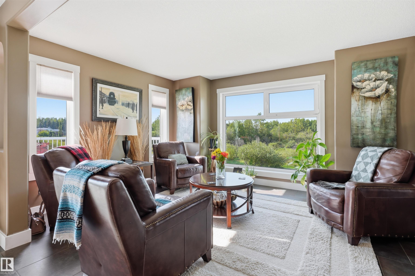
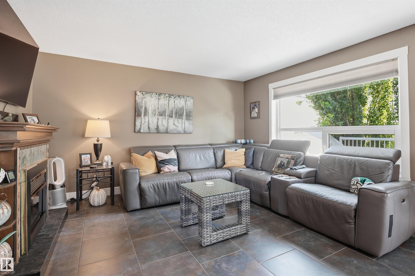
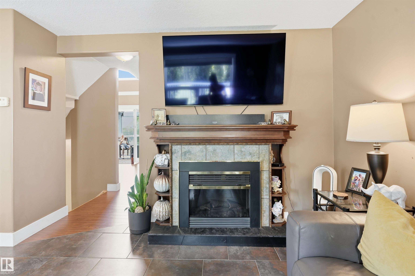
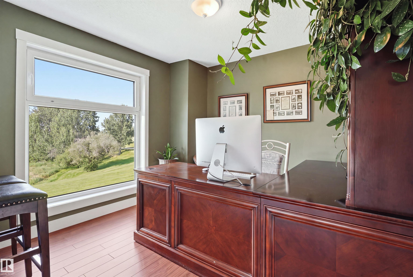
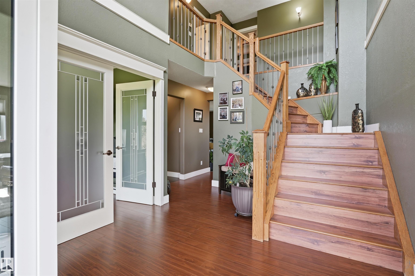
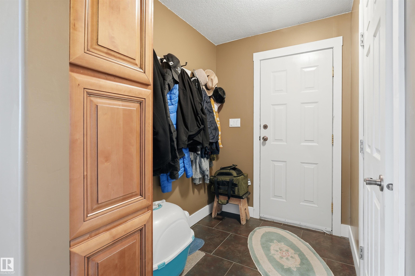
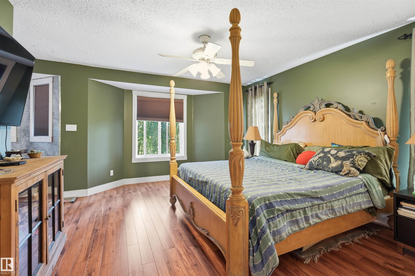
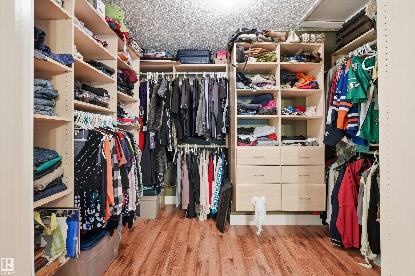
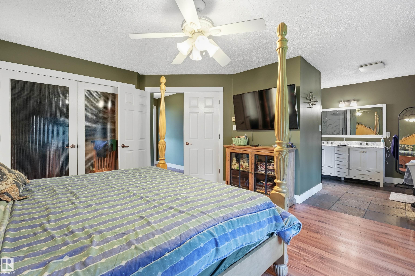
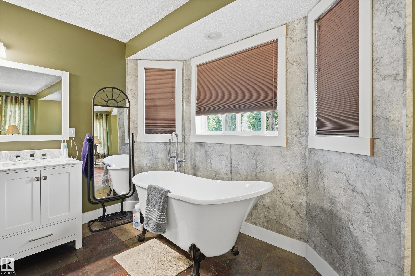
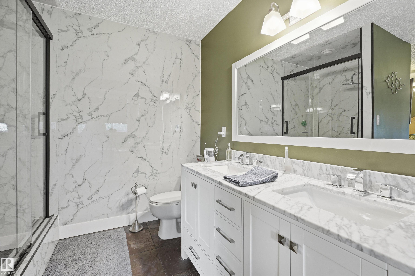
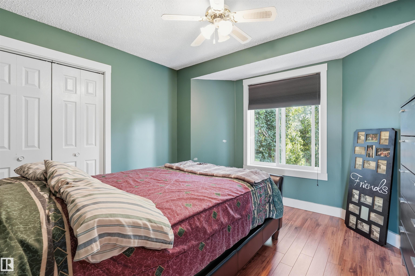
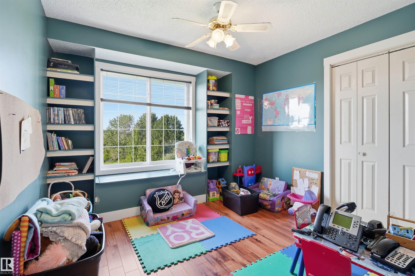
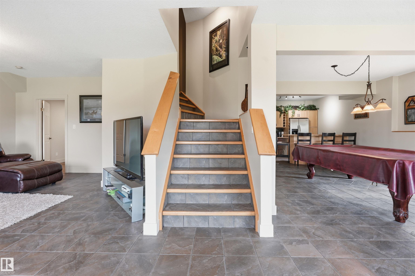
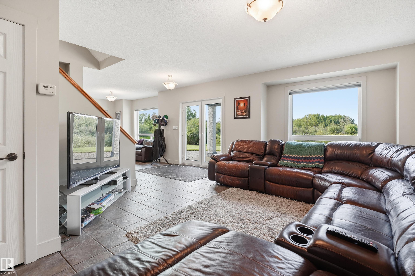
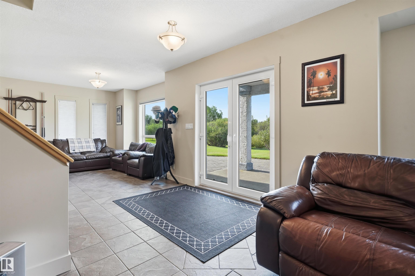
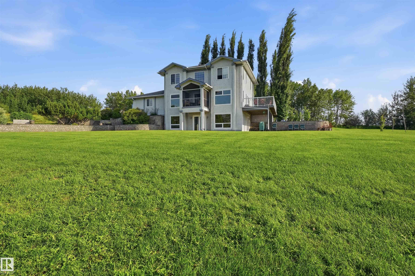
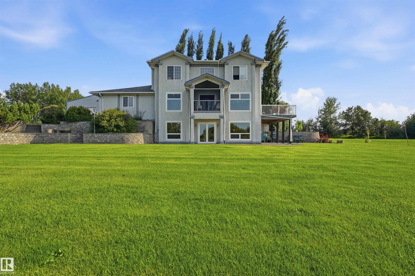
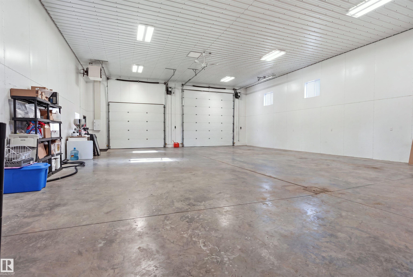
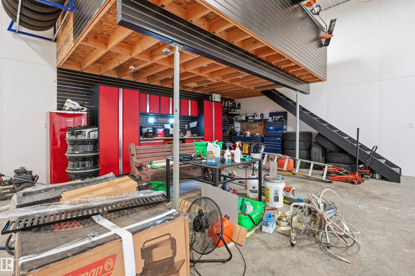
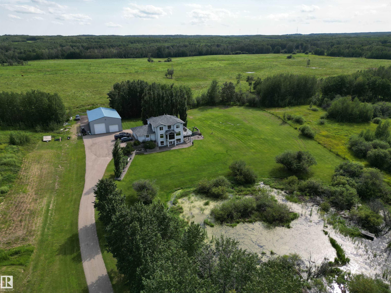
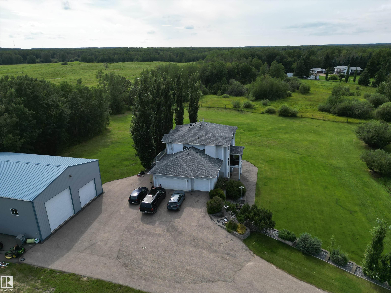
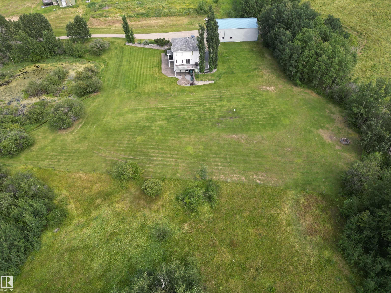
Welcome to your dream home in the desirable Glory Hills subdivision, just minutes from Stony Plain and St. Albert. This exceptional walkout bungalow offers quality craftsmanship, thoughtful design, and three fully finished levels. Featuring 4 bedrooms, 4 bathrooms, and in-floor heating throughout, the open-concept main floor boasts a massive kitchen with eating bar, spacious dining area, living and sitting rooms, plus access to a screened-in deck. The walkout basement includes a kitchenette/bar, steam room,...

Read More

Essential Information

  • MLS® #
    E4501657
  • Year Built
    1997
  • Property Type
    Residential
  • Property Style
    2 Storey
  • Total Acres
    3.06
  • MLS® #
    E4501657
  • Year Built
    1997
  • Property Type
    Residential
  • Property Style
    2 Storey
  • Total Acres
    3.06
  • MLS® #
    E4501657
  • Year Built
    1997
  • Property Type
    Residential
  • Property Style
    2 Storey
  • Total Acres
    3.06

Community Information

  • Area
    Sturgeon
  • Neighbourhood/Community
    Glory Hills_MSTU
  • Postal Code
    T8R 2B5
  • Area
    Sturgeon
  • Neighbourhood/Community
    Glory Hills_MSTU
  • Postal Code
    T8R 2B5
  • Area
    Sturgeon
  • Neighbourhood/Community
    Glory Hills_MSTU
  • Postal Code
    T8R 2B5

Services & Amenities

  • Amenities
    Deck
    Fire Pit
    No Smoking Home
    Patio
    R.V. Storage
    Recreation Room/Centre
    Sunroom
    Vinyl Windows
    Walkout Basement
    Wet Bar
  • Parking
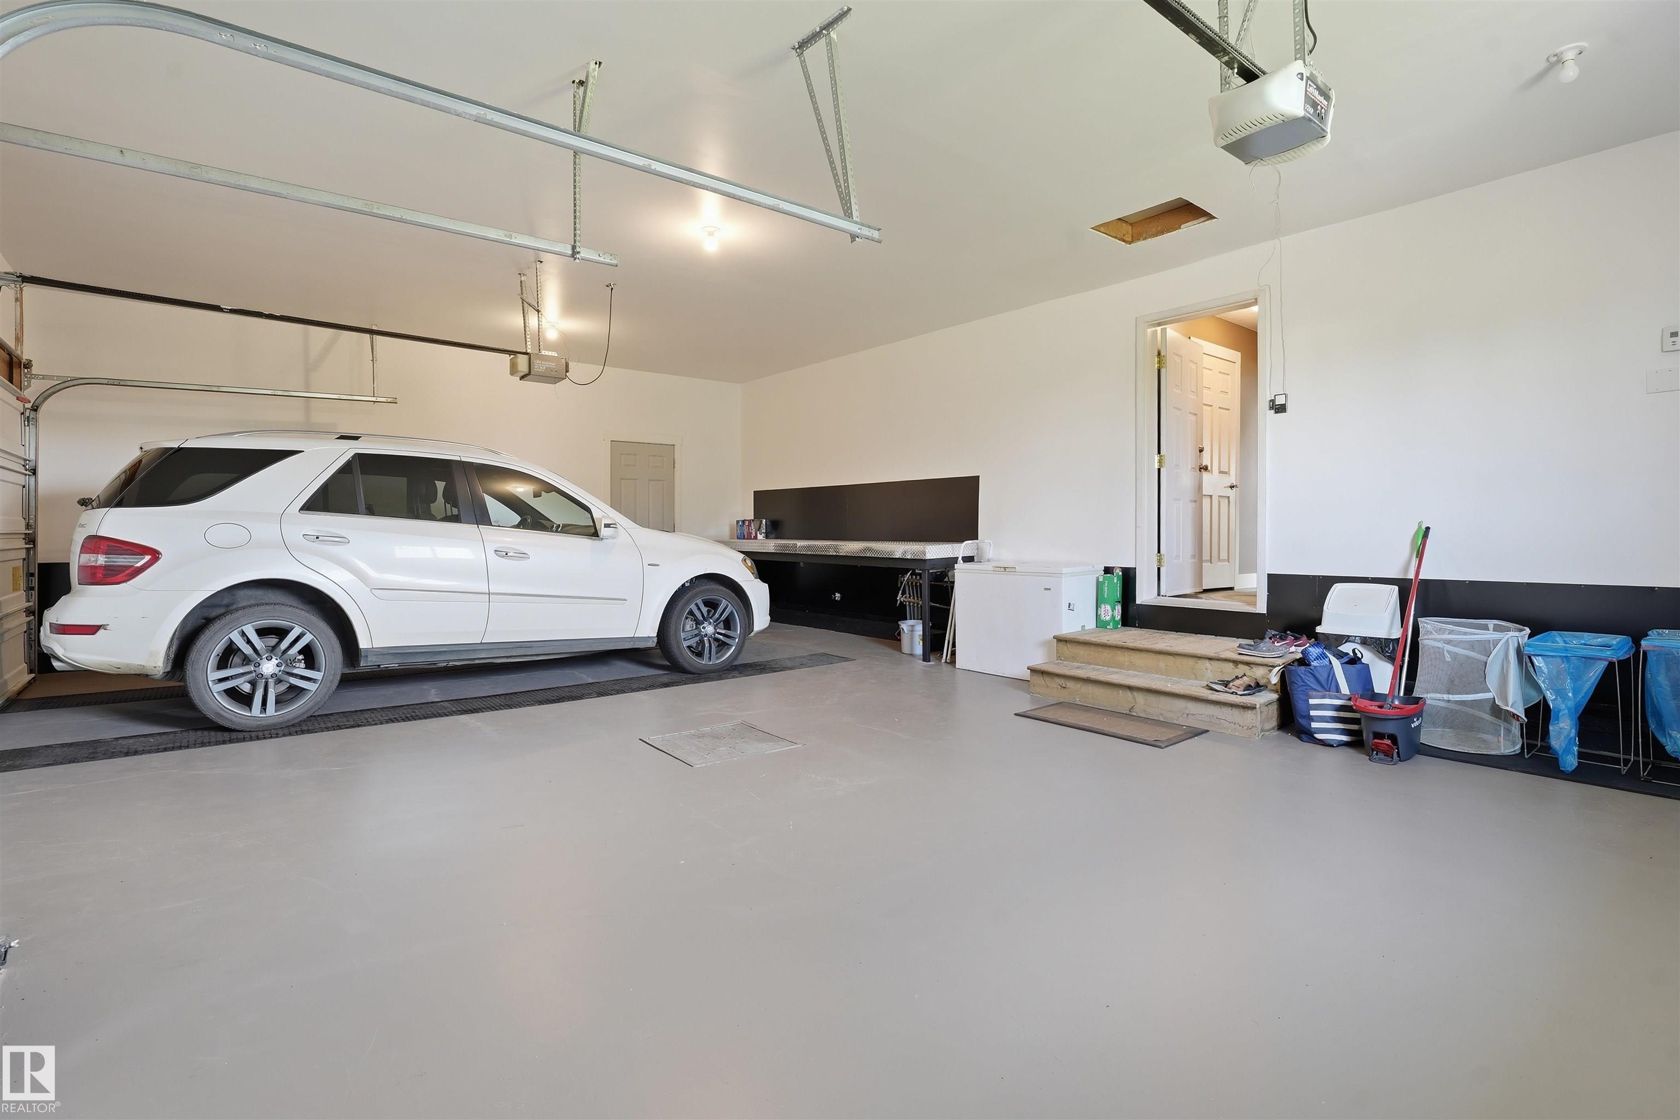
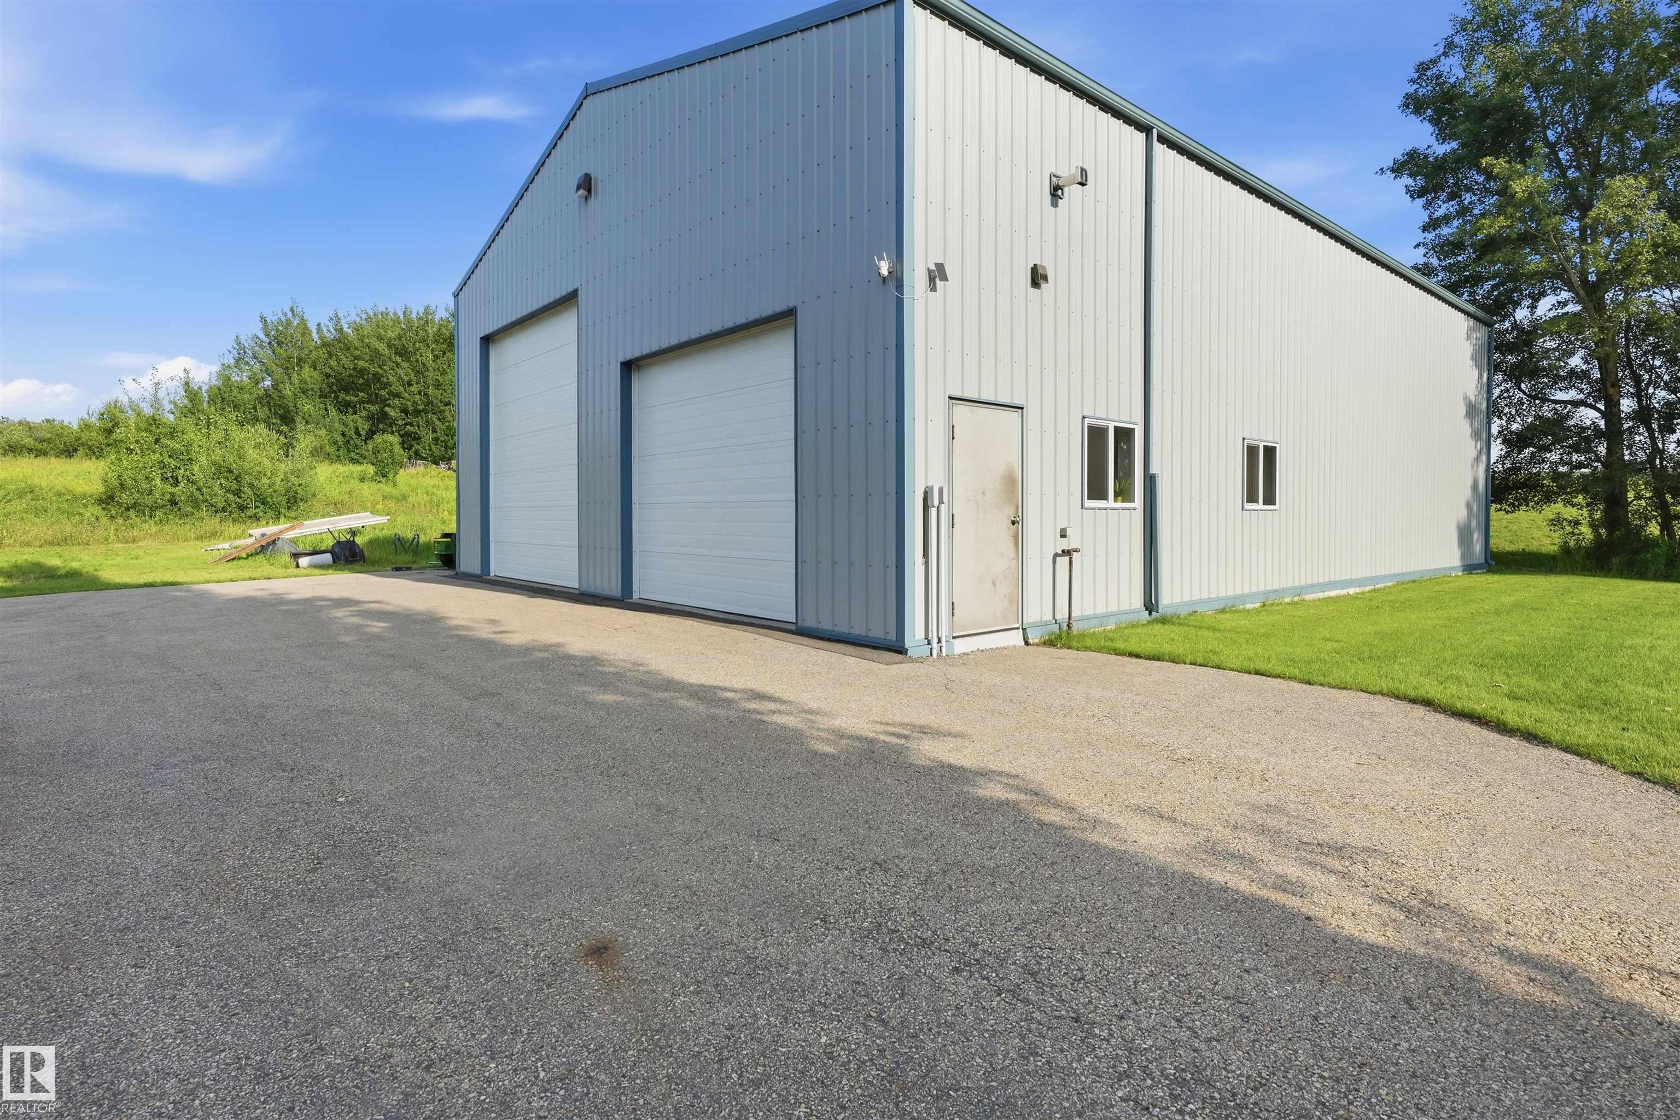
    Shop
    Triple Garage Attached
  • Water Supply
    Drilled Well
  • Amenities
    Deck, Fire Pit, No Smoking Home, Patio, R.V. Storage, Recreation Room/Centre, Sunroom, Vinyl Windows, Walkout Basement, Wet Bar
  • Parking
    Shop, Triple Garage Attached
  • Water Supply
    Drilled Well
  • Amenities
    Deck
    Fire Pit
    No Smoking Home
    Patio
    R.V. Storage
    Recreation Room/Centre
    Sunroom
    Vinyl Windows
    Walkout Basement
    Wet Bar
  • Parking
    Shop
    Triple Garage Attached
  • Water Supply
    Drilled Well

Interior

  • Floor Finish
    Ceramic Tile
    Hardwood
  • Goods Included
    Dishwasher-Built-In
    Dryer
    Oven-Built-In
    Refrigerator
    Stove-Electric
    Washer
  • Heating Type
    In Floor Heat System
    Natural Gas
  • Basement
    Full
  • Basement Development
    Fully Finished
  • Floor Finish
    Ceramic Tile, Hardwood
  • Goods Included
    Dishwasher-Built-In, Dryer, Oven-Built-In, Refrigerator, Stove-Electric, Washer
  • Heating Type
    In Floor Heat System, Natural Gas
  • Basement
    Full
  • Basement Development
    Fully Finished
  • Floor Finish
    Ceramic Tile
    Hardwood
  • Goods Included
    Dishwasher-Built-In
    Dryer
    Oven-Built-In
    Refrigerator
    Stove-Electric
    Washer
  • Heating Type
    In Floor Heat System
    Natural Gas
  • Basement
    Full
  • Basement Development
    Fully Finished

Exterior

  • Lot/Exterior Features
    Stream/Pond
  • Foundation
    Concrete Perimeter
  • Lot/Exterior Features
    Stream/Pond
  • Foundation
    Concrete Perimeter
  • Lot/Exterior Features
    Stream/Pond
  • Foundation
    Concrete Perimeter

Additional Details

  • Sewer Septic
    Septic Tank & Field
  • Property Class
    Country Residential
  • Site Influences
    Stream/Pond
  • Road Access
    Paved
  • Last Updated
    6/5/2026 21:22
  • Sewer Septic
    Septic Tank & Field
  • Property Class
    Country Residential
  • Site Influences
    Stream/Pond
  • Road Access
    Paved
  • Last Updated
    6/5/2026 21:22
  • Sewer Septic
    Septic Tank & Field
  • Property Class
    Country Residential
  • Site Influences
    Stream/Pond
  • Road Access
    Paved
  • Last Updated
    6/5/2026 21:22

$1,400,000

43 27507 TWP ROAD 544

Schedule Tour
Contact Agent

$6376/month
Est. Monthly Payment
$
$
%
Learn More

Mortgage values are calculated by Redman Technologies Inc based on values provided in the REALTOR® Association of Edmonton listing data feed.