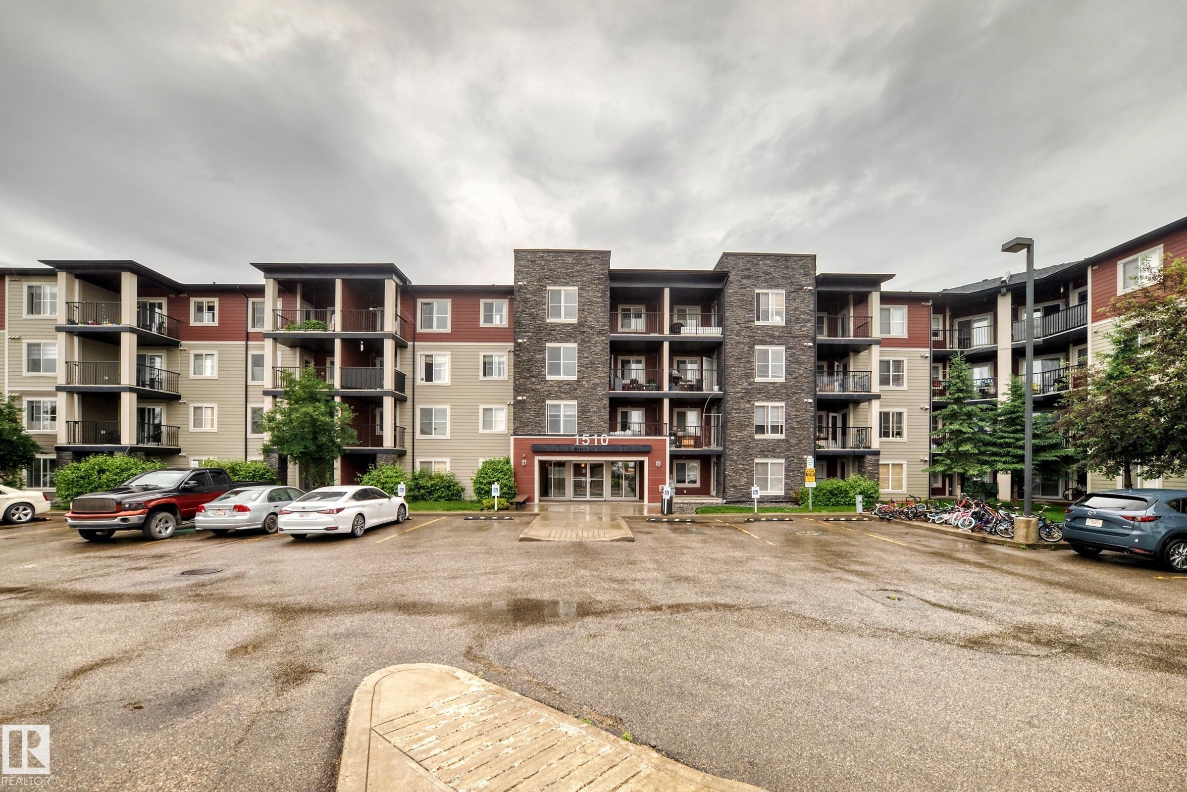
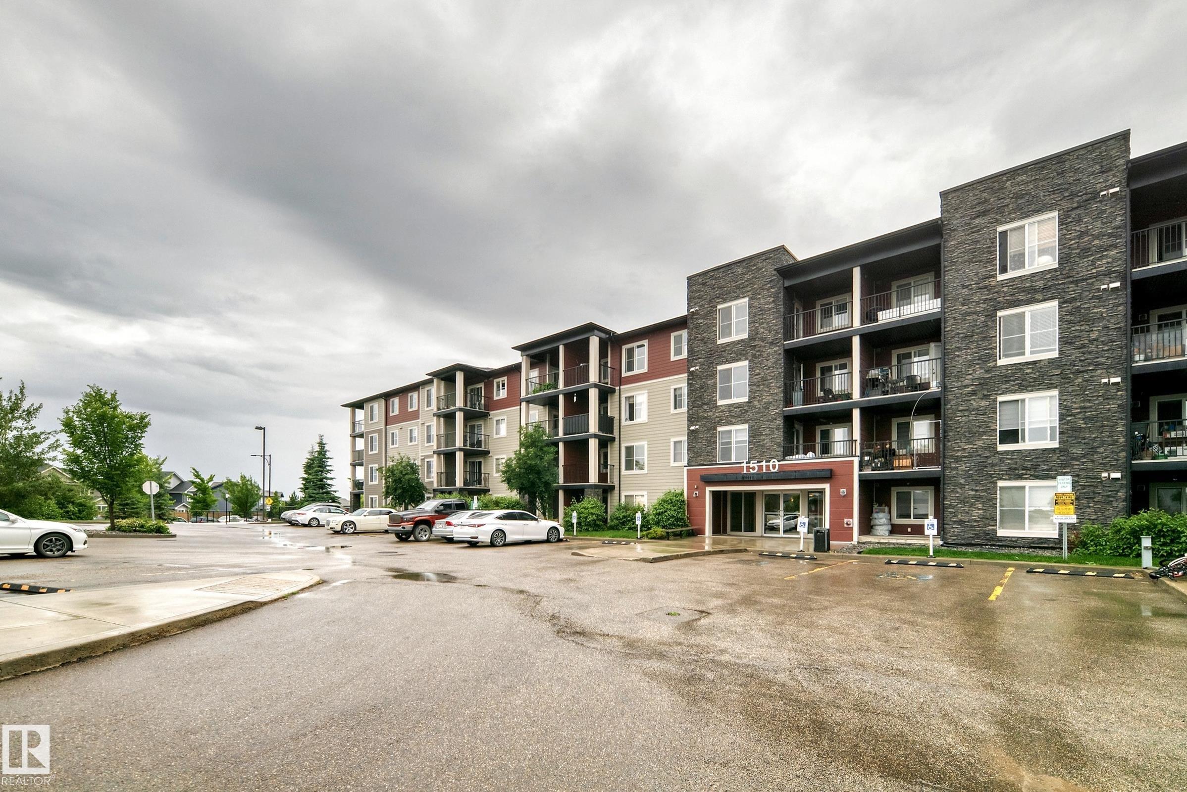
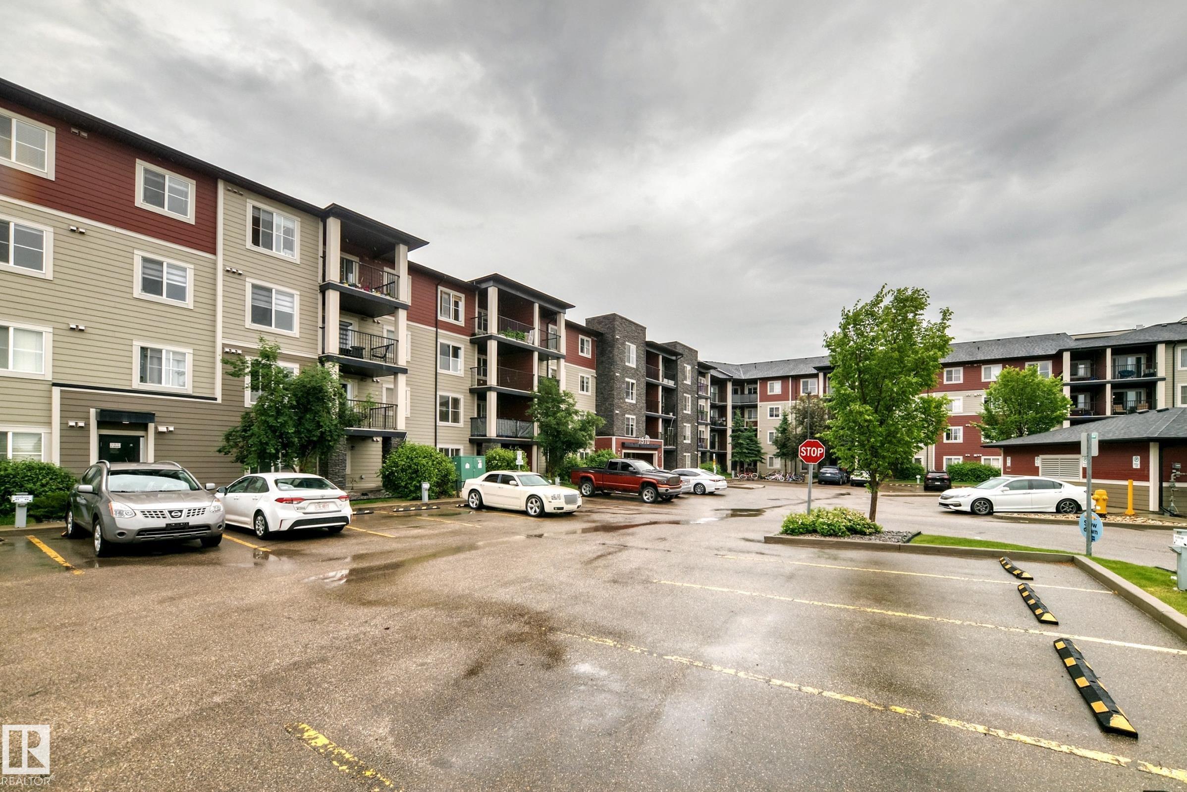
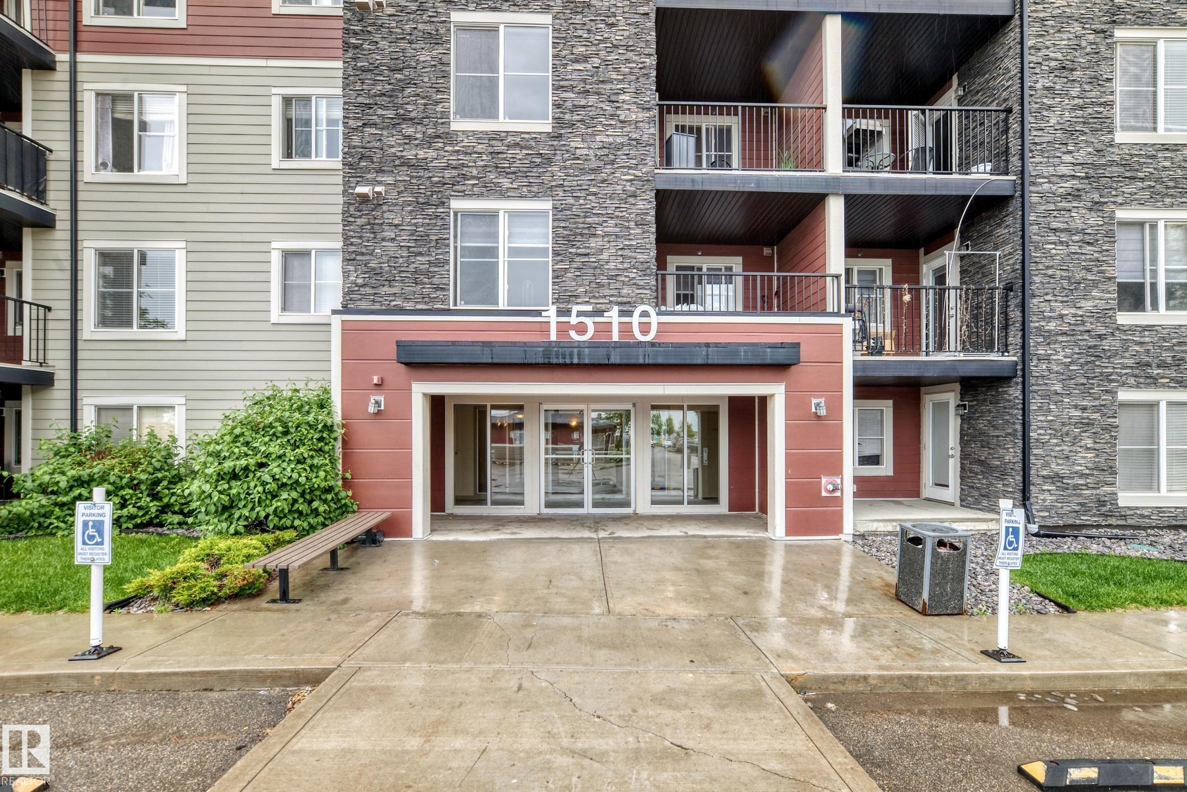
Courtesy of Amarbir Singh of Royal LePage METRO

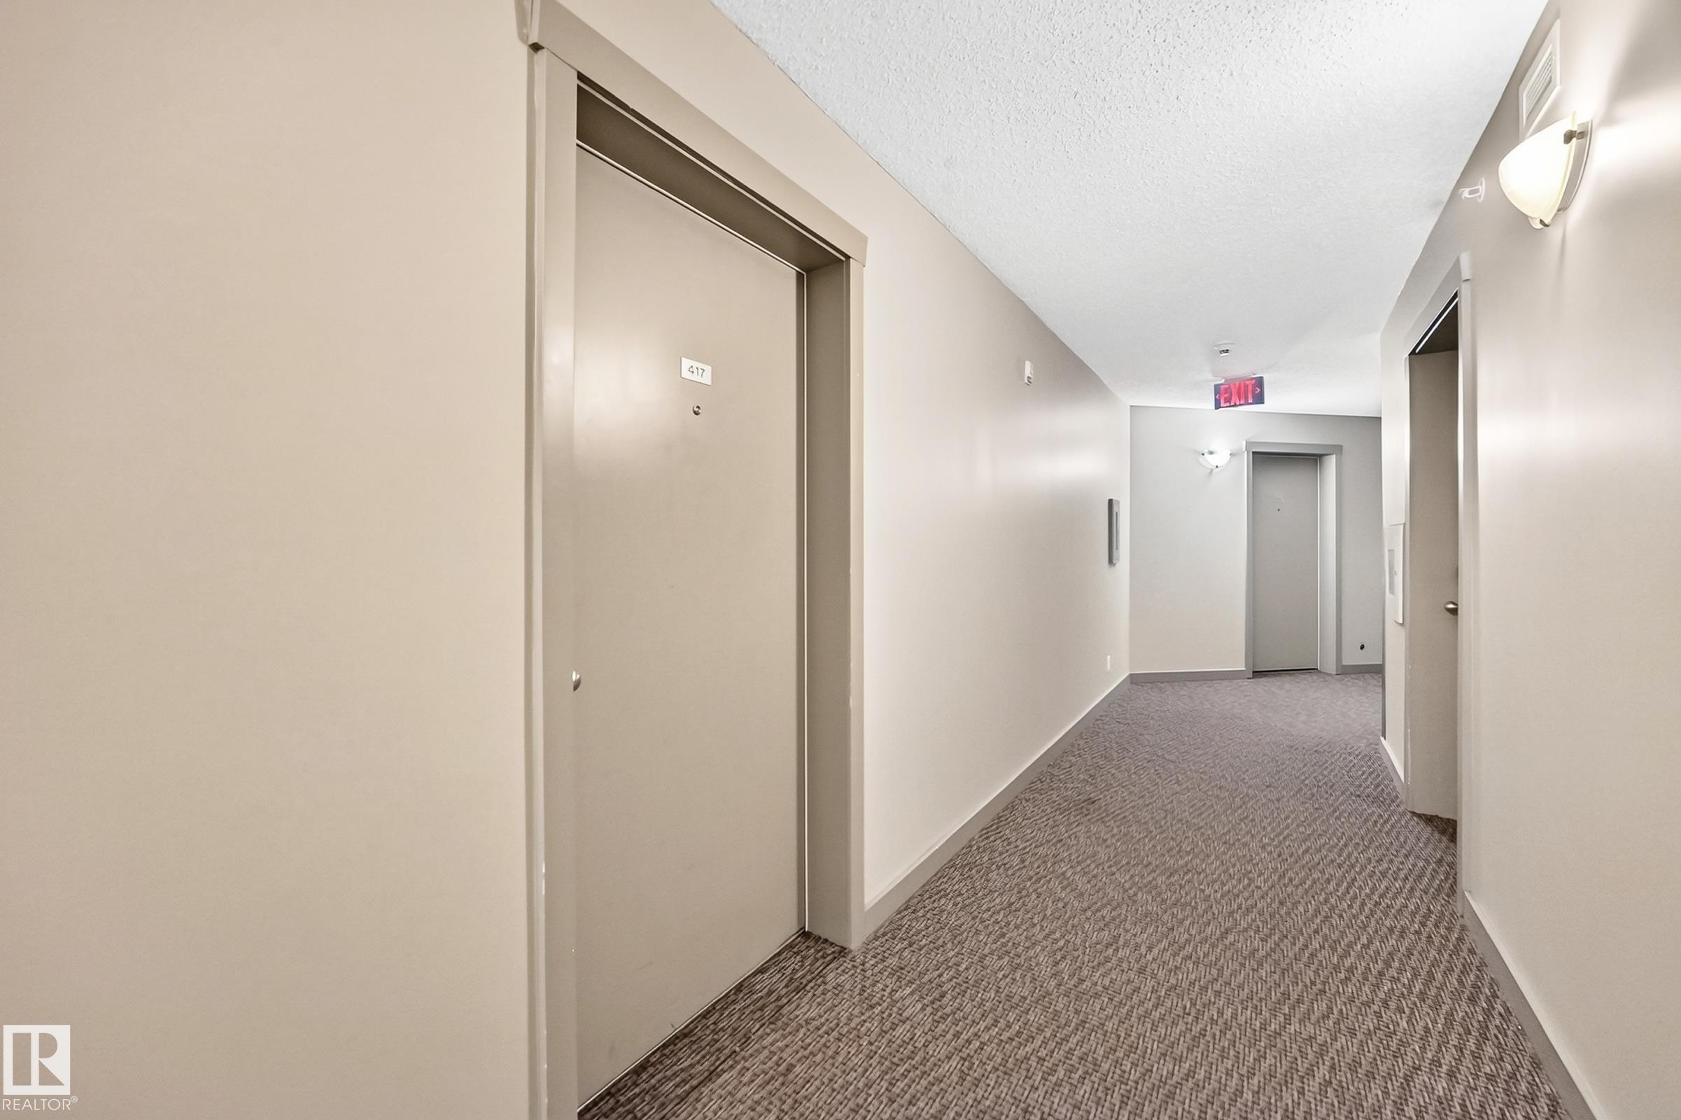
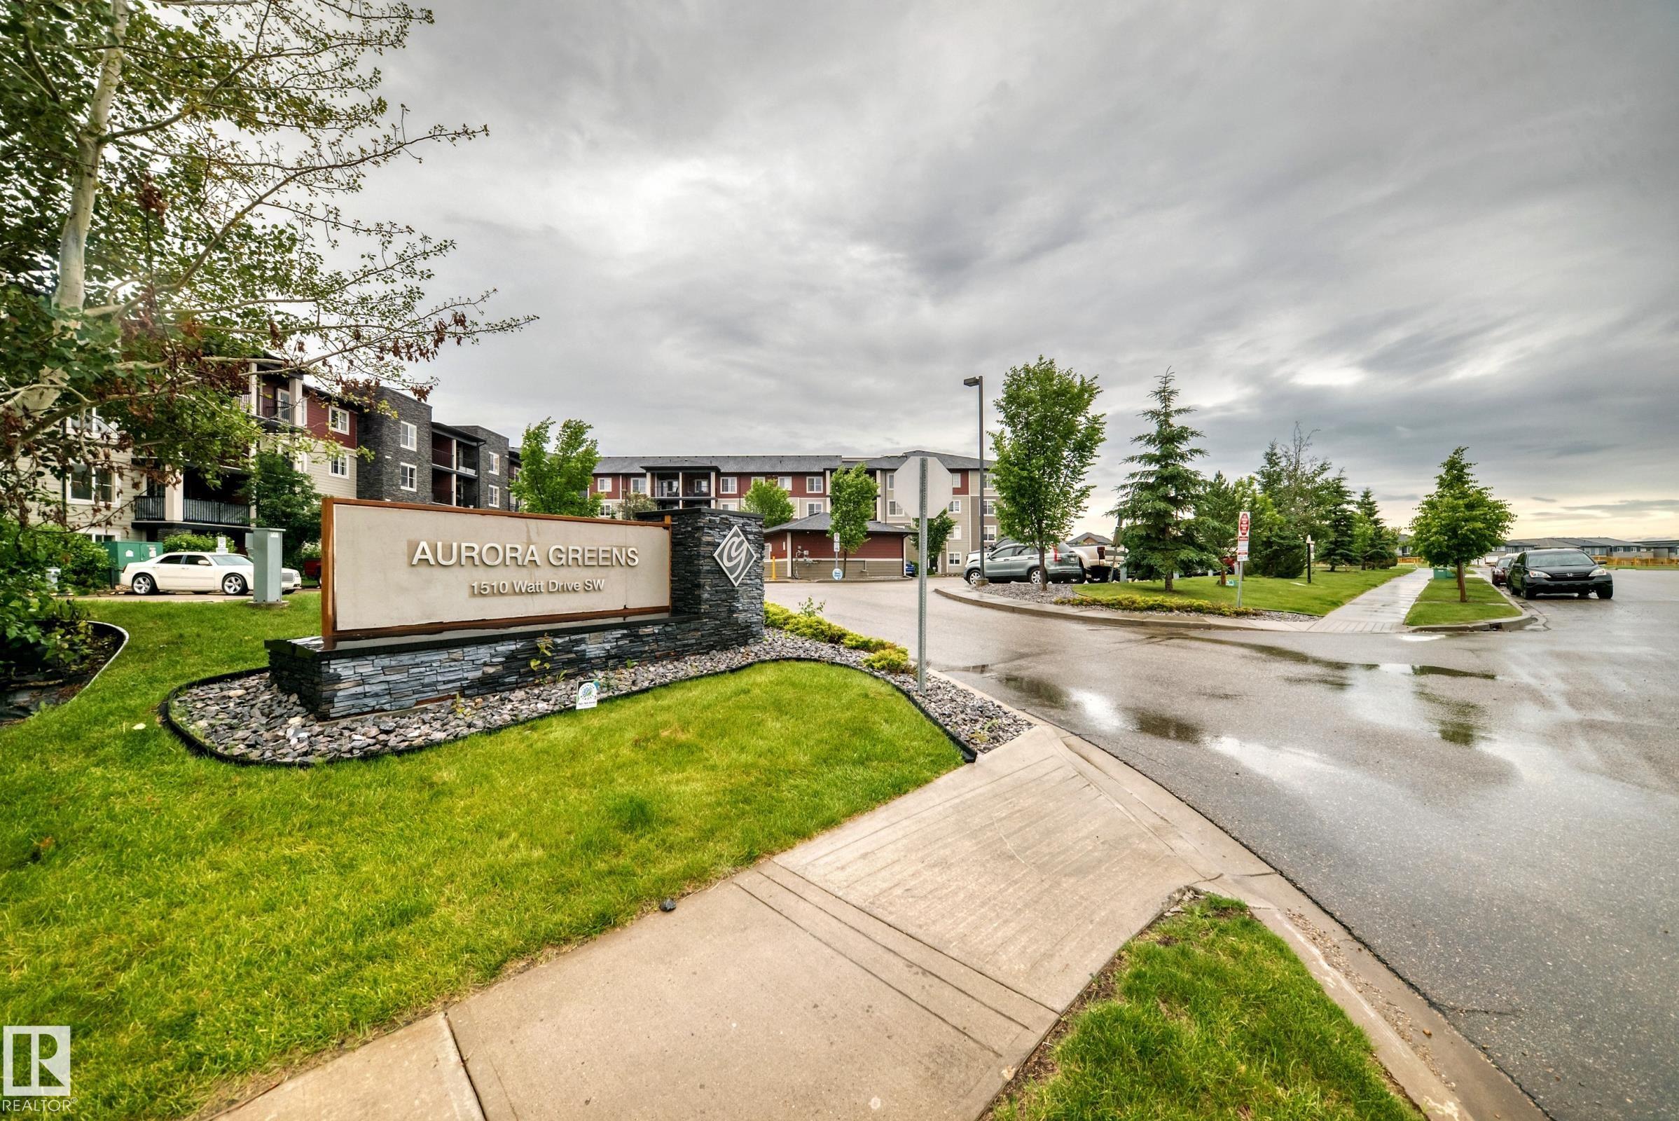
417 1510 WATT Drive, Condo for sale in Walker Edmonton , Alberta , T6X 2E6

 MLS® # E4498284

2 bedrooms

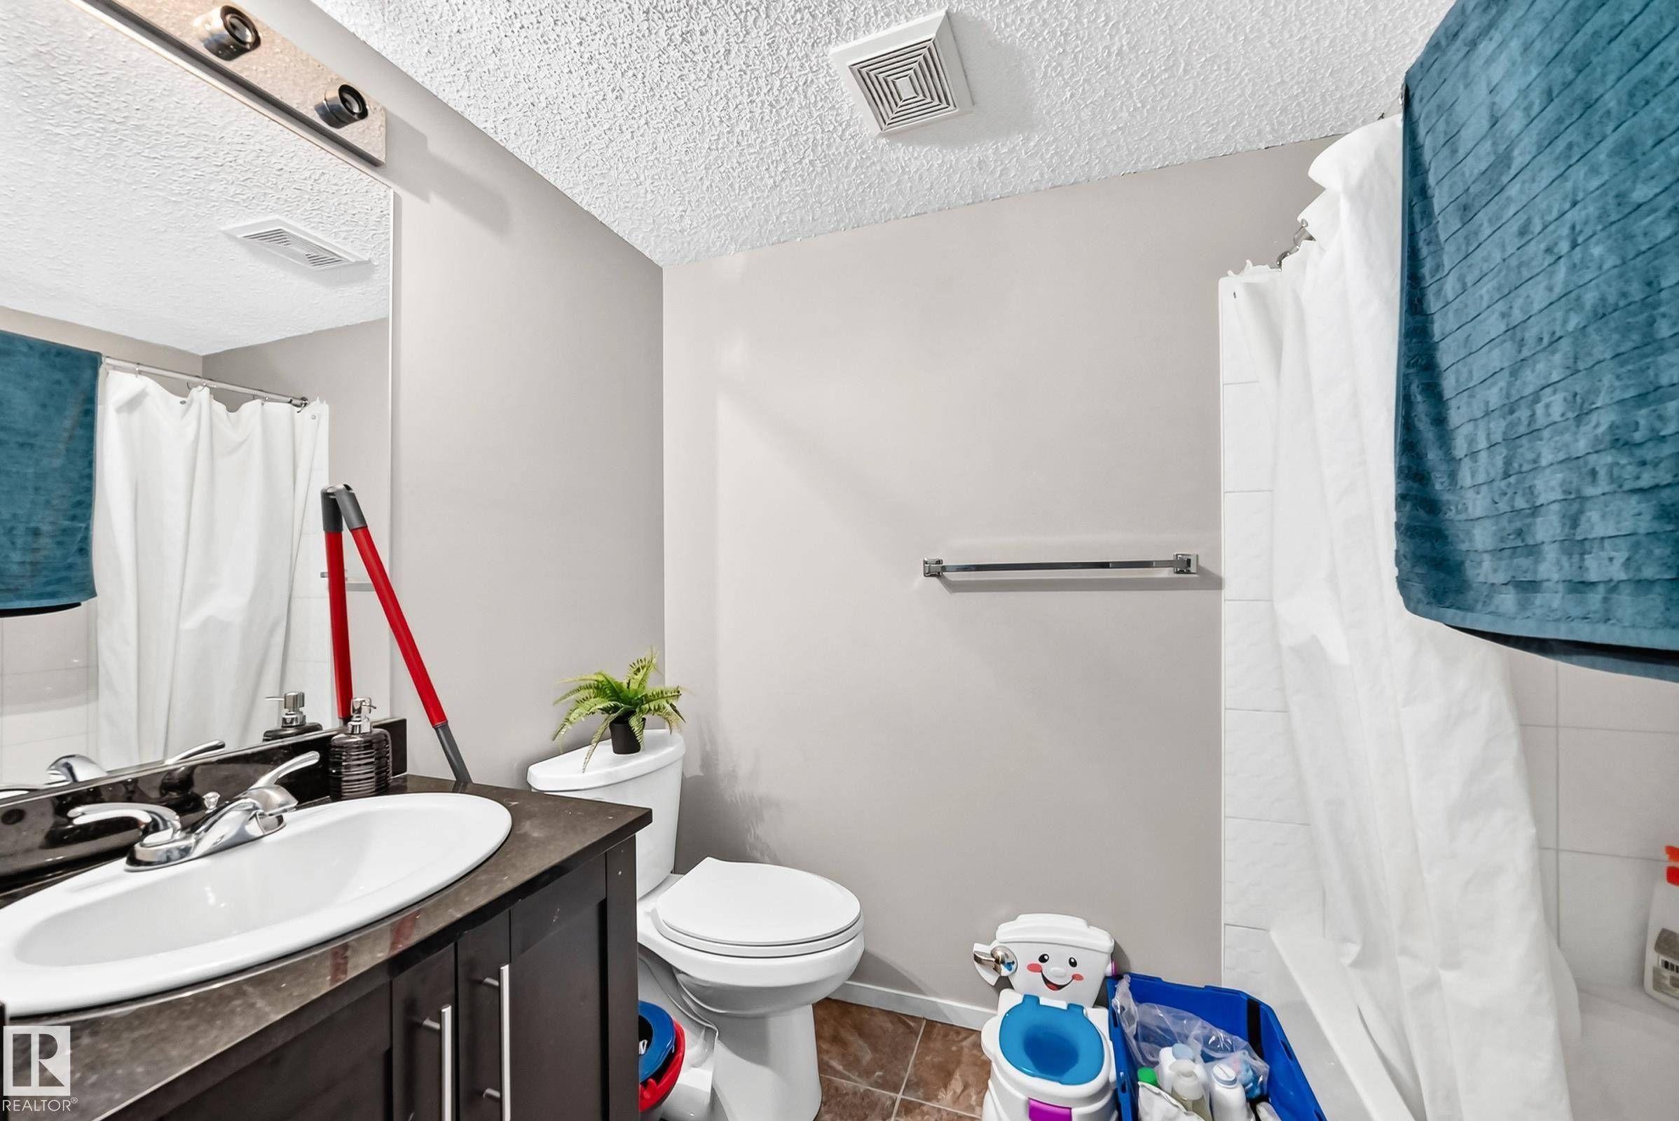
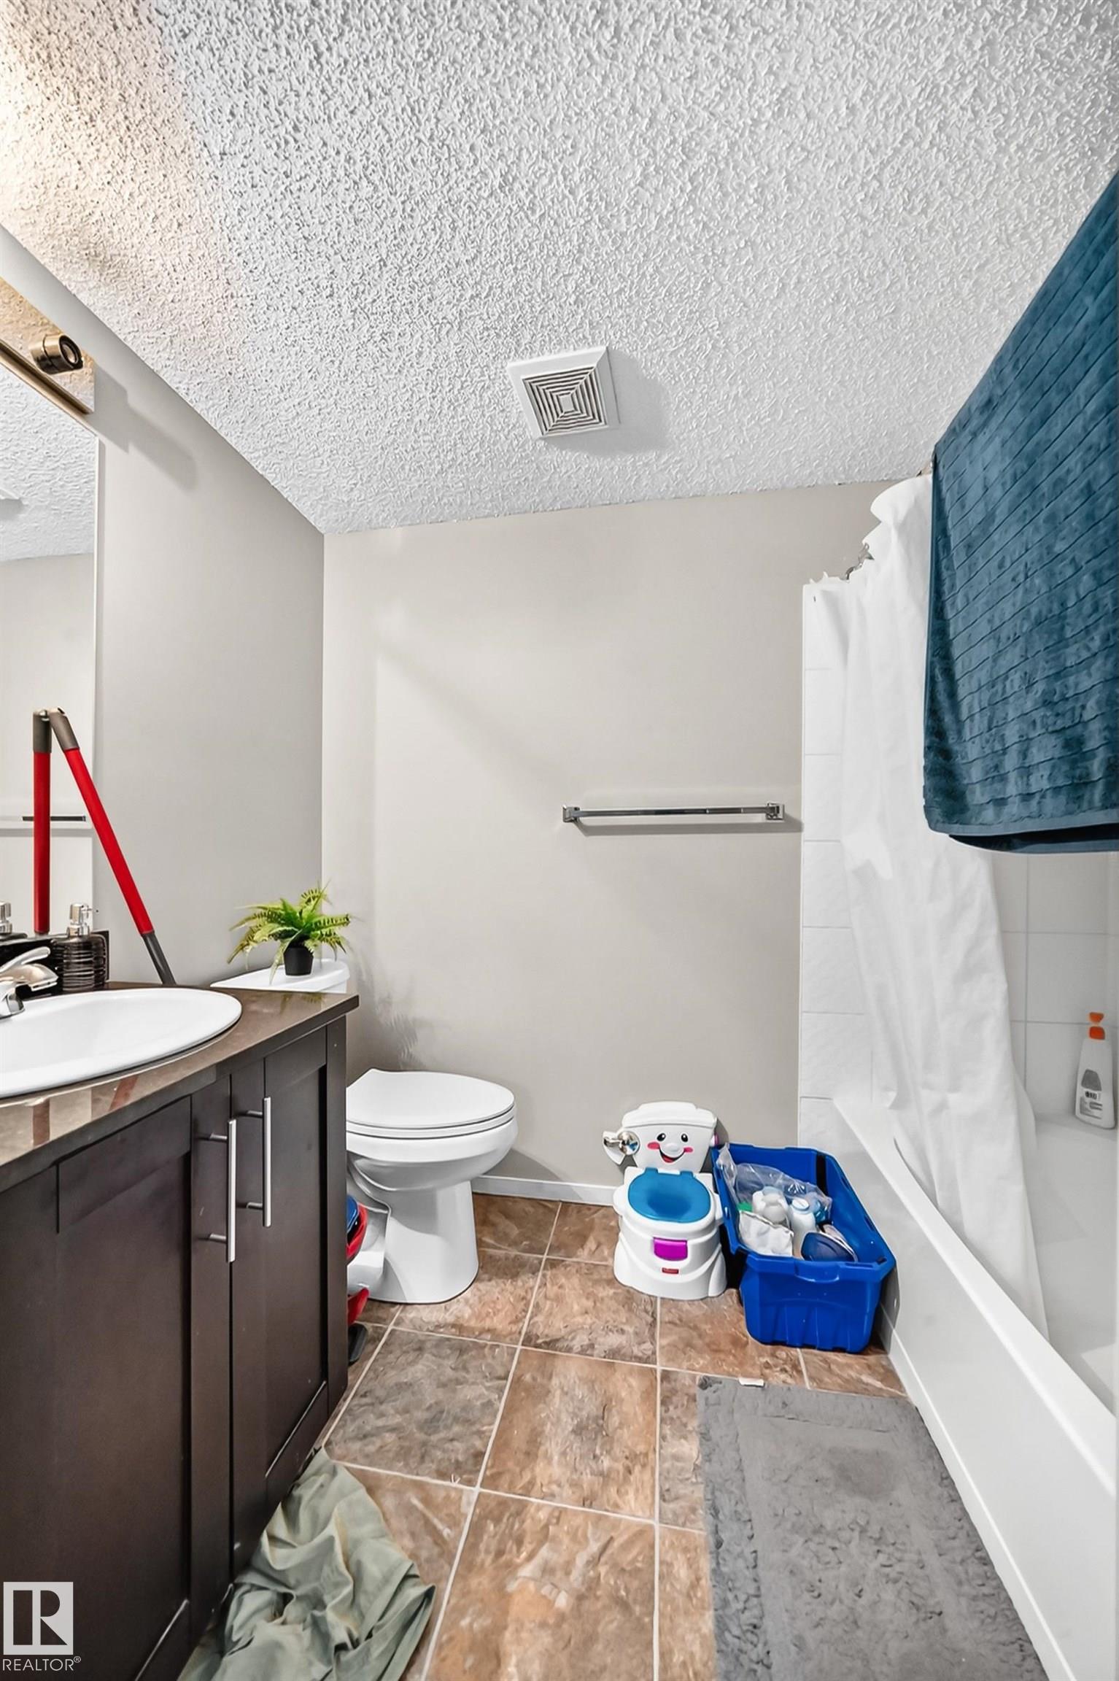
2 bathrooms

759 sqft

Sign up to View

Days on Market

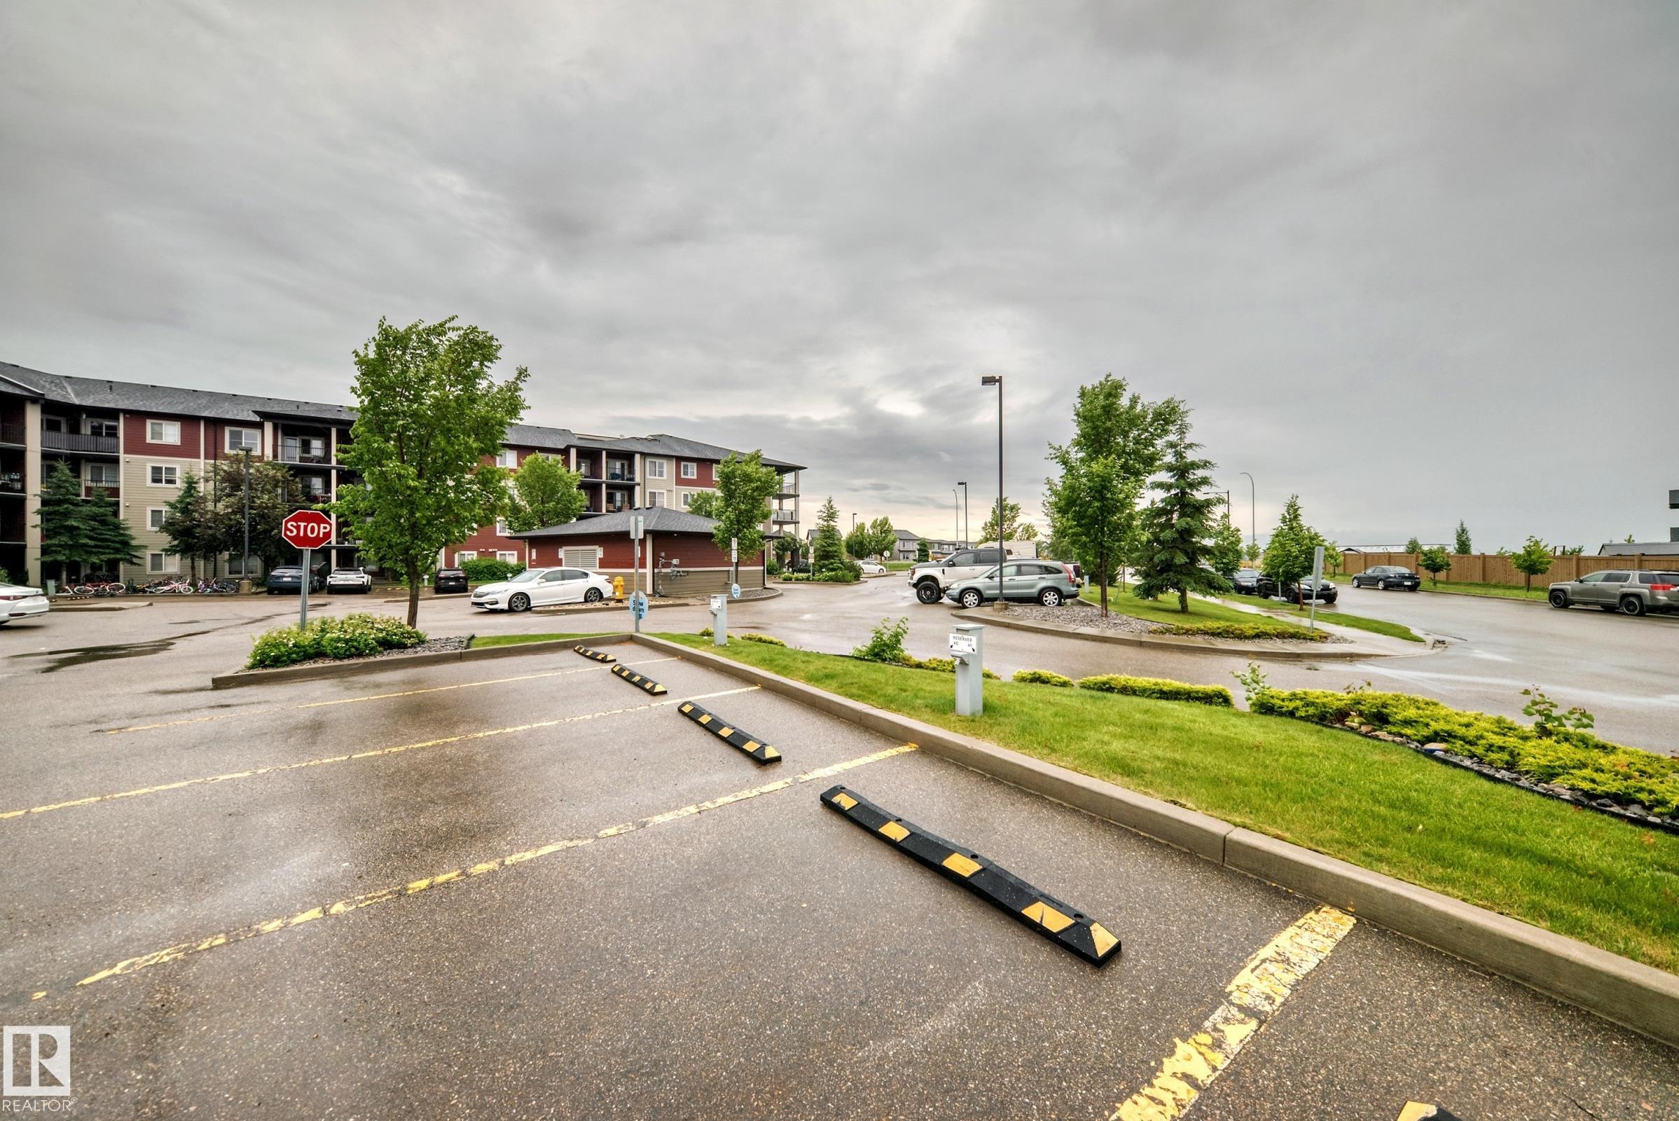
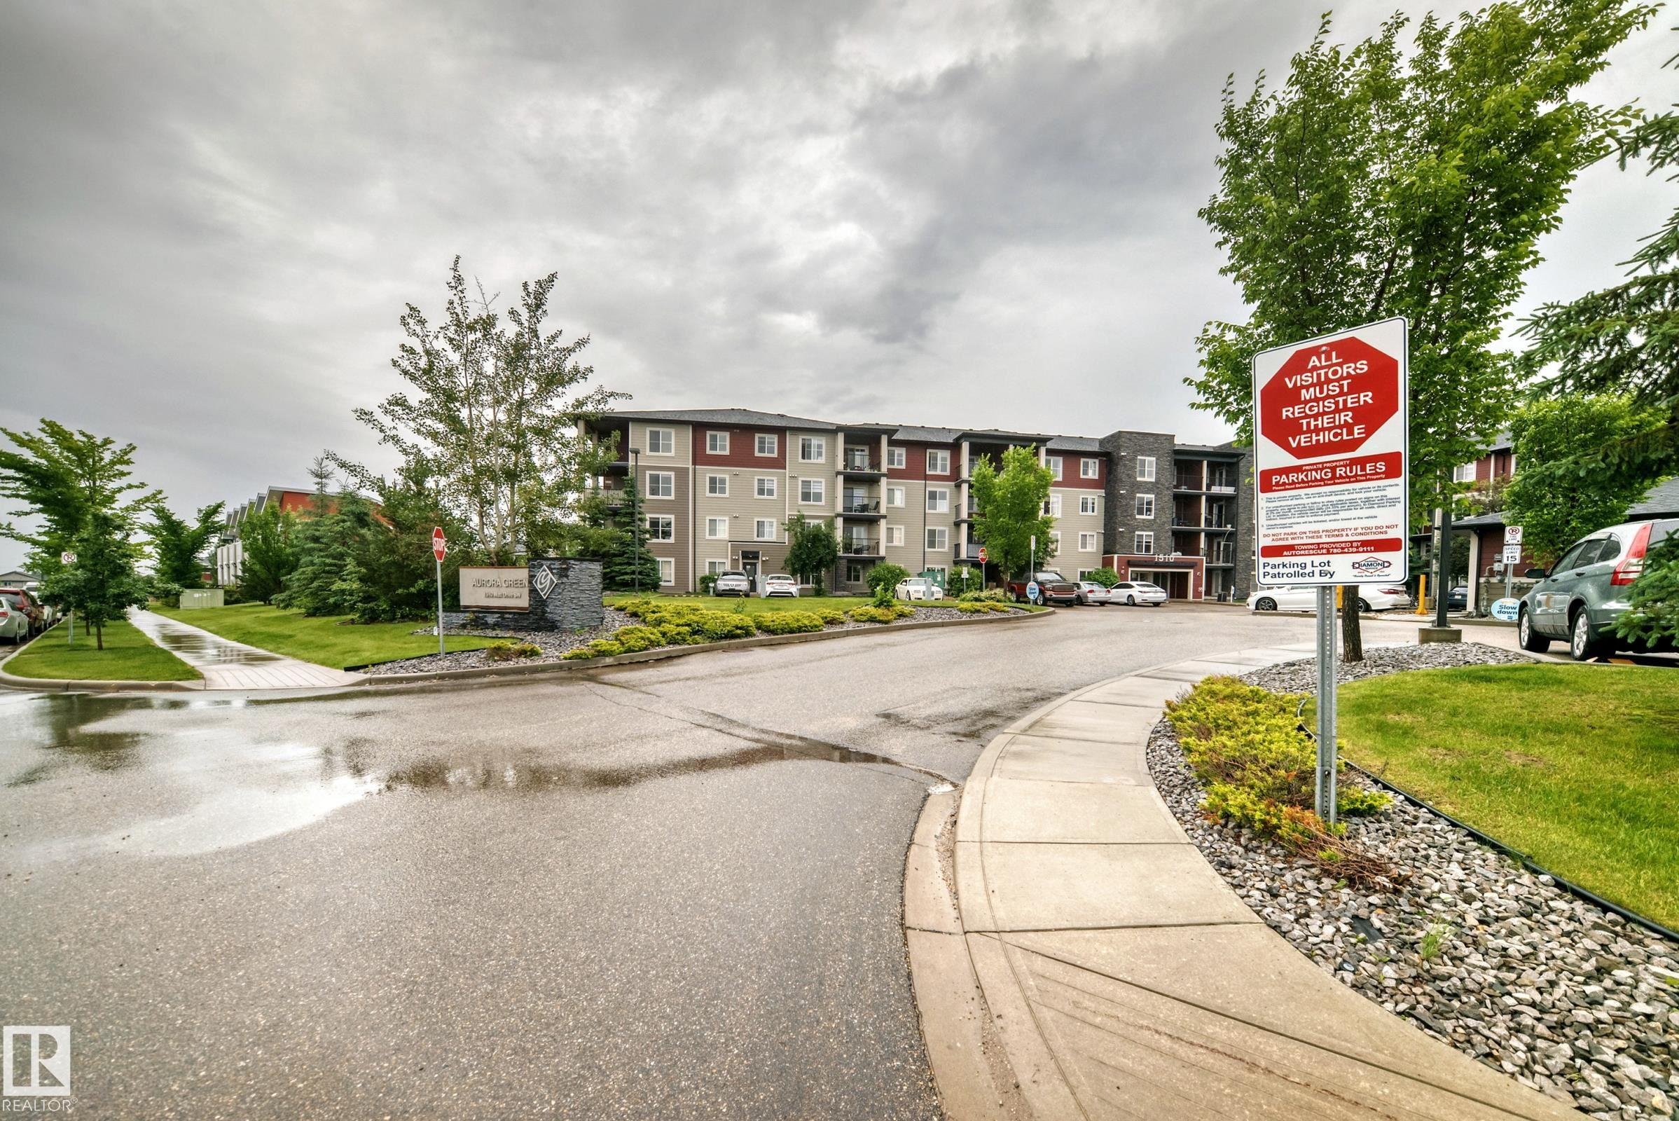
Intercom No Animal Home No Smoking Home Secured Parking Security Door

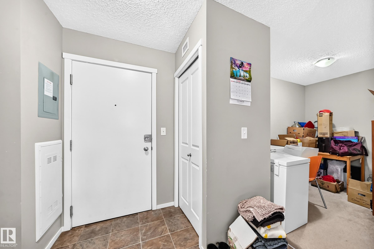
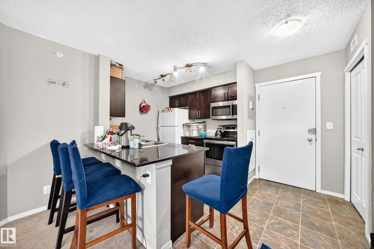
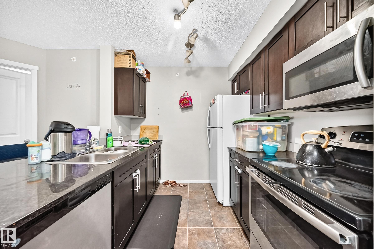
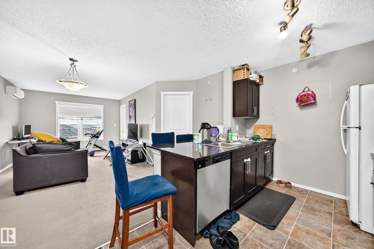
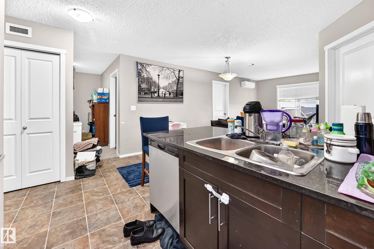
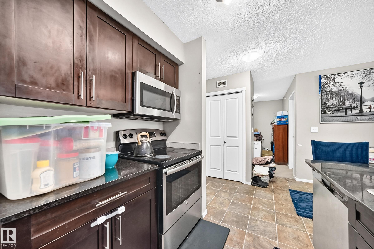
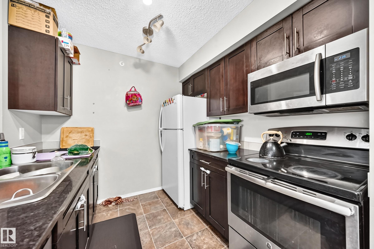
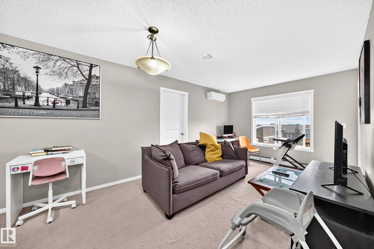
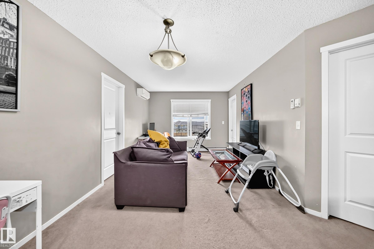
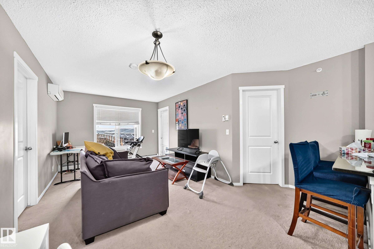
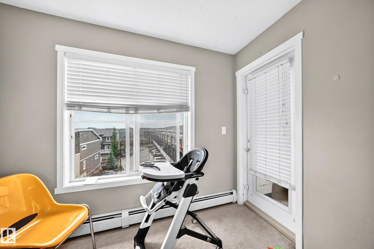
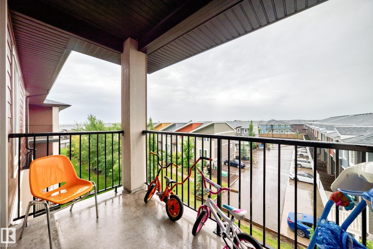
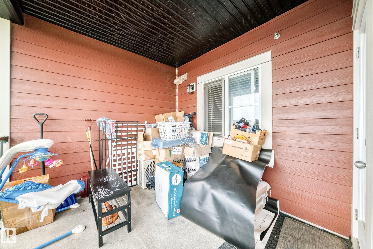
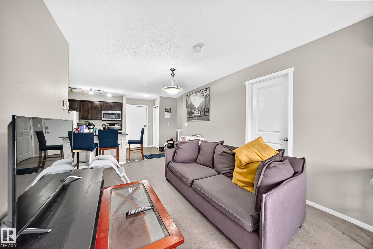
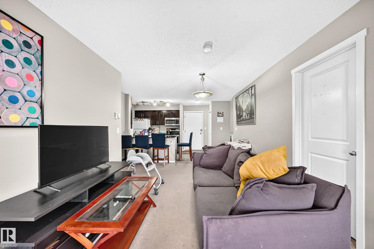
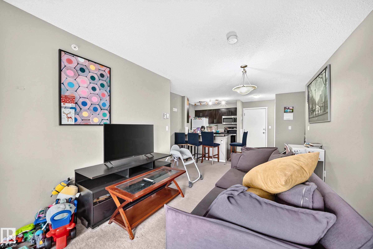
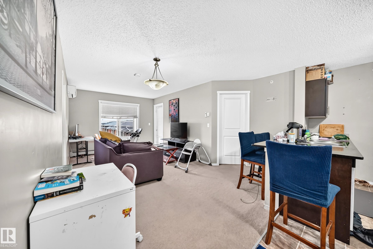
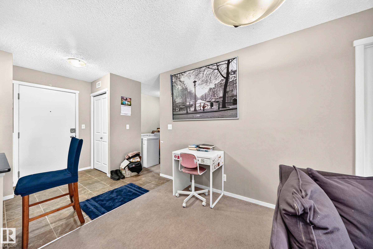
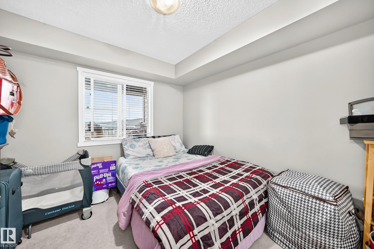
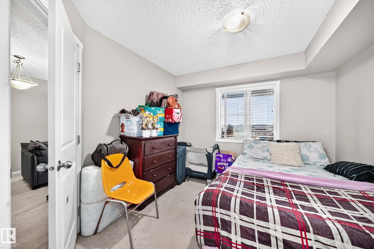
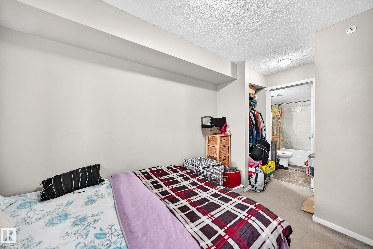
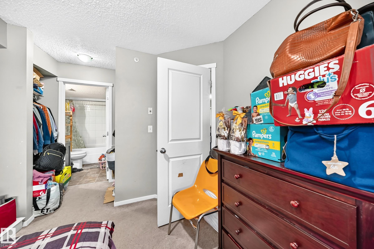
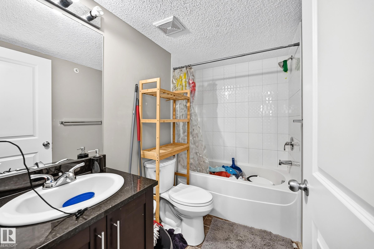
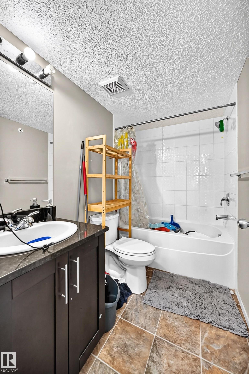
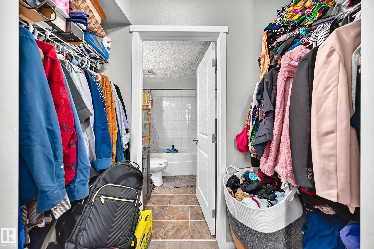
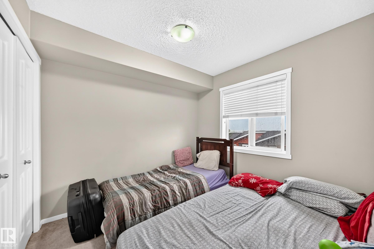
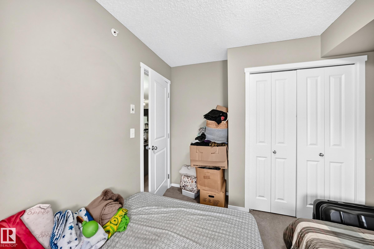
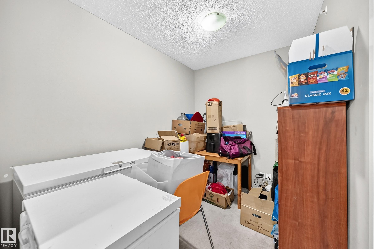
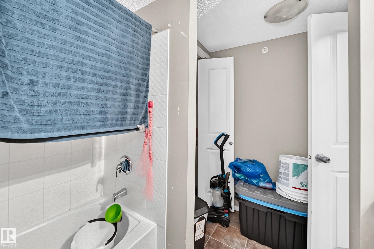
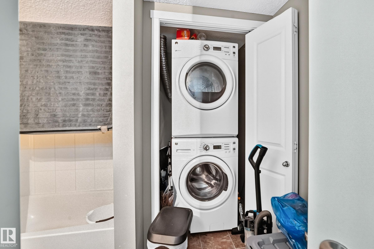
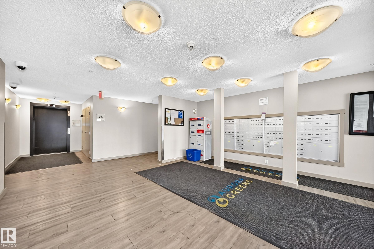
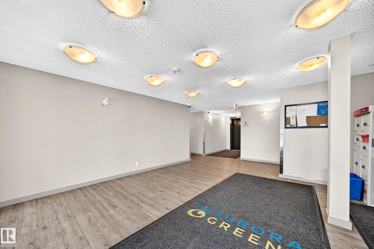
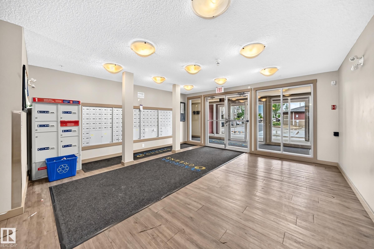
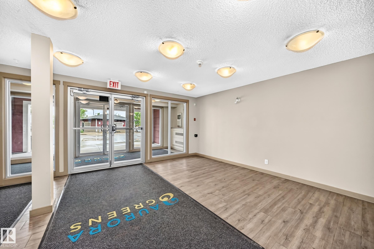
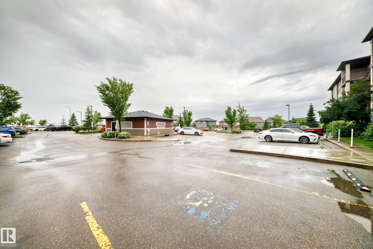
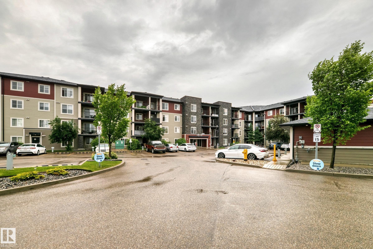
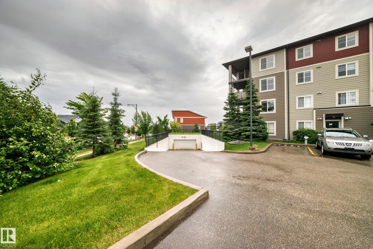
Enjoy easy living in this spacious top-floor condo offering comfort, convenience, and a fantastic location WITH LOW CONDO FEE. Situated on the fourth floor with no unit above, this home provides added privacy and a quiet atmosphere. The open layout is filled with natural light and includes a private balcony, ideal for your morning coffee or evening relaxation. You'll appreciate the convenience of IN-SUITE LAUNDRY, HEATED UNDERGROUND PARKING. This TWO BEDROOM with TWO BATHROOM UNIT Located close to shopping,...

Read More

Essential Information

  • MLS® #
    E4498284
  • Year Built
    2016
  • Property Type
    Residential
  • Property Style
    Multi Level Apartment
  • MLS® #
    E4498284
  • Year Built
    2016
  • Property Type
    Residential
  • Property Style
    Multi Level Apartment
  • MLS® #
    E4498284
  • Year Built
    2016
  • Property Type
    Residential
  • Property Style
    Multi Level Apartment

Community Information

  • Area
    Edmonton
  • Neighbourhood/Community
    Walker
  • Condo Name
    Aurora Greens
  • Postal Code
    T6X 2E6
  • Area
    Edmonton
  • Neighbourhood/Community
    Walker
  • Condo Name
    Aurora Greens
  • Postal Code
    T6X 2E6
  • Area
    Edmonton
  • Neighbourhood/Community
    Walker
  • Condo Name
    Aurora Greens
  • Postal Code
    T6X 2E6

Services & Amenities

  • Amenities
    Intercom
    No Animal Home
    No Smoking Home
    Secured Parking
    Security Door
  • Amenities
    Intercom, No Animal Home, No Smoking Home, Secured Parking, Security Door,
  • Amenities
    Intercom
    No Animal Home
    No Smoking Home
    Secured Parking
    Security Door

Interior

  • Floor Finish
    Carpet
    Linoleum
  • Goods Included
    Dishwasher-Built-In
    Dryer
    Microwave Hood Fan
    Refrigerator
    Stove-Electric
    Washer
  • Heating Type
    Baseboard
    See Remarks
  • Storeys
    5
  • Basement
    None
  • Basement Development
    No Basement
  • Floor Finish
    Carpet, Linoleum
  • Goods Included
    Dishwasher-Built-In, Dryer, Microwave Hood Fan, Refrigerator, Stove-Electric, Washer
  • Heating Type
    Baseboard, See Remarks
  • Storeys
    5
  • Basement
    None
  • Basement Development
    No Basement
  • Floor Finish
    Carpet
    Linoleum
  • Goods Included
    Dishwasher-Built-In
    Dryer
    Microwave Hood Fan
    Refrigerator
    Stove-Electric
    Washer
  • Heating Type
    Baseboard
    See Remarks
  • Storeys
    5
  • Basement
    None
  • Basement Development
    No Basement

Exterior

  • Lot/Exterior Features
    Landscaped
    Park/Reserve
    Playground Nearby
    Schools
    Shopping Nearby
    View City
    See Remarks
  • Roof
    Asphalt Shingles
  • Foundation
    Concrete Perimeter
  • Lot/Exterior Features
    Landscaped, Park/Reserve, Playground Nearby, Schools, Shopping Nearby, View City, See Remarks
  • Roof
    Asphalt Shingles
  • Foundation
    Concrete Perimeter
  • Lot/Exterior Features
    Landscaped
    Park/Reserve
    Playground Nearby
    Schools
    Shopping Nearby
    View City
    See Remarks
  • Roof
    Asphalt Shingles
  • Foundation
    Concrete Perimeter

Additional Details

  • Property Class
    Condo
  • Site Influences
    Landscaped
    Park/Reserve
    Playground Nearby
    Schools
    Shopping Nearby
    View City
    See Remarks
  • Road Access
    Paved
  • Last Updated
    6/5/2026 21:50
  • Property Class
    Condo
  • Site Influences
    Landscaped, Park/Reserve, Playground Nearby, Schools, Shopping Nearby, View City, See Remarks
  • Road Access
    Paved
  • Last Updated
    6/5/2026 21:50
  • Property Class
    Condo
  • Site Influences
    Landscaped
    Park/Reserve
    Playground Nearby
    Schools
    Shopping Nearby
    View City
    See Remarks
  • Road Access
    Paved
  • Last Updated
    6/5/2026 21:50

$210,000

417 1510 WATT Drive

Schedule Tour
Contact Agent

$957/month
Est. Monthly Payment
$
$
%
Learn More

Mortgage values are calculated by Redman Technologies Inc based on values provided in the REALTOR® Association of Edmonton listing data feed.