
Courtesy of Mauricio Niemeyer of Liv Real Estate

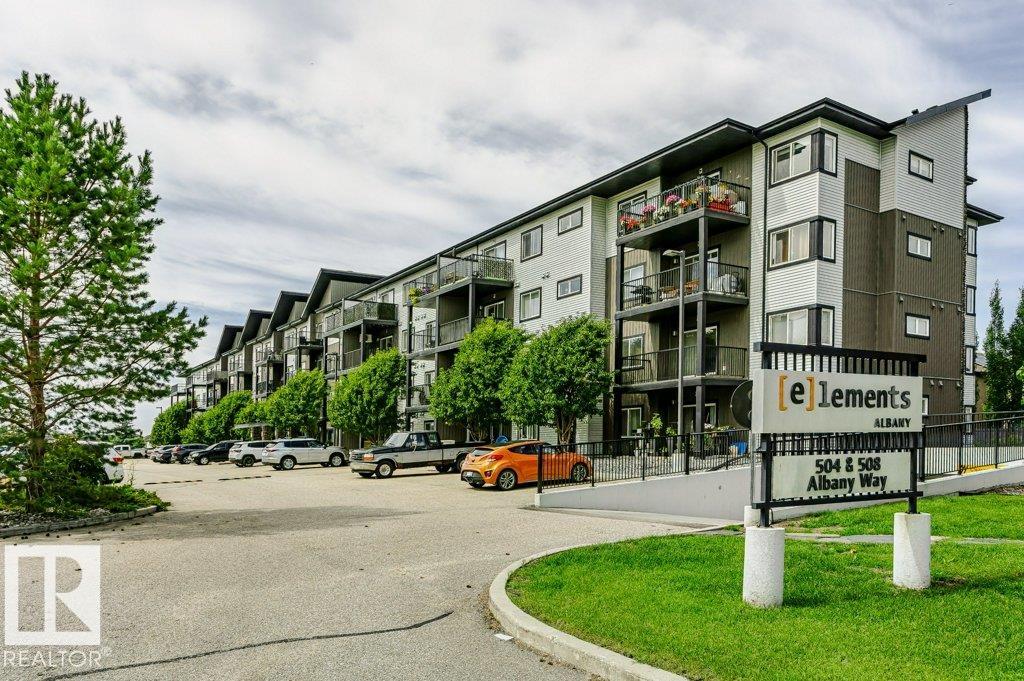
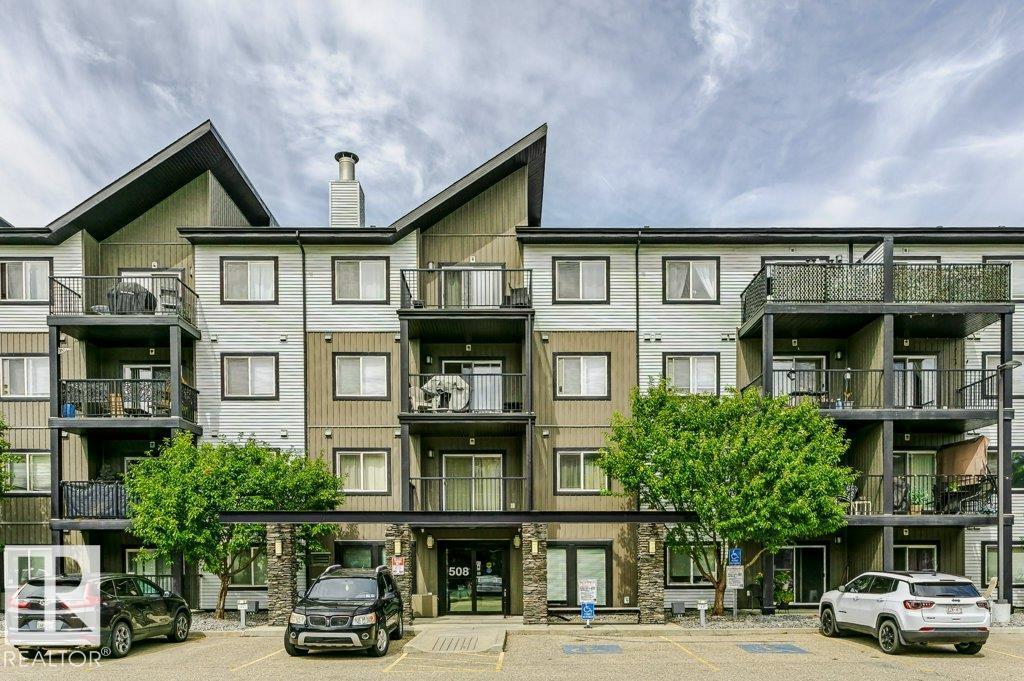
415 508 Albany Way, Condo for sale in Albany Edmonton , Alberta , T6V 0L1

 MLS® # E4503519

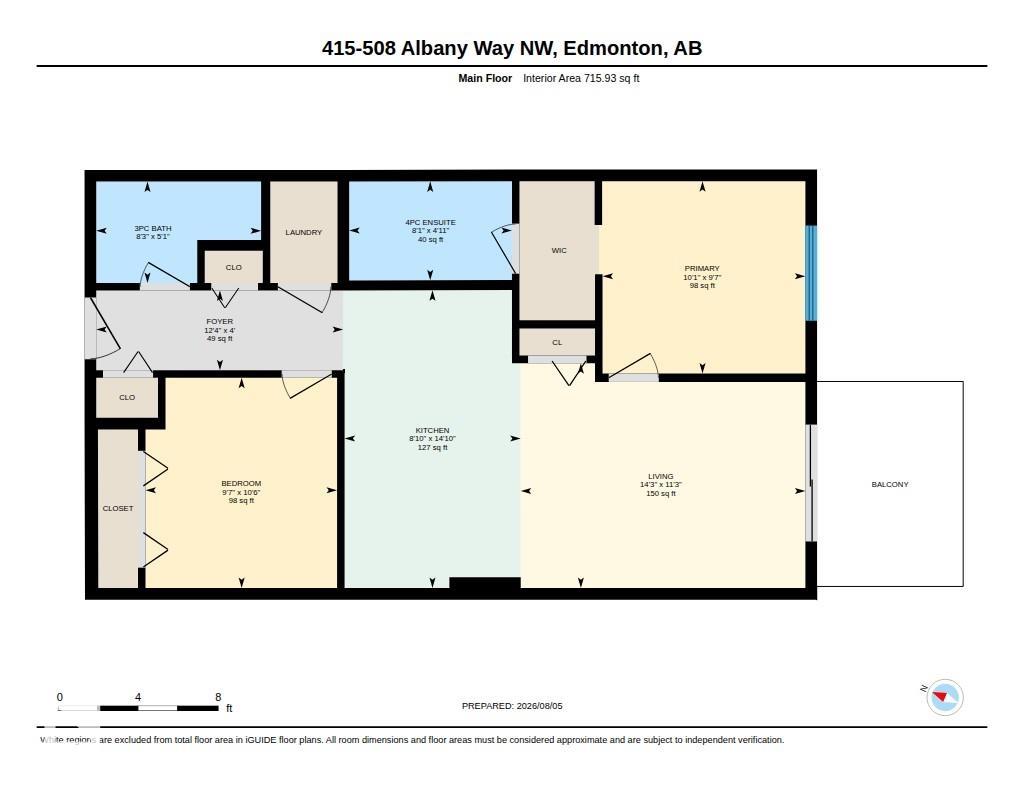
2 bedrooms

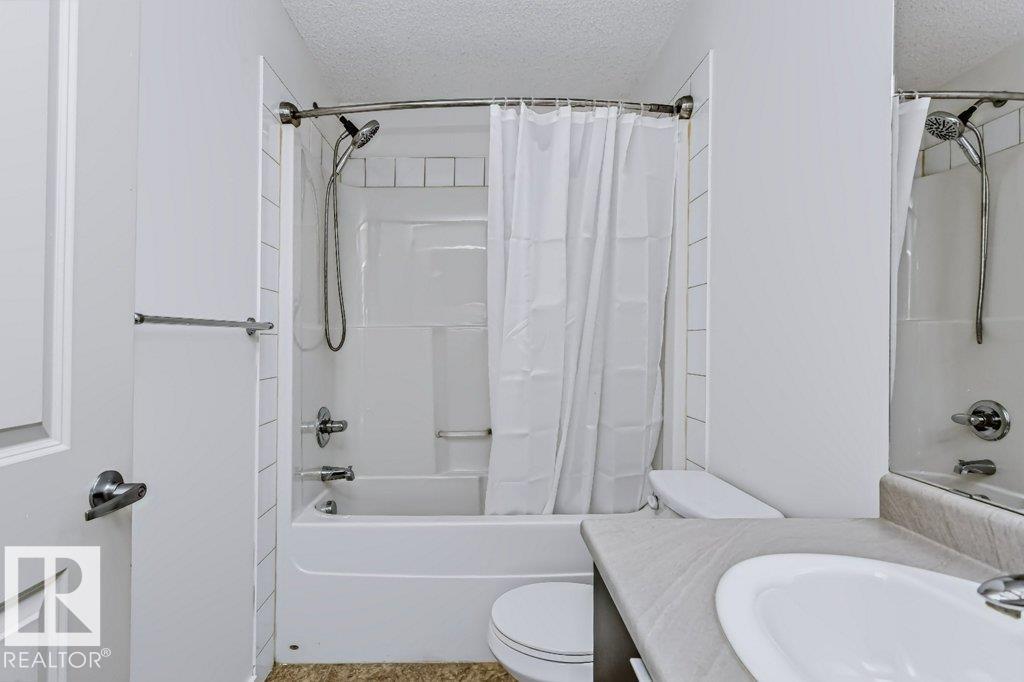
2 bathrooms

715 sqft

Sign up to View

Days on Market

On Street Parking Detectors Smoke Parking-Extra

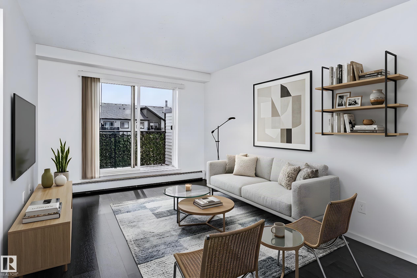
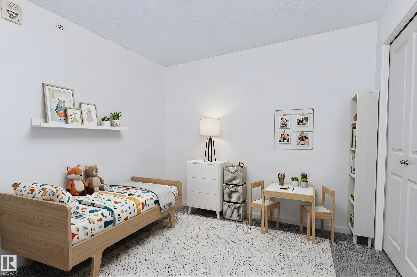
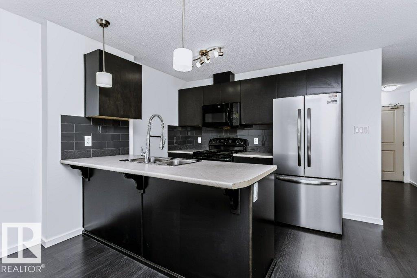
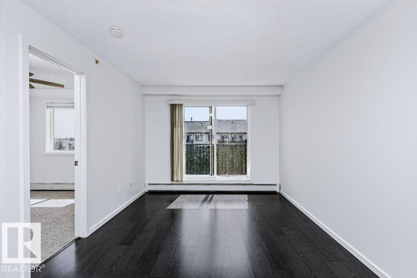
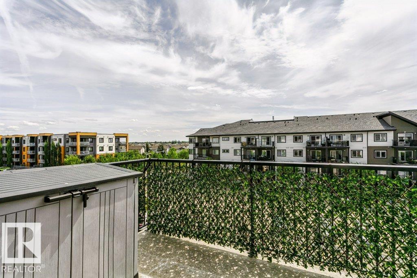
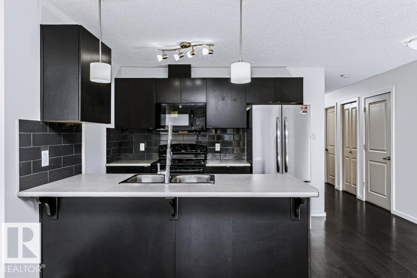
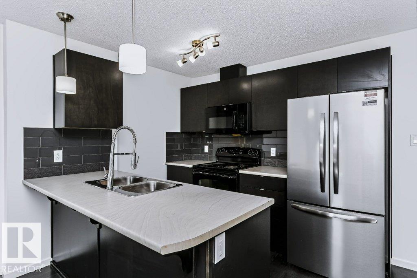
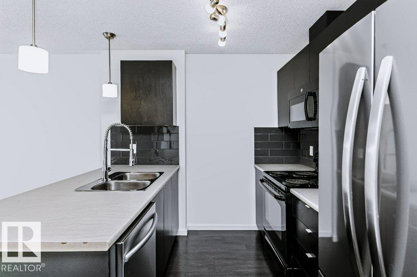
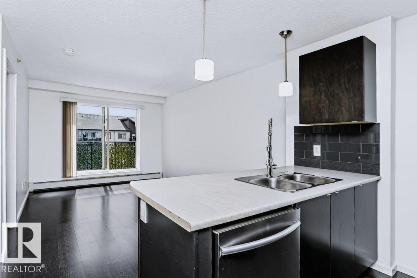
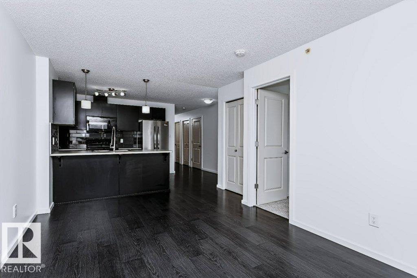
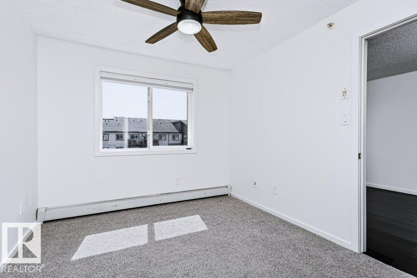
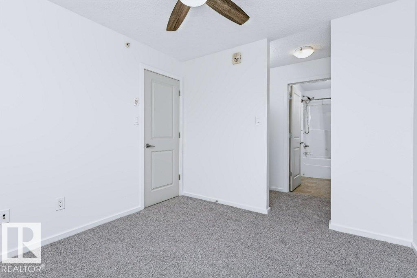

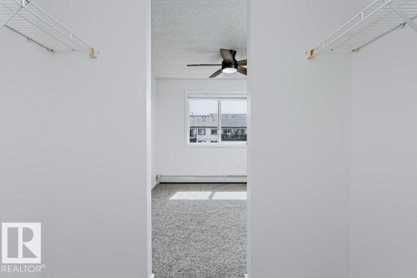
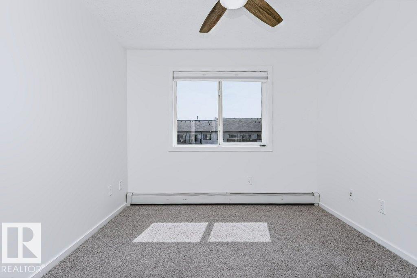
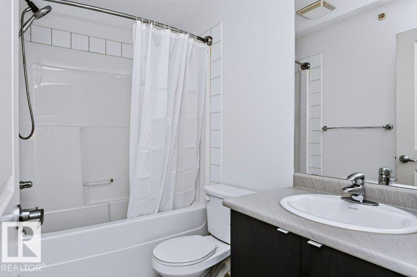
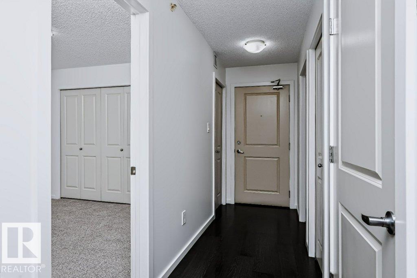
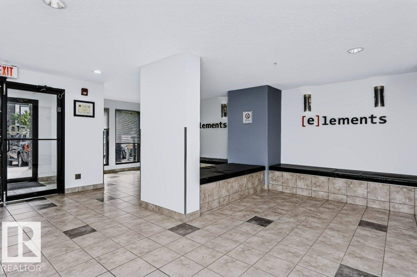
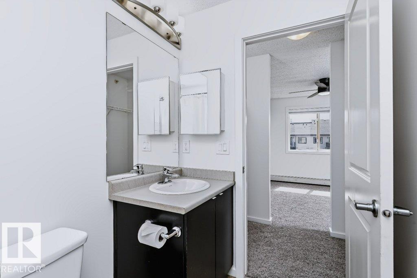
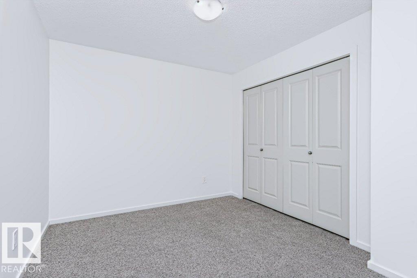
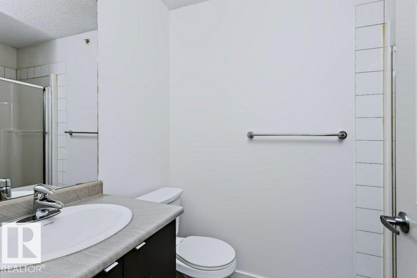
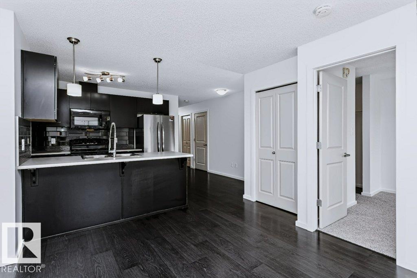
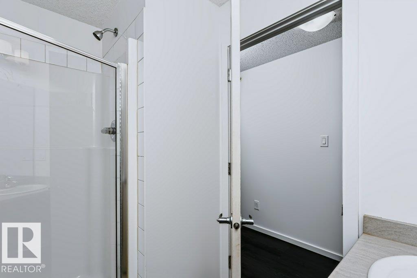
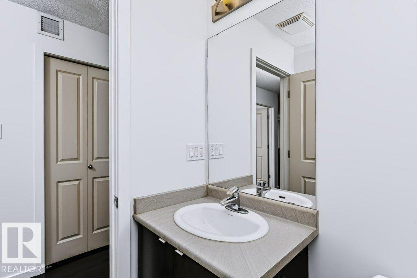
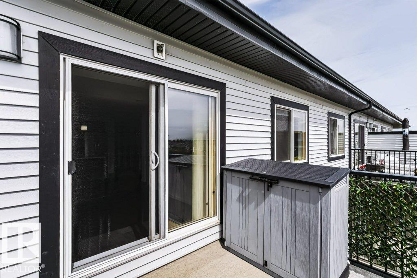
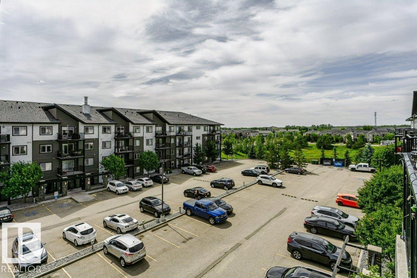
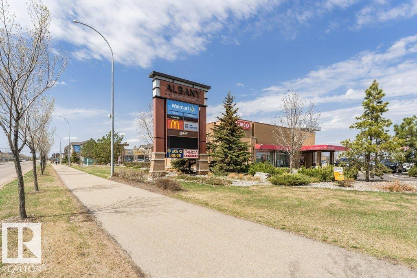
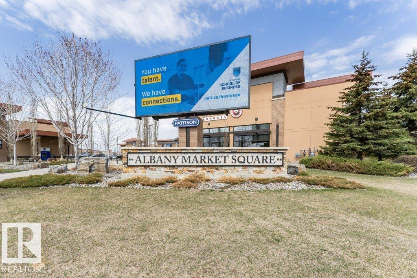
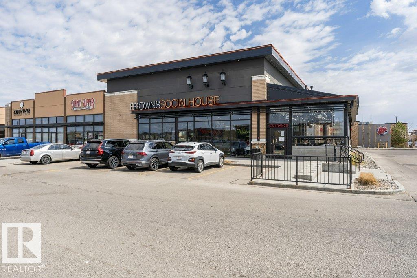
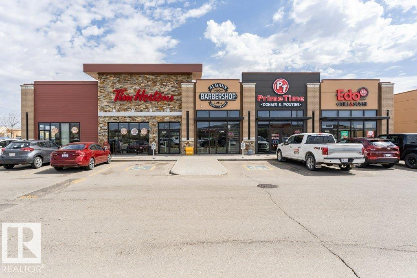
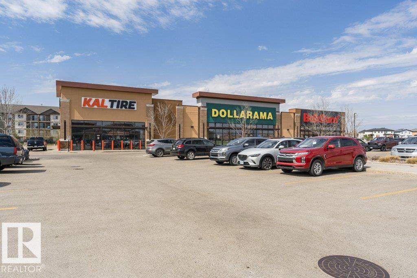
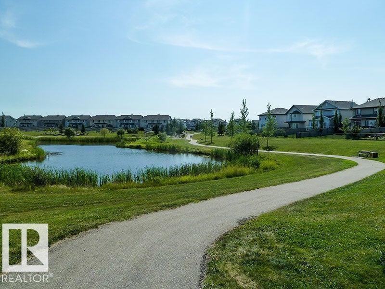
The Beautiful, family-friendly NW Community of Albany is where you will find this top floor gem of a Condo. A stone’s throw to the Anthony Henday and walking distance to countless amenities, this immaculate and modern 2 Bedroom, 2 Bathroom, 2 Titled Parking Stall Condo is move-in ready! This spacious Unit, boasts pride of ownership, with tasteful brand NEW blinds, carpet and paint throughout. This is a fabulous Investment opportunity to comfortably accommodate a room-mate; the bedrooms are generously separa...

Read More

Essential Information

  • MLS® #
    E4503519
  • Year Built
    2014
  • Property Type
    Residential
  • Property Style
    Single Level Apartment
  • MLS® #
    E4503519
  • Year Built
    2014
  • Property Type
    Residential
  • Property Style
    Single Level Apartment
  • MLS® #
    E4503519
  • Year Built
    2014
  • Property Type
    Residential
  • Property Style
    Single Level Apartment

Community Information

  • Area
    Edmonton
  • Neighbourhood/Community
    Albany
  • Condo Name
    Elements At Albany
  • Postal Code
    T6V 0L1
  • Area
    Edmonton
  • Neighbourhood/Community
    Albany
  • Condo Name
    Elements At Albany
  • Postal Code
    T6V 0L1
  • Area
    Edmonton
  • Neighbourhood/Community
    Albany
  • Condo Name
    Elements At Albany
  • Postal Code
    T6V 0L1

Services & Amenities

  • Amenities
    On Street Parking
    Detectors Smoke
    Parking-Extra
  • Amenities
    On Street Parking, Detectors Smoke, Parking-Extra
  • Amenities
    On Street Parking
    Detectors Smoke
    Parking-Extra

Interior

  • Floor Finish
    Carpet
    Laminate Flooring
    Linoleum
  • Goods Included
    Dishwasher-Built-In
    Microwave Hood Fan
    Refrigerator
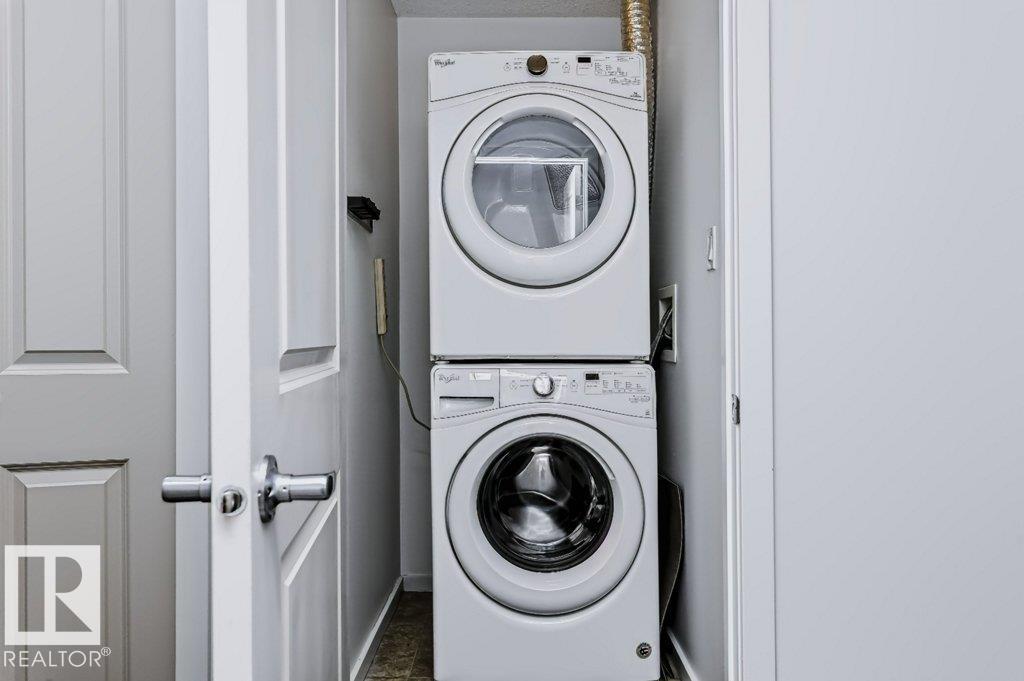
    Stacked Washer/Dryer
    Stove-Electric
  • Heating Type
    Baseboard
    Natural Gas
  • Storeys
    4
  • Basement
    None
  • Basement Development
    No Basement
  • Floor Finish
    Carpet, Laminate Flooring, Linoleum
  • Goods Included
    Dishwasher-Built-In, Microwave Hood Fan, Refrigerator, Stacked Washer/Dryer, Stove-Electric
  • Heating Type
    Baseboard, Natural Gas
  • Storeys
    4
  • Basement
    None
  • Basement Development
    No Basement
  • Floor Finish
    Carpet
    Laminate Flooring
    Linoleum
  • Goods Included
    Dishwasher-Built-In
    Microwave Hood Fan
    Refrigerator
    Stacked Washer/Dryer
    Stove-Electric
  • Heating Type
    Baseboard
    Natural Gas
  • Storeys
    4
  • Basement
    None
  • Basement Development
    No Basement

Exterior

  • Lot/Exterior Features
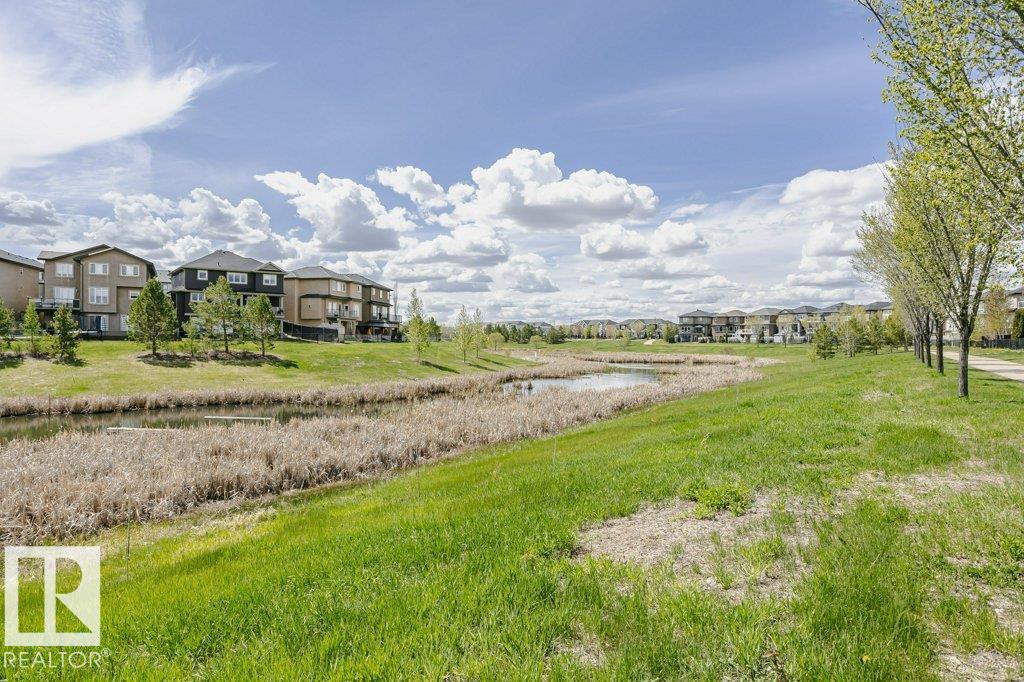

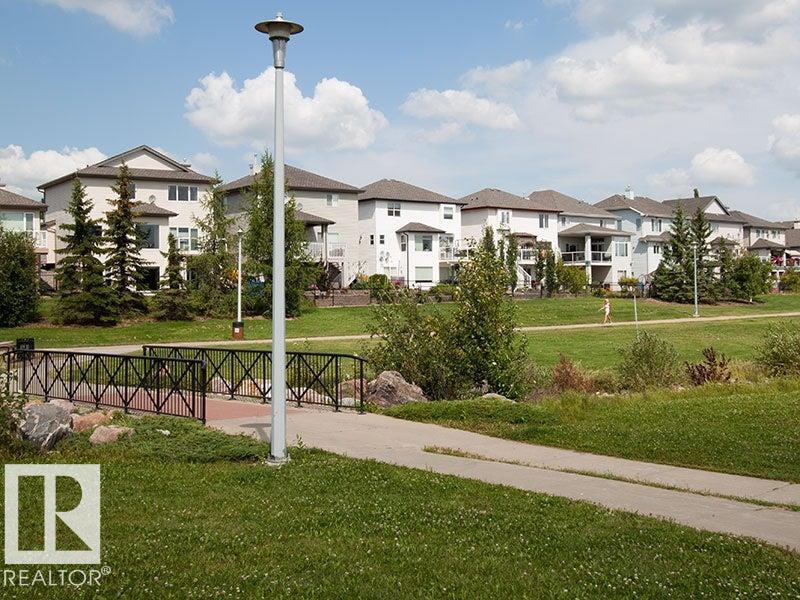
    Backs Onto Park/Trees
    Picnic Area
    Recreation Use
    Schools
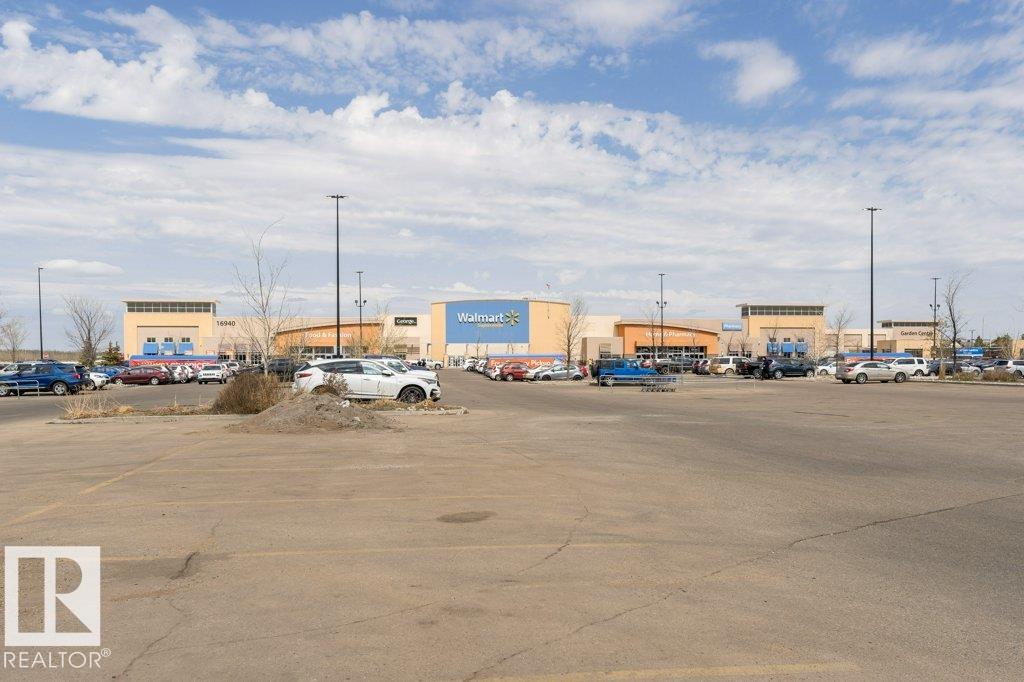
    Shopping Nearby
  • Roof
    Asphalt Shingles
  • Foundation
    Concrete Perimeter
  • Lot/Exterior Features
    Backs Onto Park/Trees, Picnic Area, Recreation Use, Schools, Shopping Nearby
  • Roof
    Asphalt Shingles
  • Foundation
    Concrete Perimeter
  • Lot/Exterior Features
    Backs Onto Park/Trees
    Picnic Area
    Recreation Use
    Schools
    Shopping Nearby
  • Roof
    Asphalt Shingles
  • Foundation
    Concrete Perimeter

Additional Details

  • Property Class
    Condo
  • Site Influences
    Backs Onto Park/Trees
    Picnic Area
    Recreation Use
    Schools
    Shopping Nearby
  • Road Access
    Paved
  • Last Updated
    7/4/2026 17:25
  • Property Class
    Condo
  • Site Influences
    Backs Onto Park/Trees, Picnic Area, Recreation Use, Schools, Shopping Nearby
  • Road Access
    Paved
  • Last Updated
    7/4/2026 17:25
  • Property Class
    Condo
  • Site Influences
    Backs Onto Park/Trees
    Picnic Area
    Recreation Use
    Schools
    Shopping Nearby
  • Road Access
    Paved
  • Last Updated
    7/4/2026 17:25

$215,000

415 508 Albany Way

Schedule Tour
Contact Agent

$980/month
Est. Monthly Payment
$
$
%
Learn More

Mortgage values are calculated by Redman Technologies Inc based on values provided in the REALTOR® Association of Edmonton listing data feed.