Courtesy of Emily Kwok of Real Broker

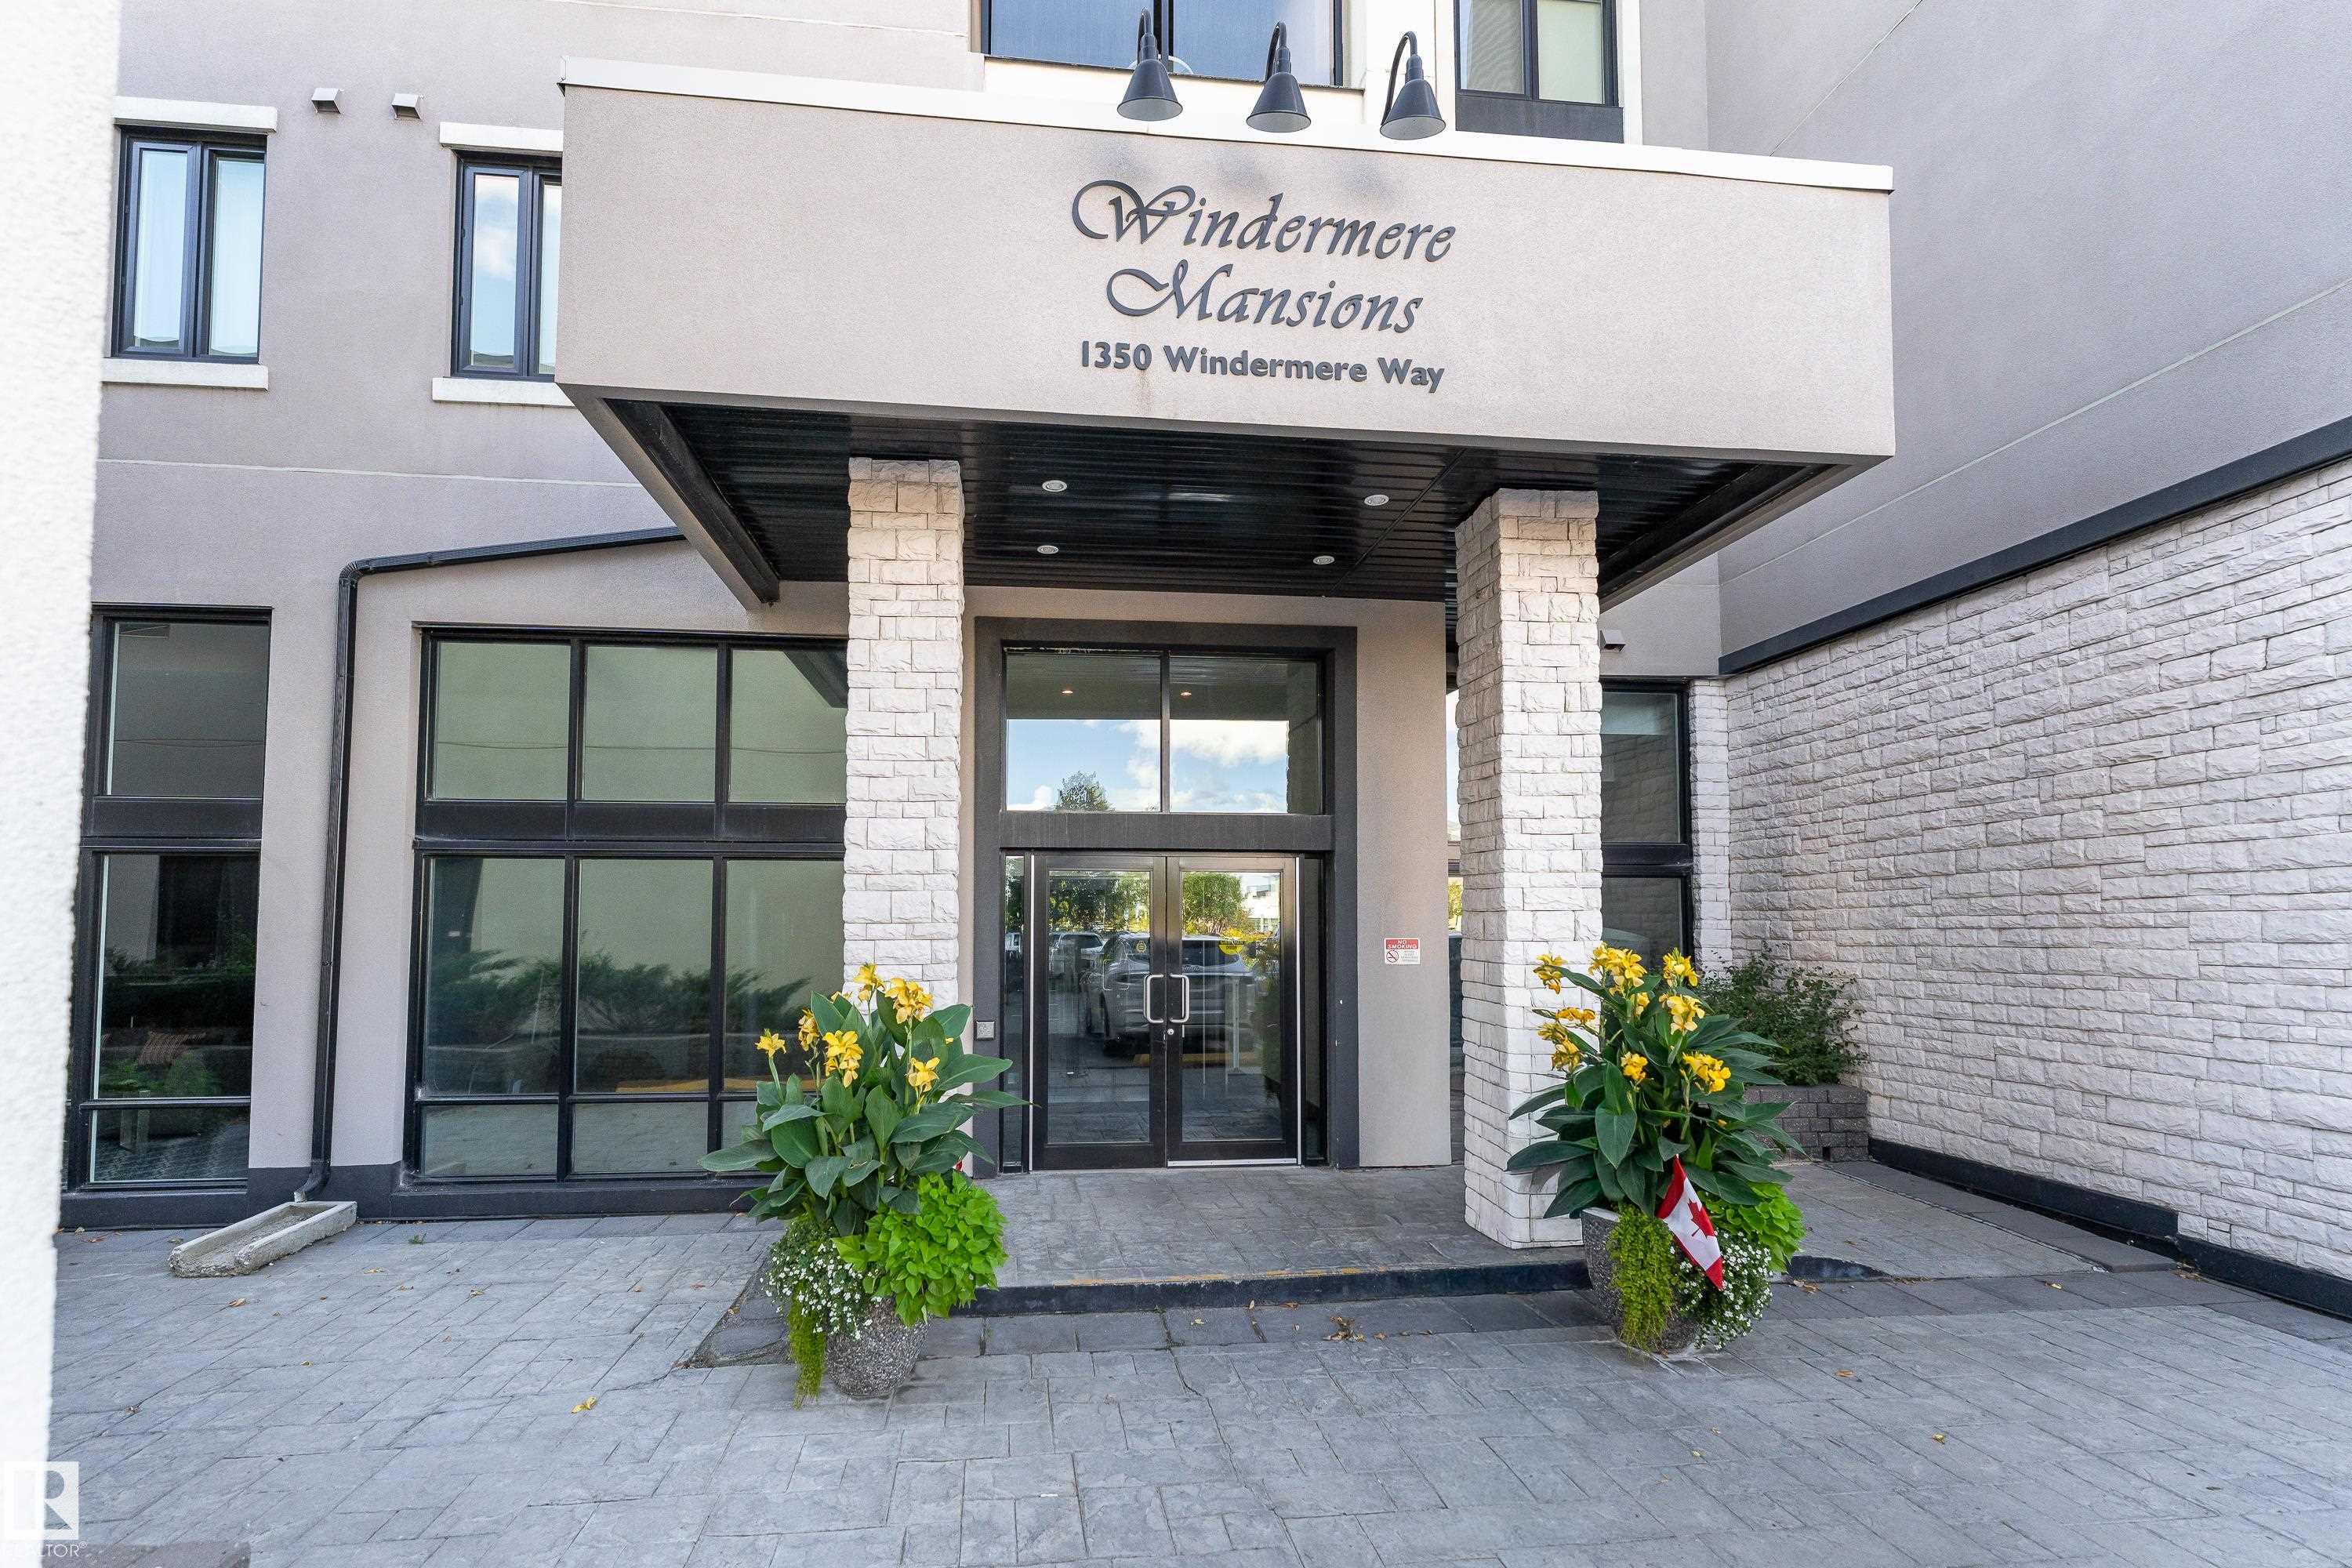
401 1350 WINDERMERE Way, Condo for sale in Windermere Edmonton , Alberta , T6W 2J3

 MLS® # E4506726

3 bedrooms

3 bathrooms

1,891 sqft

Sign up to View

Days on Market

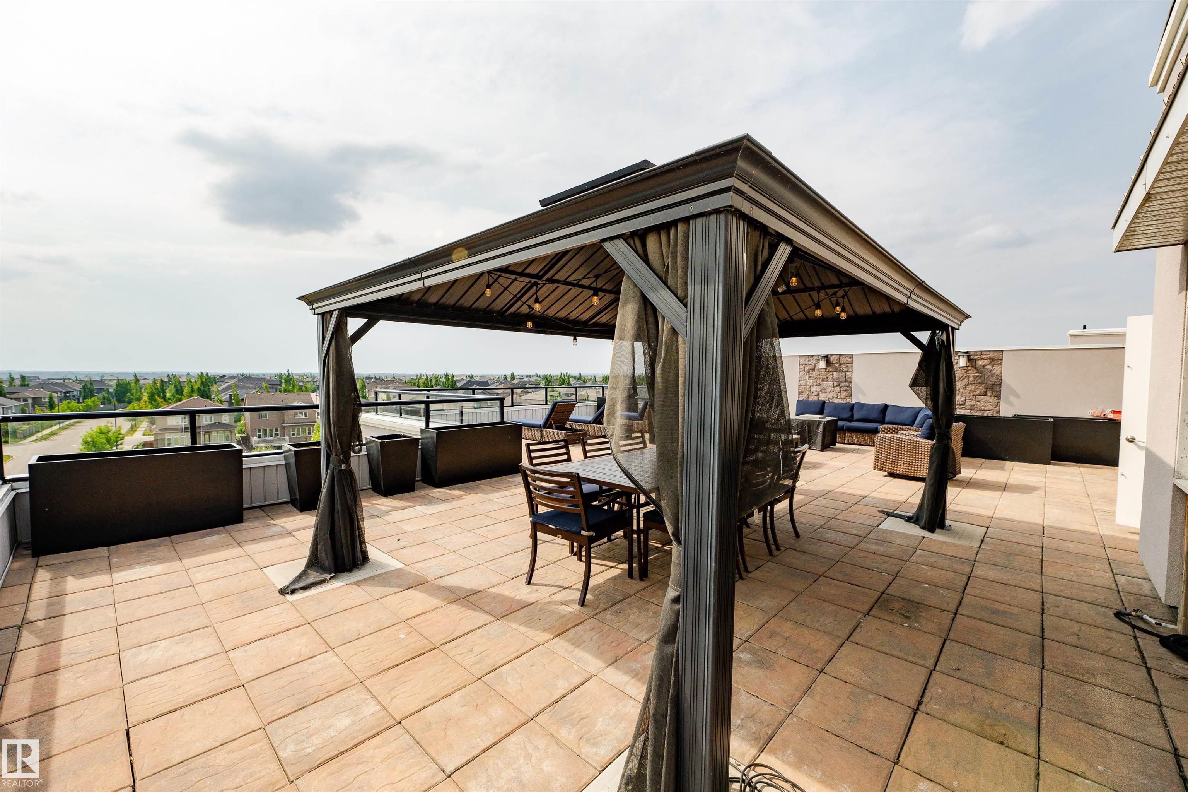
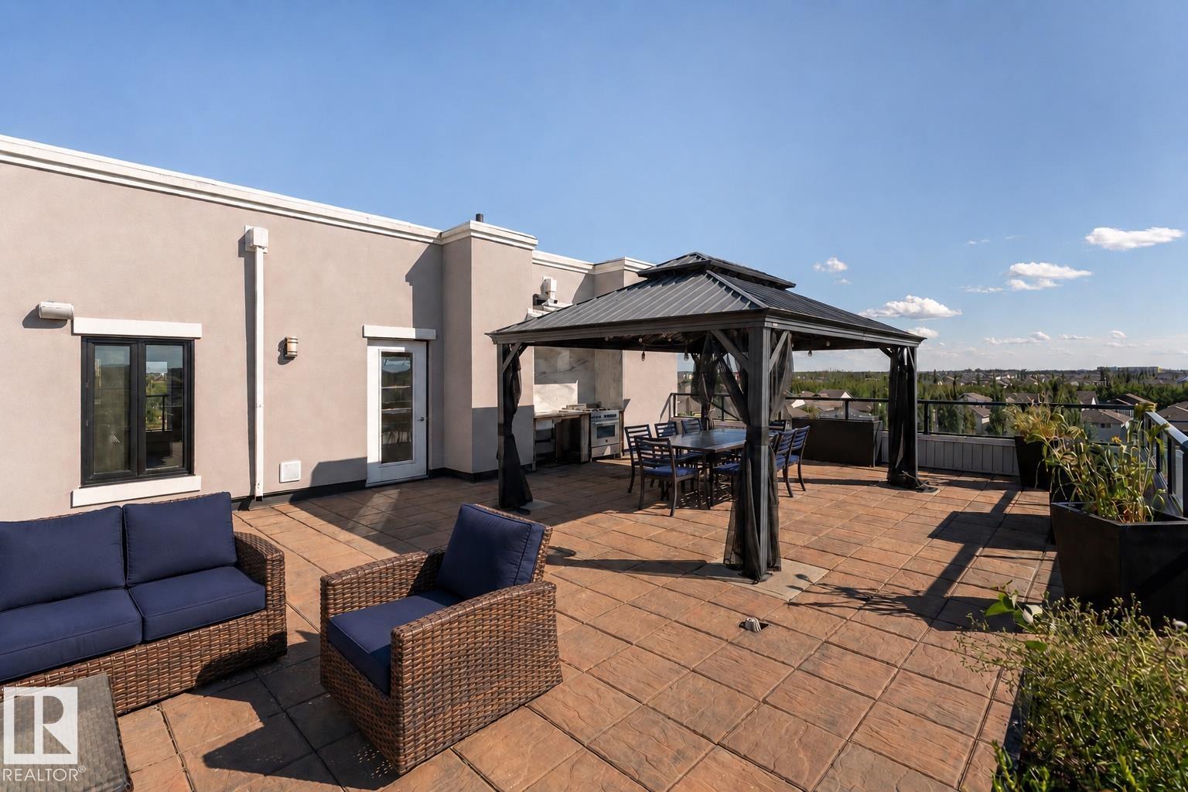
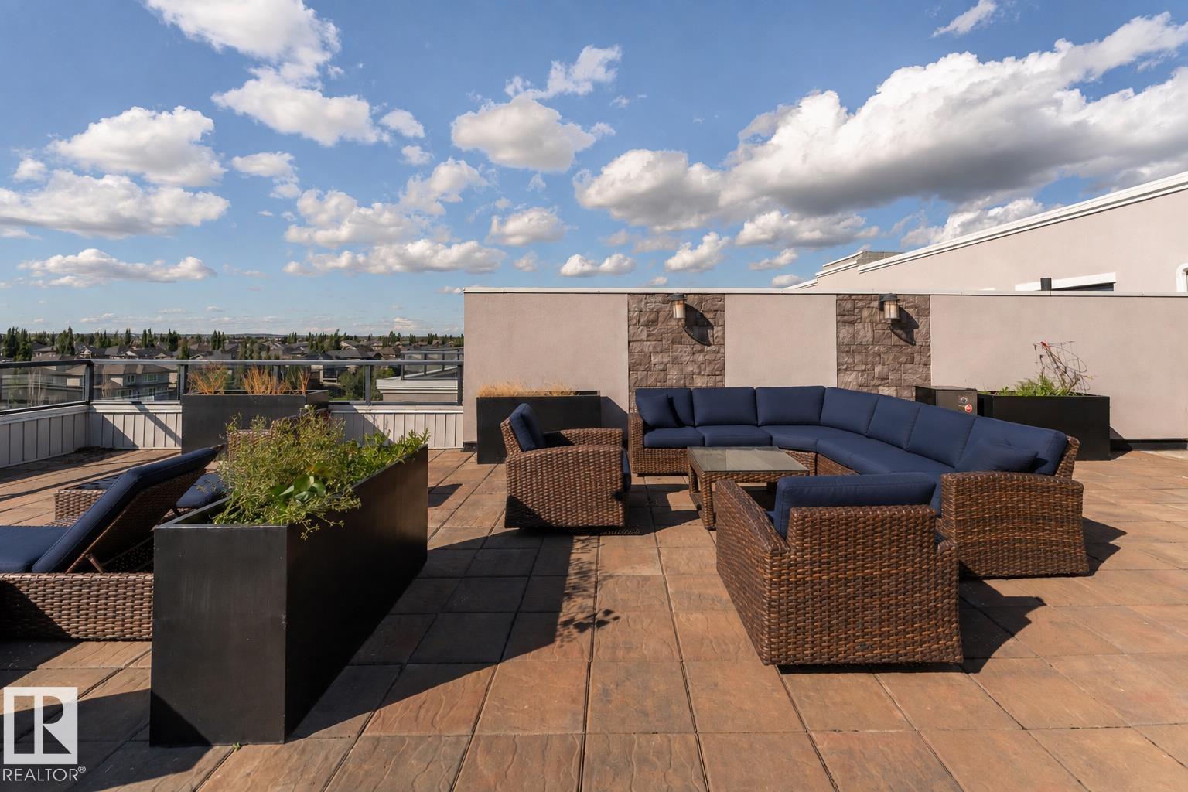
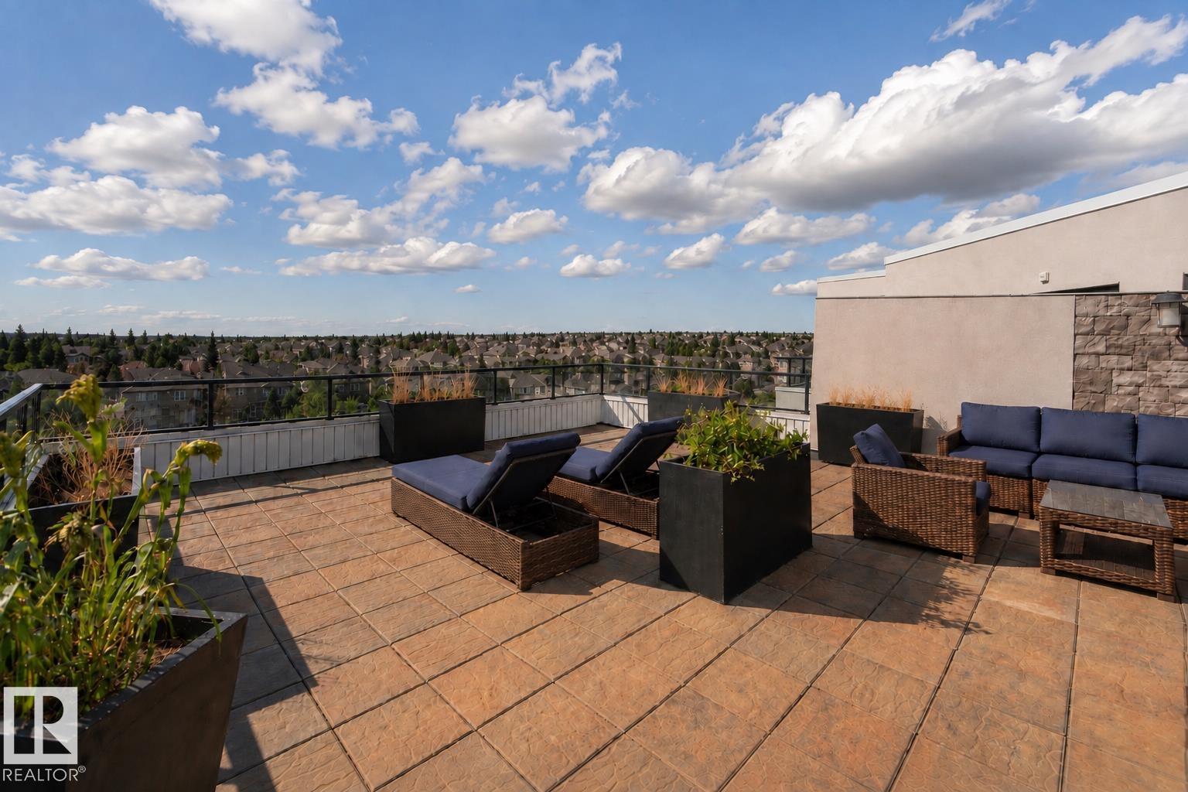
Air Conditioner Ceiling 9 ft. Detectors Smoke Exercise Room Gazebo No Animal Home No Smoking Home Parking-Visitor Party Room Patio Smart/Program. Thermostat Sauna; Swirlpool; Steam Secured Parking Social Rooms Sprinkler System-Fire Vaulted Ceiling Vinyl Windows Vacuum System-Roughed-In Natural Gas BBQ Hookup Rooftop Deck/Patio

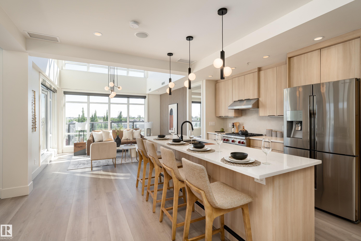
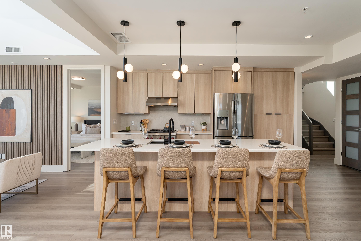
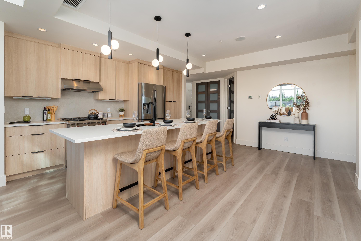
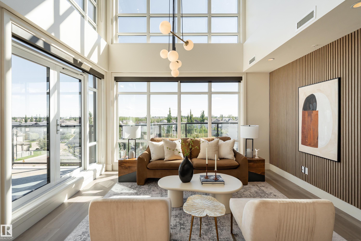
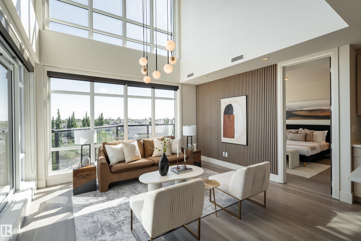
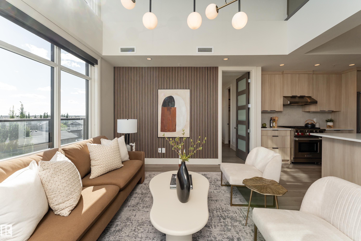
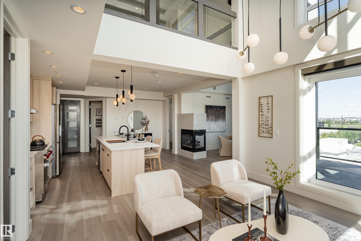
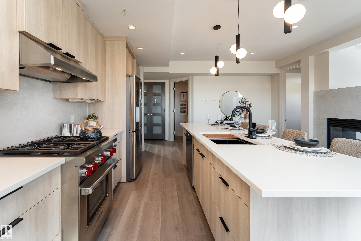
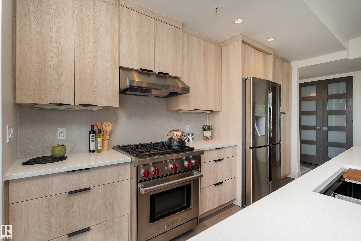
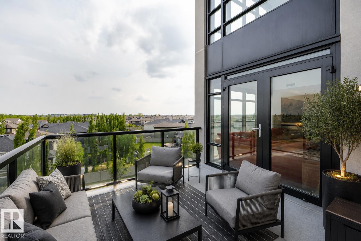
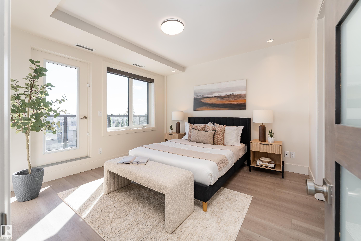
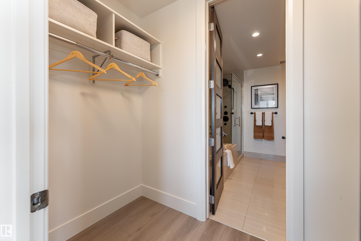
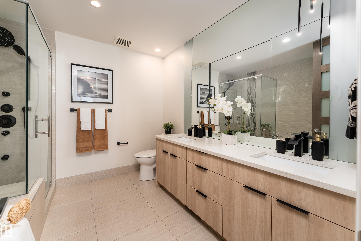
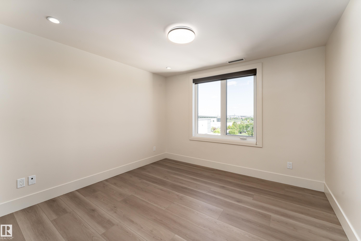
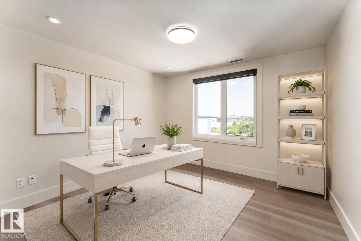
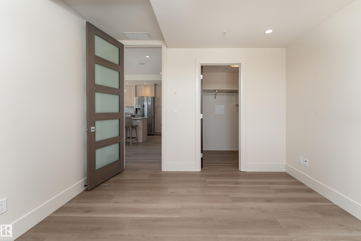
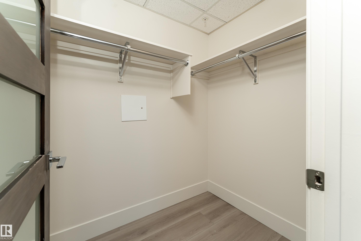
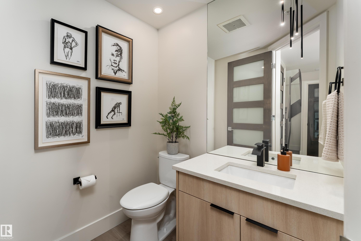
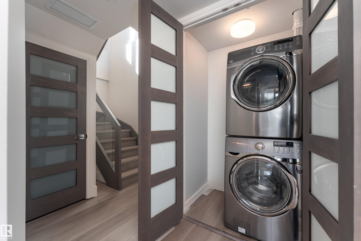
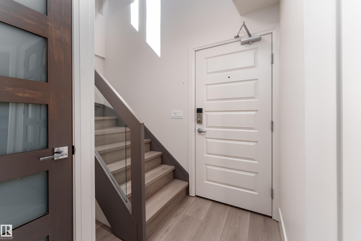
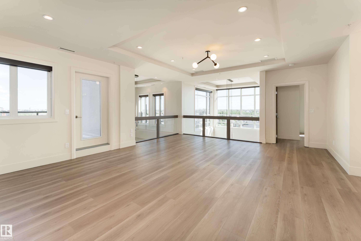
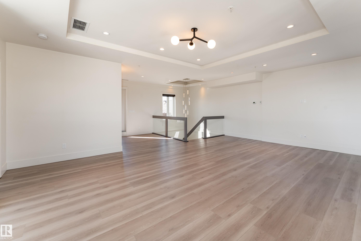
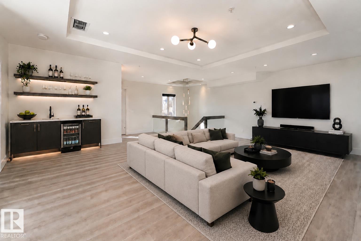
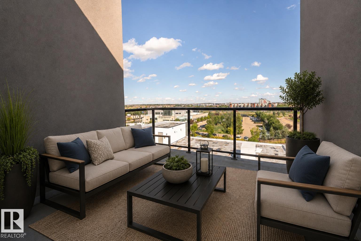
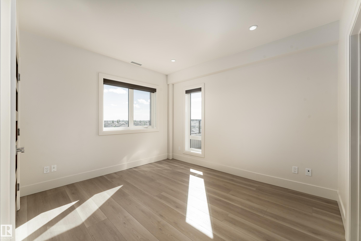
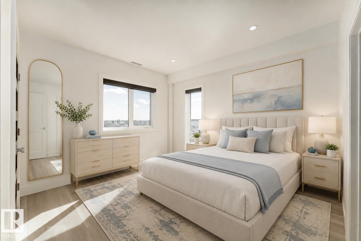
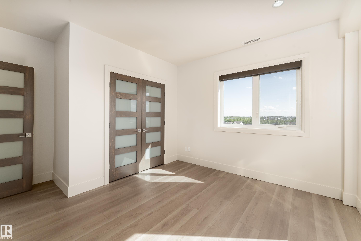
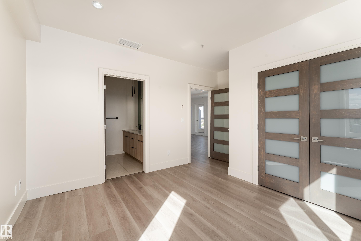
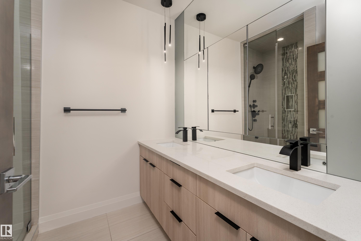
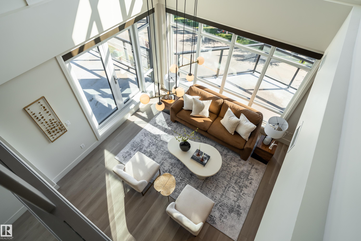
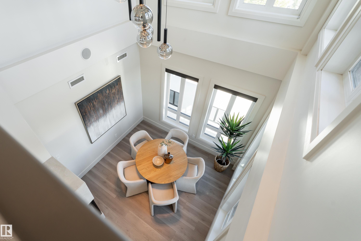
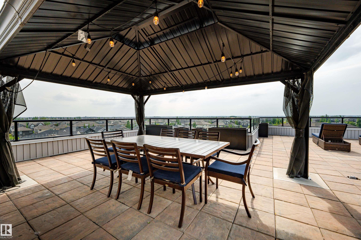
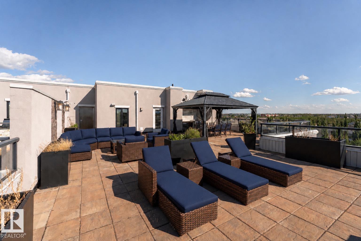
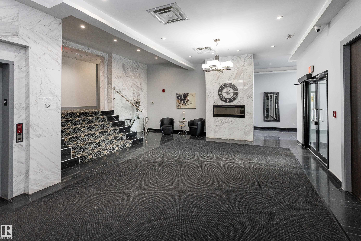
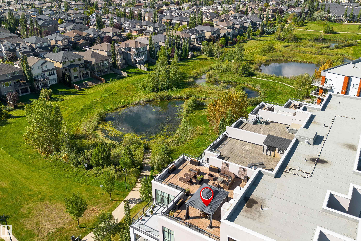
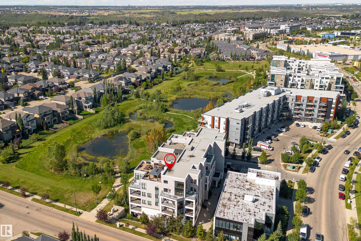
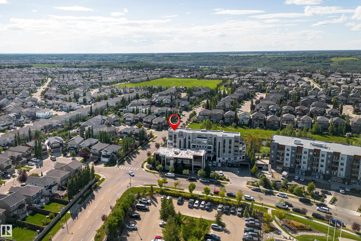
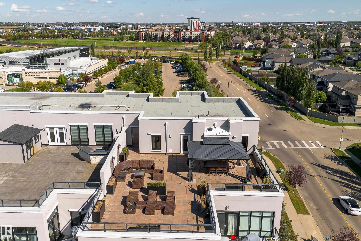
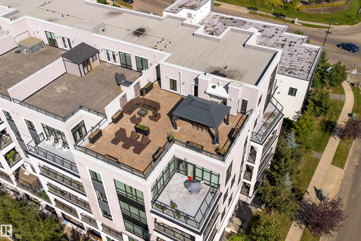
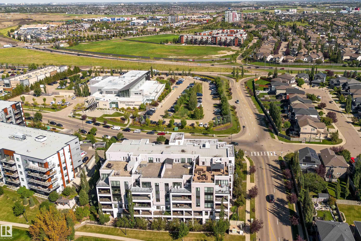
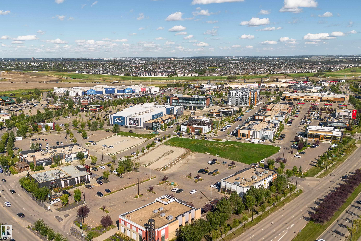
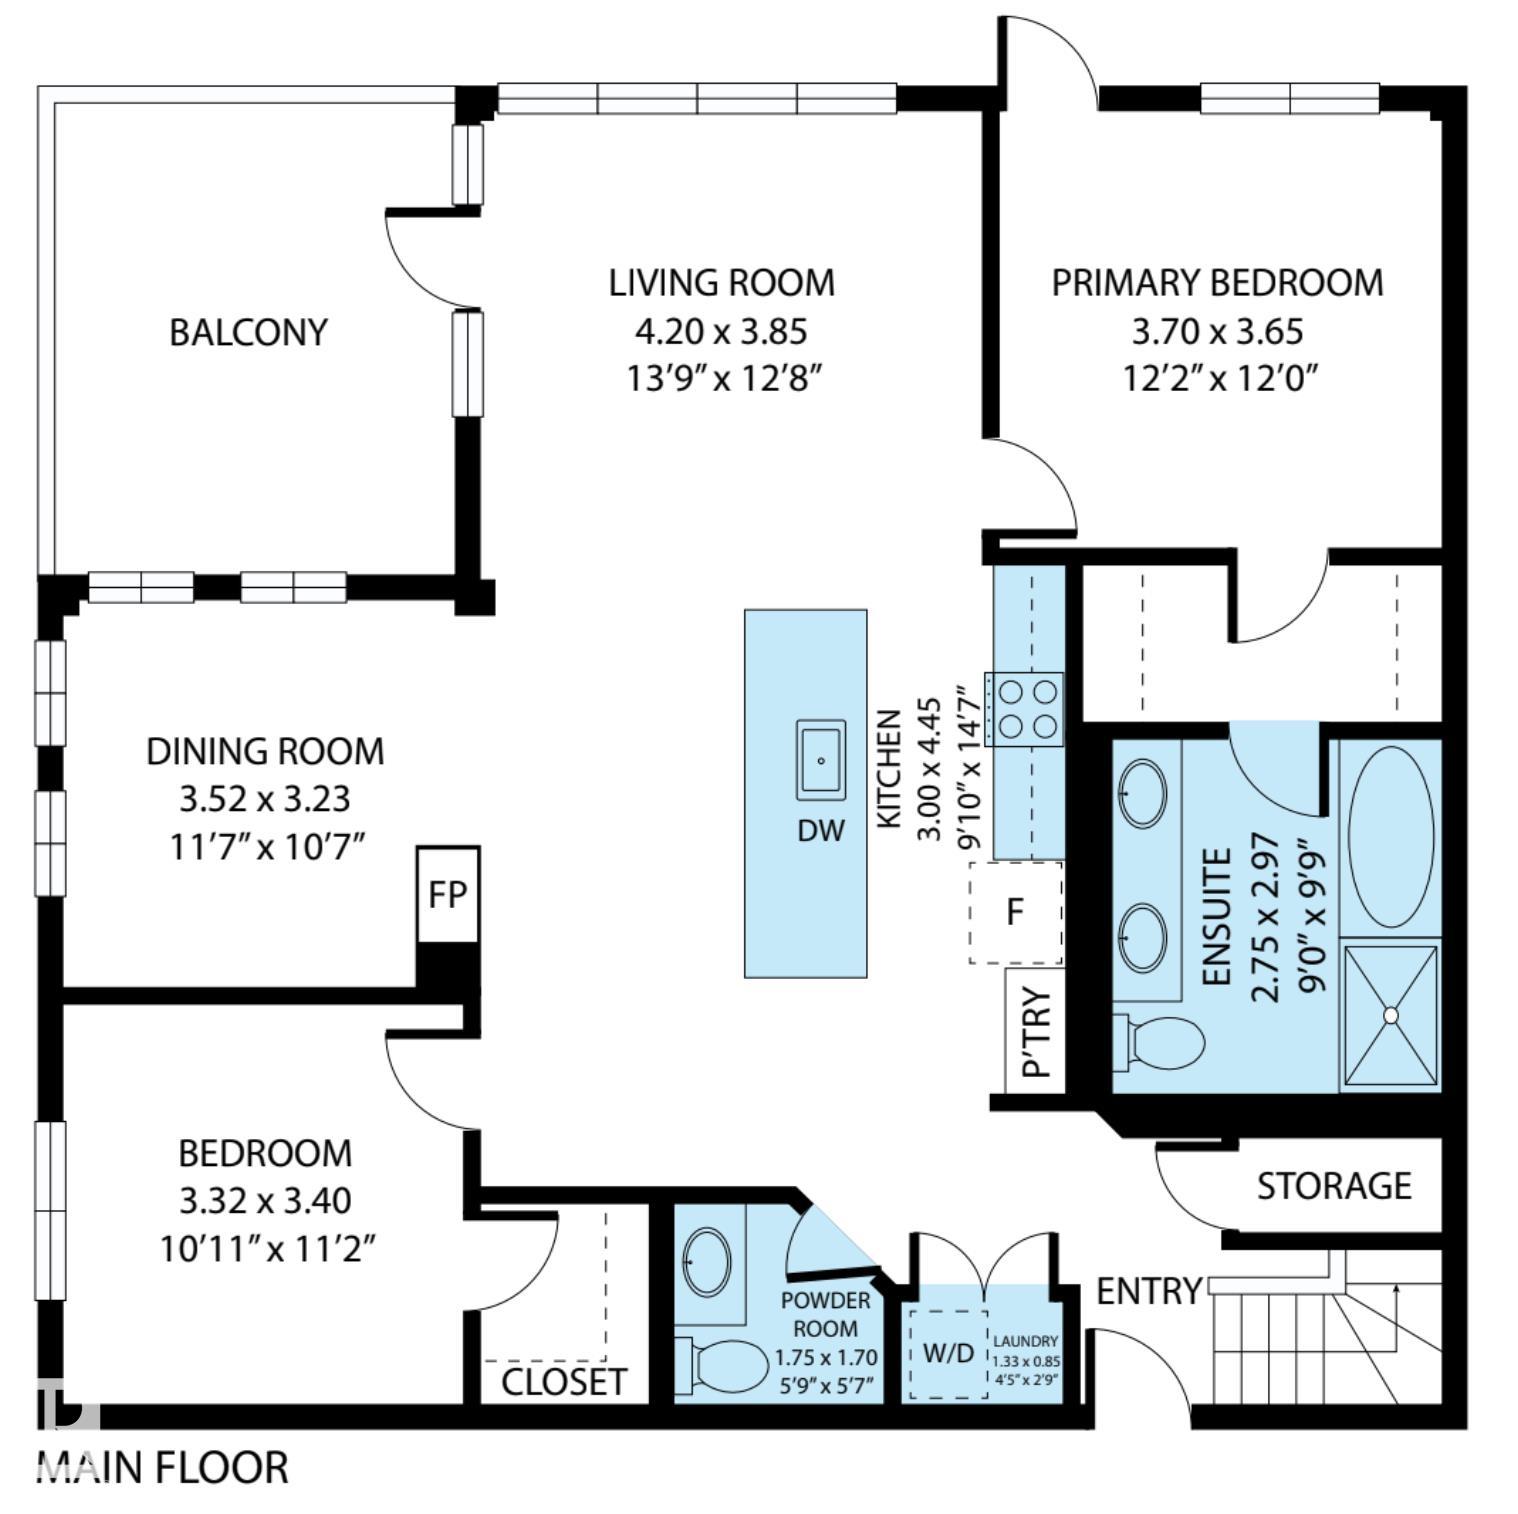
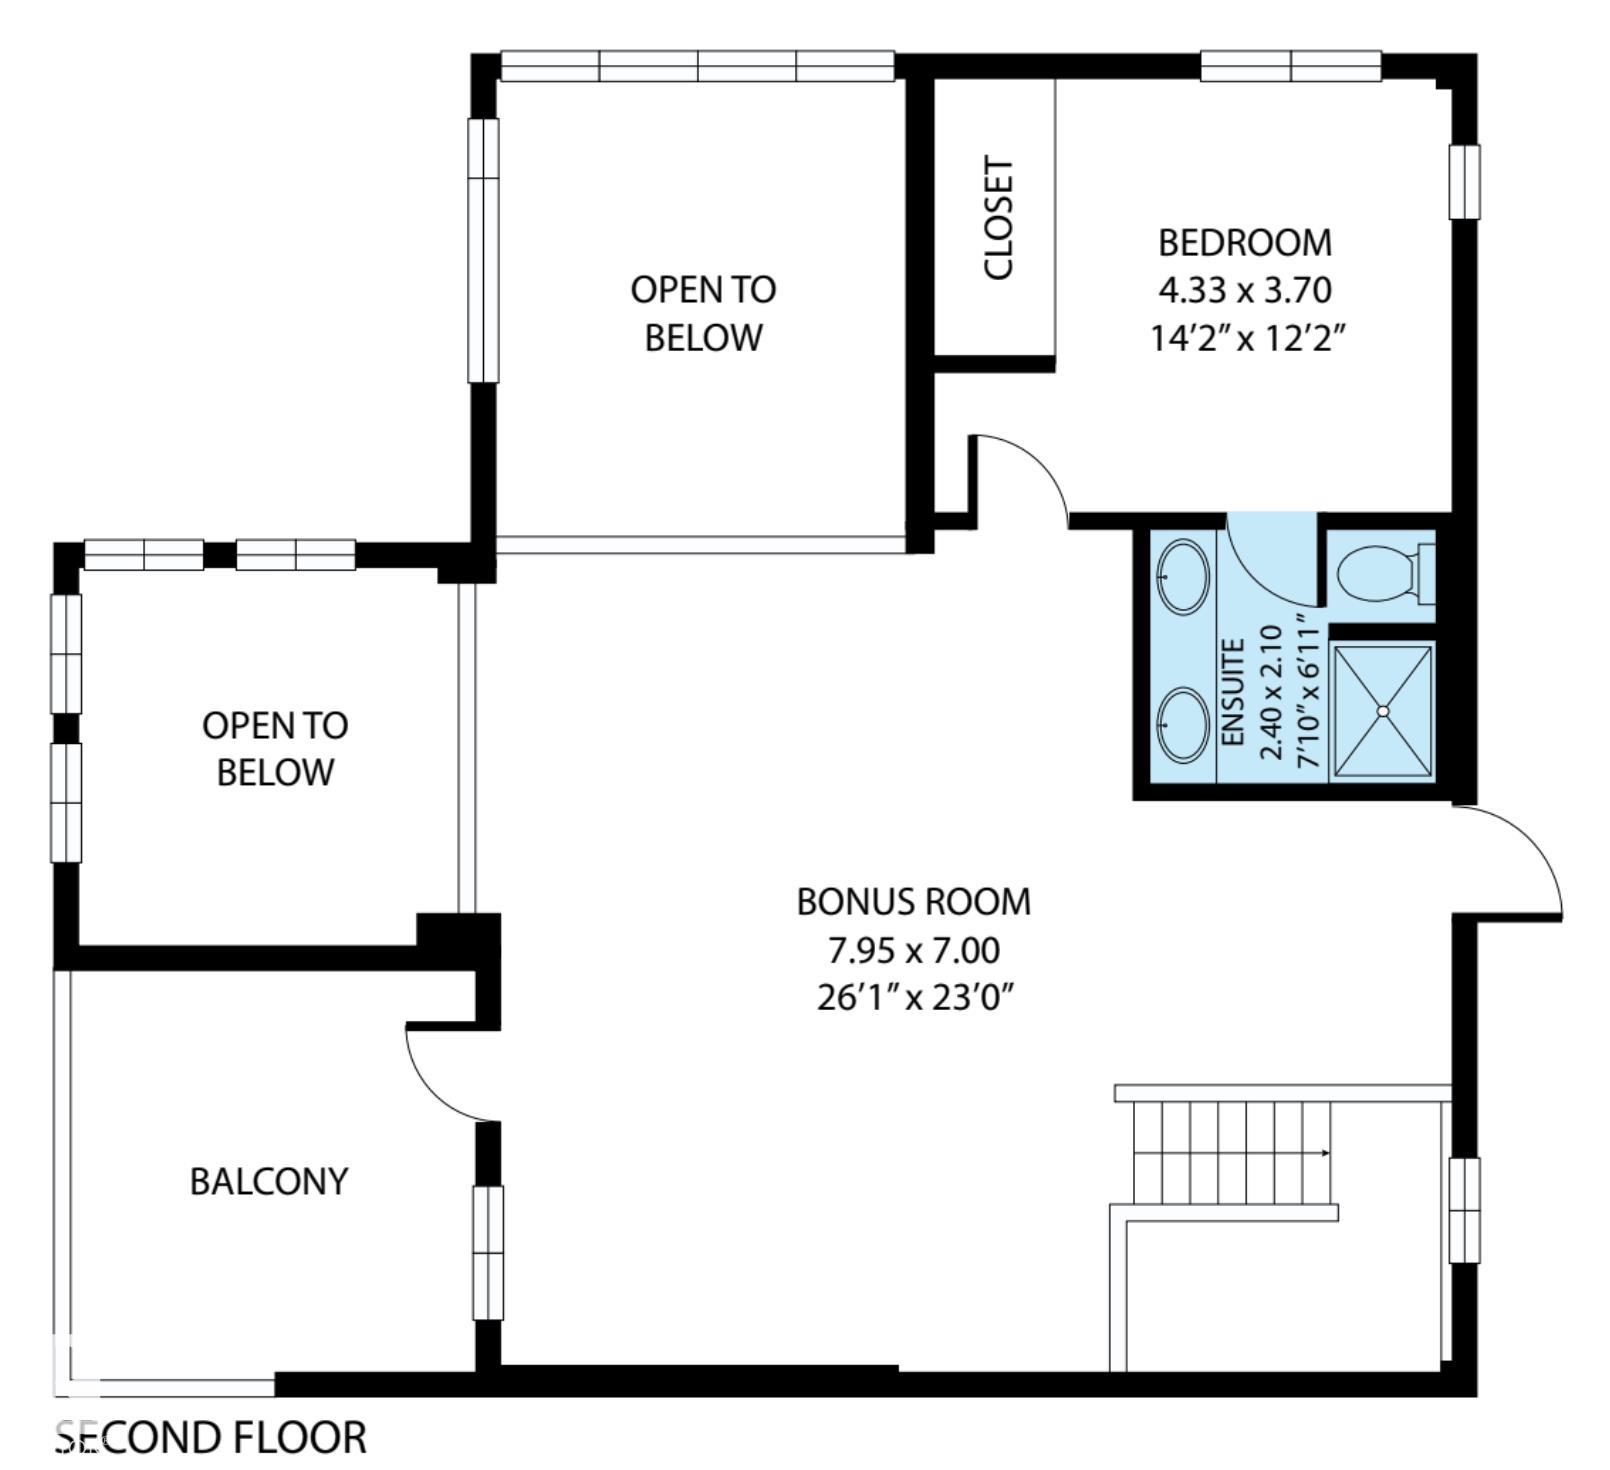
A rare opportunity to own a truly distinctive PENTHOUSE in desirable WINDERMERE! Set in an exclusive 32 unit, ADULT LIVING CONCRETE & STEEL building, this impressive 2-storey CORNER UNIT offers serene POND VIEWS, 3 beds, 2.5 baths & a generous loft, delivering spacious living with a carefree lock-and-leave lifestyle in a welcoming, tight knit community. Soaring 18’ ceilings, two open-to-above spaces & oversized windows create a dramatic, light filled interior. Luxury touches include a 3 sided gas fireplace,...

Read More

Essential Information

  • MLS® #
    E4506726
  • Year Built
    2013
  • Property Type
    Residential
  • Property Style
    Penthouse
  • MLS® #
    E4506726
  • Year Built
    2013
  • Property Type
    Residential
  • Property Style
    Penthouse
  • MLS® #
    E4506726
  • Year Built
    2013
  • Property Type
    Residential
  • Property Style
    Penthouse

Community Information

  • Area
    Edmonton
  • Neighbourhood/Community
    Windermere
  • Condo Name
    Windermere Mansions
  • Postal Code
    T6W 2J3
  • Area
    Edmonton
  • Neighbourhood/Community
    Windermere
  • Condo Name
    Windermere Mansions
  • Postal Code
    T6W 2J3
  • Area
    Edmonton
  • Neighbourhood/Community
    Windermere
  • Condo Name
    Windermere Mansions
  • Postal Code
    T6W 2J3

Services & Amenities

  • Amenities
    Air Conditioner
    Ceiling 9 ft.
    Detectors Smoke
    Exercise Room
    Gazebo
    No Animal Home
    No Smoking Home
    Parking-Visitor
    Party Room
    Patio
    Smart/Program. Thermostat
    Sauna; Swirlpool; Steam
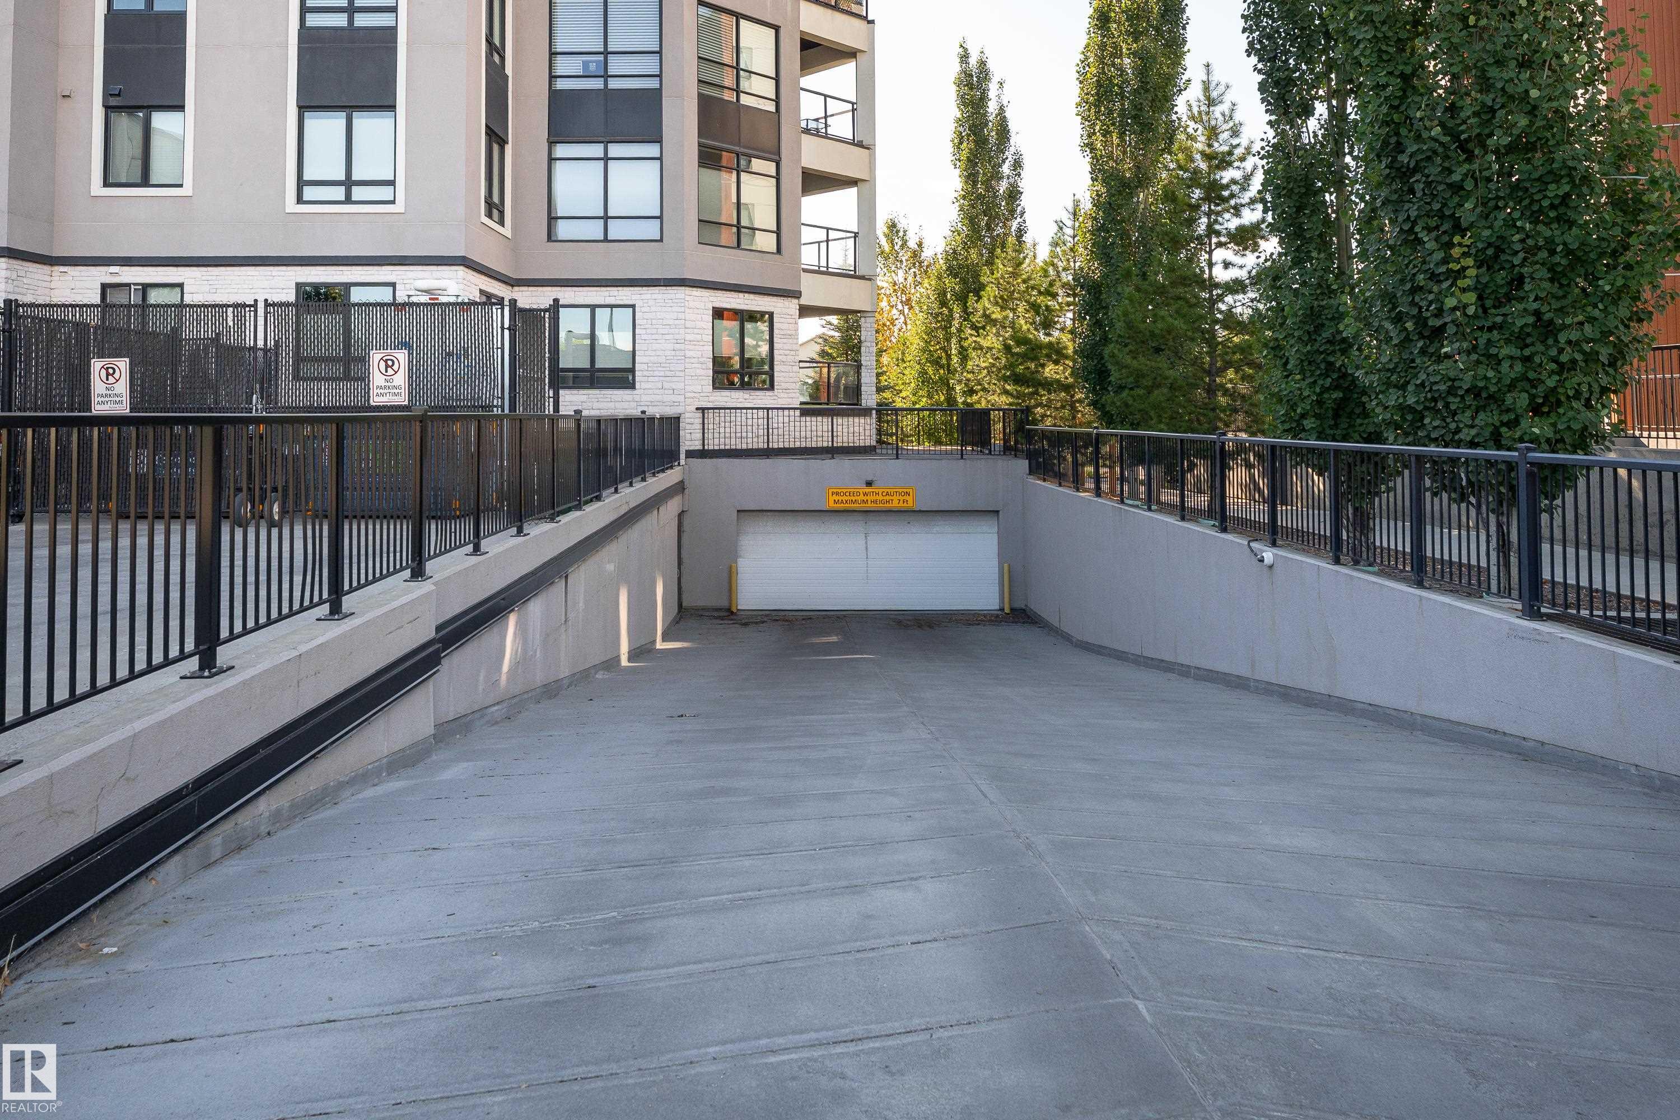
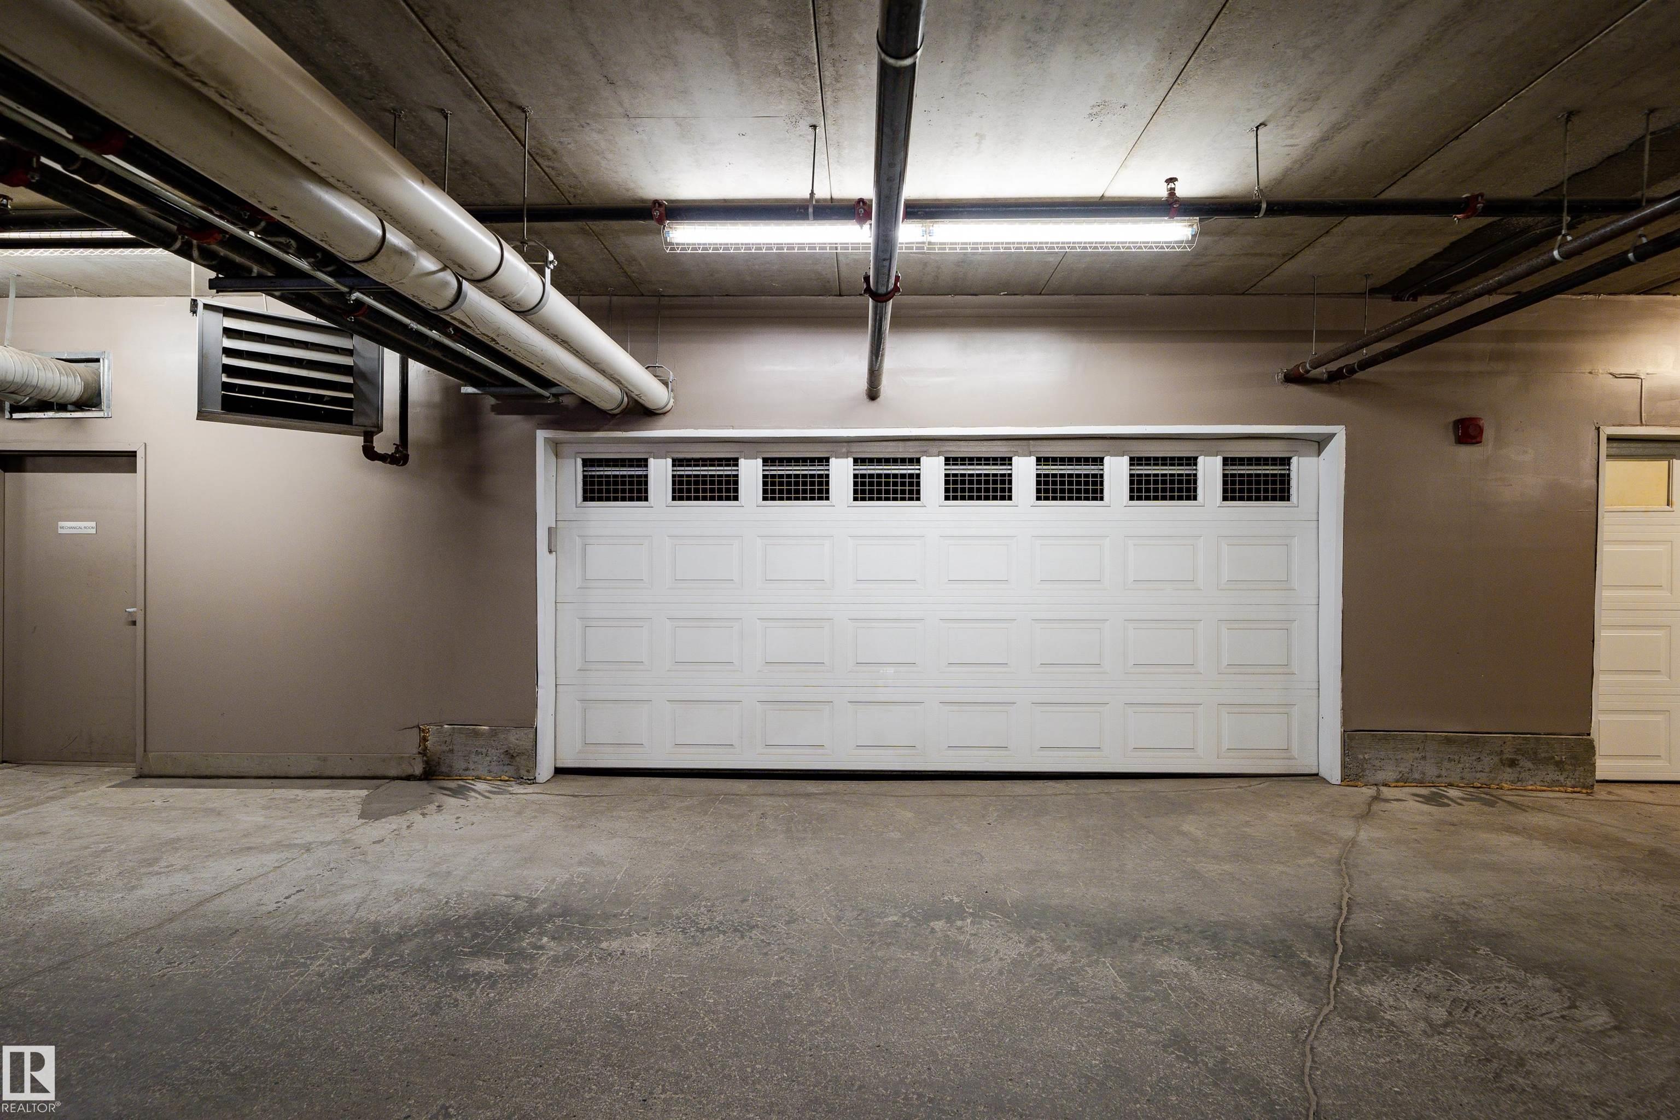
    Secured Parking
    Social Rooms
    Sprinkler System-Fire
    Vaulted Ceiling
    Vinyl Windows
    Vacuum System-Roughed-In
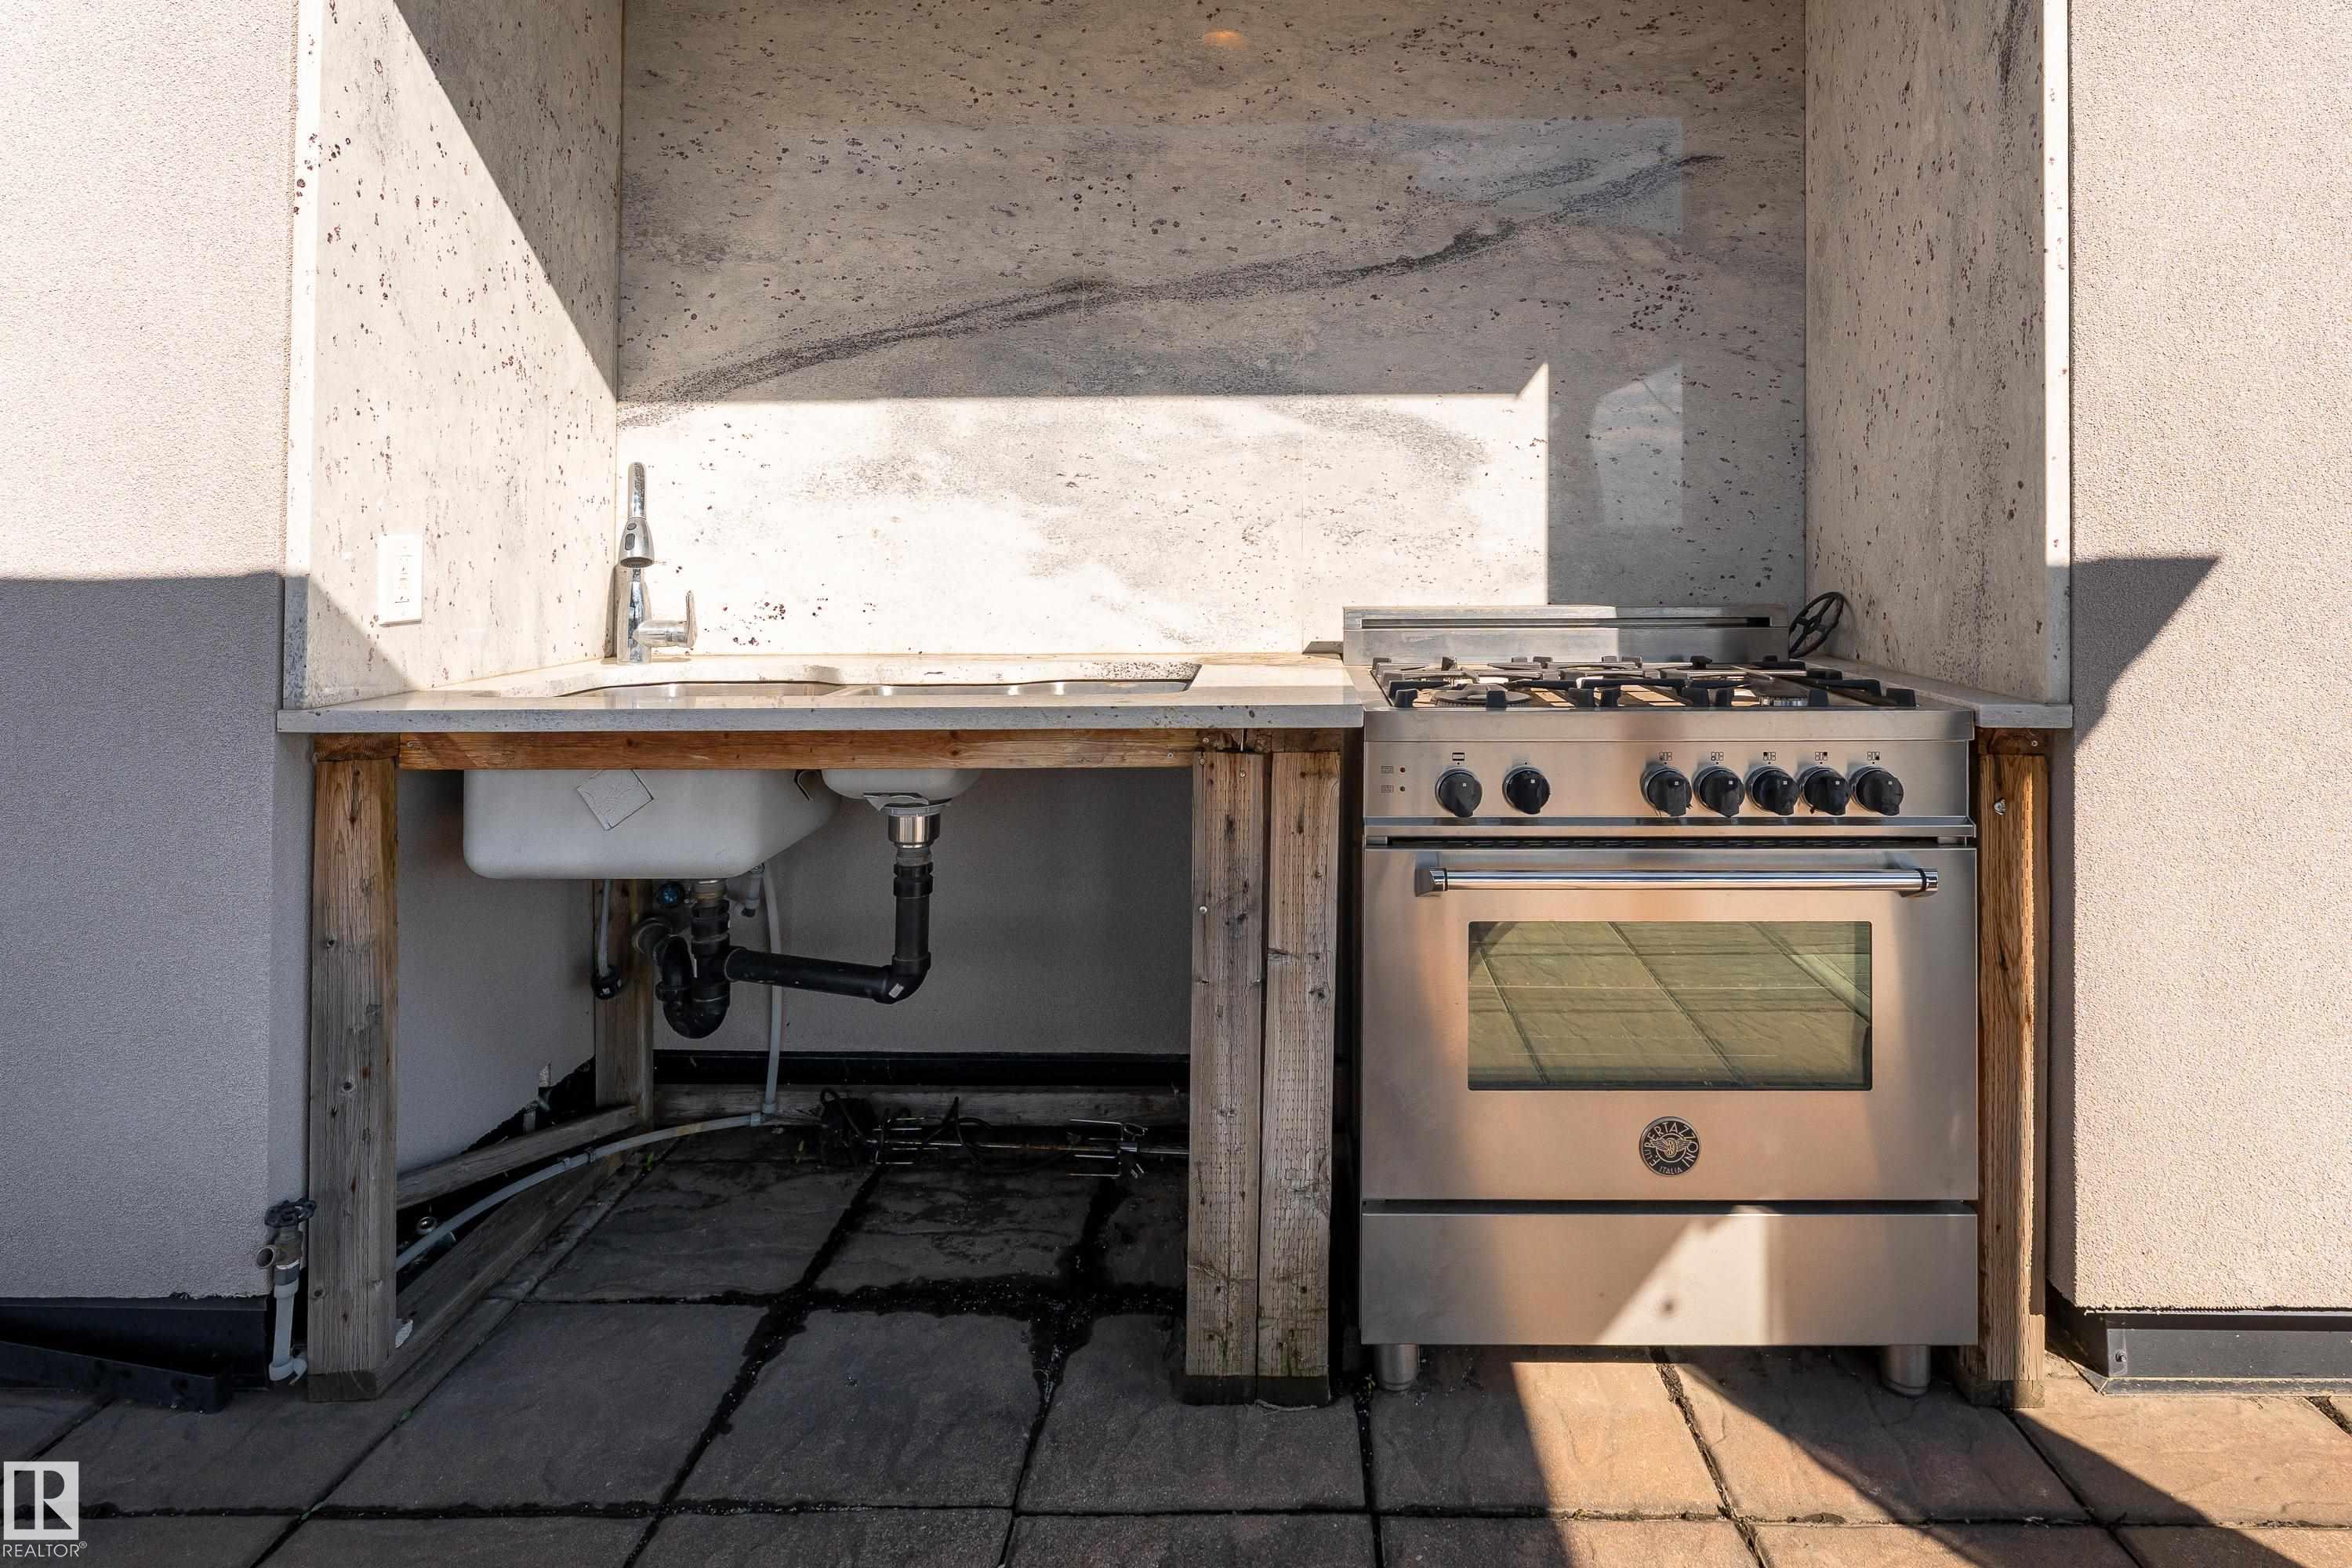
    Natural Gas BBQ Hookup
    Rooftop Deck/Patio
  • Amenities
    Air Conditioner, Ceiling 9 ft., Detectors Smoke, Exercise Room, Gazebo, No Animal Home, No Smoking Home, Parking-Visitor, Party Room, Patio, Smart/Program. Thermostat, Sauna; Swirlpool; Steam, Secured Parking, Social Rooms, Sprinkler System-Fire, Vaulted Ceiling, Vinyl Windows, Vacuum System-Roughed-In, Natural Gas BBQ Hookup, Rooftop Deck/Patio
  • Amenities
    Air Conditioner
    Ceiling 9 ft.
    Detectors Smoke
    Exercise Room
    Gazebo
    No Animal Home
    No Smoking Home
    Parking-Visitor
    Party Room
    Patio
    Smart/Program. Thermostat
    Sauna; Swirlpool; Steam
    Secured Parking
    Social Rooms
    Sprinkler System-Fire
    Vaulted Ceiling
    Vinyl Windows
    Vacuum System-Roughed-In
    Natural Gas BBQ Hookup
    Rooftop Deck/Patio

Interior

  • Floor Finish
    Ceramic Tile
    Vinyl Plank
  • Goods Included
    Air Conditioning-Central
    Dishwasher-Built-In
    Dryer
    Refrigerator
    Stove-Gas
    Vacuum System Attachments
    Vacuum Systems
    Washer
    Window Coverings
    Stoves-Two
  • Heating Type
    Heat Pump
    Natural Gas
  • Fireplace Fuel
    Gas
  • Storeys
    4
  • Basement
    None
  • Basement Development
    No Basement
  • Floor Finish
    Ceramic Tile, Vinyl Plank
  • Goods Included
    Air Conditioning-Central, Dishwasher-Built-In, Dryer, Refrigerator, Stove-Gas, Vacuum System Attachments, Vacuum Systems, Washer, Window Coverings, Stoves-Two
  • Heating Type
    Heat Pump, Natural Gas
  • Fireplace Fuel
    Gas
  • Storeys
    4
  • Basement
    None
  • Basement Development
    No Basement
  • Floor Finish
    Ceramic Tile
    Vinyl Plank
  • Goods Included
    Air Conditioning-Central
    Dishwasher-Built-In
    Dryer
    Refrigerator
    Stove-Gas
    Vacuum System Attachments
    Vacuum Systems
    Washer
    Window Coverings
    Stoves-Two
  • Heating Type
    Heat Pump
    Natural Gas
  • Fireplace Fuel
    Gas
  • Storeys
    4
  • Basement
    None
  • Basement Development
    No Basement

Exterior

  • Lot/Exterior Features
    Backs Onto Lake
    Corner Lot
    Golf Nearby
    Landscaped
    Level Land
    Low Maintenance Landscape
    Playground Nearby
    Public Transportation
    Schools
    Shopping Nearby
  • Roof
    EPDM Membrane
  • Foundation
    Concrete Perimeter
  • Lot/Exterior Features
    Backs Onto Lake, Corner Lot, Golf Nearby, Landscaped, Level Land, Low Maintenance Landscape, Playground Nearby, Public Transportation, Schools, Shopping Nearby
  • Roof
    EPDM Membrane
  • Foundation
    Concrete Perimeter
  • Lot/Exterior Features
    Backs Onto Lake
    Corner Lot
    Golf Nearby
    Landscaped
    Level Land
    Low Maintenance Landscape
    Playground Nearby
    Public Transportation
    Schools
    Shopping Nearby
  • Roof
    EPDM Membrane
  • Foundation
    Concrete Perimeter

Additional Details

  • Property Class
    Condo
  • Site Influences
    Backs Onto Lake
    Corner Lot
    Golf Nearby
    Landscaped
    Level Land
    Low Maintenance Landscape
    Playground Nearby
    Public Transportation
    Schools
    Shopping Nearby
  • Road Access
    Paved
  • Last Updated
    8/4/2026 2:29
  • Property Class
    Condo
  • Site Influences
    Backs Onto Lake, Corner Lot, Golf Nearby, Landscaped, Level Land, Low Maintenance Landscape, Playground Nearby, Public Transportation, Schools, Shopping Nearby
  • Road Access
    Paved
  • Last Updated
    8/4/2026 2:29
  • Property Class
    Condo
  • Site Influences
    Backs Onto Lake
    Corner Lot
    Golf Nearby
    Landscaped
    Level Land
    Low Maintenance Landscape
    Playground Nearby
    Public Transportation
    Schools
    Shopping Nearby
  • Road Access
    Paved
  • Last Updated
    8/4/2026 2:29

$779,900

401 1350 WINDERMERE Way

Schedule Tour
Contact Agent

$3552/month
Est. Monthly Payment
$
$
%
Learn More

Mortgage values are calculated by Redman Technologies Inc based on values provided in the REALTOR® Association of Edmonton listing data feed.