Courtesy of Rachelle Cholak of REMAX River City

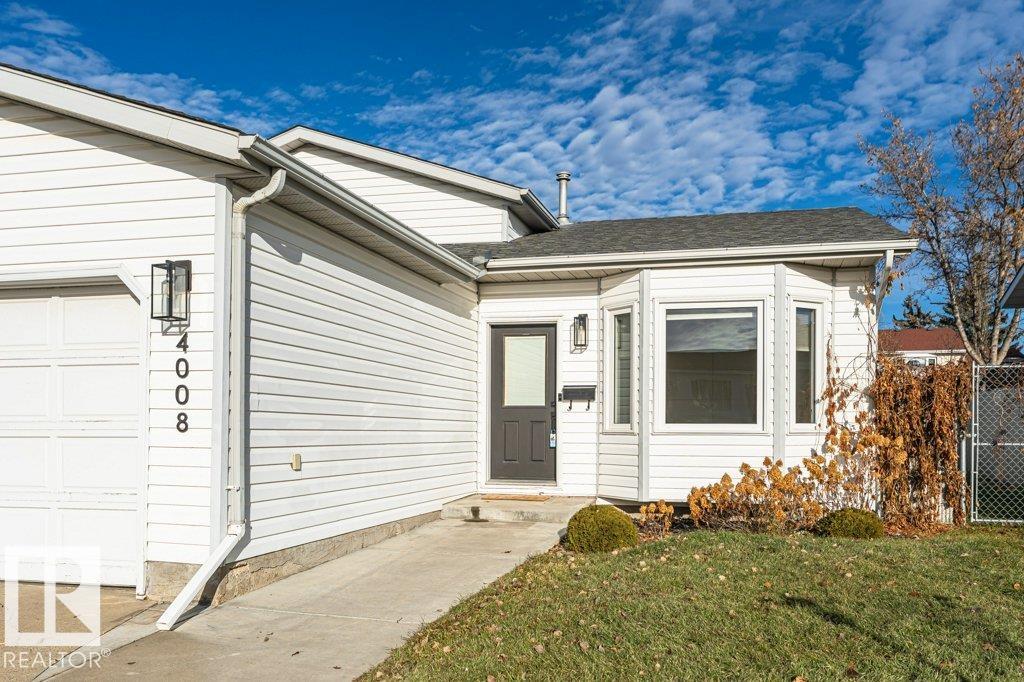
4008 19 Avenue, House for sale in Daly Grove Edmonton , Alberta , T6L 3M7

 MLS® # E4515921

4 bedrooms

3 bathrooms

1,066 sqft

Sign up to View

Days on Market

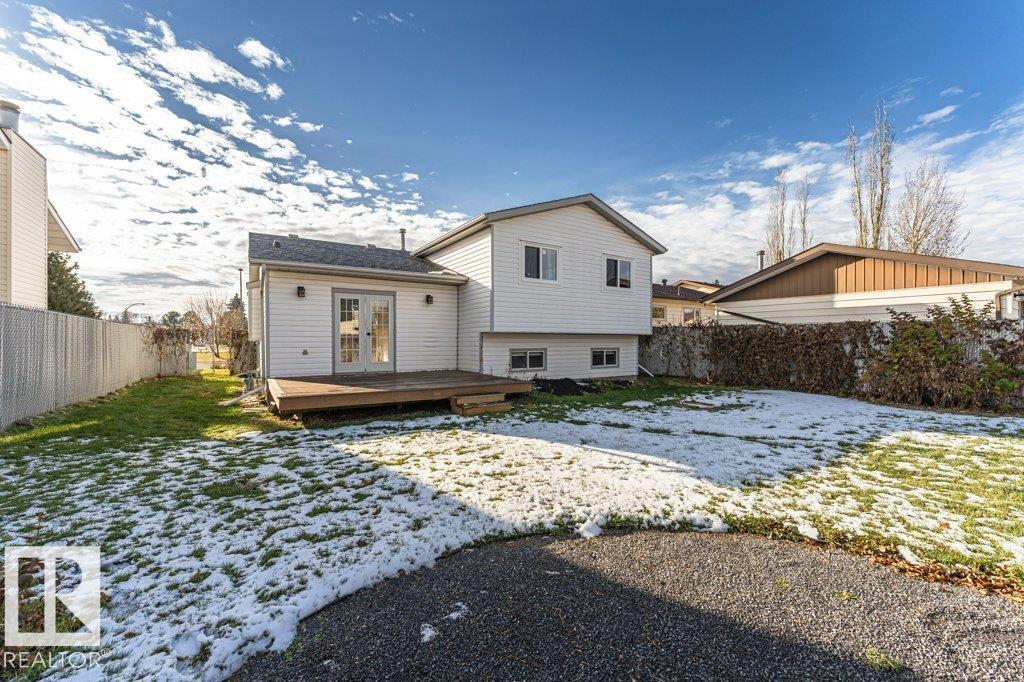
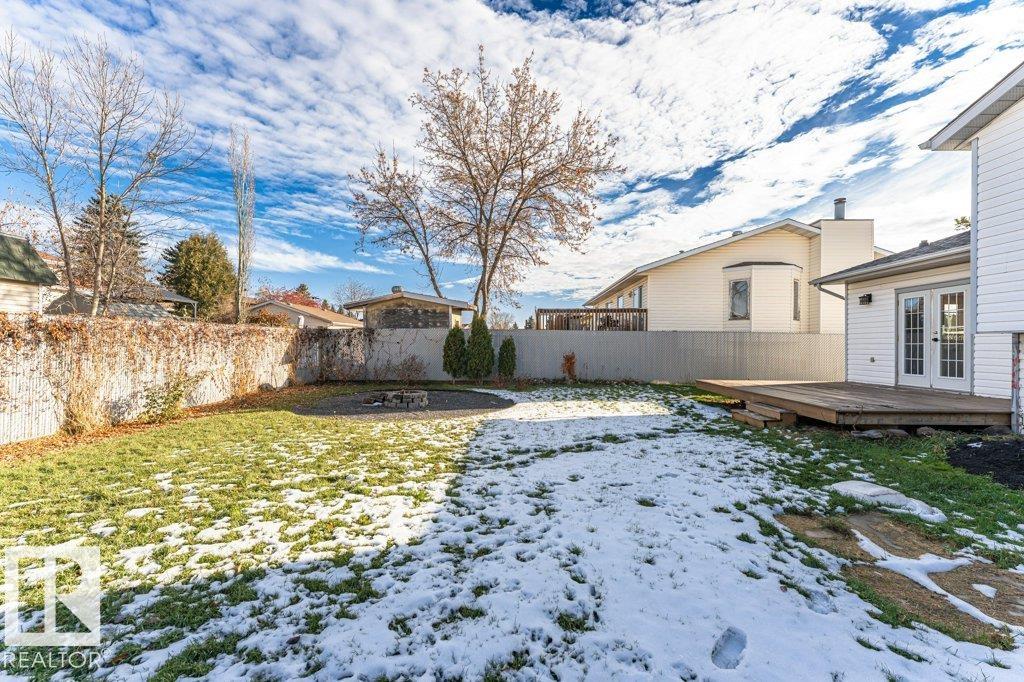
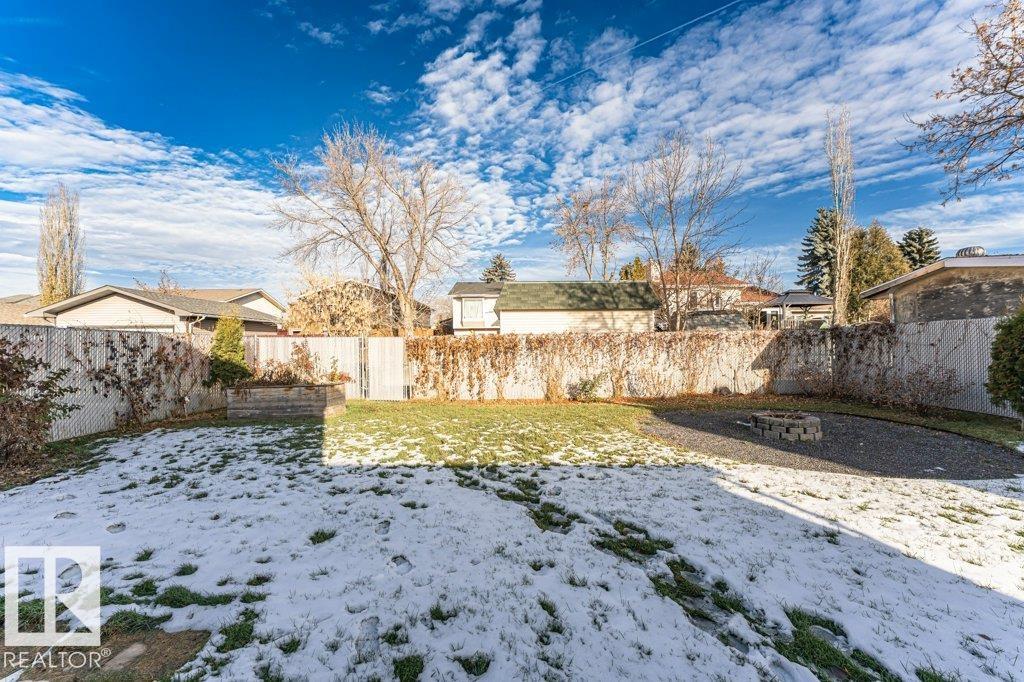
On Street Parking Deck Fire Pit Parking-Extra Kitchen Island

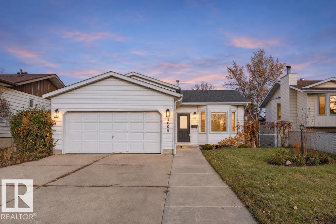
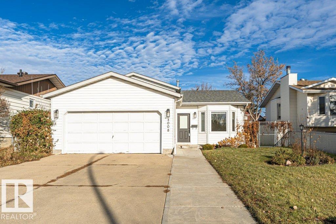
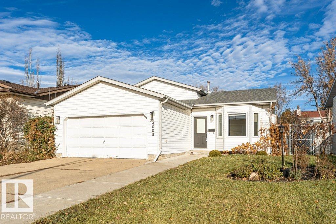
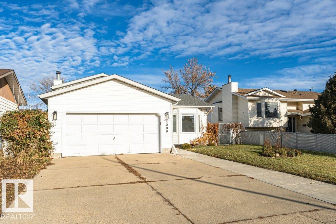
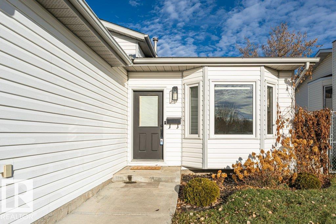
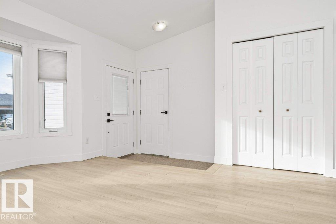
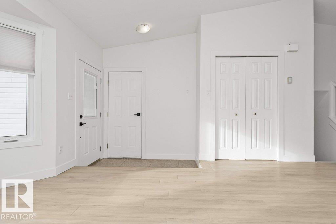
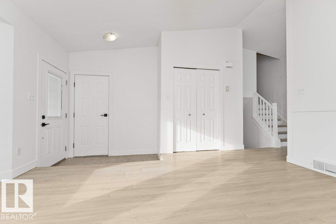
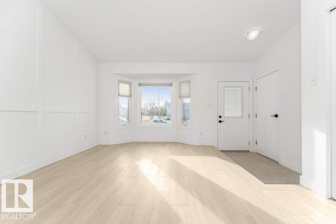
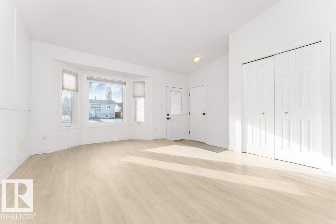
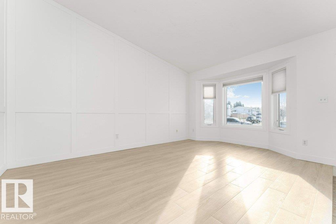
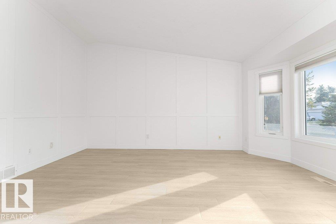
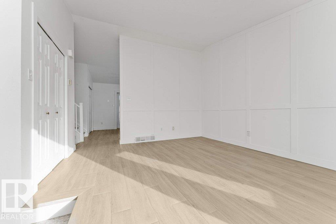
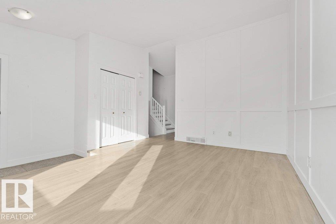
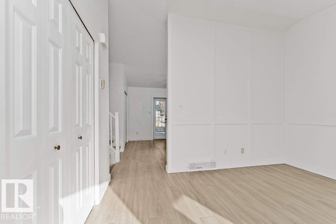
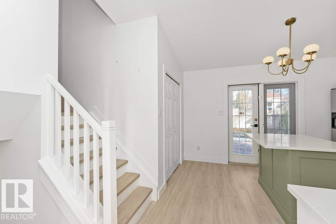
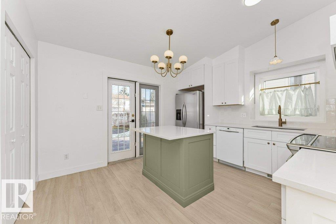
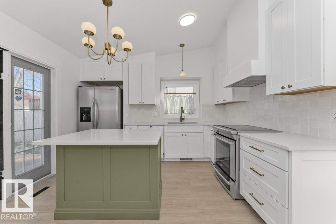
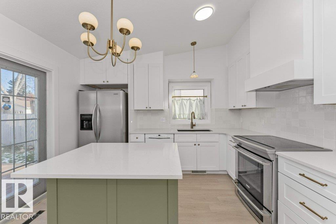
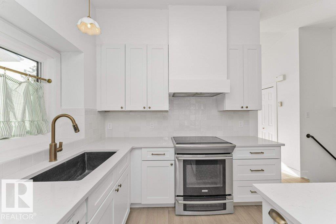
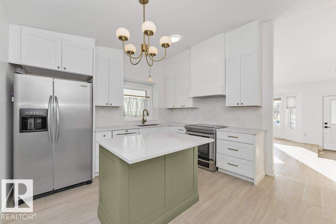
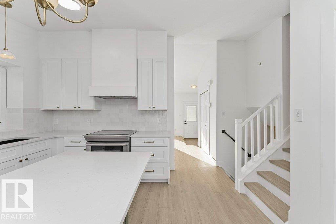
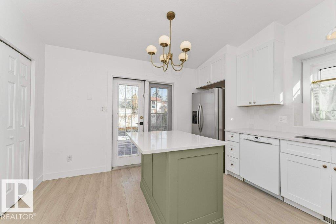
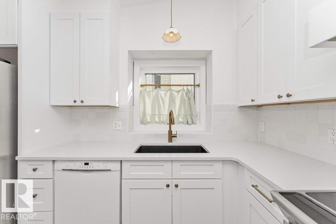
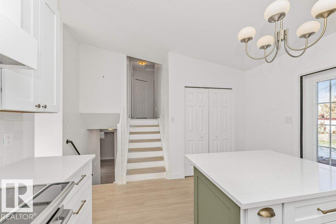
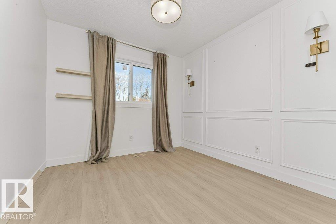
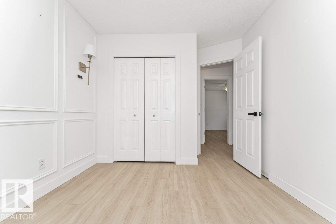
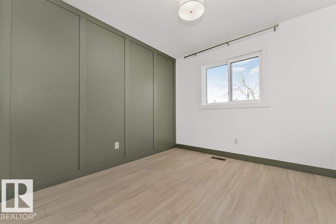
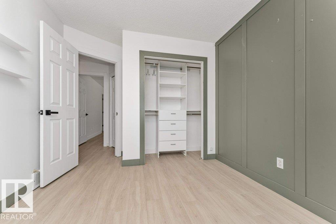
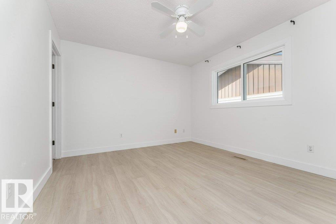
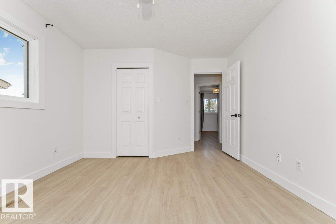
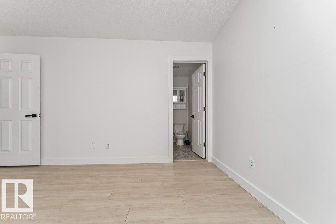
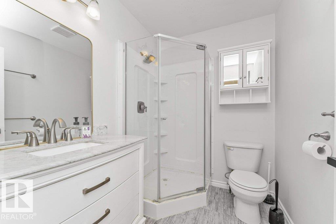
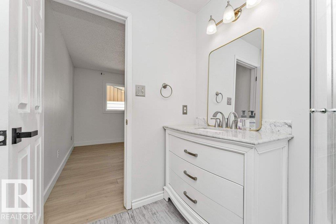
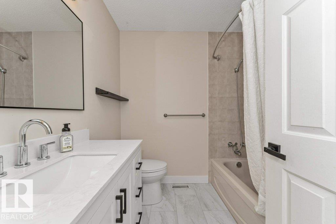
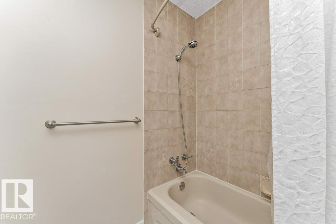
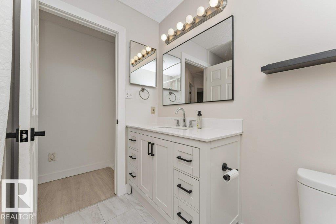
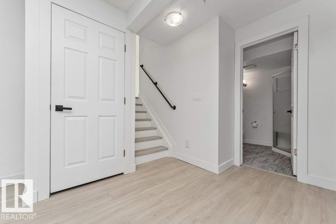
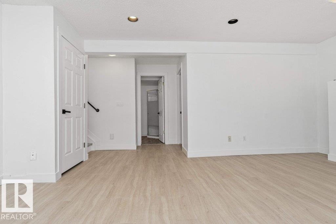
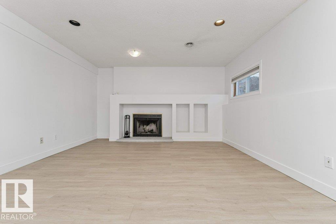
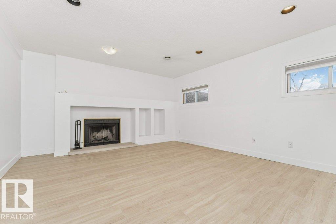
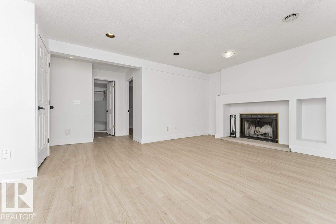
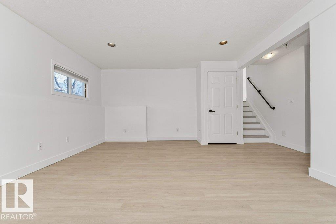
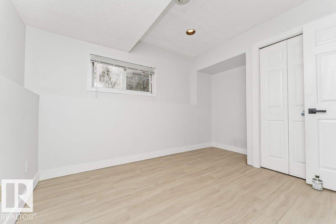
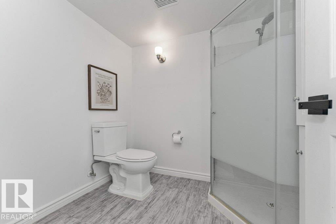
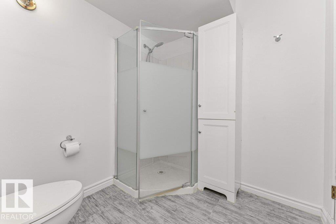
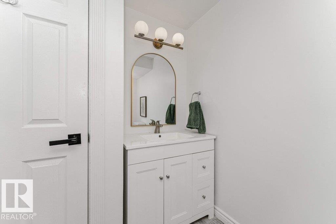
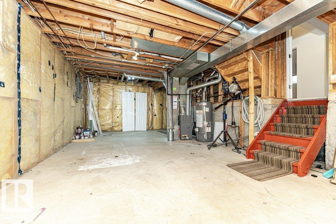
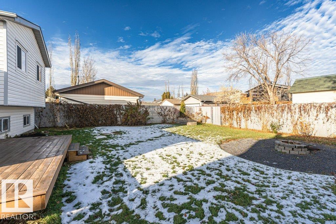
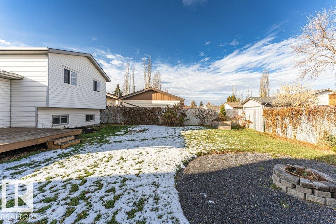
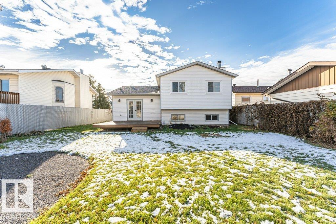
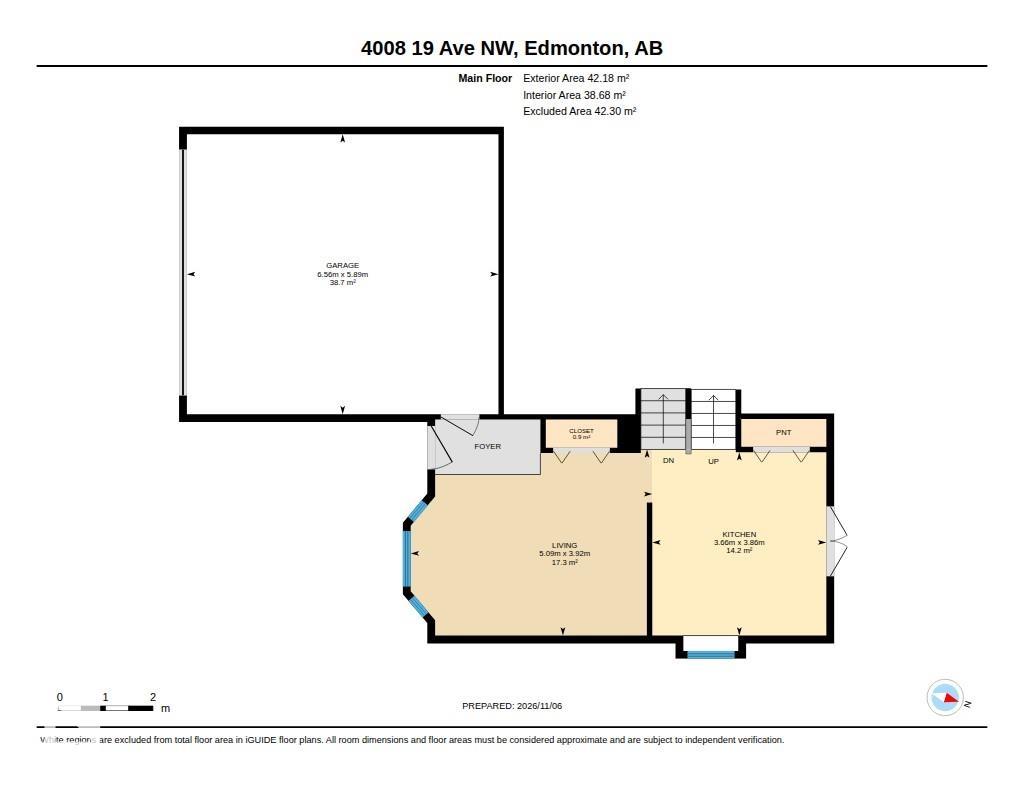
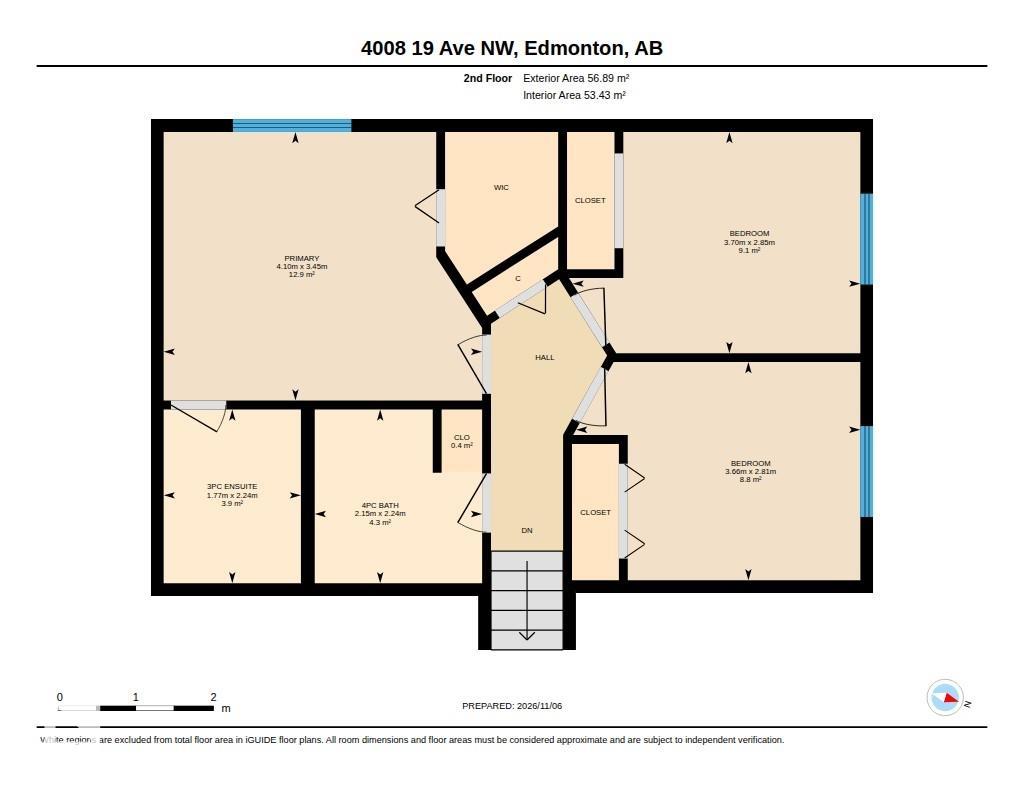
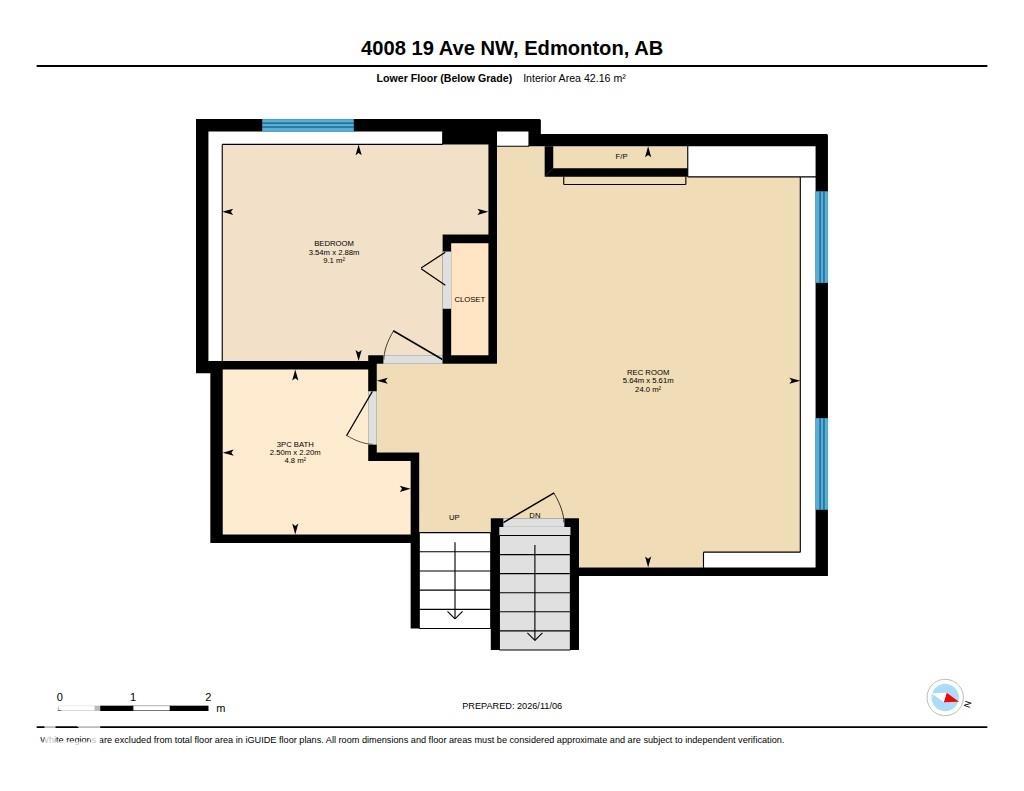
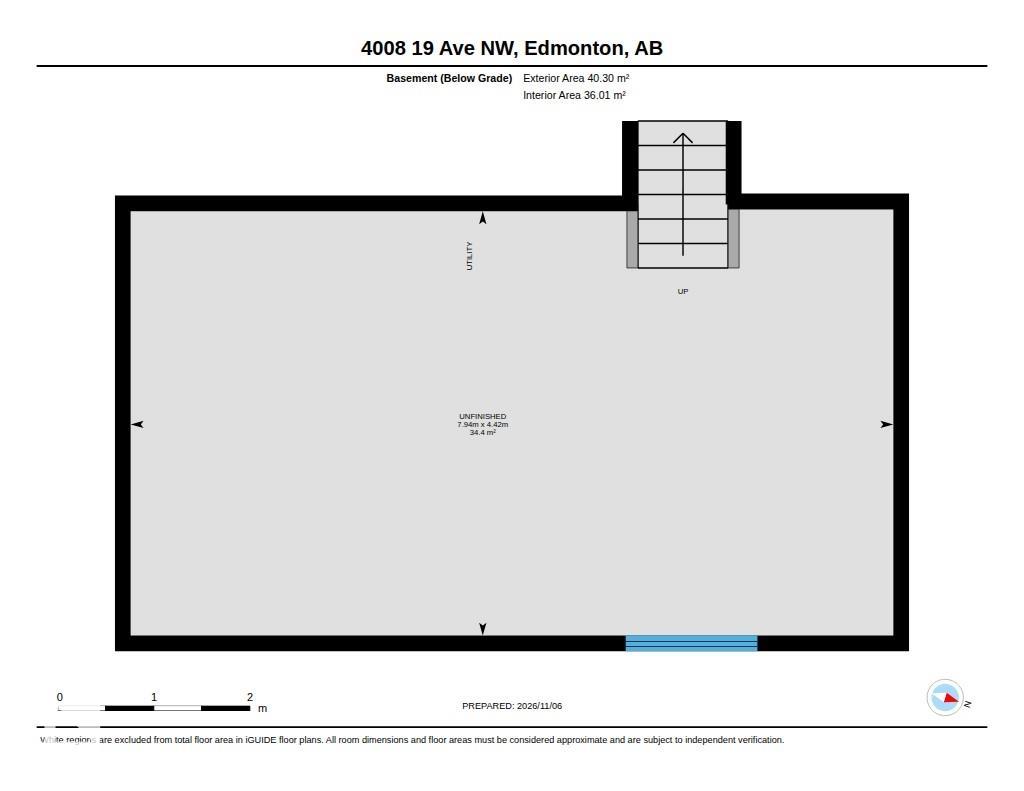
RENOVATED! DOUBLE ATTACHED GARAGE! Fantastic opportunity to own in the family friendly community of Daly Grove on a 6033 SqFt (560.57 SqM) 52’x115’ lot. This modernized 1066 SqFT, 4 level split offers 3+1 bedrooms, 3 full bathrooms, and features numerous upgrades including vinyl plank throughout, updated tile at the front entrance, updated casing and baseboards, semi-custom kitchen cabinetry, quartz counters, kitchen island, backsplash, stainless steel appliances, triple pane windows in all upstairs bedroom...

Read More

Essential Information

  • MLS® #
    E4515921
  • Year Built
    1988
  • Property Type
    Residential
  • Property Style
    4 Level Split
  • MLS® #
    E4515921
  • Year Built
    1988
  • Property Type
    Residential
  • Property Style
    4 Level Split
  • MLS® #
    E4515921
  • Year Built
    1988
  • Property Type
    Residential
  • Property Style
    4 Level Split

Community Information

  • Area
    Edmonton
  • Neighbourhood/Community
    Daly Grove
  • Postal Code
    T6L 3M7
  • Area
    Edmonton
  • Neighbourhood/Community
    Daly Grove
  • Postal Code
    T6L 3M7
  • Area
    Edmonton
  • Neighbourhood/Community
    Daly Grove
  • Postal Code
    T6L 3M7

Services & Amenities

  • Amenities
    On Street Parking
    Deck
    Fire Pit
    Parking-Extra
    Kitchen Island
  • Amenities
    On Street Parking, Deck, Fire Pit, Parking-Extra, Kitchen Island
  • Amenities
    On Street Parking
    Deck
    Fire Pit
    Parking-Extra
    Kitchen Island

Interior

  • Floor Finish
    Ceramic Tile
    Vinyl Plank
  • Goods Included
    Dishwasher-Built-In
    Dryer
    Garage Control
    Refrigerator
    Stove-Electric
    Washer
    All Window Coverings
  • Heating Type
    Forced Air-1
    Natural Gas
  • Fireplace Fuel
    Wood
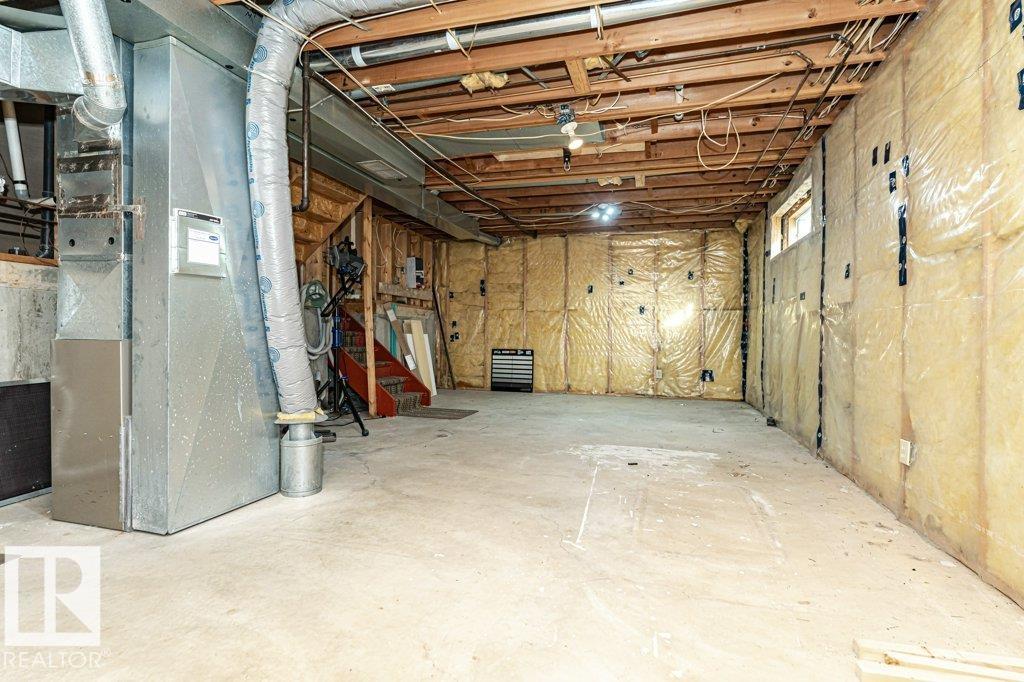
  • Basement
    Full
  • Basement Development
    Unfinished
  • Floor Finish
    Ceramic Tile, Vinyl Plank
  • Goods Included
    Dishwasher-Built-In, Dryer, Garage Control, Refrigerator, Stove-Electric, Washer, All Window Coverings
  • Heating Type
    Forced Air-1, Natural Gas
  • Fireplace Fuel
    Wood
  • Basement
    Full
  • Basement Development
    Unfinished
  • Floor Finish
    Ceramic Tile
    Vinyl Plank
  • Goods Included
    Dishwasher-Built-In
    Dryer
    Garage Control
    Refrigerator
    Stove-Electric
    Washer
    All Window Coverings
  • Heating Type
    Forced Air-1
    Natural Gas
  • Fireplace Fuel
    Wood
  • Basement
    Full
  • Basement Development
    Unfinished

Exterior

  • Lot/Exterior Features
    Fully Fenced
    Landscaped
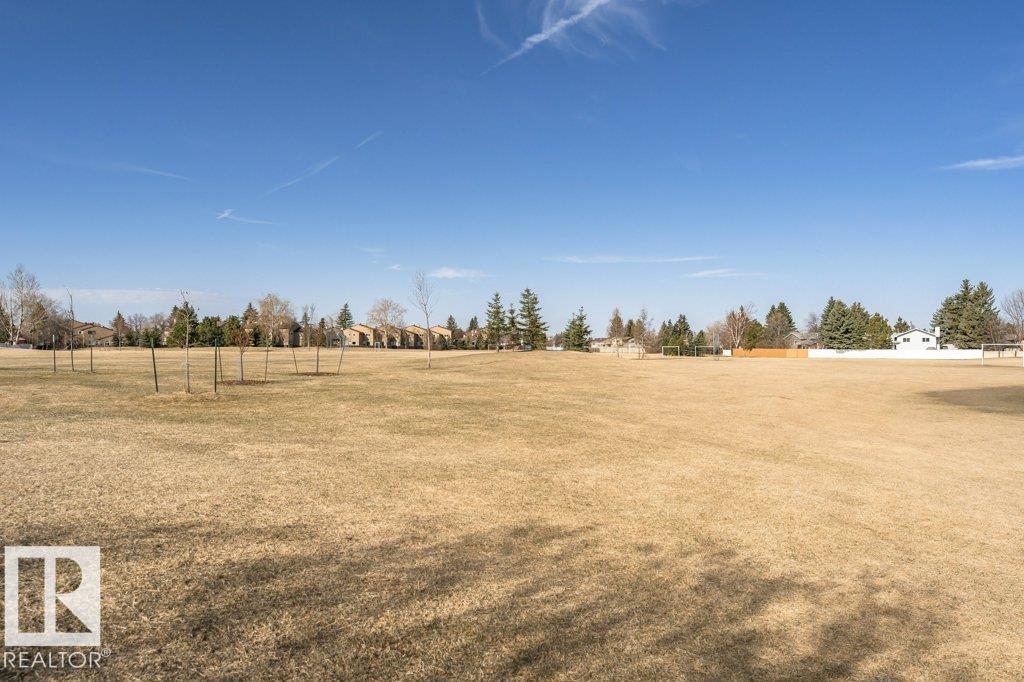
    Playground Nearby
    Public Transportation
    Schools
    Shopping Nearby
  • Roof
    Asphalt Shingles
  • Foundation
    Concrete Perimeter
  • Lot/Exterior Features
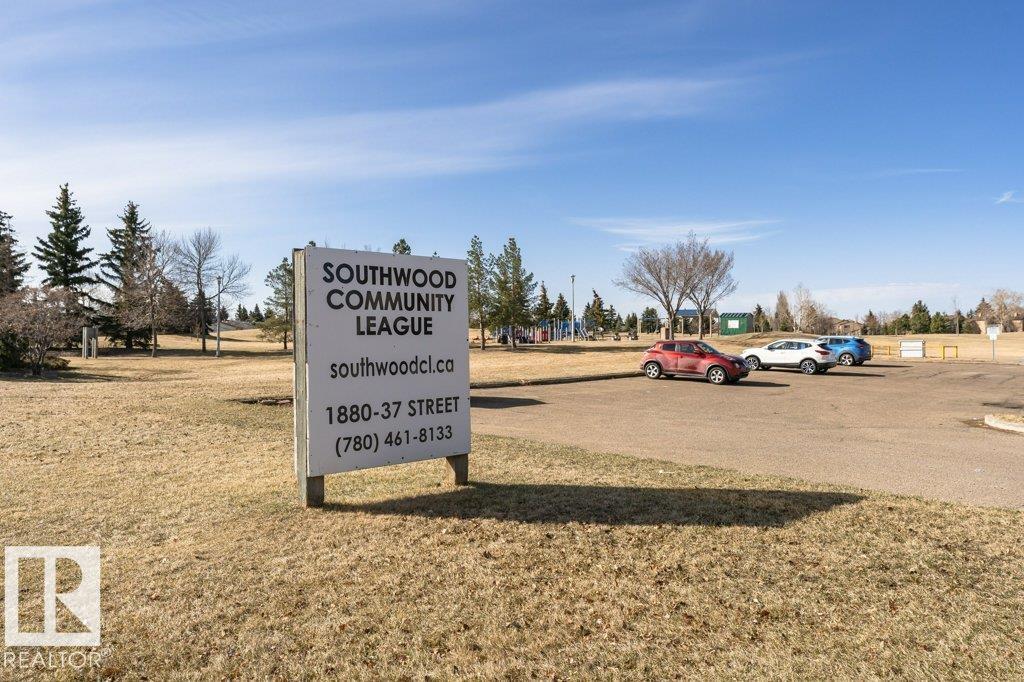
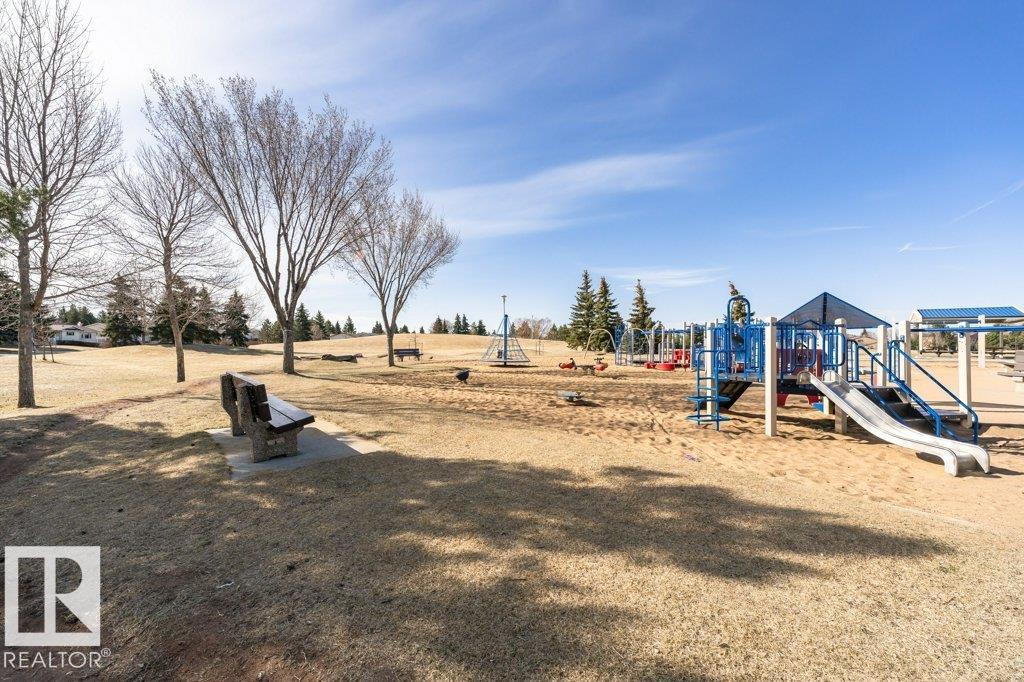
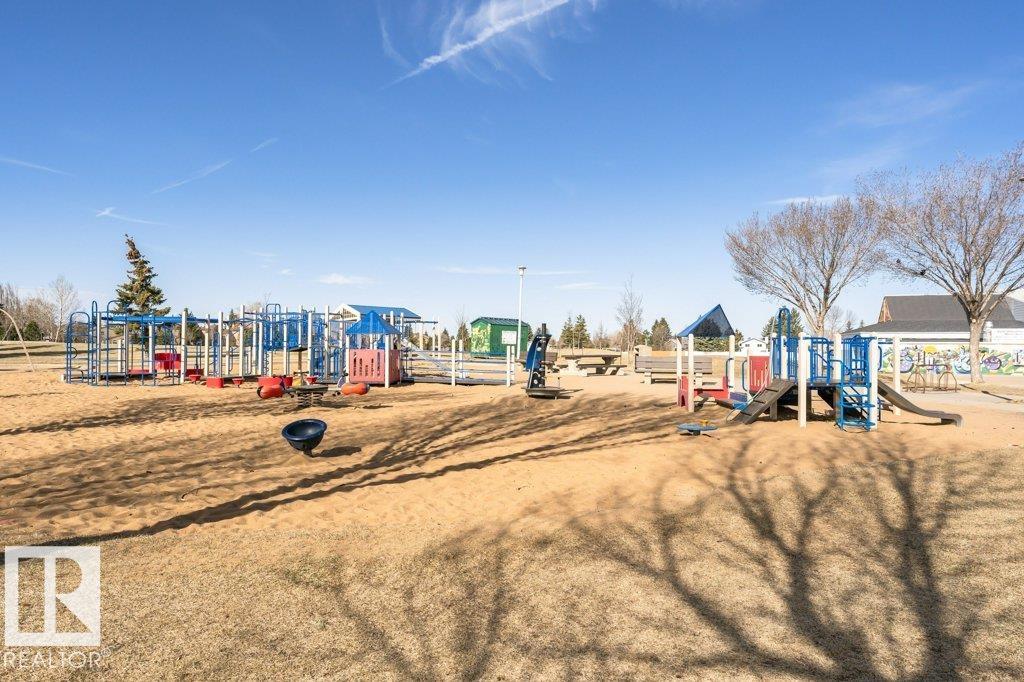
    Fully Fenced, Landscaped, Playground Nearby, Public Transportation, Schools, Shopping Nearby
  • Roof
    Asphalt Shingles
  • Foundation
    Concrete Perimeter
  • Lot/Exterior Features
    Fully Fenced
    Landscaped
    Playground Nearby
    Public Transportation
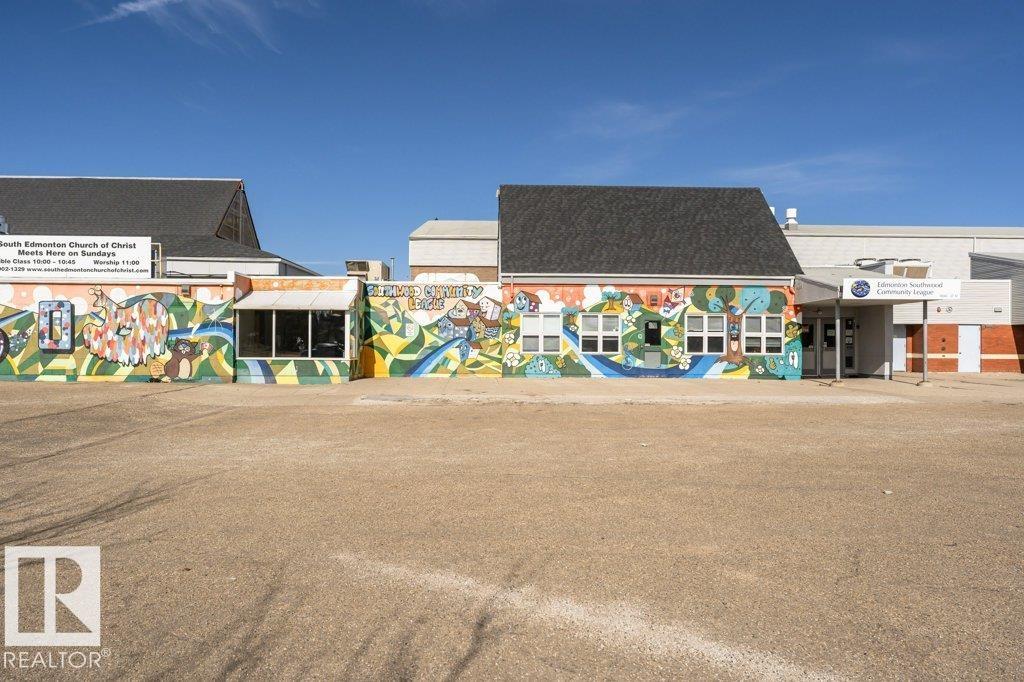
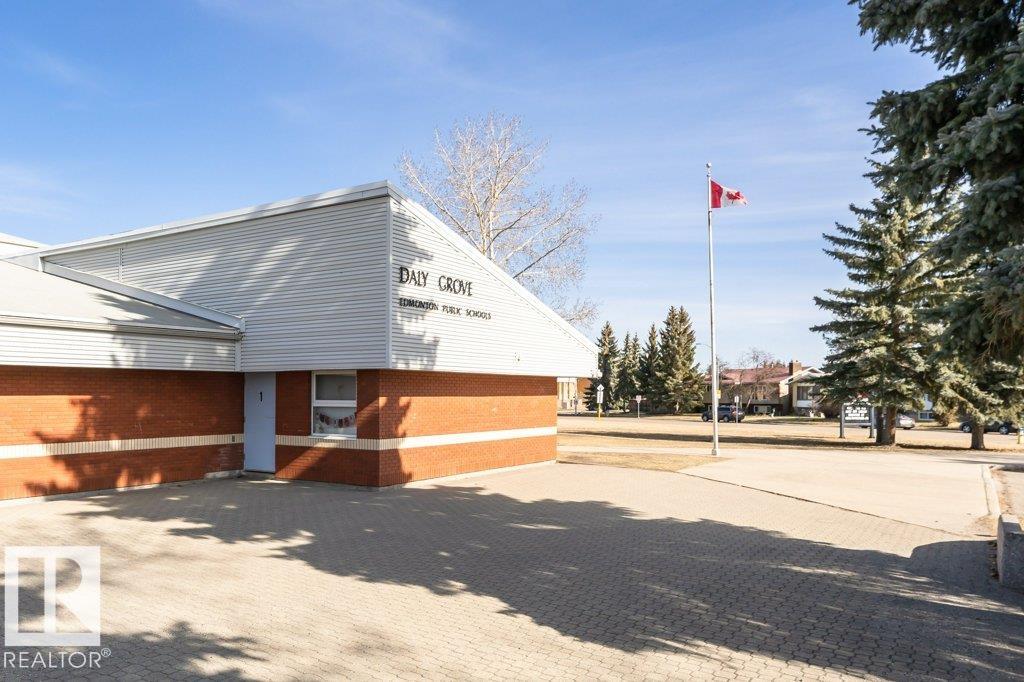
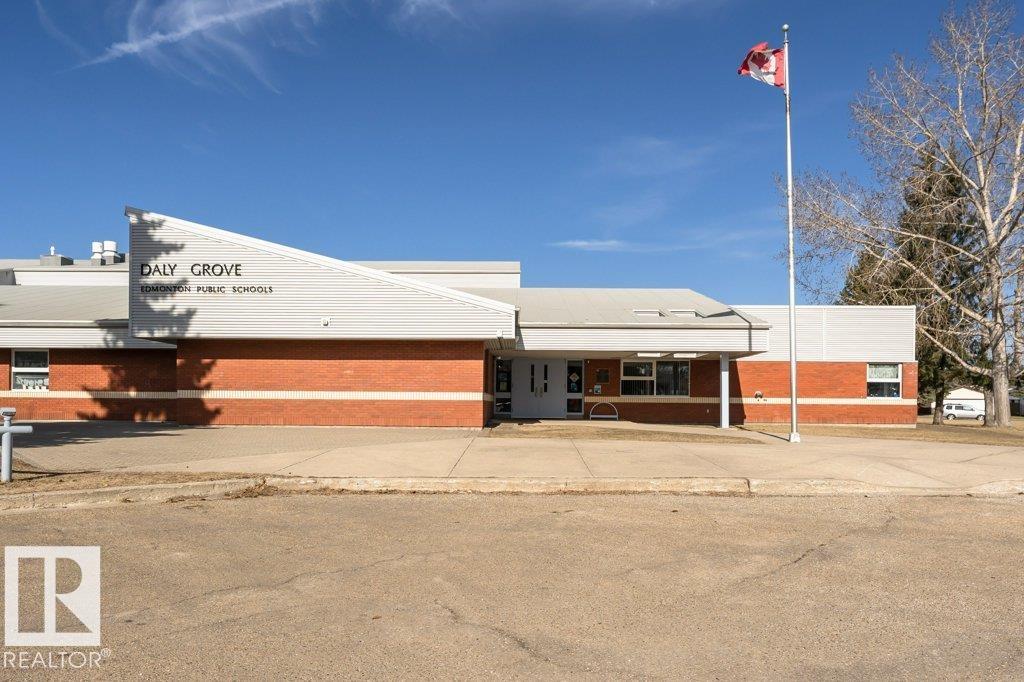
    Schools
    Shopping Nearby
  • Roof
    Asphalt Shingles
  • Foundation
    Concrete Perimeter

Additional Details

  • Property Class
    Single Family
  • Site Influences
    Fully Fenced
    Landscaped
    Playground Nearby
    Public Transportation
    Schools
    Shopping Nearby
  • Road Access
    Paved Driveway to House
  • Last Updated
    10/1/2026 18:9
  • Property Class
    Single Family
  • Site Influences
    Fully Fenced, Landscaped, Playground Nearby, Public Transportation, Schools, Shopping Nearby
  • Road Access
    Paved Driveway to House
  • Last Updated
    10/1/2026 18:9
  • Property Class
    Single Family
  • Site Influences
    Fully Fenced
    Landscaped
    Playground Nearby
    Public Transportation
    Schools
    Shopping Nearby
  • Road Access
    Paved Driveway to House
  • Last Updated
    10/1/2026 18:9

$449,000

4008 19 Avenue

Schedule Tour
Contact Agent

$2045/month
Est. Monthly Payment
$
$
%
Learn More

Mortgage values are calculated by Redman Technologies Inc based on values provided in the REALTOR® Association of Edmonton listing data feed.