Courtesy of Nancy Stratton of Royal LePage Noralta Real Estate

371 KIRKPATRICK Crescent, House for sale in Kiniski Gardens Edmonton , Alberta , T6L 5C9

 MLS® # E4502163

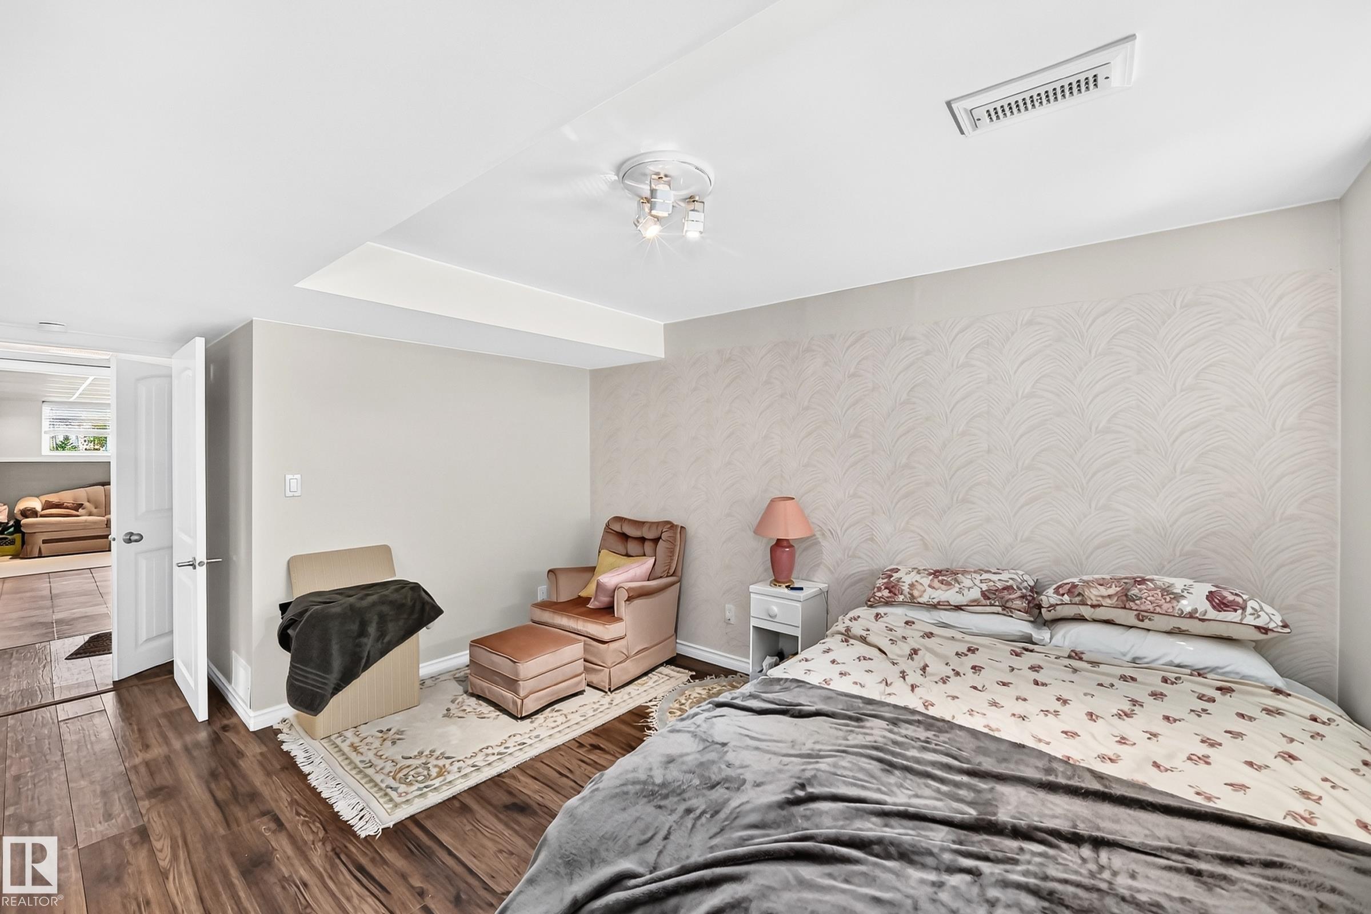
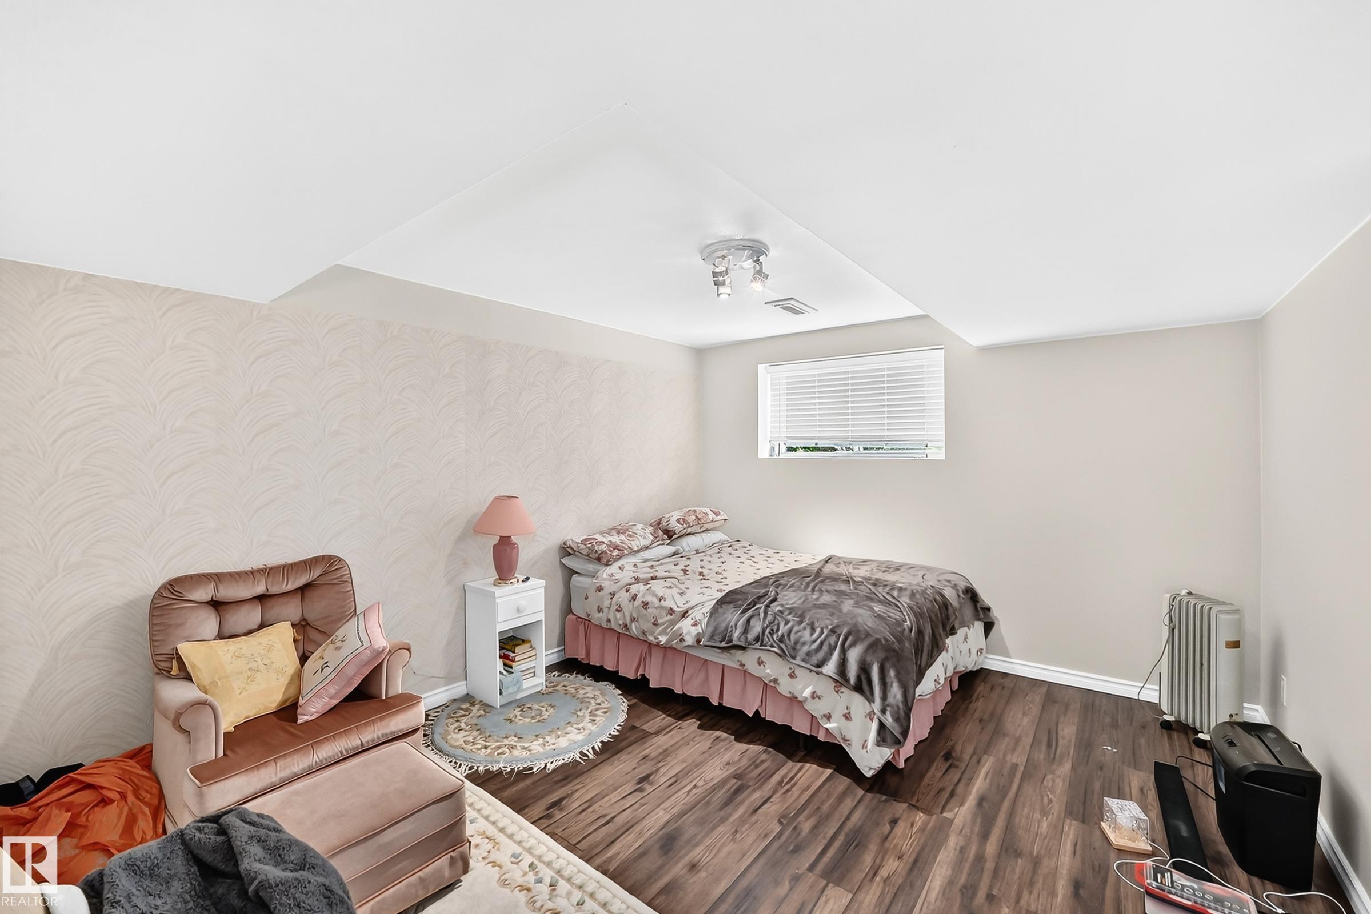
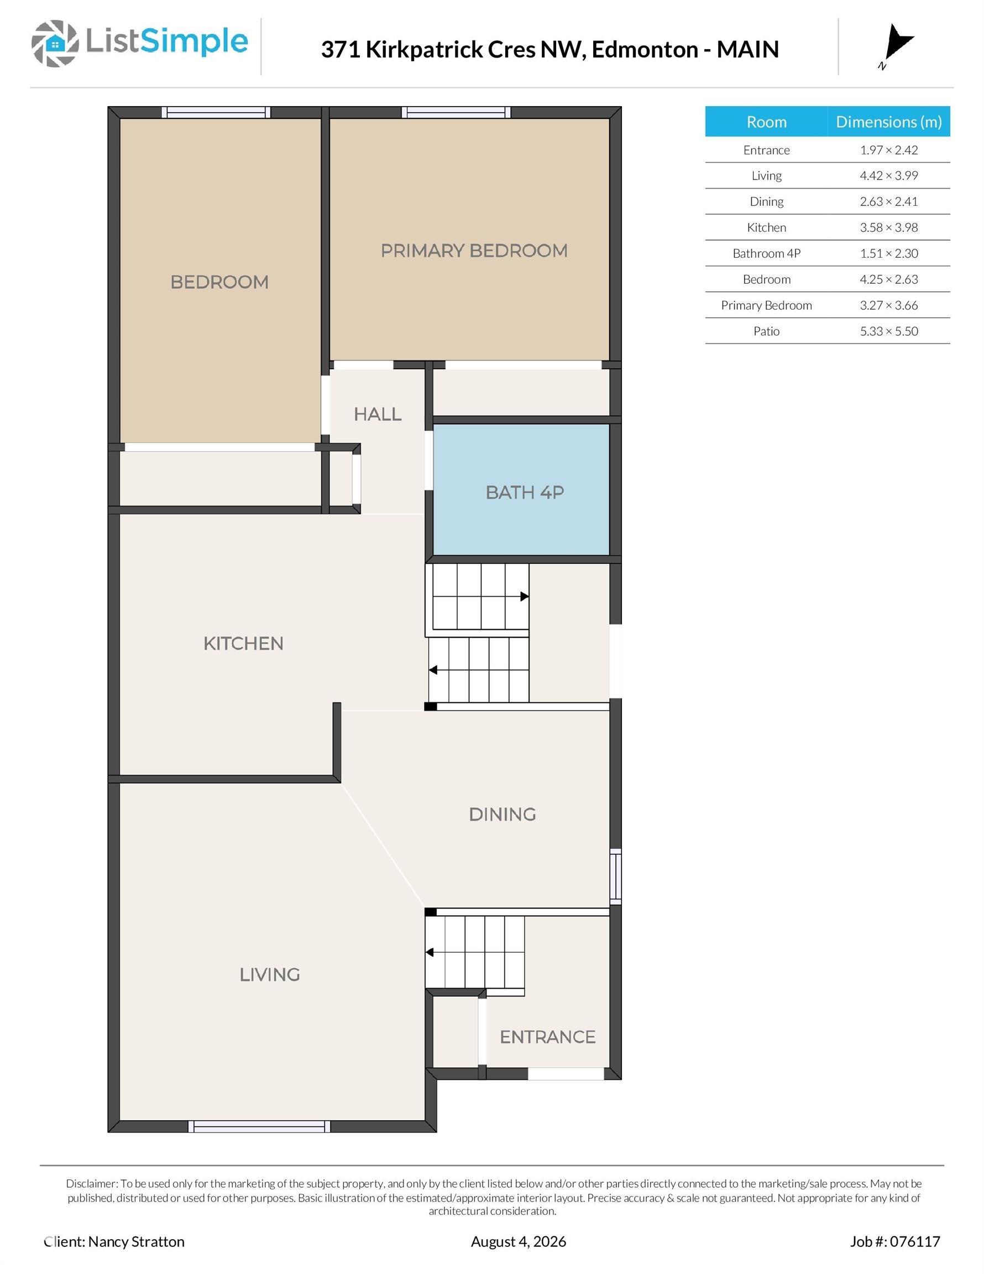
3 bedrooms

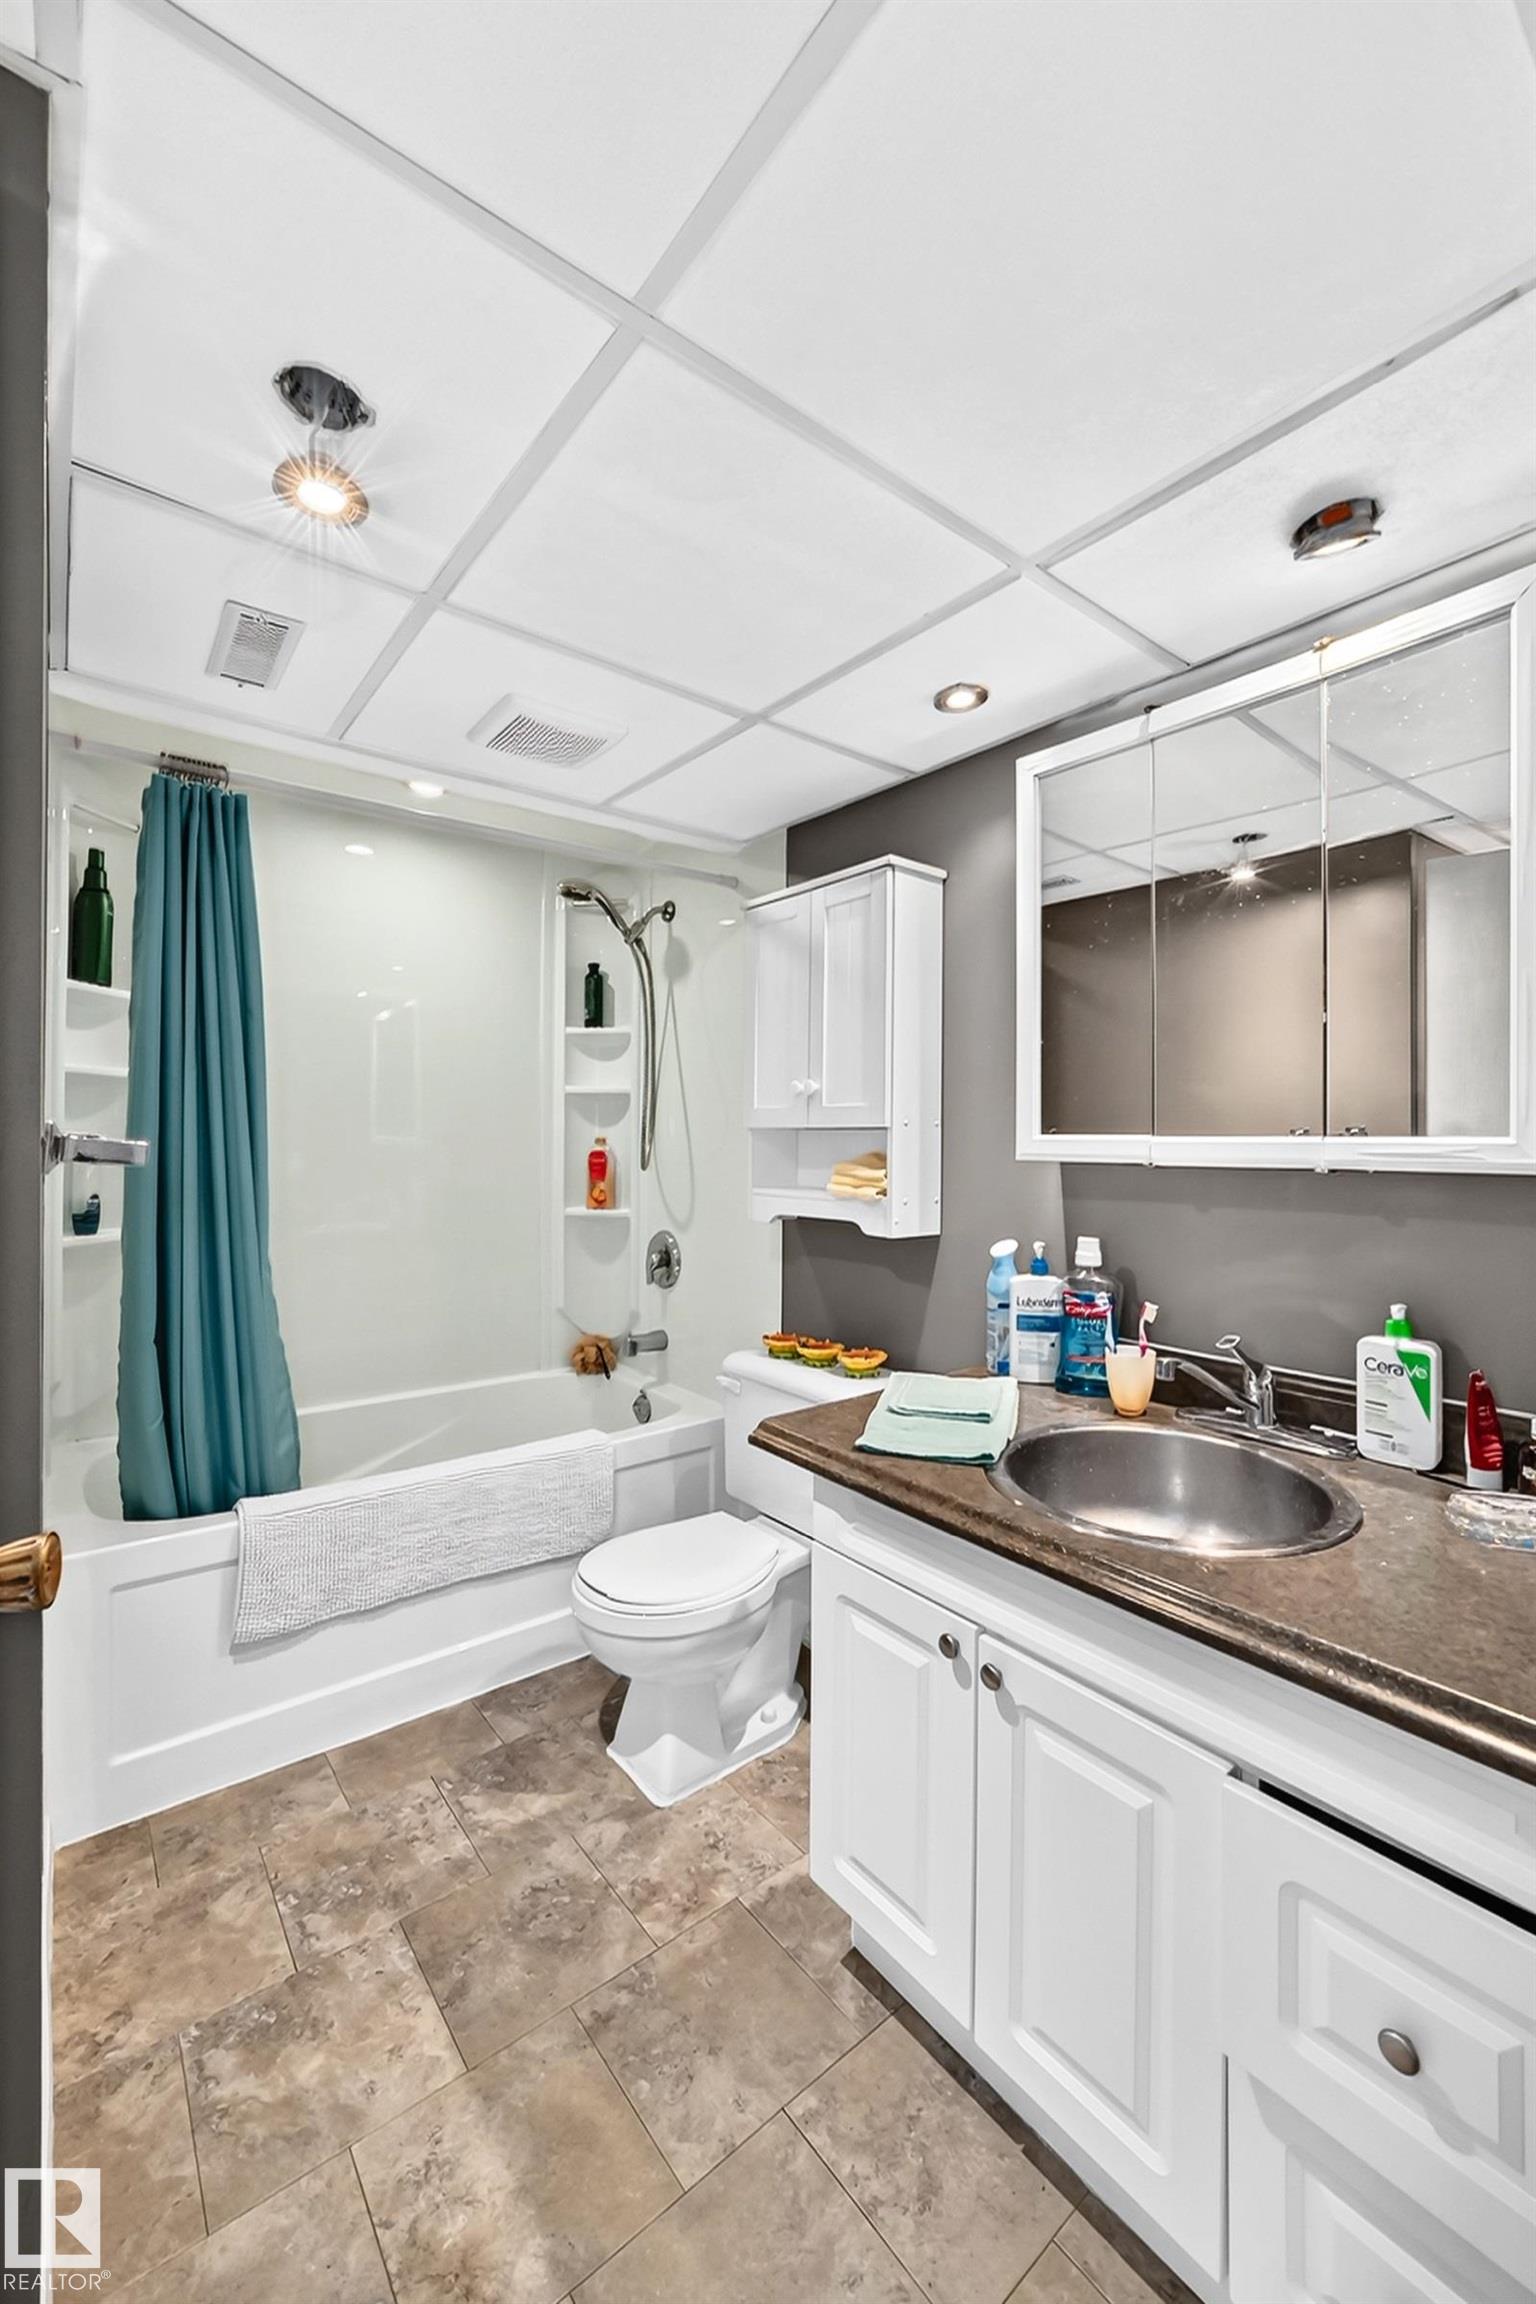
2 bathrooms

943 sqft

Sign up to View

Days on Market

Off Street Parking On Street Parking Air Conditioner Hot Water Natural Gas No Smoking Home

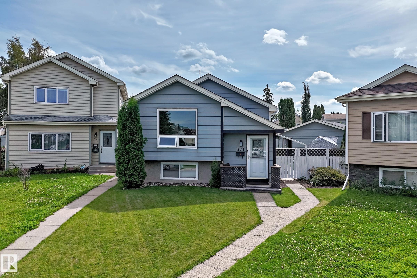
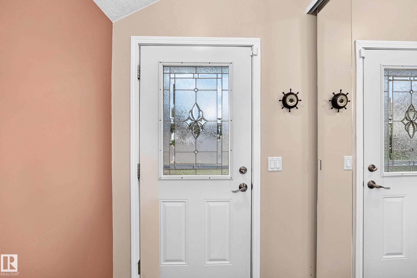
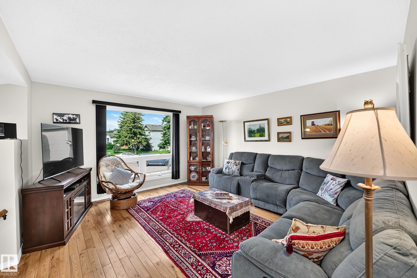
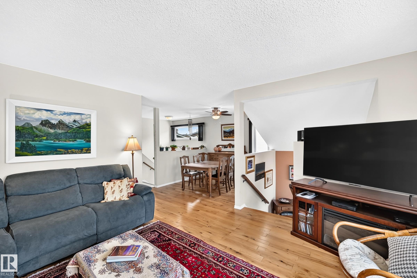
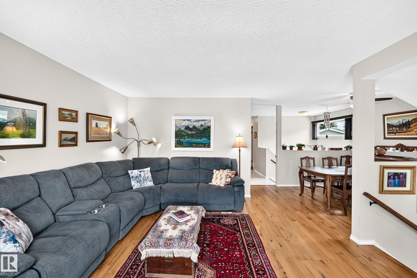
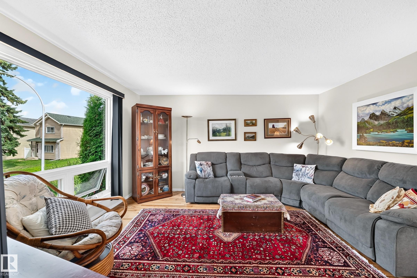
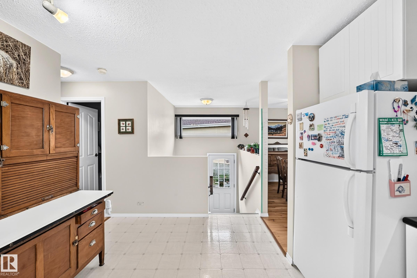
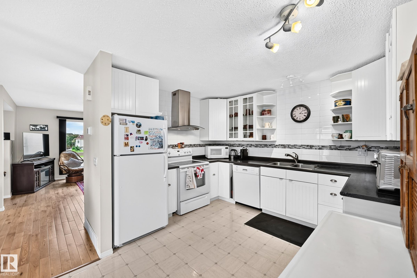
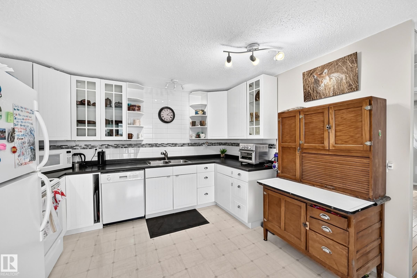
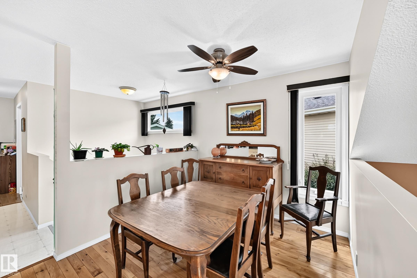
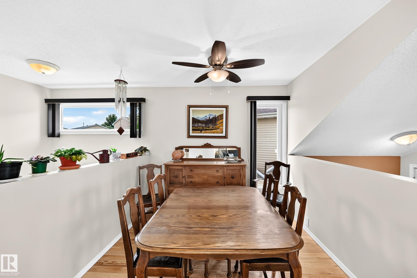
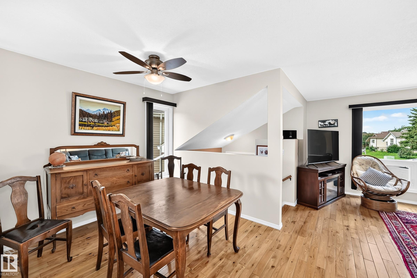
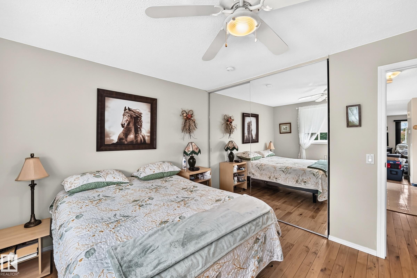
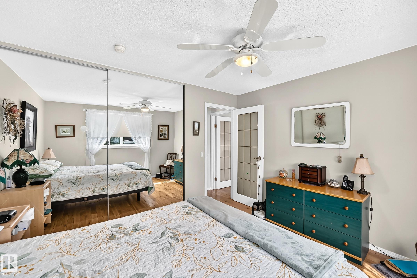
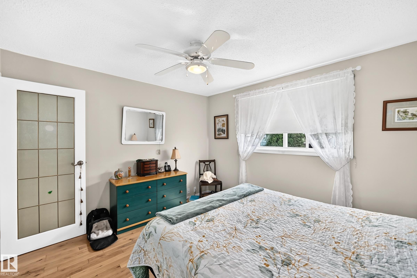
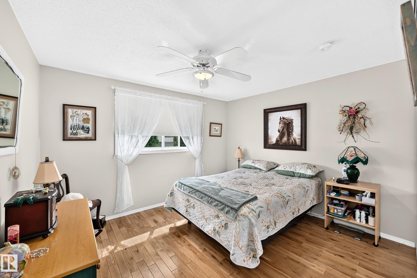
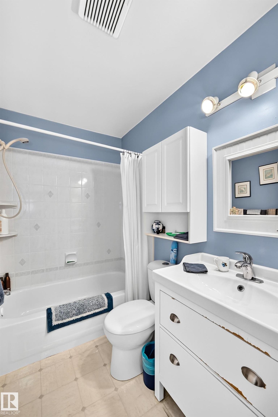
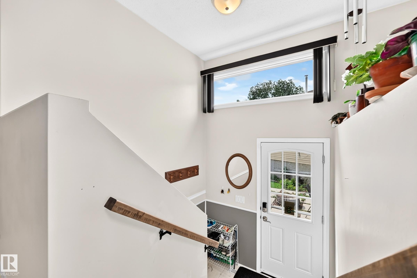
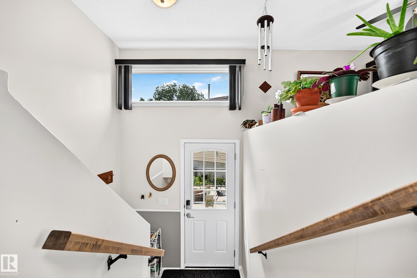
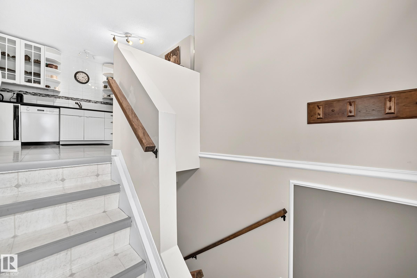
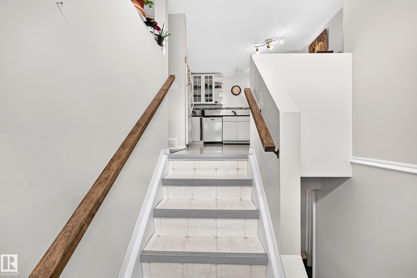
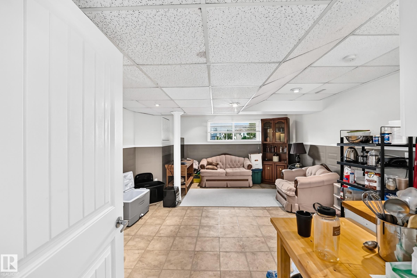
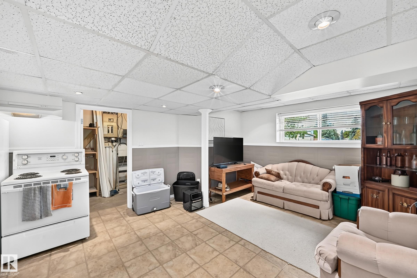
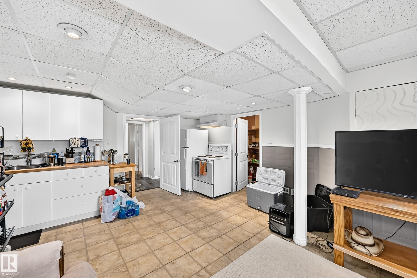
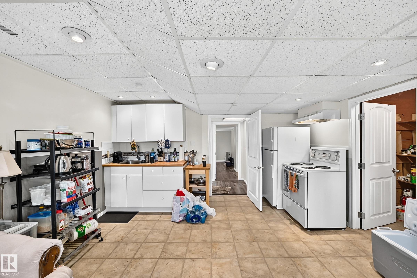
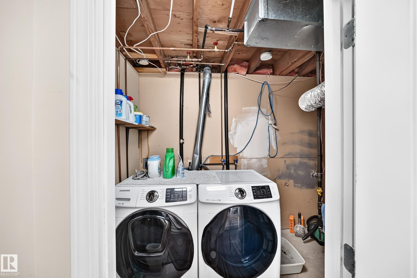
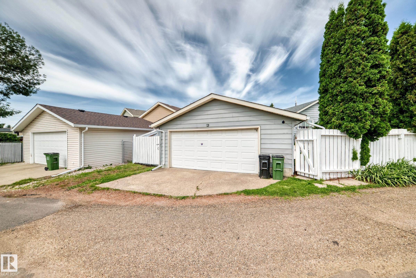
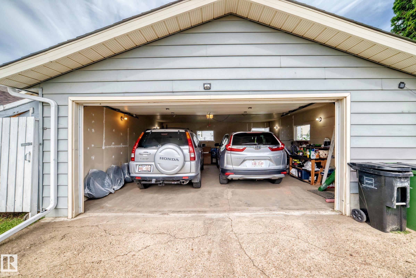
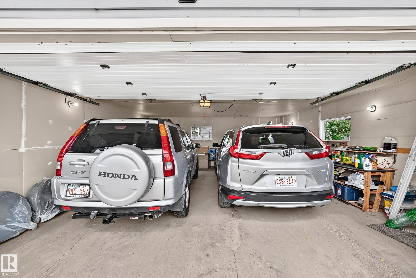
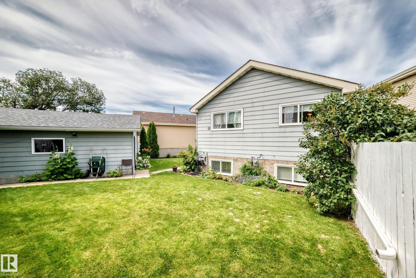
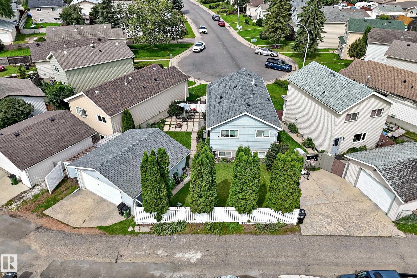
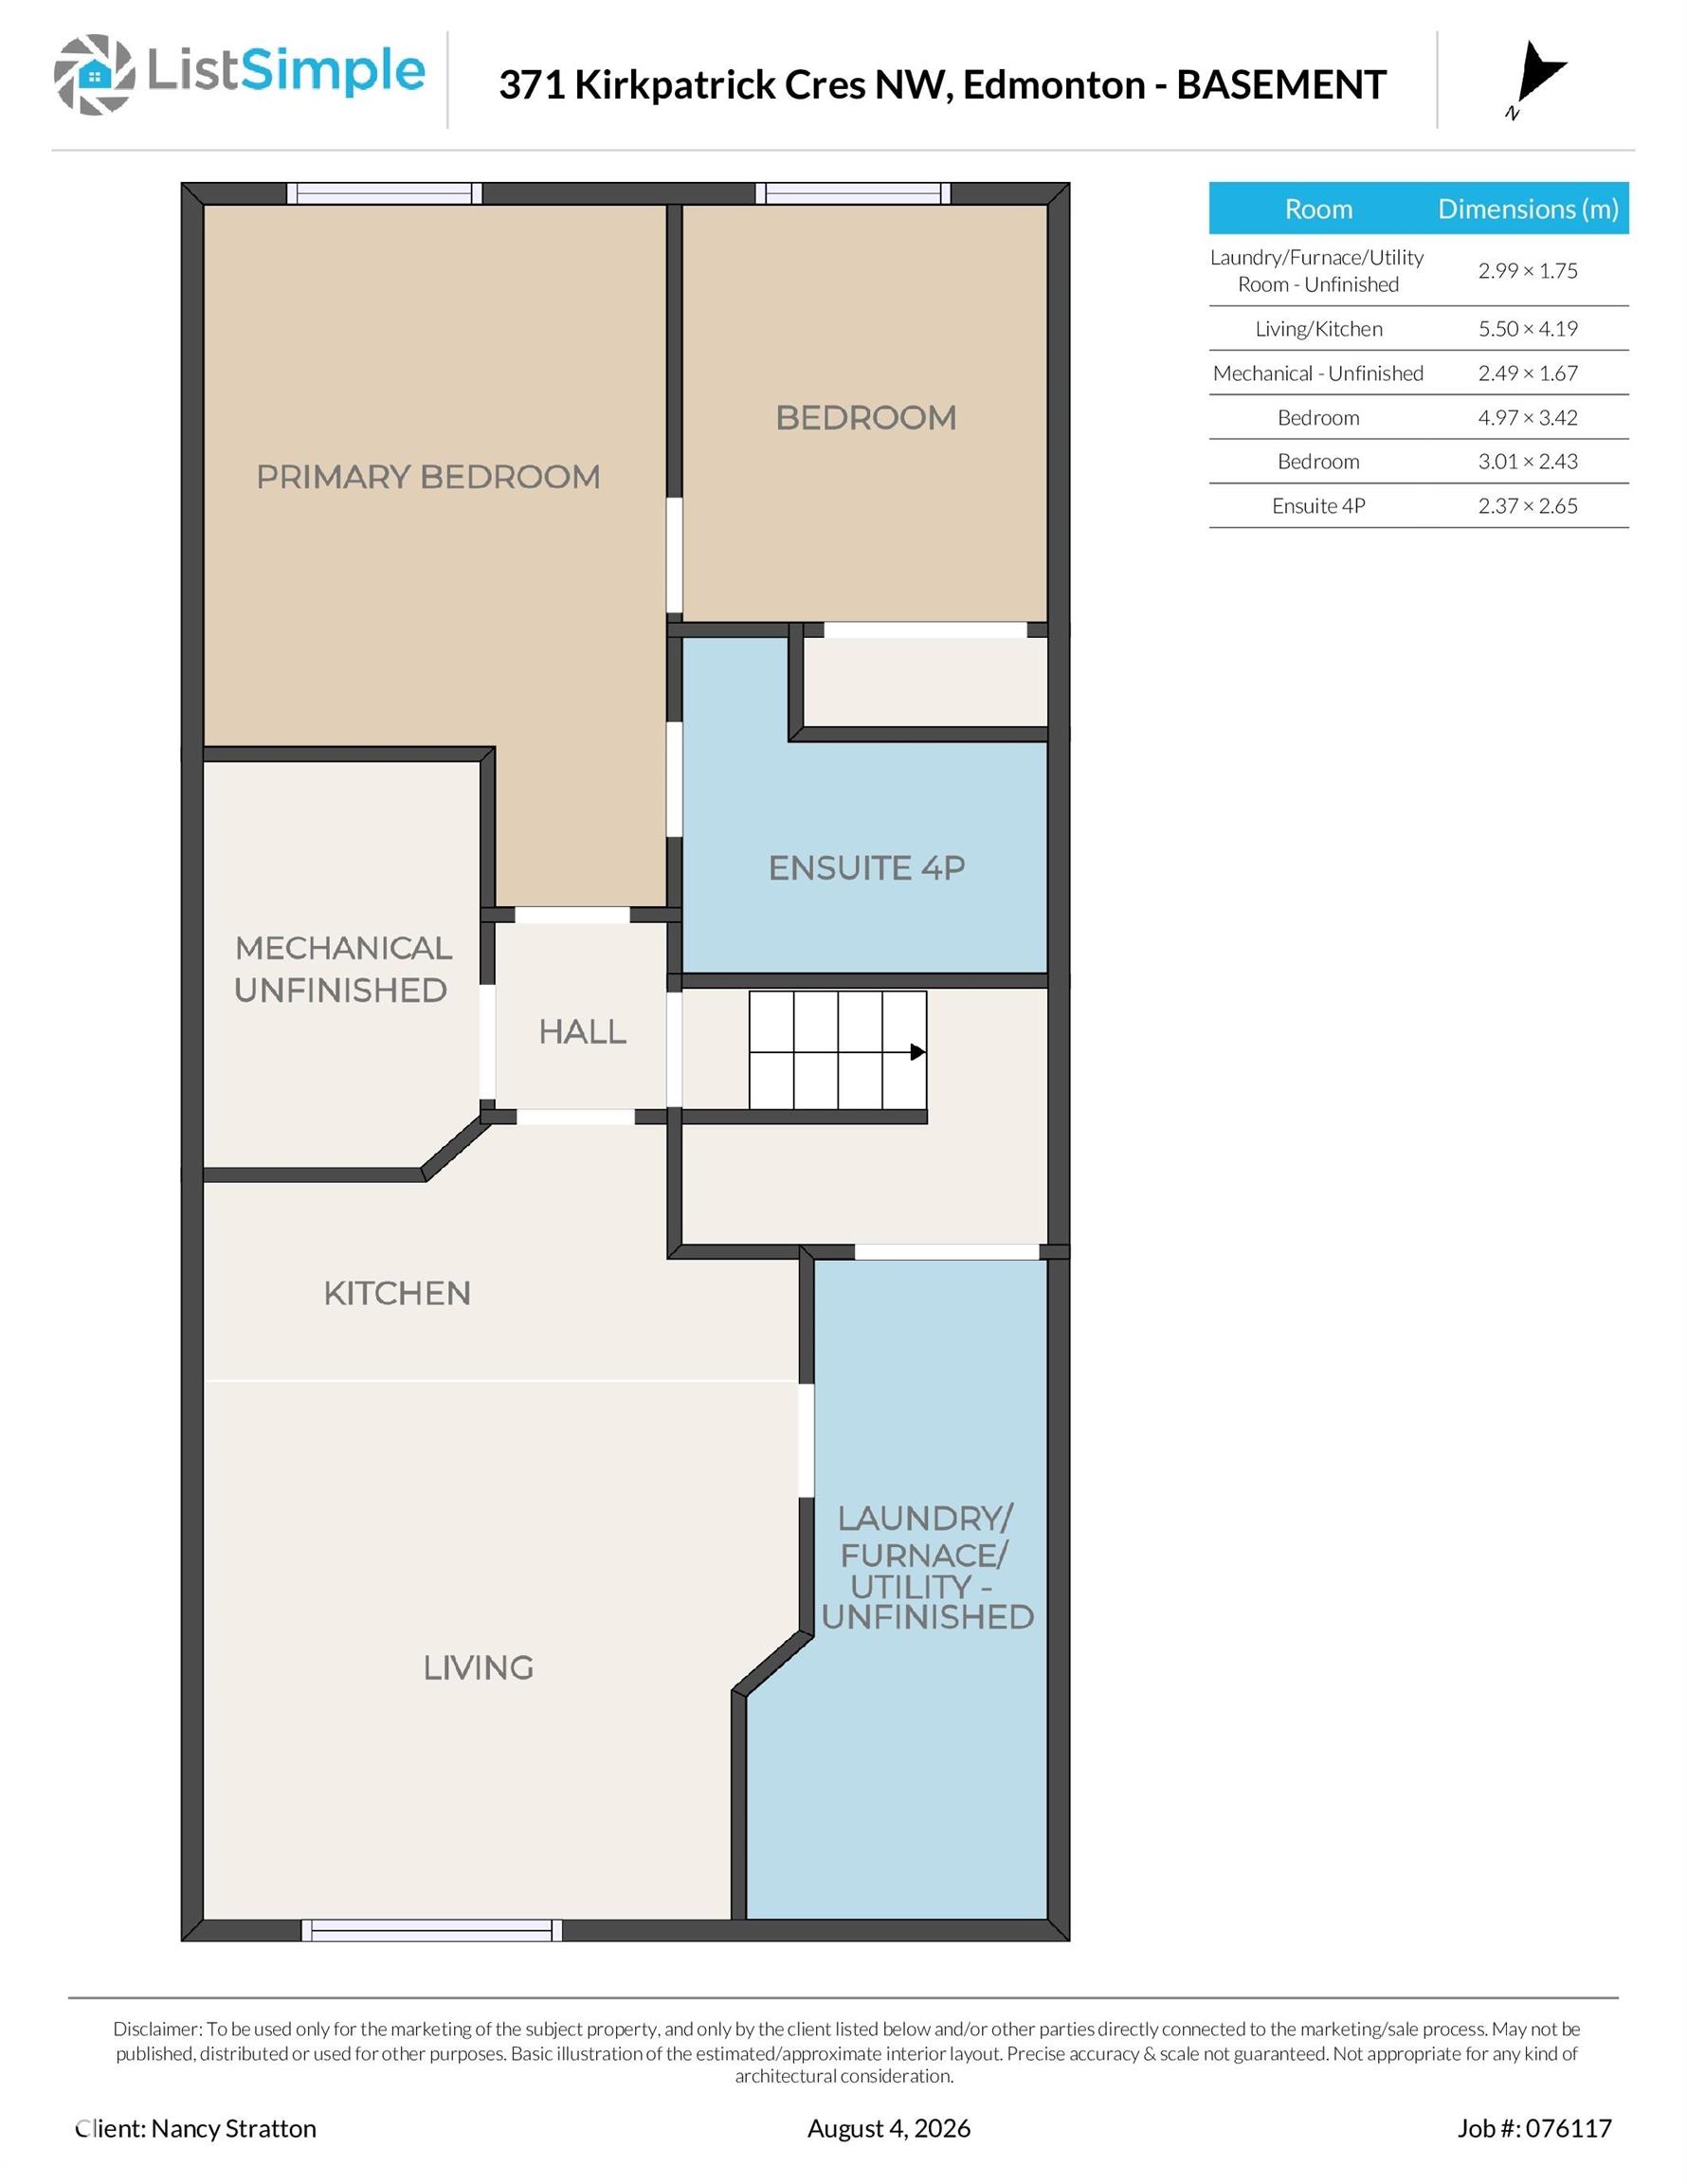
This updated bi-level in Kiniski Gardens offers exceptional functionality with three bedrooms and two full bathrooms. The main level features beautiful hardwood flooring and 2 spacious bedrooms filled with natural light. There is a large updated kitchen with newer appliances (2018). Downstairs, the FULLY DRY basement houses an in-law suite, providing ideal multi-generational living options or makes a great family room. Key mechanical and structural improvements have been completed between 2021 and 2023 whic...

Read More

Essential Information

  • MLS® #
    E4502163
  • Year Built
    1981
  • Property Type
    Residential
  • Property Style
    Bi-Level
  • MLS® #
    E4502163
  • Year Built
    1981
  • Property Type
    Residential
  • Property Style
    Bi-Level
  • MLS® #
    E4502163
  • Year Built
    1981
  • Property Type
    Residential
  • Property Style
    Bi-Level

Community Information

  • Area
    Edmonton
  • Neighbourhood/Community
    Kiniski Gardens
  • Postal Code
    T6L 5C9
  • Area
    Edmonton
  • Neighbourhood/Community
    Kiniski Gardens
  • Postal Code
    T6L 5C9
  • Area
    Edmonton
  • Neighbourhood/Community
    Kiniski Gardens
  • Postal Code
    T6L 5C9

Services & Amenities

  • Amenities
    Off Street Parking
    On Street Parking
    Air Conditioner
    Hot Water Natural Gas
    No Smoking Home
  • Amenities
    Off Street Parking, On Street Parking, Air Conditioner, Hot Water Natural Gas, No Smoking Home
  • Amenities
    Off Street Parking
    On Street Parking
    Air Conditioner
    Hot Water Natural Gas
    No Smoking Home

Interior

  • Floor Finish
    Hardwood
    Laminate Flooring
    Vinyl Plank
  • Goods Included
    Air Conditioning-Central
    Dishwasher-Built-In
    Dryer
    Fan-Ceiling
    Garage Control
    Garage Opener
    Hood Fan
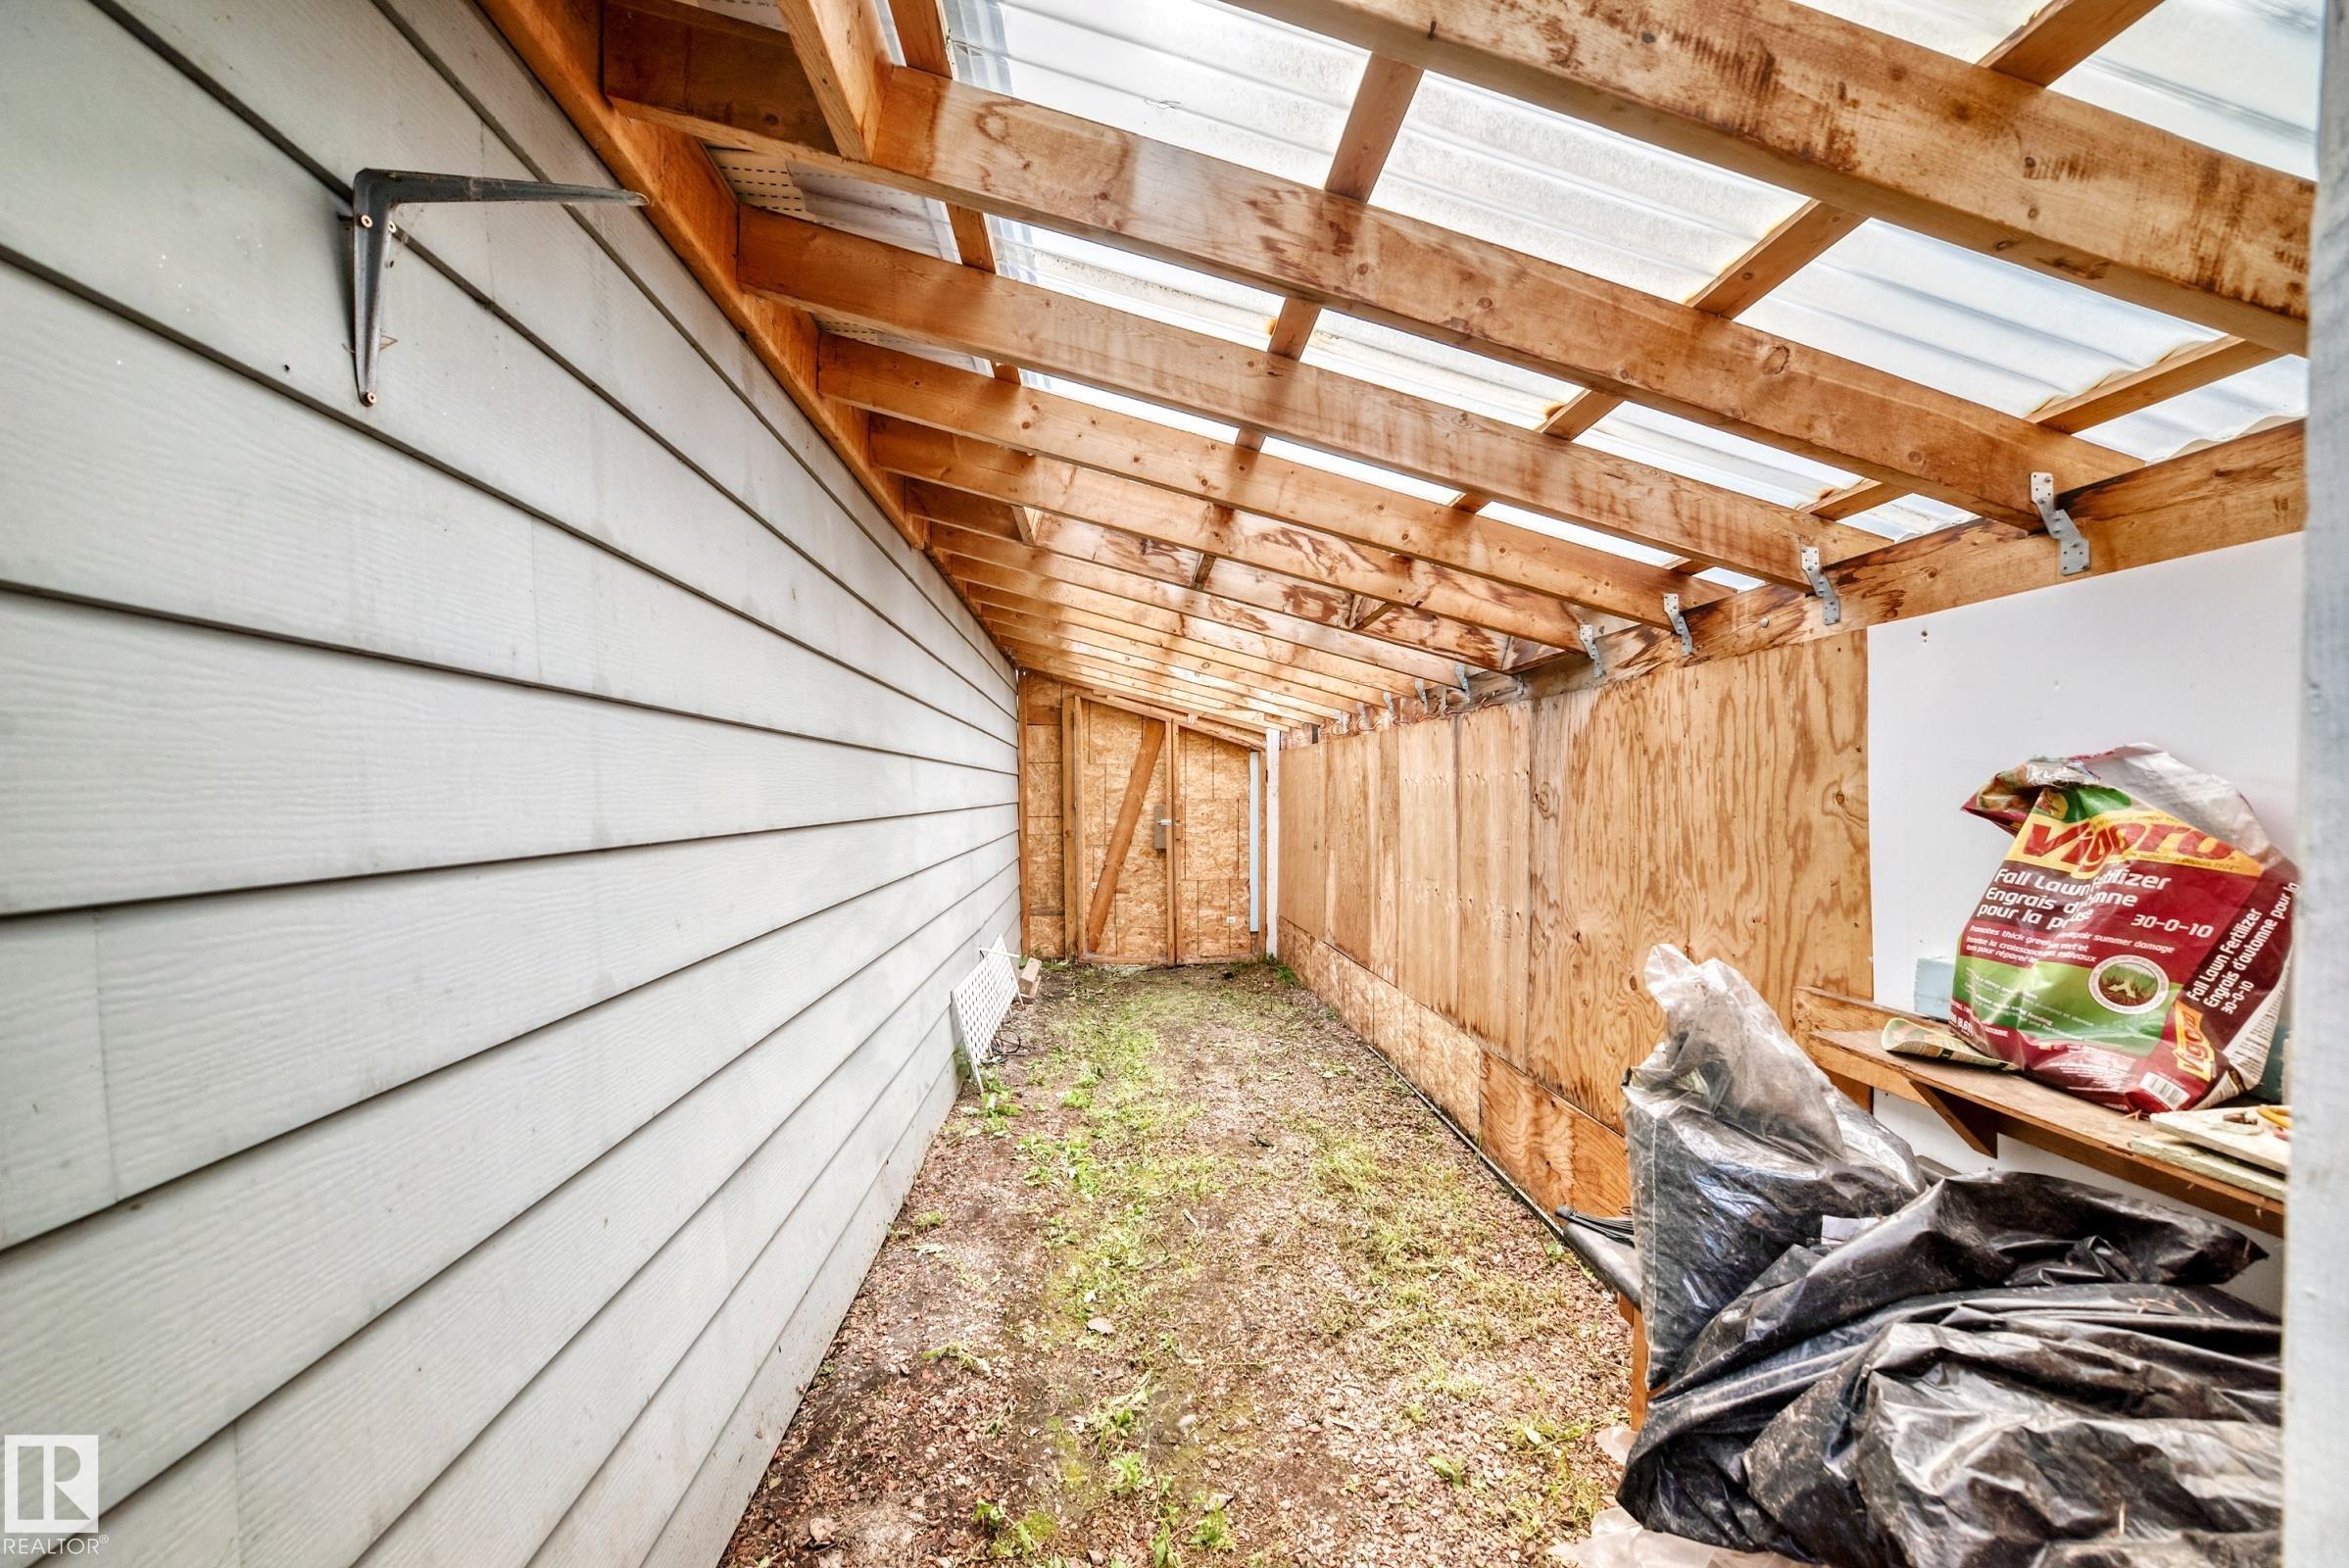
    Storage Shed
    Washer - Energy Star
    Window Coverings
    Refrigerators-Two
    Stoves-Two
  • Heating Type
    Forced Air-1
    Natural Gas
  • Basement
    Full
  • Basement Development
    Fully Finished
  • Floor Finish
    Hardwood, Laminate Flooring, Vinyl Plank
  • Goods Included
    Air Conditioning-Central, Dishwasher-Built-In, Dryer, Fan-Ceiling, Garage Control, Garage Opener, Hood Fan, Storage Shed, Washer - Energy Star, Window Coverings, Refrigerators-Two, Stoves-Two
  • Heating Type
    Forced Air-1, Natural Gas
  • Basement
    Full
  • Basement Development
    Fully Finished
  • Floor Finish
    Hardwood
    Laminate Flooring
    Vinyl Plank
  • Goods Included
    Air Conditioning-Central
    Dishwasher-Built-In
    Dryer
    Fan-Ceiling
    Garage Control
    Garage Opener
    Hood Fan
    Storage Shed
    Washer - Energy Star
    Window Coverings
    Refrigerators-Two
    Stoves-Two
  • Heating Type
    Forced Air-1
    Natural Gas
  • Basement
    Full
  • Basement Development
    Fully Finished

Exterior

  • Lot/Exterior Features
    Back Lane
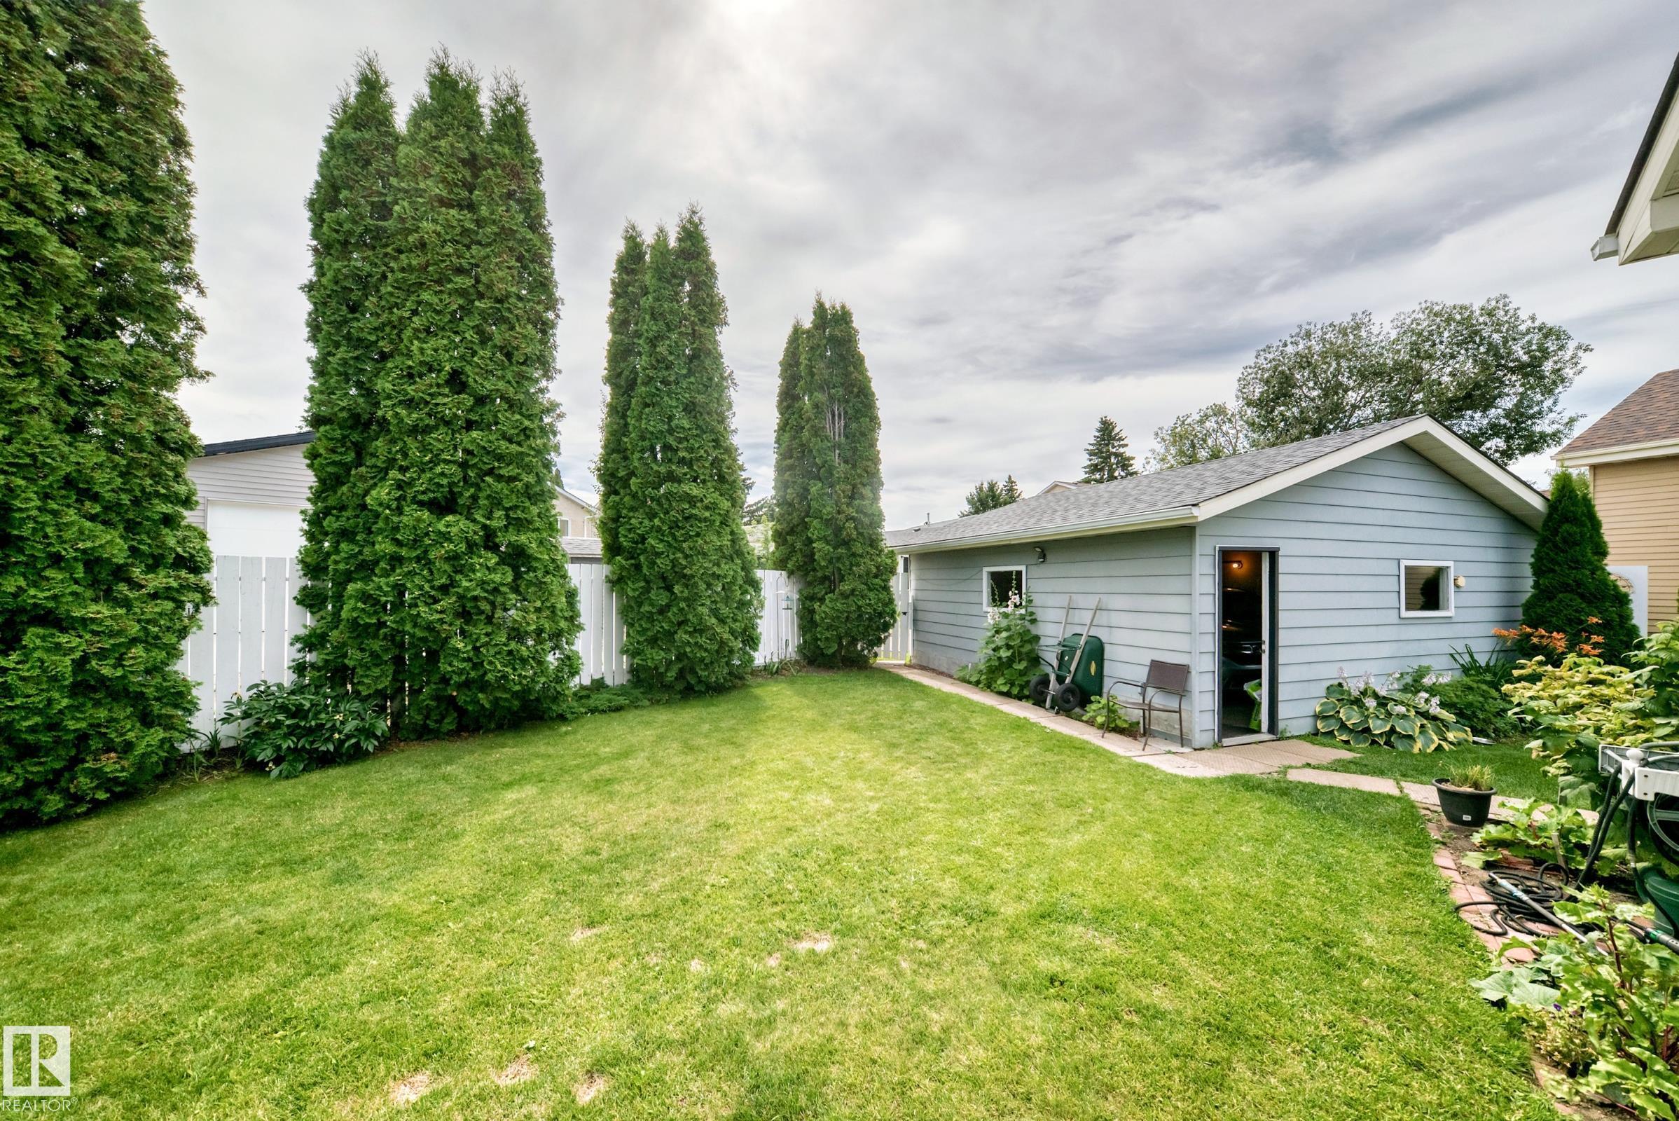
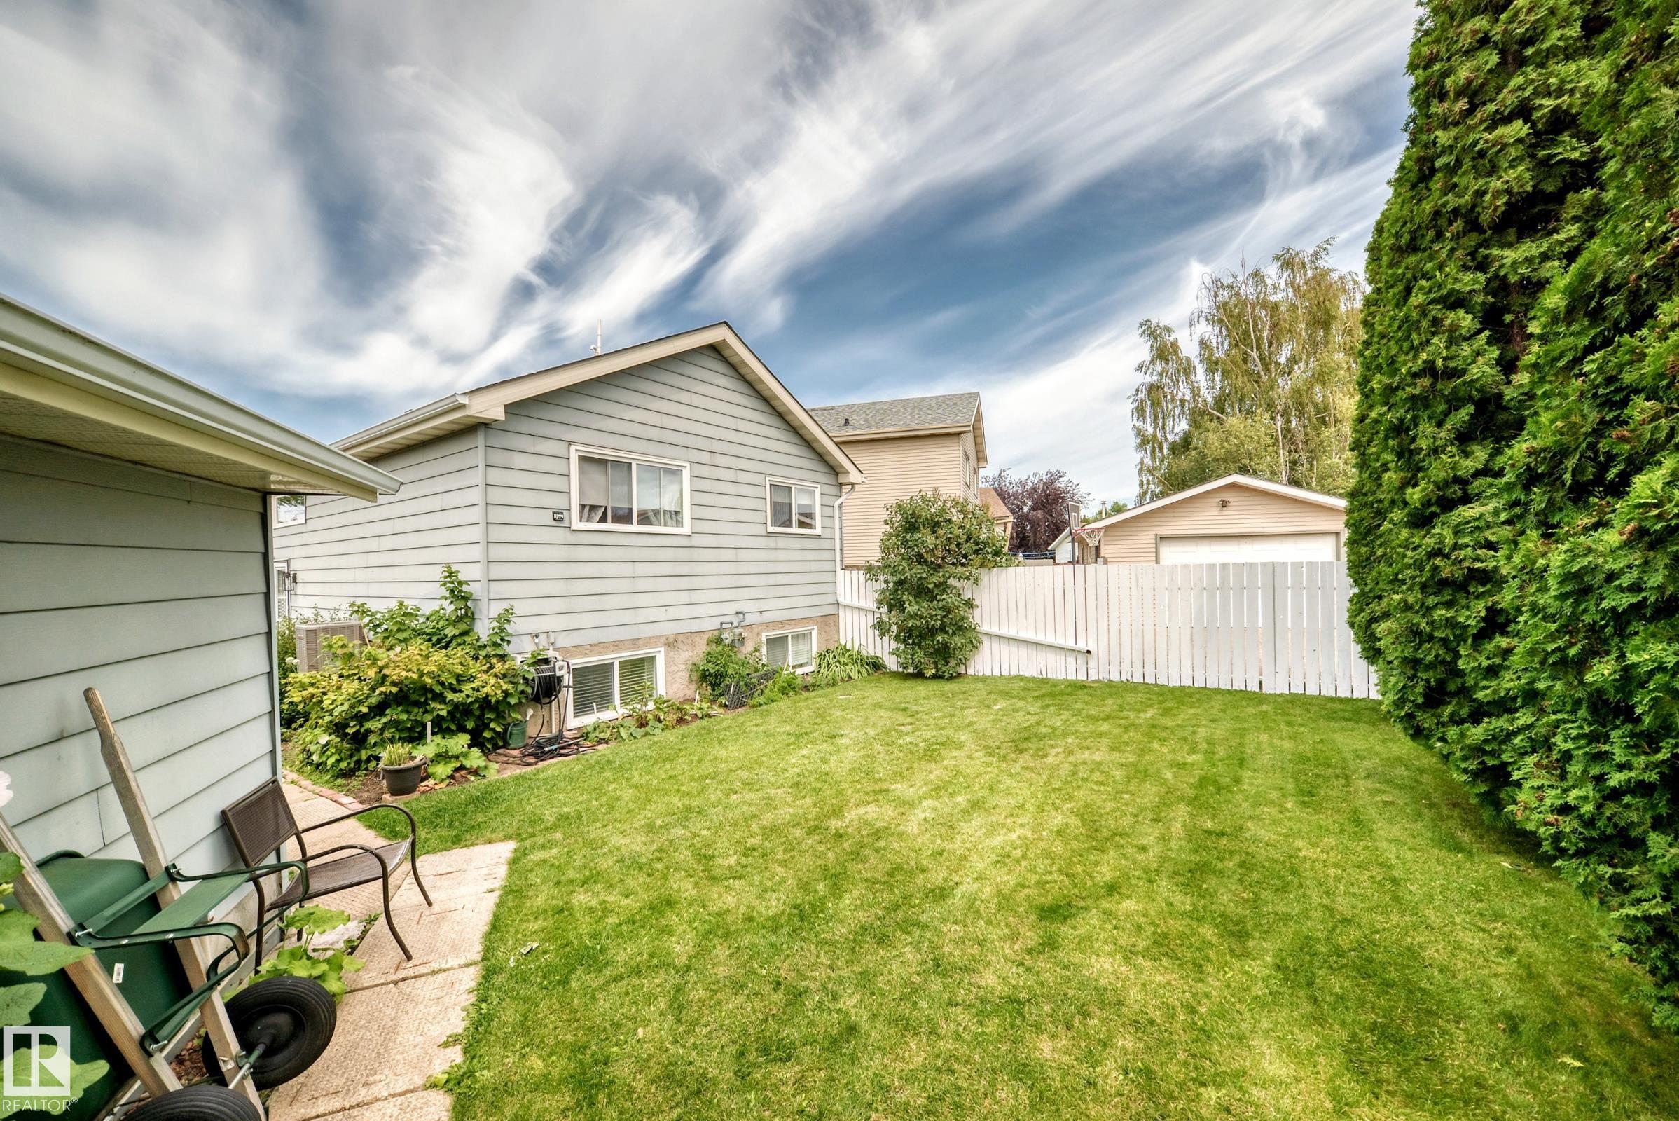
    Fenced
    Flat Site
    Golf Nearby
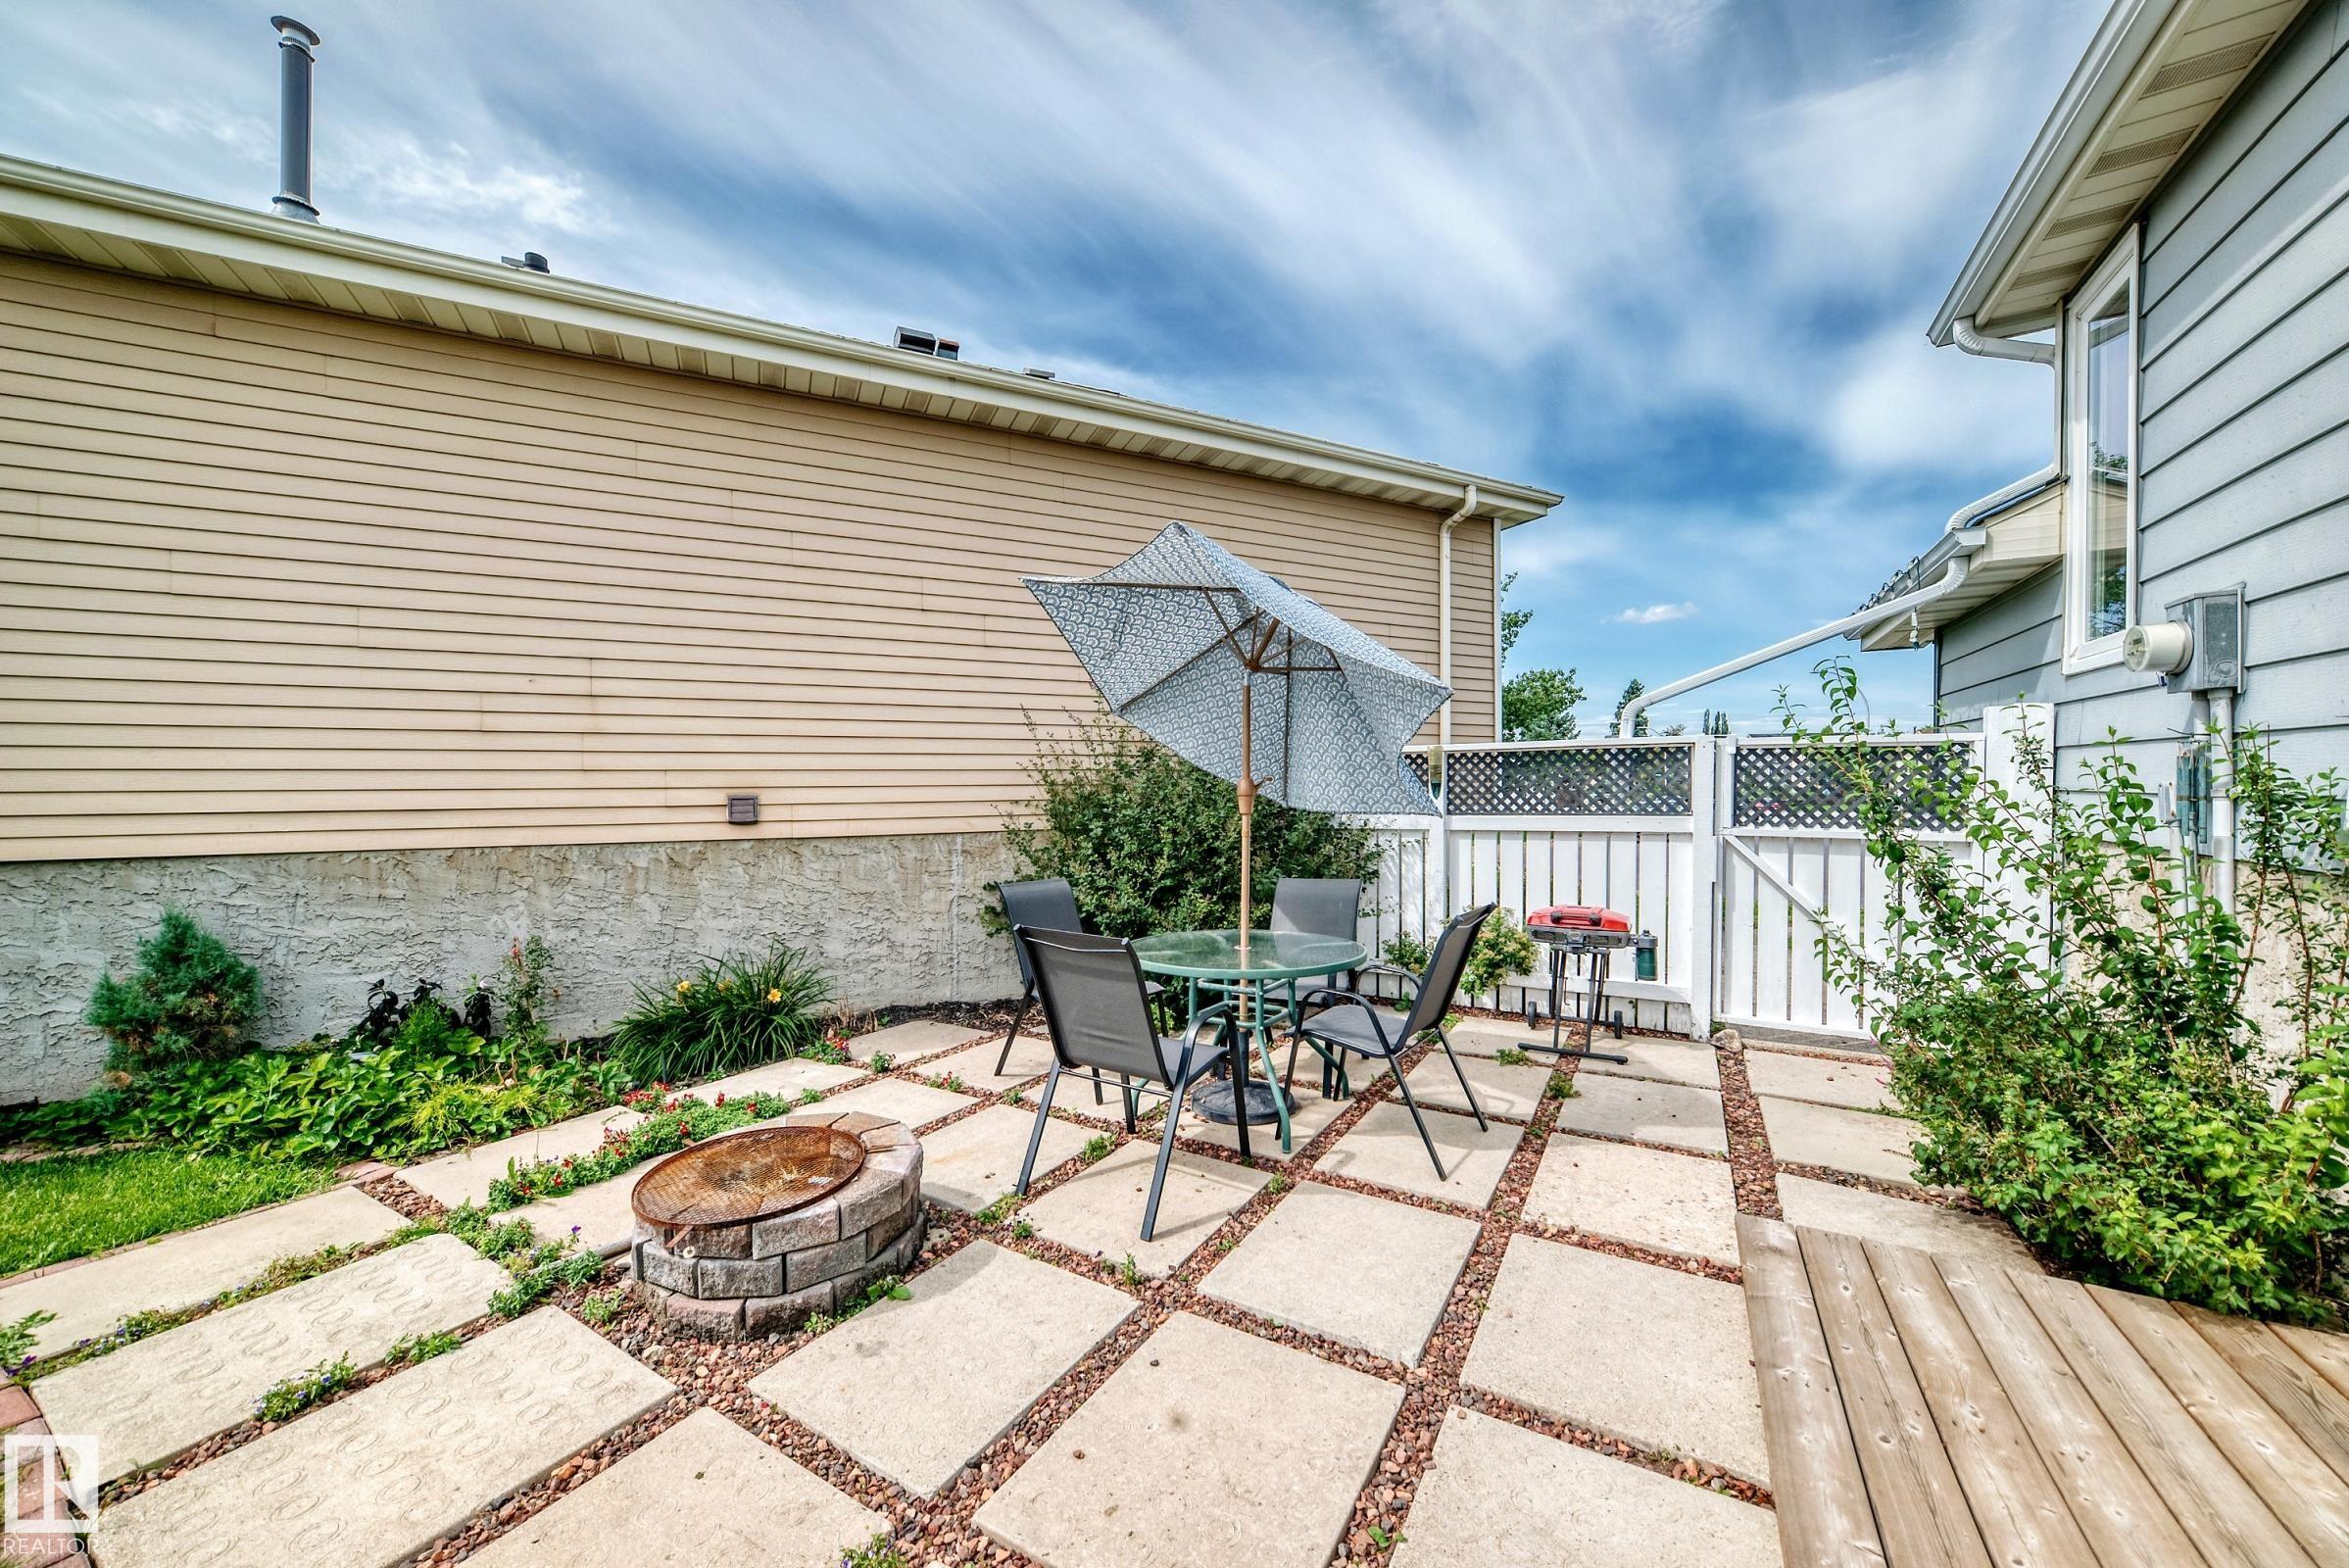
    Landscaped
    Level Land
    Playground Nearby
    Schools
    Shopping Nearby
  • Roof
    Asphalt Shingles
  • Foundation
    Concrete Perimeter
  • Lot/Exterior Features
    Back Lane, Fenced, Flat Site, Golf Nearby, Landscaped, Level Land, Playground Nearby, Schools, Shopping Nearby
  • Roof
    Asphalt Shingles
  • Foundation
    Concrete Perimeter
  • Lot/Exterior Features
    Back Lane
    Fenced
    Flat Site
    Golf Nearby
    Landscaped
    Level Land
    Playground Nearby
    Schools
    Shopping Nearby
  • Roof
    Asphalt Shingles
  • Foundation
    Concrete Perimeter

Additional Details

  • Property Class
    Single Family
  • Site Influences
    Back Lane
    Fenced
    Flat Site
    Golf Nearby
    Landscaped
    Level Land
    Playground Nearby
    Schools
    Shopping Nearby
  • Road Access
    Paved Driveway to House
  • Last Updated
    7/3/2026 17:22
  • Property Class
    Single Family
  • Site Influences
    Back Lane, Fenced, Flat Site, Golf Nearby, Landscaped, Level Land, Playground Nearby, Schools, Shopping Nearby
  • Road Access
    Paved Driveway to House
  • Last Updated
    7/3/2026 17:22
  • Property Class
    Single Family
  • Site Influences
    Back Lane
    Fenced
    Flat Site
    Golf Nearby
    Landscaped
    Level Land
    Playground Nearby
    Schools
    Shopping Nearby
  • Road Access
    Paved Driveway to House
  • Last Updated
    7/3/2026 17:22

$418,800

371 KIRKPATRICK Crescent

Schedule Tour
Contact Agent

$1908/month
Est. Monthly Payment
$
$
%
Learn More

Mortgage values are calculated by Redman Technologies Inc based on values provided in the REALTOR® Association of Edmonton listing data feed.