Courtesy of Brent Anderson of Century 21 Masters

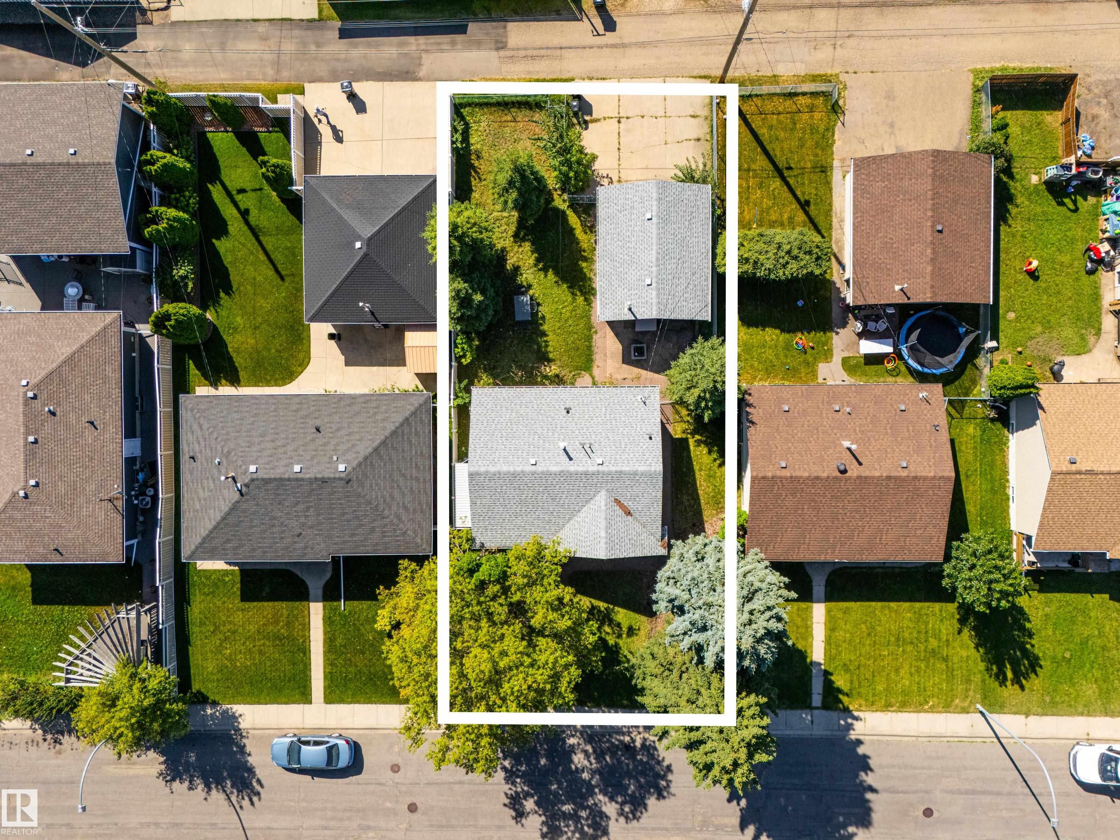
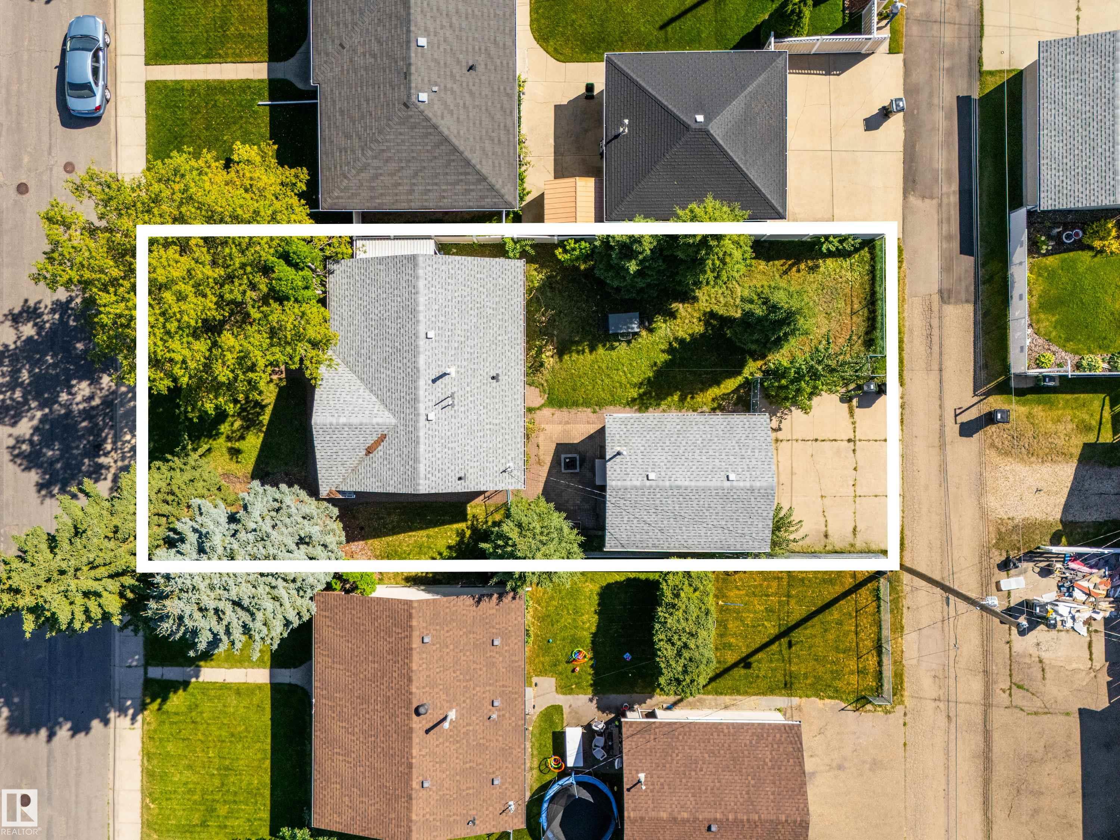
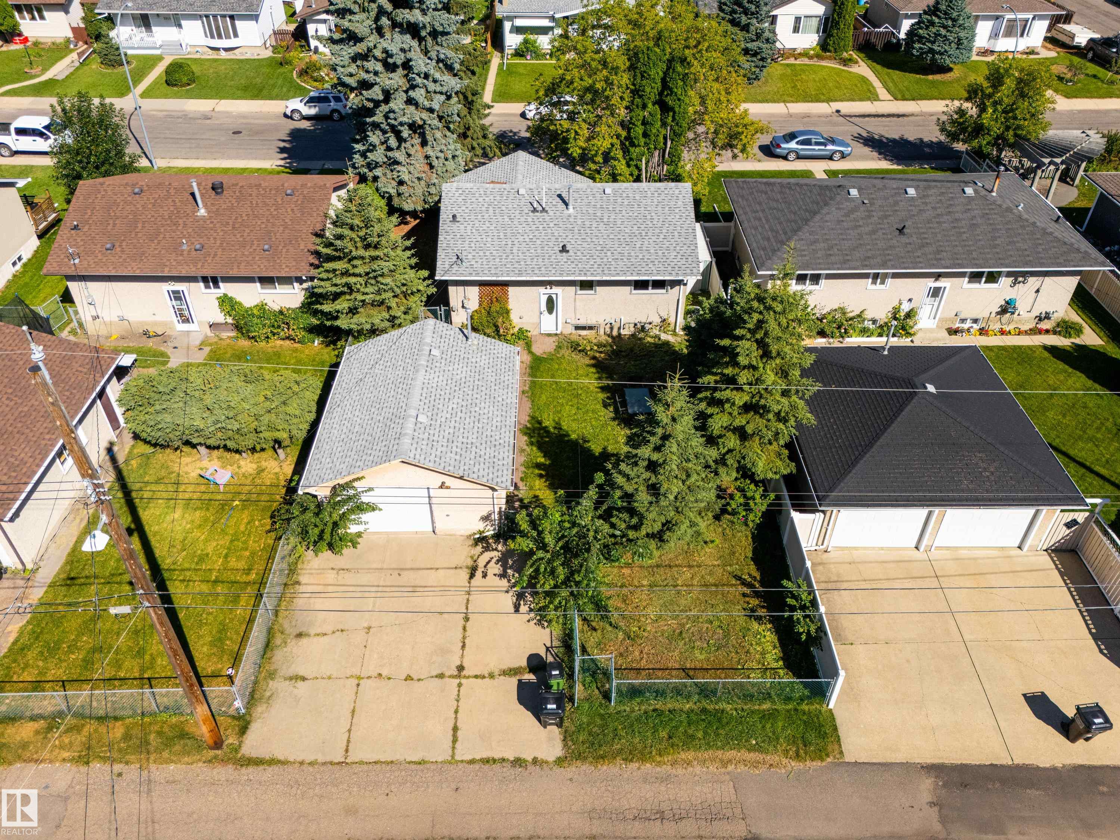
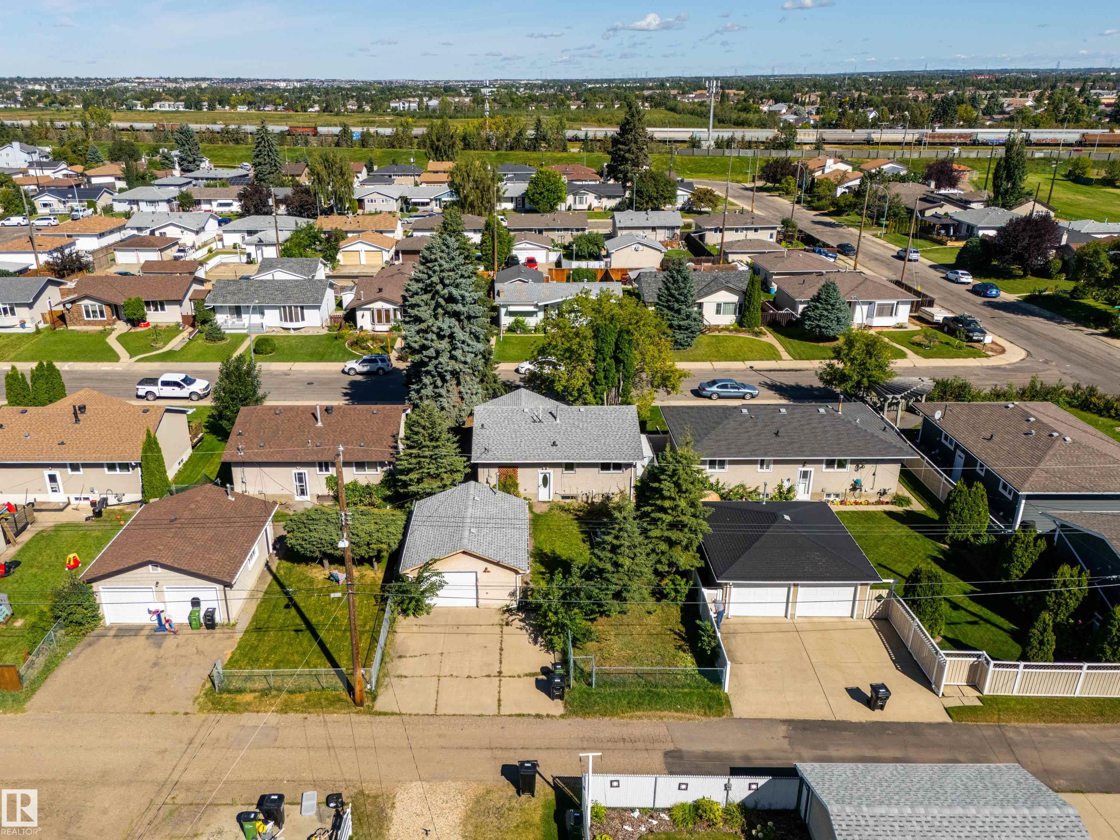
3509 121A Avenue, House for sale in Beacon Heights Edmonton , Alberta , T5W 1P5

 MLS® # E4506597

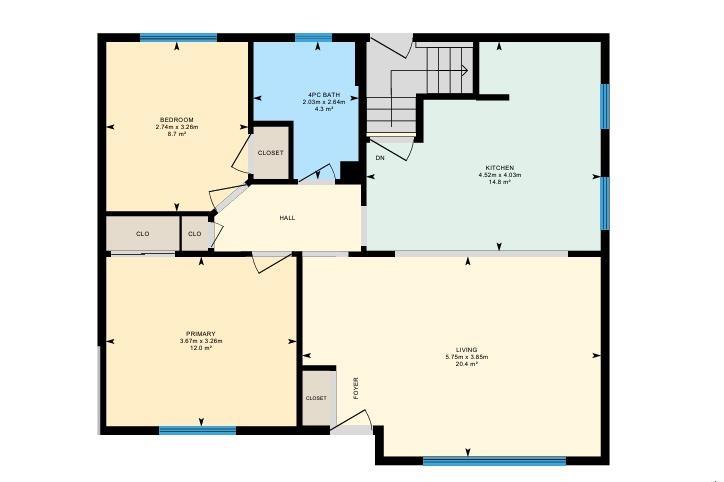
2 bedrooms

1 bathrooms

849 sqft

Sign up to View

Days on Market

Air Conditioner Detectors Smoke

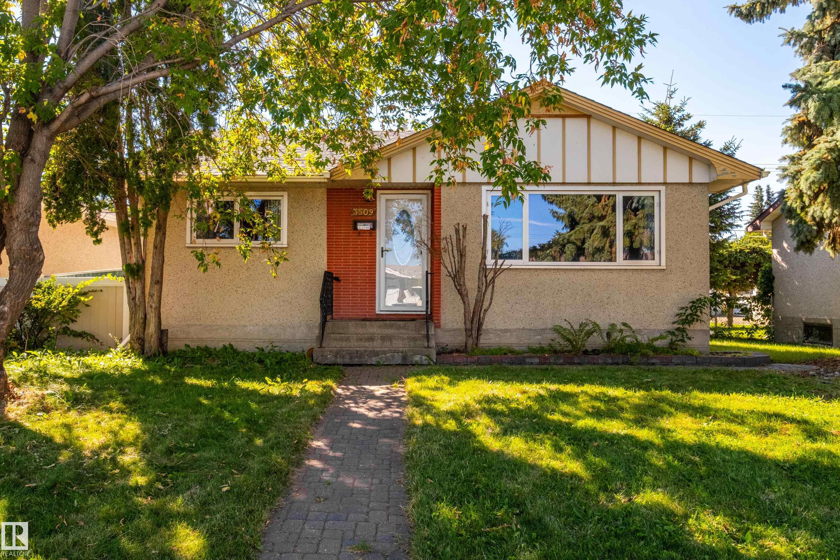
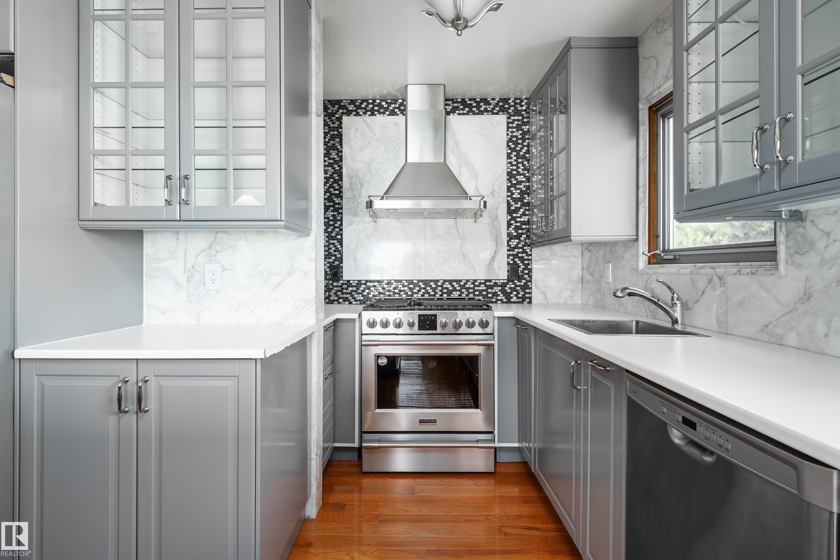
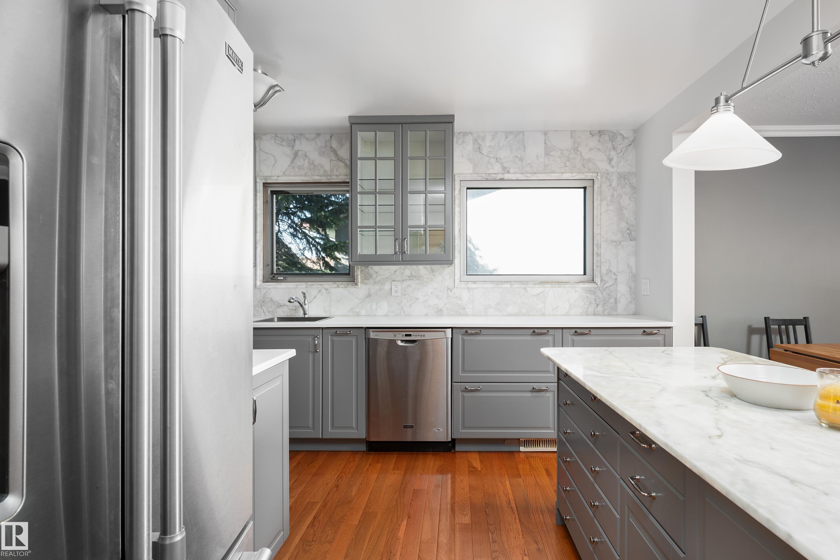
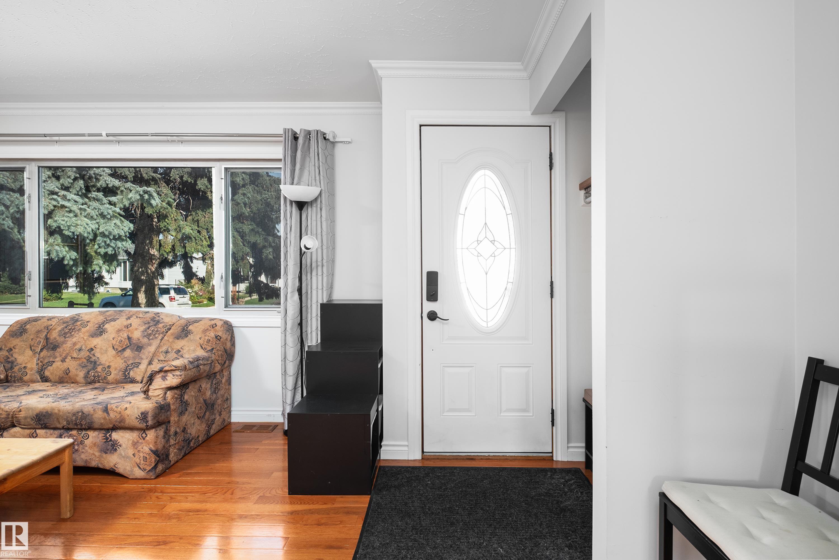
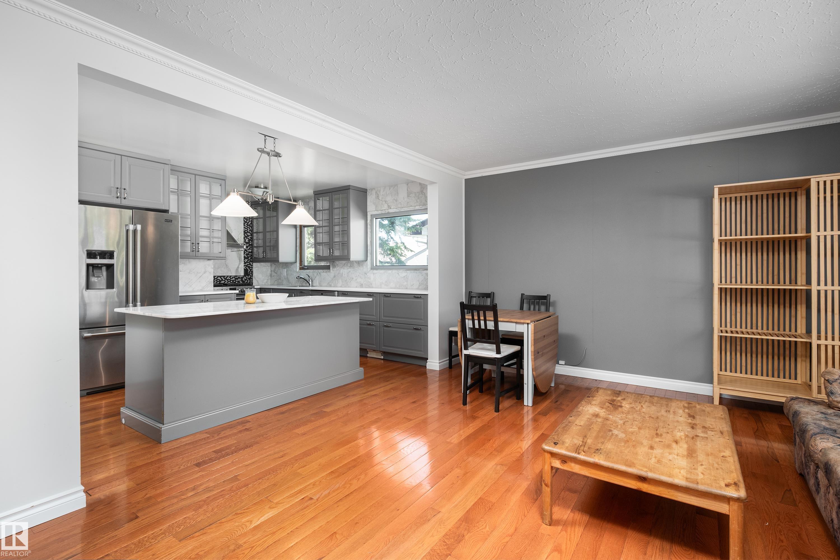
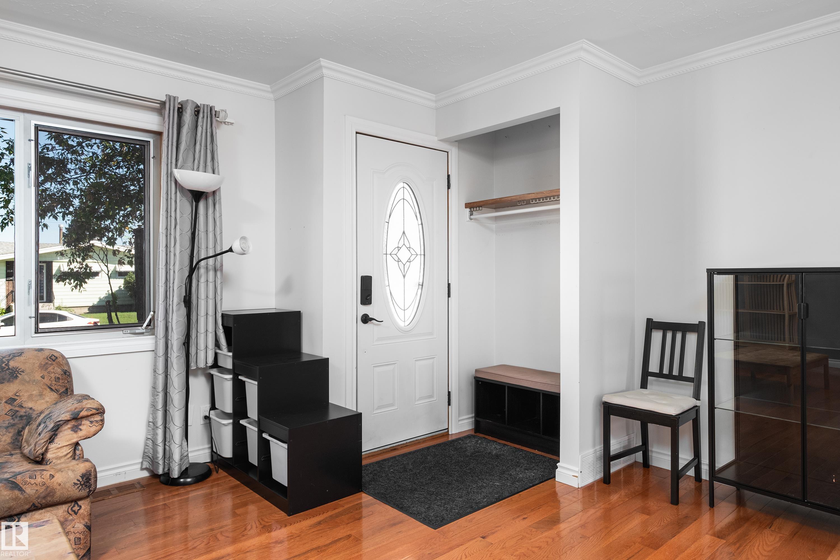
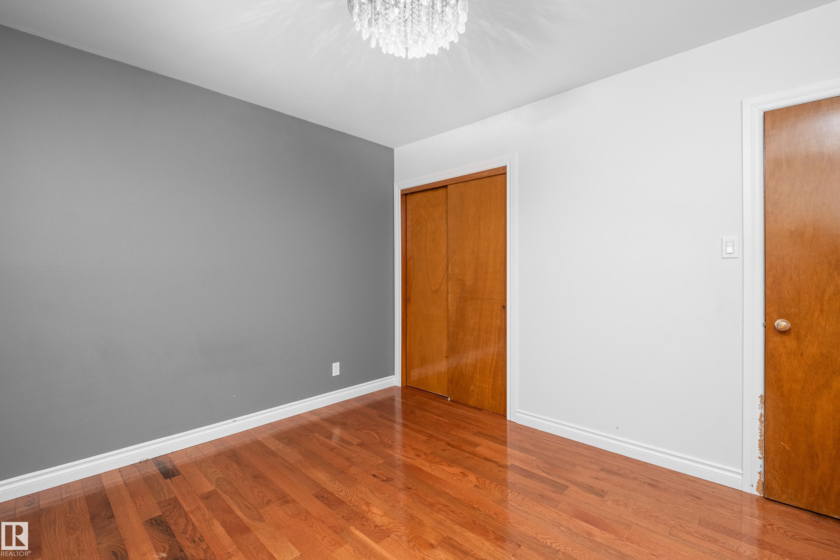
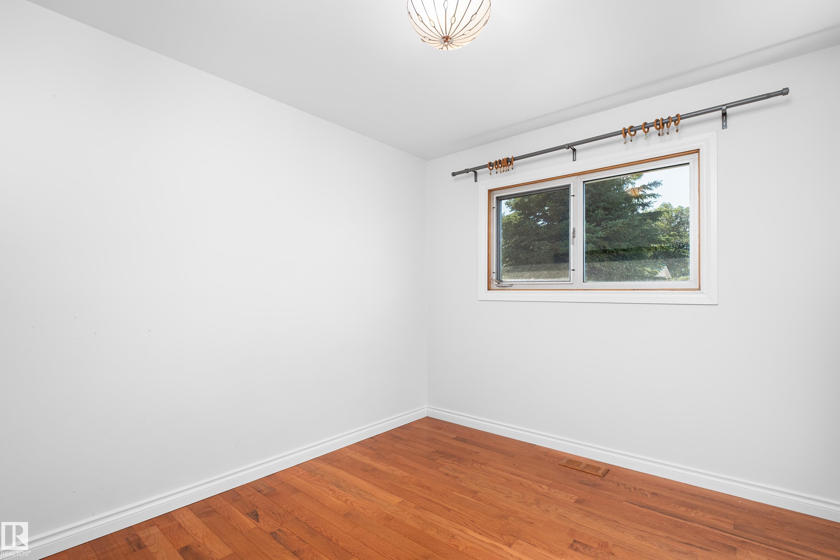
This home perfectly combines affordability with high-quality upgrades, making it a must-see for anyone seeking a beautiful, move-in-ready property. Don’t miss out on the opportunity to make this adorable home yours! The heart of this home is undoubtedly the chef's kitchen featuring: abundant grey cabinets, stylish and spacious, providing ample storage, large island with marble top, designer backsplash, high-end SS Appliances (gas stove, fridge with water service, chimney-hood fan). Home boasts upgraded floo...

Read More

Essential Information

  • MLS® #
    E4506597
  • Year Built
    1959
  • Property Type
    Residential
  • Property Style
    Bungalow
  • MLS® #
    E4506597
  • Year Built
    1959
  • Property Type
    Residential
  • Property Style
    Bungalow
  • MLS® #
    E4506597
  • Year Built
    1959
  • Property Type
    Residential
  • Property Style
    Bungalow

Community Information

  • Area
    Edmonton
  • Neighbourhood/Community
    Beacon Heights
  • Postal Code
    T5W 1P5
  • Area
    Edmonton
  • Neighbourhood/Community
    Beacon Heights
  • Postal Code
    T5W 1P5
  • Area
    Edmonton
  • Neighbourhood/Community
    Beacon Heights
  • Postal Code
    T5W 1P5

Services & Amenities

  • Amenities
    Air Conditioner
    Detectors Smoke
  • Amenities
    Air Conditioner, Detectors Smoke
  • Amenities
    Air Conditioner
    Detectors Smoke

Interior

  • Floor Finish
    Hardwood
  • Goods Included
    Air Conditioning-Central
    Dishwasher-Built-In
    Dryer
    Garage Control
    Garage Opener
    Hood Fan
    Oven-Microwave
    Refrigerator
    Stove-Gas
    Washer
    Window Coverings
  • Heating Type
    Forced Air-1
    Natural Gas
  • Basement
    Full
  • Basement Development
    Unfinished
  • Floor Finish
    Hardwood
  • Goods Included
    Air Conditioning-Central, Dishwasher-Built-In, Dryer, Garage Control, Garage Opener, Hood Fan, Oven-Microwave, Refrigerator, Stove-Gas, Washer, Window Coverings
  • Heating Type
    Forced Air-1, Natural Gas
  • Basement
    Full
  • Basement Development
    Unfinished
  • Floor Finish
    Hardwood
  • Goods Included
    Air Conditioning-Central
    Dishwasher-Built-In
    Dryer
    Garage Control
    Garage Opener
    Hood Fan
    Oven-Microwave
    Refrigerator
    Stove-Gas
    Washer
    Window Coverings
  • Heating Type
    Forced Air-1
    Natural Gas
  • Basement
    Full
  • Basement Development
    Unfinished

Exterior

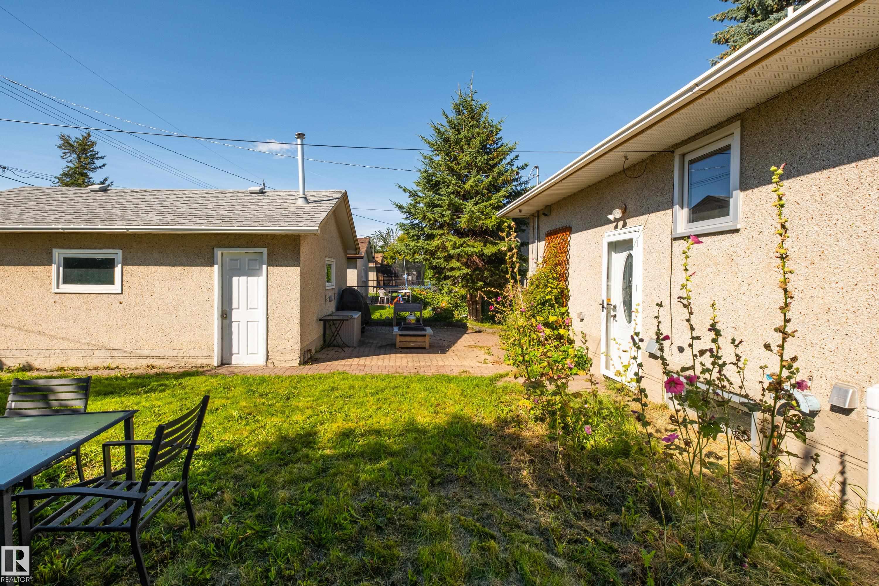
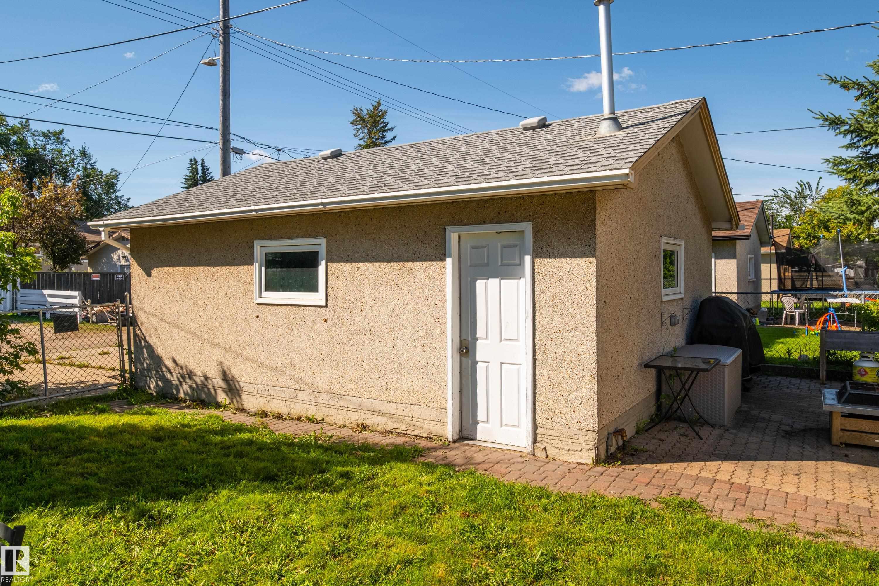
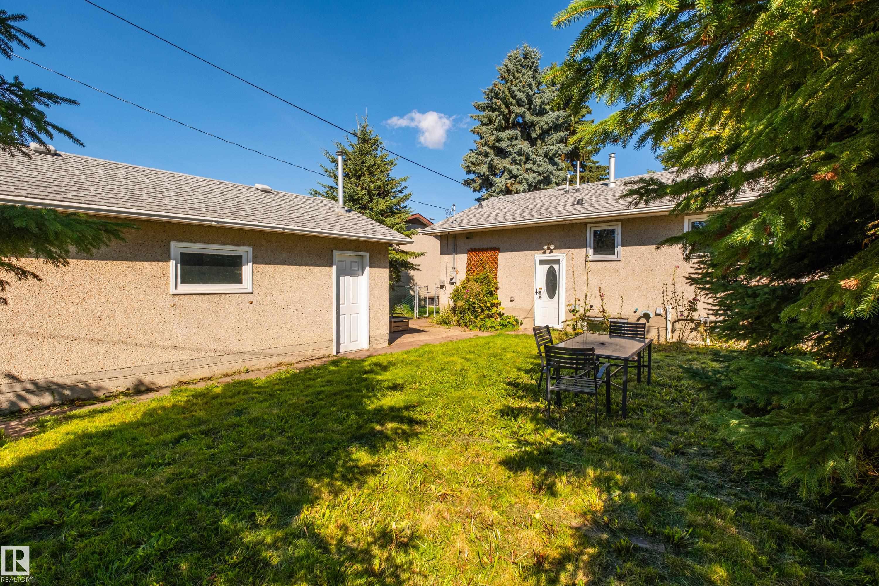
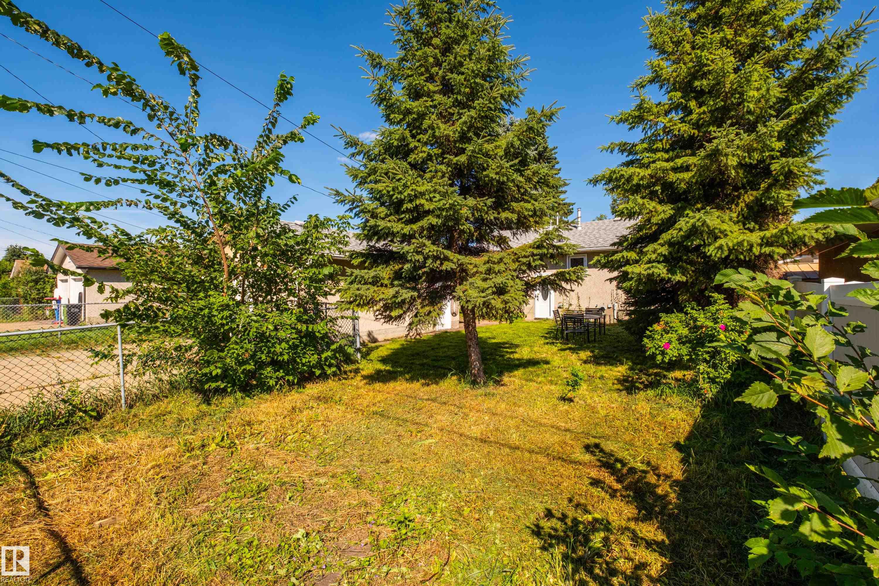
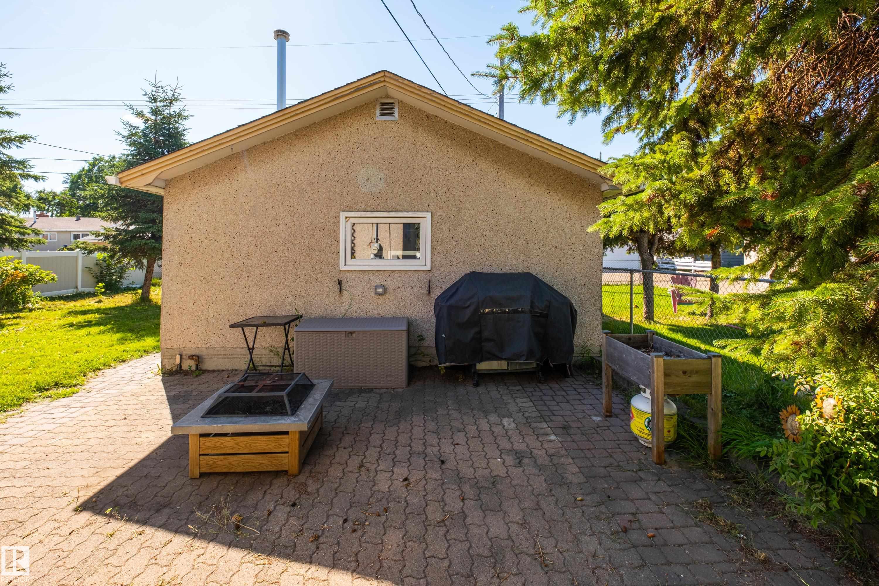
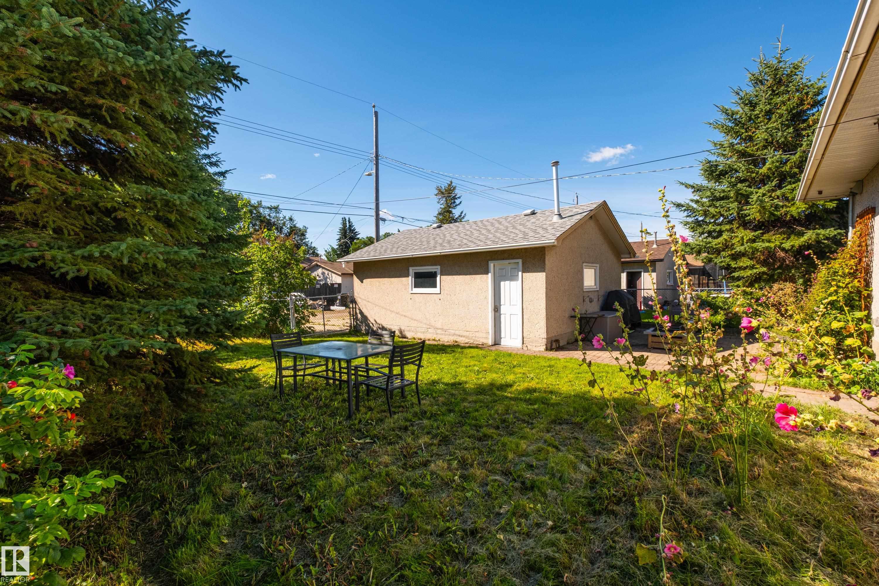
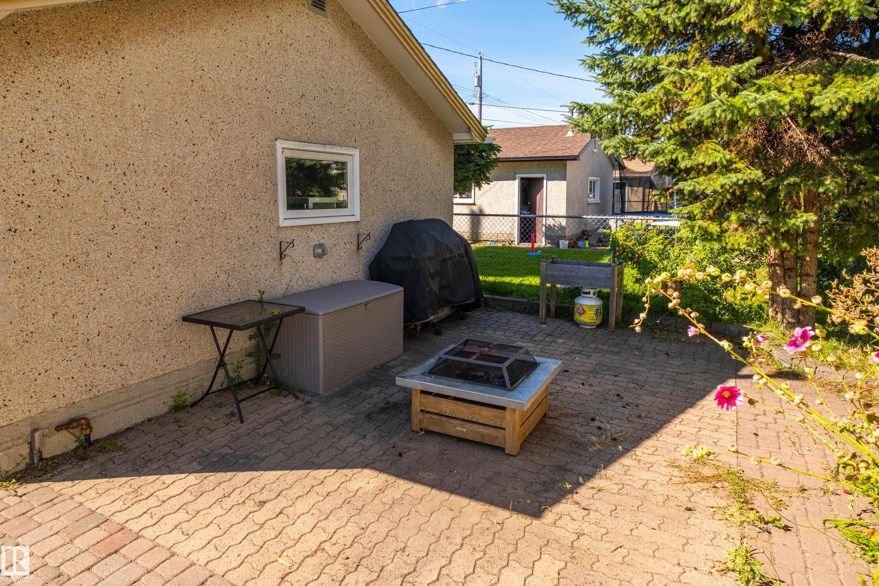
  • Lot/Exterior Features
    Fenced
    Landscaped
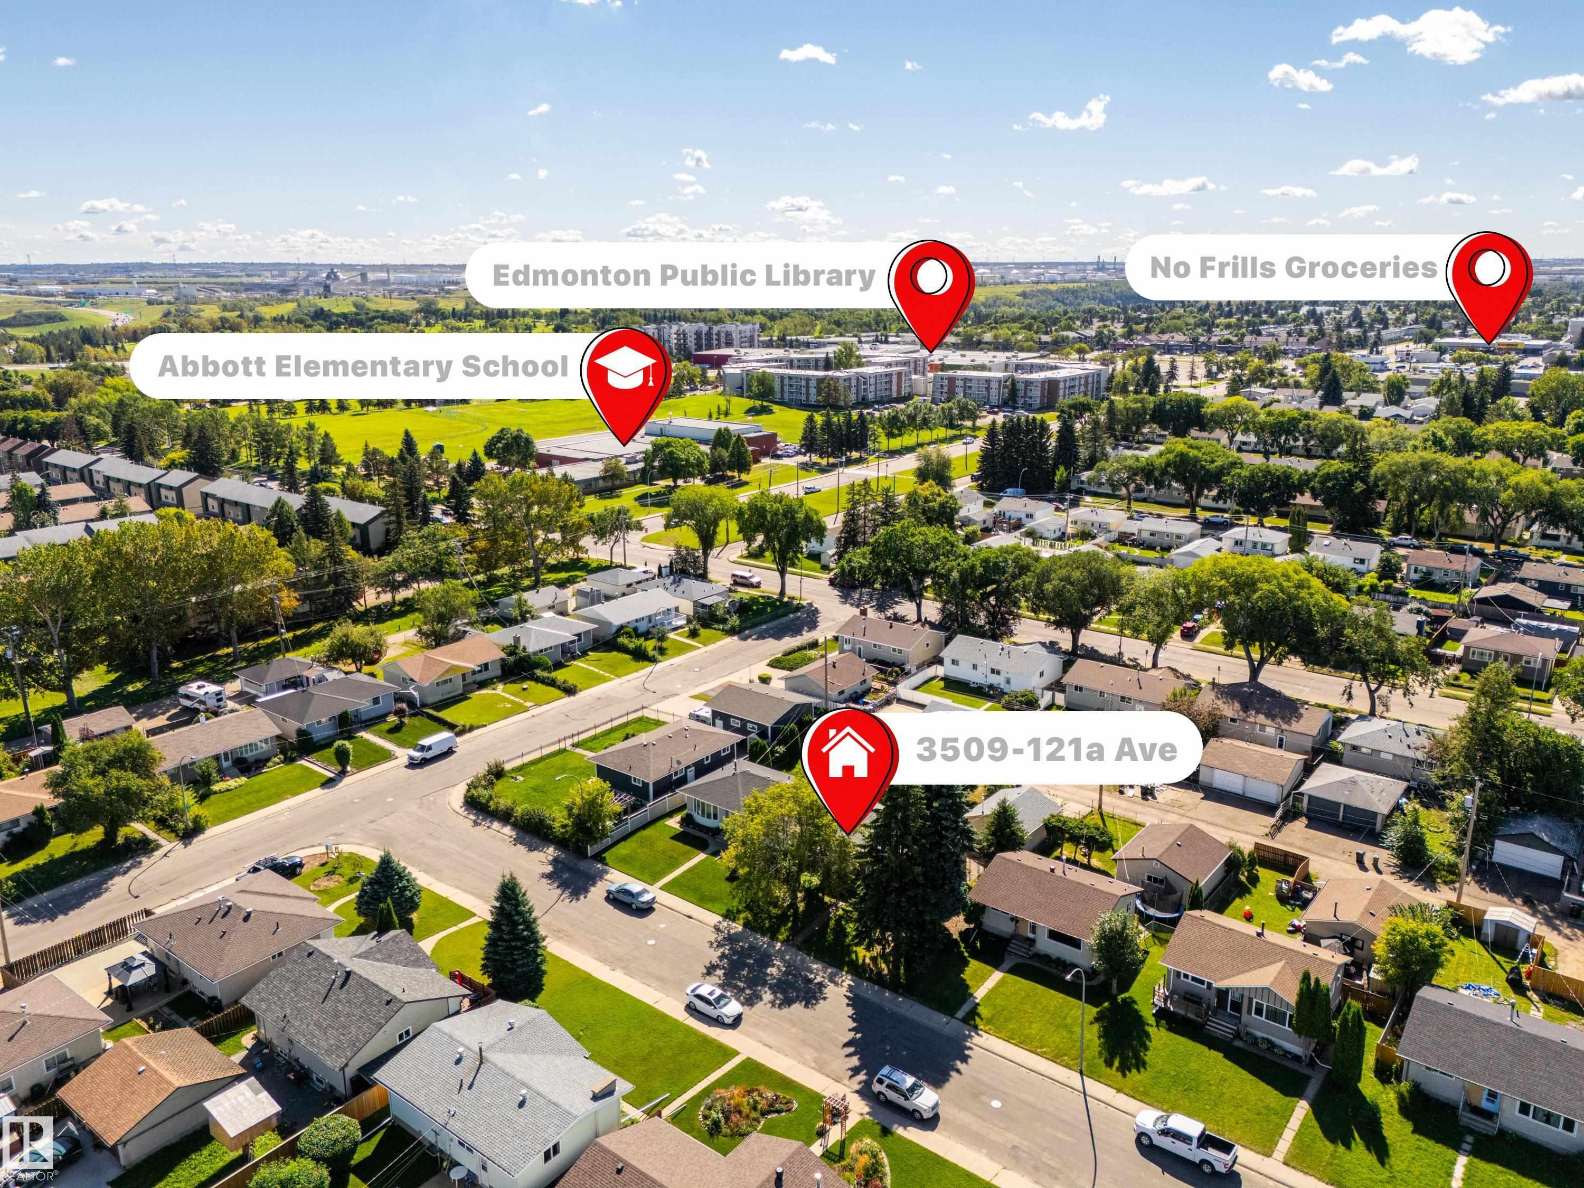
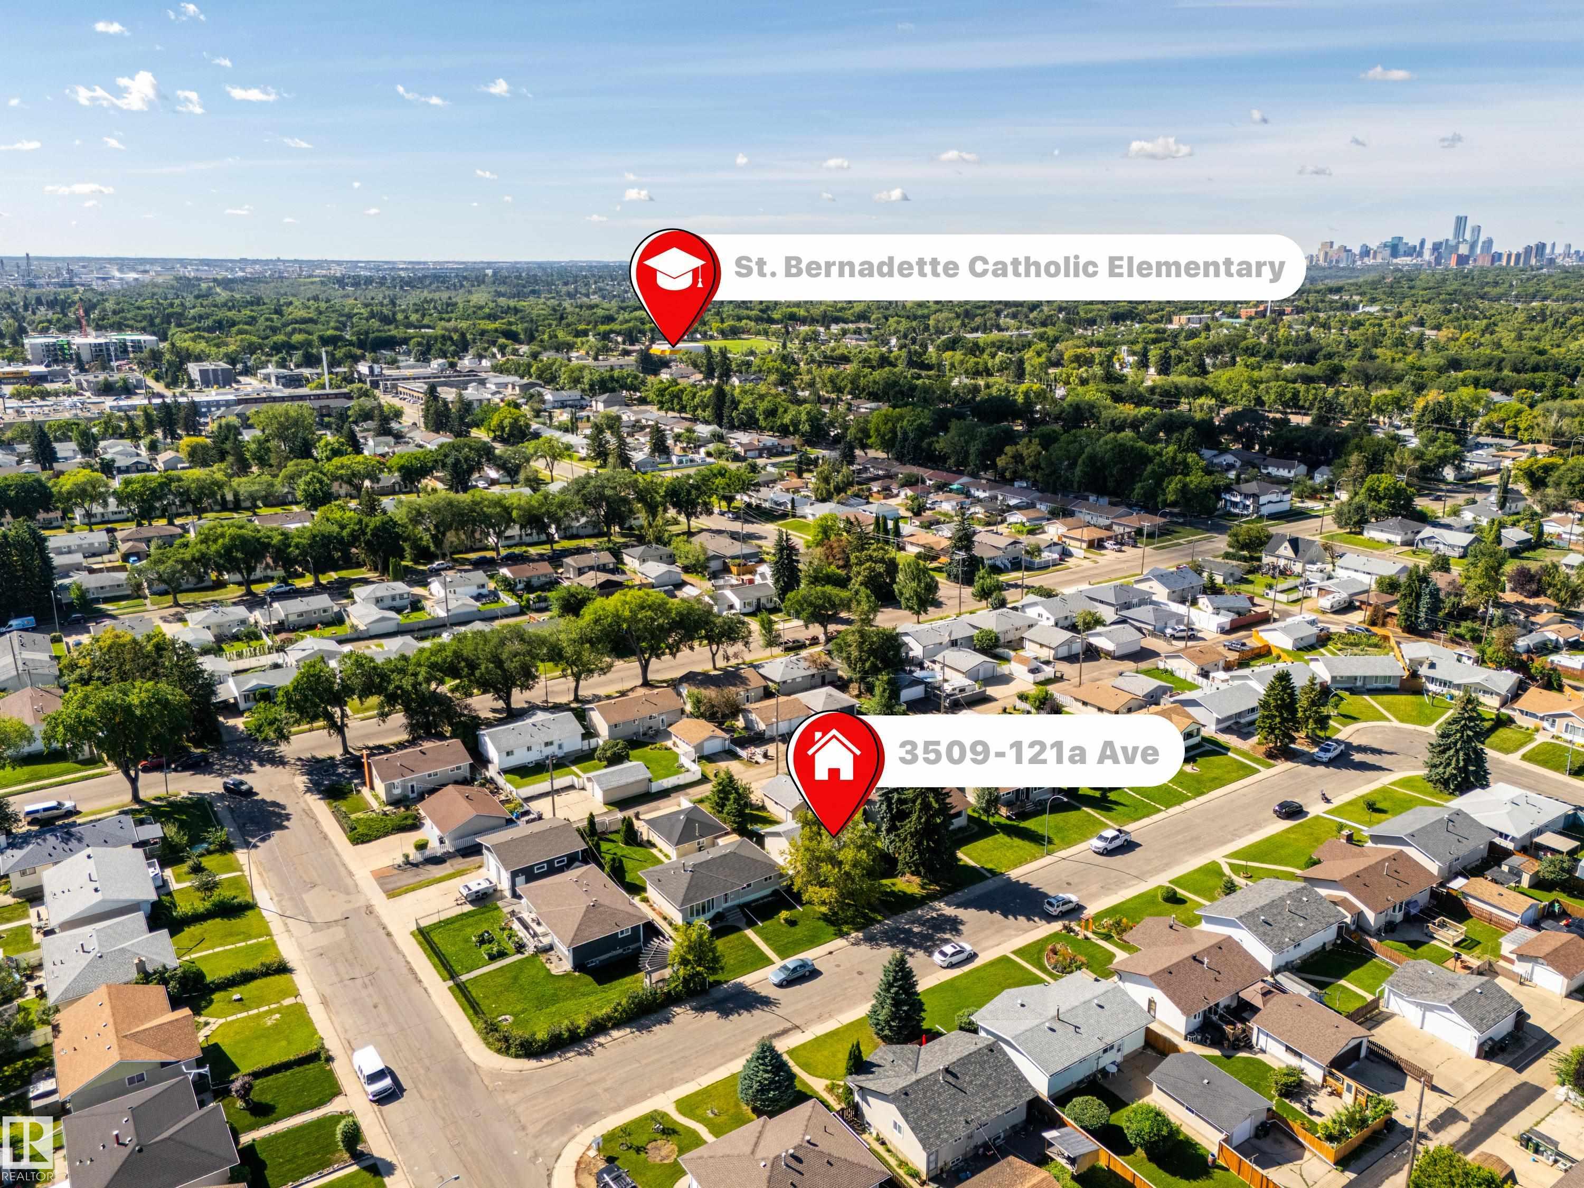
    Playground Nearby
    Public Transportation
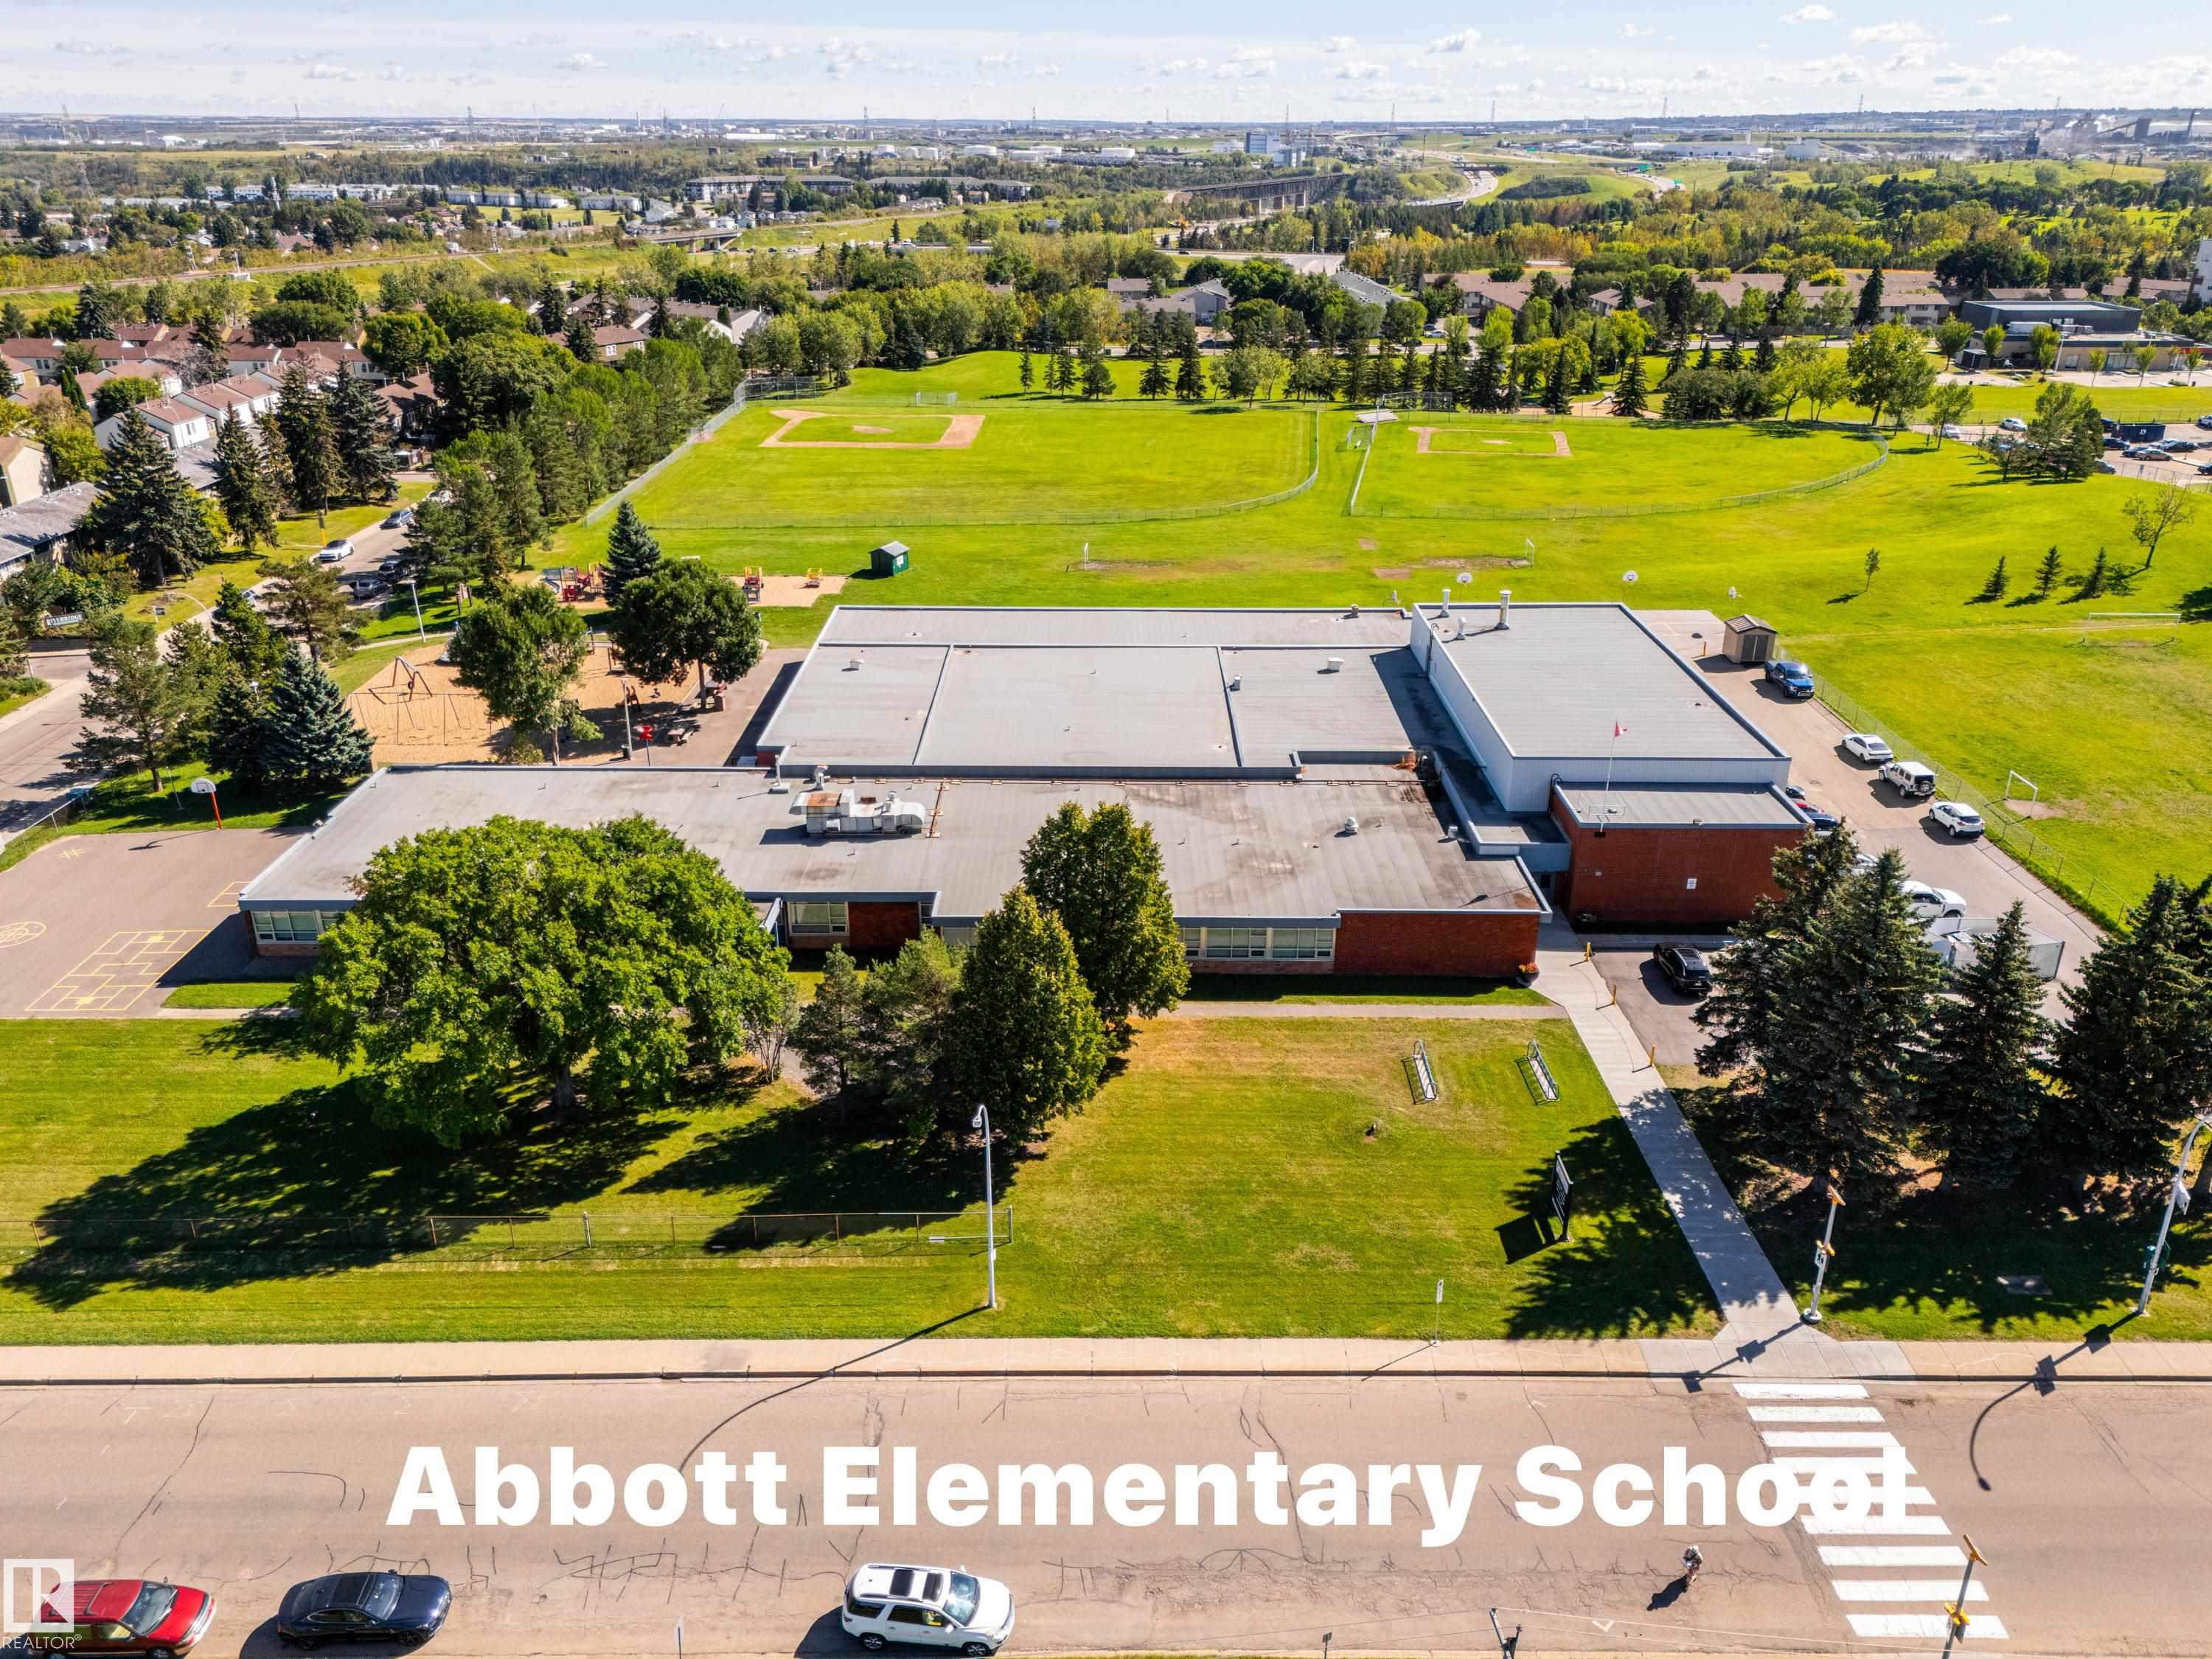
    Schools
    Shopping Nearby
  • Roof
    Asphalt Shingles
  • Foundation
    Concrete Perimeter
  • Lot/Exterior Features
    Fenced, Landscaped, Playground Nearby, Public Transportation, Schools, Shopping Nearby
  • Roof
    Asphalt Shingles
  • Foundation
    Concrete Perimeter
  • Lot/Exterior Features
    Fenced
    Landscaped
    Playground Nearby
    Public Transportation
    Schools
    Shopping Nearby
  • Roof
    Asphalt Shingles
  • Foundation
    Concrete Perimeter

Additional Details

  • Property Class
    Single Family
  • Site Influences
    Fenced
    Landscaped
    Playground Nearby
    Public Transportation
    Schools
    Shopping Nearby
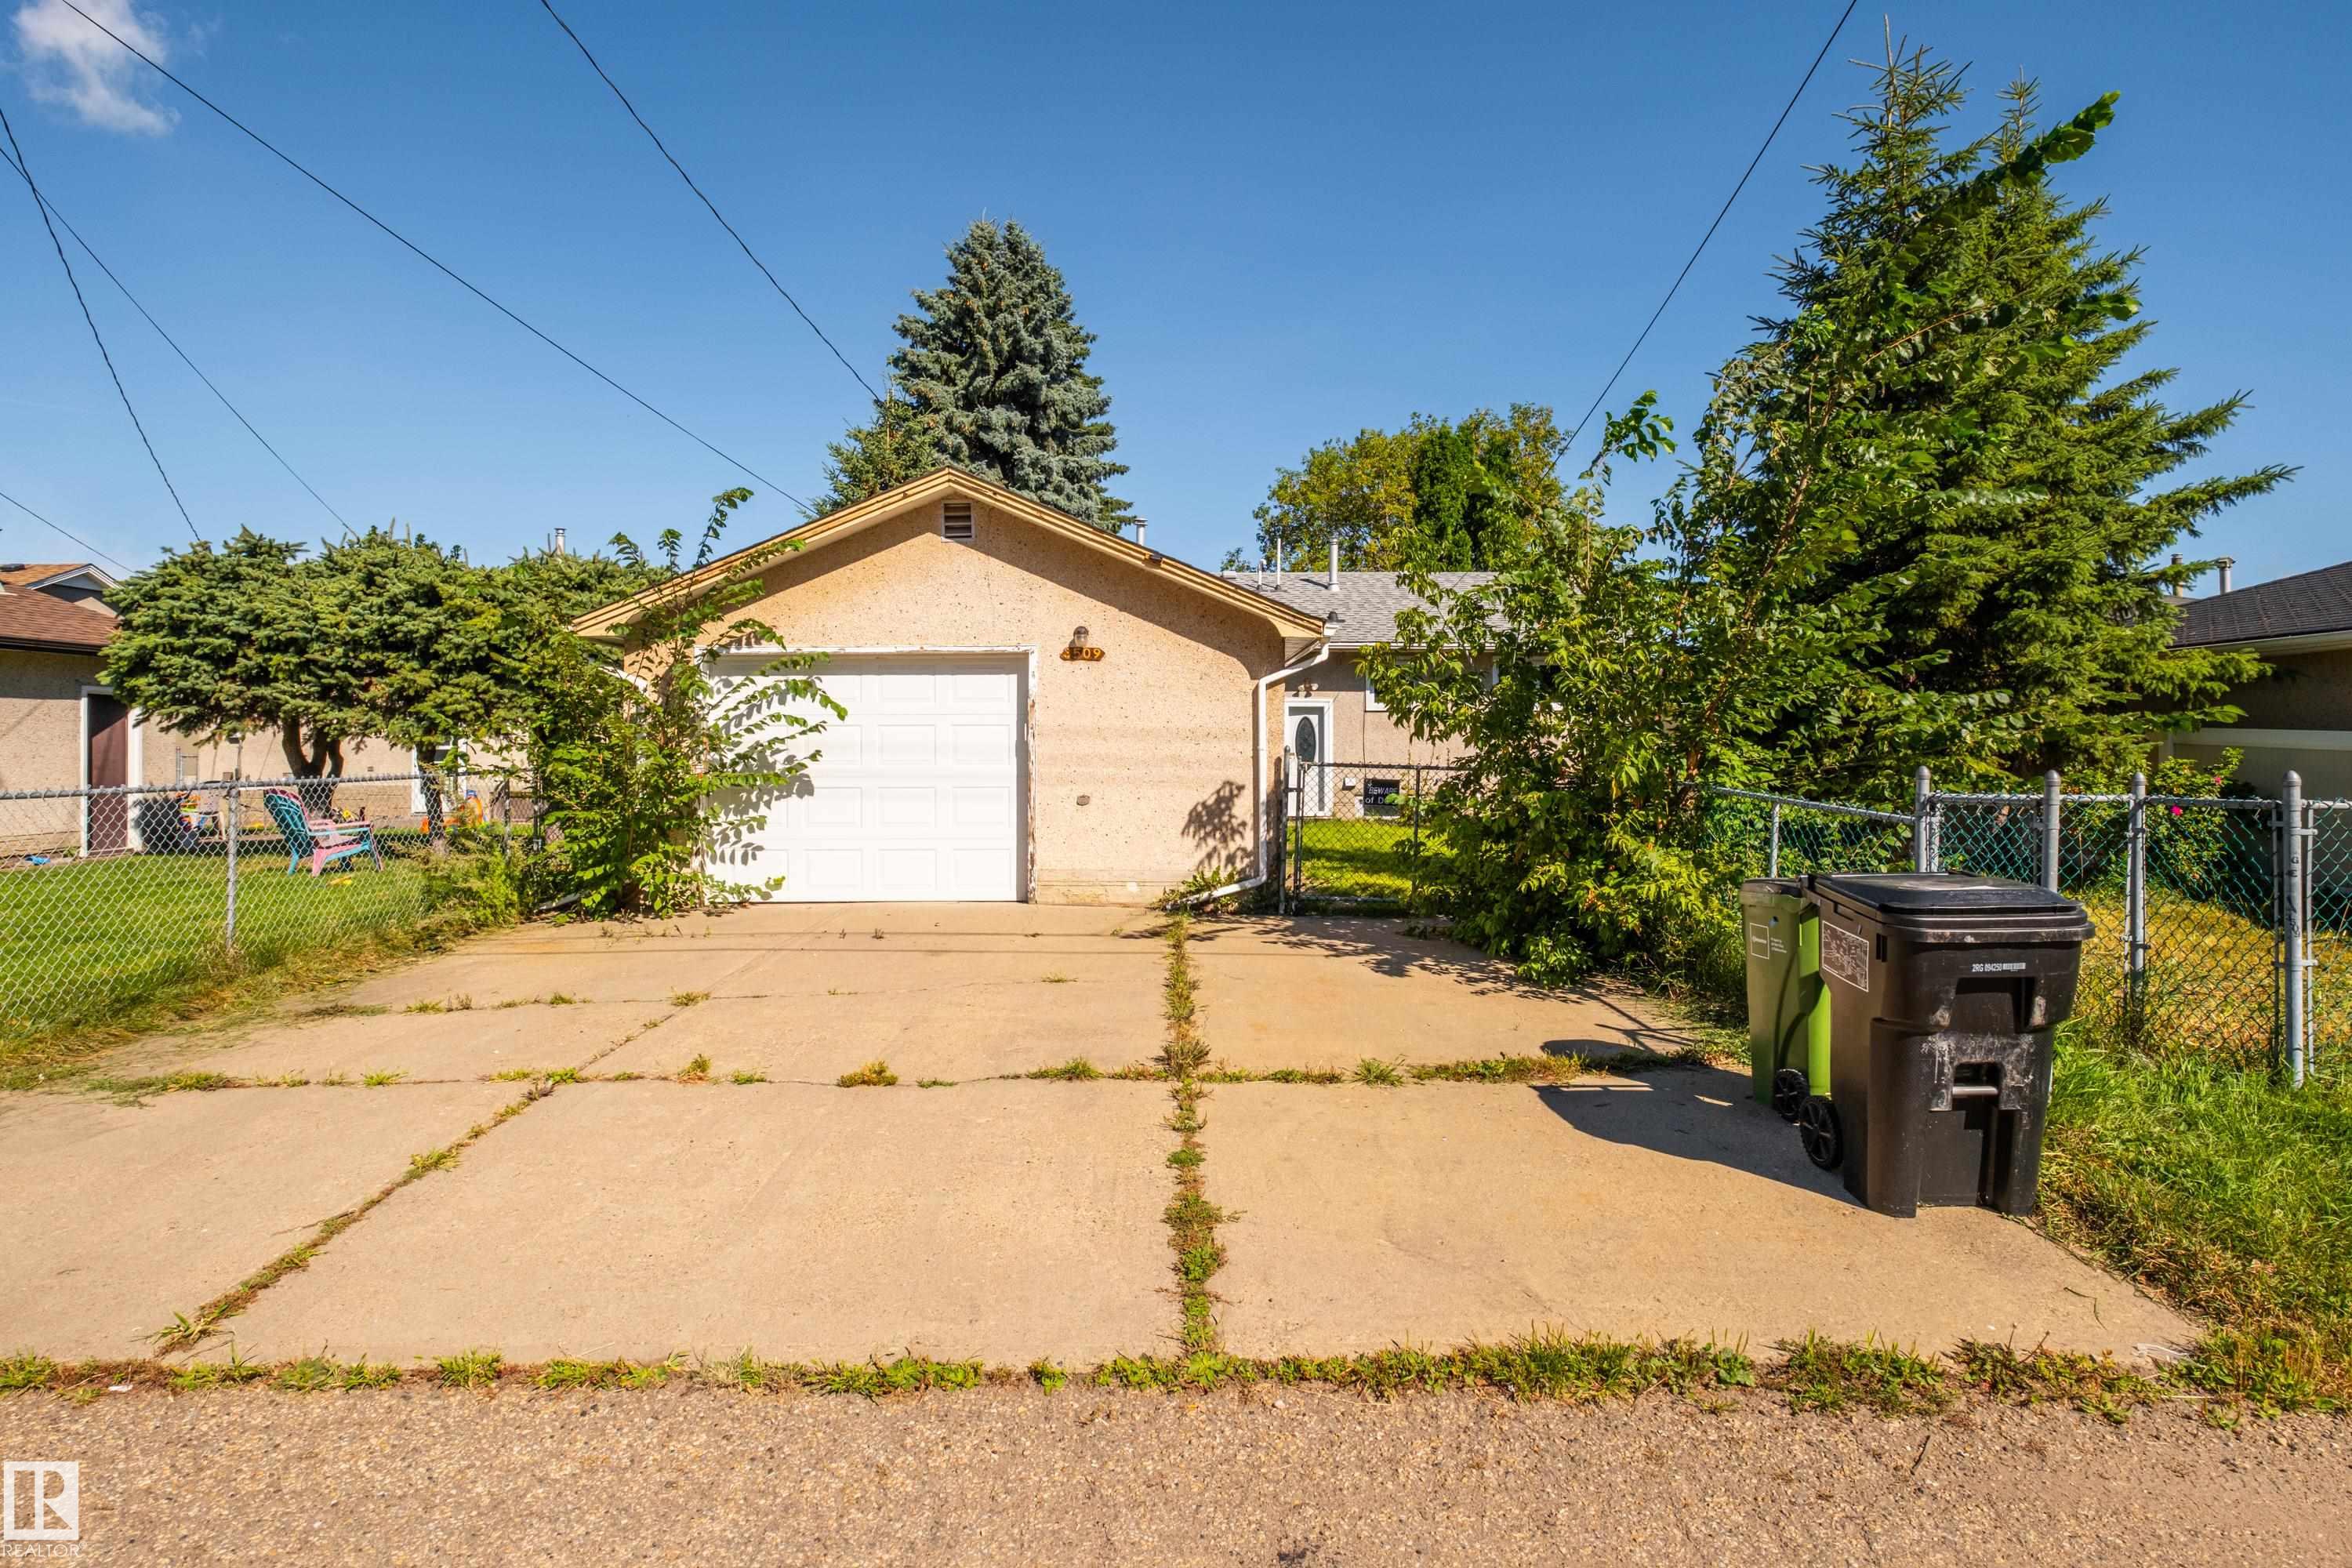
  • Road Access
    Paved Driveway to House
  • Last Updated
    8/3/2026 18:29
  • Property Class
    Single Family
  • Site Influences
    Fenced, Landscaped, Playground Nearby, Public Transportation, Schools, Shopping Nearby
  • Road Access
    Paved Driveway to House
  • Last Updated
    8/3/2026 18:29
  • Property Class
    Single Family
  • Site Influences
    Fenced
    Landscaped
    Playground Nearby
    Public Transportation
    Schools
    Shopping Nearby
  • Road Access
    Paved Driveway to House
  • Last Updated
    8/3/2026 18:29

$295,000

3509 121A Avenue

Schedule Tour
Contact Agent

$1344/month
Est. Monthly Payment
$
$
%
Learn More

Mortgage values are calculated by Redman Technologies Inc based on values provided in the REALTOR® Association of Edmonton listing data feed.