Courtesy of Dale Unland of RE/MAX Discover

334 7001 Northview Drive Wetaskiwin , Alberta , T9A 0H1

 MLS® # E4490167

4 bedrooms

3 bathrooms

1,080 sqft

Sign up to View

Days on Market

Off Street Parking Deck Hot Water Natural Gas No Animal Home No Smoking Home Parking-Visitor

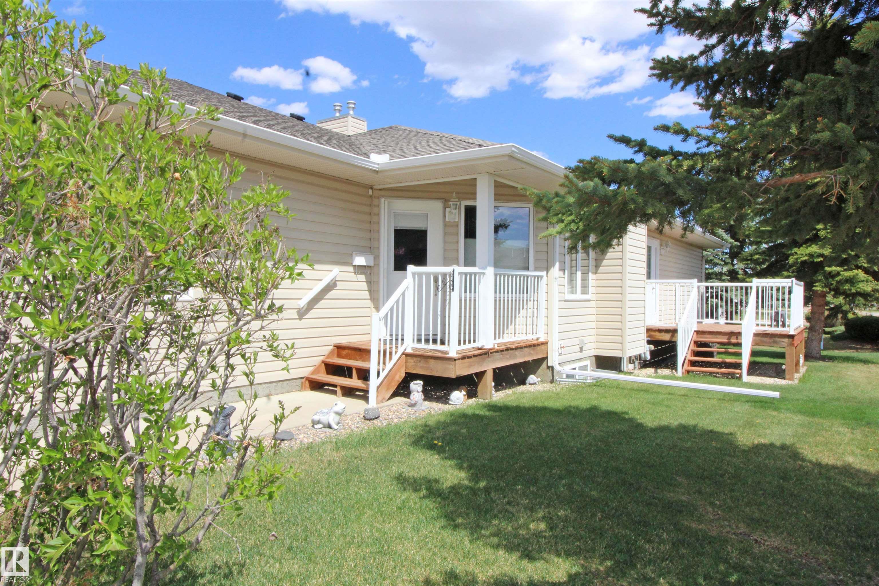
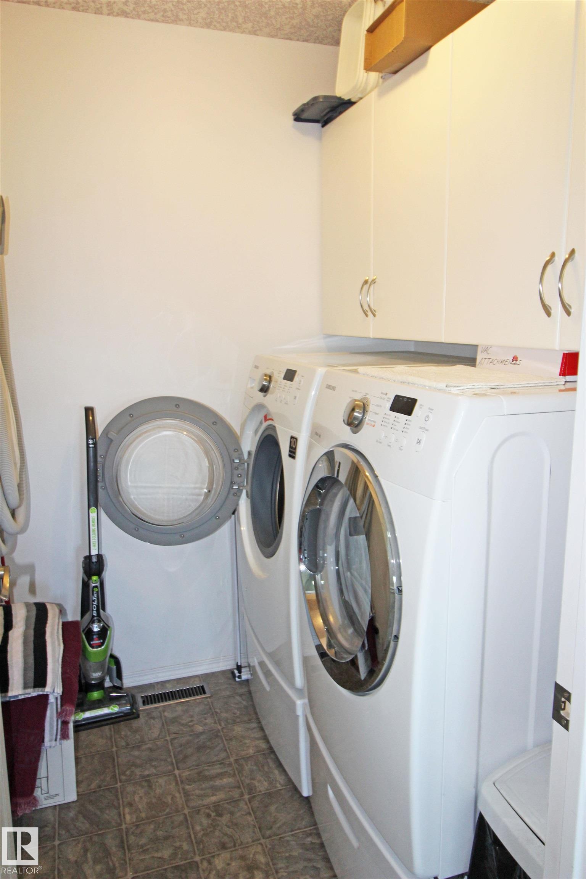
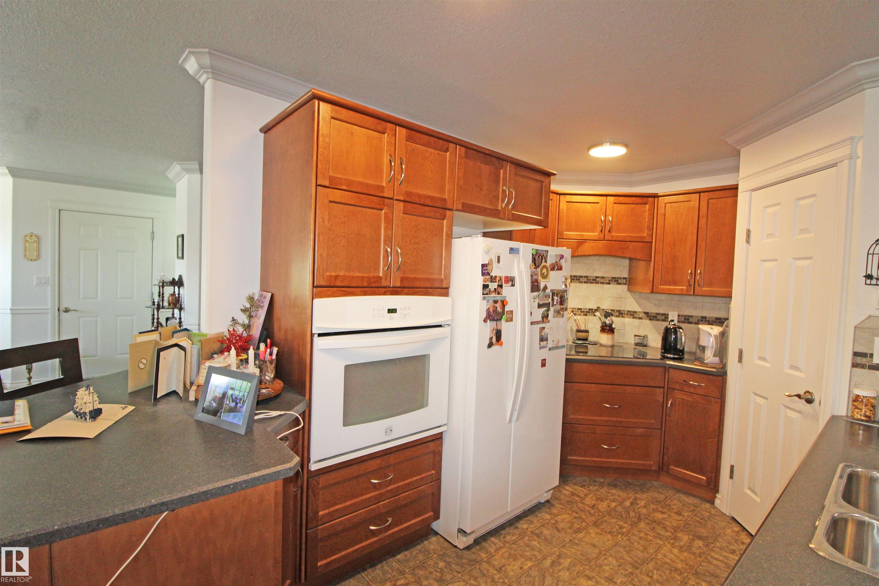
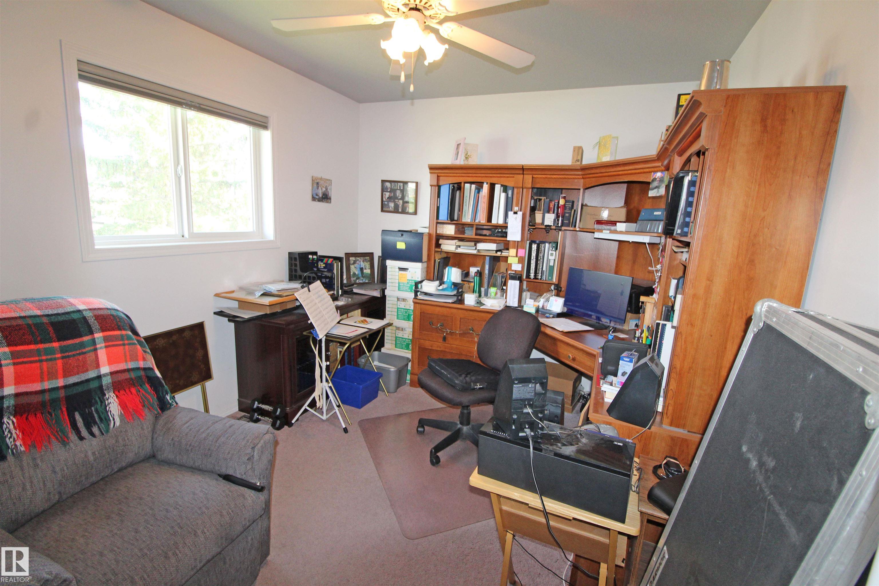
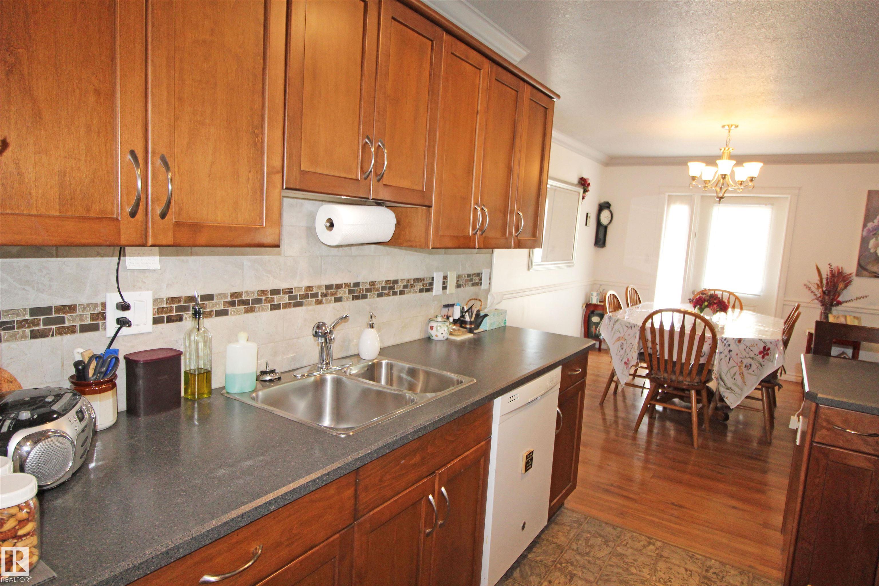
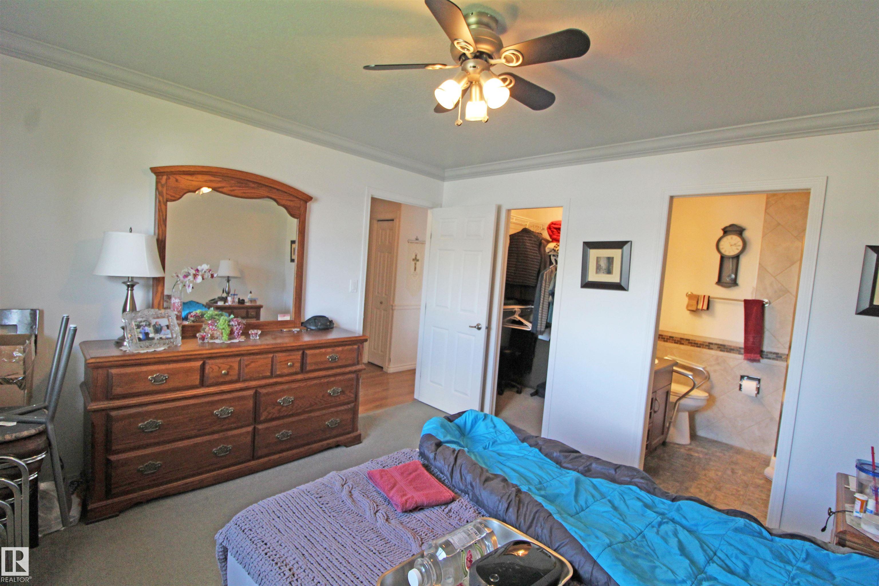
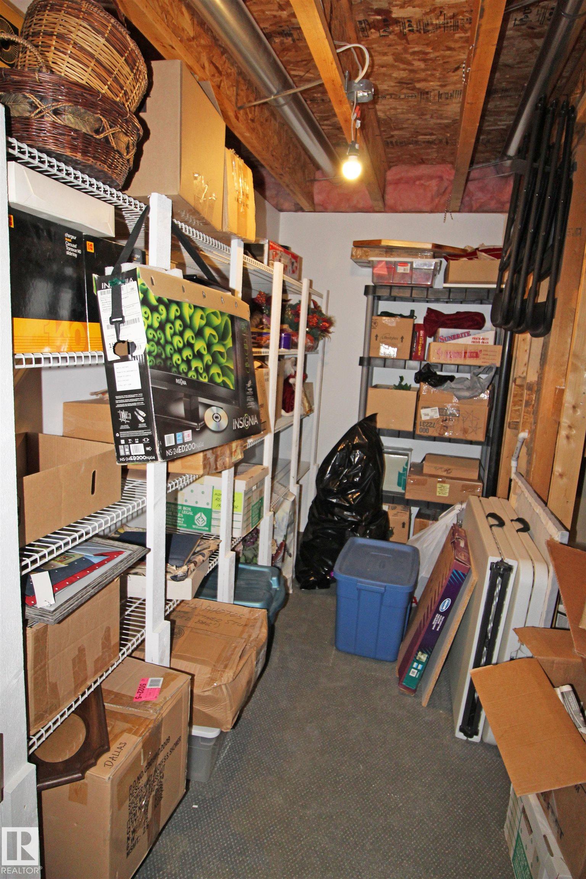
Welcome to NorthPointe West, an adult 40+ condo located in Wetaskiwin. This exceptionally well-kept home features main floor laundry and an open-concept living and dining area, with the kitchen just off the dining room. Step out from the dining room onto a lovely deck, ideal for warm summer days. The primary suite easily fits a king-size bed and includes a 3-piece ensuite and walk-in closet. You will also find a second bedroom and a 4-piece bath on the main floor. Downstairs, the fully finished basement off...

Read More

Essential Information

  • MLS® #
    E4490167
  • Year Built
    2005
  • Property Type
    Residential
  • Property Style
    Bungalow
  • MLS® #
    E4490167
  • Year Built
    2005
  • Property Type
    Residential
  • Property Style
    Bungalow
  • MLS® #
    E4490167
  • Year Built
    2005
  • Property Type
    Residential
  • Property Style
    Bungalow

Community Information

  • Area
    Wetaskiwin
  • Neighbourhood/Community
    Northmount (Wetaskiwin)
  • Condo Name
    NorthPointe West
  • Postal Code
    T9A 0H1
  • Area
    Wetaskiwin
  • Neighbourhood/Community
    Northmount (Wetaskiwin)
  • Condo Name
    NorthPointe West
  • Postal Code
    T9A 0H1
  • Area
    Wetaskiwin
  • Neighbourhood/Community
    Northmount (Wetaskiwin)
  • Condo Name
    NorthPointe West
  • Postal Code
    T9A 0H1

Services & Amenities

  • Amenities
    Off Street Parking
    Deck
    Hot Water Natural Gas
    No Animal Home
    No Smoking Home
    Parking-Visitor
  • Amenities
    Off Street Parking, Deck, Hot Water Natural Gas, No Animal Home, No Smoking Home, Parking-Visitor
  • Amenities
    Off Street Parking
    Deck
    Hot Water Natural Gas
    No Animal Home
    No Smoking Home
    Parking-Visitor

Interior

  • Floor Finish
    Carpet
    Ceramic Tile
    Laminate Flooring
  • Goods Included
    Dishwasher-Built-In
    Dryer
    Garage Control
    Garage Opener
    Oven-Built-In
    Stove-Countertop Electric
    Washer
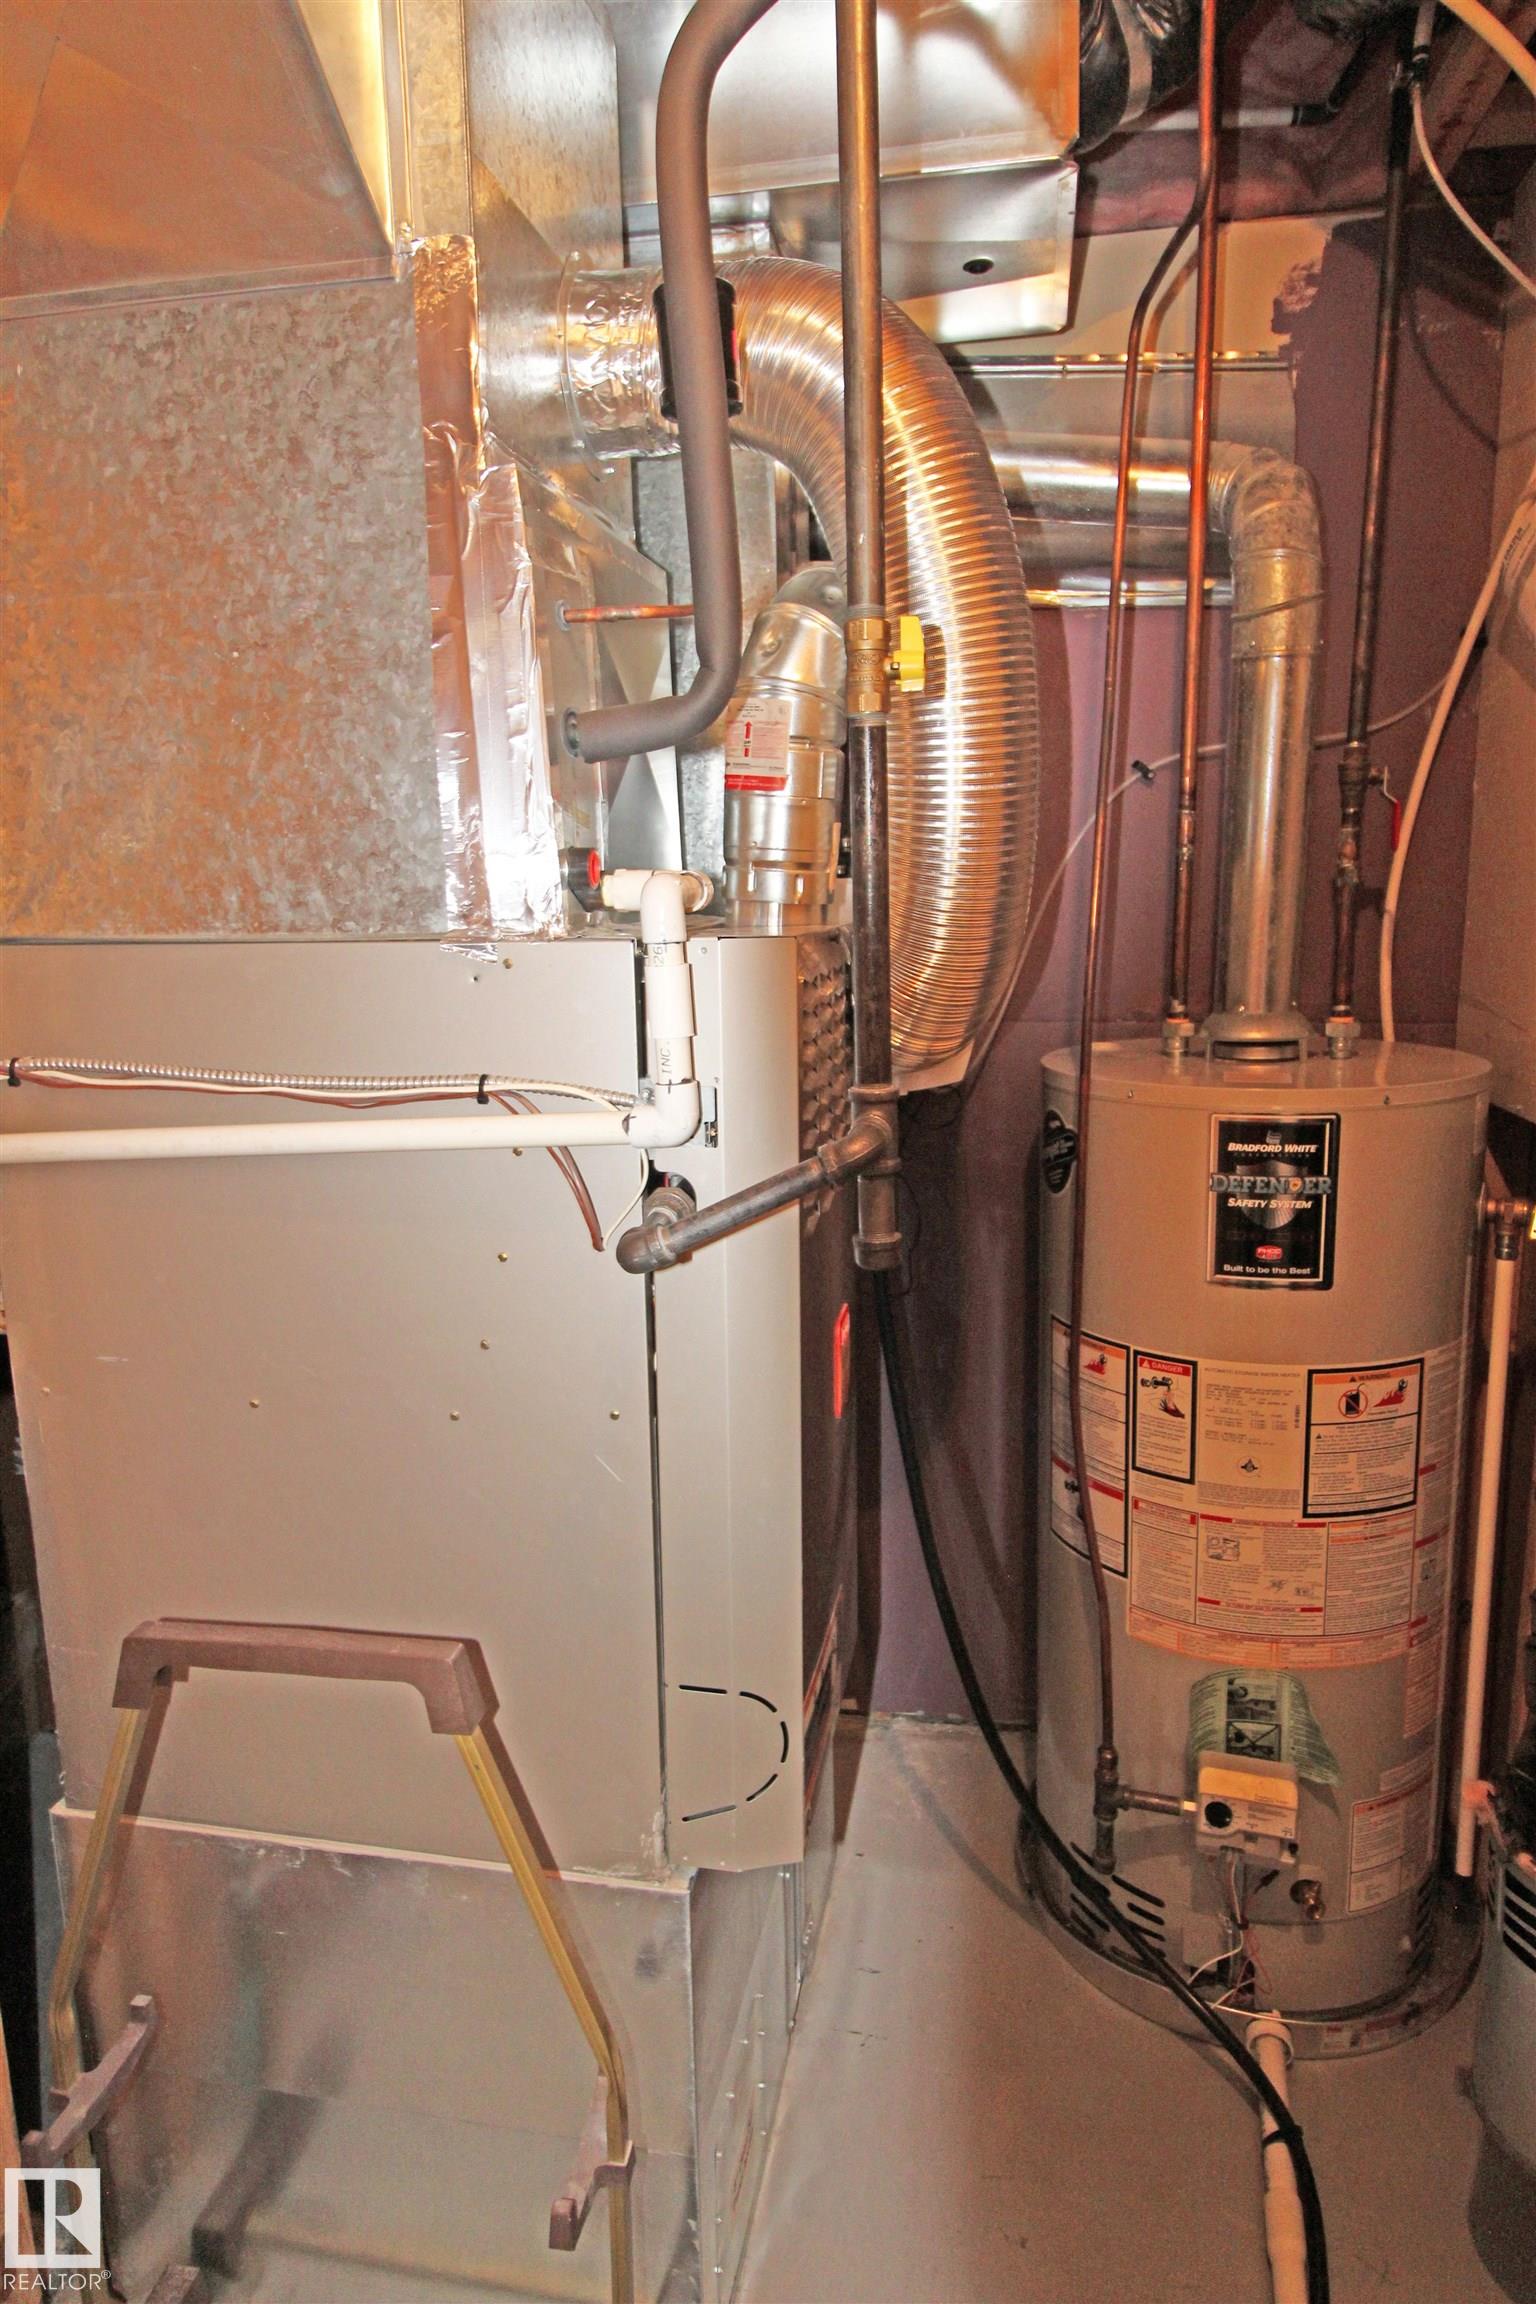
  • Heating Type
    Forced Air-1
    Natural Gas
  • Fireplace Fuel
    Electric
  • Basement
    Full
  • Basement Development
    Fully Finished
  • Floor Finish
    Carpet, Ceramic Tile, Laminate Flooring
  • Goods Included
    Dishwasher-Built-In, Dryer, Garage Control, Garage Opener, Oven-Built-In, Stove-Countertop Electric, Washer
  • Heating Type
    Forced Air-1, Natural Gas
  • Fireplace Fuel
    Electric
  • Basement
    Full
  • Basement Development
    Fully Finished
  • Floor Finish
    Carpet
    Ceramic Tile
    Laminate Flooring
  • Goods Included
    Dishwasher-Built-In
    Dryer
    Garage Control
    Garage Opener
    Oven-Built-In
    Stove-Countertop Electric
    Washer
  • Heating Type
    Forced Air-1
    Natural Gas
  • Fireplace Fuel
    Electric
  • Basement
    Full
  • Basement Development
    Fully Finished

Exterior

  • Lot/Exterior Features
    Corner Lot
    Flat Site
    Landscaped
    No Through Road
  • Roof
    Asphalt Shingles
  • Foundation
    Concrete Perimeter
  • Lot/Exterior Features
    Corner Lot, Flat Site, Landscaped, No Through Road
  • Roof
    Asphalt Shingles
  • Foundation
    Concrete Perimeter
  • Lot/Exterior Features
    Corner Lot
    Flat Site
    Landscaped
    No Through Road
  • Roof
    Asphalt Shingles
  • Foundation
    Concrete Perimeter

Additional Details

  • Property Class
    Condo
  • Site Influences
    Corner Lot
    Flat Site
    Landscaped
    No Through Road
  • Road Access
    Paved
    Paved Driveway to House
  • Last Updated
    4/3/2026 16:14
  • Property Class
    Condo
  • Site Influences
    Corner Lot, Flat Site, Landscaped, No Through Road
  • Road Access
    Paved, Paved Driveway to House
  • Last Updated
    4/3/2026 16:14
  • Property Class
    Condo
  • Site Influences
    Corner Lot
    Flat Site
    Landscaped
    No Through Road
  • Road Access
    Paved
    Paved Driveway to House
  • Last Updated
    4/3/2026 16:14

$329,900

334 7001 Northview Drive

Schedule Tour
Contact Agent

$1503/month
Est. Monthly Payment
$
$
%
Learn More

Mortgage values are calculated by Redman Technologies Inc based on values provided in the REALTOR® Association of Edmonton listing data feed.