Courtesy of Rossella Trulli of Rimrock Real Estate

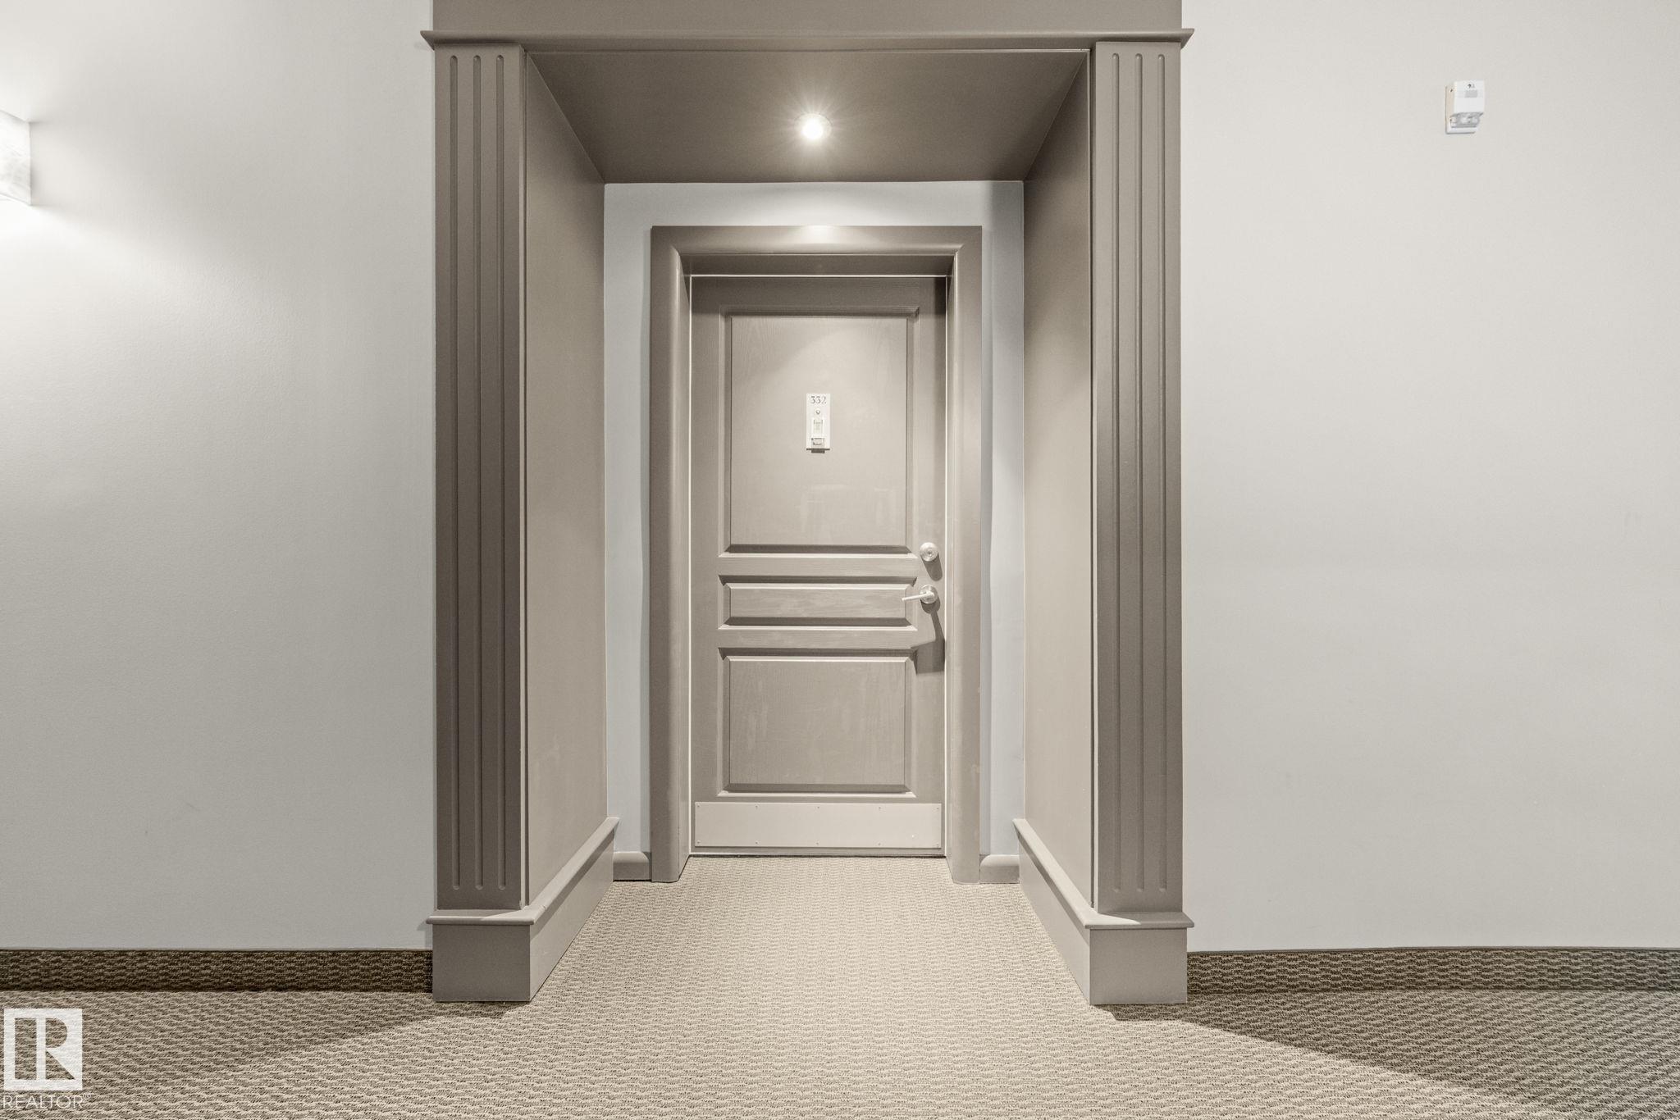
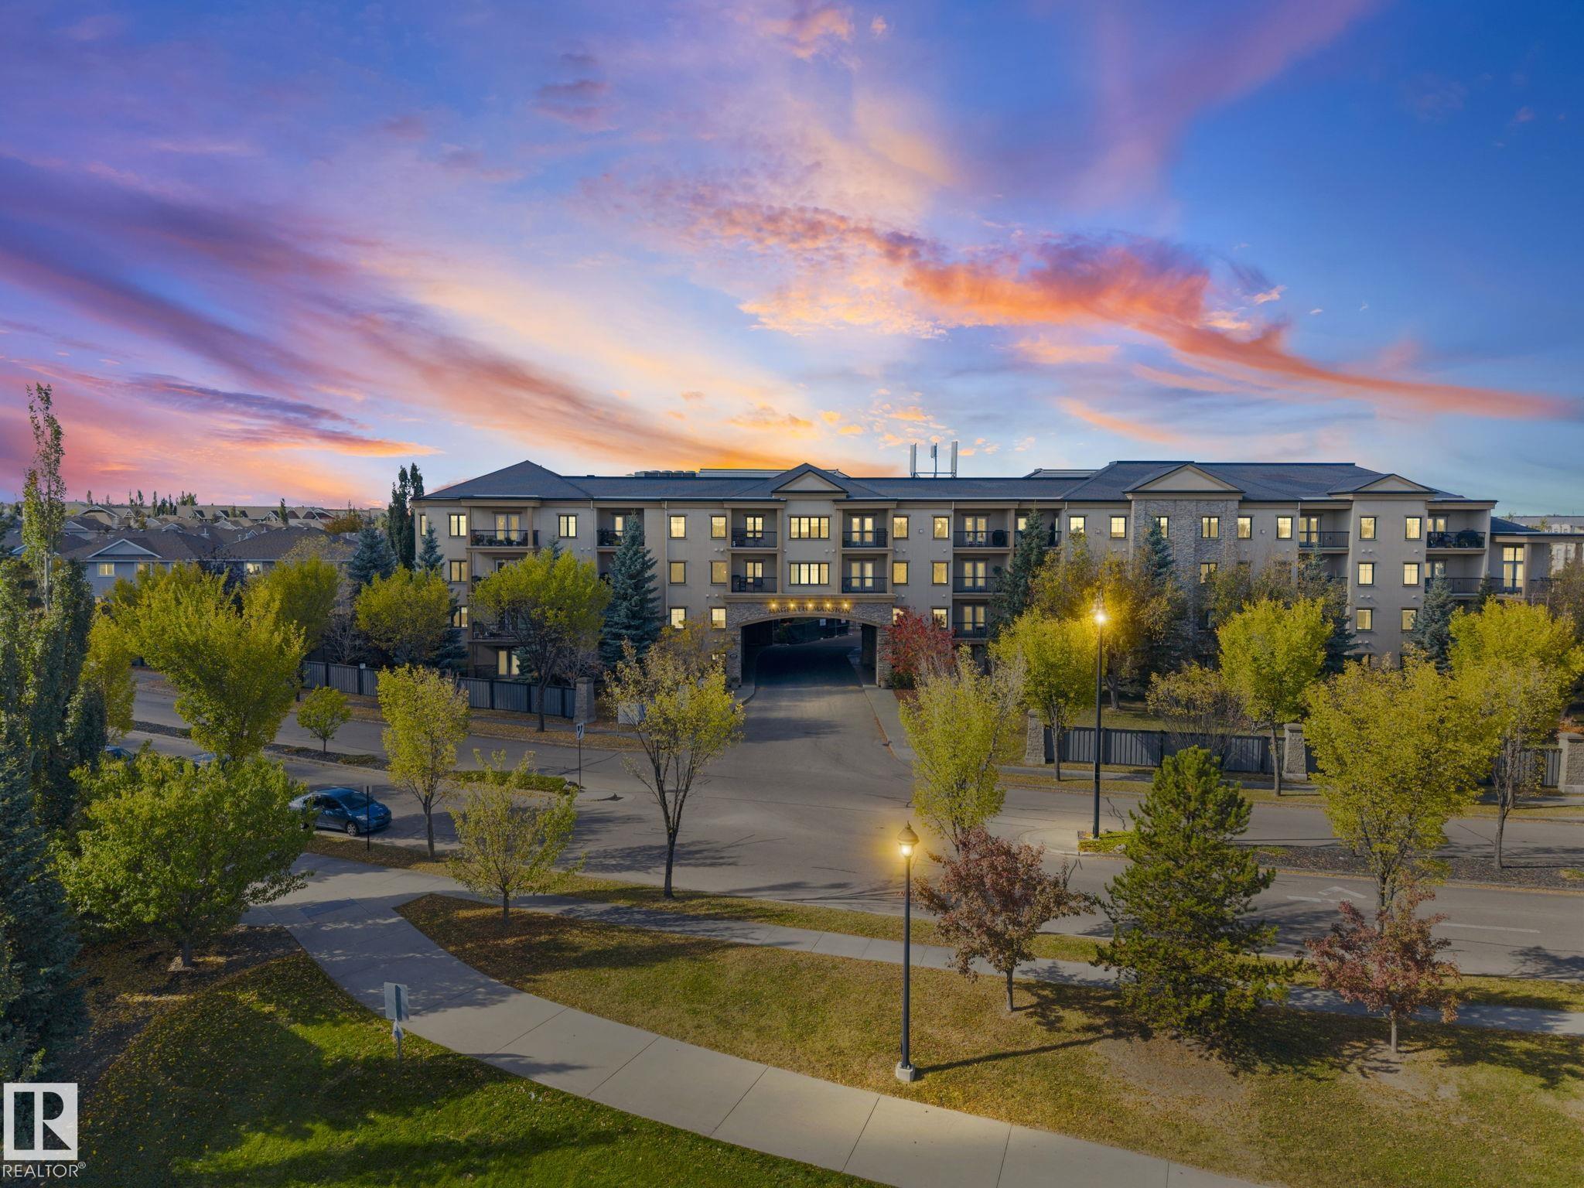
332 160 MAGRATH Road, Condo for sale in Magrath Heights Edmonton , Alberta , T6R 3T7

 MLS® # E4511568

1 bedrooms

1 bathrooms

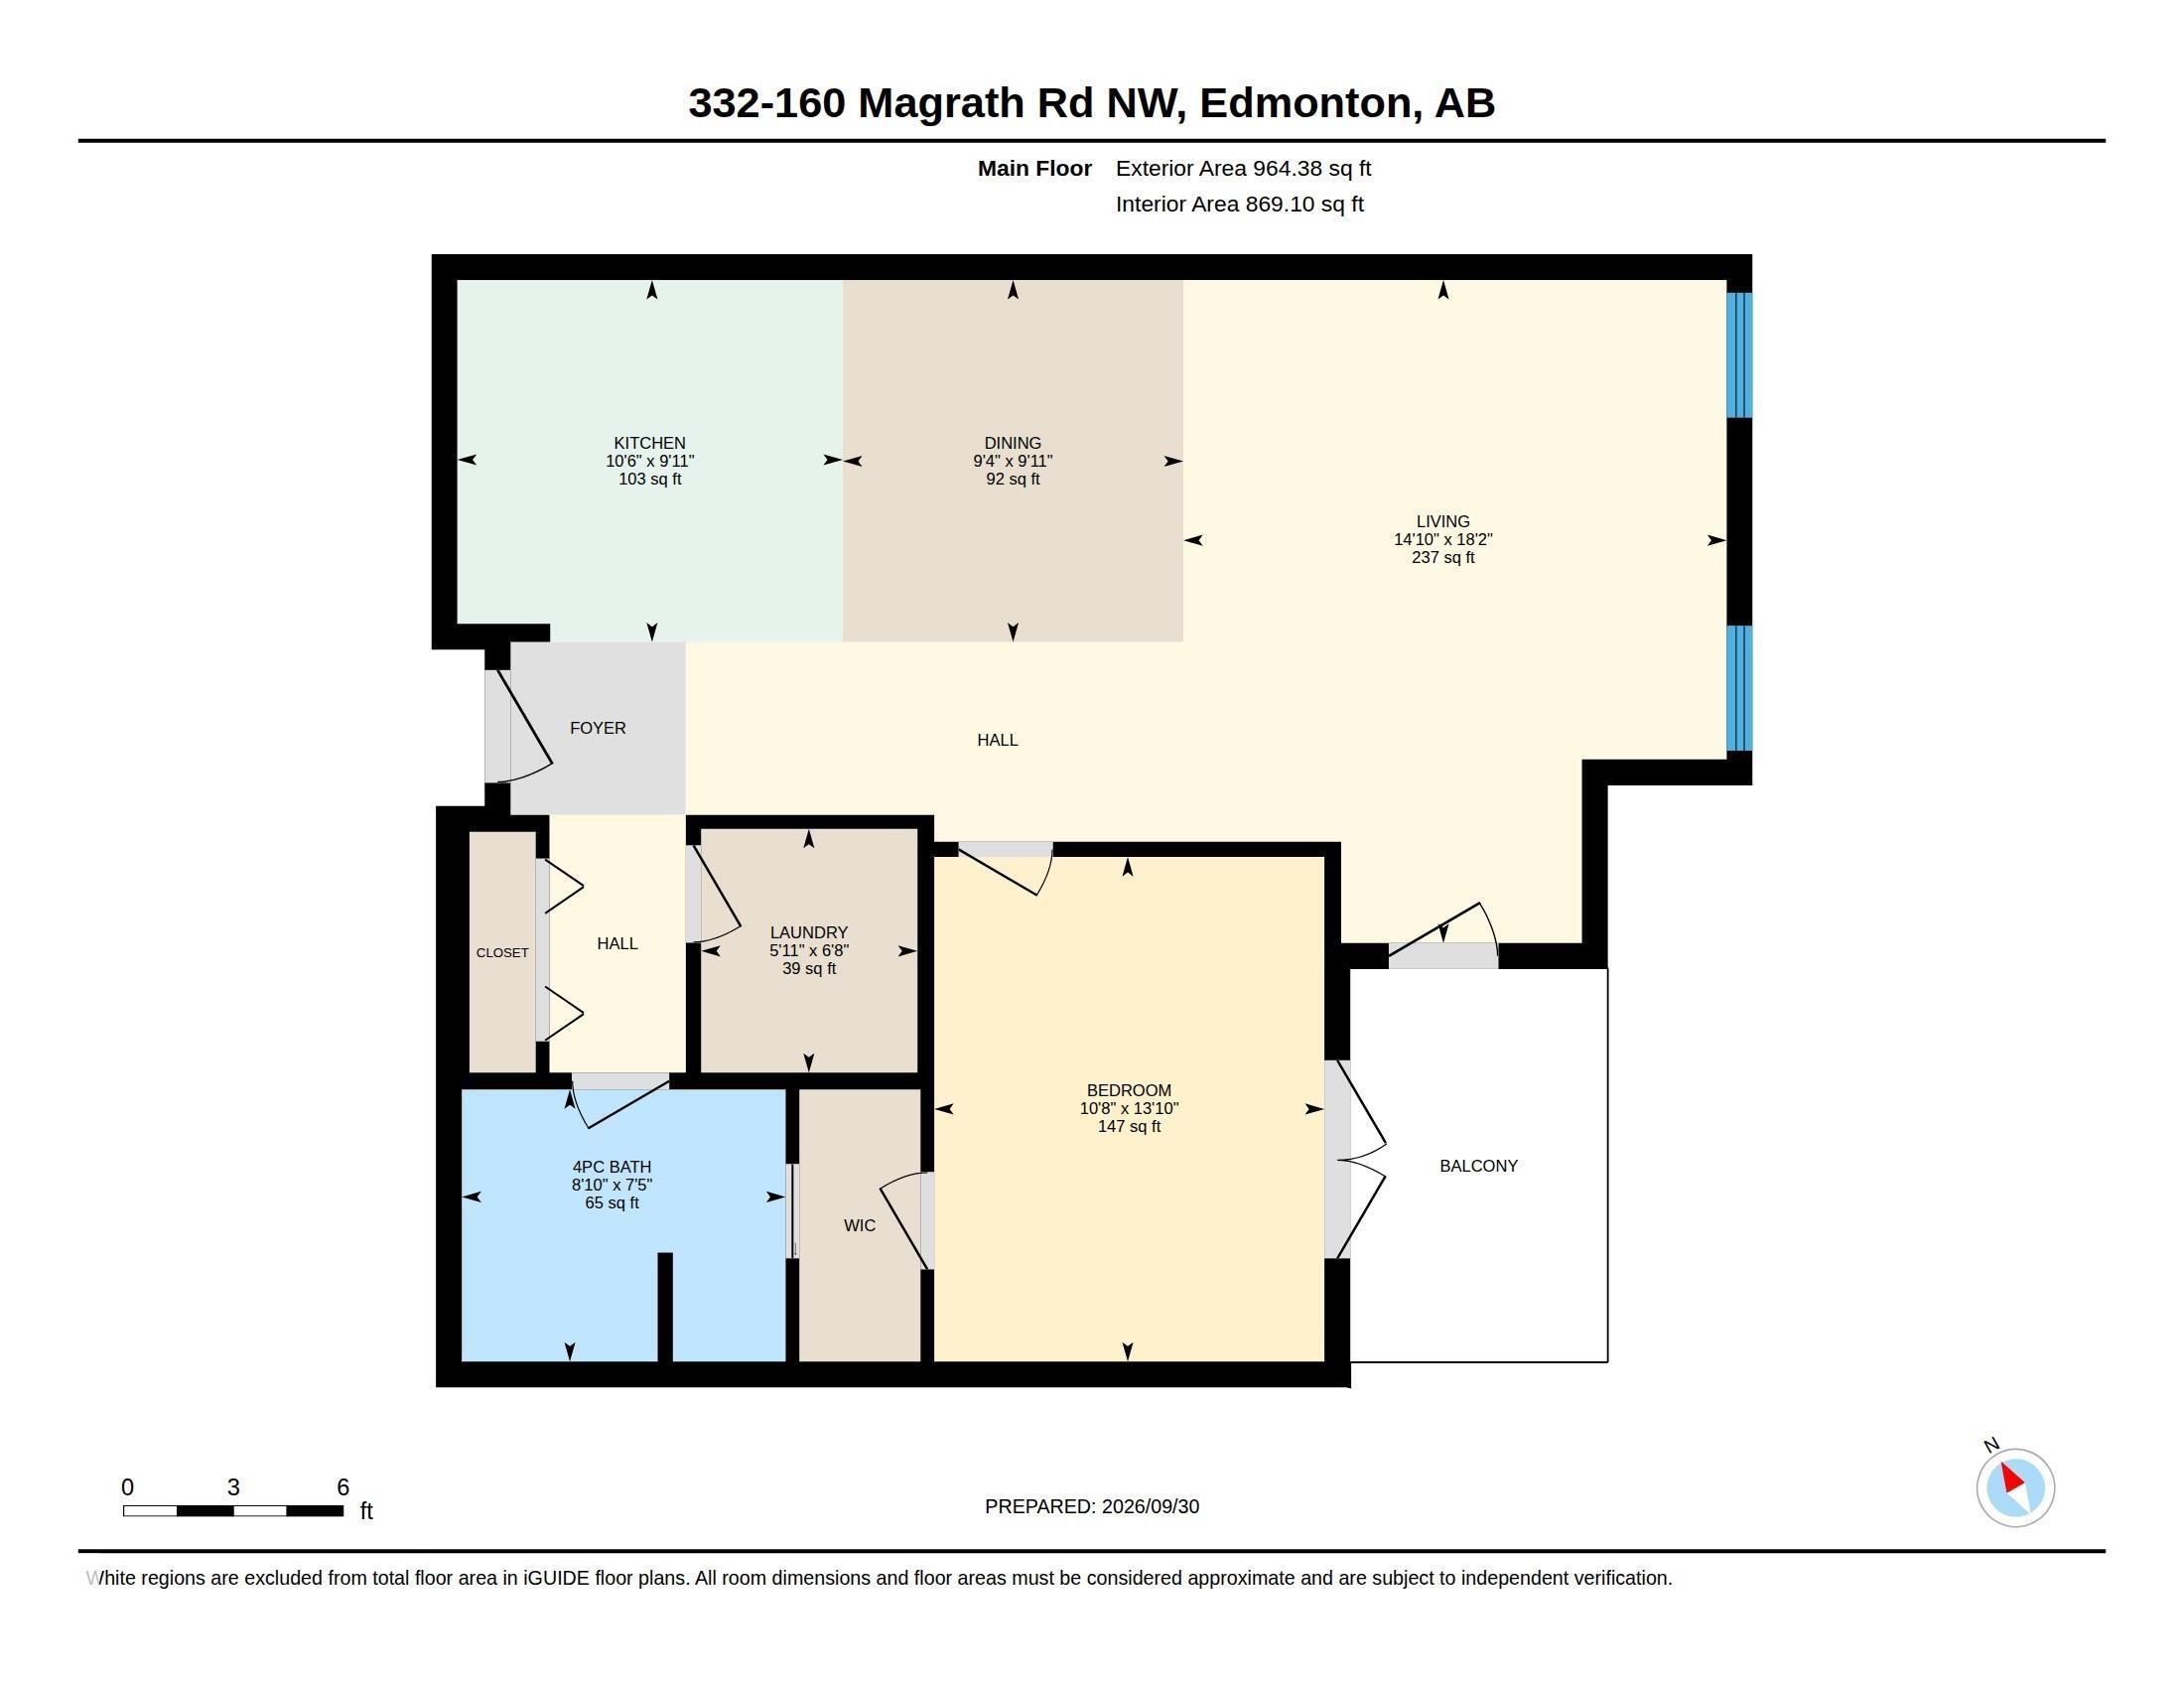
869 sqft

Sign up to View

Days on Market

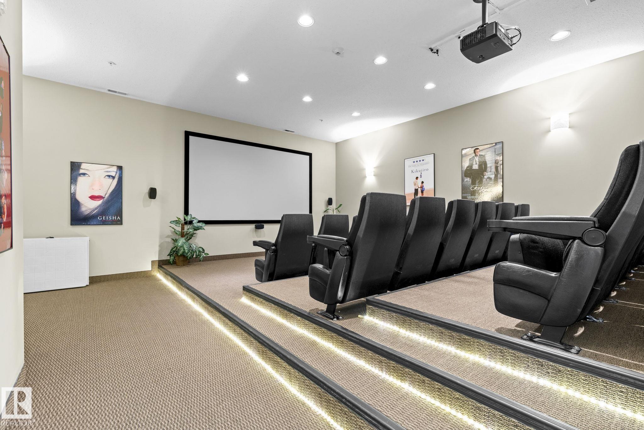
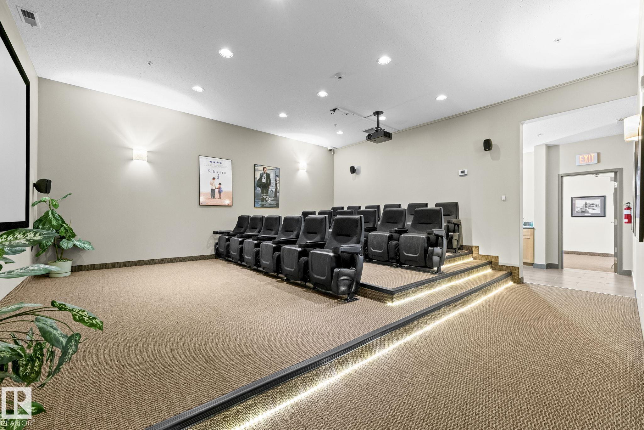
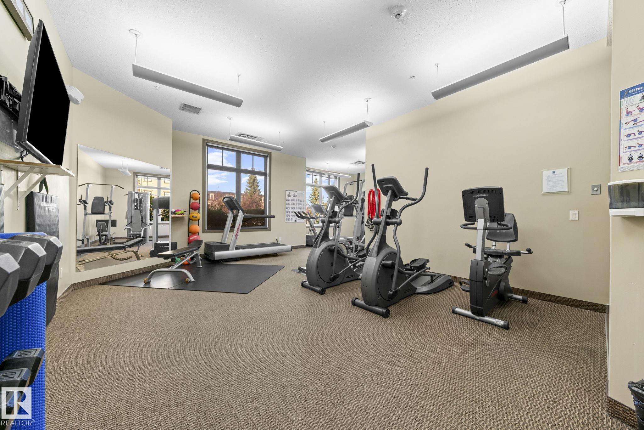
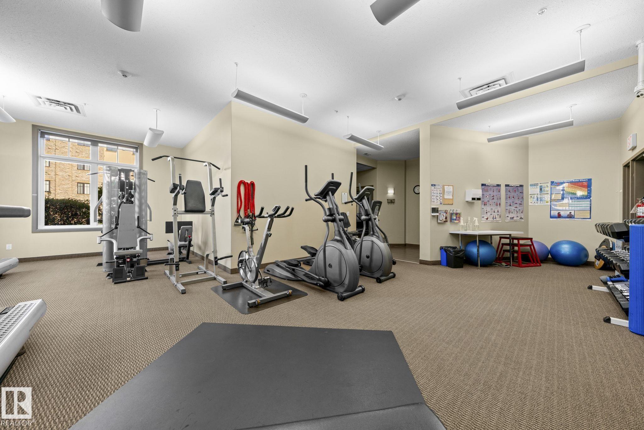
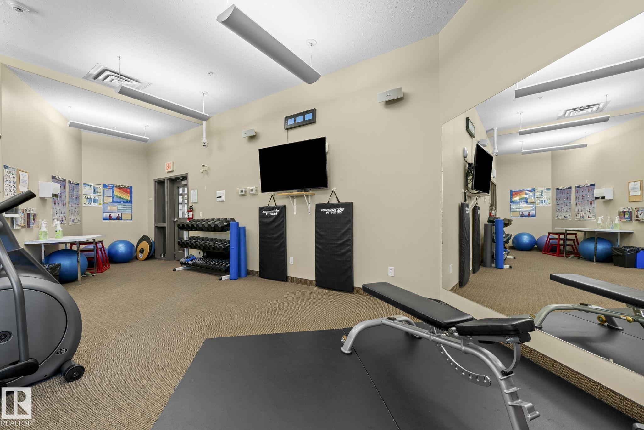
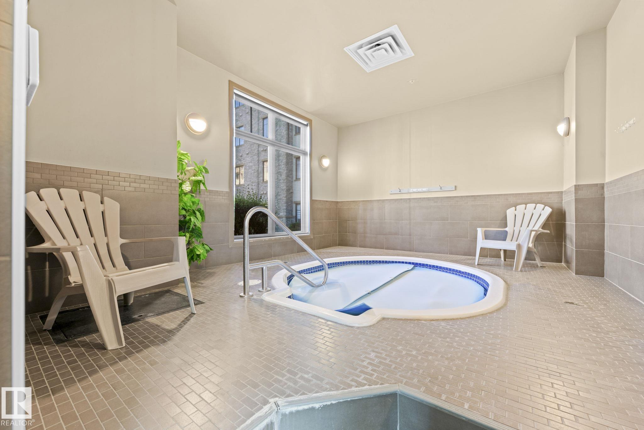
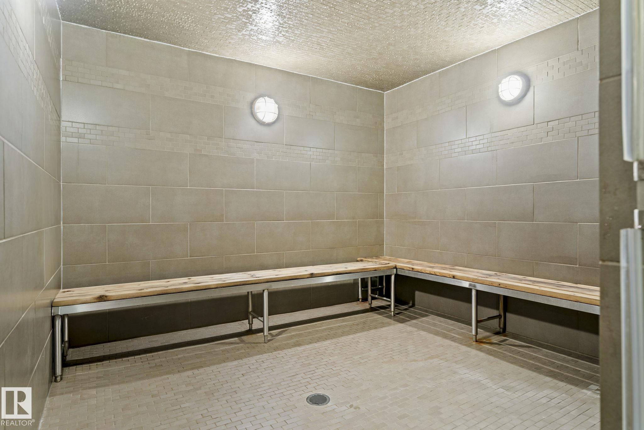
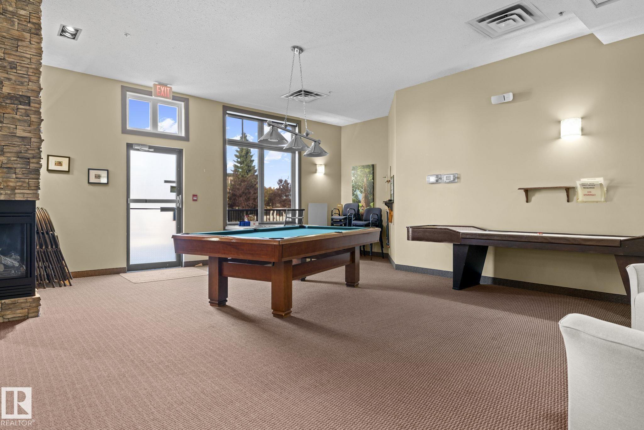
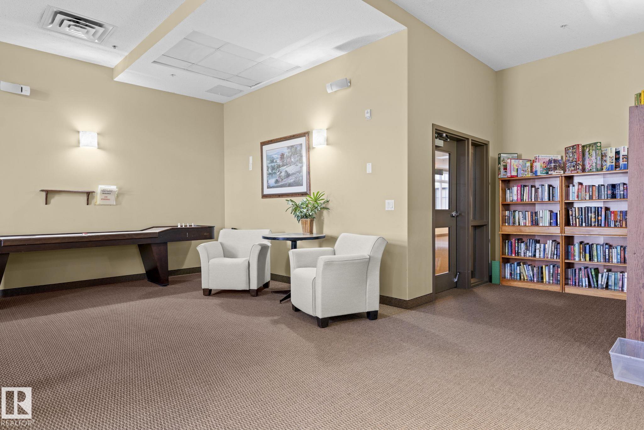
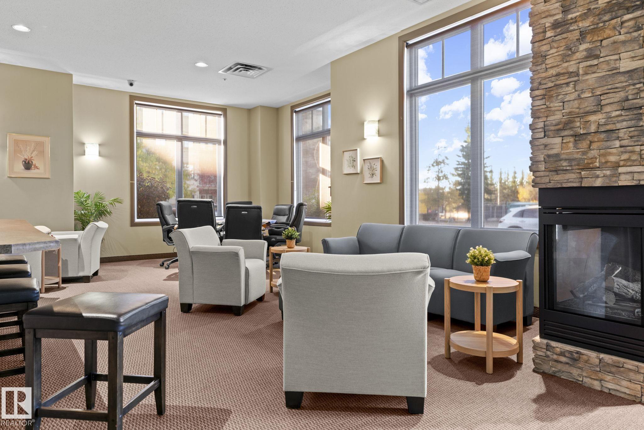
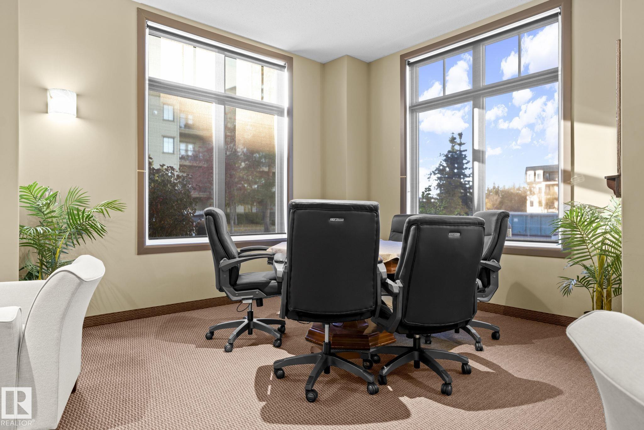
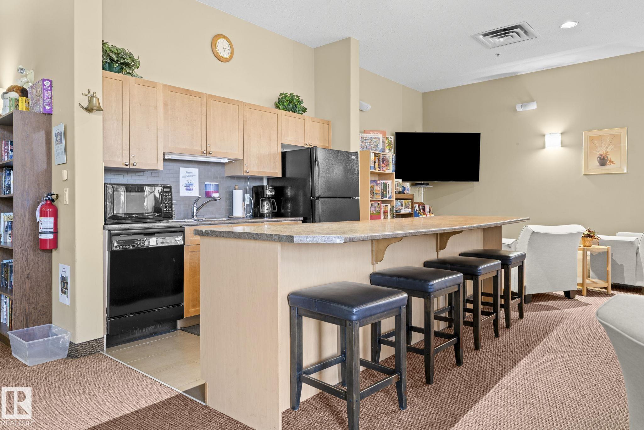
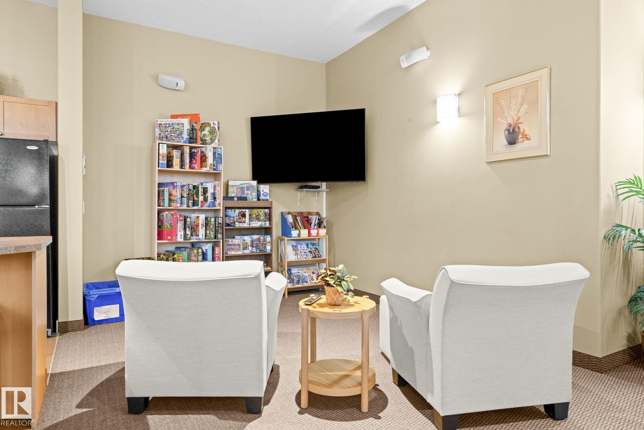
Car Wash Ceiling 9 ft. Deck Exercise Room Fire Pit Hot Tub No Smoking Home Parking-Visitor Party Room Recreation Room/Centre Sauna; Swirlpool; Steam Social Rooms Vinyl Windows Storage Cage

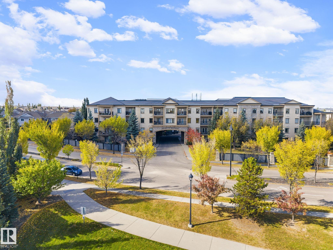
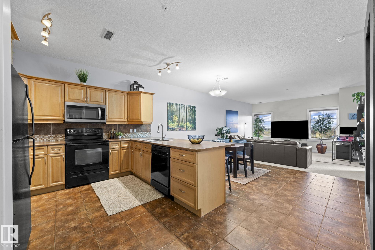
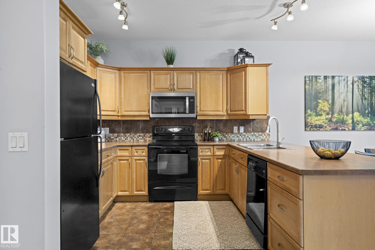
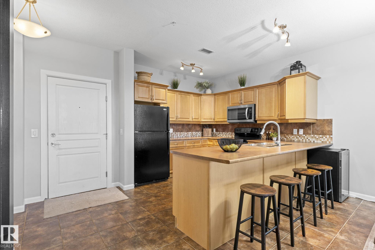
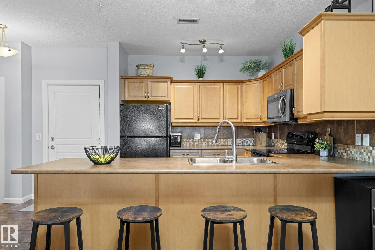
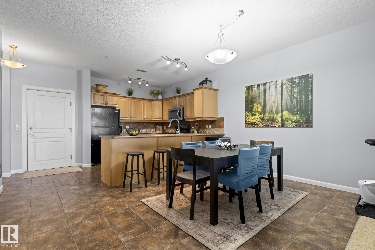
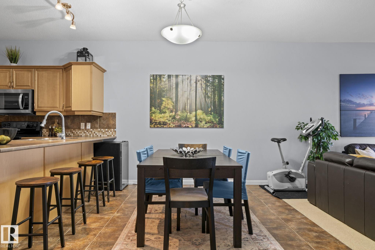
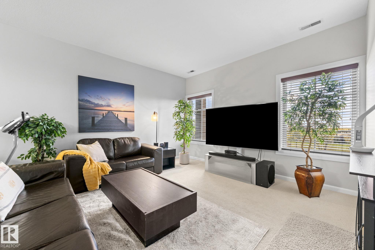
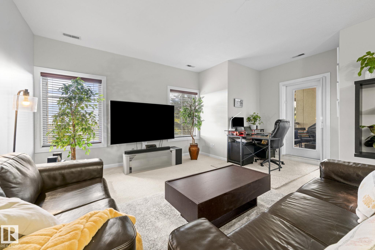
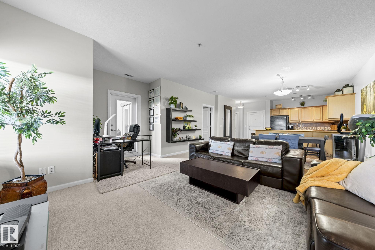
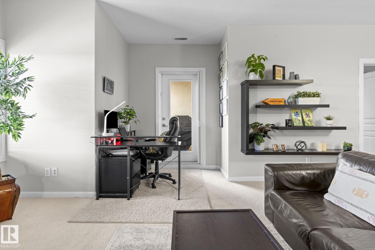
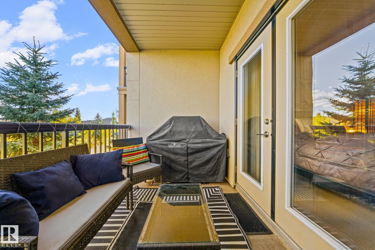
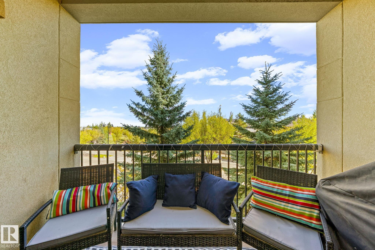
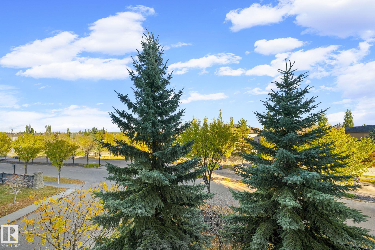
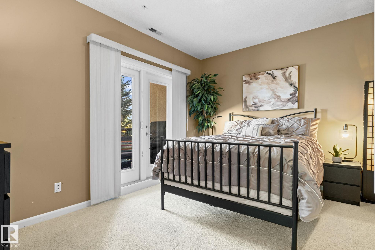
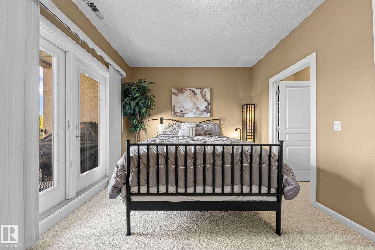
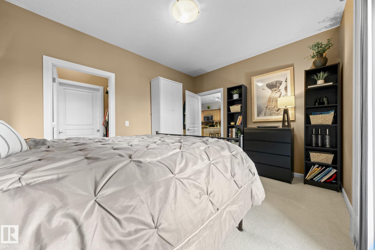
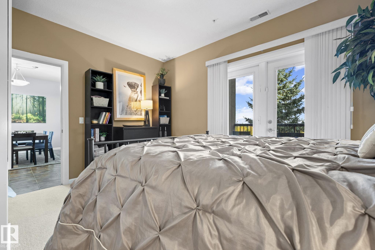
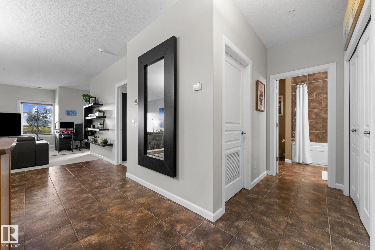
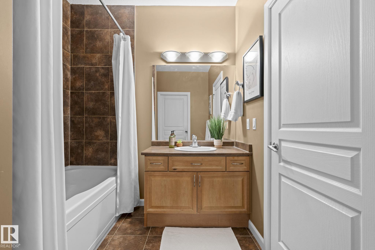
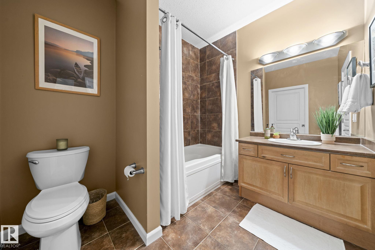
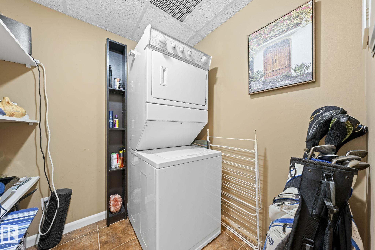
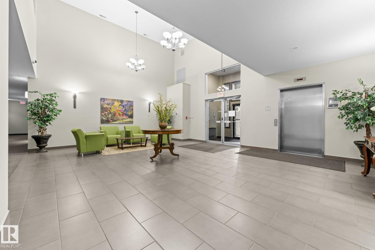
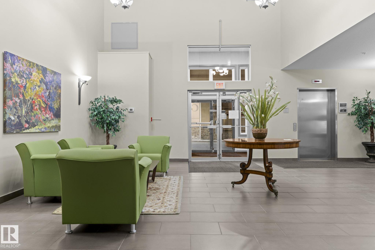
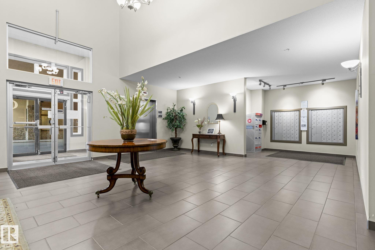
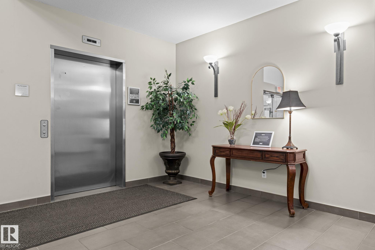
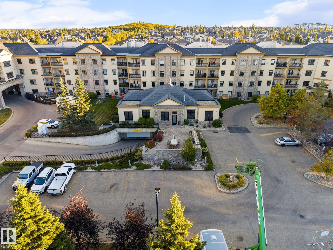
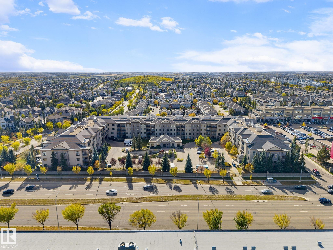
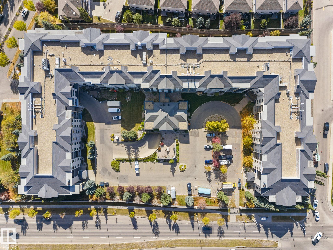
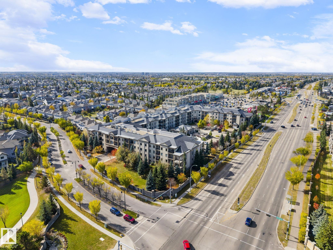
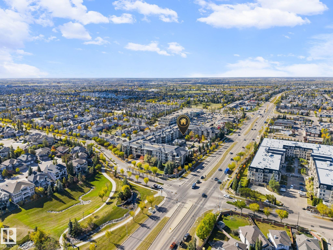
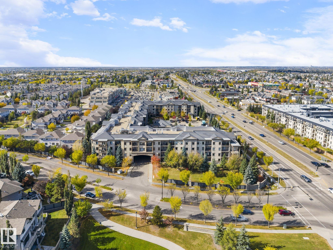
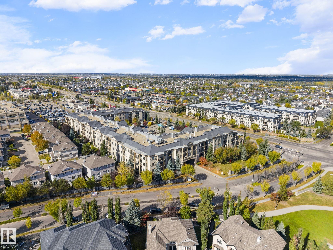
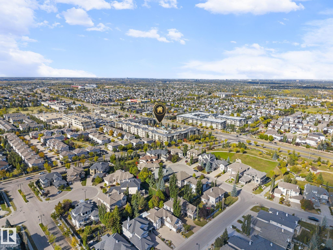
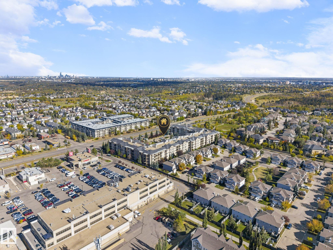
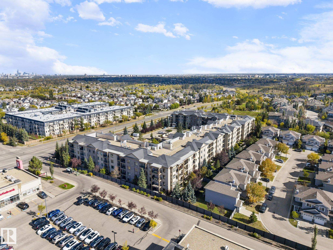
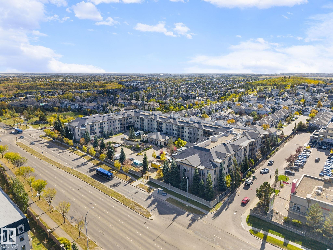
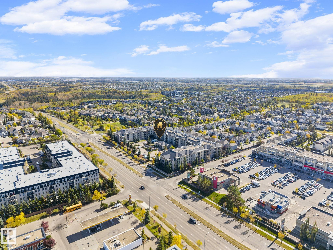
Enjoy stunning views from this beautiful suite in prestigious Magrath Mansion. 9' ceilings make the smart, open layout feel even more spacious. You'll love the large kitchen with plenty of cabinets and counter space, open to the dining area, living room and office nook. The balcony is accessible from both the living room and bedroom. The laundry room offers great storage, and titled heated underground parking with storage cage and car wash bay and keeps winter simple. This adult-only concrete building feels...

Read More

Essential Information

  • MLS® #
    E4511568
  • Year Built
    2005
  • Property Type
    Residential
  • Property Style
    Single Level Apartment
  • MLS® #
    E4511568
  • Year Built
    2005
  • Property Type
    Residential
  • Property Style
    Single Level Apartment
  • MLS® #
    E4511568
  • Year Built
    2005
  • Property Type
    Residential
  • Property Style
    Single Level Apartment

Community Information

  • Area
    Edmonton
  • Neighbourhood/Community
    Magrath Heights
  • Condo Name
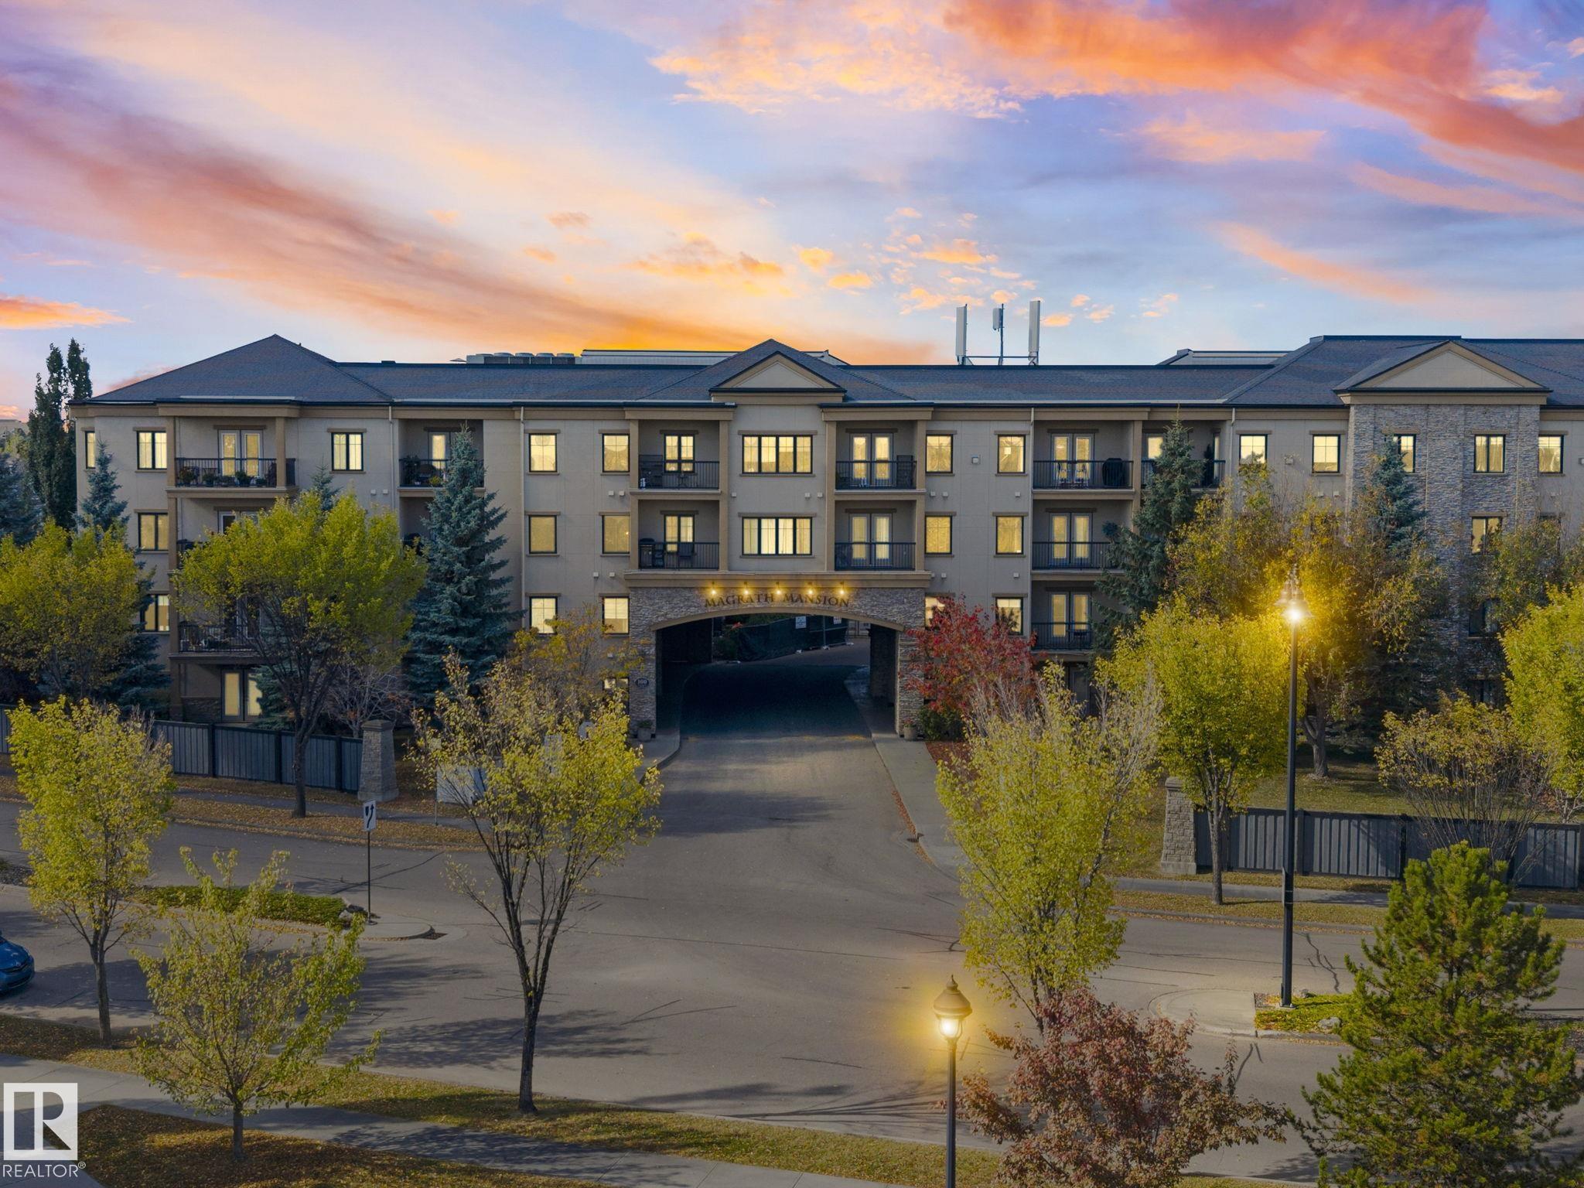
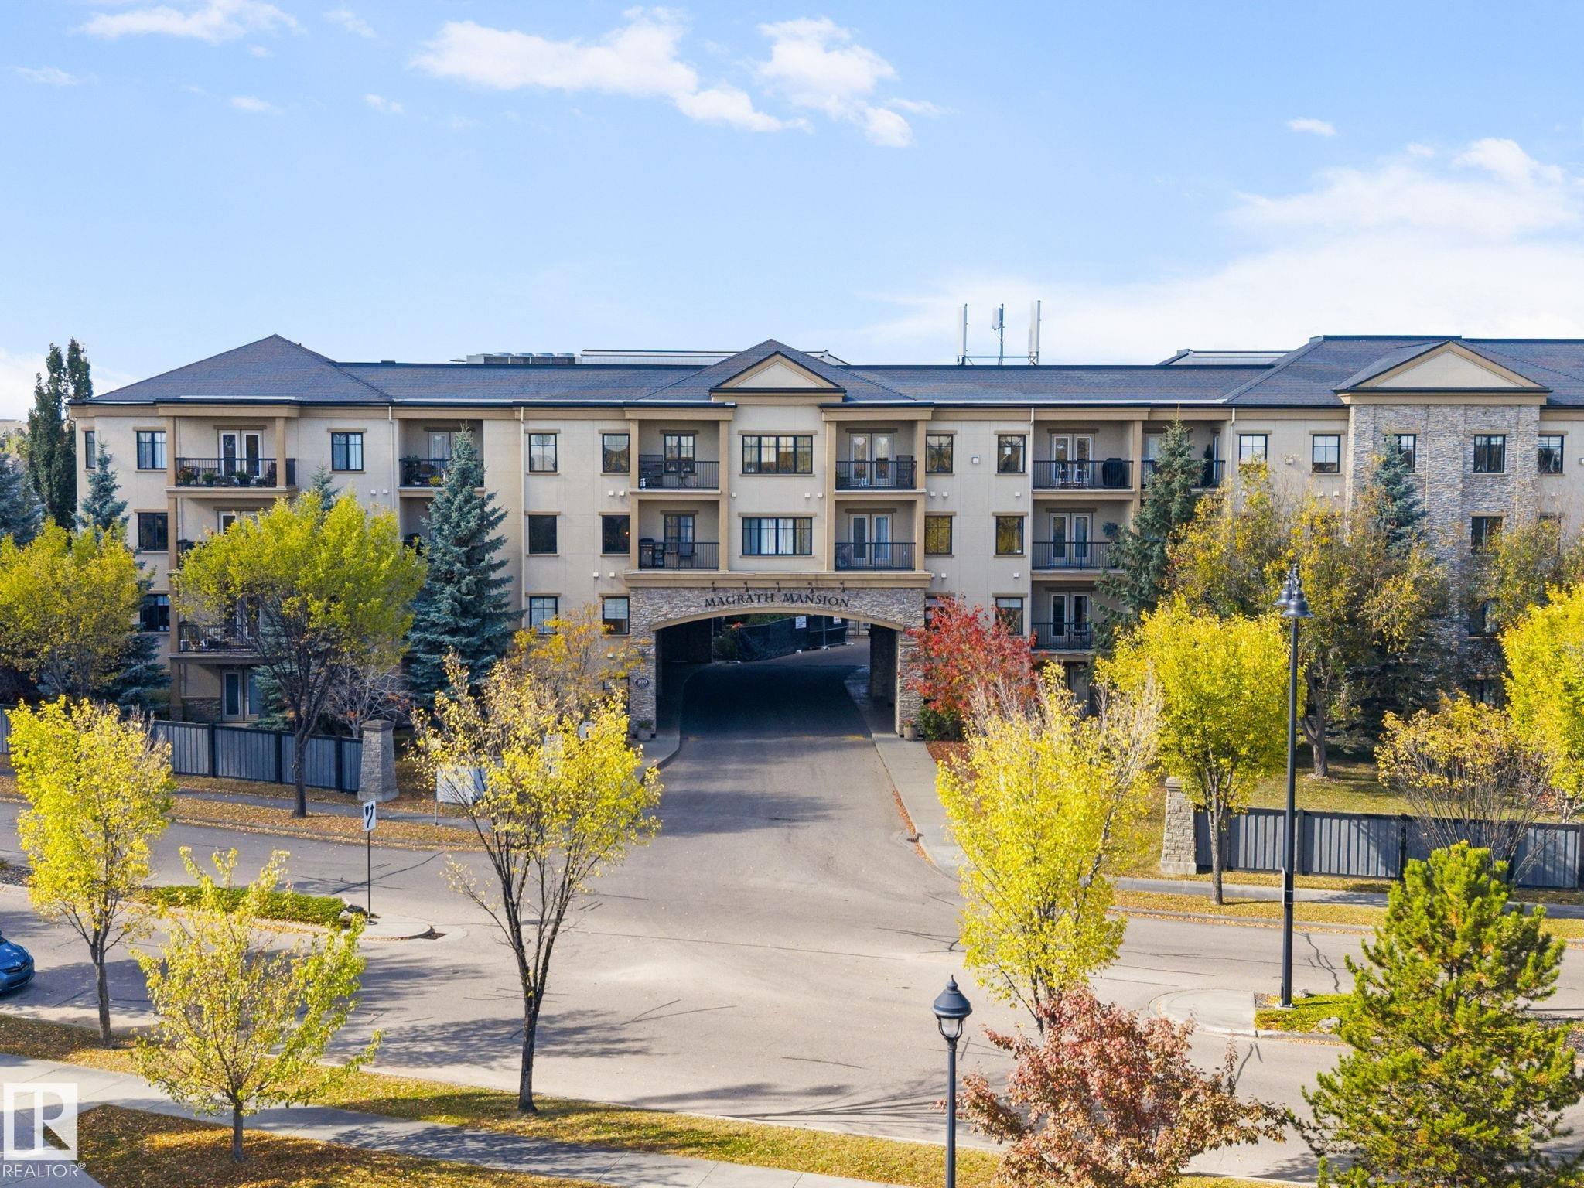
    Magrath Mansion
  • Postal Code
    T6R 3T7
  • Area
    Edmonton
  • Neighbourhood/Community
    Magrath Heights
  • Condo Name
    Magrath Mansion
  • Postal Code
    T6R 3T7
  • Area
    Edmonton
  • Neighbourhood/Community
    Magrath Heights
  • Condo Name
    Magrath Mansion
  • Postal Code
    T6R 3T7

Services & Amenities

  • Amenities
    Car Wash
    Ceiling 9 ft.
    Deck
    Exercise Room
    Fire Pit
    Hot Tub
    No Smoking Home
    Parking-Visitor
    Party Room
    Recreation Room/Centre
    Sauna; Swirlpool; Steam
    Social Rooms
    Vinyl Windows
    Storage Cage
  • Amenities
    Car Wash, Ceiling 9 ft., Deck, Exercise Room, Fire Pit, Hot Tub, No Smoking Home, Parking-Visitor, Party Room, Recreation Room/Centre, Sauna; Swirlpool; Steam, Social Rooms, Vinyl Windows, , Storage Cage
  • Amenities
    Car Wash
    Ceiling 9 ft.
    Deck
    Exercise Room
    Fire Pit
    Hot Tub
    No Smoking Home
    Parking-Visitor
    Party Room
    Recreation Room/Centre
    Sauna; Swirlpool; Steam
    Social Rooms
    Vinyl Windows
    Storage Cage

Interior

  • Floor Finish
    Carpet
    Ceramic Tile
  • Goods Included
    Dishwasher-Built-In
    Microwave Hood Fan
    Refrigerator
    Stacked Washer/Dryer
    Stove-Electric
    Window Coverings
  • Heating Type
    Fan Coil
    Natural Gas
  • Storeys
    4
  • Basement
    None
  • Basement Development
    No Basement
  • Floor Finish
    Carpet, Ceramic Tile
  • Goods Included
    Dishwasher-Built-In, Microwave Hood Fan, Refrigerator, Stacked Washer/Dryer, Stove-Electric, Window Coverings
  • Heating Type
    Fan Coil, Natural Gas
  • Storeys
    4
  • Basement
    None
  • Basement Development
    No Basement
  • Floor Finish
    Carpet
    Ceramic Tile
  • Goods Included
    Dishwasher-Built-In
    Microwave Hood Fan
    Refrigerator
    Stacked Washer/Dryer
    Stove-Electric
    Window Coverings
  • Heating Type
    Fan Coil
    Natural Gas
  • Storeys
    4
  • Basement
    None
  • Basement Development
    No Basement

Exterior

  • Lot/Exterior Features
    Golf Nearby
    Picnic Area
    Playground Nearby
    Public Transportation
    Schools
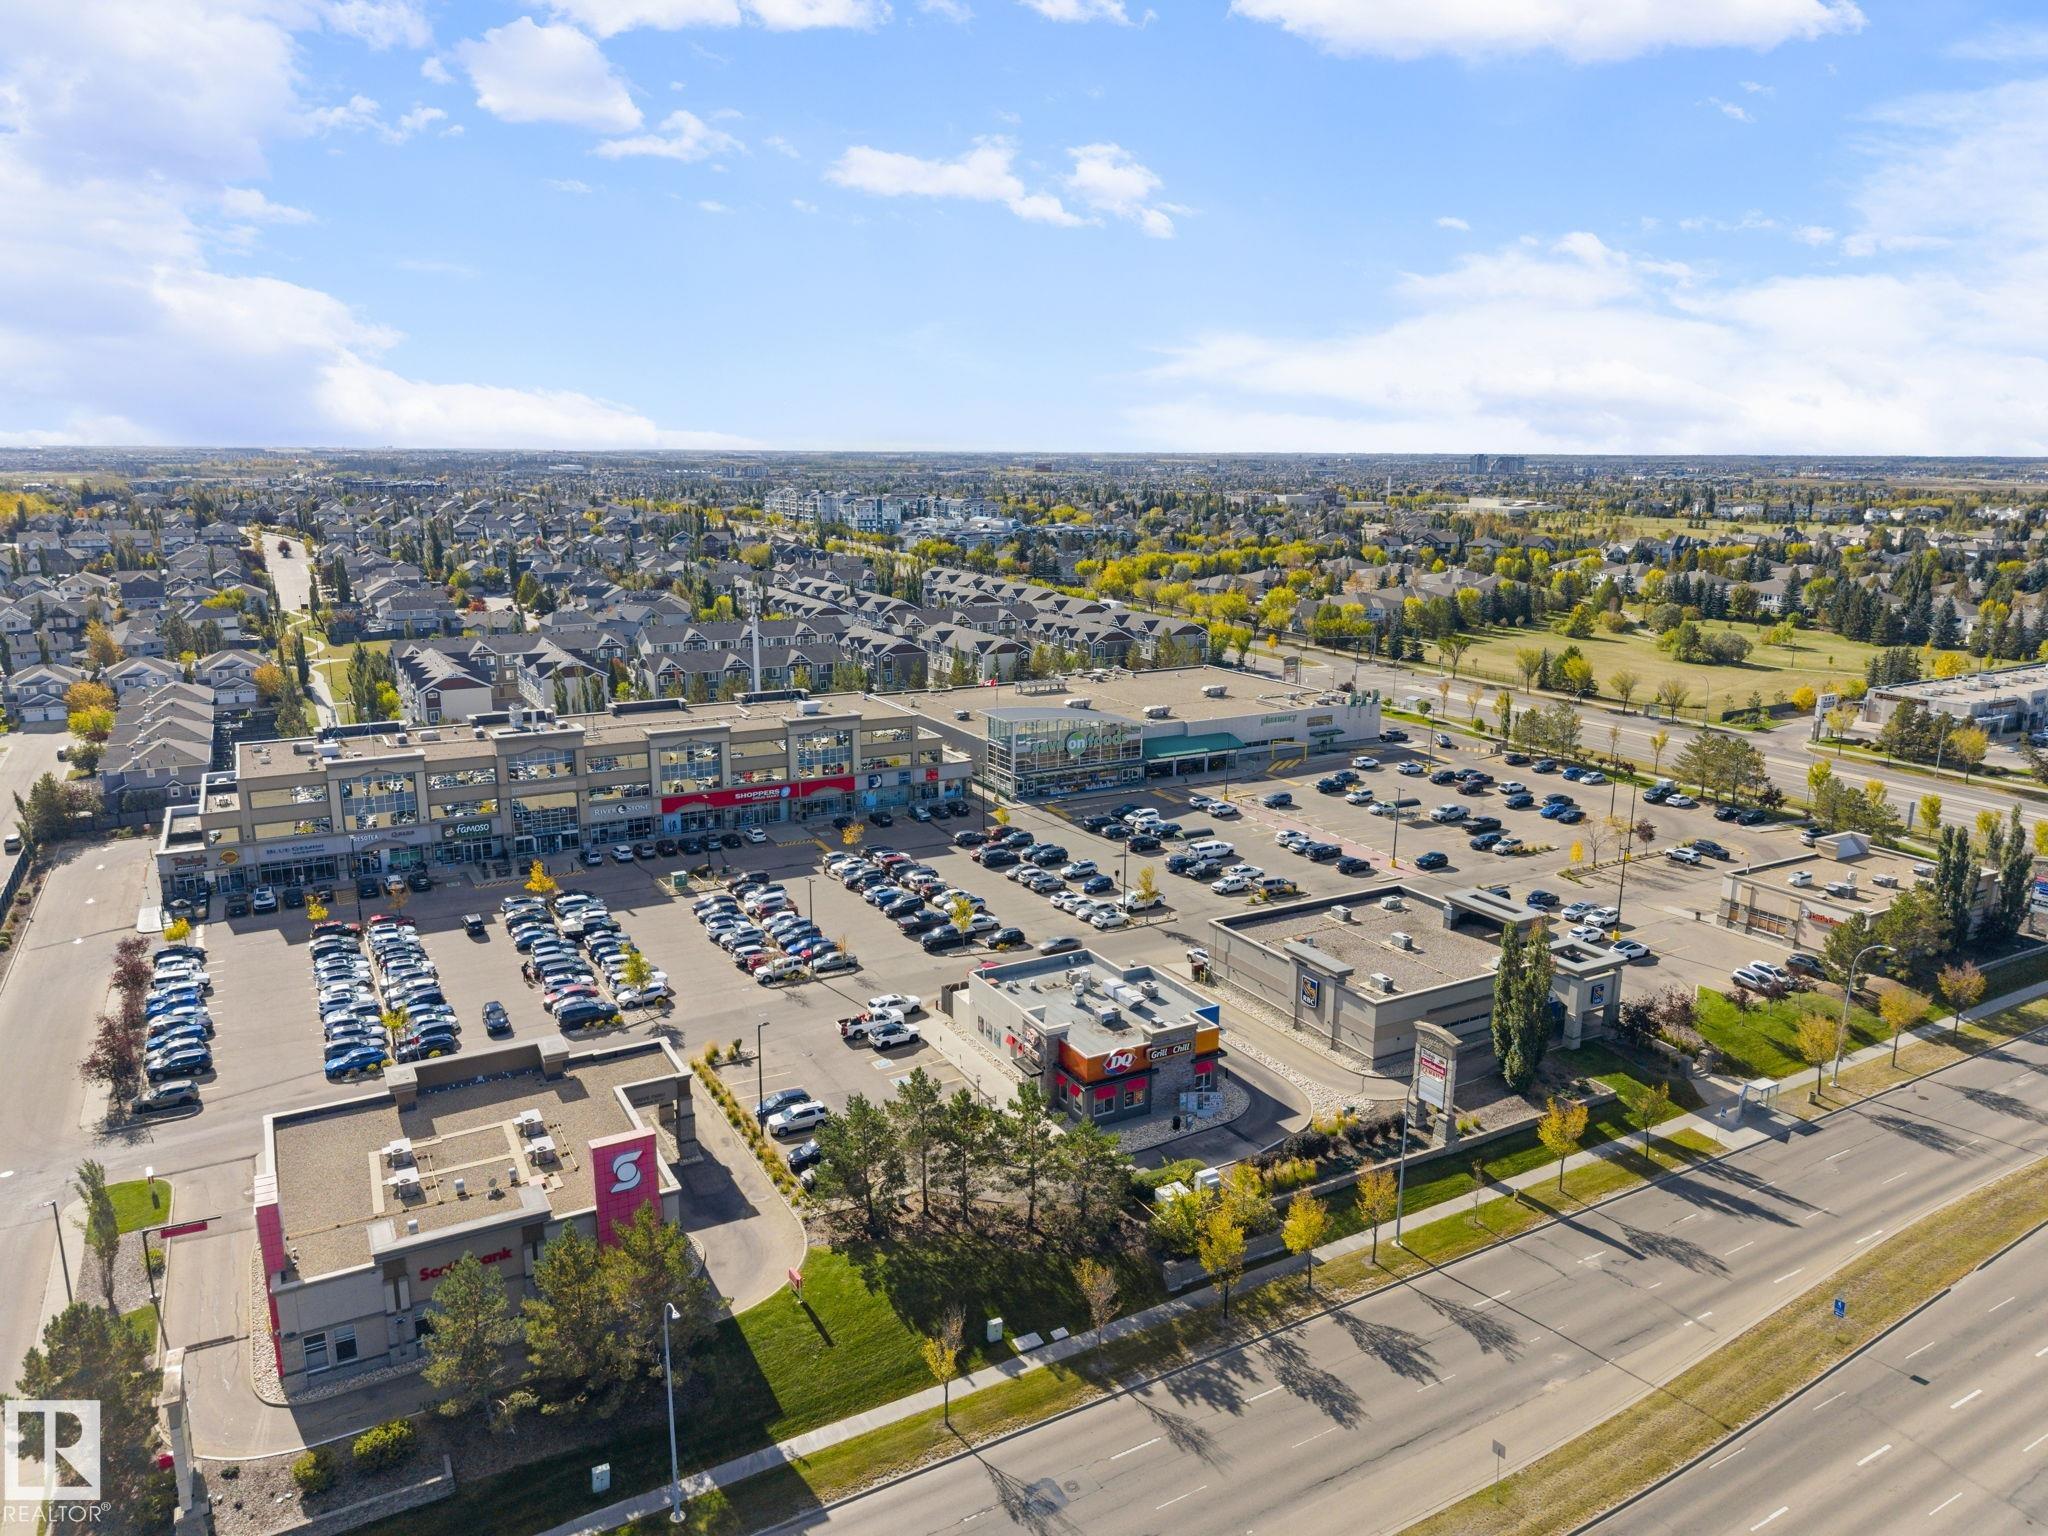
    Shopping Nearby
    Ski Hill Nearby
  • Roof
    Asphalt Shingles
    SBS Roofing System
  • Foundation
    Concrete Perimeter
  • Lot/Exterior Features
    Golf Nearby, Picnic Area, Playground Nearby, Public Transportation, Schools, Shopping Nearby, Ski Hill Nearby
  • Roof
    Asphalt Shingles, SBS Roofing System
  • Foundation
    Concrete Perimeter
  • Lot/Exterior Features
    Golf Nearby
    Picnic Area
    Playground Nearby
    Public Transportation
    Schools
    Shopping Nearby
    Ski Hill Nearby
  • Roof
    Asphalt Shingles
    SBS Roofing System
  • Foundation
    Concrete Perimeter

Additional Details

  • Property Class
    Condo
  • Site Influences
    Golf Nearby
    Picnic Area
    Playground Nearby
    Public Transportation
    Schools
    Shopping Nearby
    Ski Hill Nearby
  • Road Access
    Paved
  • Last Updated
    9/1/2026 3:18
  • Property Class
    Condo
  • Site Influences
    Golf Nearby, Picnic Area, Playground Nearby, Public Transportation, Schools, Shopping Nearby, Ski Hill Nearby
  • Road Access
    Paved
  • Last Updated
    9/1/2026 3:18
  • Property Class
    Condo
  • Site Influences
    Golf Nearby
    Picnic Area
    Playground Nearby
    Public Transportation
    Schools
    Shopping Nearby
    Ski Hill Nearby
  • Road Access
    Paved
  • Last Updated
    9/1/2026 3:18

$223,900

332 160 MAGRATH Road

Schedule Tour
Contact Agent

$1020/month
Est. Monthly Payment
$
$
%
Learn More

Mortgage values are calculated by Redman Technologies Inc based on values provided in the REALTOR® Association of Edmonton listing data feed.