Courtesy of Cheryl Druar of Homelife Guaranteed Realty

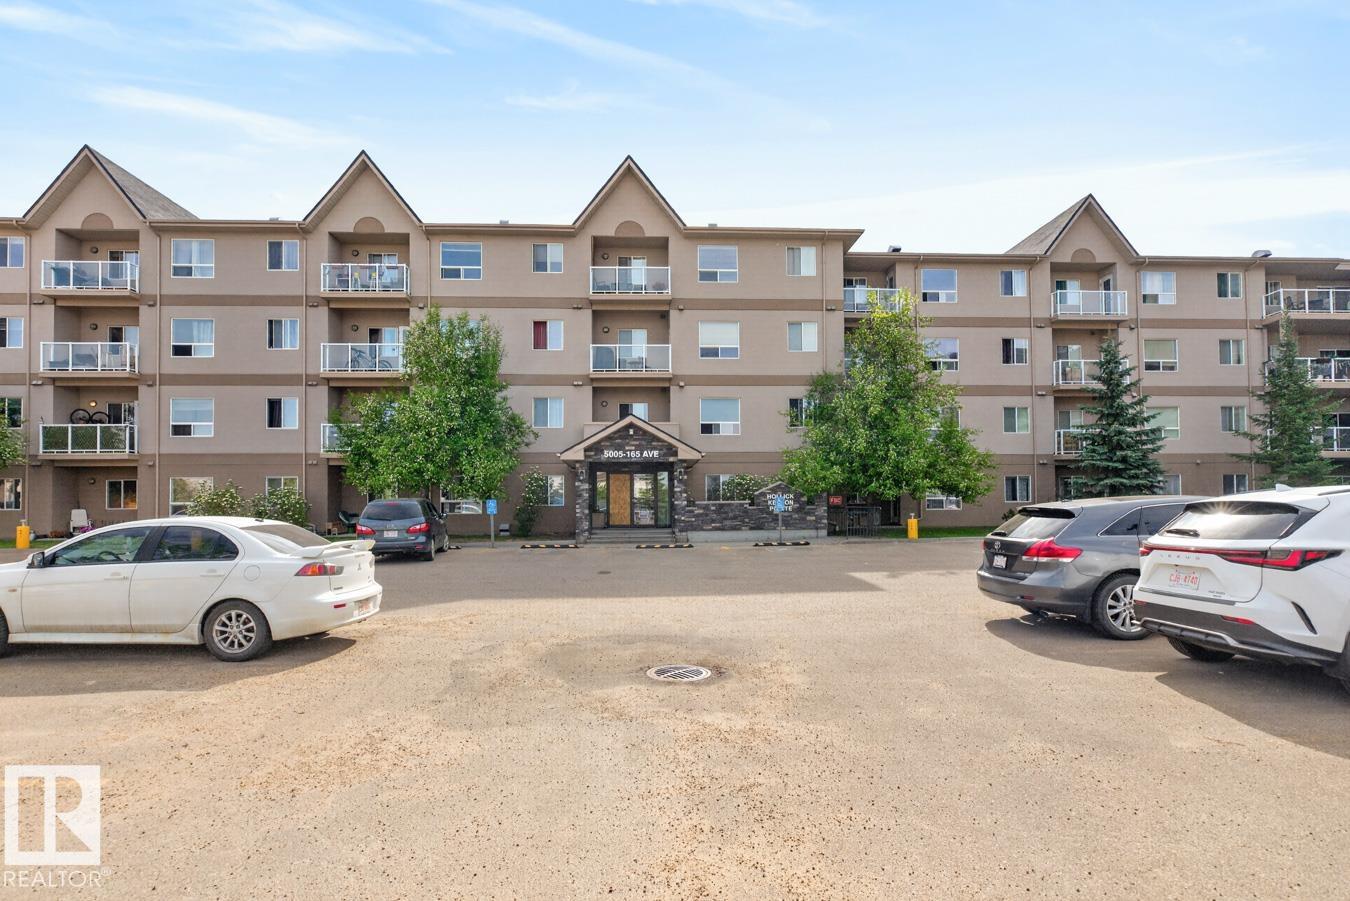
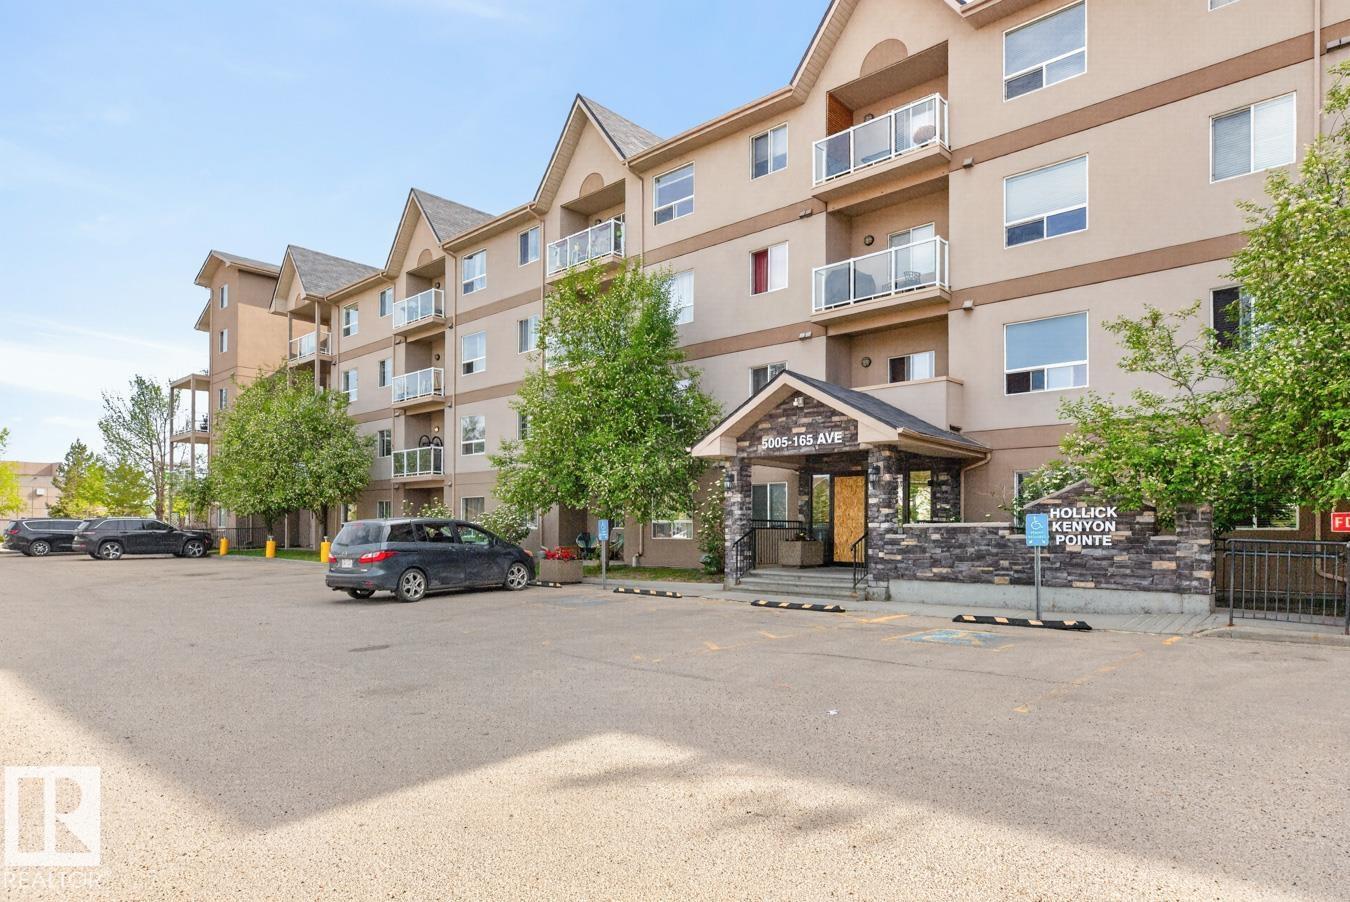
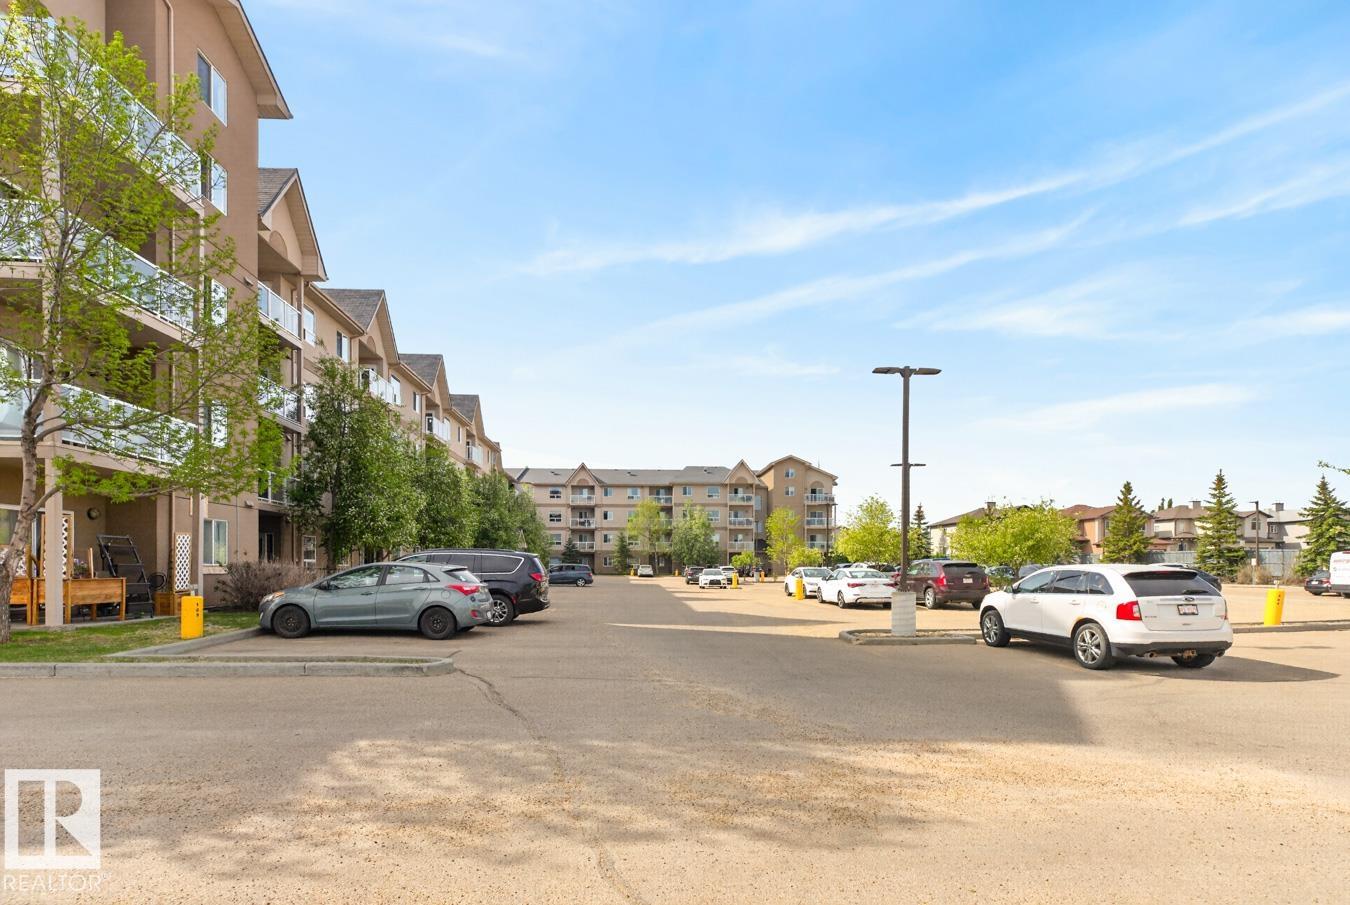
320 5005 165 Avenue, Condo for sale in Hollick-Kenyon Edmonton , Alberta , T5Y 0L8

 MLS® # E4490536

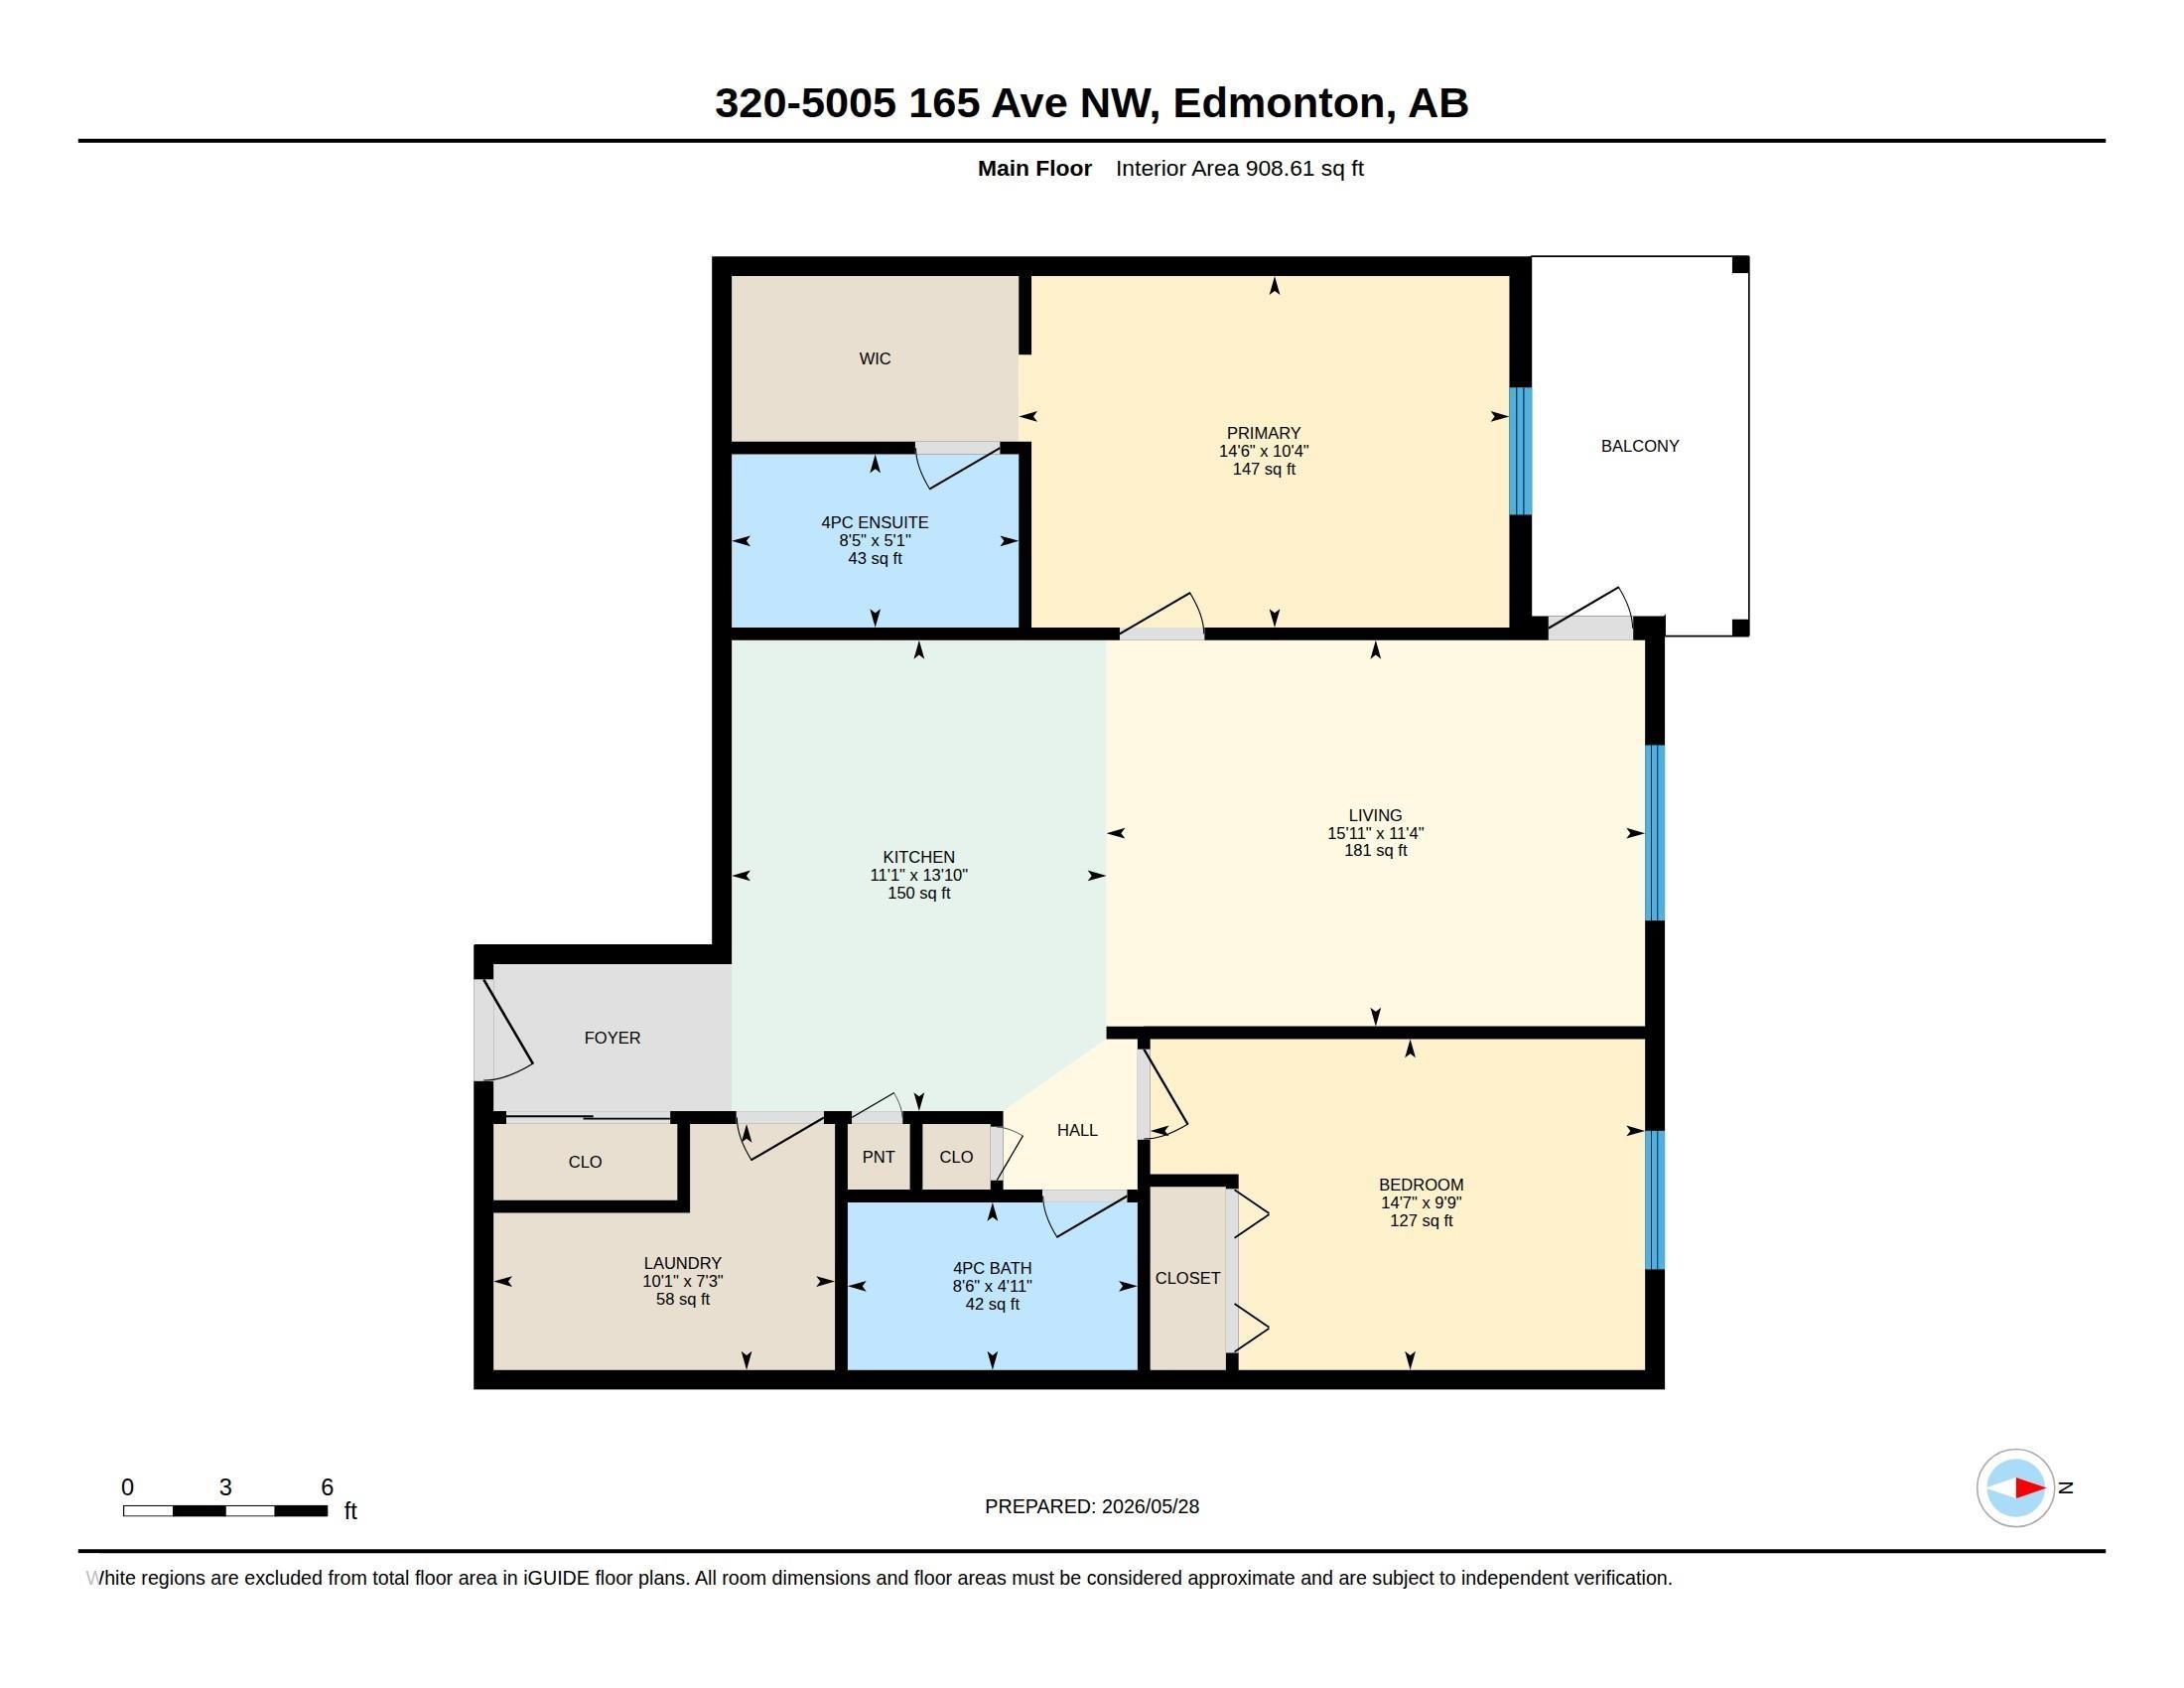
2 bedrooms

2 bathrooms

908 sqft

Sign up to View

Days on Market

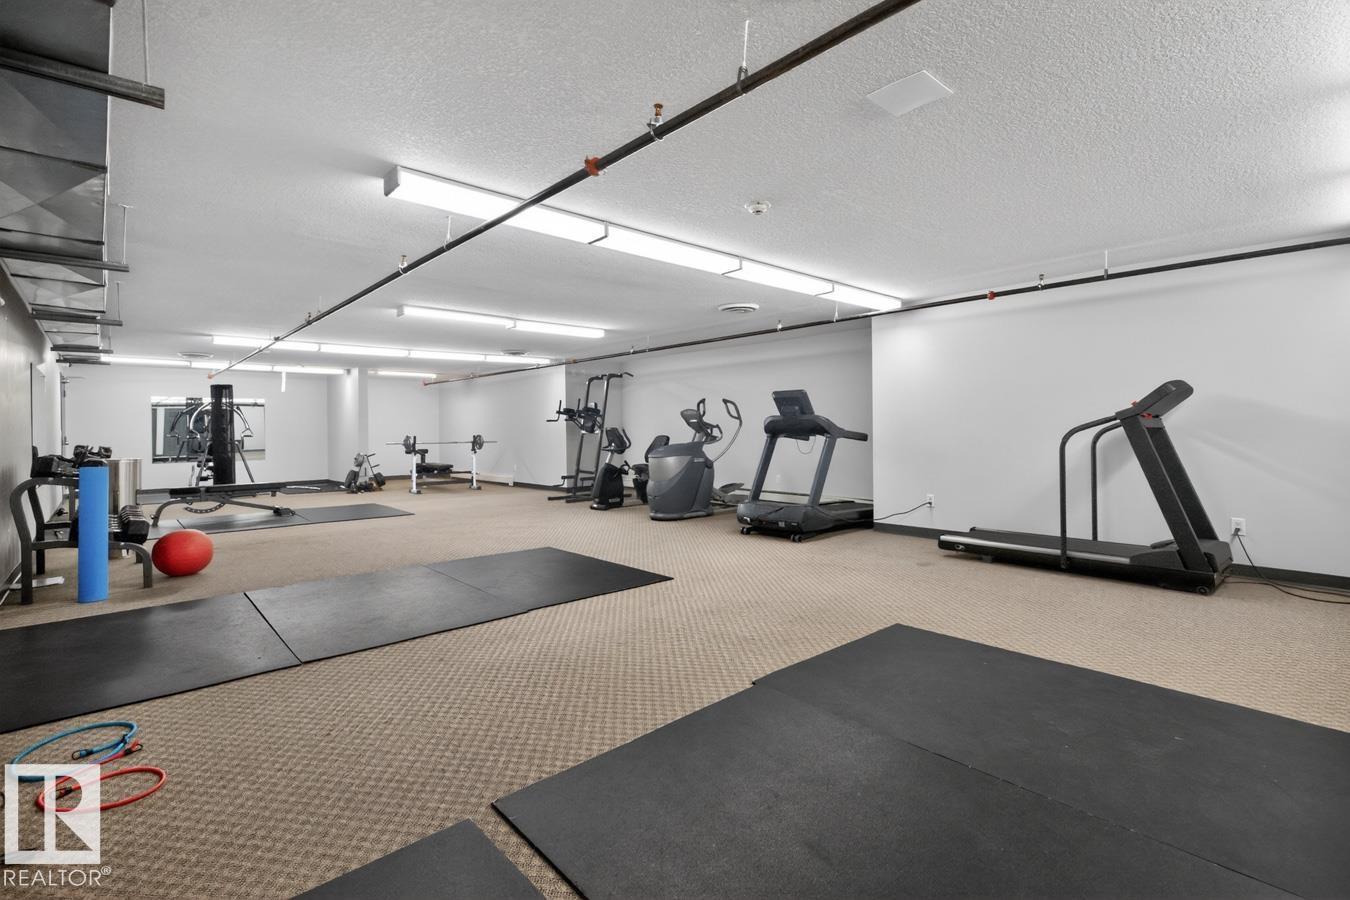
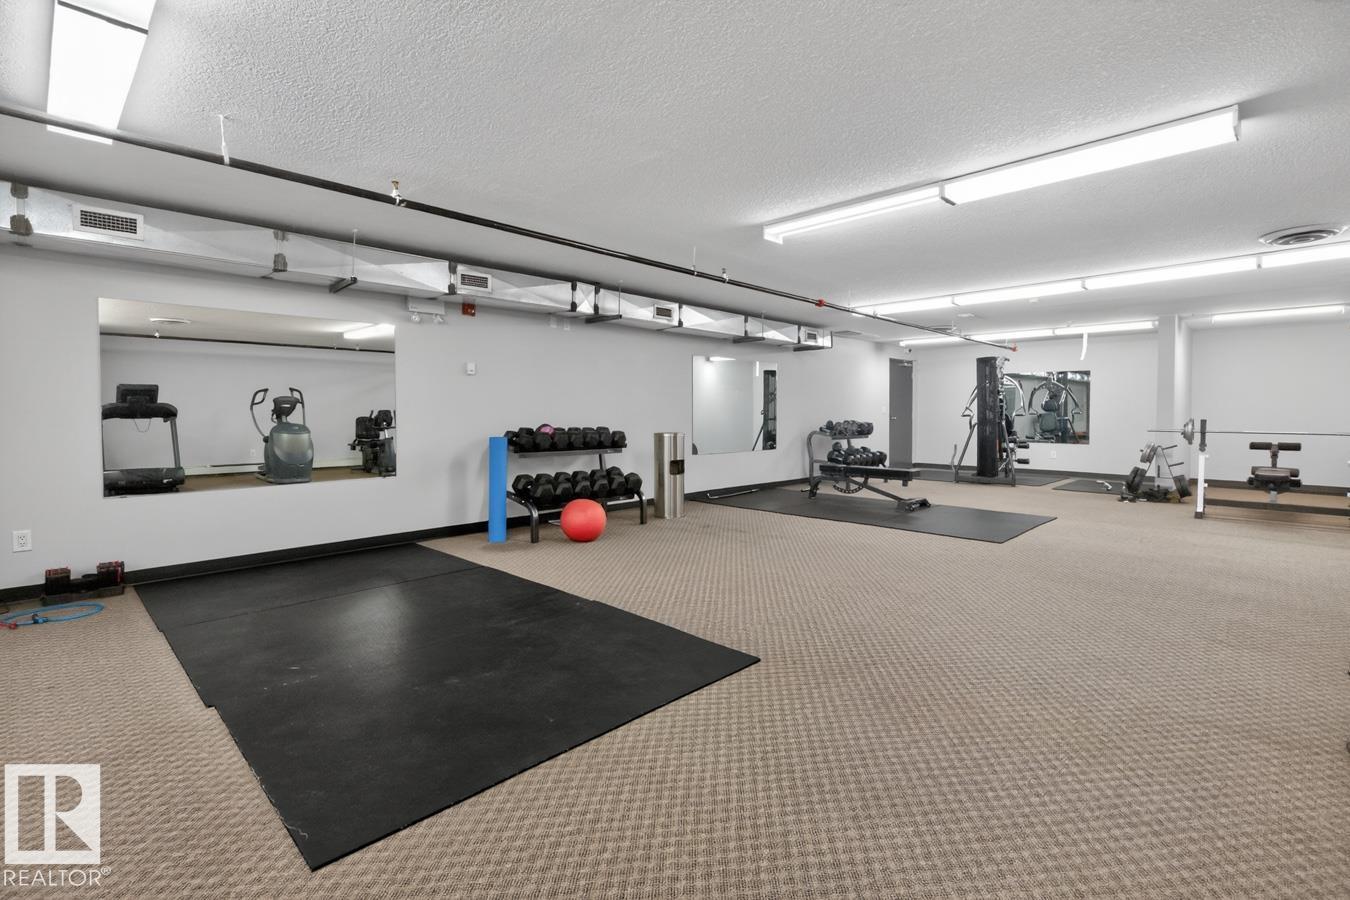
Air Conditioner Exercise Room

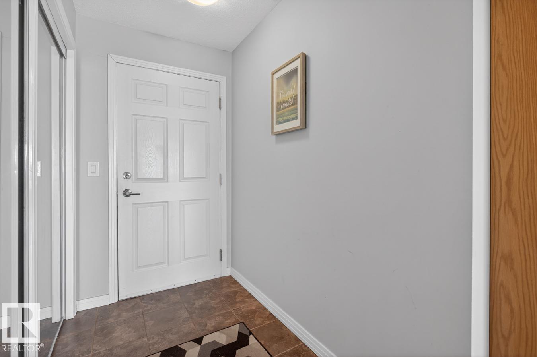
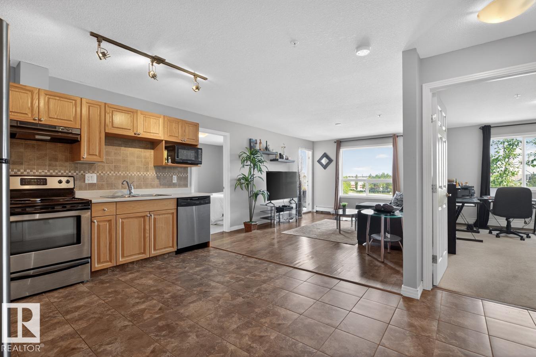
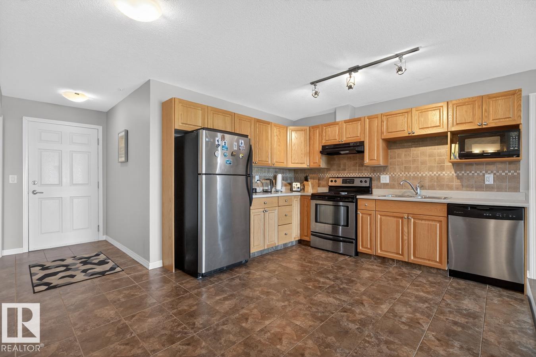
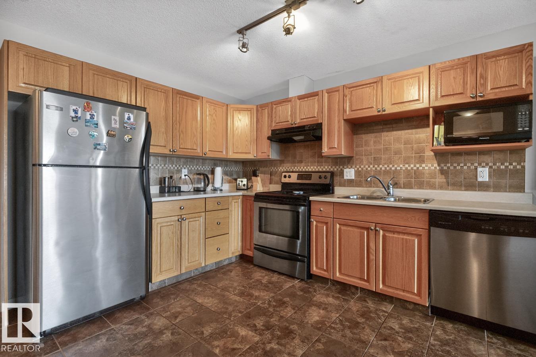
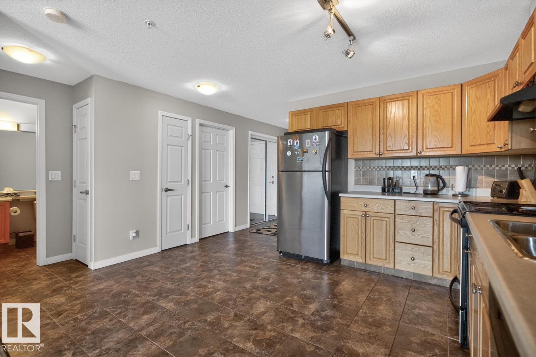
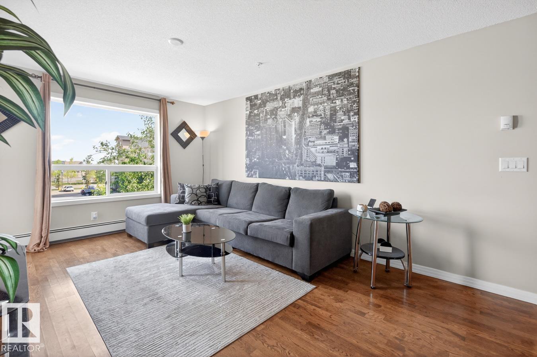
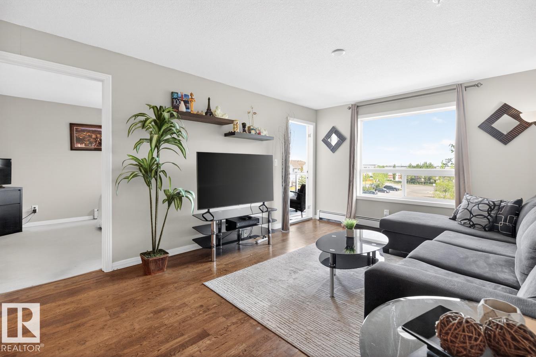
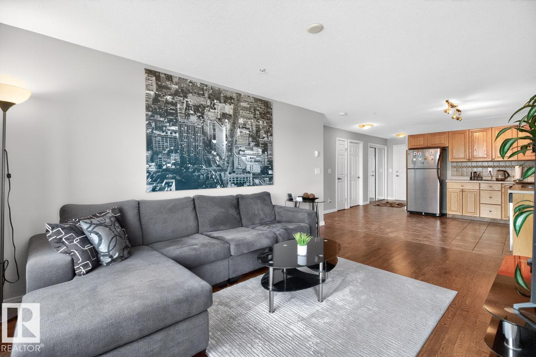
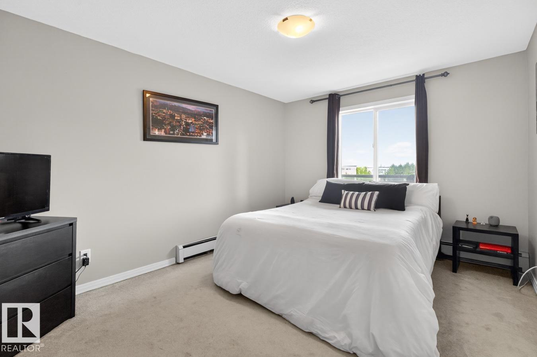
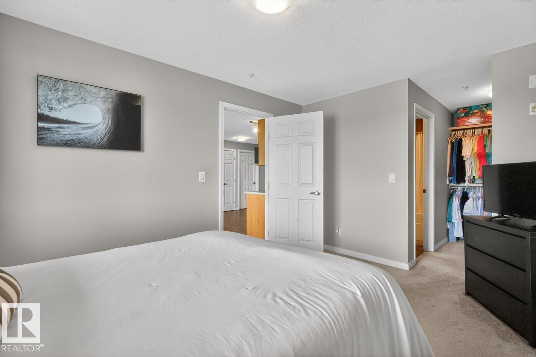
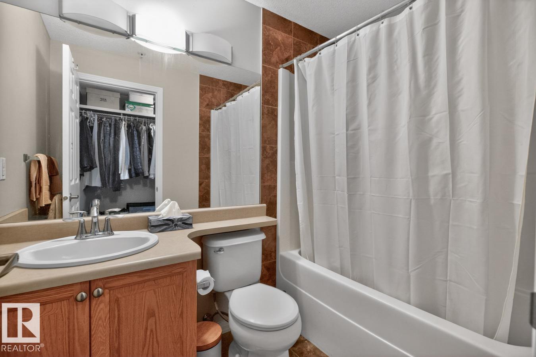
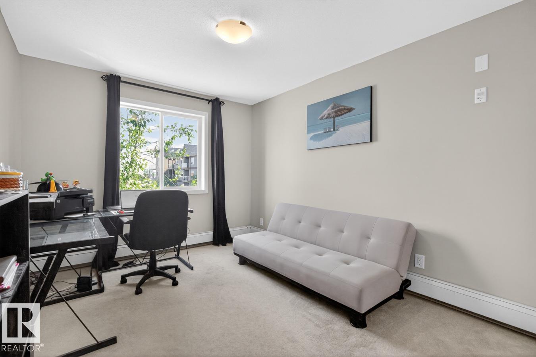
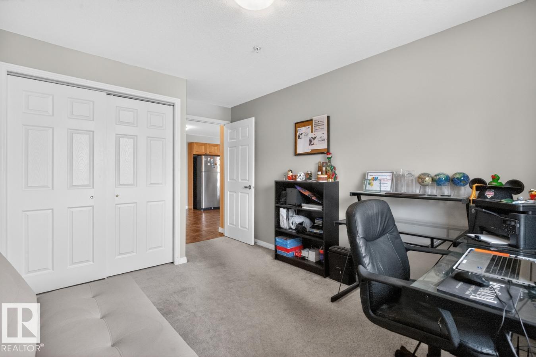
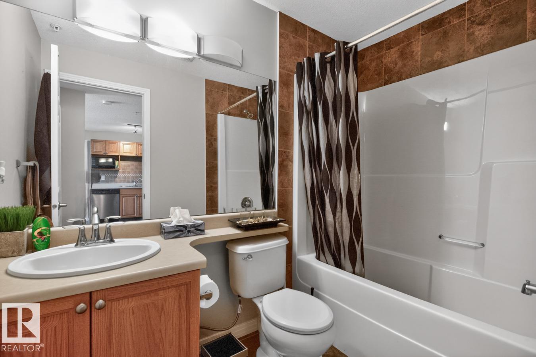
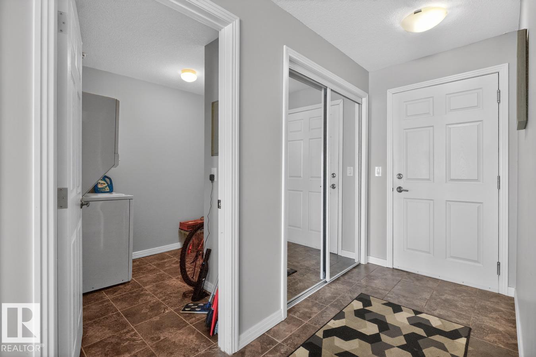
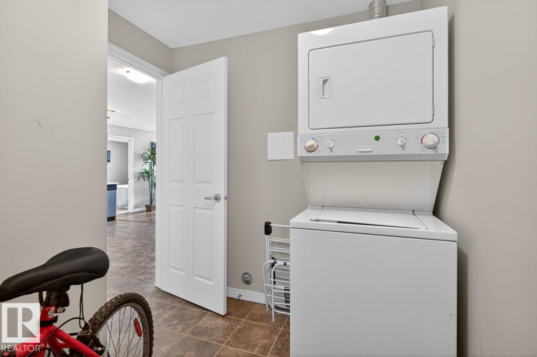
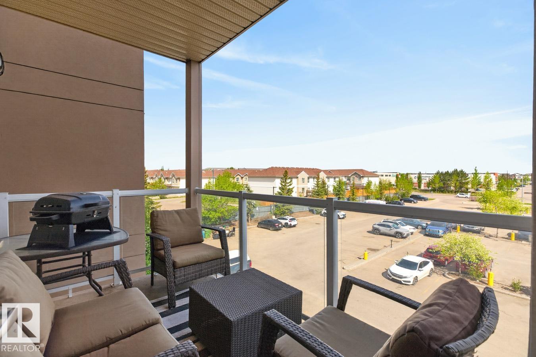
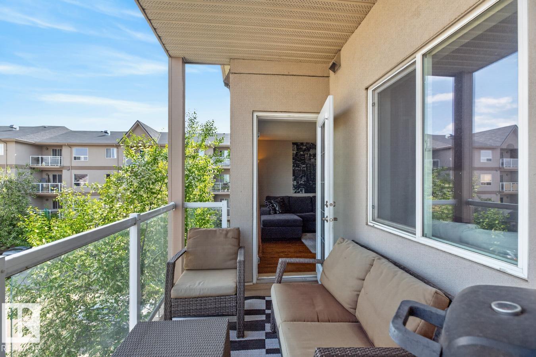
Welcome to this beautifully maintained, original-owner 2-bedroom, 2-bathroom open-concept condo in Hollick Kenyon Pointe! A spacious entryway with ample closet space welcomes you into the bright and functional kitchen featuring oak cabinetry, tile flooring, and plenty of counter space. The kitchen flows seamlessly into the inviting living room with laminate flooring and access to your private north-facing balcony — the perfect spot to relax and unwind. The primary bedroom offers a walk-through closet leadin...

Read More

Essential Information

  • MLS® #
    E4490536
  • Year Built
    2008
  • Property Type
    Residential
  • Property Style
    Single Level Apartment
  • MLS® #
    E4490536
  • Year Built
    2008
  • Property Type
    Residential
  • Property Style
    Single Level Apartment
  • MLS® #
    E4490536
  • Year Built
    2008
  • Property Type
    Residential
  • Property Style
    Single Level Apartment

Community Information

  • Area
    Edmonton
  • Neighbourhood/Community
    Hollick-Kenyon
  • Condo Name
    Hollick Kenyon Pointe
  • Postal Code
    T5Y 0L8
  • Area
    Edmonton
  • Neighbourhood/Community
    Hollick-Kenyon
  • Condo Name
    Hollick Kenyon Pointe
  • Postal Code
    T5Y 0L8
  • Area
    Edmonton
  • Neighbourhood/Community
    Hollick-Kenyon
  • Condo Name
    Hollick Kenyon Pointe
  • Postal Code
    T5Y 0L8

Services & Amenities

  • Amenities
    Air Conditioner
    Exercise Room
  • Amenities
    Air Conditioner, Exercise Room
  • Amenities
    Air Conditioner
    Exercise Room

Interior

  • Floor Finish
    Carpet
    Ceramic Tile
    Laminate Flooring
  • Goods Included
    Dishwasher-Built-In
    Hood Fan
    Oven-Microwave
    Refrigerator
    Stacked Washer/Dryer
    Stove-Electric
  • Heating Type
    Baseboard
    Hot Water
    Natural Gas
  • Storeys
    4
  • Basement
    None
  • Basement Development
    No Basement
  • Floor Finish
    Carpet, Ceramic Tile, Laminate Flooring
  • Goods Included
    Dishwasher-Built-In, Hood Fan, Oven-Microwave, Refrigerator, Stacked Washer/Dryer, Stove-Electric
  • Heating Type
    Baseboard, Hot Water, Natural Gas
  • Storeys
    4
  • Basement
    None
  • Basement Development
    No Basement
  • Floor Finish
    Carpet
    Ceramic Tile
    Laminate Flooring
  • Goods Included
    Dishwasher-Built-In
    Hood Fan
    Oven-Microwave
    Refrigerator
    Stacked Washer/Dryer
    Stove-Electric
  • Heating Type
    Baseboard
    Hot Water
    Natural Gas
  • Storeys
    4
  • Basement
    None
  • Basement Development
    No Basement

Exterior

  • Lot/Exterior Features
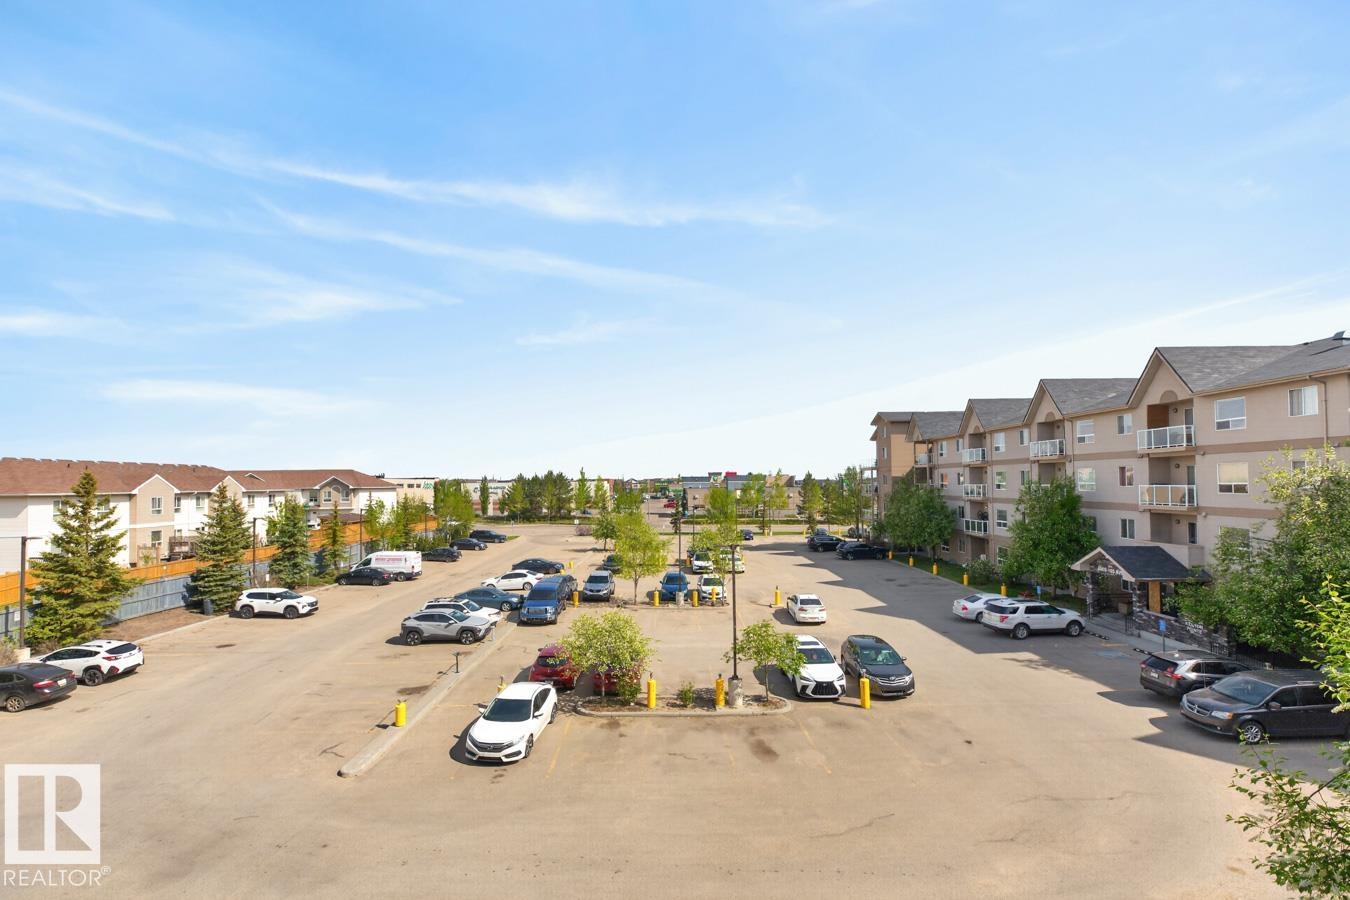
    Playground Nearby
    Public Transportation
    Schools
    Shopping Nearby
  • Roof
    Asphalt Shingles
  • Foundation
    Concrete Perimeter
  • Lot/Exterior Features
    Playground Nearby, Public Transportation, Schools, Shopping Nearby
  • Roof
    Asphalt Shingles
  • Foundation
    Concrete Perimeter
  • Lot/Exterior Features
    Playground Nearby
    Public Transportation
    Schools
    Shopping Nearby
  • Roof
    Asphalt Shingles
  • Foundation
    Concrete Perimeter

Additional Details

  • Property Class
    Condo
  • Site Influences
    Playground Nearby
    Public Transportation
    Schools
    Shopping Nearby
  • Road Access
    Paved
  • Last Updated
    4/4/2026 22:6
  • Property Class
    Condo
  • Site Influences
    Playground Nearby, Public Transportation, Schools, Shopping Nearby
  • Road Access
    Paved
  • Last Updated
    4/4/2026 22:6
  • Property Class
    Condo
  • Site Influences
    Playground Nearby
    Public Transportation
    Schools
    Shopping Nearby
  • Road Access
    Paved
  • Last Updated
    4/4/2026 22:6

$191,500

320 5005 165 Avenue

Schedule Tour
Contact Agent

$873/month
Est. Monthly Payment
$
$
%
Learn More

Mortgage values are calculated by Redman Technologies Inc based on values provided in the REALTOR® Association of Edmonton listing data feed.