Courtesy of Matthew Gaglione of RE/MAX Real Estate

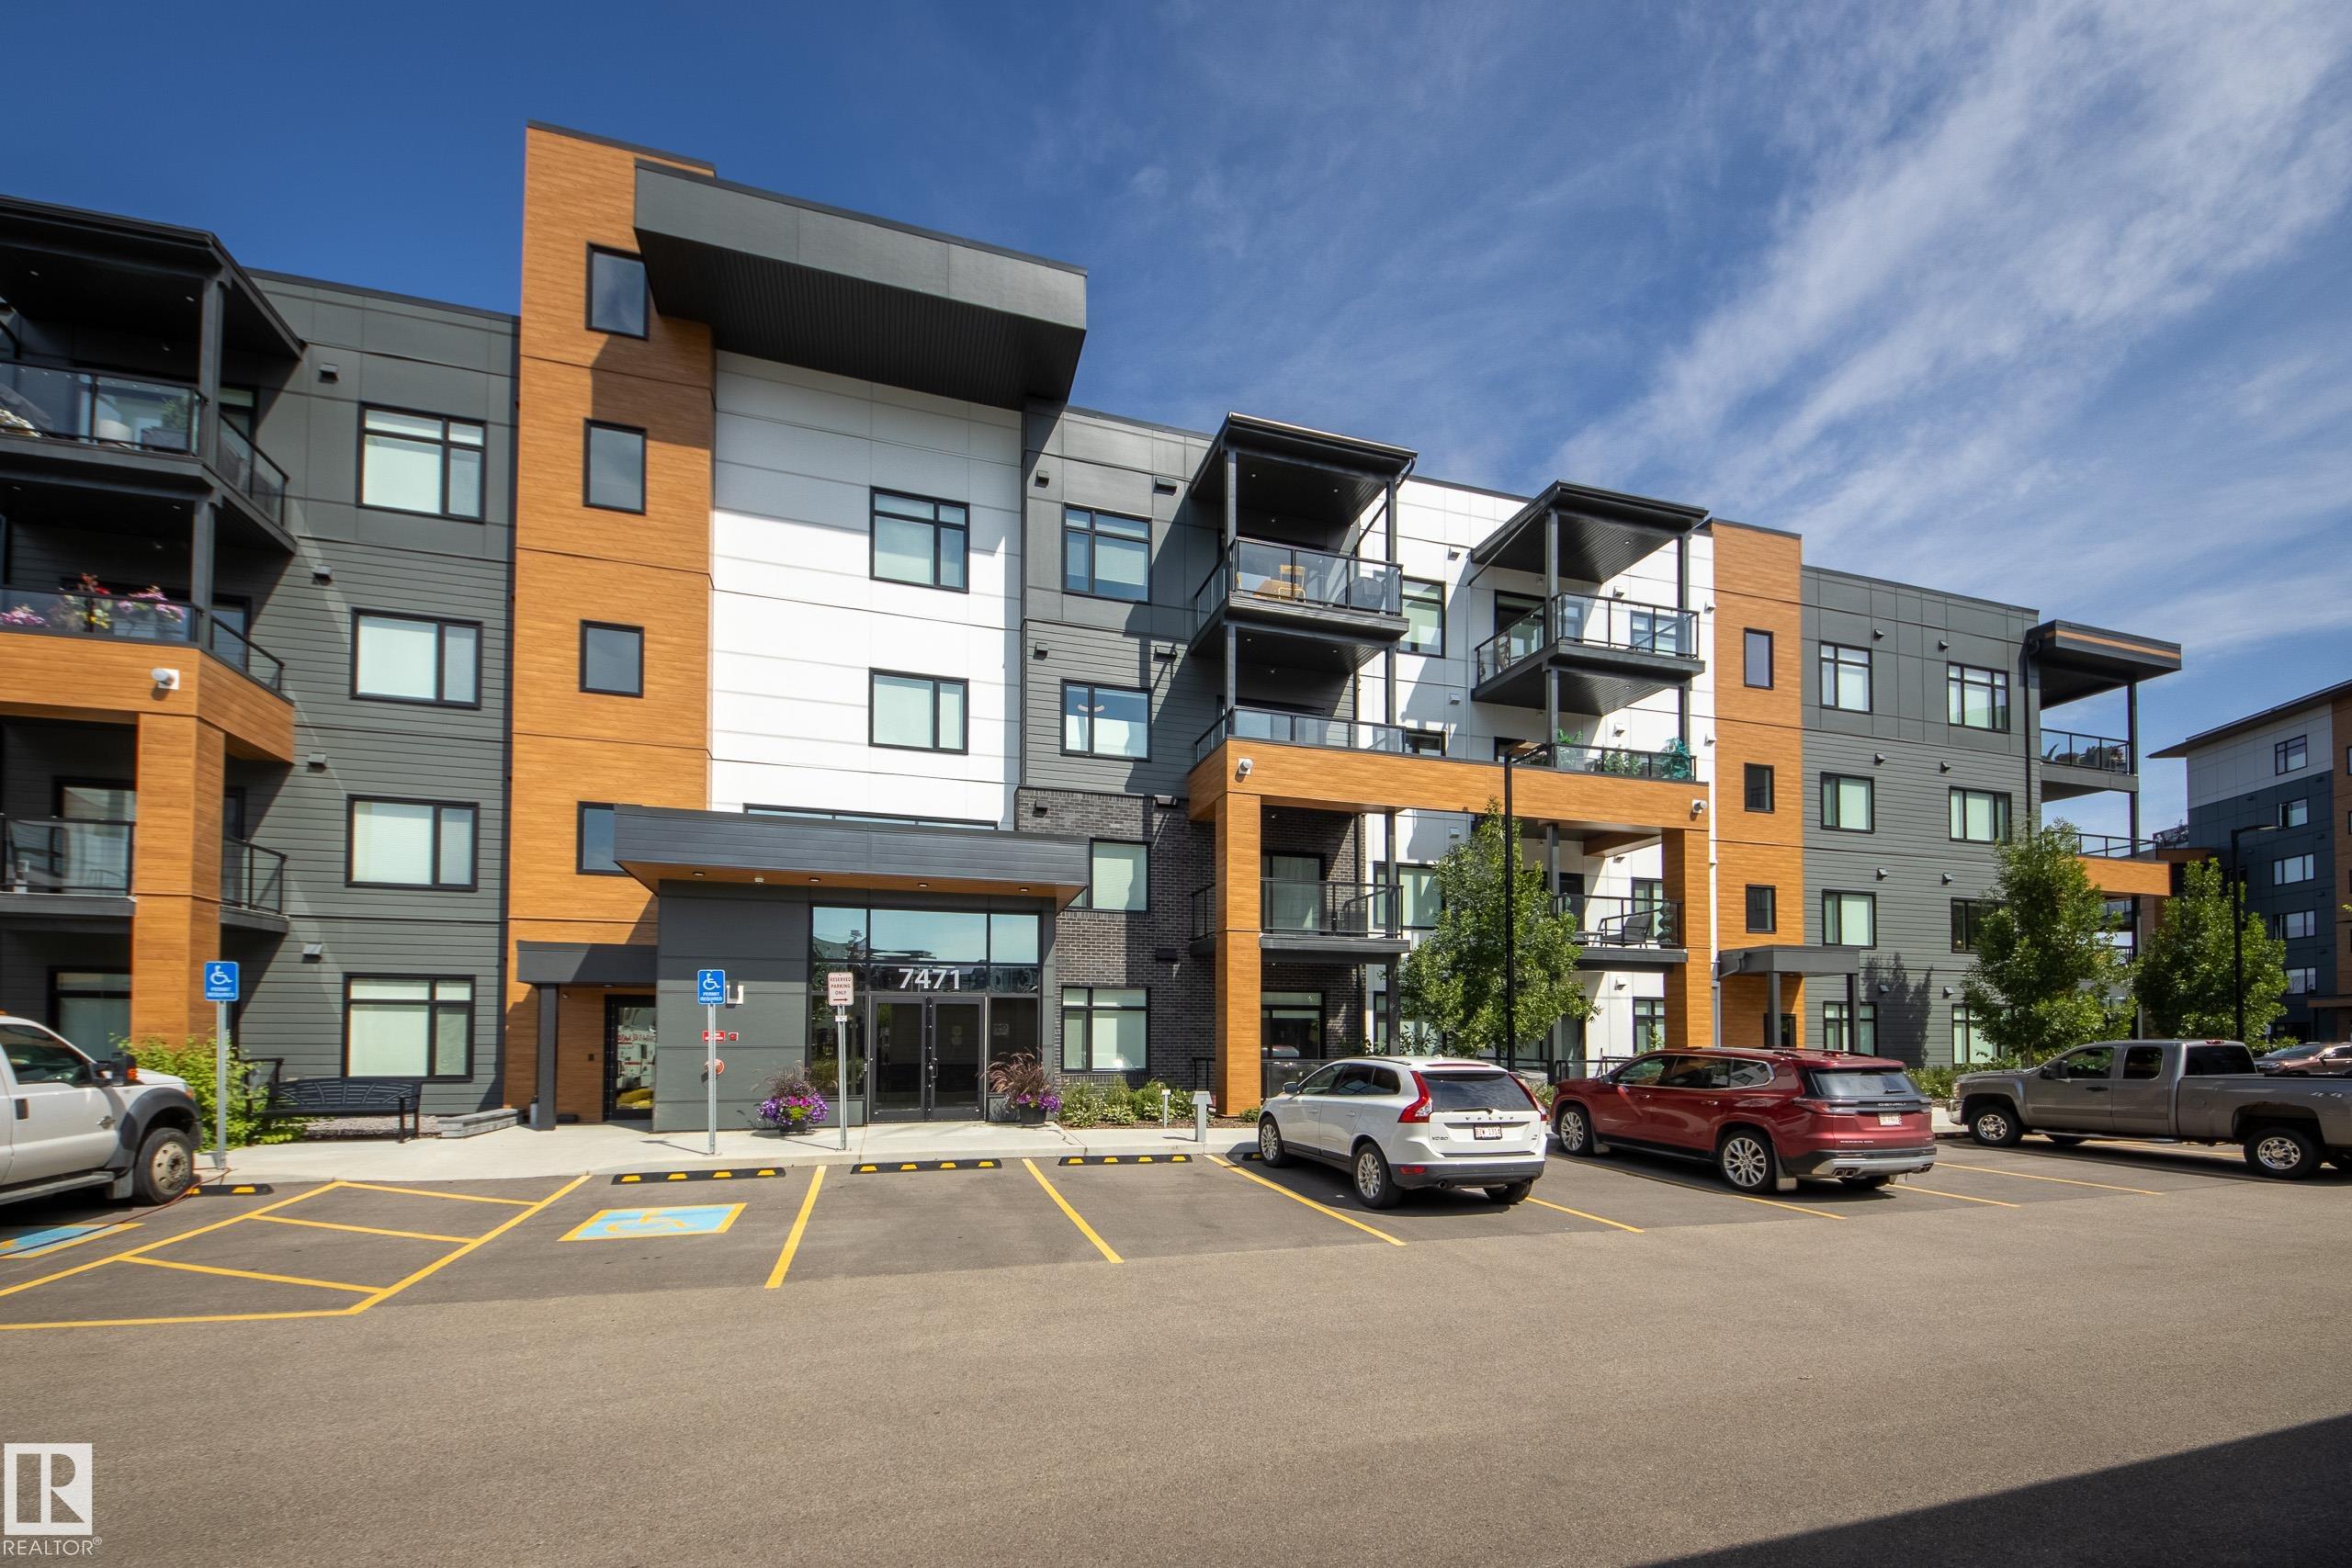
312 7471 MAY Common, Condo for sale in Magrath Heights Edmonton , Alberta , T6X 1E9

 MLS® # E4504823

2 bedrooms

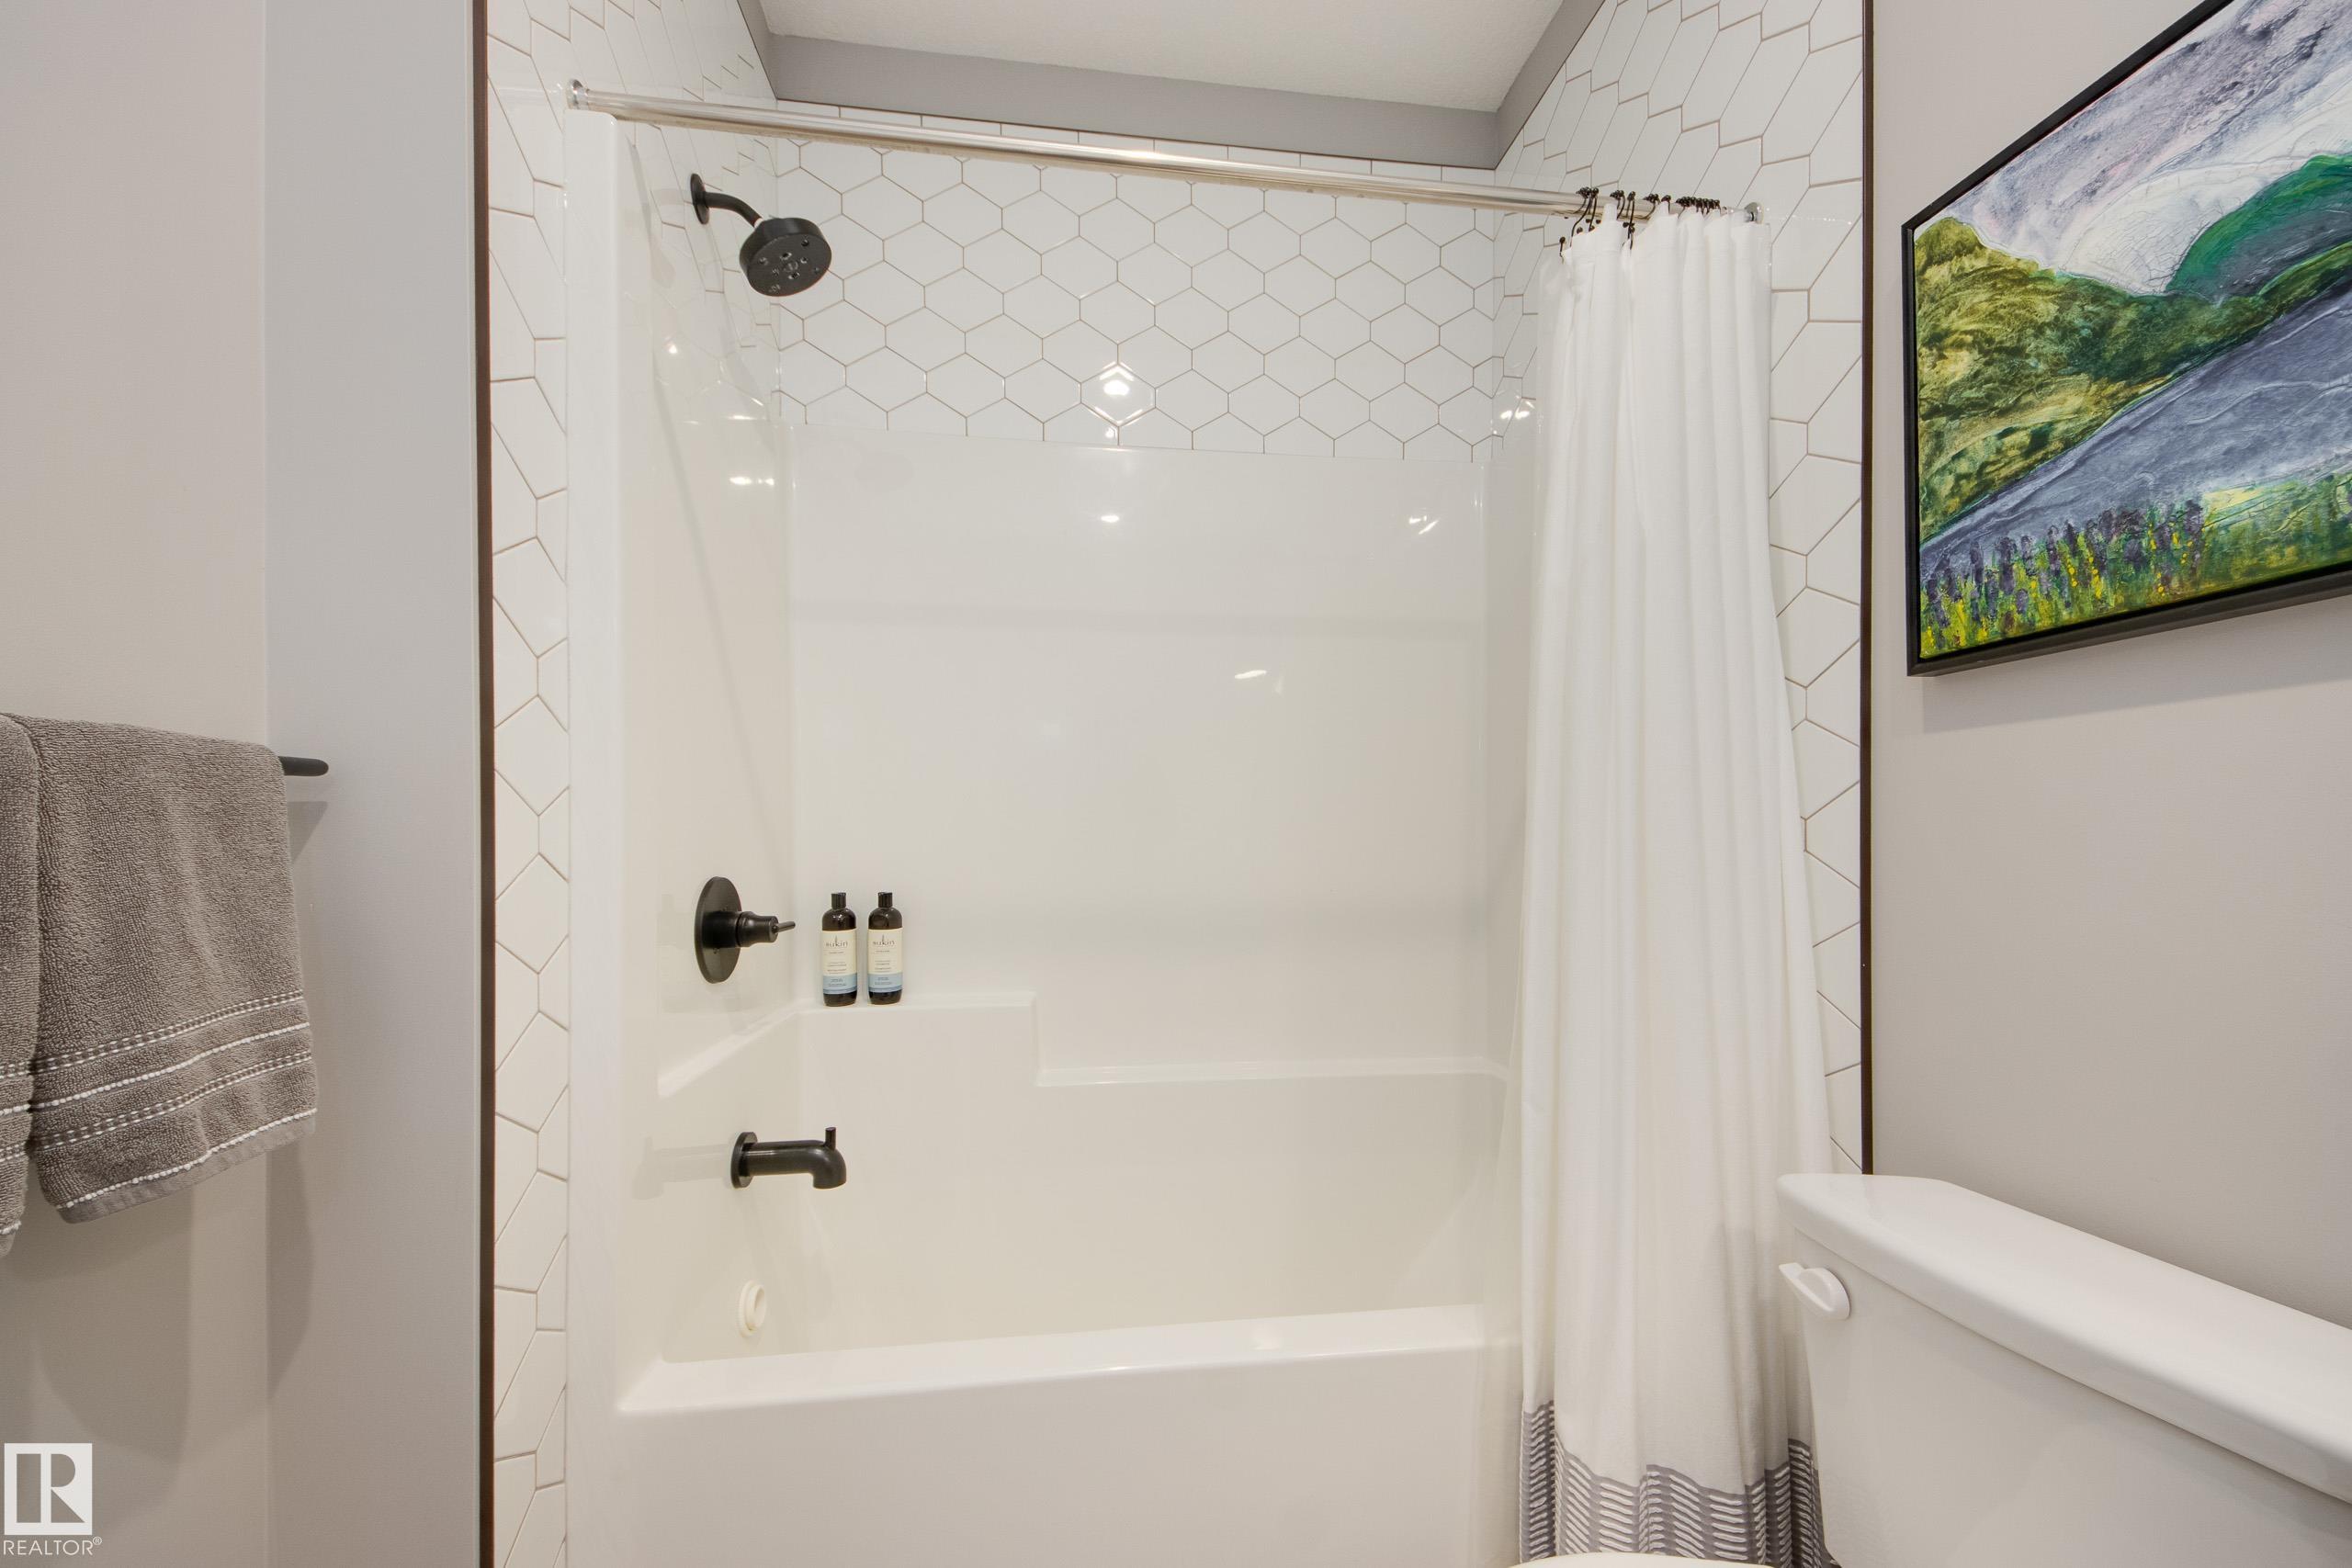
2 bathrooms

1,140 sqft

Sign up to View

Days on Market

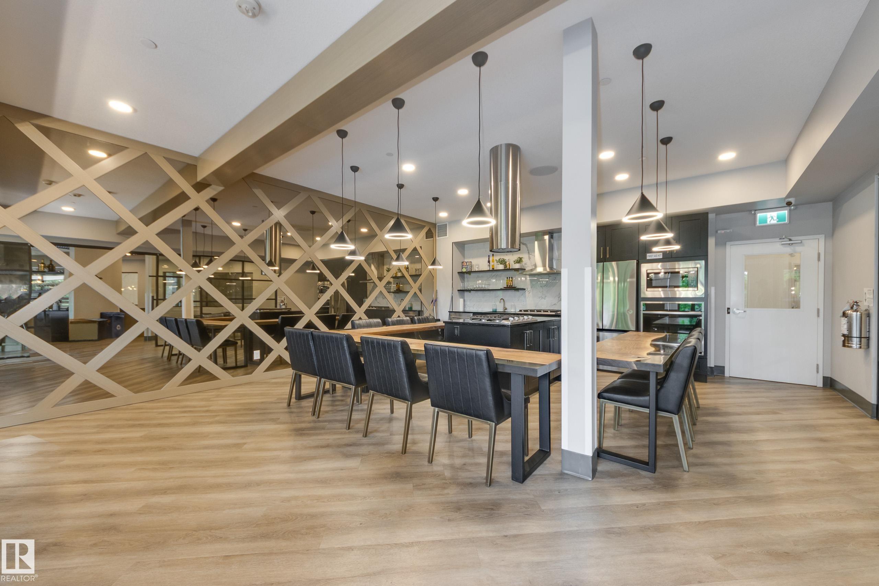
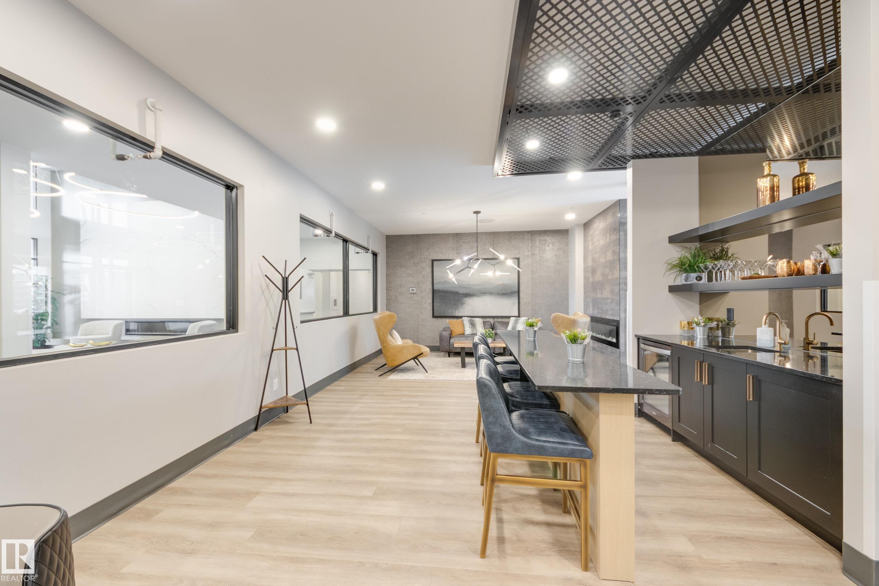
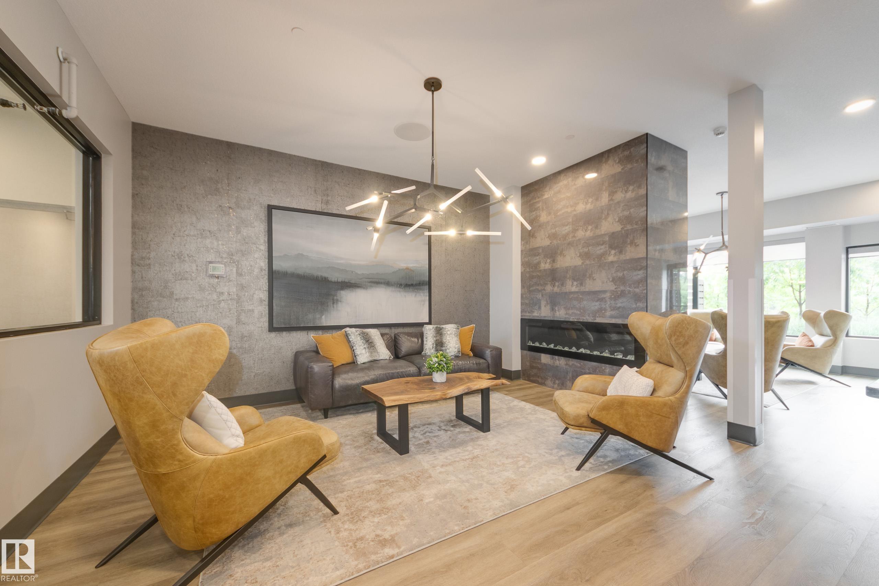
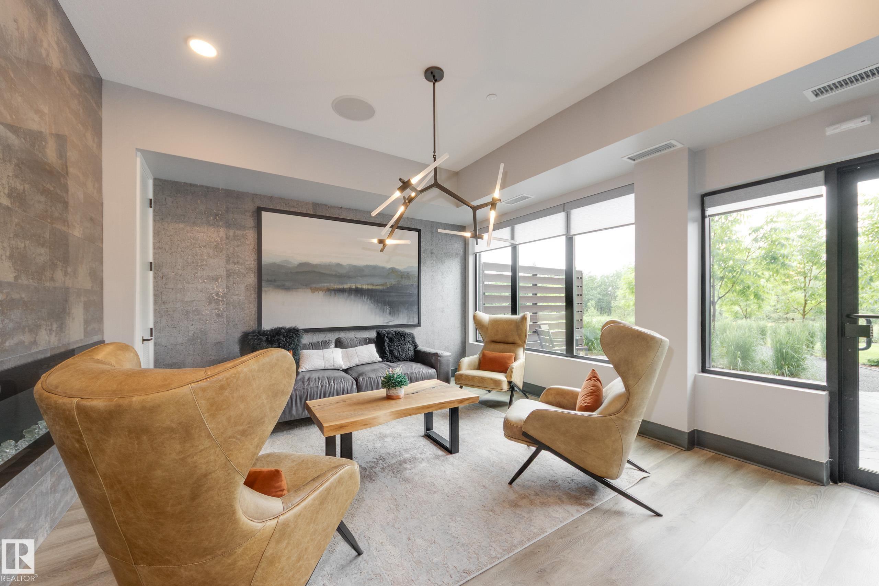
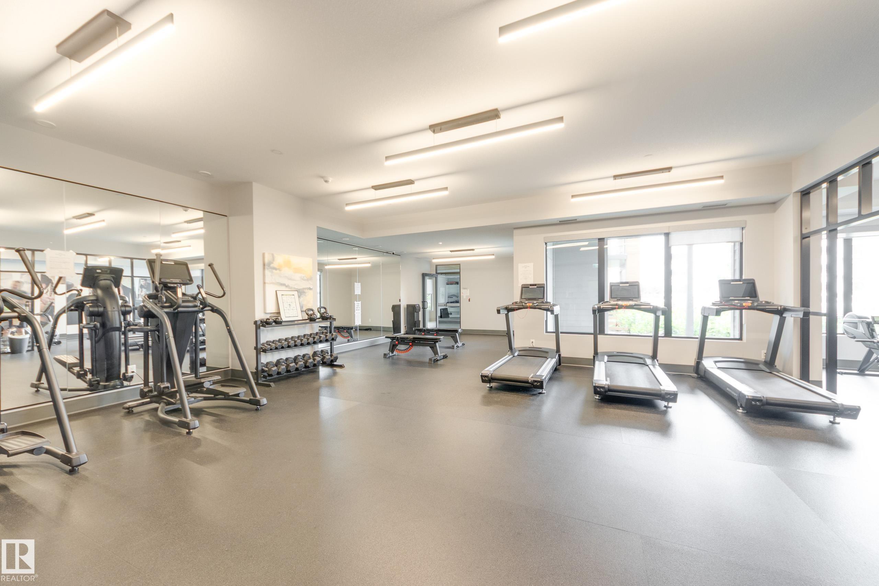
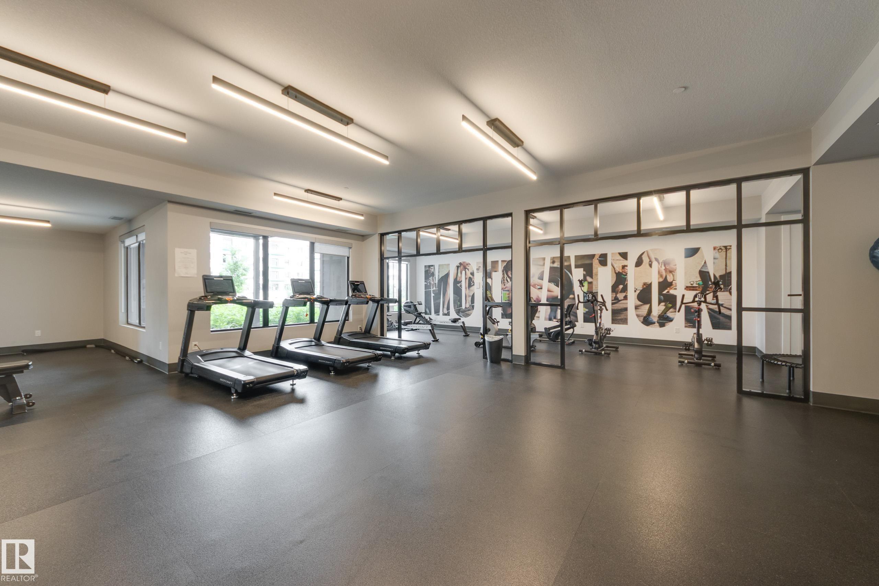
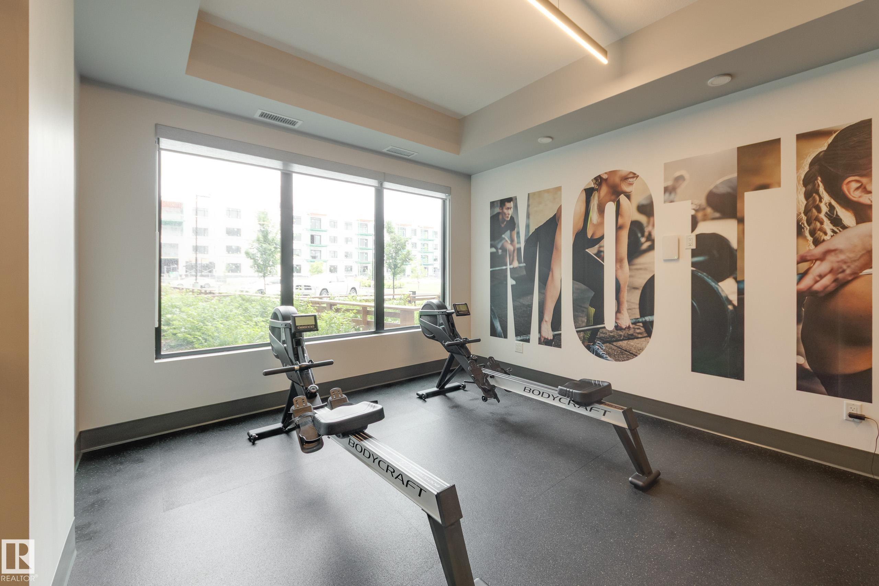
Ceiling 9 ft. Closet Organizers Deck Guest Suite No Smoking Home Parking-Visitor Patio Recreation Room/Centre Secured Parking Security Door Social Rooms Storage Cage Natural Gas BBQ Hookup Natural Gas Stove Hookup Rooftop Deck/Patio

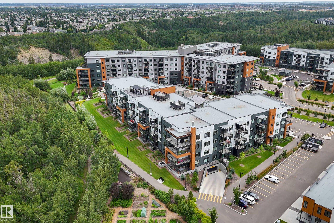
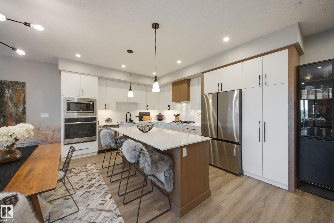
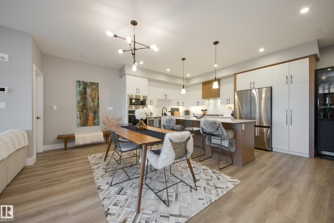
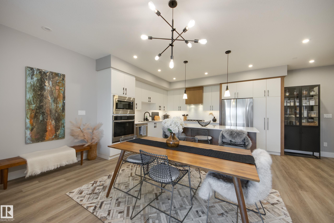
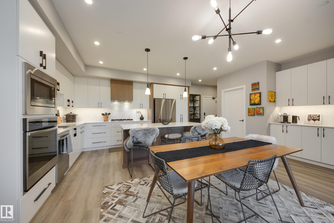
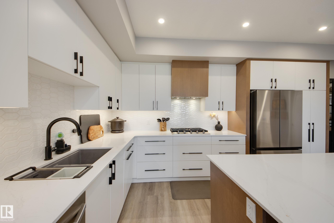
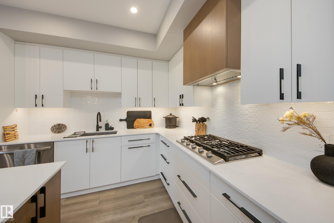
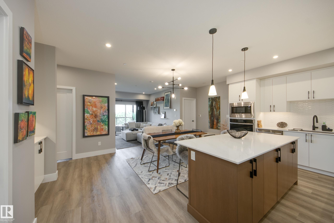
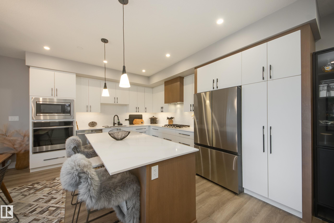
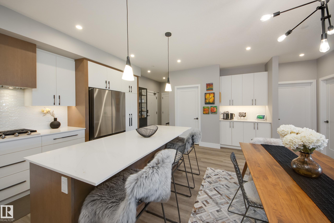
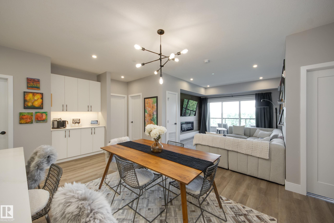
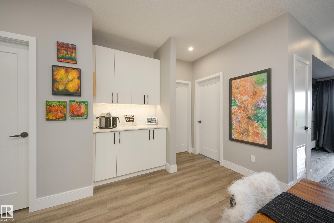
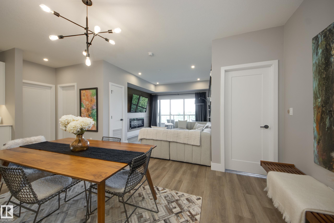
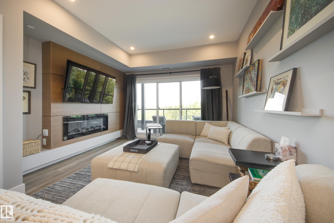
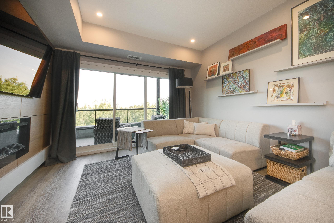
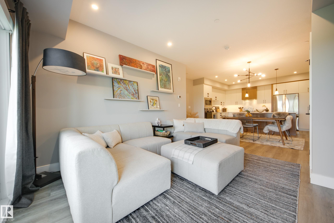
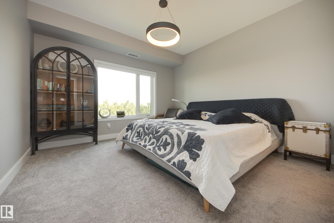
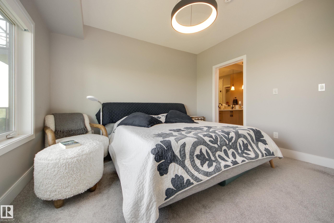
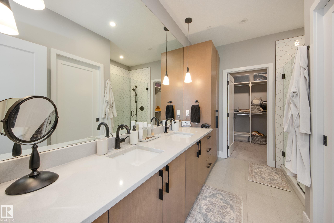
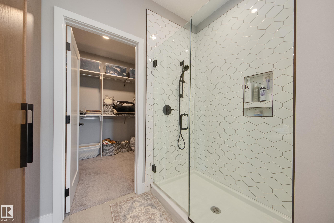
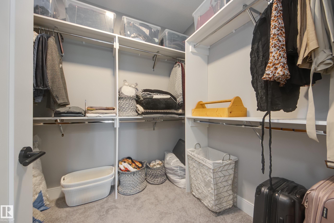
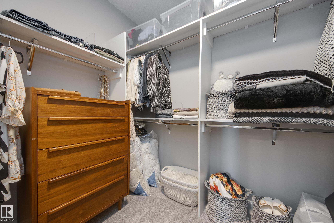
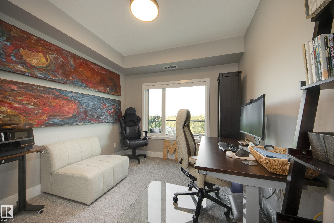
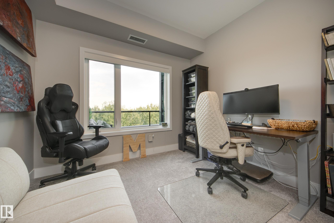
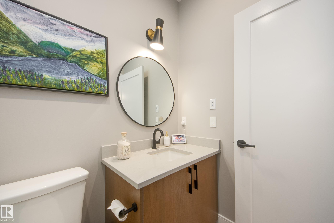
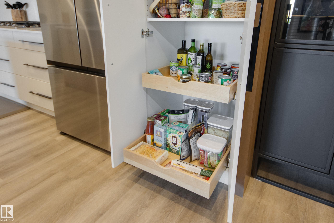
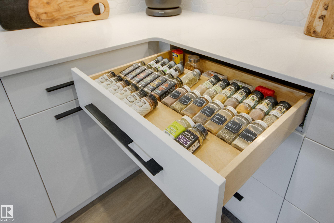
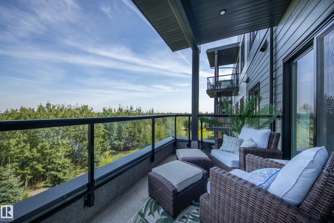
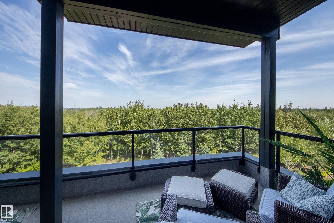
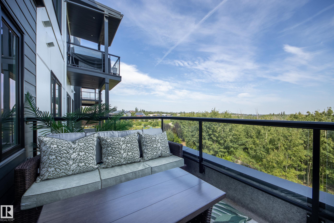
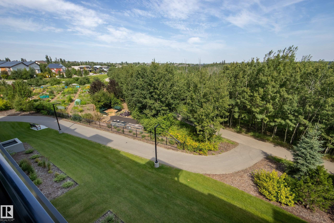
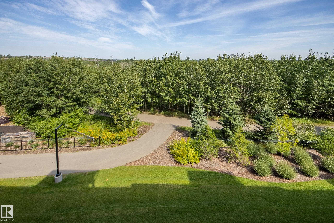
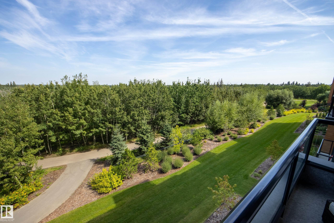
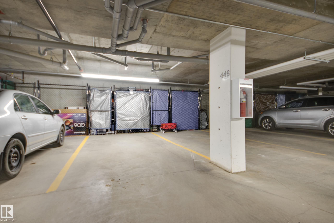
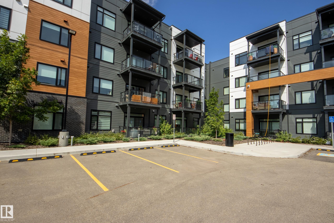
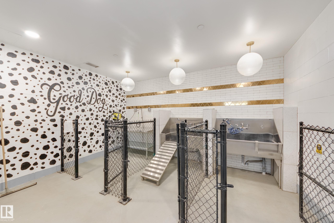
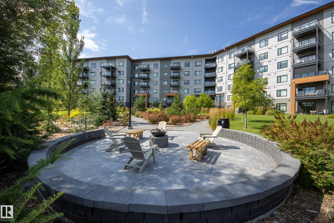
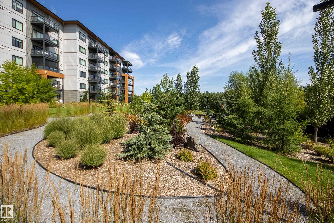
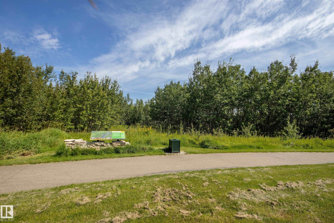
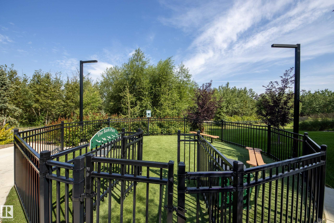
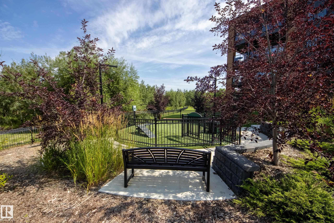
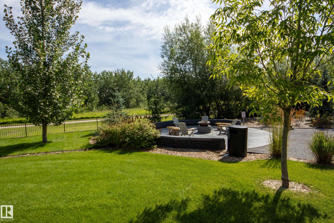
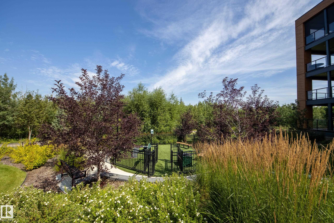
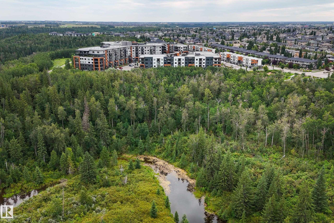
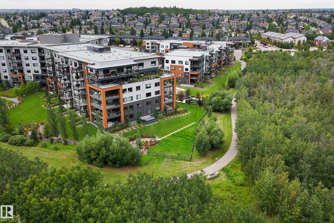
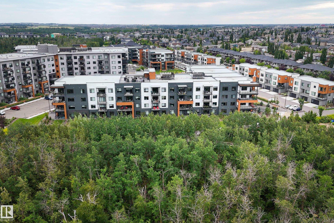
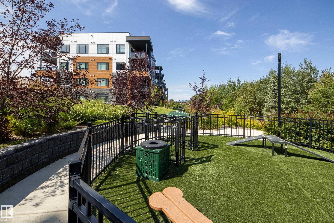
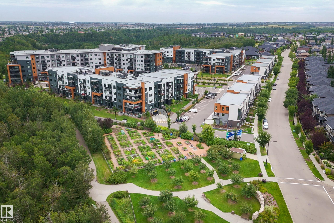
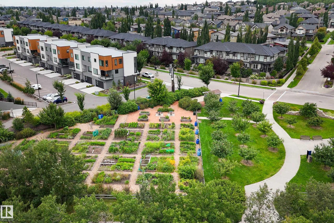
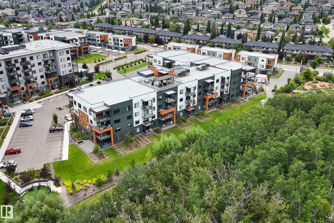
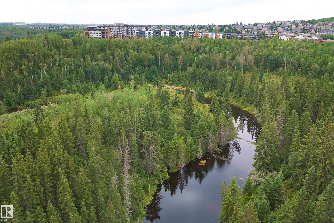
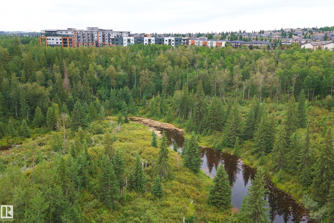
Absolutely stunning 3rd floor condo with ravine view and two parking stalls! This immaculately maintained two bedroom, two bathroom unit has many features and upgrades including custom built-in cabinetry throughout, quartz counters and natural gas cooktop, oversized balcony with a natural gas BBQ hookup that faces Whitemud Creek, 9’ ceilings, built-in fireplace, stainless steel appliances, an underground parking stall with storage cage in front as well as an outdoor parking stall right by the entrance to t...

Read More

Essential Information

  • MLS® #
    E4504823
  • Year Built
    2023
  • Property Type
    Residential
  • Property Style
    Single Level Apartment
  • MLS® #
    E4504823
  • Year Built
    2023
  • Property Type
    Residential
  • Property Style
    Single Level Apartment
  • MLS® #
    E4504823
  • Year Built
    2023
  • Property Type
    Residential
  • Property Style
    Single Level Apartment

Community Information

  • Area
    Edmonton
  • Neighbourhood/Community
    Magrath Heights
  • Condo Name
    Edge at Larch Park
  • Postal Code
    T6X 1E9
  • Area
    Edmonton
  • Neighbourhood/Community
    Magrath Heights
  • Condo Name
    Edge at Larch Park
  • Postal Code
    T6X 1E9
  • Area
    Edmonton
  • Neighbourhood/Community
    Magrath Heights
  • Condo Name
    Edge at Larch Park
  • Postal Code
    T6X 1E9

Services & Amenities

  • Amenities
    Ceiling 9 ft.
    Closet Organizers
    Deck
    Guest Suite
    No Smoking Home
    Parking-Visitor
    Patio
    Recreation Room/Centre
    Secured Parking
    Security Door
    Social Rooms
    Storage Cage
    Natural Gas BBQ Hookup
    Natural Gas Stove Hookup
    Rooftop Deck/Patio
  • Amenities
    Ceiling 9 ft., Closet Organizers, Deck, Guest Suite, No Smoking Home, Parking-Visitor, Patio, Recreation Room/Centre, Secured Parking, Security Door, Social Rooms, Storage Cage, Natural Gas BBQ Hookup, Natural Gas Stove Hookup, Rooftop Deck/Patio
  • Amenities
    Ceiling 9 ft.
    Closet Organizers
    Deck
    Guest Suite
    No Smoking Home
    Parking-Visitor
    Patio
    Recreation Room/Centre
    Secured Parking
    Security Door
    Social Rooms
    Storage Cage
    Natural Gas BBQ Hookup
    Natural Gas Stove Hookup
    Rooftop Deck/Patio

Interior

  • Floor Finish
    Carpet
    Vinyl Plank
  • Goods Included
    Dishwasher-Built-In
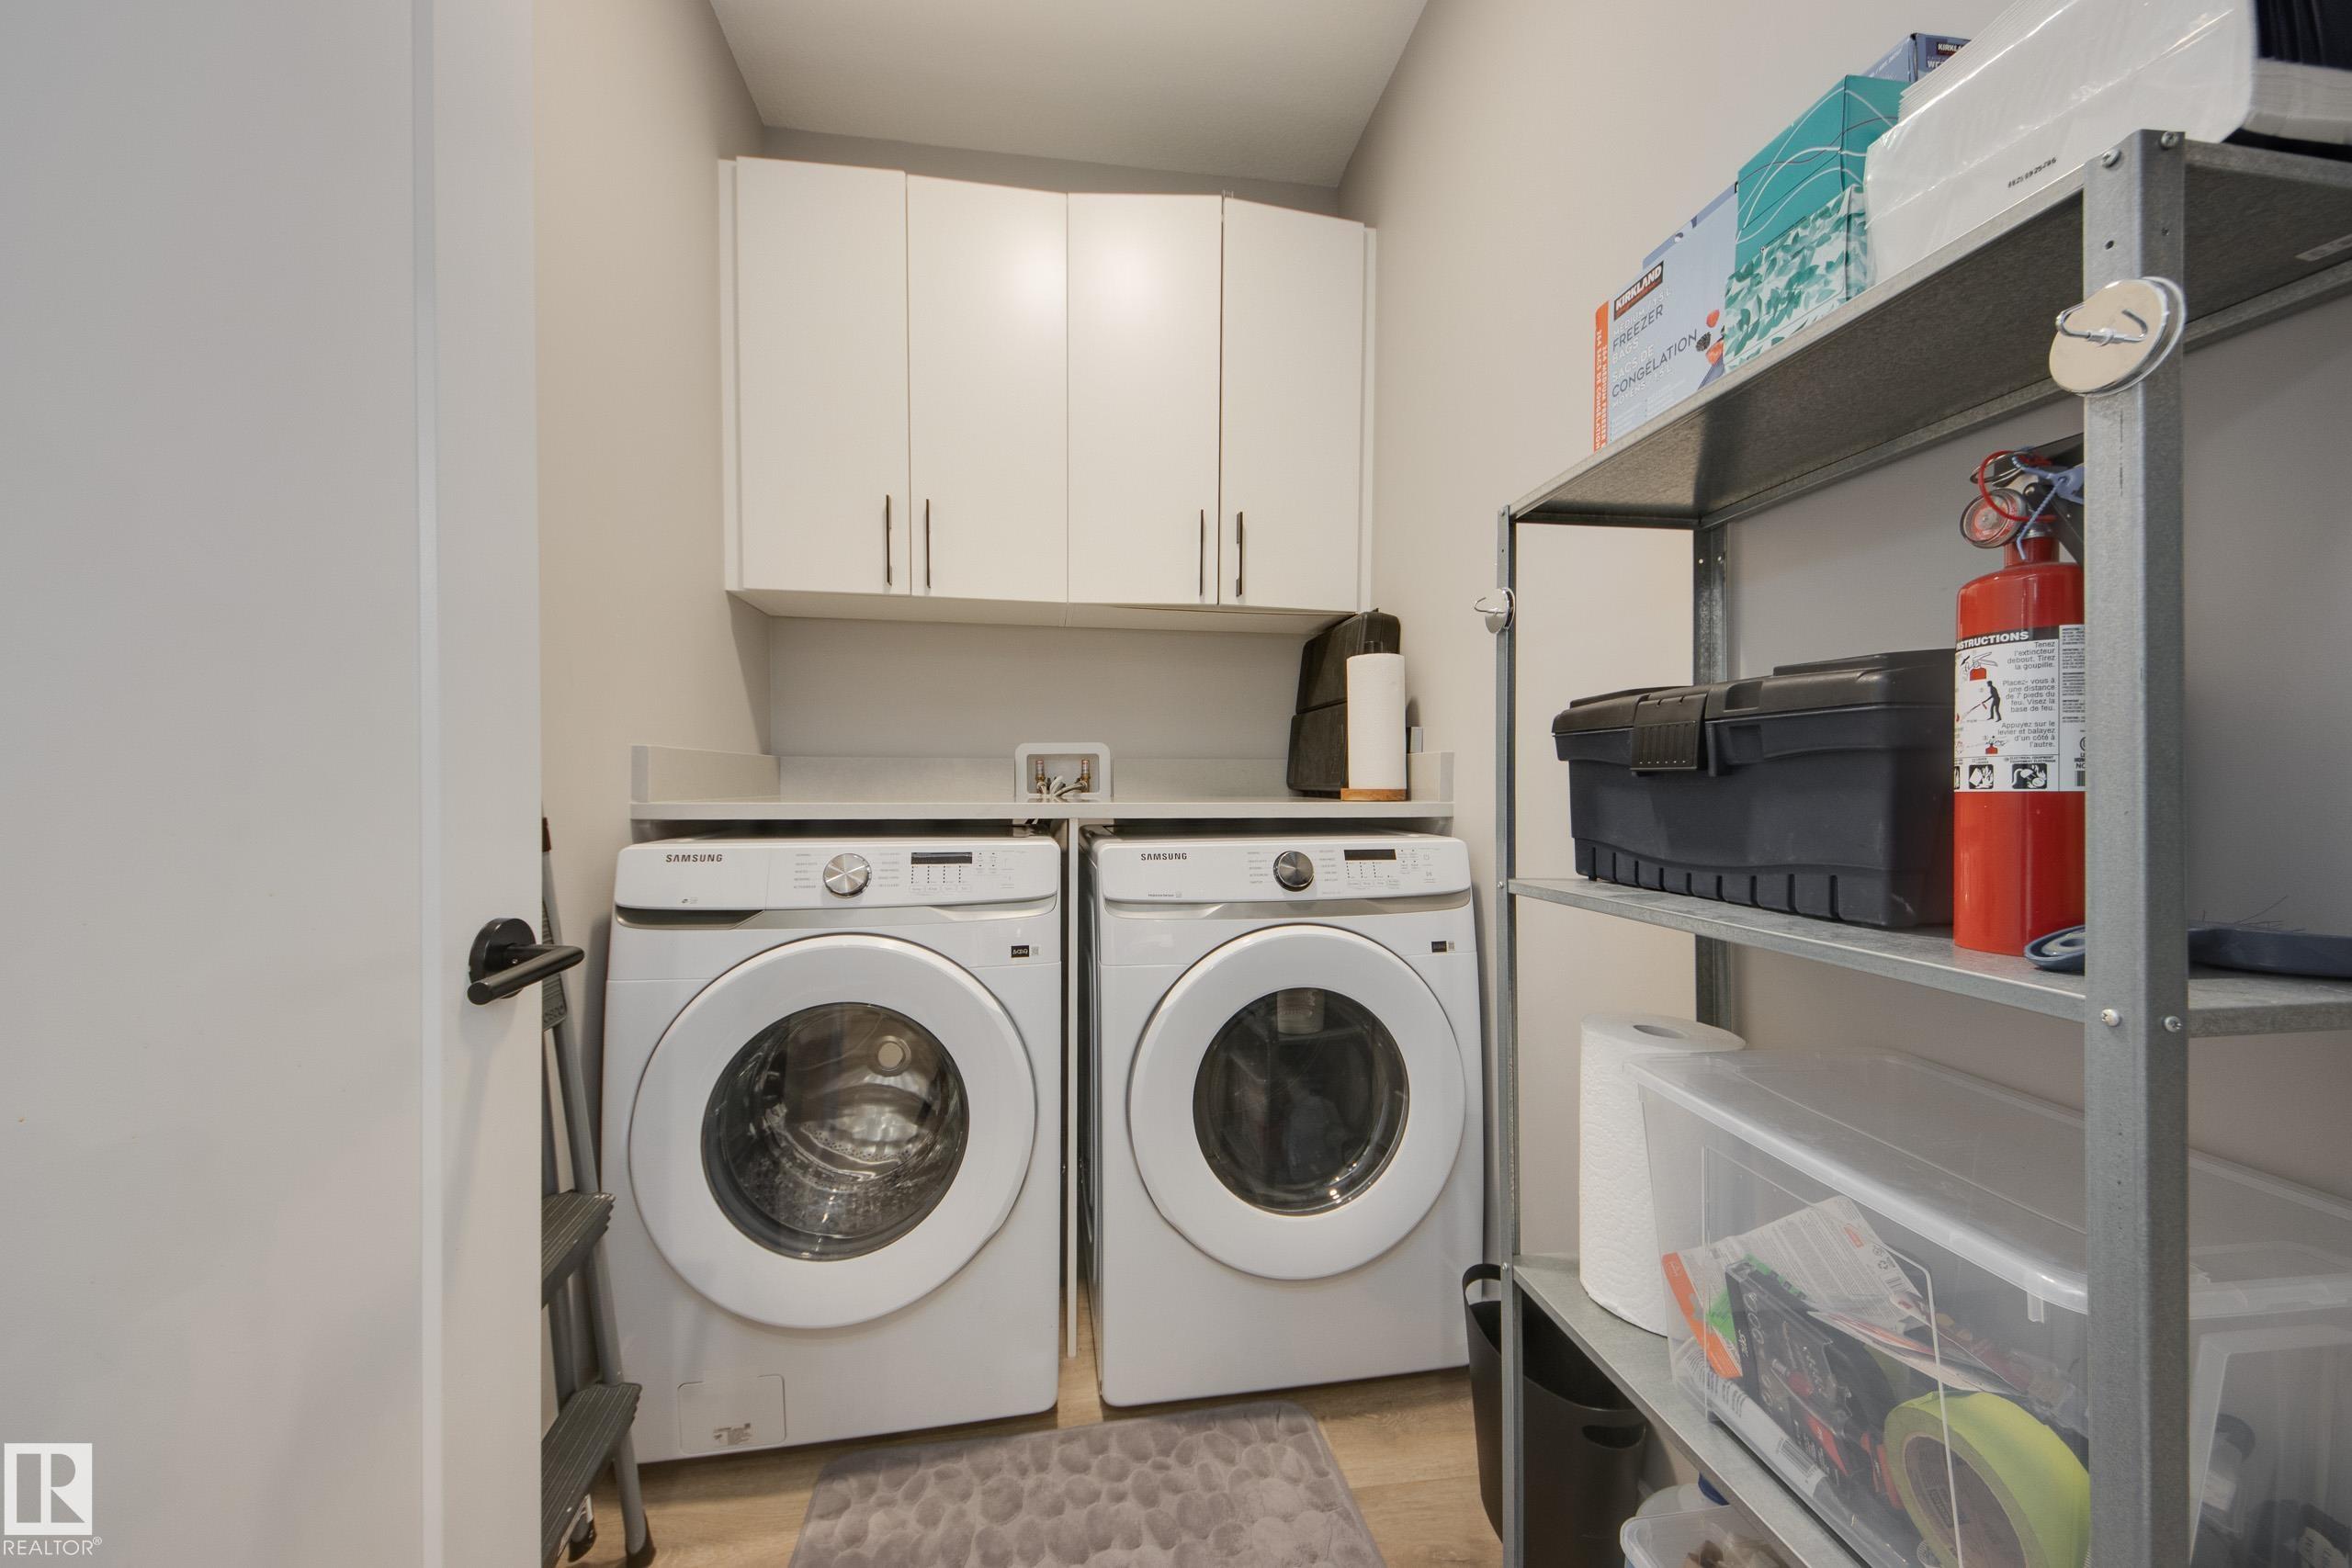
    Dryer
    Oven-Built-In
    Refrigerator
    Stove-Gas
    Washer
    Window Coverings
  • Heating Type
    Fan Coil
    Natural Gas
  • Fireplace Fuel
    Electric
  • Storeys
    4
  • Basement
    None
  • Basement Development
    No Basement
  • Floor Finish
    Carpet, Vinyl Plank
  • Goods Included
    Dishwasher-Built-In, Dryer, Oven-Built-In, Refrigerator, Stove-Gas, Washer, Window Coverings
  • Heating Type
    Fan Coil, Natural Gas
  • Fireplace Fuel
    Electric
  • Storeys
    4
  • Basement
    None
  • Basement Development
    No Basement
  • Floor Finish
    Carpet
    Vinyl Plank
  • Goods Included
    Dishwasher-Built-In
    Dryer
    Oven-Built-In
    Refrigerator
    Stove-Gas
    Washer
    Window Coverings
  • Heating Type
    Fan Coil
    Natural Gas
  • Fireplace Fuel
    Electric
  • Storeys
    4
  • Basement
    None
  • Basement Development
    No Basement

Exterior

  • Lot/Exterior Features
    Backs Onto Park/Trees
    Creek
    Cul-De-Sac
    Fenced
    Landscaped
    No Through Road
    Park/Reserve
    Ravine View
    Rolling Land
    View Downtown
    See Remarks
  • Roof
    Flat
  • Foundation
    Concrete Perimeter
  • Lot/Exterior Features
    Backs Onto Park/Trees, Creek, Cul-De-Sac, Fenced, Landscaped, No Through Road, Park/Reserve, Ravine View, Rolling Land, View Downtown, See Remarks
  • Roof
    Flat
  • Foundation
    Concrete Perimeter
  • Lot/Exterior Features
    Backs Onto Park/Trees
    Creek
    Cul-De-Sac
    Fenced
    Landscaped
    No Through Road
    Park/Reserve
    Ravine View
    Rolling Land
    View Downtown
    See Remarks
  • Roof
    Flat
  • Foundation
    Concrete Perimeter

Additional Details

  • Property Class
    Condo
  • Site Influences
    Backs Onto Park/Trees
    Creek
    Cul-De-Sac
    Fenced
    Landscaped
    No Through Road
    Park/Reserve
    Ravine View
    Rolling Land
    View Downtown
    See Remarks
  • Road Access
    Paved
  • Last Updated
    7/5/2026 0:49
  • Property Class
    Condo
  • Site Influences
    Backs Onto Park/Trees, Creek, Cul-De-Sac, Fenced, Landscaped, No Through Road, Park/Reserve, Ravine View, Rolling Land, View Downtown, See Remarks
  • Road Access
    Paved
  • Last Updated
    7/5/2026 0:49
  • Property Class
    Condo
  • Site Influences
    Backs Onto Park/Trees
    Creek
    Cul-De-Sac
    Fenced
    Landscaped
    No Through Road
    Park/Reserve
    Ravine View
    Rolling Land
    View Downtown
    See Remarks
  • Road Access
    Paved
  • Last Updated
    7/5/2026 0:49

$569,900

312 7471 MAY Common

Schedule Tour
Contact Agent

$2596/month
Est. Monthly Payment
$
$
%
Learn More

Mortgage values are calculated by Redman Technologies Inc based on values provided in the REALTOR® Association of Edmonton listing data feed.