Courtesy of Mona LaHaie of RE/MAX Elite

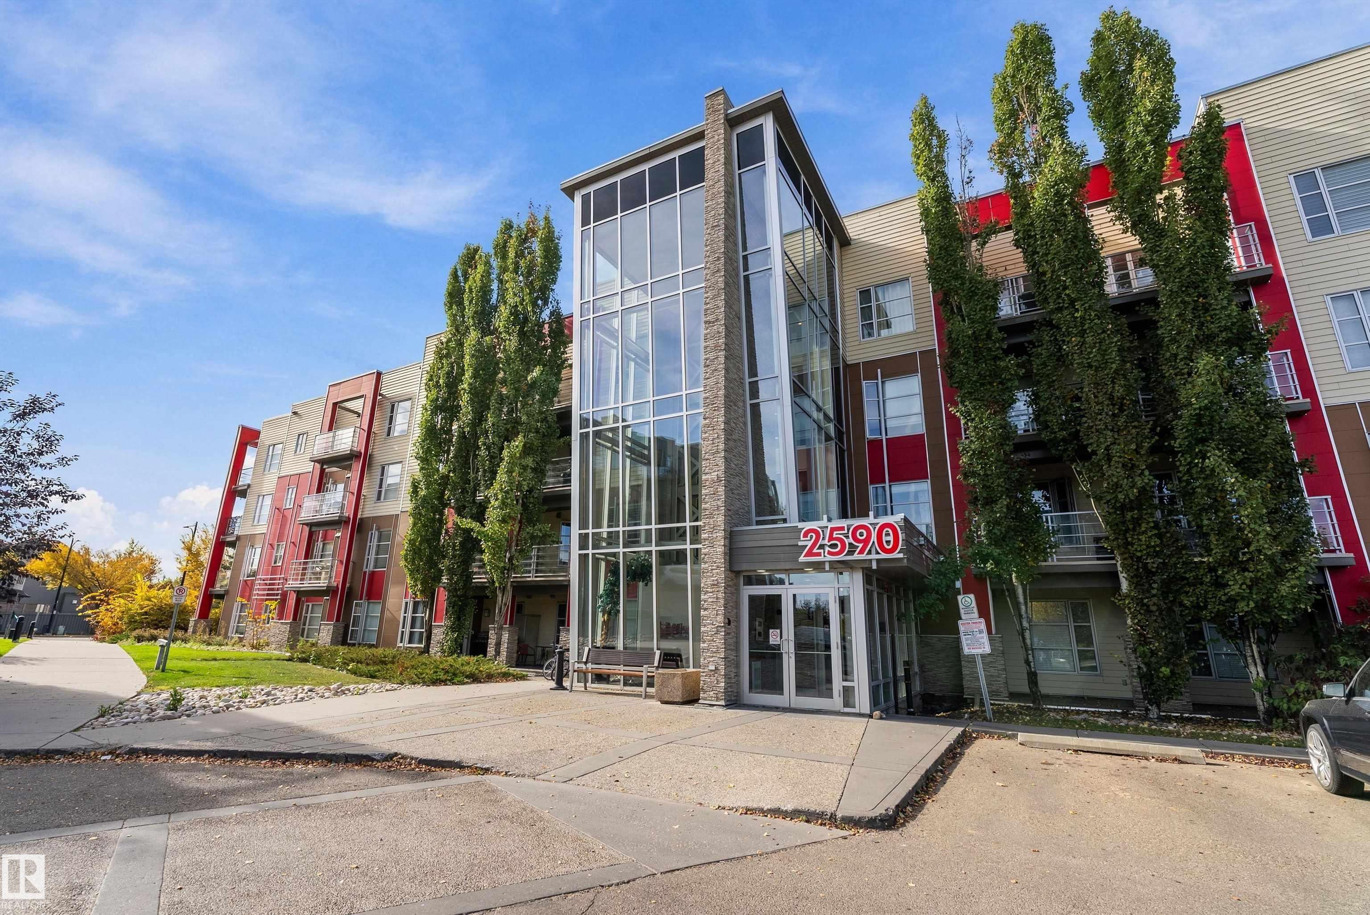
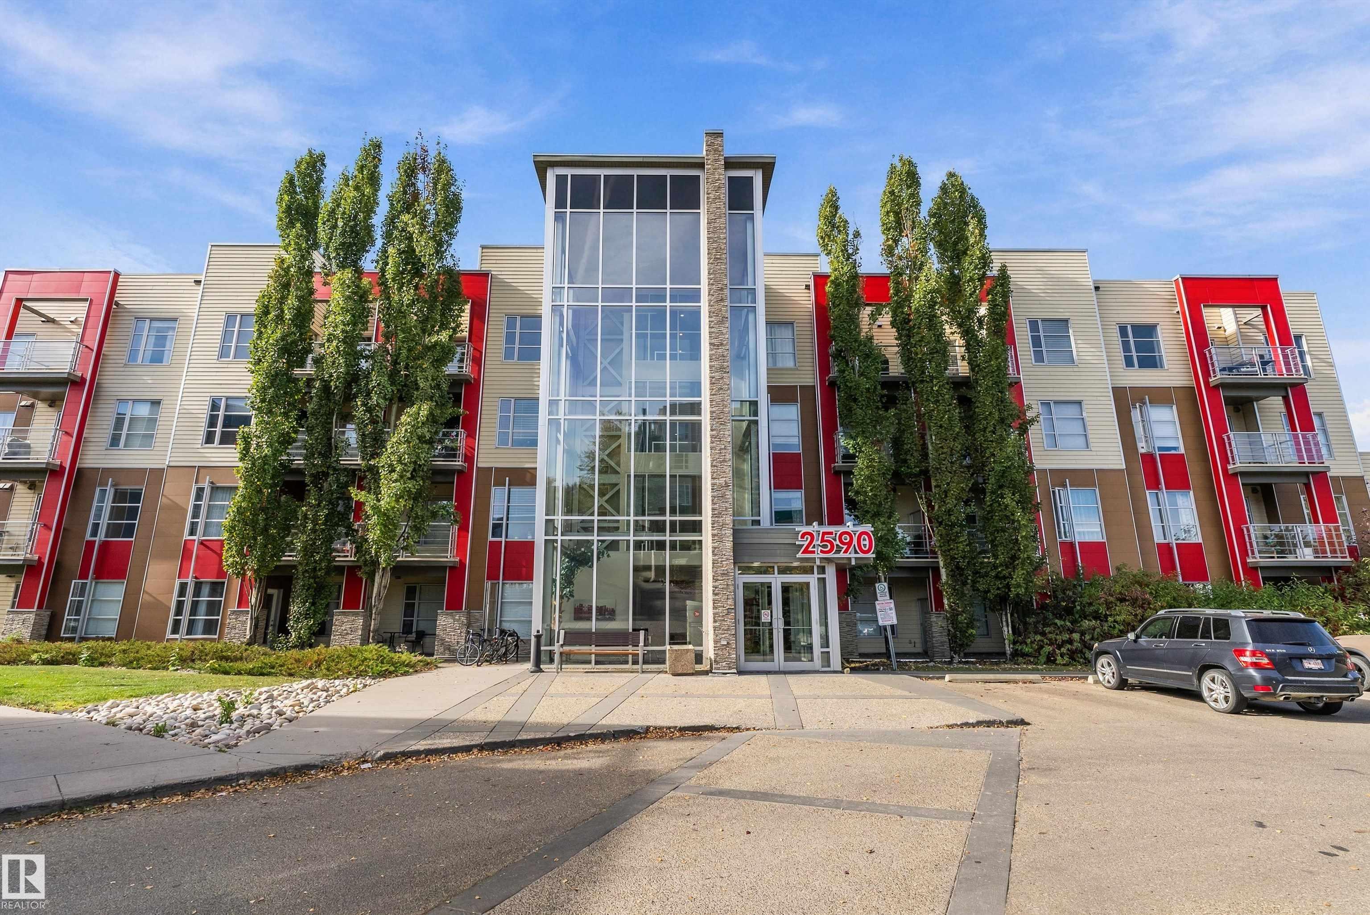
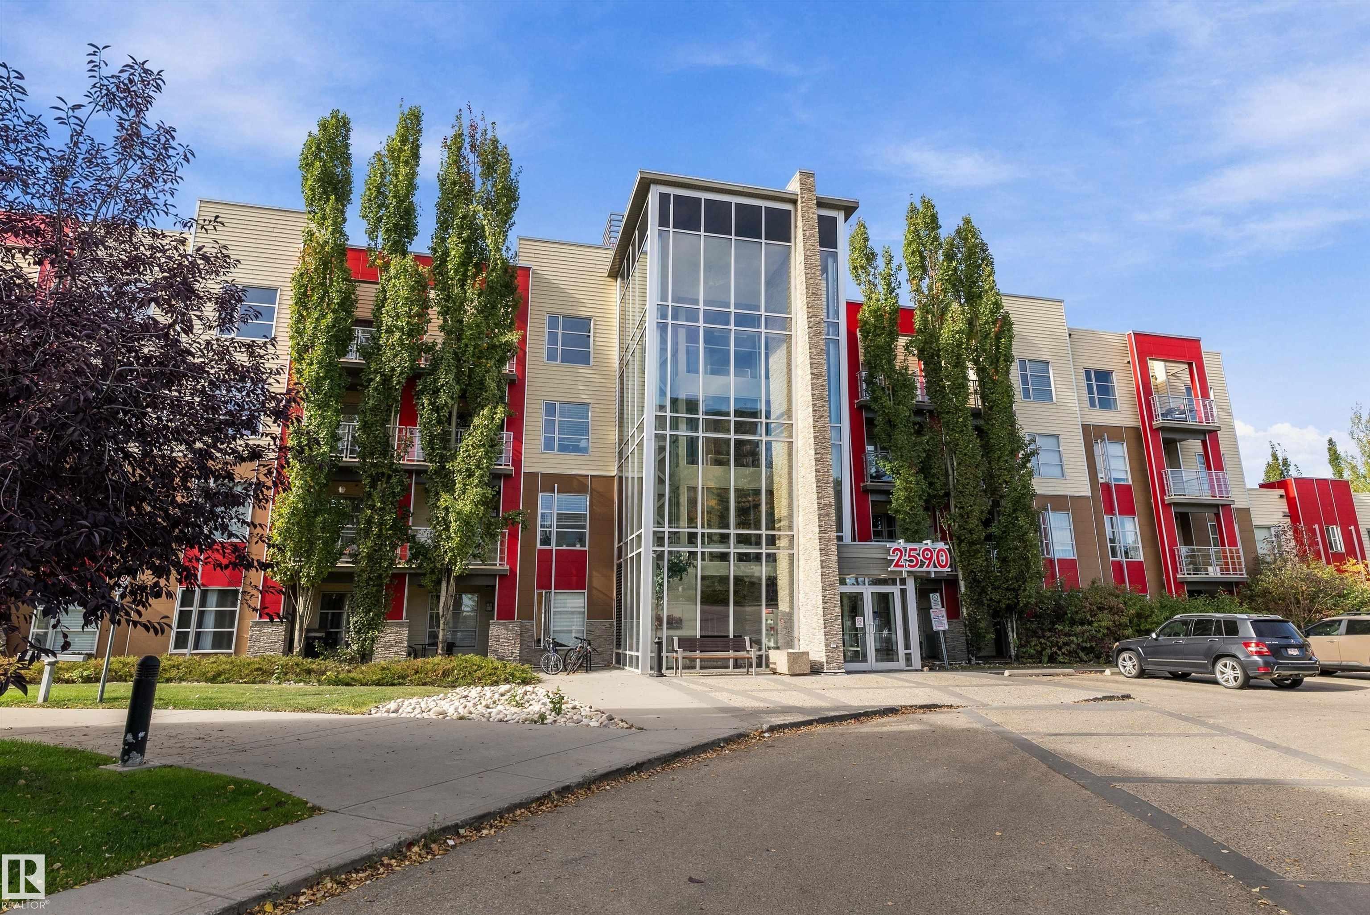
311 2590 ANDERSON Way, Condo for sale in Ambleside Edmonton , Alberta , T6W 0R2

 MLS® # E4512303

1 bedrooms

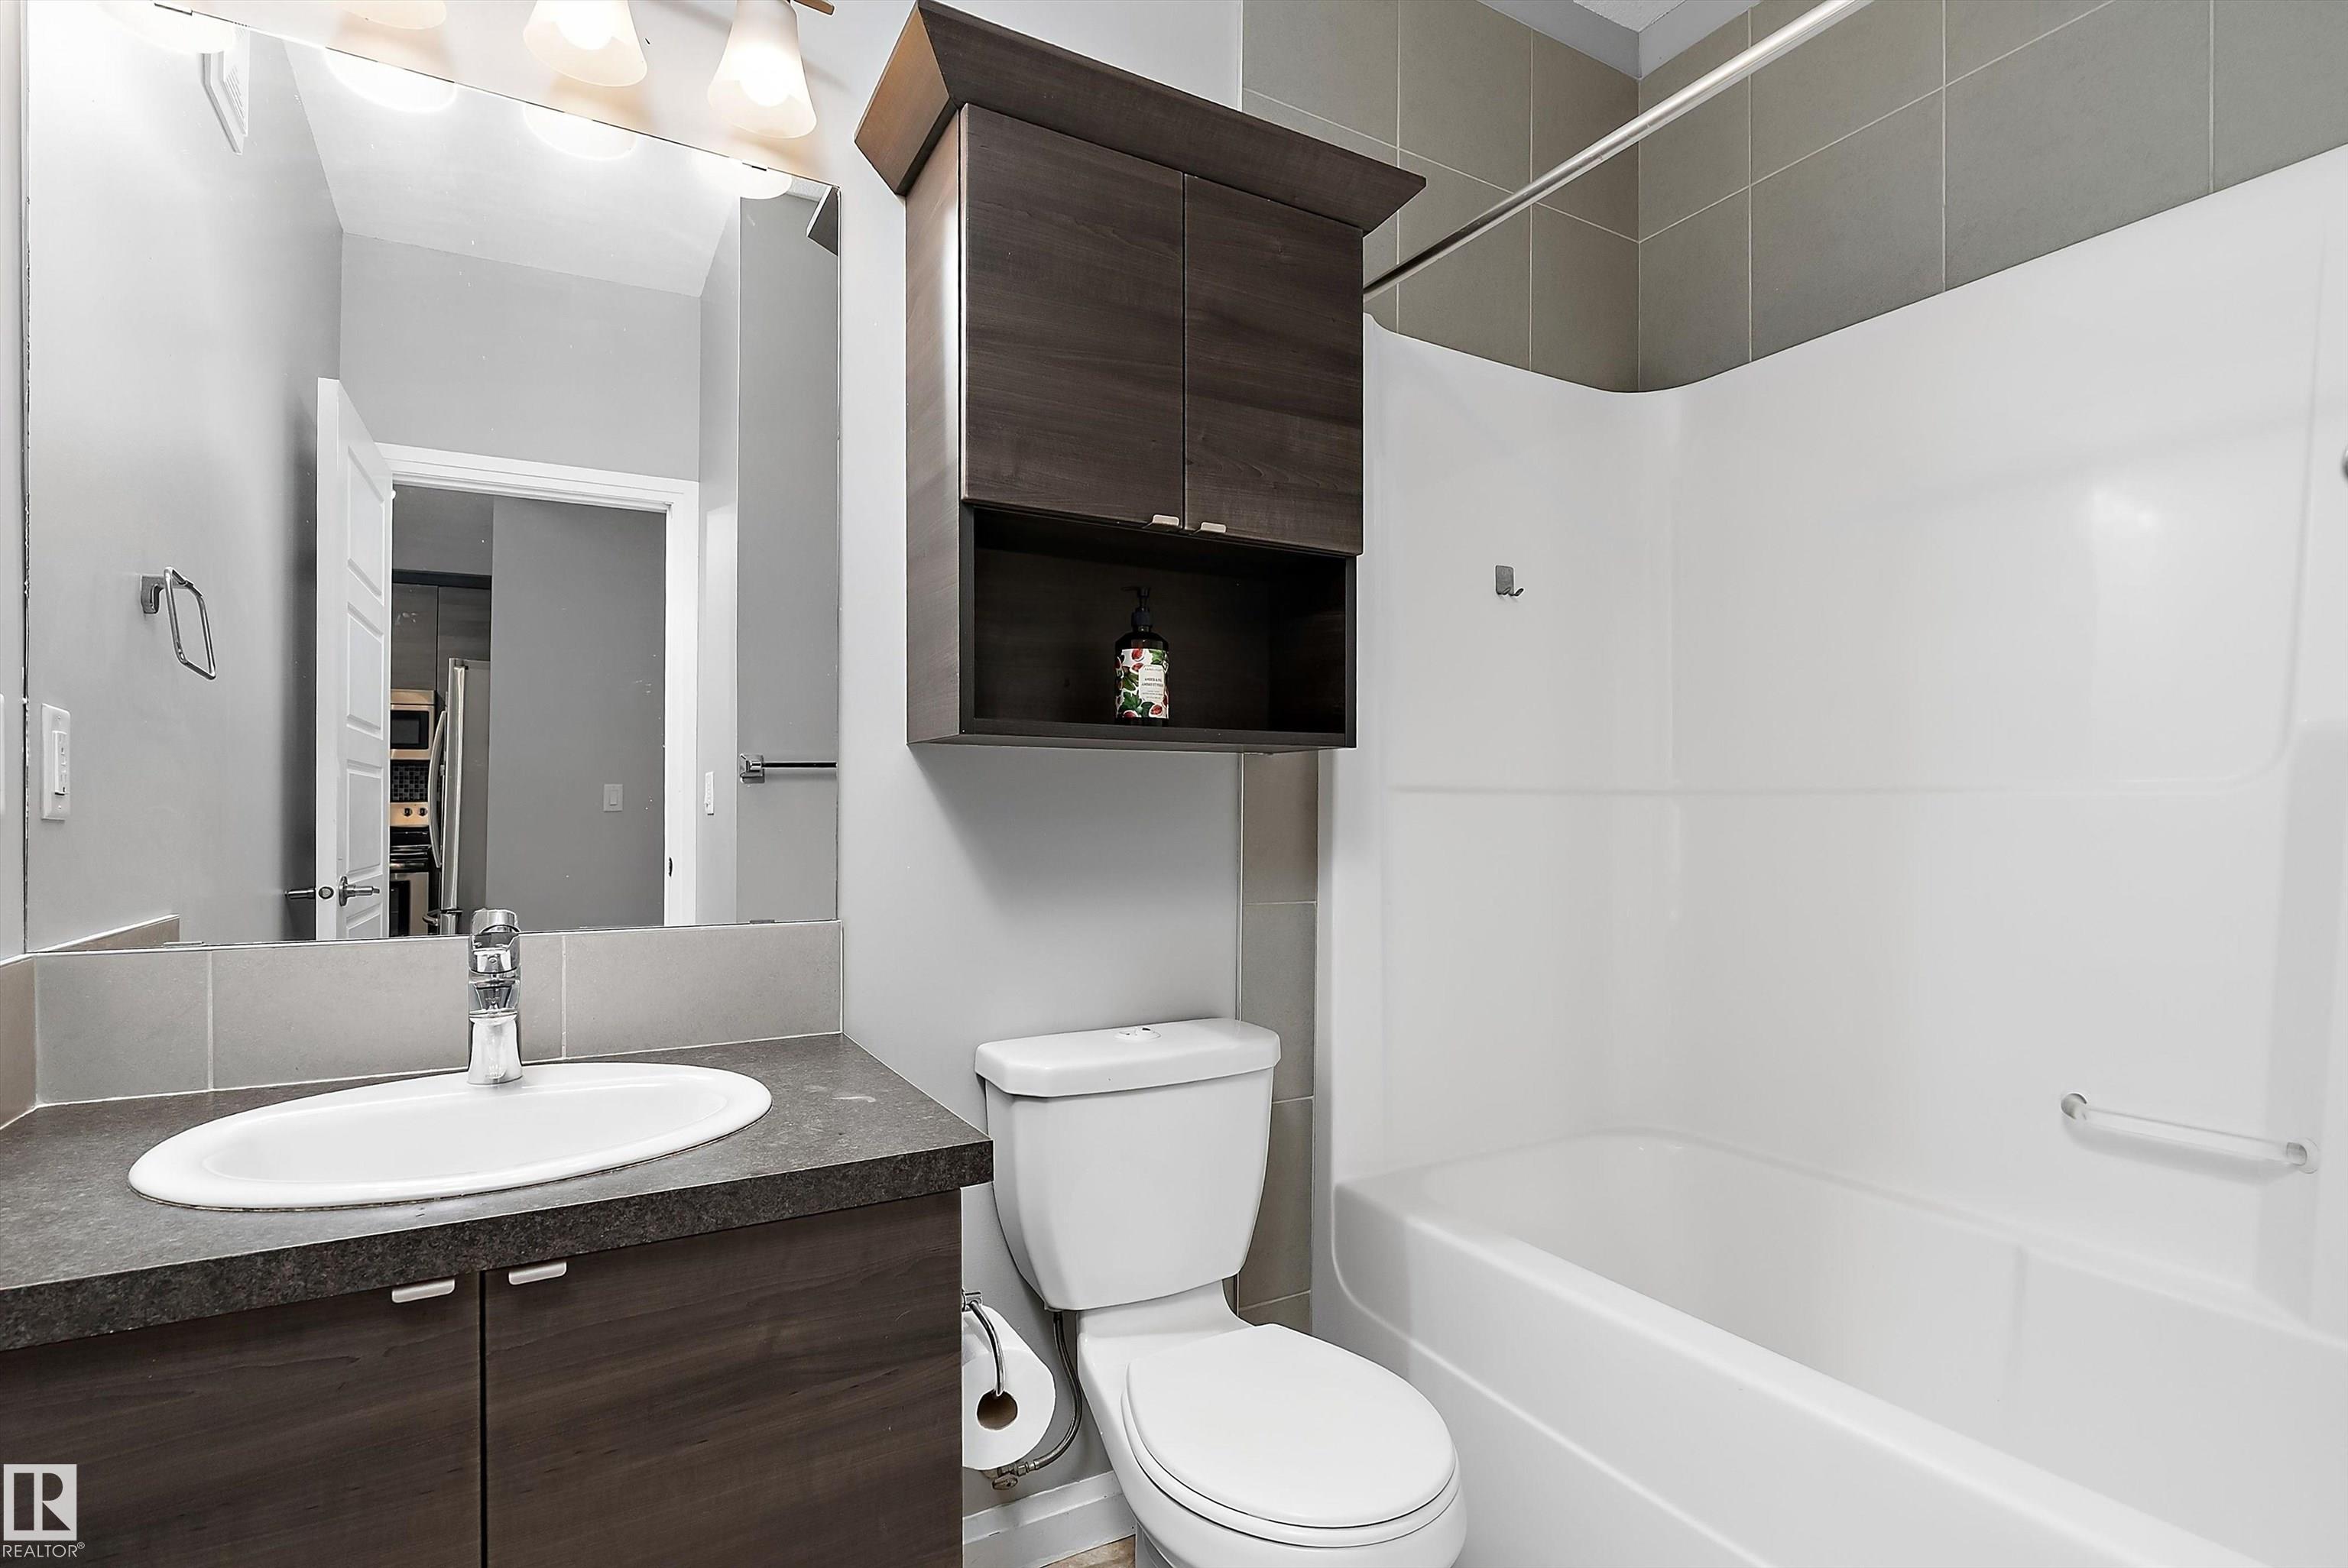
1 bathrooms

625 sqft

Sign up to View

Days on Market

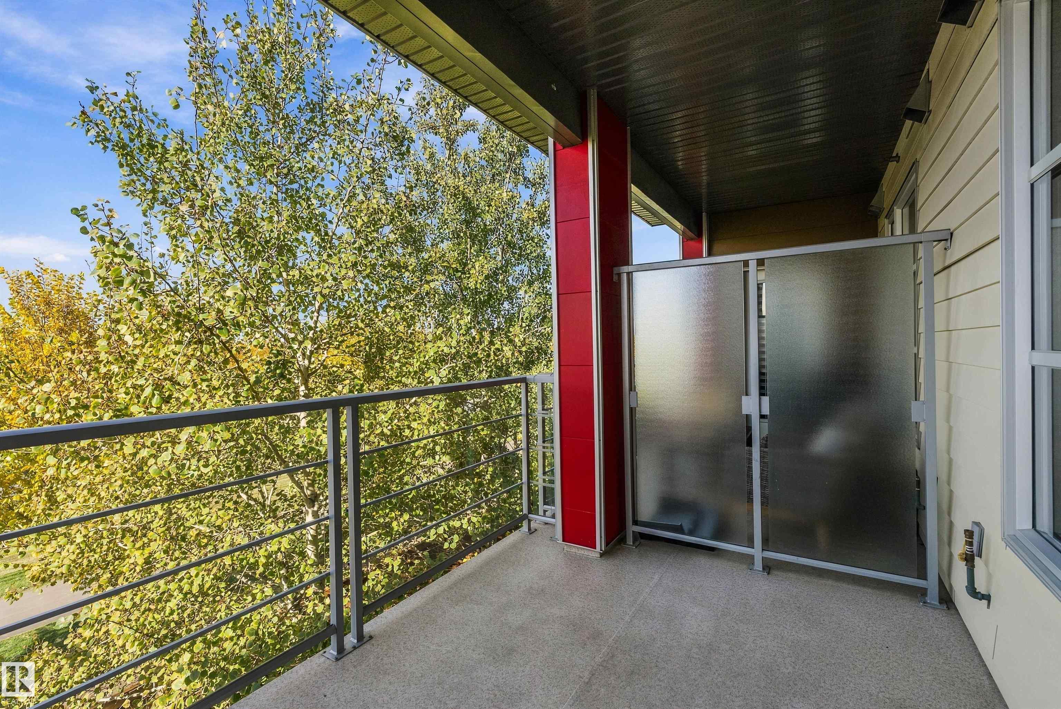
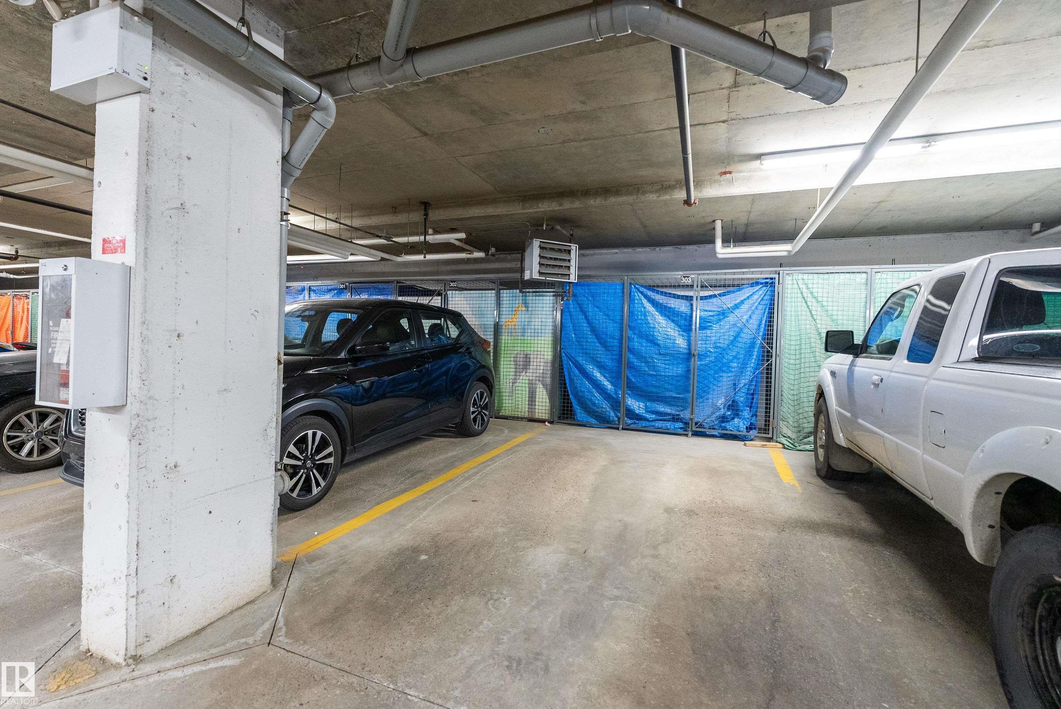
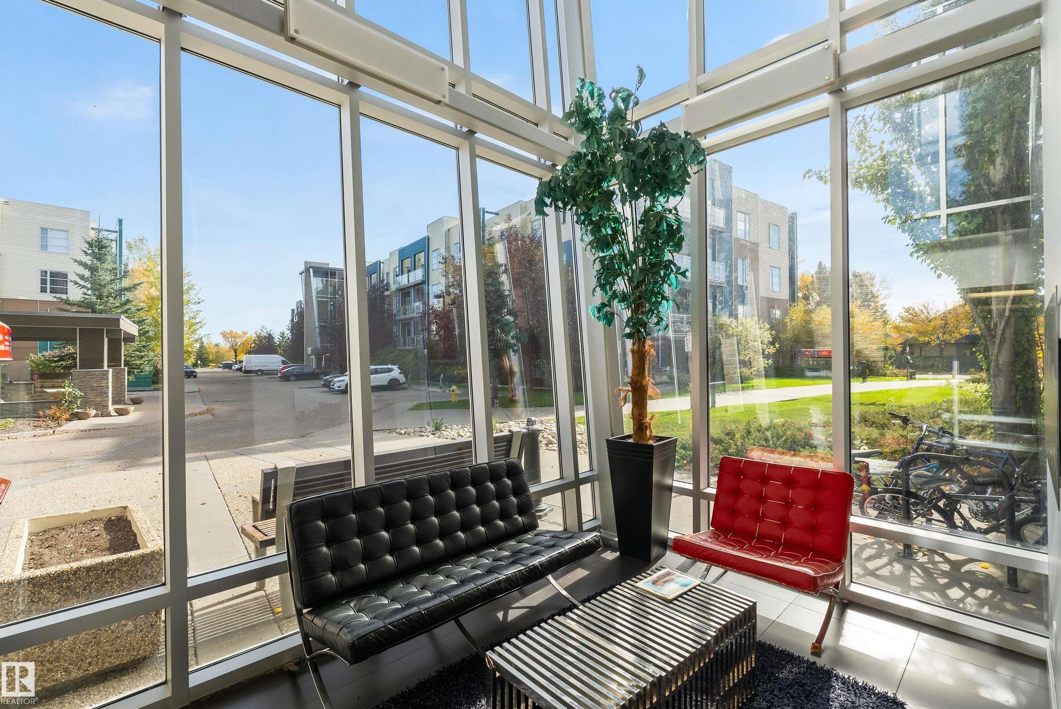
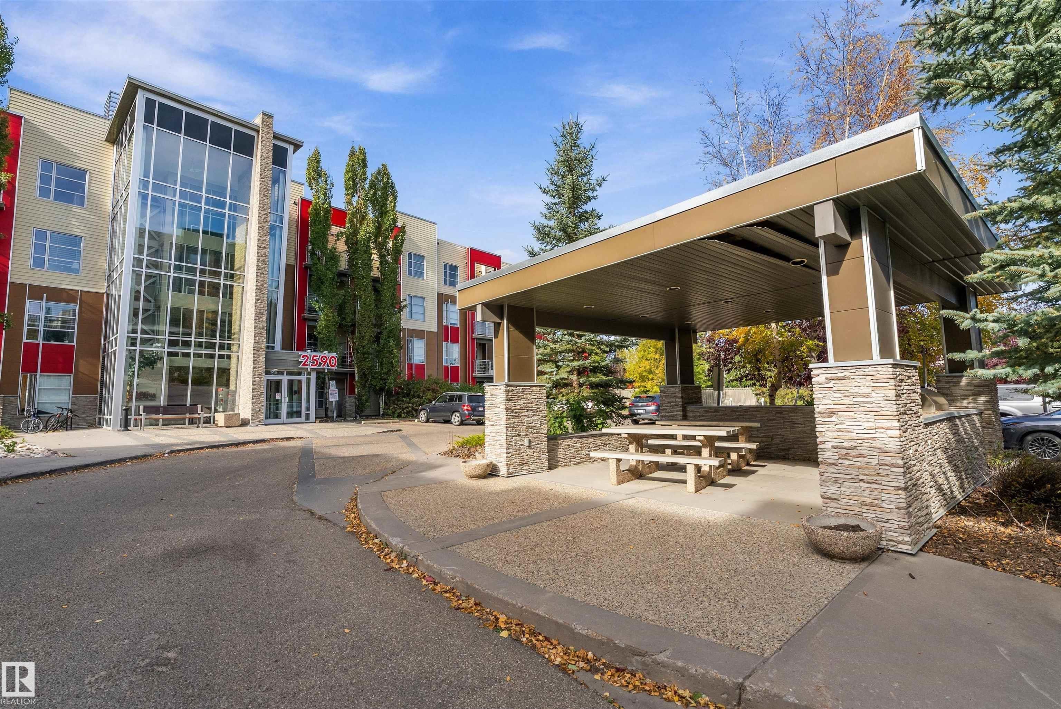
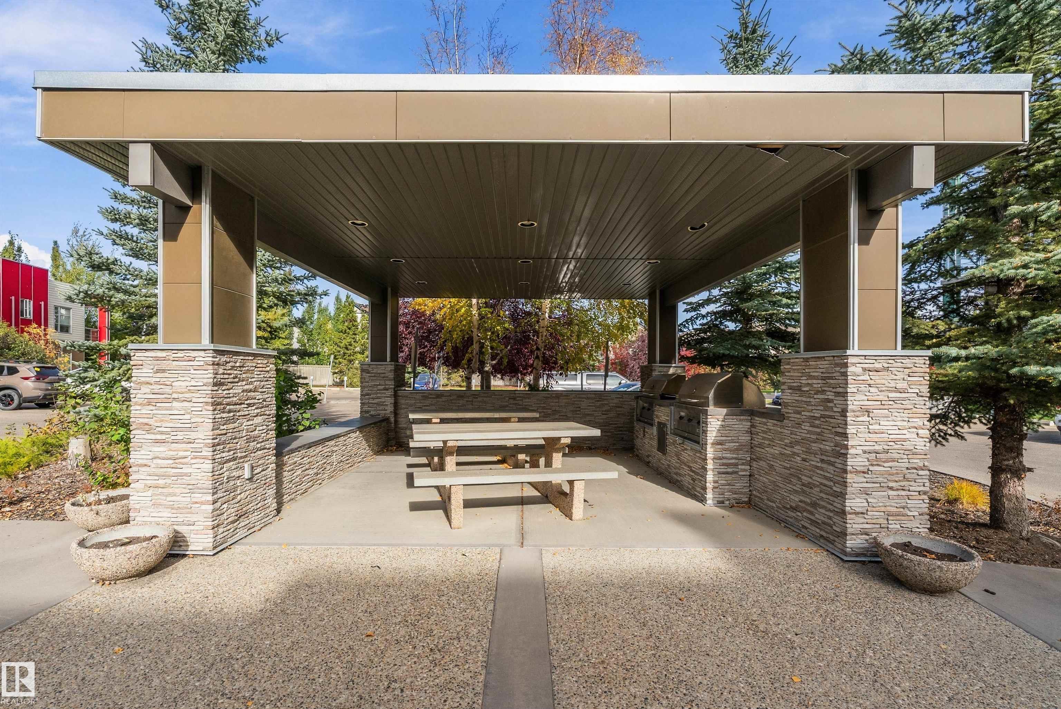
Barbecue-Built-In Ceiling 9 ft. Closet Organizers Deck Detectors Smoke Exercise Room Gazebo Guest Suite Parking-Visitor Party Room Patio Recreation Room/Centre Secured Parking Social Rooms Natural Gas BBQ Hookup

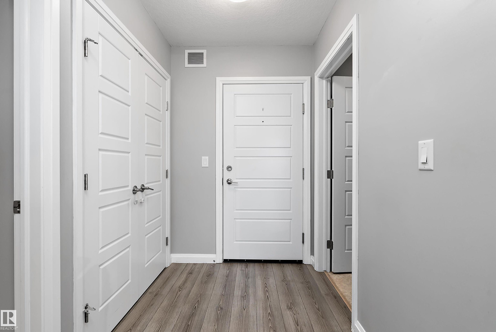
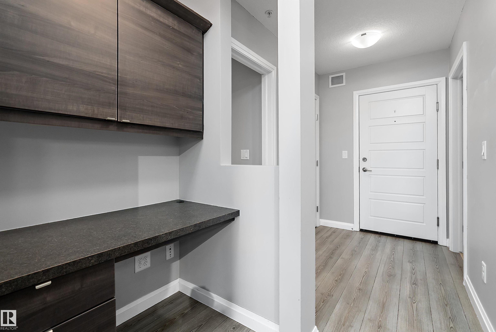
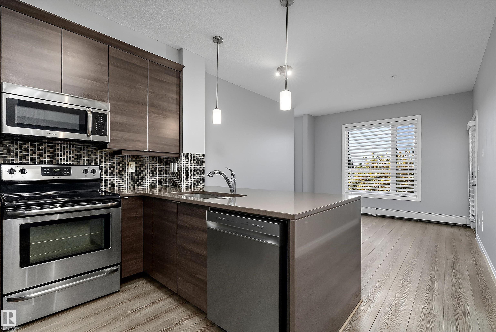
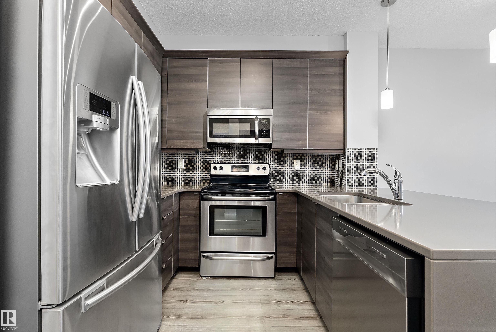
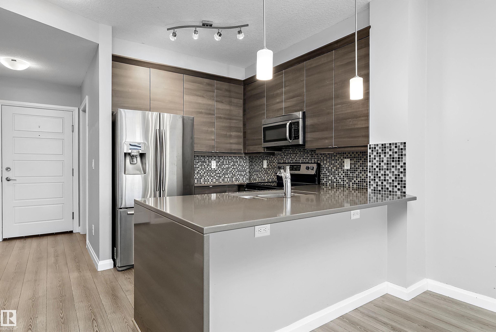
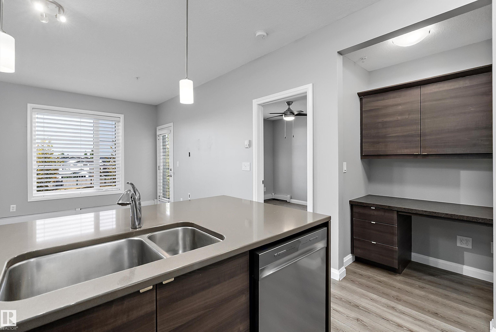
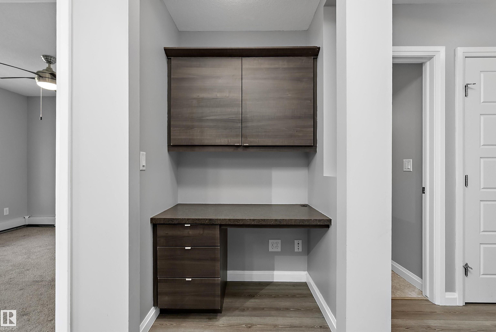
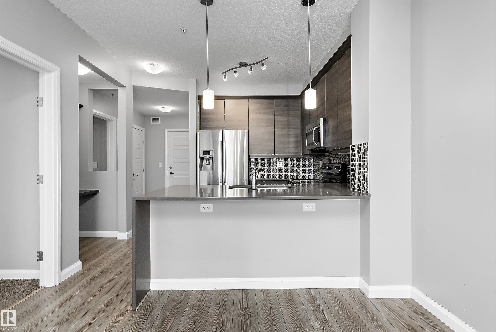
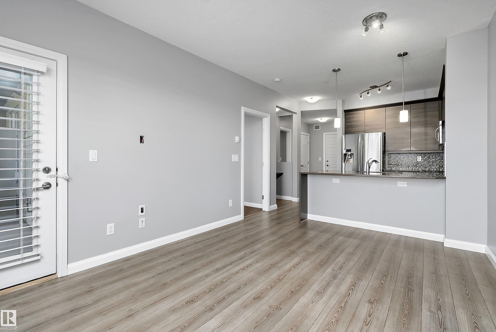
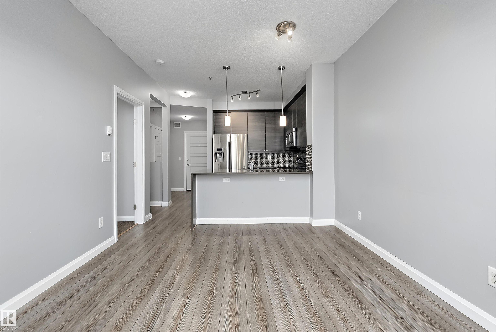
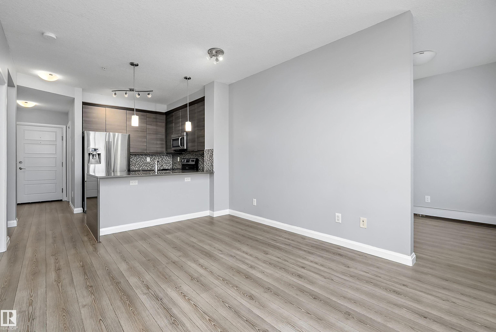
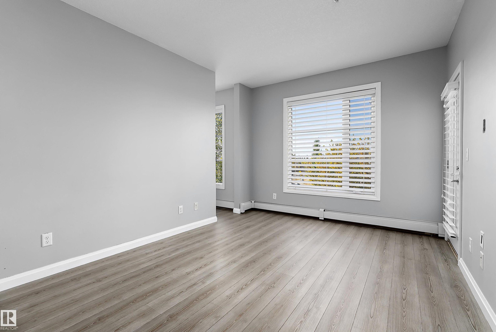
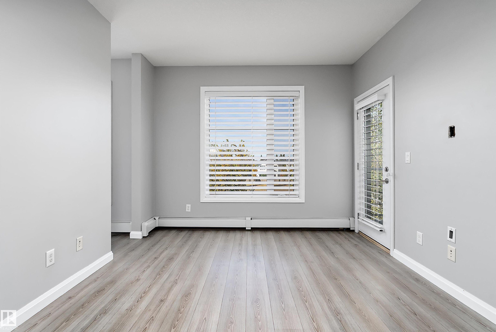
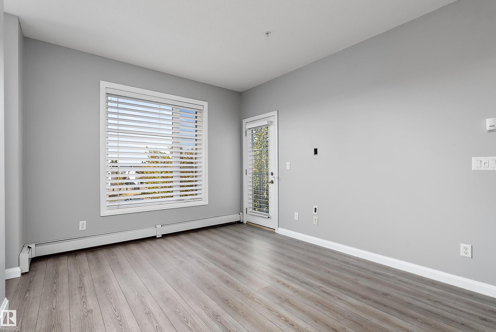
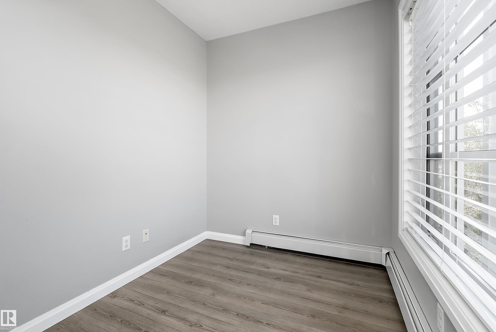
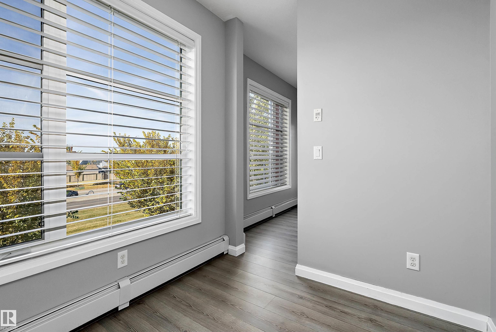
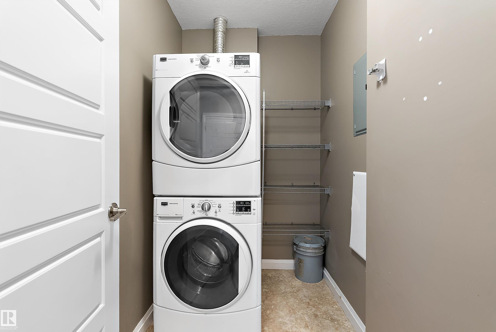
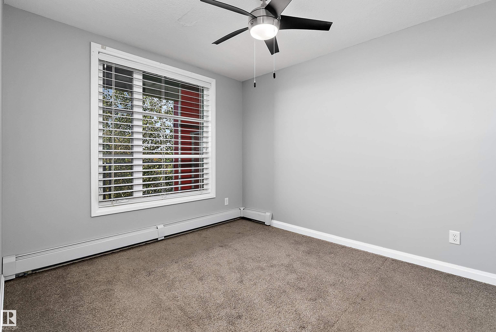
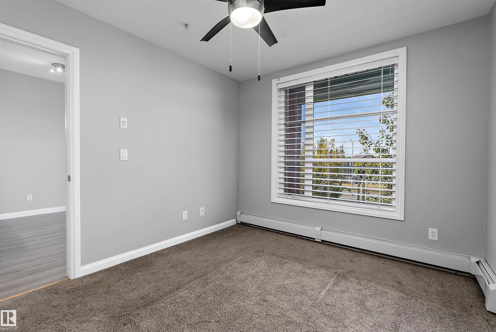
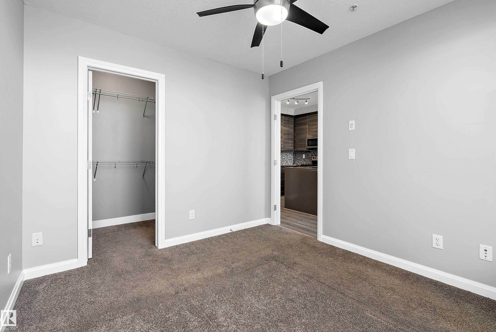
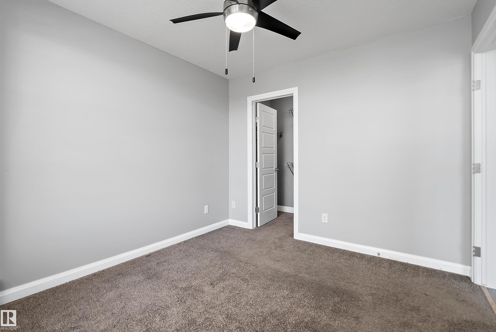
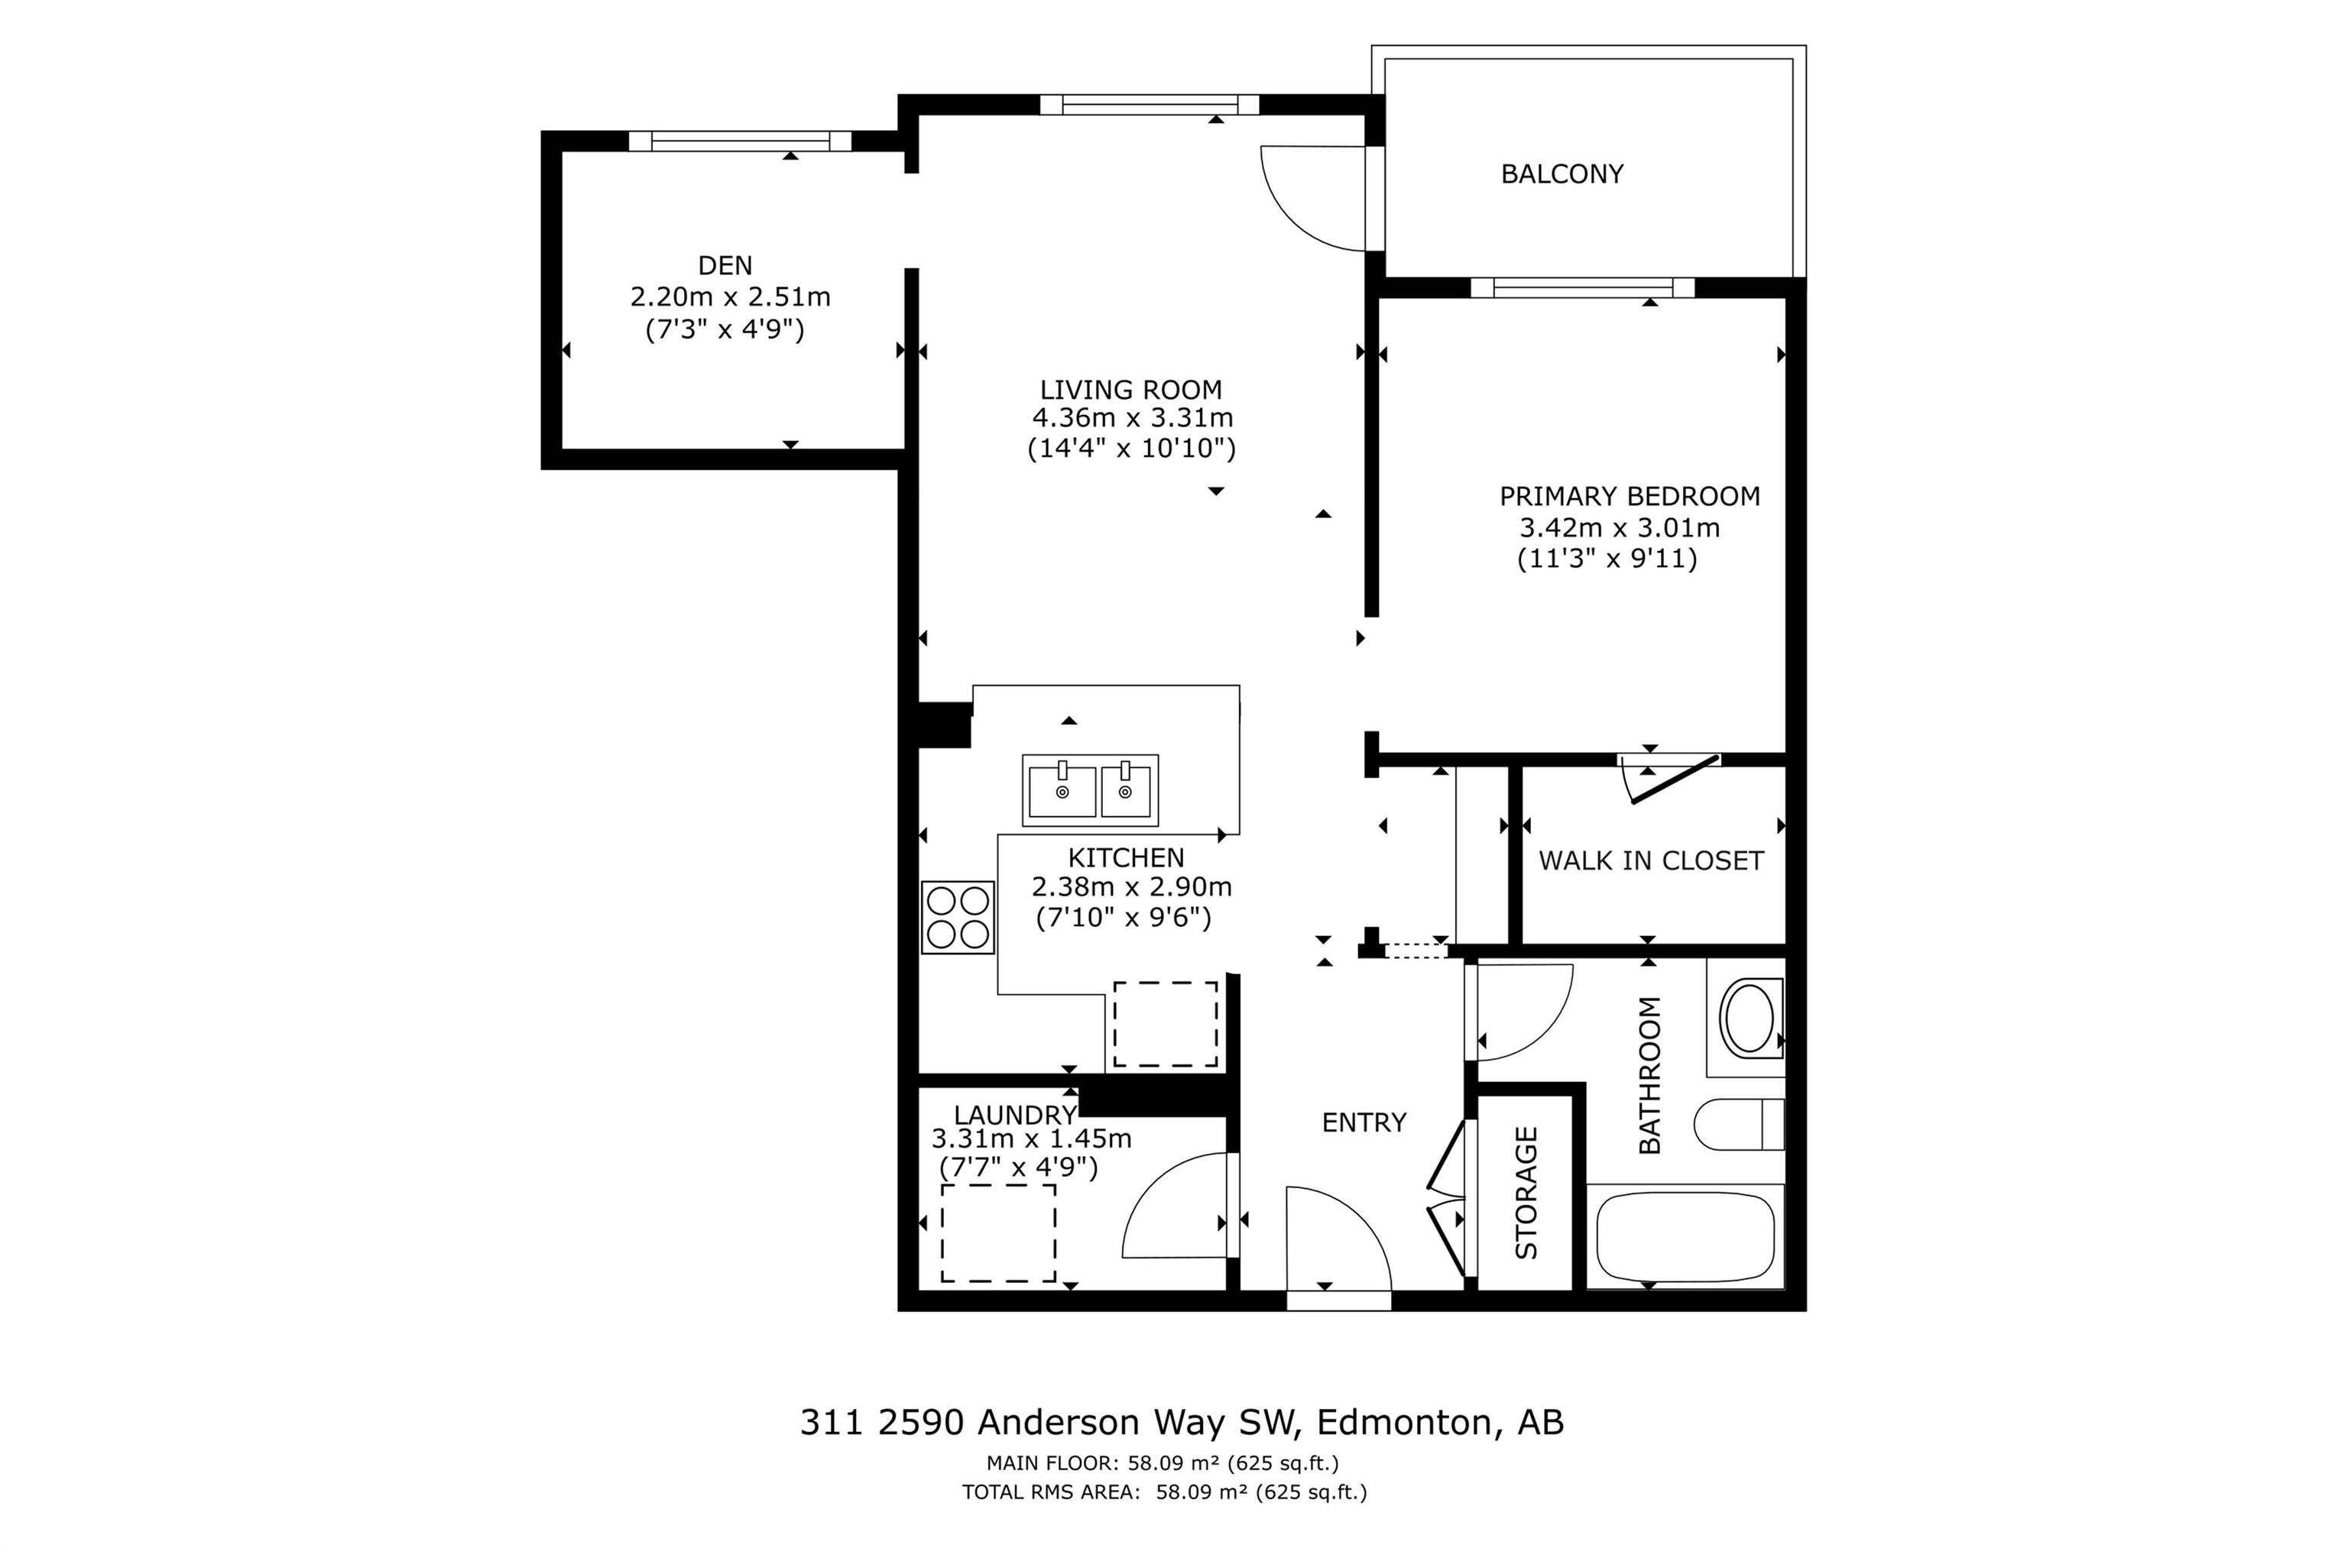
Great 3rd floor unit in THE ION COMPLEX! Original owner offering a one bedroom unit that has a UNIQUELY WONDERFUL SPACE off of the livingroom, perfect for a DEN/HOME OFFICE or even a spot for a SOFA BED for company! A brand NEW STAINLESS DISHWASHER was installed this week and we have provided flooring samples including LUXURY VINYL PLANK and coordinating CARPET for a purchaser to take a look at if they are interested in a flooring allowance to paid by the seller! WOW! The unit features plenty of STORAGE, a ...

Read More

Essential Information

  • MLS® #
    E4512303
  • Year Built
    2011
  • Property Type
    Residential
  • Property Style
    Single Level Apartment
  • MLS® #
    E4512303
  • Year Built
    2011
  • Property Type
    Residential
  • Property Style
    Single Level Apartment
  • MLS® #
    E4512303
  • Year Built
    2011
  • Property Type
    Residential
  • Property Style
    Single Level Apartment

Community Information

  • Area
    Edmonton
  • Neighbourhood/Community
    Ambleside
  • Condo Name
    Ion In Ambleside
  • Postal Code
    T6W 0R2
  • Area
    Edmonton
  • Neighbourhood/Community
    Ambleside
  • Condo Name
    Ion In Ambleside
  • Postal Code
    T6W 0R2
  • Area
    Edmonton
  • Neighbourhood/Community
    Ambleside
  • Condo Name
    Ion In Ambleside
  • Postal Code
    T6W 0R2

Services & Amenities

  • Amenities
    Barbecue-Built-In
    Ceiling 9 ft.
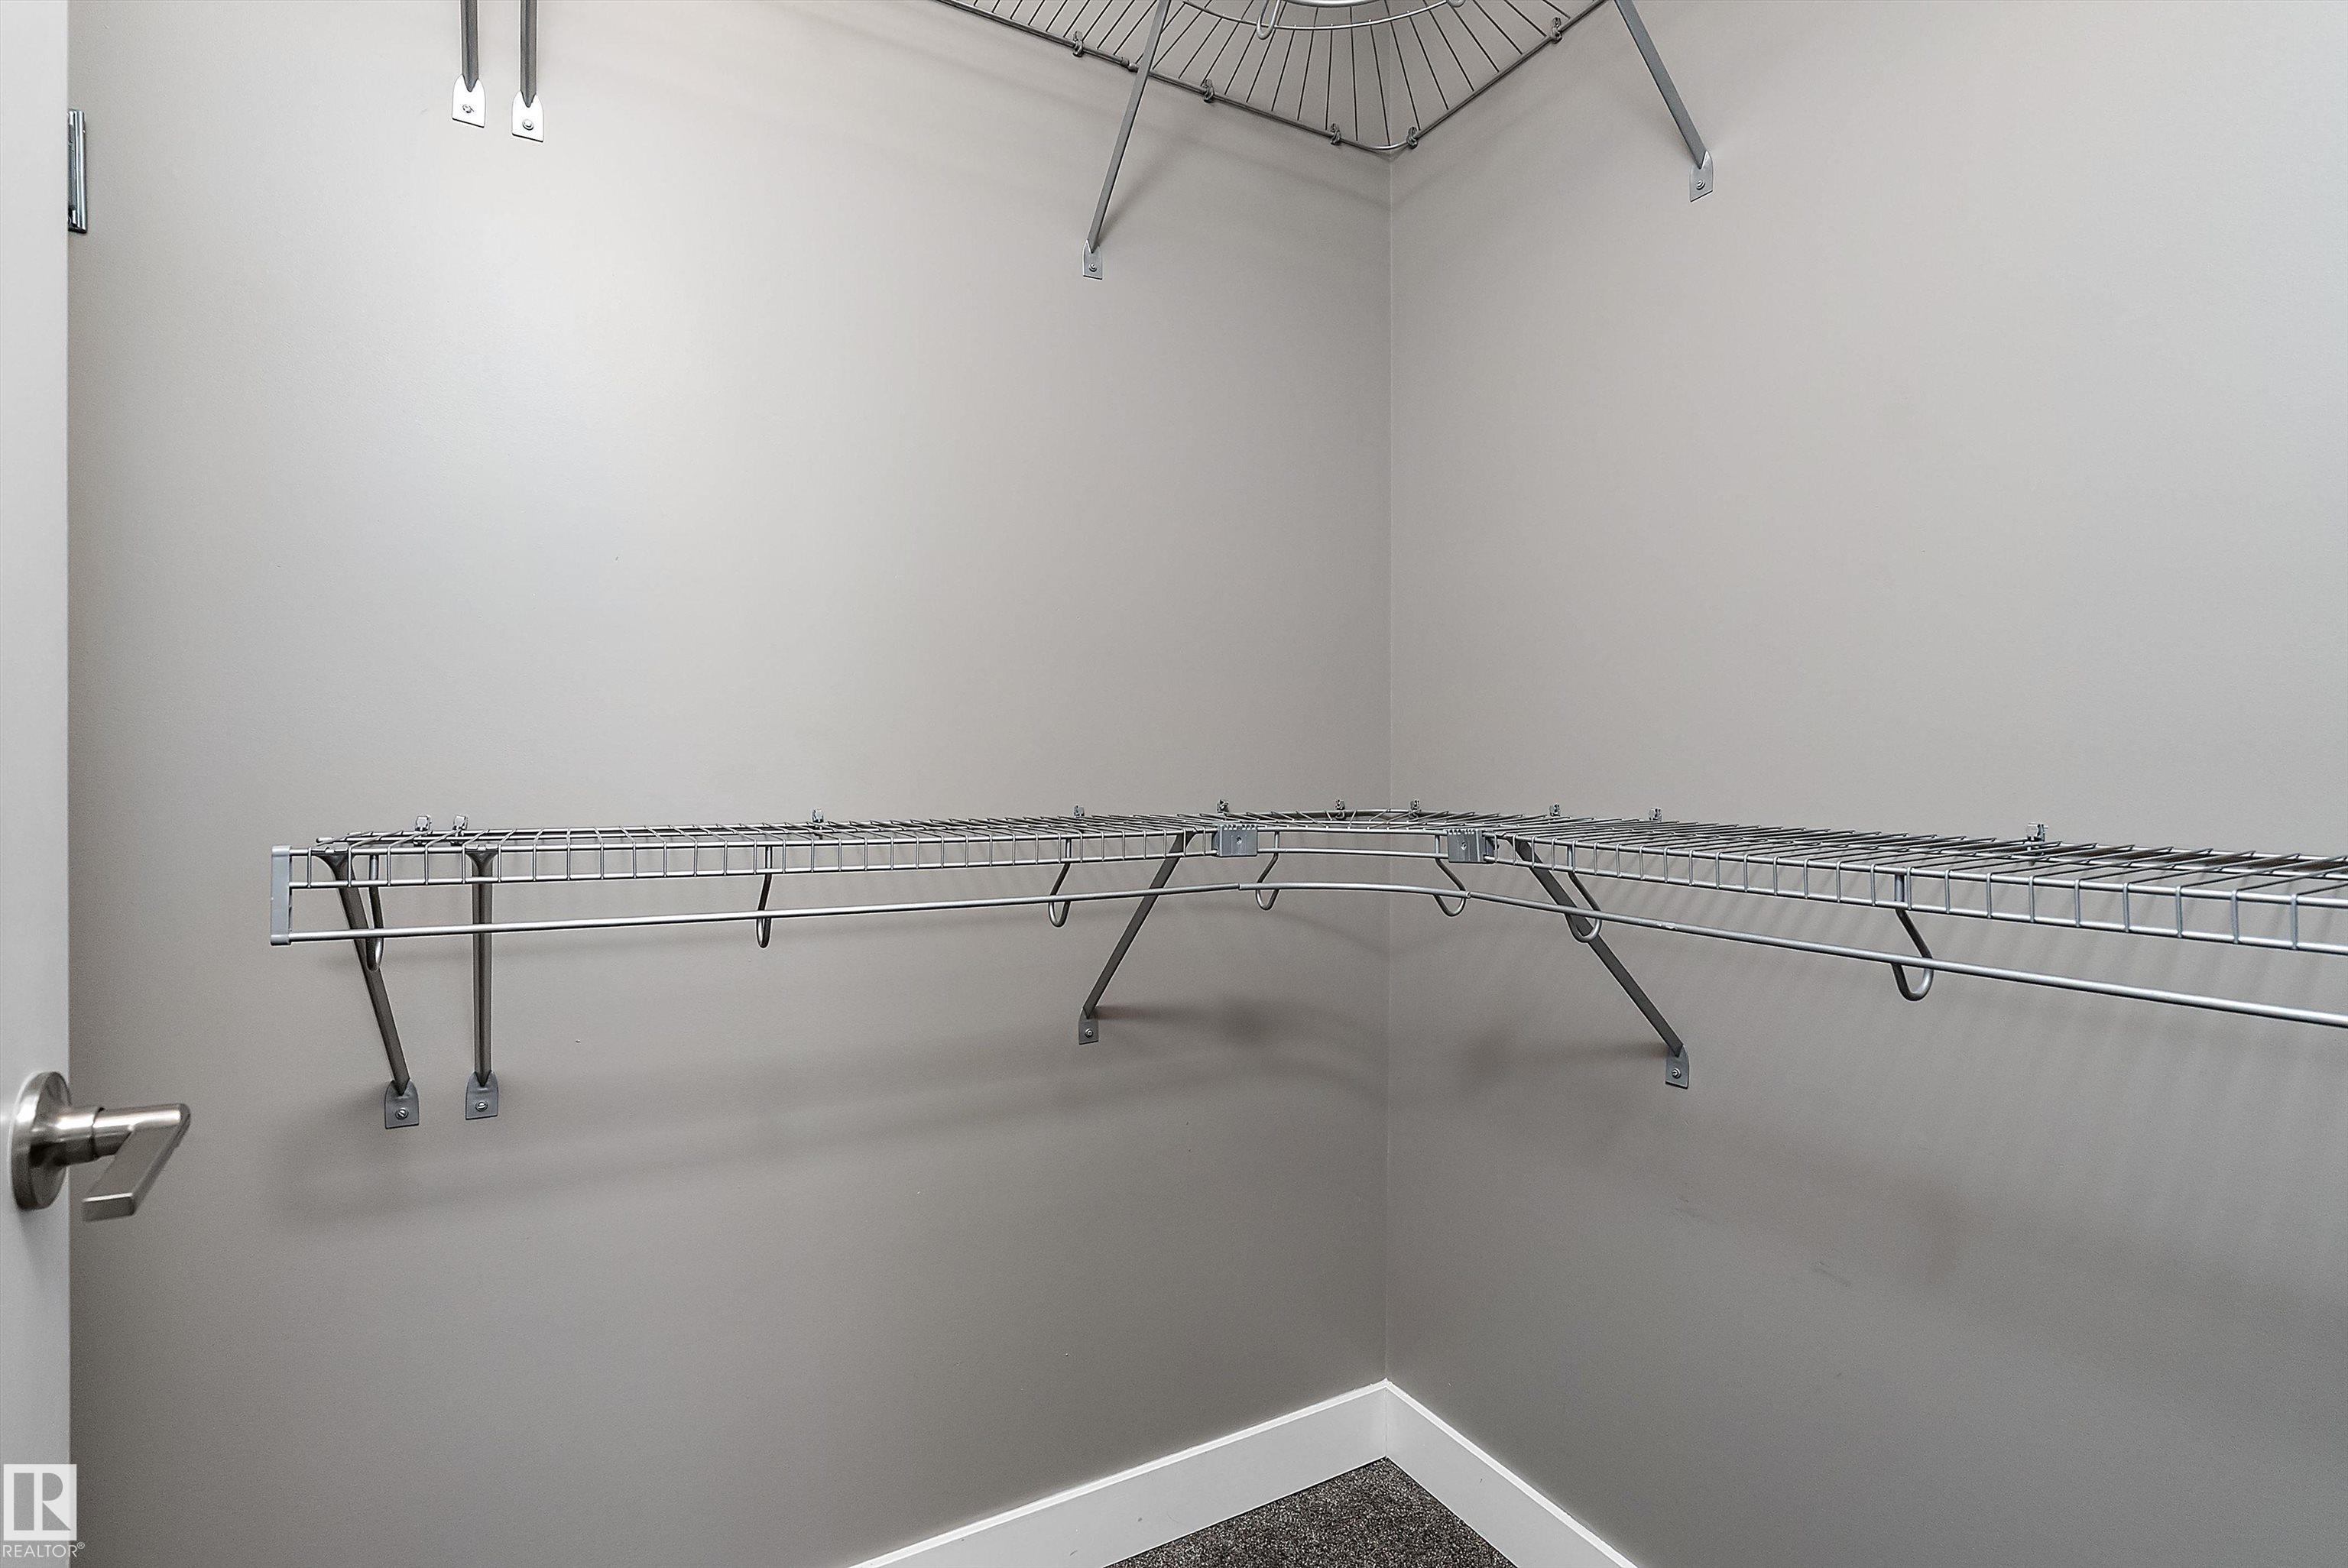
    Closet Organizers
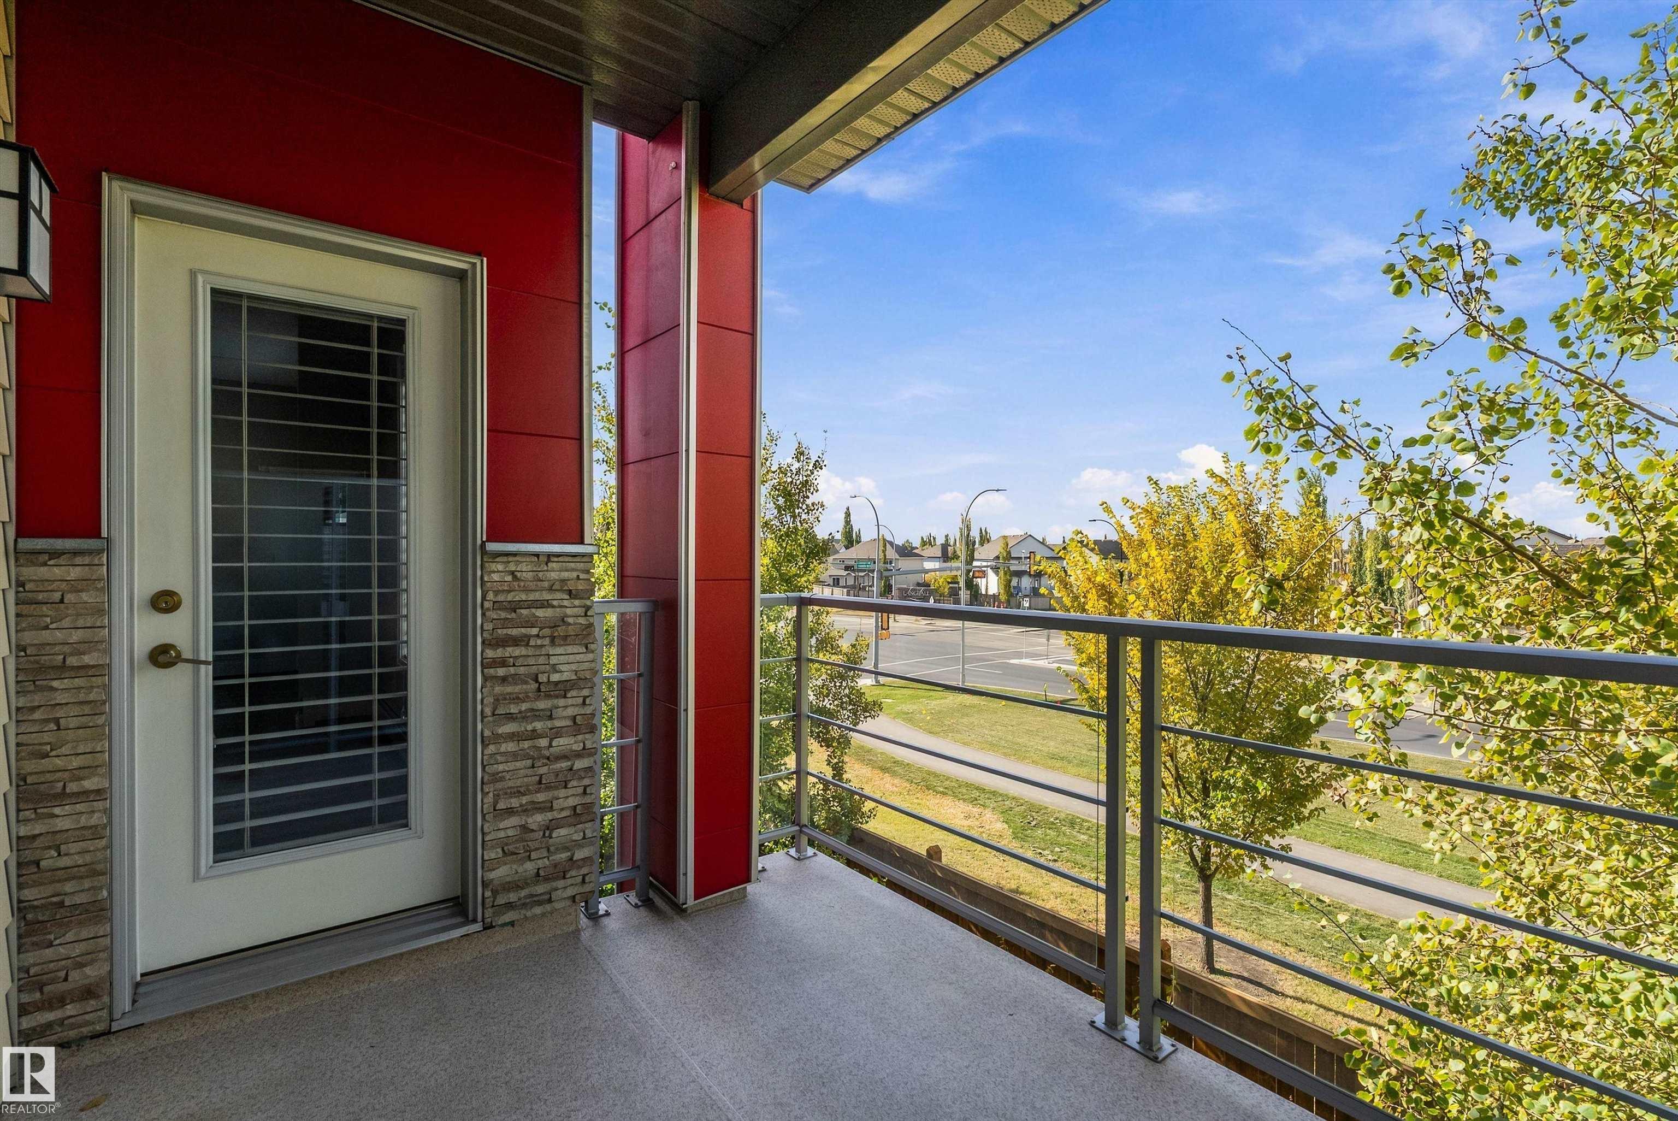
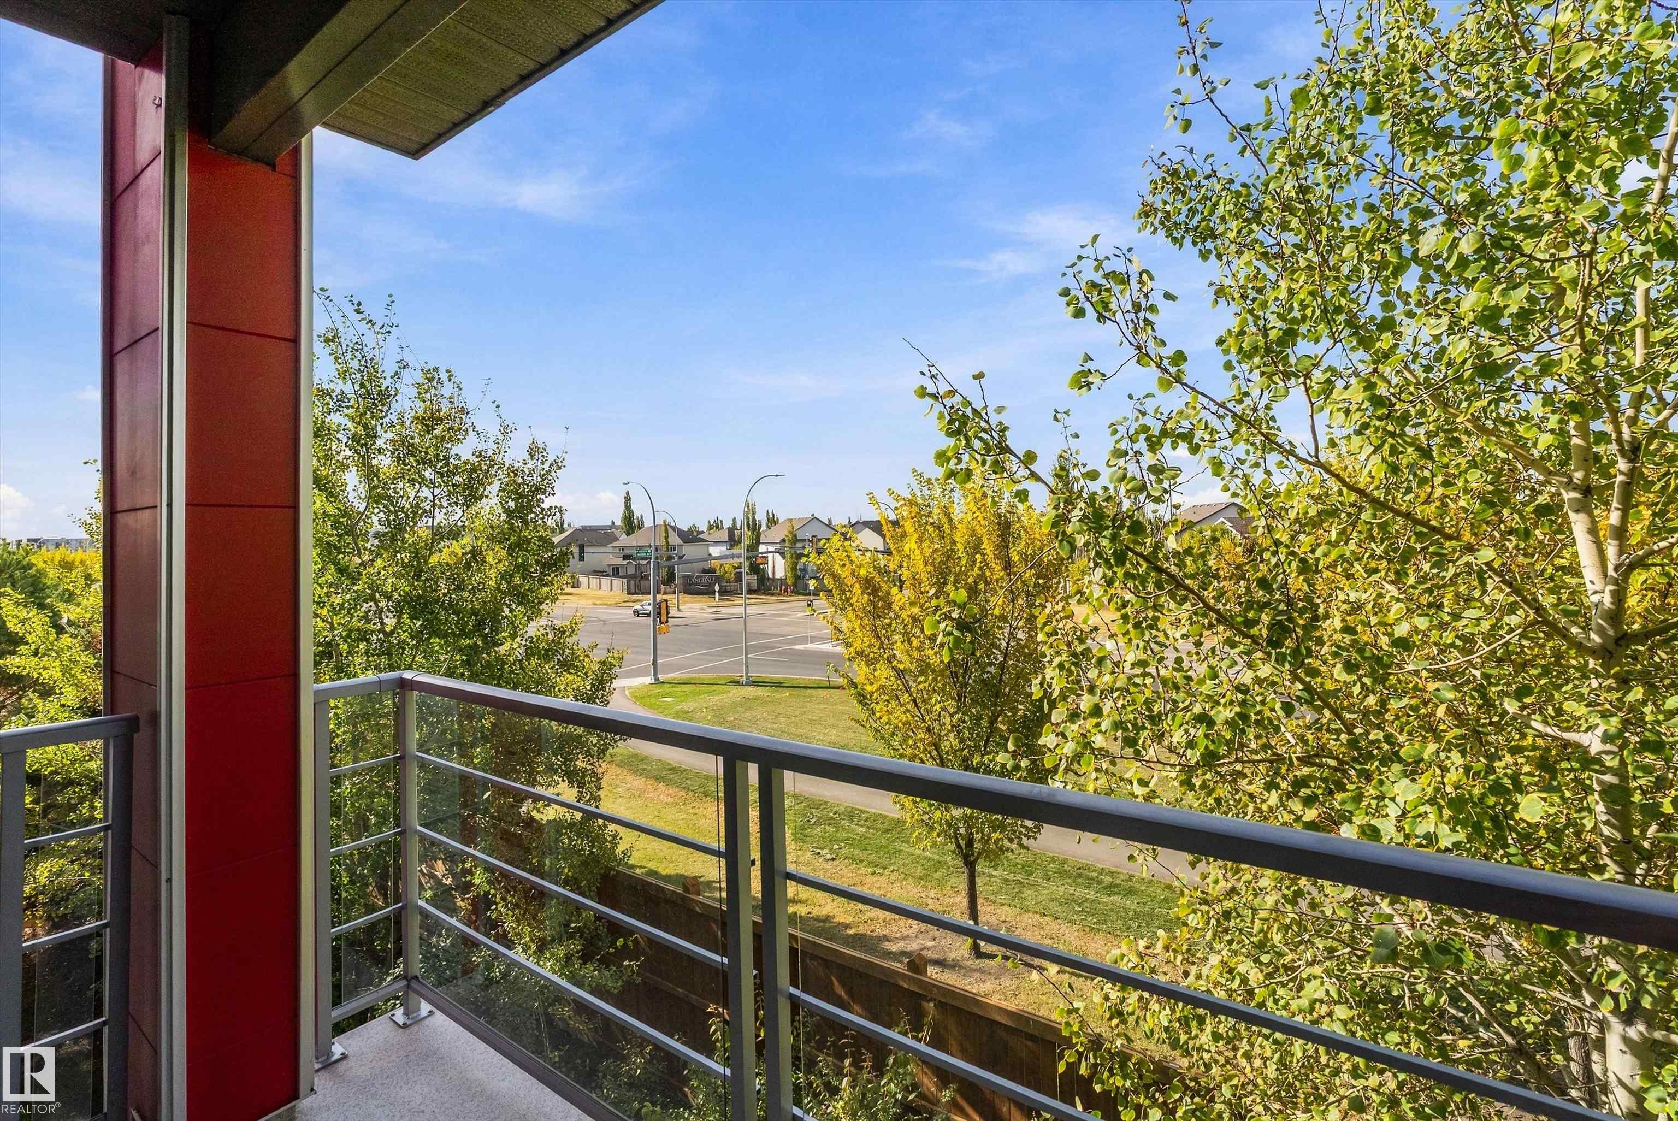
    Deck
    Detectors Smoke
    Exercise Room
    Gazebo
    Guest Suite
    Parking-Visitor
    Party Room
    Patio
    Recreation Room/Centre
    Secured Parking
    Social Rooms
    Natural Gas BBQ Hookup
  • Amenities
    Barbecue-Built-In, Ceiling 9 ft., Closet Organizers, Deck, Detectors Smoke, Exercise Room, Gazebo, Guest Suite, Parking-Visitor, Party Room, Patio, Recreation Room/Centre, Secured Parking, Social Rooms, Natural Gas BBQ Hookup
  • Amenities
    Barbecue-Built-In
    Ceiling 9 ft.
    Closet Organizers
    Deck
    Detectors Smoke
    Exercise Room
    Gazebo
    Guest Suite
    Parking-Visitor
    Party Room
    Patio
    Recreation Room/Centre
    Secured Parking
    Social Rooms
    Natural Gas BBQ Hookup

Interior

  • Floor Finish
    Carpet
    Laminate Flooring
    See Remarks
  • Goods Included
    Dishwasher-Built-In
    Fan-Ceiling
    Microwave Hood Fan
    Refrigerator
    Stacked Washer/Dryer
    Stove-Electric
    Window Coverings
  • Heating Type
    Baseboard
    Natural Gas
  • Storeys
    4
  • Basement
    None
  • Basement Development
    No Basement
  • Floor Finish
    Carpet, Laminate Flooring, See Remarks
  • Goods Included
    Dishwasher-Built-In, Fan-Ceiling, Microwave Hood Fan, Refrigerator, Stacked Washer/Dryer, Stove-Electric, Window Coverings
  • Heating Type
    Baseboard, Natural Gas
  • Storeys
    4
  • Basement
    None
  • Basement Development
    No Basement
  • Floor Finish
    Carpet
    Laminate Flooring
    See Remarks
  • Goods Included
    Dishwasher-Built-In
    Fan-Ceiling
    Microwave Hood Fan
    Refrigerator
    Stacked Washer/Dryer
    Stove-Electric
    Window Coverings
  • Heating Type
    Baseboard
    Natural Gas
  • Storeys
    4
  • Basement
    None
  • Basement Development
    No Basement

Exterior

  • Lot/Exterior Features
    Landscaped
    Playground Nearby
    Public Swimming Pool
    Public Transportation
    Recreation Use
    Schools
    Shopping Nearby
    Stream/Pond
  • Roof
    Tar & Gravel
  • Foundation
    Concrete Perimeter
  • Lot/Exterior Features
    Landscaped, Playground Nearby, Public Swimming Pool, Public Transportation, Recreation Use, Schools, Shopping Nearby, Stream/Pond
  • Roof
    Tar & Gravel
  • Foundation
    Concrete Perimeter
  • Lot/Exterior Features
    Landscaped
    Playground Nearby
    Public Swimming Pool
    Public Transportation
    Recreation Use
    Schools
    Shopping Nearby
    Stream/Pond
  • Roof
    Tar & Gravel
  • Foundation
    Concrete Perimeter

Additional Details

  • Property Class
    Condo
  • Site Influences
    Landscaped
    Playground Nearby
    Public Swimming Pool
    Public Transportation
    Recreation Use
    Schools
    Shopping Nearby
    Stream/Pond
  • Road Access
    Paved
  • Last Updated
    9/4/2026 19:17
  • Property Class
    Condo
  • Site Influences
    Landscaped, Playground Nearby, Public Swimming Pool, Public Transportation, Recreation Use, Schools, Shopping Nearby, Stream/Pond
  • Road Access
    Paved
  • Last Updated
    9/4/2026 19:17
  • Property Class
    Condo
  • Site Influences
    Landscaped
    Playground Nearby
    Public Swimming Pool
    Public Transportation
    Recreation Use
    Schools
    Shopping Nearby
    Stream/Pond
  • Road Access
    Paved
  • Last Updated
    9/4/2026 19:17

$159,900

311 2590 ANDERSON Way

Schedule Tour
Contact Agent

$729/month
Est. Monthly Payment
$
$
%
Learn More

Mortgage values are calculated by Redman Technologies Inc based on values provided in the REALTOR® Association of Edmonton listing data feed.