Courtesy of Christy Cantera of Real Broker

3028 192 Street, House for sale in The Uplands Edmonton , Alberta , T6M 3M3

 MLS® # E4512305

3 bedrooms

3 bathrooms

1,608 sqft

Sign up to View

Days on Market

Ceiling 9 ft. Detectors Smoke Exterior Walls- 2"x6" Hot Water Tankless No Animal Home No Smoking Home Smart/Program. Thermostat HRV System

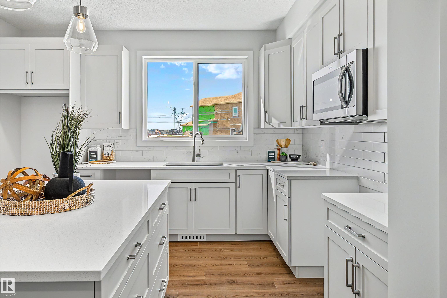
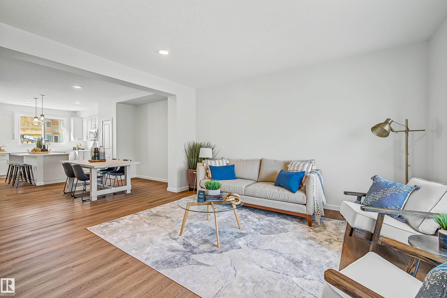
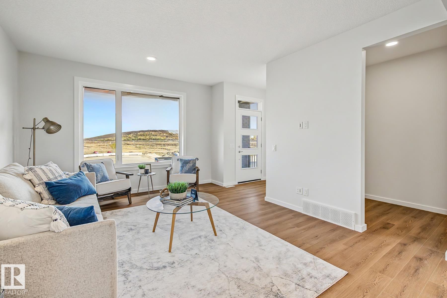
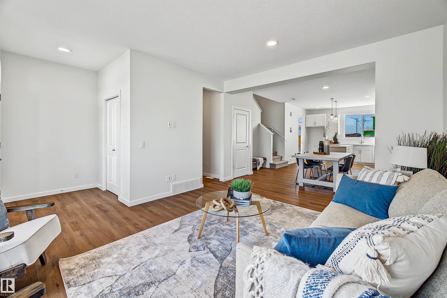
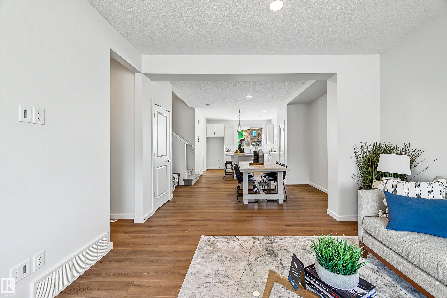
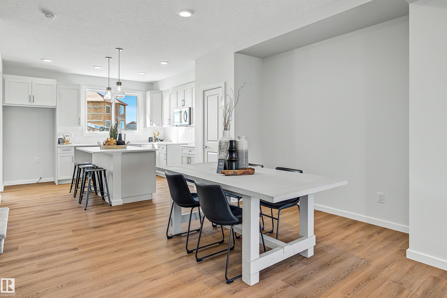
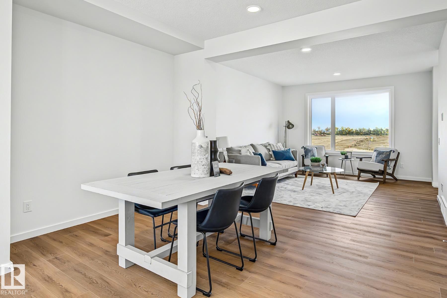
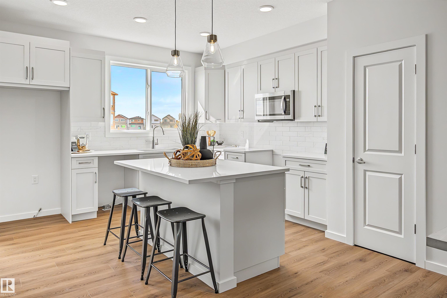
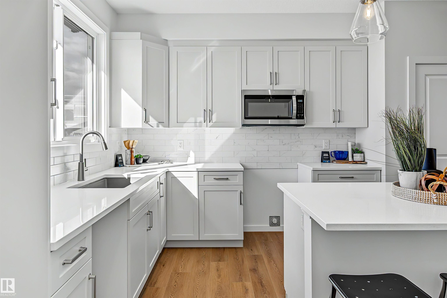
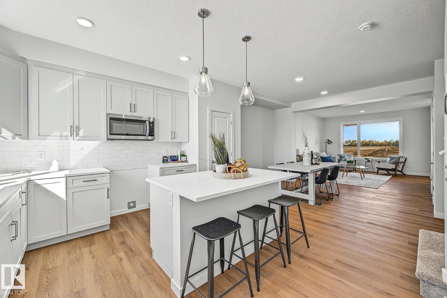
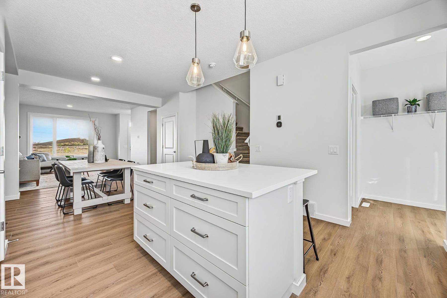
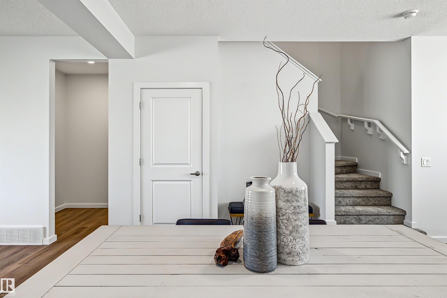
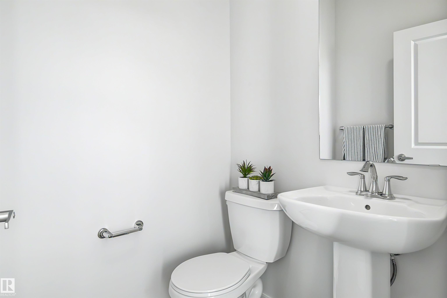
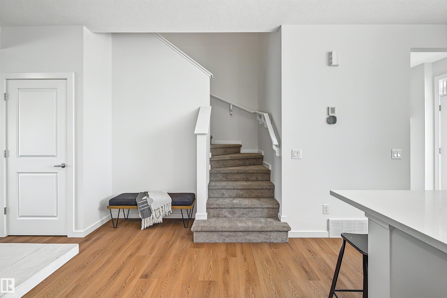
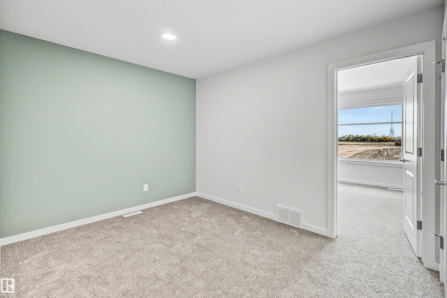
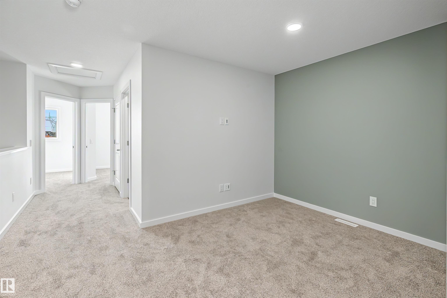
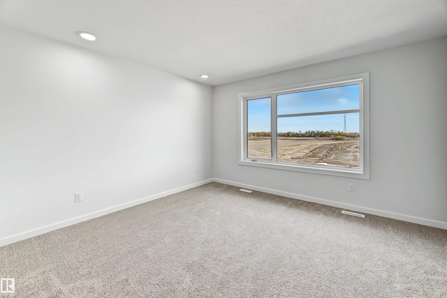
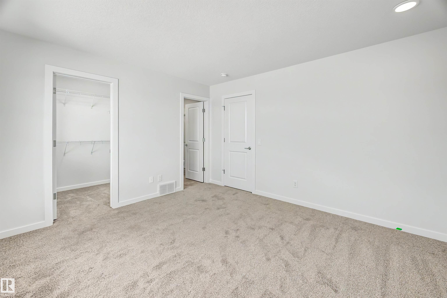
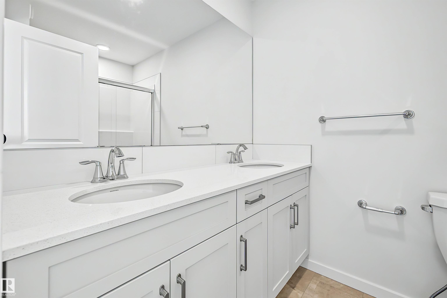
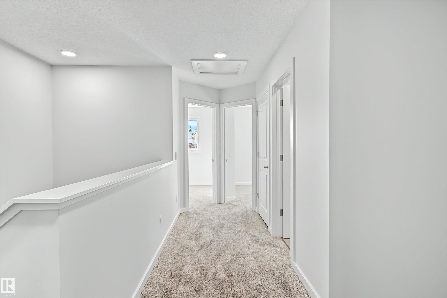
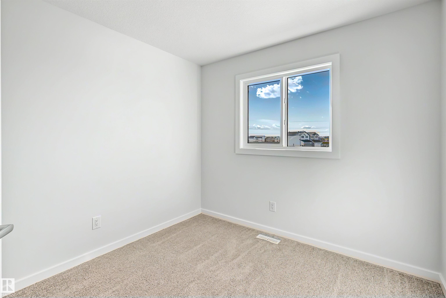
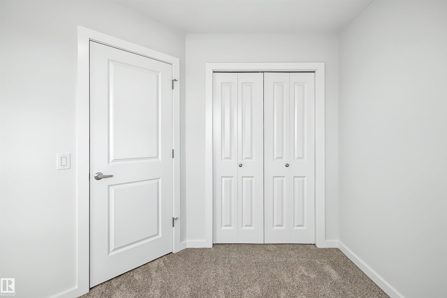
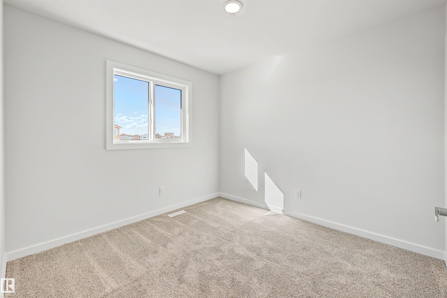
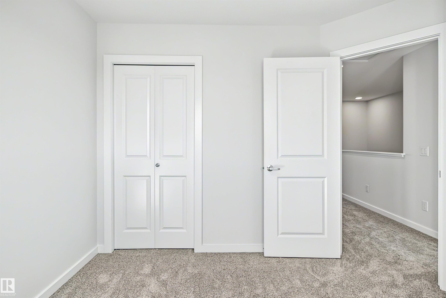
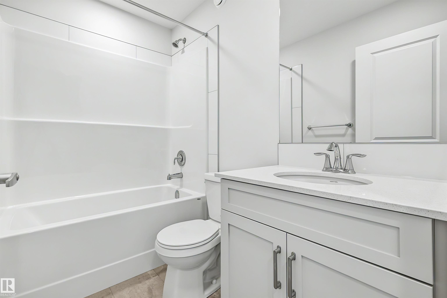
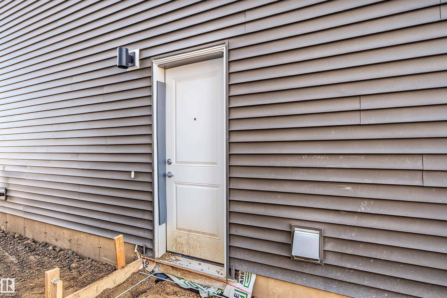
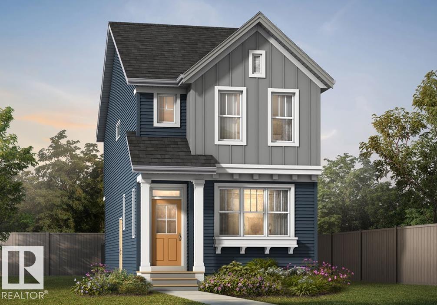
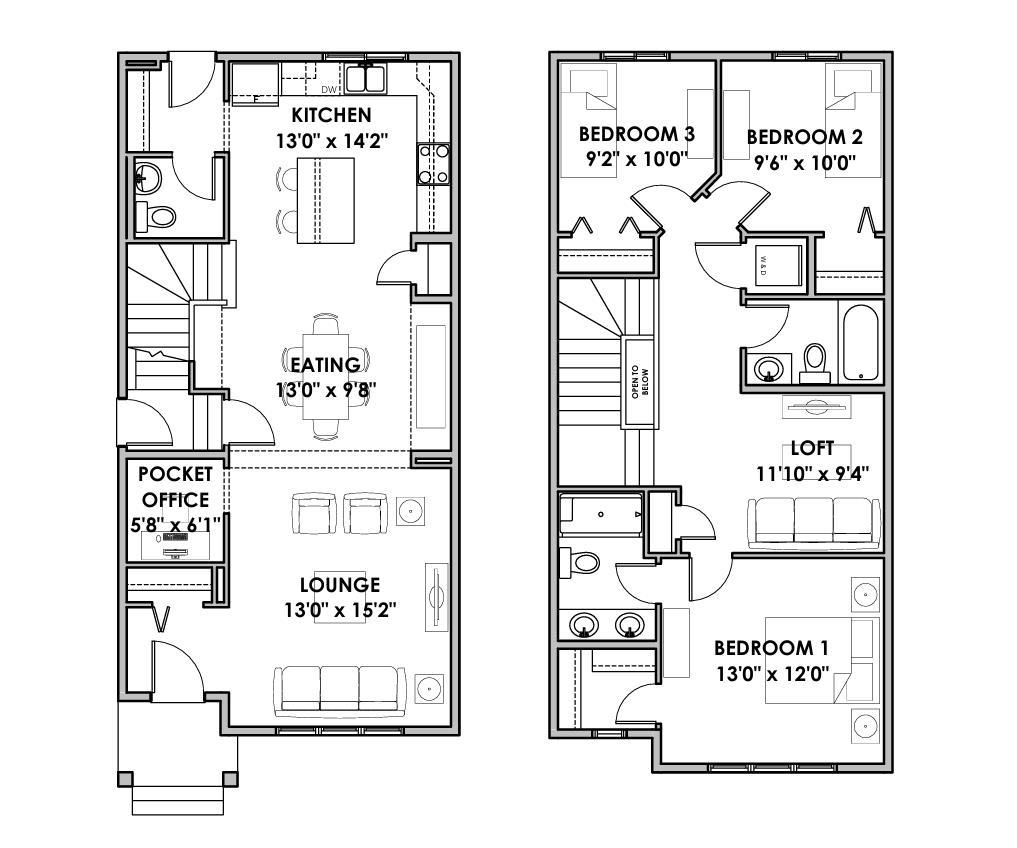
Elevate your lifestyle with The Leonard, an exceptional Green Built Certified laned home crafted for high-end, sustainable living! Featuring 3 bedrooms and 2.5 bathrooms, this residence seamlessly blends functional design with premium finishes throughout. Inside, a light-filled main level highlights 9’ ceilings with California knock-down texture and durable Luxury Vinyl Plank (LVP) flooring. The layout features a bright lounge, a dedicated office space, and an open dining area. Designed for effortless host...

Read More

Essential Information

  • MLS® #
    E4512305
  • Year Built
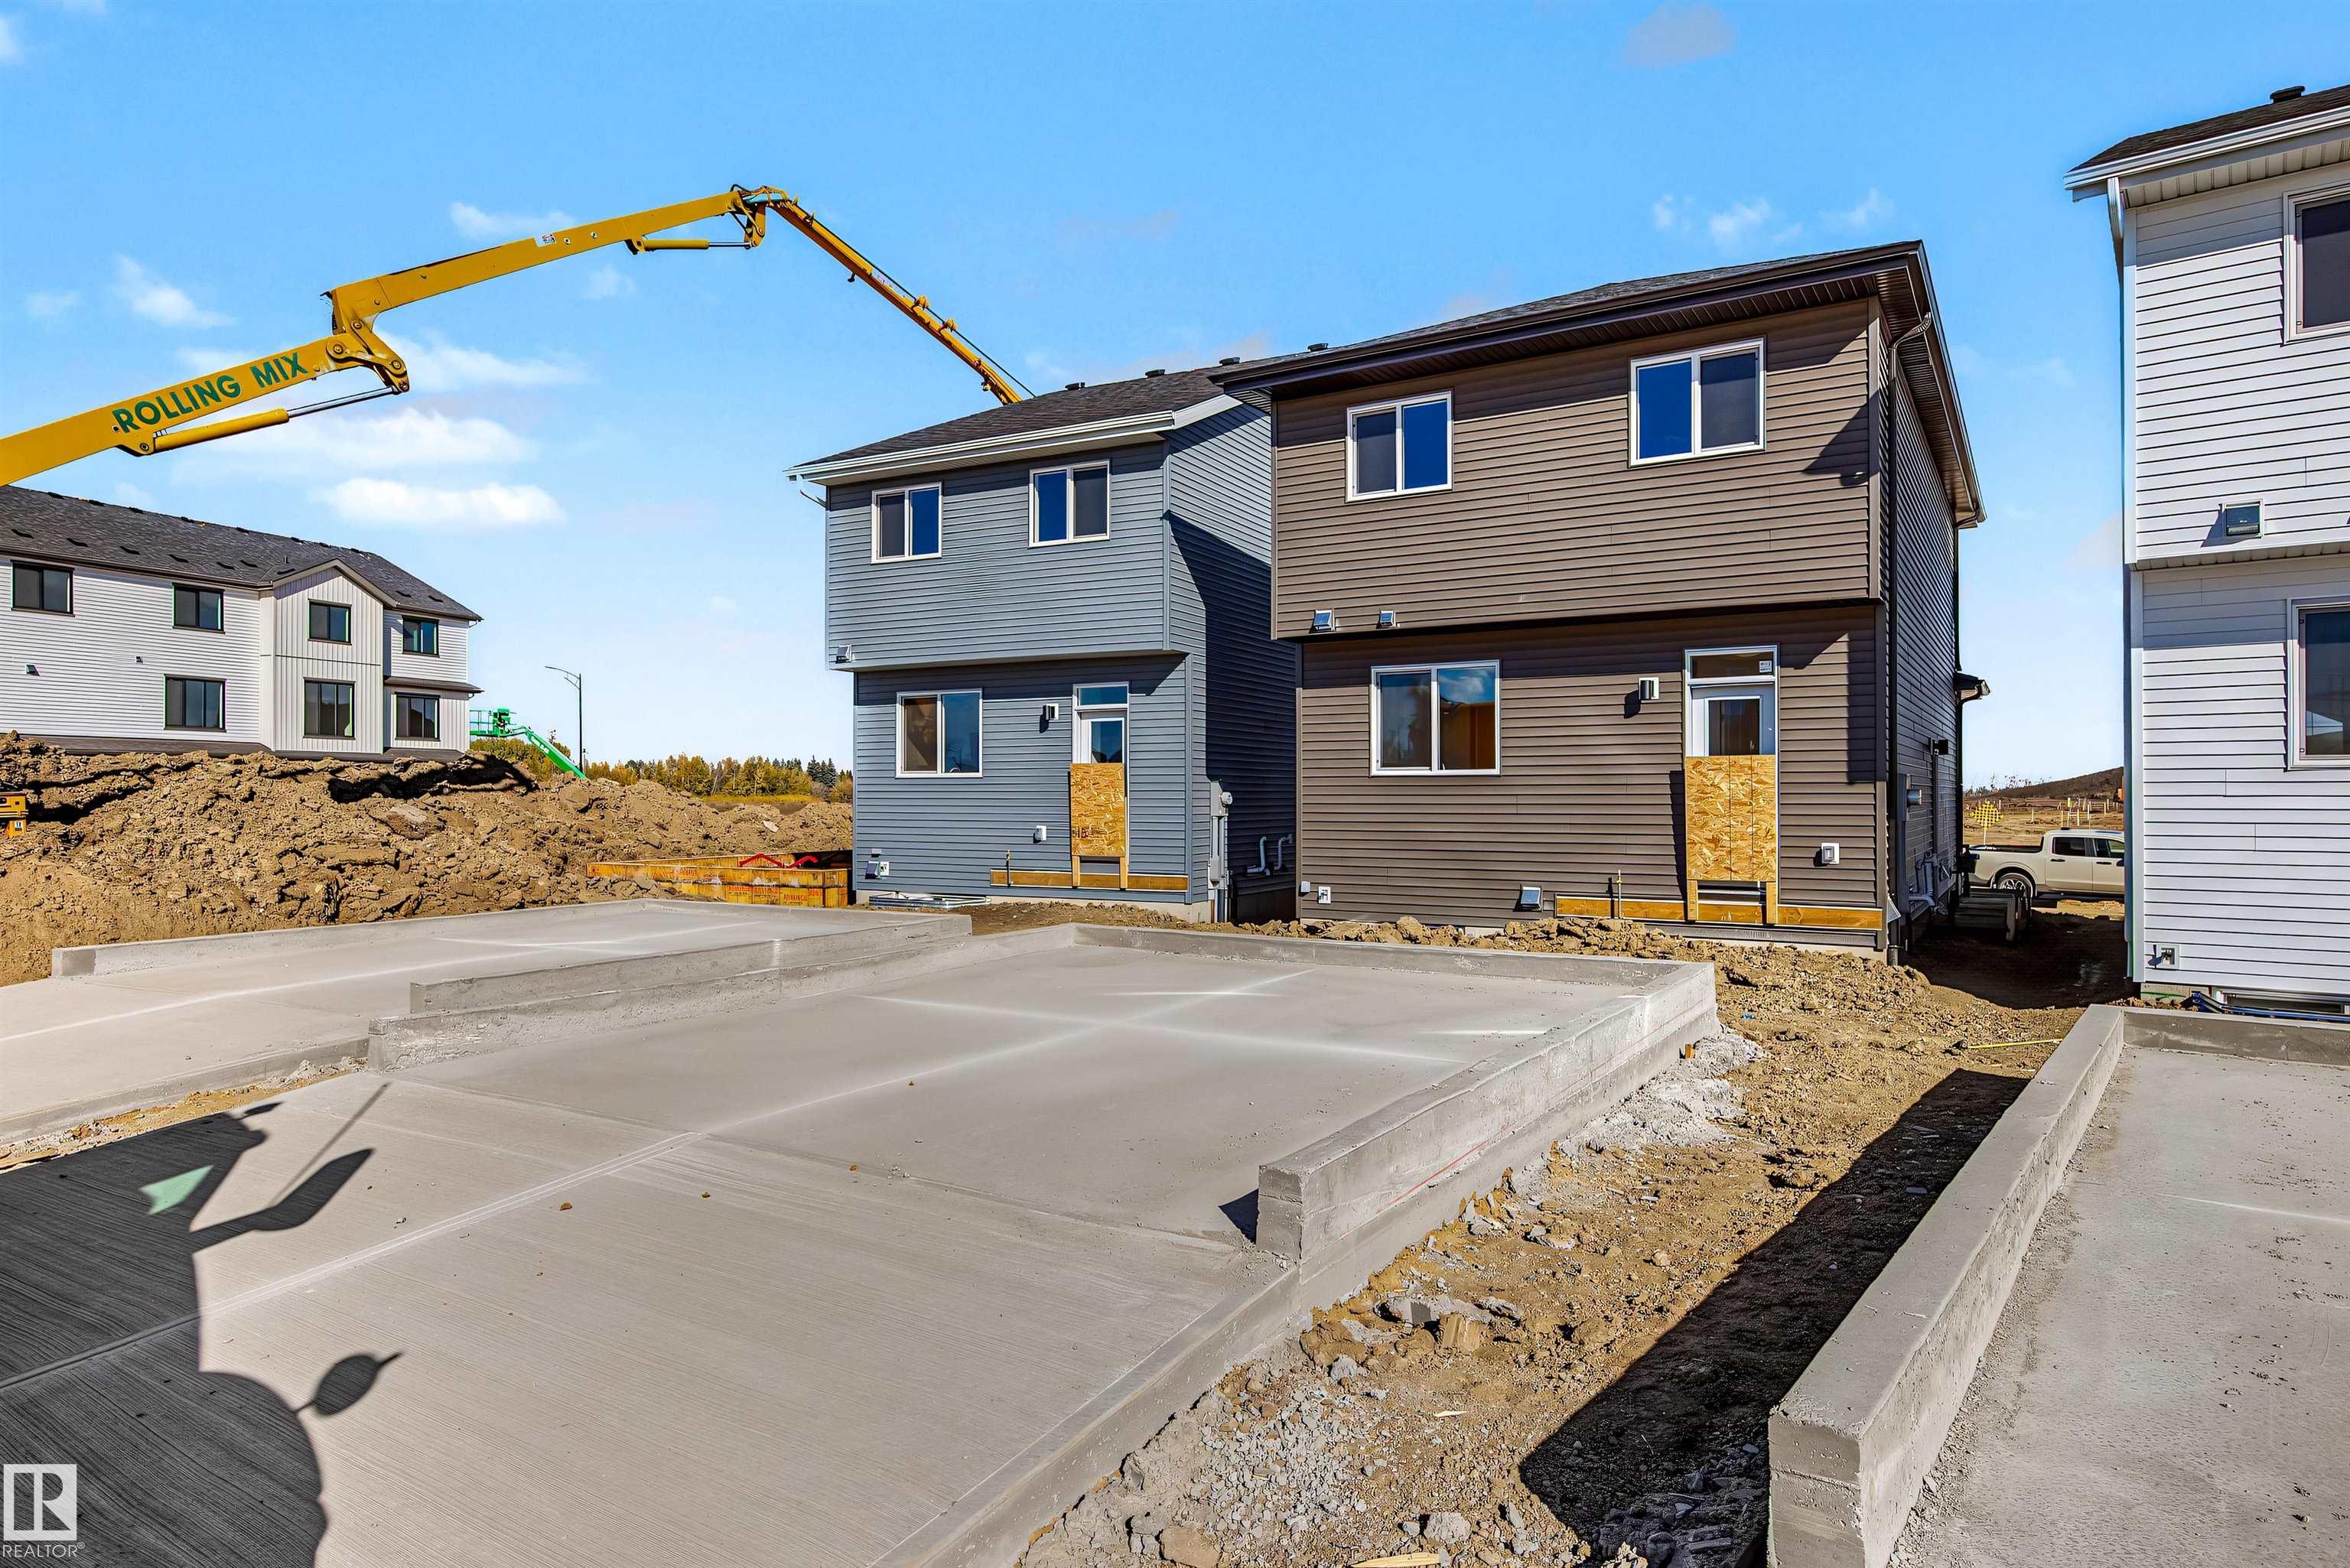
    2026
  • Property Type
    Residential
  • Property Style
    2 Storey
  • MLS® #
    E4512305
  • Year Built
    2026
  • Property Type
    Residential
  • Property Style
    2 Storey
  • MLS® #
    E4512305
  • Year Built
    2026
  • Property Type
    Residential
  • Property Style
    2 Storey

Community Information

  • Area
    Edmonton
  • Neighbourhood/Community
    The Uplands
  • Postal Code
    T6M 3M3
  • Area
    Edmonton
  • Neighbourhood/Community
    The Uplands
  • Postal Code
    T6M 3M3
  • Area
    Edmonton
  • Neighbourhood/Community
    The Uplands
  • Postal Code
    T6M 3M3

Services & Amenities

  • Amenities
    Ceiling 9 ft.
    Detectors Smoke
    Exterior Walls- 2x6
    Hot Water Tankless
    No Animal Home
    No Smoking Home
    Smart/Program. Thermostat
    HRV System
  • Amenities
    Ceiling 9 ft., Detectors Smoke, Exterior Walls- 2x6, Hot Water Tankless, No Animal Home, No Smoking Home, Smart/Program. Thermostat, HRV System
  • Amenities
    Ceiling 9 ft.
    Detectors Smoke
    Exterior Walls- 2x6
    Hot Water Tankless
    No Animal Home
    No Smoking Home
    Smart/Program. Thermostat
    HRV System

Interior

  • Floor Finish
    Carpet
    Vinyl Plank
  • Goods Included
    Microwave Hood Fan
    Window Coverings
    TV Wall Mount
    Builder Appliance Credit
  • Heating Type
    Forced Air-1
    Natural Gas
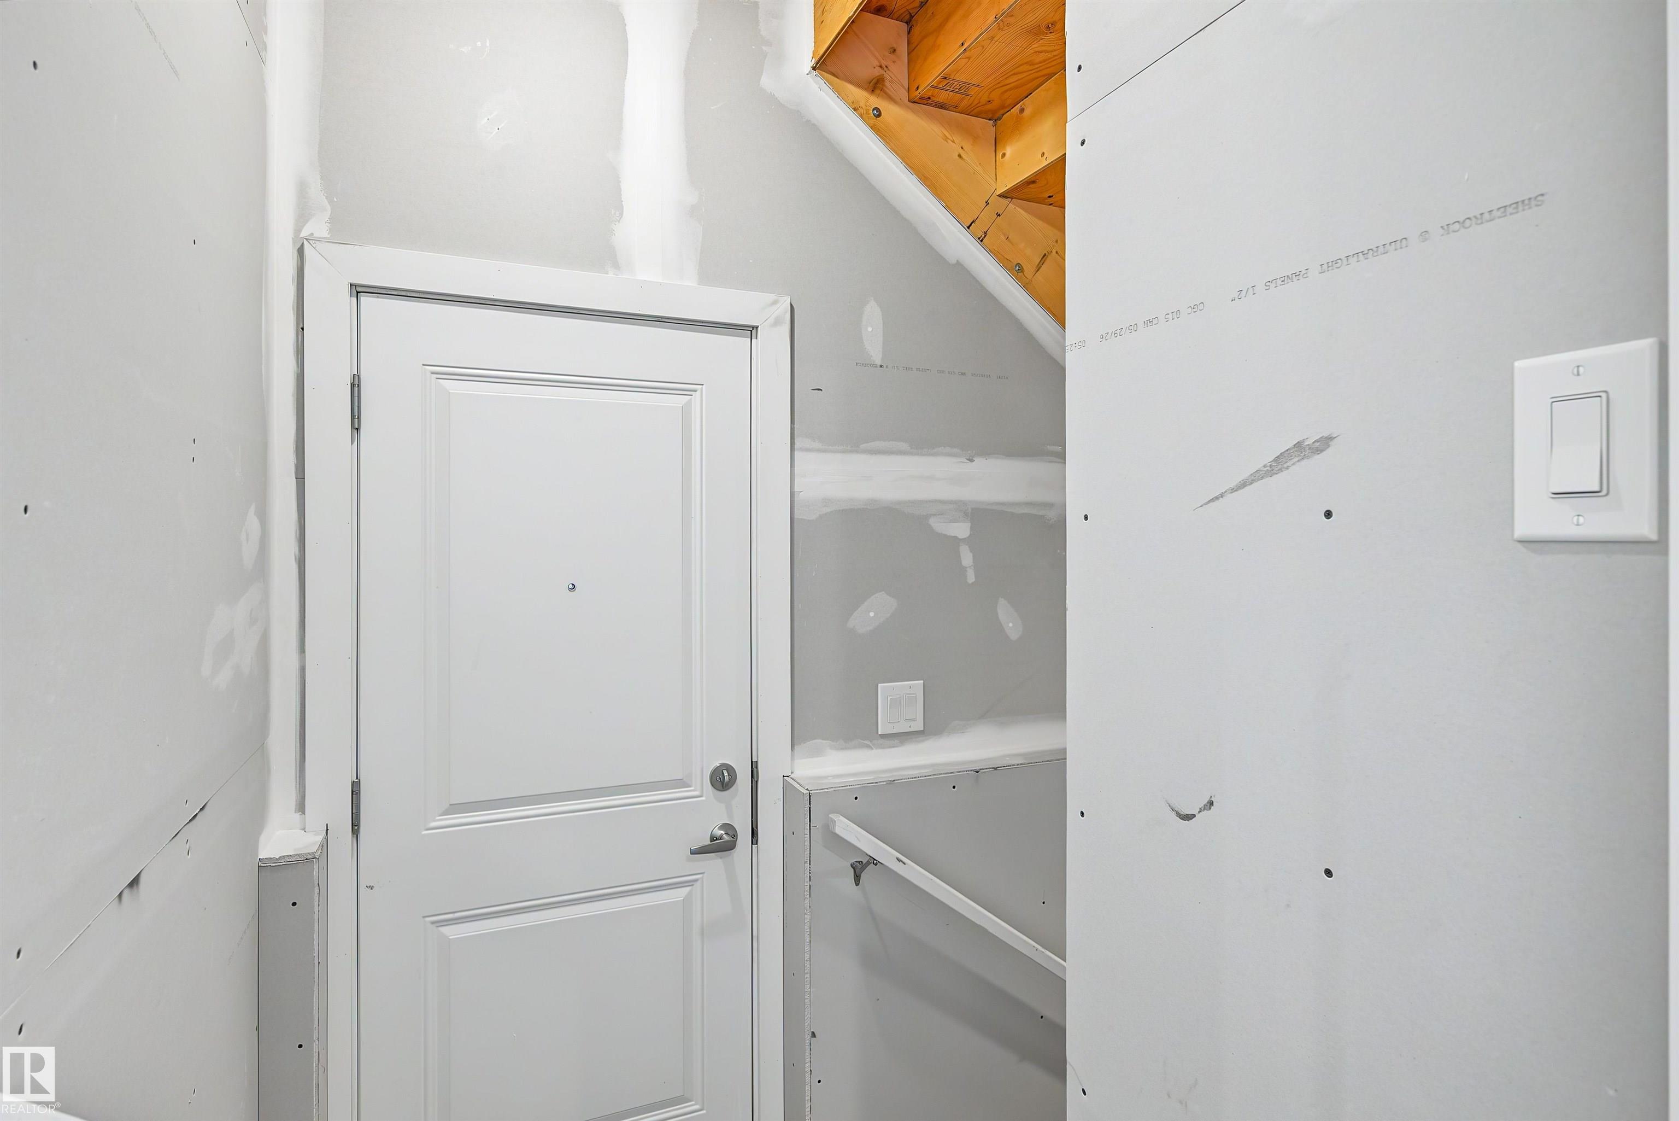
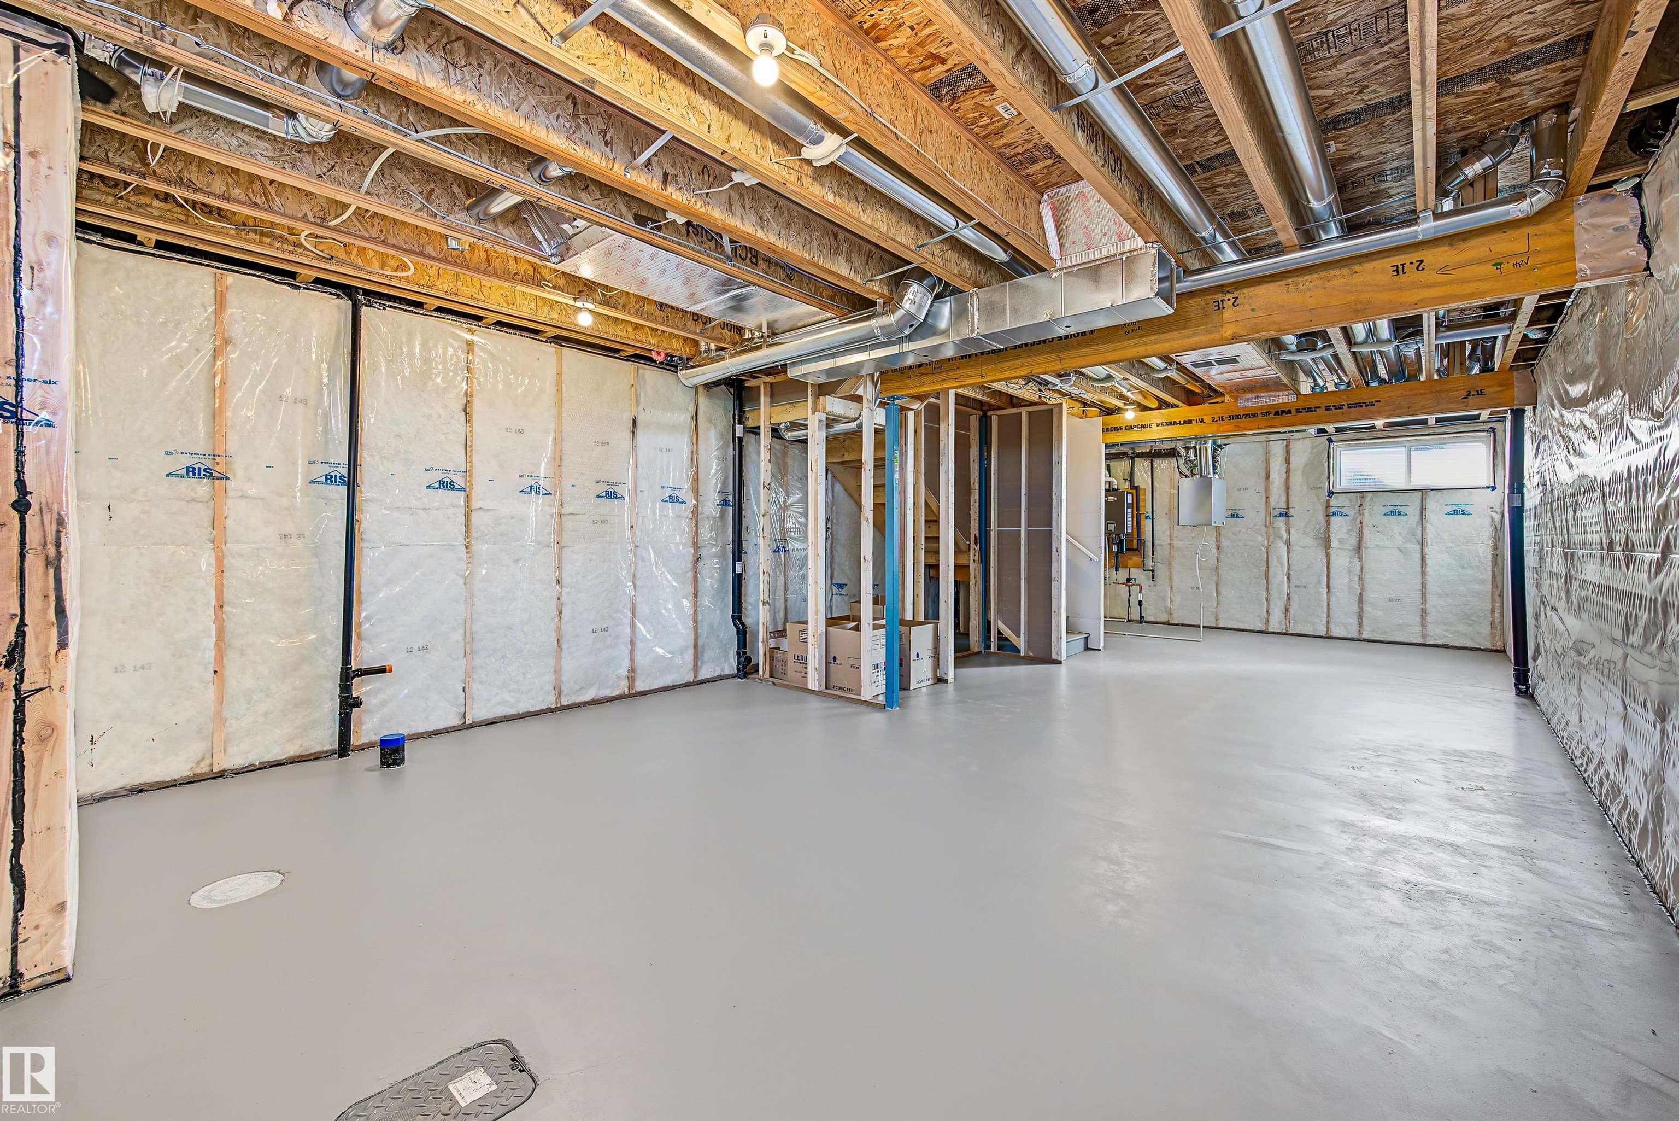
  • Basement
    Full
  • Basement Development
    Unfinished
  • Floor Finish
    Carpet, Vinyl Plank
  • Goods Included
    Microwave Hood Fan, Window Coverings, TV Wall Mount, Builder Appliance Credit
  • Heating Type
    Forced Air-1, Natural Gas
  • Basement
    Full
  • Basement Development
    Unfinished
  • Floor Finish
    Carpet
    Vinyl Plank
  • Goods Included
    Microwave Hood Fan
    Window Coverings
    TV Wall Mount
    Builder Appliance Credit
  • Heating Type
    Forced Air-1
    Natural Gas
  • Basement
    Full
  • Basement Development
    Unfinished

Exterior

  • Lot/Exterior Features
    Landscaped
    Paved Lane
    Schools
    Shopping Nearby
  • Roof
    Asphalt Shingles
  • Foundation
    Concrete Perimeter
  • Lot/Exterior Features
    Landscaped, Paved Lane, Schools, Shopping Nearby
  • Roof
    Asphalt Shingles
  • Foundation
    Concrete Perimeter
  • Lot/Exterior Features
    Landscaped
    Paved Lane
    Schools
    Shopping Nearby
  • Roof
    Asphalt Shingles
  • Foundation
    Concrete Perimeter

Additional Details

  • Property Class
    Single Family
  • Site Influences
    Landscaped
    Paved Lane
    Schools
    Shopping Nearby
  • Road Access
    Paved
  • Last Updated
    9/4/2026 19:32
  • Property Class
    Single Family
  • Site Influences
    Landscaped, Paved Lane, Schools, Shopping Nearby
  • Road Access
    Paved
  • Last Updated
    9/4/2026 19:32
  • Property Class
    Single Family
  • Site Influences
    Landscaped
    Paved Lane
    Schools
    Shopping Nearby
  • Road Access
    Paved
  • Last Updated
    9/4/2026 19:32

$479,900

3028 192 Street

Schedule Tour
Contact Agent

$2186/month
Est. Monthly Payment
$
$
%
Learn More

Mortgage values are calculated by Redman Technologies Inc based on values provided in the REALTOR® Association of Edmonton listing data feed.