Courtesy of Chris Karampelas of MaxWell Polaris

25 Brookside Drive, House for sale in Cambrian Sherwood Park , Alberta , T8H 3B2

 MLS® # E4504574

5 bedrooms

4 bathrooms

3,193 sqft

Sign up to View

Days on Market

Off Street Parking On Street Parking Ceiling 10 ft. Ceiling 9 ft. Closet Organizers Deck Hot Water Instant Hot Water Natural Gas Hot Water Tankless Insulation-Upgraded No Smoking Home Open Beam Parking-Extra Patio Vaulted Ceiling Vinyl Windows Walkout Basement HRV System 9 ft. Basement Ceiling Solar Equipment

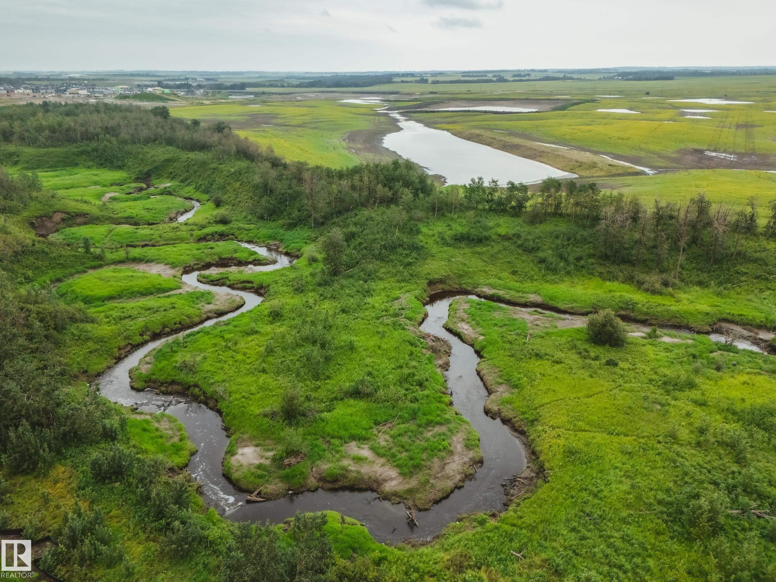
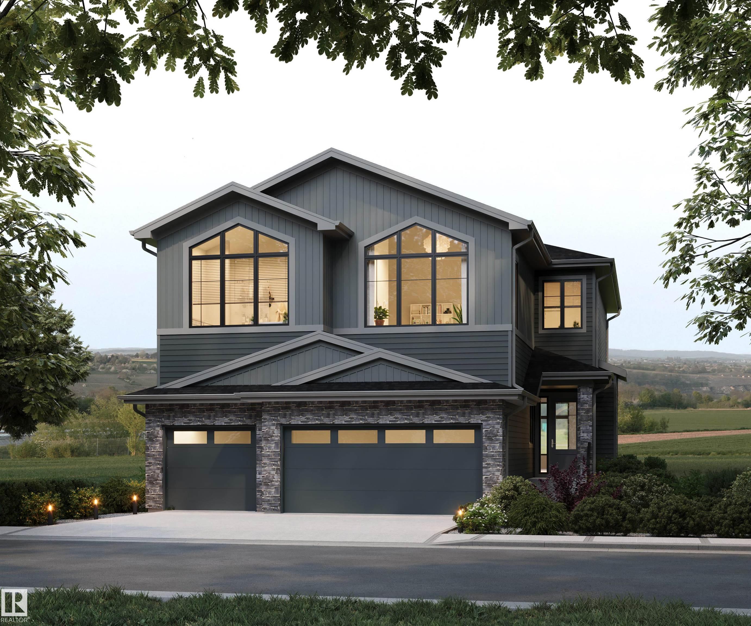
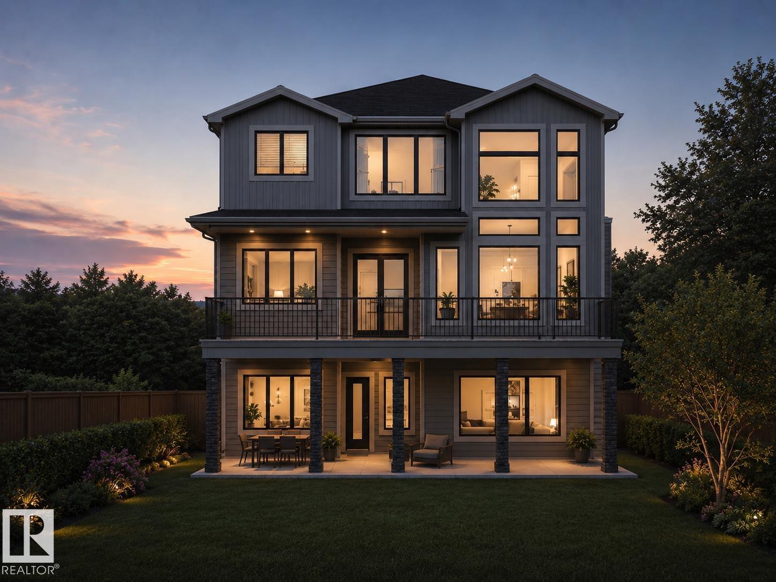
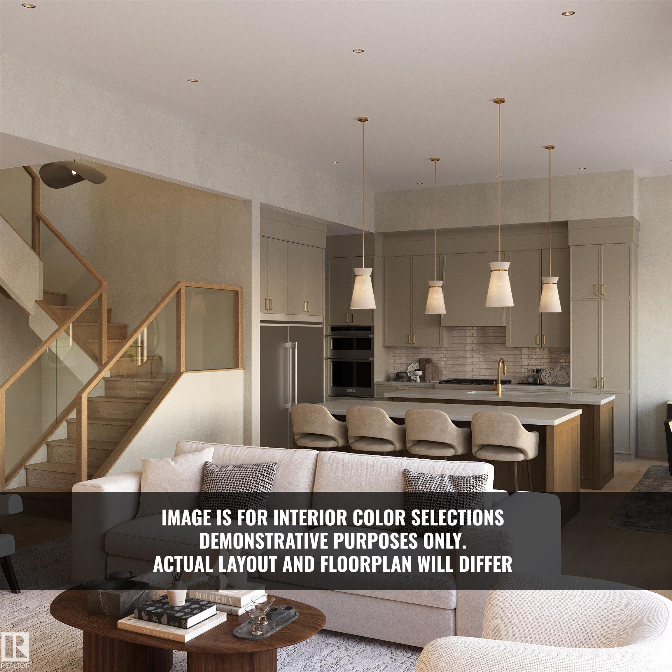
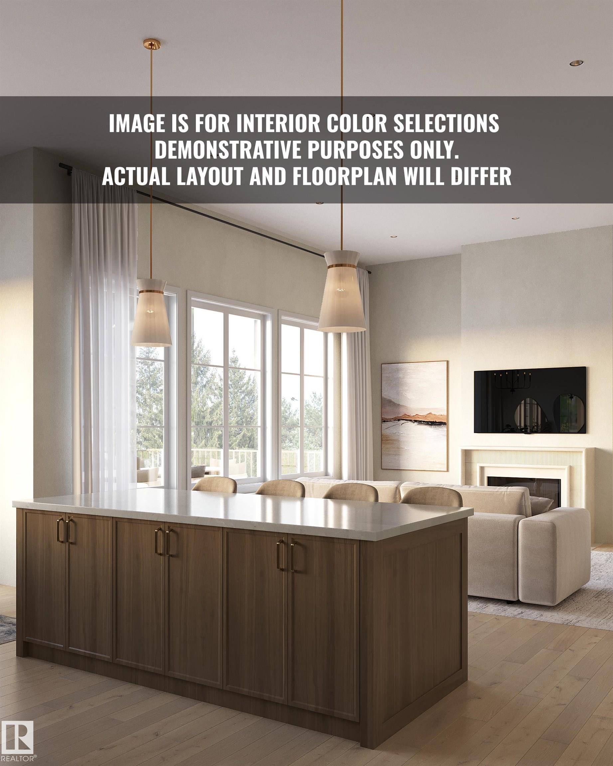
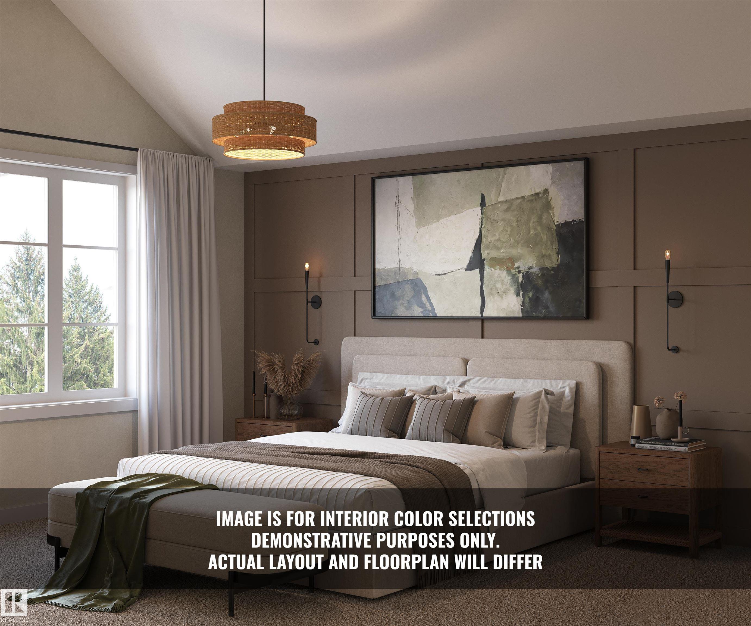
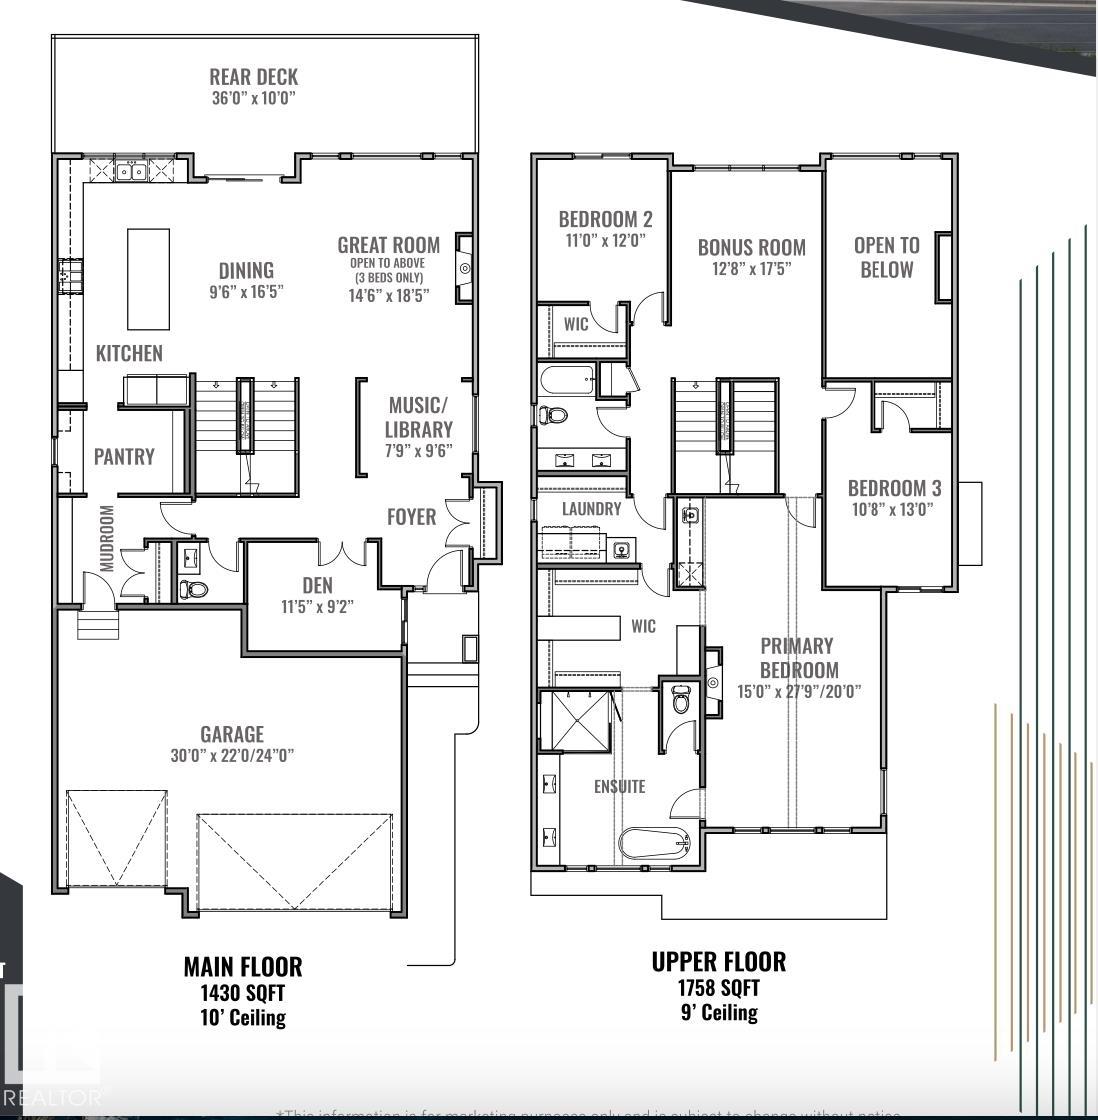
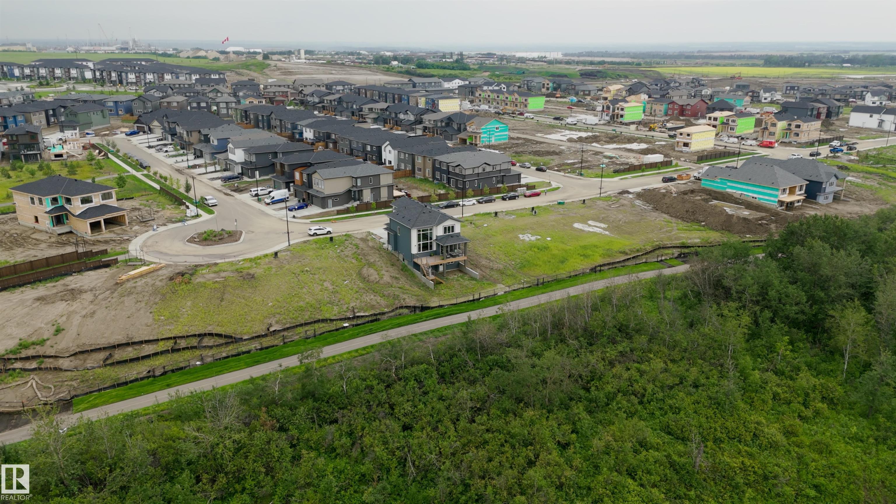
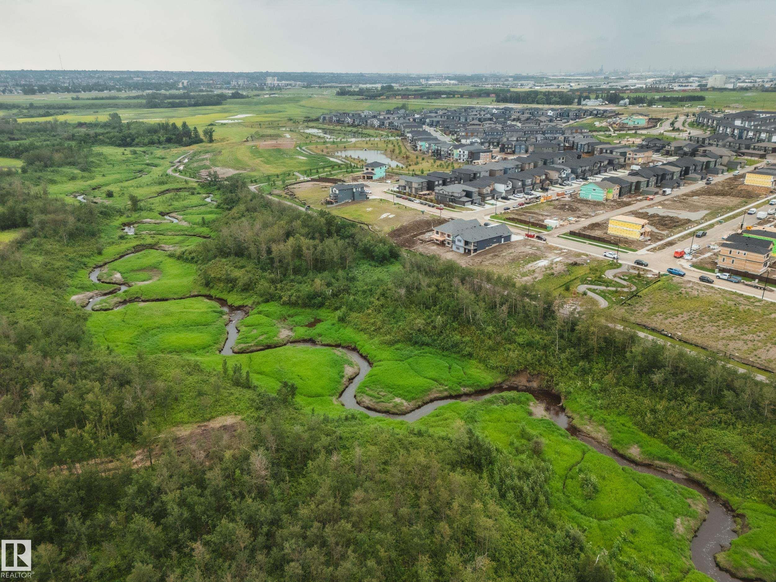
Introducing the NEW BORDEAUX by Justin Gray Homes, w/interiors by CM Interior Designs & the all-new LUXE HAVEN palette! Situated on an executive 36-pocket, south-facing lot backing the creek in Cambrian. This MASSIVE 2 storey walk-out offers 3,193 sqft above grade + fully finished basement for over 4,300sqft of developed living space w/ 5 bedrooms! Soaring open-to-above great room, 10’ main floor, gas FP, HUGE UPGRADED kitchen w/quartz backsplash, UPGRADED 36” cooktop, built in wall oven & microwave, fridg...

Read More

Essential Information

  • MLS® #
    E4504574
  • Year Built
    2026
  • Property Type
    Residential
  • Property Style
    2 Storey
  • MLS® #
    E4504574
  • Year Built
    2026
  • Property Type
    Residential
  • Property Style
    2 Storey
  • MLS® #
    E4504574
  • Year Built
    2026
  • Property Type
    Residential
  • Property Style
    2 Storey

Community Information

  • Area
    Strathcona
  • Neighbourhood/Community
    Cambrian
  • Postal Code
    T8H 3B2
  • Area
    Strathcona
  • Neighbourhood/Community
    Cambrian
  • Postal Code
    T8H 3B2
  • Area
    Strathcona
  • Neighbourhood/Community
    Cambrian
  • Postal Code
    T8H 3B2

Services & Amenities

  • Amenities
    Off Street Parking
    On Street Parking
    Ceiling 10 ft.
    Ceiling 9 ft.
    Closet Organizers
    Deck
    Hot Water Instant
    Hot Water Natural Gas
    Hot Water Tankless
    Insulation-Upgraded
    No Smoking Home
    Open Beam
    Parking-Extra
    Patio
    Vaulted Ceiling
    Vinyl Windows
    Walkout Basement
    HRV System
    9 ft. Basement Ceiling
    Solar Equipment
  • Amenities
    Off Street Parking, On Street Parking, Ceiling 10 ft., Ceiling 9 ft., Closet Organizers, Deck, Hot Water Instant, Hot Water Natural Gas, Hot Water Tankless, Insulation-Upgraded, No Smoking Home, Open Beam, Parking-Extra, Patio, Vaulted Ceiling, Vinyl Windows, Walkout Basement, HRV System, 9 ft. Basement Ceiling, Solar Equipment
  • Amenities
    Off Street Parking
    On Street Parking
    Ceiling 10 ft.
    Ceiling 9 ft.
    Closet Organizers
    Deck
    Hot Water Instant
    Hot Water Natural Gas
    Hot Water Tankless
    Insulation-Upgraded
    No Smoking Home
    Open Beam
    Parking-Extra
    Patio
    Vaulted Ceiling
    Vinyl Windows
    Walkout Basement
    HRV System
    9 ft. Basement Ceiling
    Solar Equipment

Interior

  • Floor Finish
    Carpet
    Ceramic Tile
    Hardwood
  • Goods Included
    Air Conditioning-Central
    Dishwasher - Energy Star
    Dishwasher-Built-In
    Dryer
    Garage Control
    Garage Opener
    Humidifier-Power(Furnace)
    Oven-Built-In
    Oven-Microwave
    Refrigerator
    Stove-Gas
    Washer
    Wine/Beverage Cooler
    Garage Heater
  • Heating Type
    Forced Air-1
    Natural Gas
  • Fireplace Fuel
    Gas
  • Basement
    Full
  • Basement Development
    Fully Finished
  • Floor Finish
    Carpet, Ceramic Tile, Hardwood
  • Goods Included
    Air Conditioning-Central, Dishwasher - Energy Star, Dishwasher-Built-In, Dryer, Garage Control, Garage Opener, Humidifier-Power(Furnace), Oven-Built-In, Oven-Microwave, Refrigerator, Stove-Gas, Washer, Wine/Beverage Cooler, Garage Heater
  • Heating Type
    Forced Air-1, Natural Gas
  • Fireplace Fuel
    Gas
  • Basement
    Full
  • Basement Development
    Fully Finished
  • Floor Finish
    Carpet
    Ceramic Tile
    Hardwood
  • Goods Included
    Air Conditioning-Central
    Dishwasher - Energy Star
    Dishwasher-Built-In
    Dryer
    Garage Control
    Garage Opener
    Humidifier-Power(Furnace)
    Oven-Built-In
    Oven-Microwave
    Refrigerator
    Stove-Gas
    Washer
    Wine/Beverage Cooler
    Garage Heater
  • Heating Type
    Forced Air-1
    Natural Gas
  • Fireplace Fuel
    Gas
  • Basement
    Full
  • Basement Development
    Fully Finished

Exterior

  • Lot/Exterior Features
    Backs Onto Park/Trees
    Environmental Reserve
    Fenced
    Landscaped
    Park/Reserve
    Playground Nearby
    Private Setting
    Ravine View
    Schools
    Shopping Nearby
    See Remarks
  • Roof
    Asphalt Shingles
  • Foundation
    Concrete Perimeter
  • Lot/Exterior Features
    Backs Onto Park/Trees, Environmental Reserve, Fenced, Landscaped, Park/Reserve, Playground Nearby, Private Setting, Ravine View, Schools, Shopping Nearby, See Remarks
  • Roof
    Asphalt Shingles
  • Foundation
    Concrete Perimeter
  • Lot/Exterior Features
    Backs Onto Park/Trees
    Environmental Reserve
    Fenced
    Landscaped
    Park/Reserve
    Playground Nearby
    Private Setting
    Ravine View
    Schools
    Shopping Nearby
    See Remarks
  • Roof
    Asphalt Shingles
  • Foundation
    Concrete Perimeter

Additional Details

  • Property Class
    Single Family
  • Site Influences
    Backs Onto Park/Trees
    Environmental Reserve
    Fenced
    Landscaped
    Park/Reserve
    Playground Nearby
    Private Setting
    Ravine View
    Schools
    Shopping Nearby
    See Remarks
  • Road Access
    Paved Driveway to House
  • Last Updated
    7/4/2026 18:13
  • Property Class
    Single Family
  • Site Influences
    Backs Onto Park/Trees, Environmental Reserve, Fenced, Landscaped, Park/Reserve, Playground Nearby, Private Setting, Ravine View, Schools, Shopping Nearby, See Remarks
  • Road Access
    Paved Driveway to House
  • Last Updated
    7/4/2026 18:13
  • Property Class
    Single Family
  • Site Influences
    Backs Onto Park/Trees
    Environmental Reserve
    Fenced
    Landscaped
    Park/Reserve
    Playground Nearby
    Private Setting
    Ravine View
    Schools
    Shopping Nearby
    See Remarks
  • Road Access
    Paved Driveway to House
  • Last Updated
    7/4/2026 18:13

$1,559,900

25 Brookside Drive

Schedule Tour
Contact Agent

$7104/month
Est. Monthly Payment
$
$
%
Learn More

Mortgage values are calculated by Redman Technologies Inc based on values provided in the REALTOR® Association of Edmonton listing data feed.