Courtesy of Sohil Lakhani of Century 21 Quantum Realty

2436 18 Avenue, House for sale in Laurel Edmonton , Alberta , T6T 2G7

 MLS® # E4503533

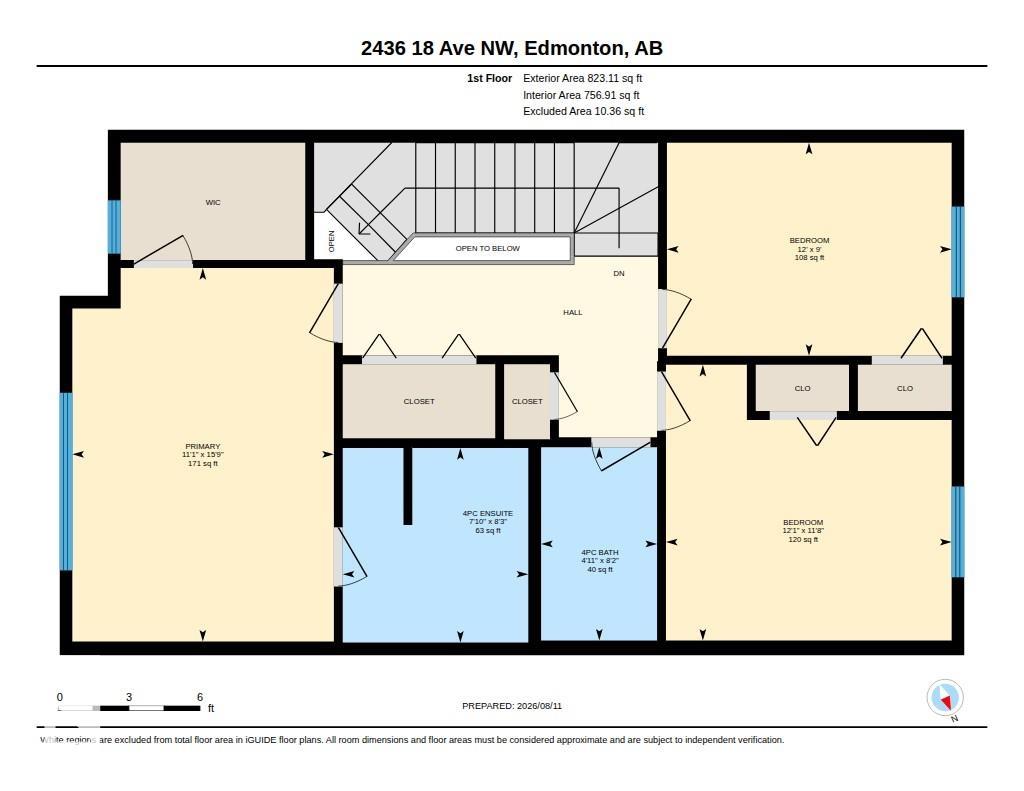
3 bedrooms

3 bathrooms

1,661 sqft

Sign up to View

Days on Market

Ceiling 9 ft. Deck No Animal Home No Smoking Home

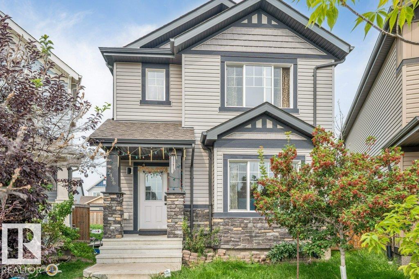
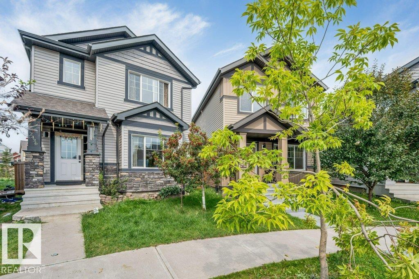
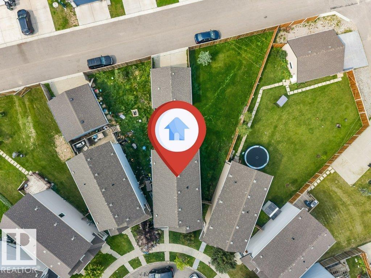
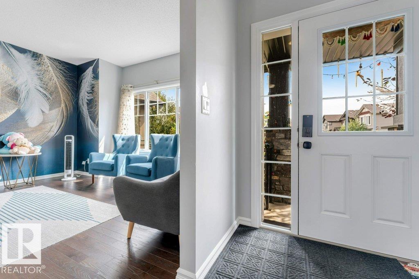
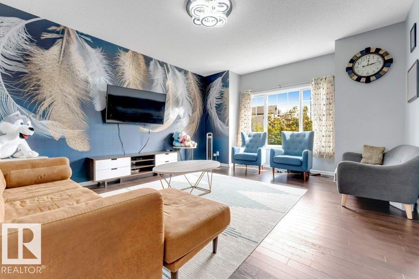
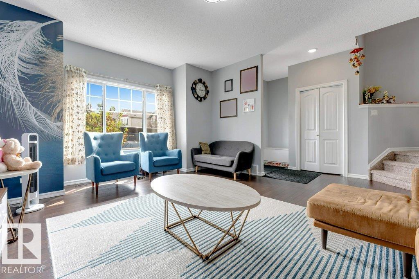
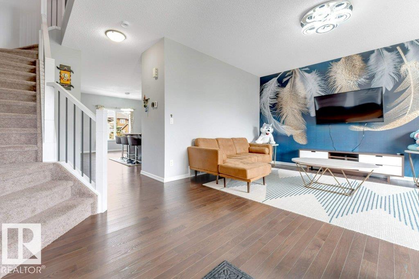
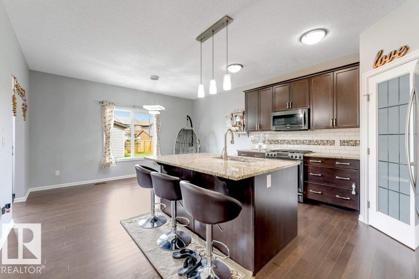
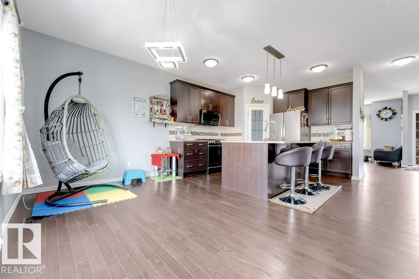
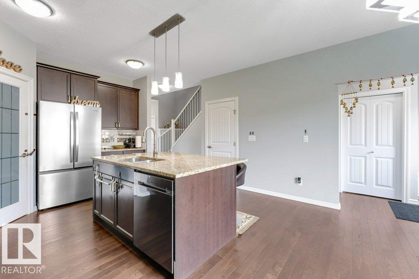
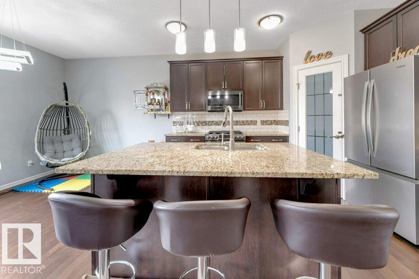
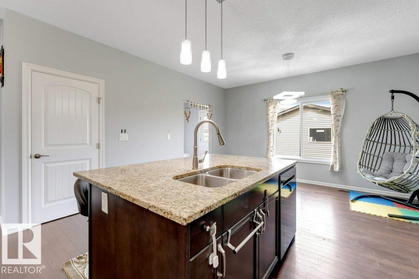
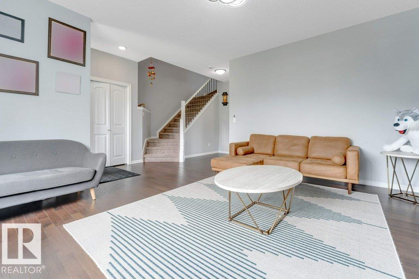
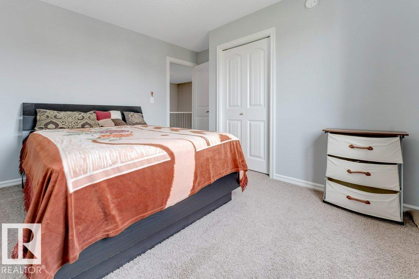
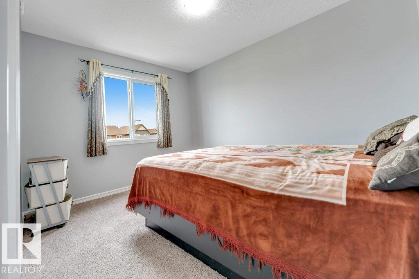
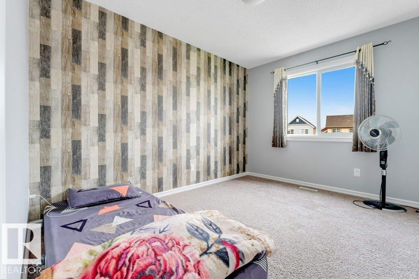
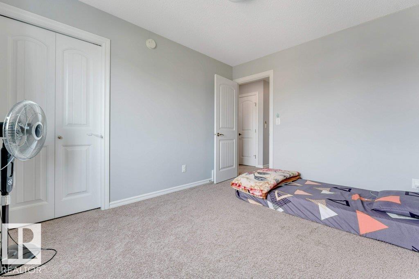
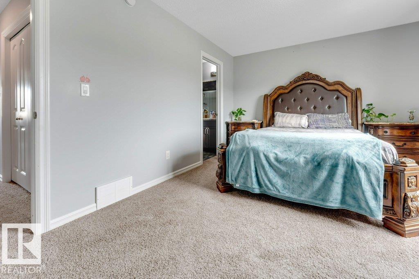
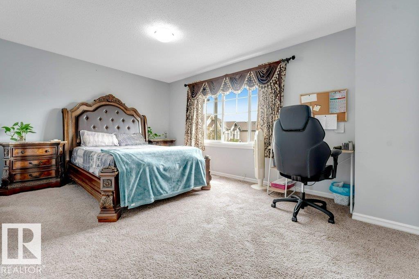
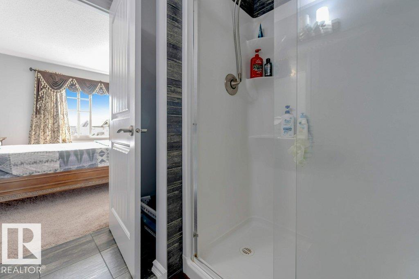
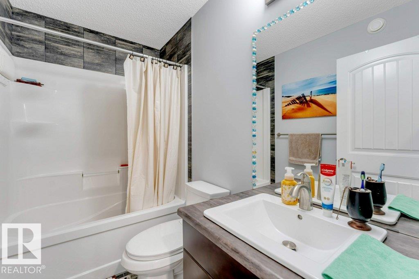
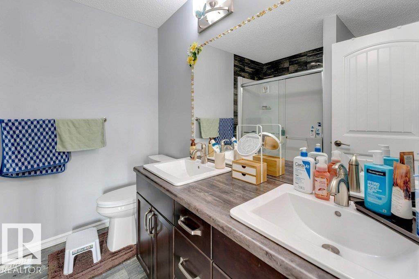
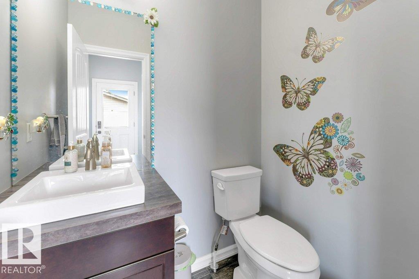
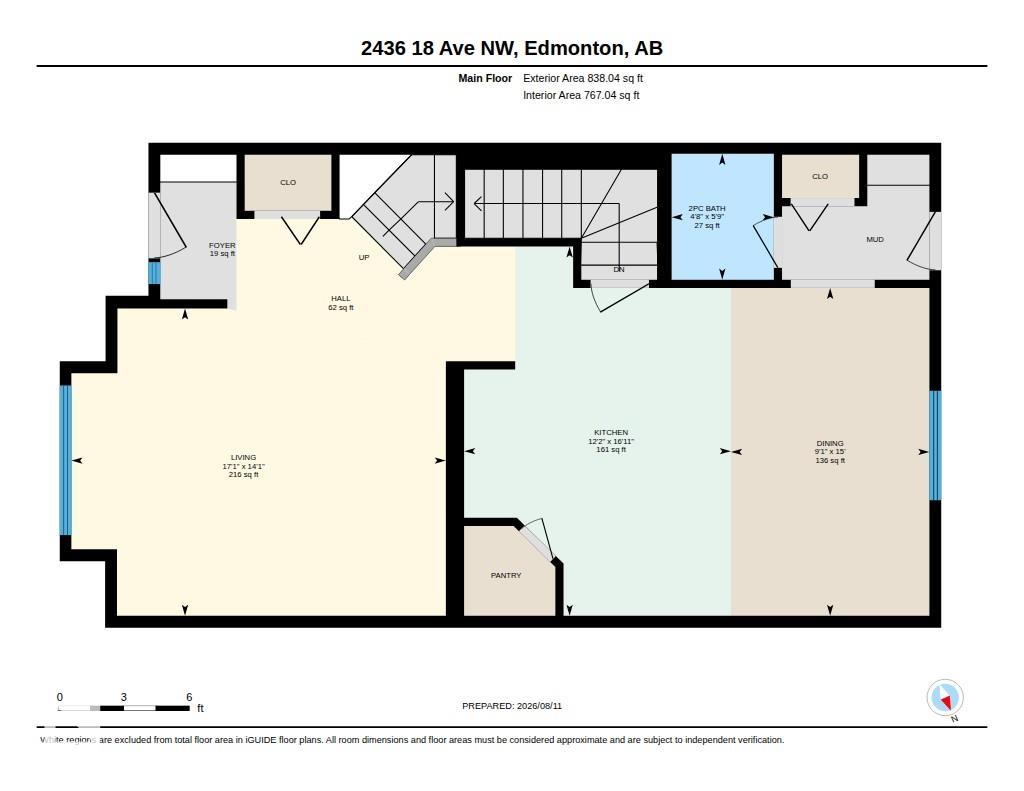
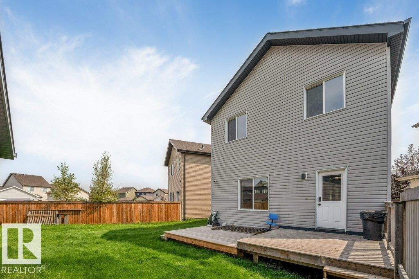
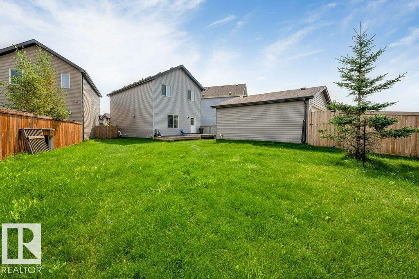
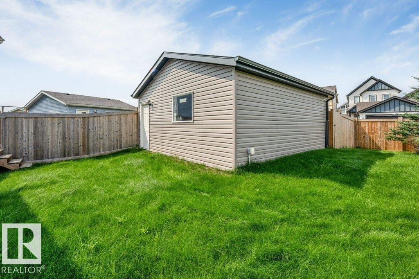
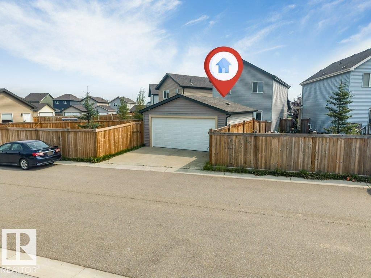
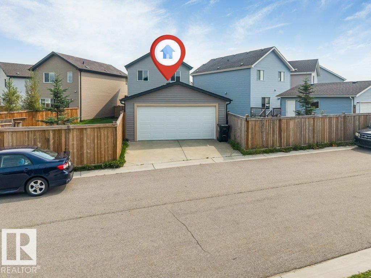
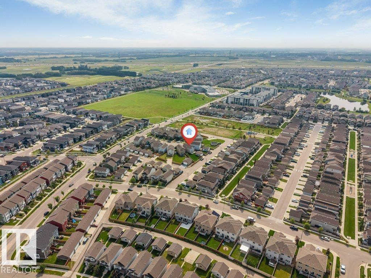
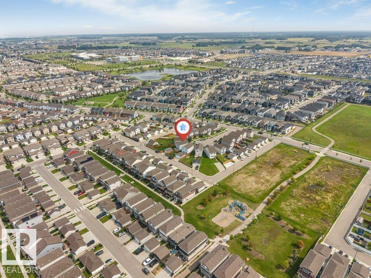
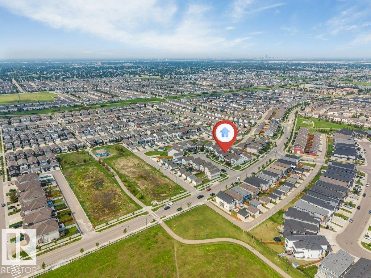
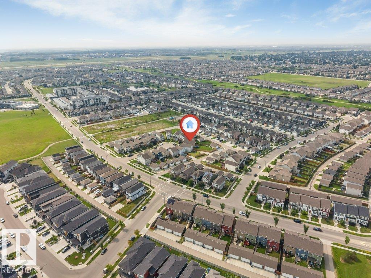
WELCOME HOME TO LAUREL! This 1,661 sq ft gem sits on a quiet CUL-DE-SAC, just steps from Svend Hansen SCHOOL and WALKING TRAIL. Enjoy the perks of Proximity to shopping, groceries at Freshco, & the REC CENTRE, and easy ACCESS TO ANTHONY HENDAY. Set on a massive PIE-SHAPED LOT with a huge, private backyard, this EAST-FACING home fills the living room with gorgeous morning sunlight year-round. Inside you'll find 3 spacious bedrooms, 2.1 bathrooms, elegant GRANITE COUNTERTOPS, SS Appliances and PANTRY, rich ...

Read More

Essential Information

  • MLS® #
    E4503533
  • Year Built
    2017
  • Property Type
    Residential
  • Property Style
    2 Storey
  • MLS® #
    E4503533
  • Year Built
    2017
  • Property Type
    Residential
  • Property Style
    2 Storey
  • MLS® #
    E4503533
  • Year Built
    2017
  • Property Type
    Residential
  • Property Style
    2 Storey

Community Information

  • Area
    Edmonton
  • Neighbourhood/Community
    Laurel
  • Postal Code
    T6T 2G7
  • Area
    Edmonton
  • Neighbourhood/Community
    Laurel
  • Postal Code
    T6T 2G7
  • Area
    Edmonton
  • Neighbourhood/Community
    Laurel
  • Postal Code
    T6T 2G7

Services & Amenities

  • Amenities
    Ceiling 9 ft.
    Deck
    No Animal Home
    No Smoking Home
  • Amenities
    Ceiling 9 ft., Deck, No Animal Home, No Smoking Home
  • Amenities
    Ceiling 9 ft.
    Deck
    No Animal Home
    No Smoking Home

Interior

  • Floor Finish
    Carpet
    Hardwood
  • Goods Included
    Dishwasher-Built-In
    Dryer
    Furniture Included
    Oven-Microwave
    Refrigerator
    Stove-Gas
    Washer
    Window Coverings
    See Remarks
  • Heating Type
    Forced Air-1
    Natural Gas
  • Basement
    Full
  • Basement Development
    Unfinished
  • Floor Finish
    Carpet, Hardwood
  • Goods Included
    Dishwasher-Built-In, Dryer, Furniture Included, Oven-Microwave, Refrigerator, Stove-Gas, Washer, Window Coverings, See Remarks
  • Heating Type
    Forced Air-1, Natural Gas
  • Basement
    Full
  • Basement Development
    Unfinished
  • Floor Finish
    Carpet
    Hardwood
  • Goods Included
    Dishwasher-Built-In
    Dryer
    Furniture Included
    Oven-Microwave
    Refrigerator
    Stove-Gas
    Washer
    Window Coverings
    See Remarks
  • Heating Type
    Forced Air-1
    Natural Gas
  • Basement
    Full
  • Basement Development
    Unfinished

Exterior

  • Lot/Exterior Features
    Airport Nearby
    Back Lane
    Fenced
    Golf Nearby
    Landscaped
    Playground Nearby
    Public Swimming Pool
    Public Transportation
    Schools
    Shopping Nearby
    See Remarks
  • Roof
    Asphalt Shingles
  • Foundation
    Concrete Perimeter
  • Lot/Exterior Features
    Airport Nearby, Back Lane, Fenced, Golf Nearby, Landscaped, Playground Nearby, Public Swimming Pool, Public Transportation, Schools, Shopping Nearby, See Remarks
  • Roof
    Asphalt Shingles
  • Foundation
    Concrete Perimeter
  • Lot/Exterior Features
    Airport Nearby
    Back Lane
    Fenced
    Golf Nearby
    Landscaped
    Playground Nearby
    Public Swimming Pool
    Public Transportation
    Schools
    Shopping Nearby
    See Remarks
  • Roof
    Asphalt Shingles
  • Foundation
    Concrete Perimeter

Additional Details

  • Property Class
    Single Family
  • Site Influences
    Airport Nearby
    Back Lane
    Fenced
    Golf Nearby
    Landscaped
    Playground Nearby
    Public Swimming Pool
    Public Transportation
    Schools
    Shopping Nearby
    See Remarks
  • Road Access
    Paved
  • Last Updated
    7/4/2026 17:25
  • Property Class
    Single Family
  • Site Influences
    Airport Nearby, Back Lane, Fenced, Golf Nearby, Landscaped, Playground Nearby, Public Swimming Pool, Public Transportation, Schools, Shopping Nearby, See Remarks
  • Road Access
    Paved
  • Last Updated
    7/4/2026 17:25
  • Property Class
    Single Family
  • Site Influences
    Airport Nearby
    Back Lane
    Fenced
    Golf Nearby
    Landscaped
    Playground Nearby
    Public Swimming Pool
    Public Transportation
    Schools
    Shopping Nearby
    See Remarks
  • Road Access
    Paved
  • Last Updated
    7/4/2026 17:25

$529,900

2436 18 Avenue

Schedule Tour
Contact Agent

$2414/month
Est. Monthly Payment
$
$
%
Learn More

Mortgage values are calculated by Redman Technologies Inc based on values provided in the REALTOR® Association of Edmonton listing data feed.