Courtesy of John Carle of Homes & Gardens Real Estate Limited

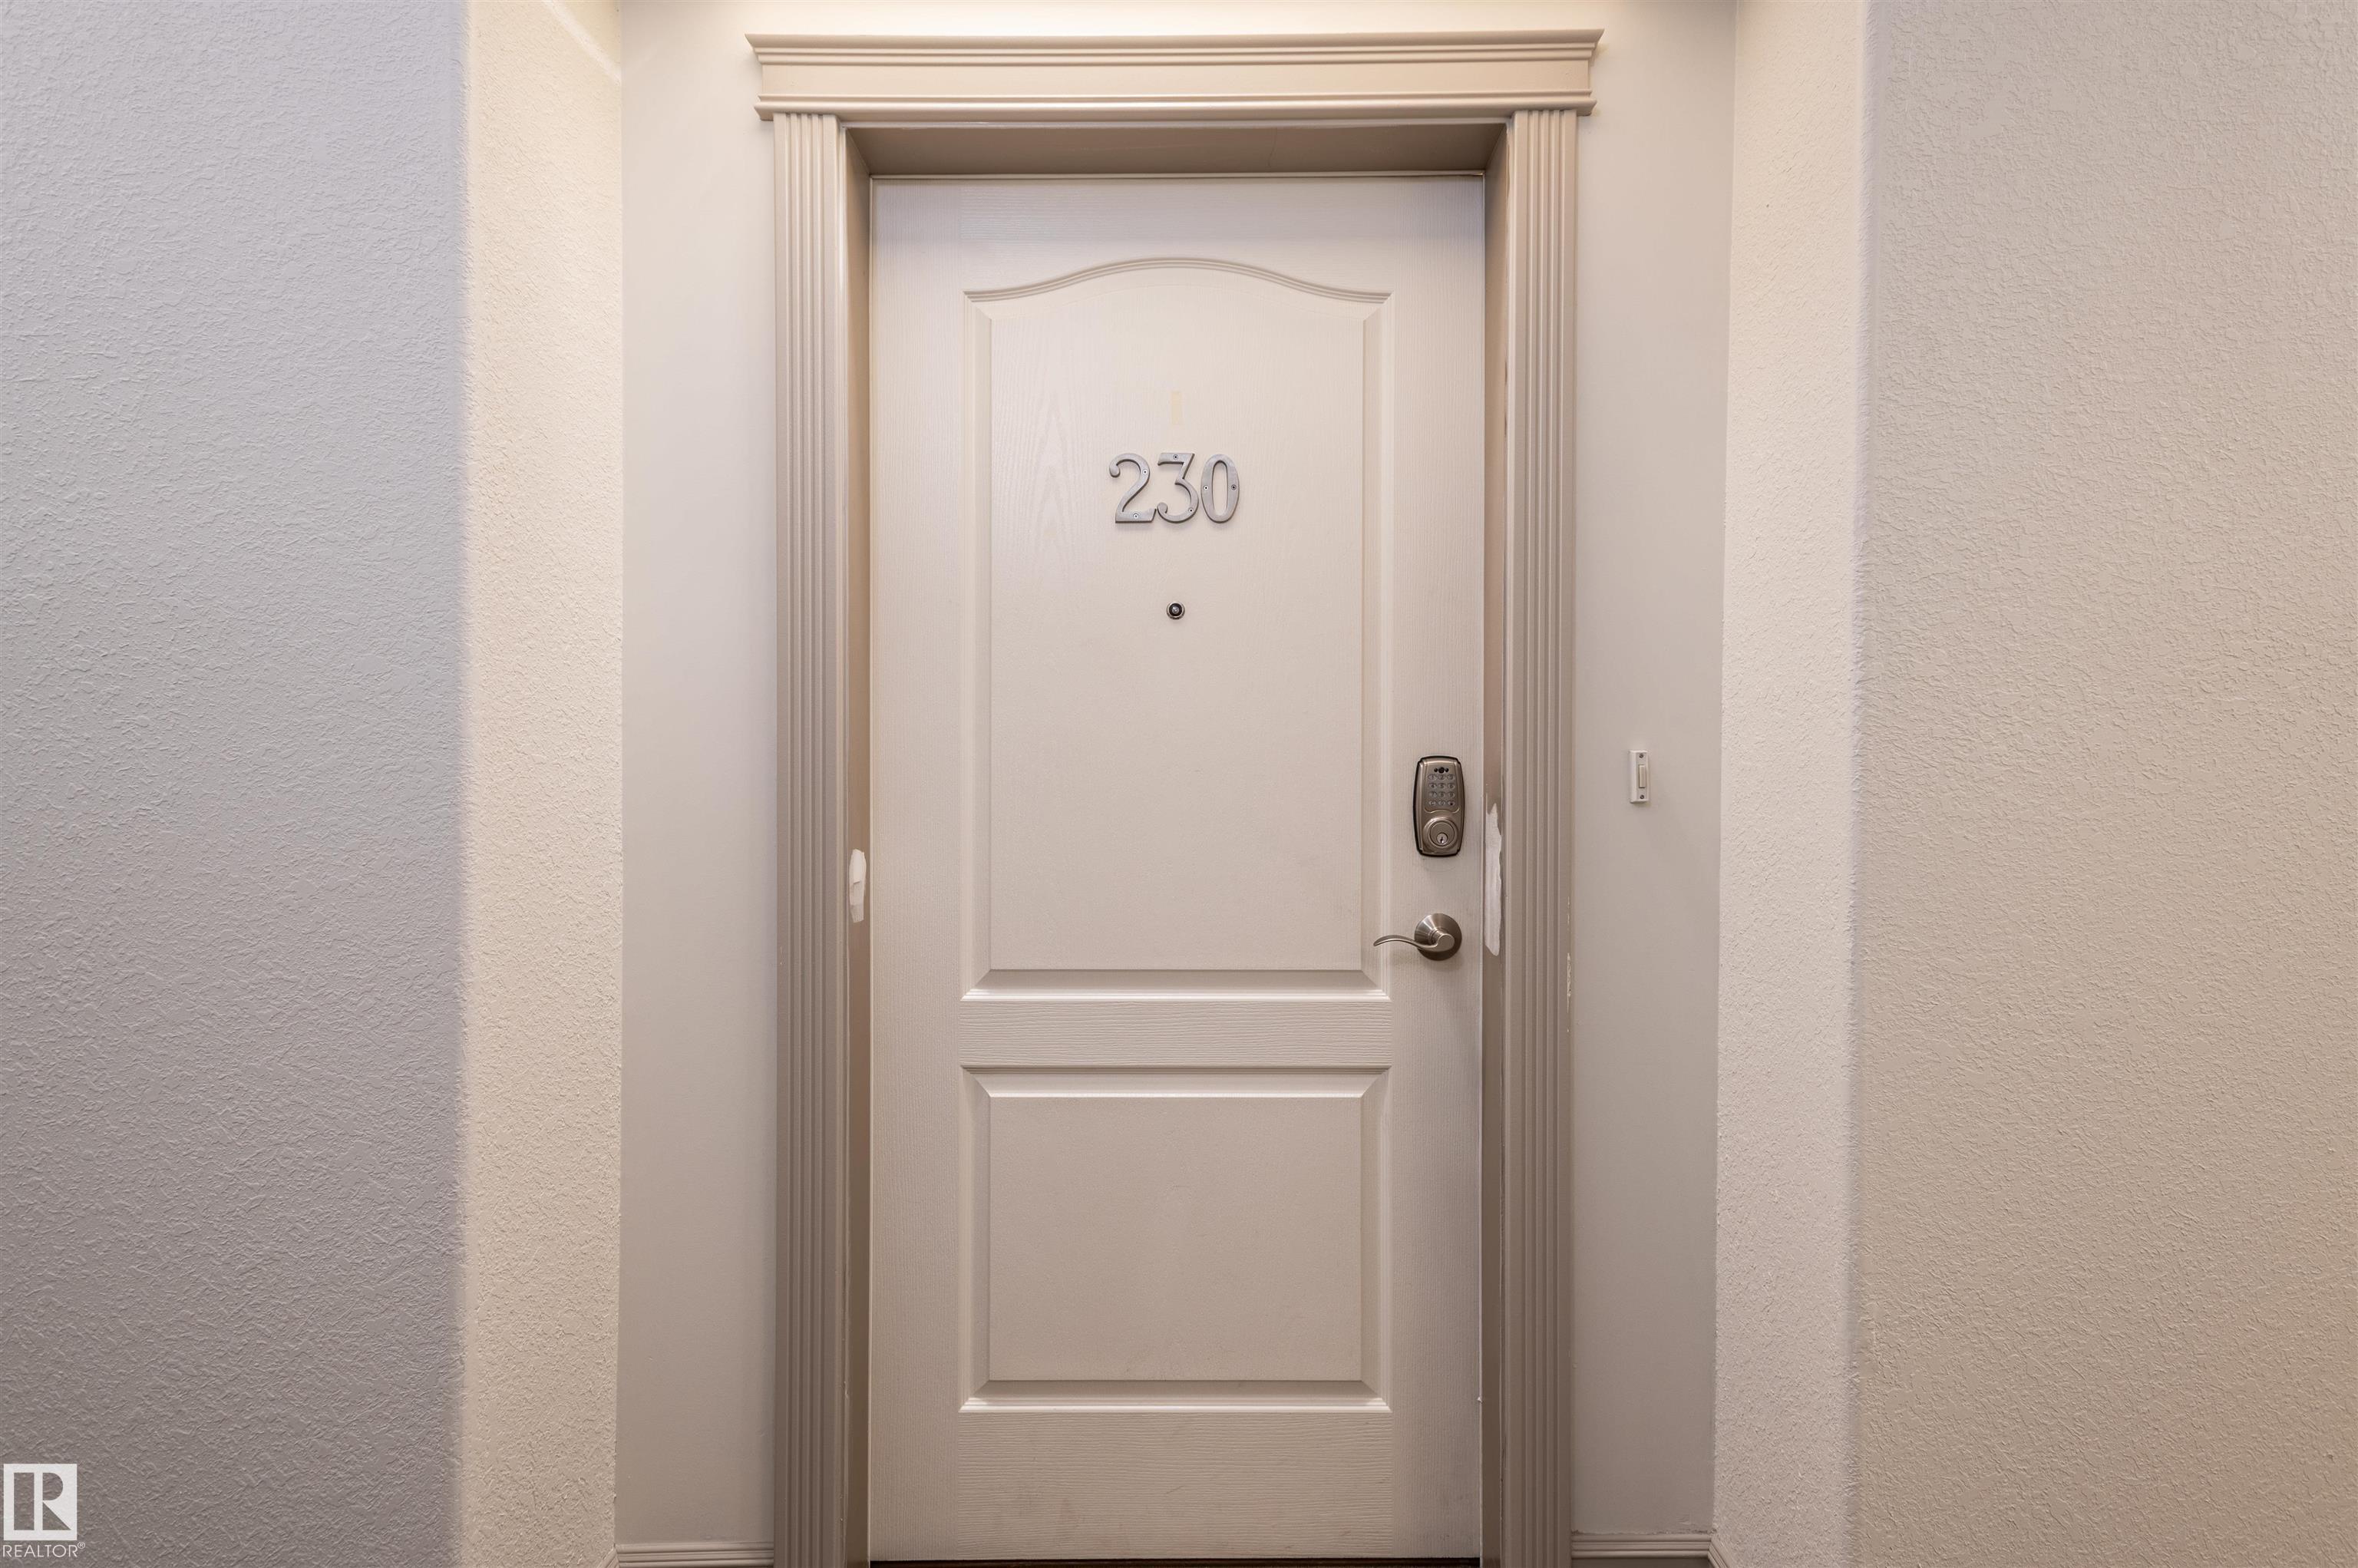
230 45 INGLEWOOD Drive, Condo for sale in Inglewood (St. Albert) St. Albert , Alberta , T8N 0B6

 MLS® # E4510168

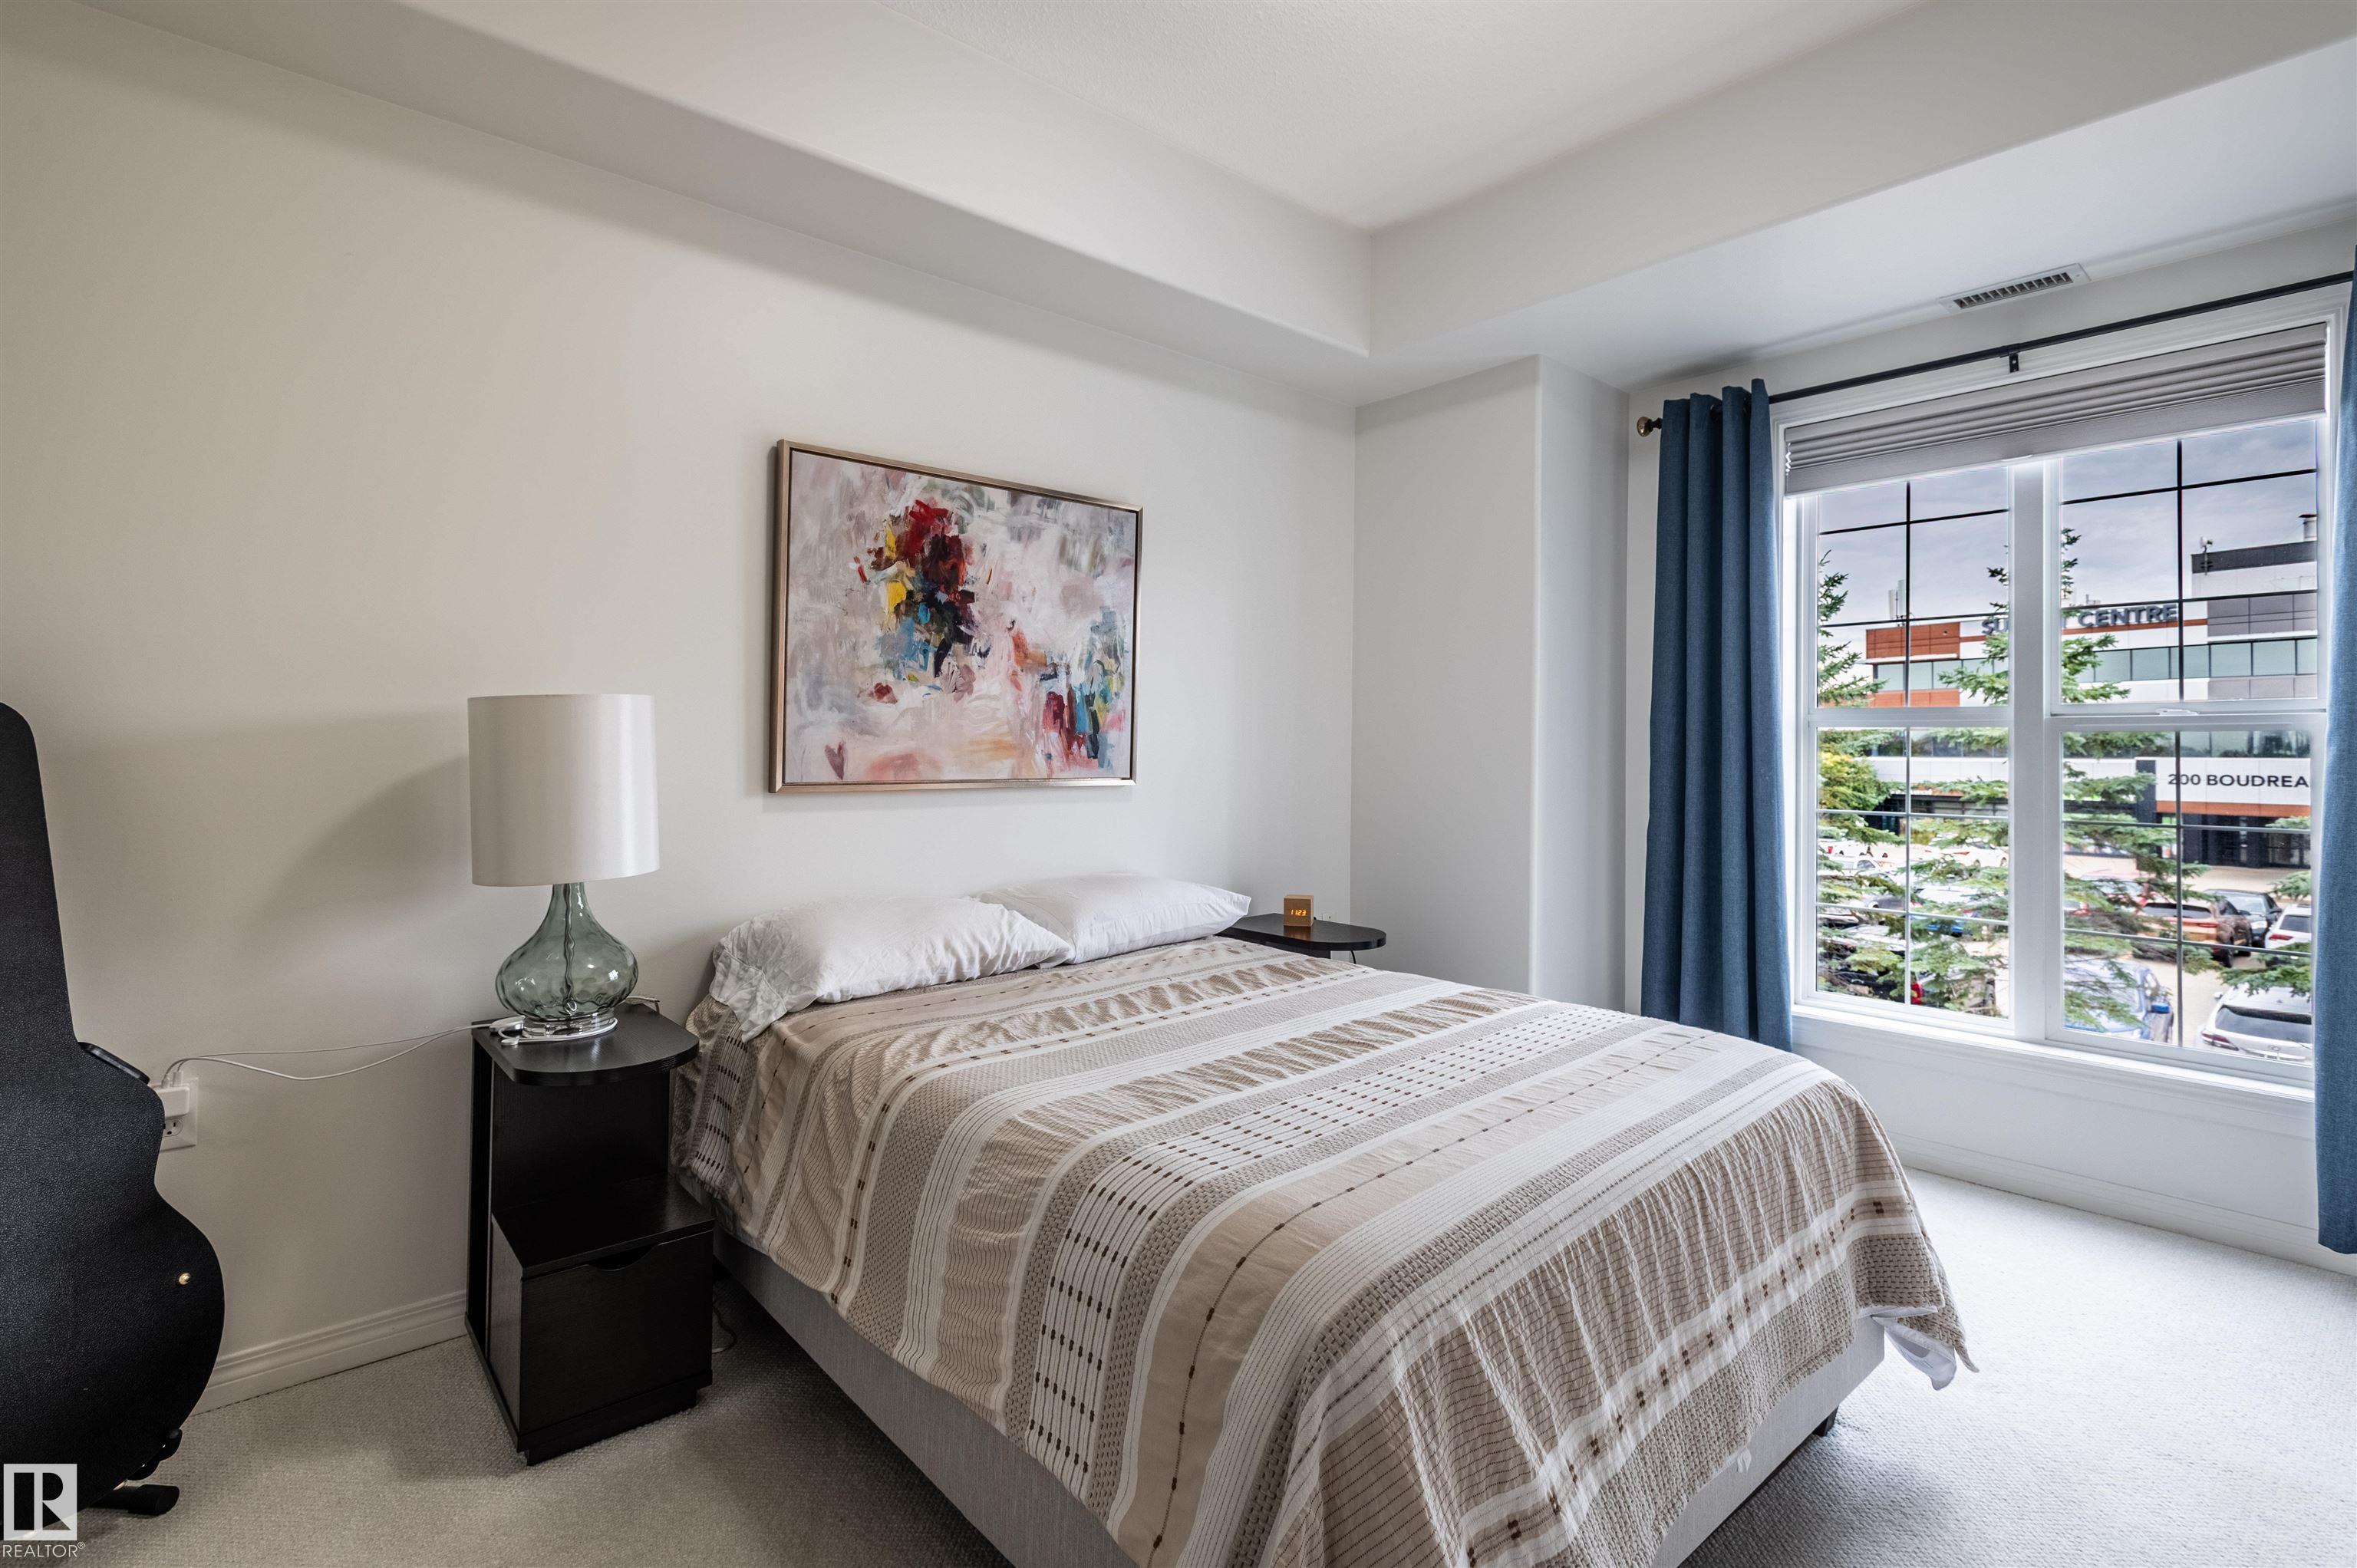
2 bedrooms

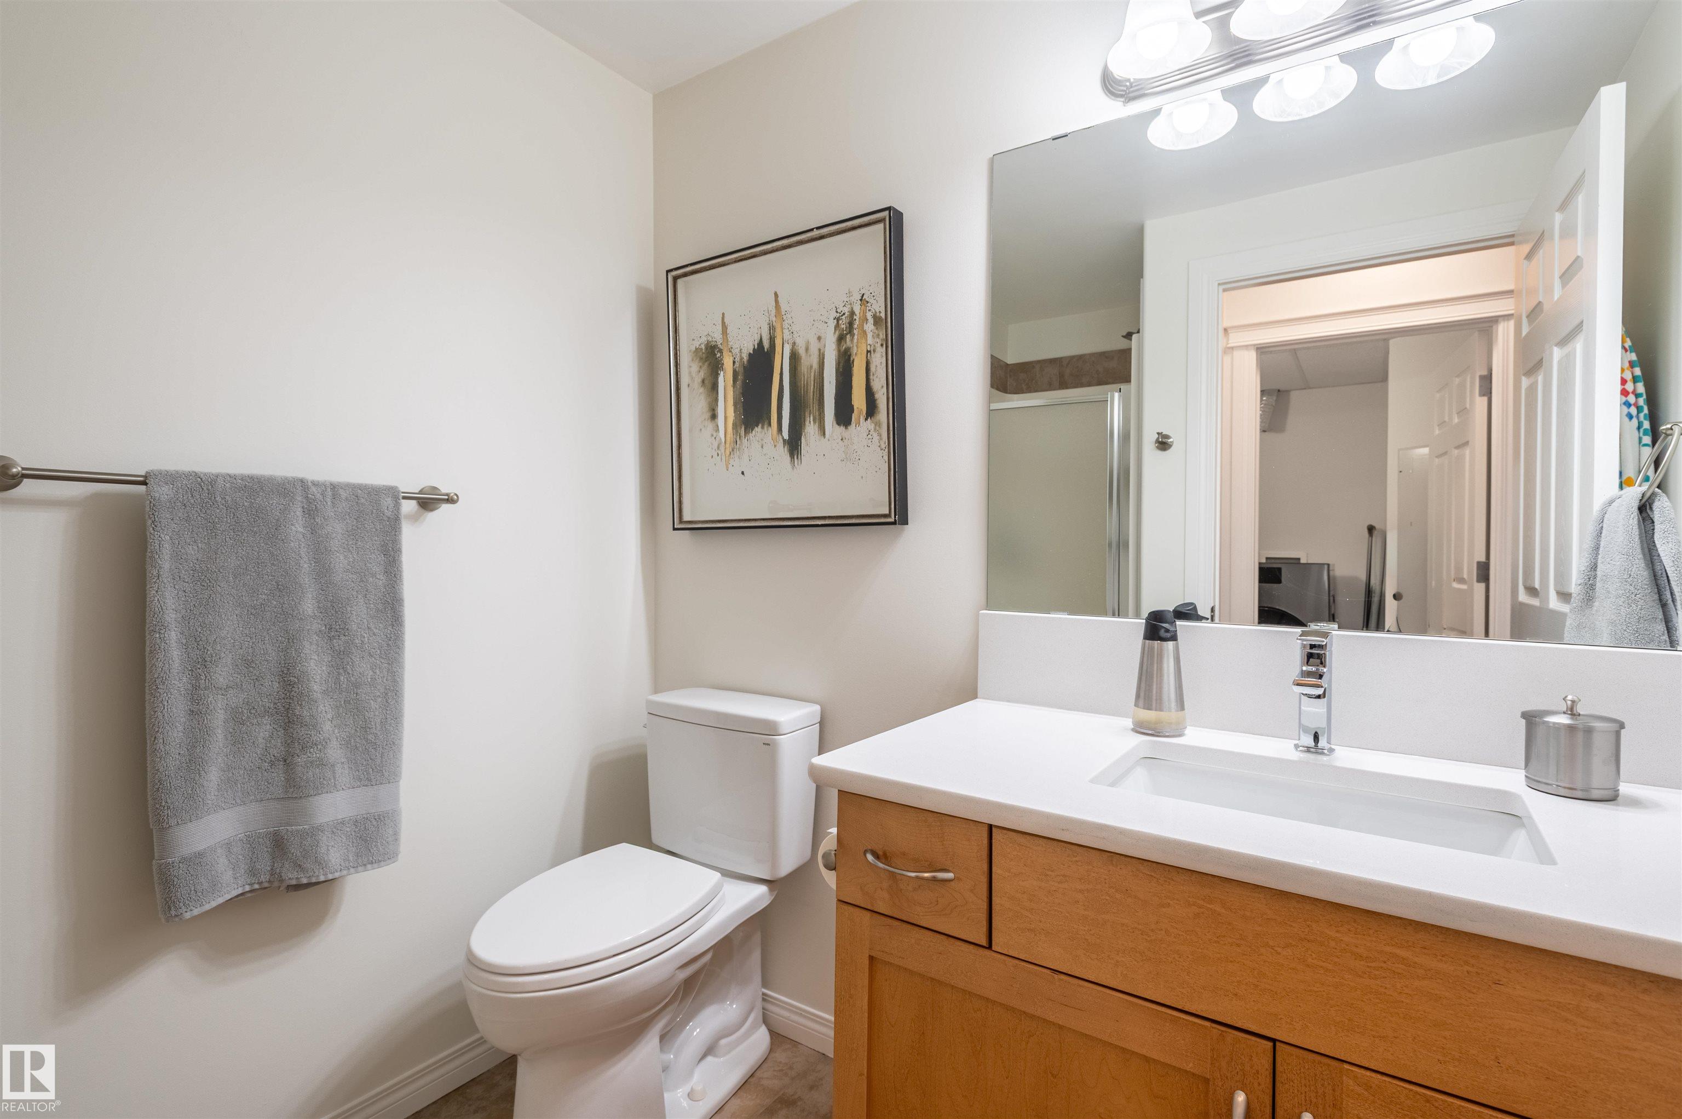
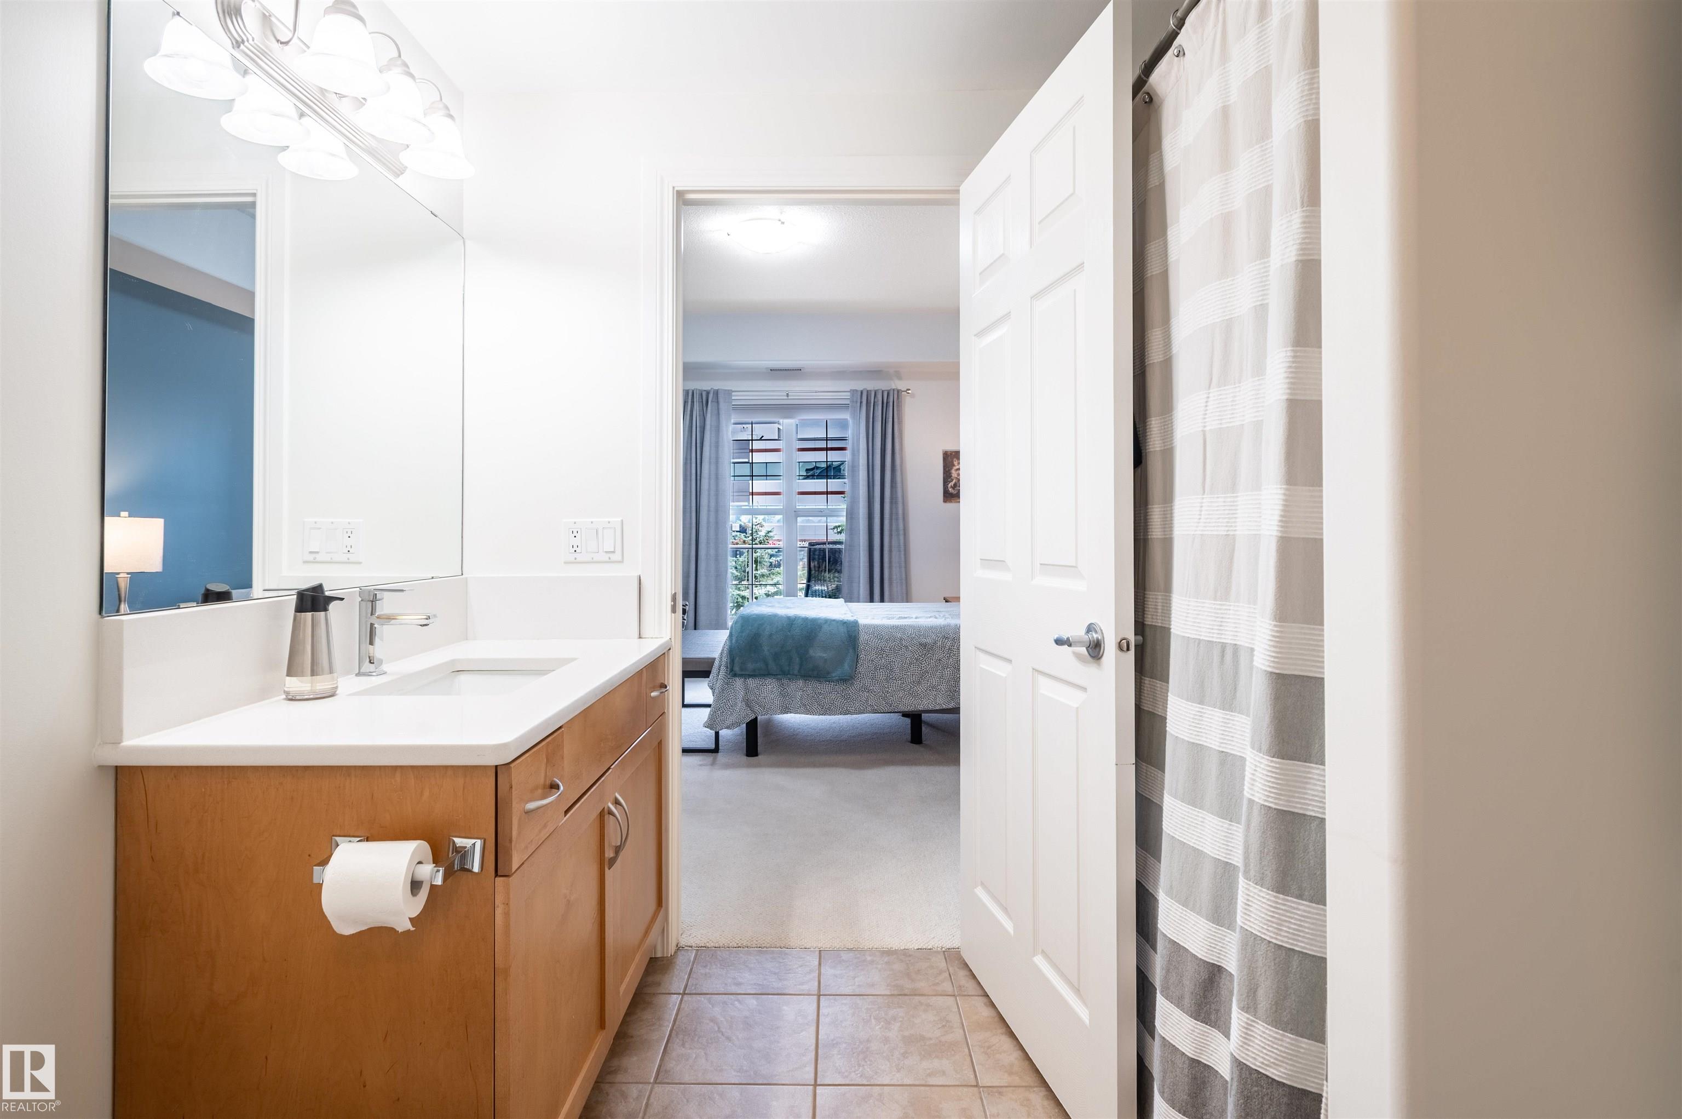
2 bathrooms

1,016 sqft

Sign up to View

Days on Market

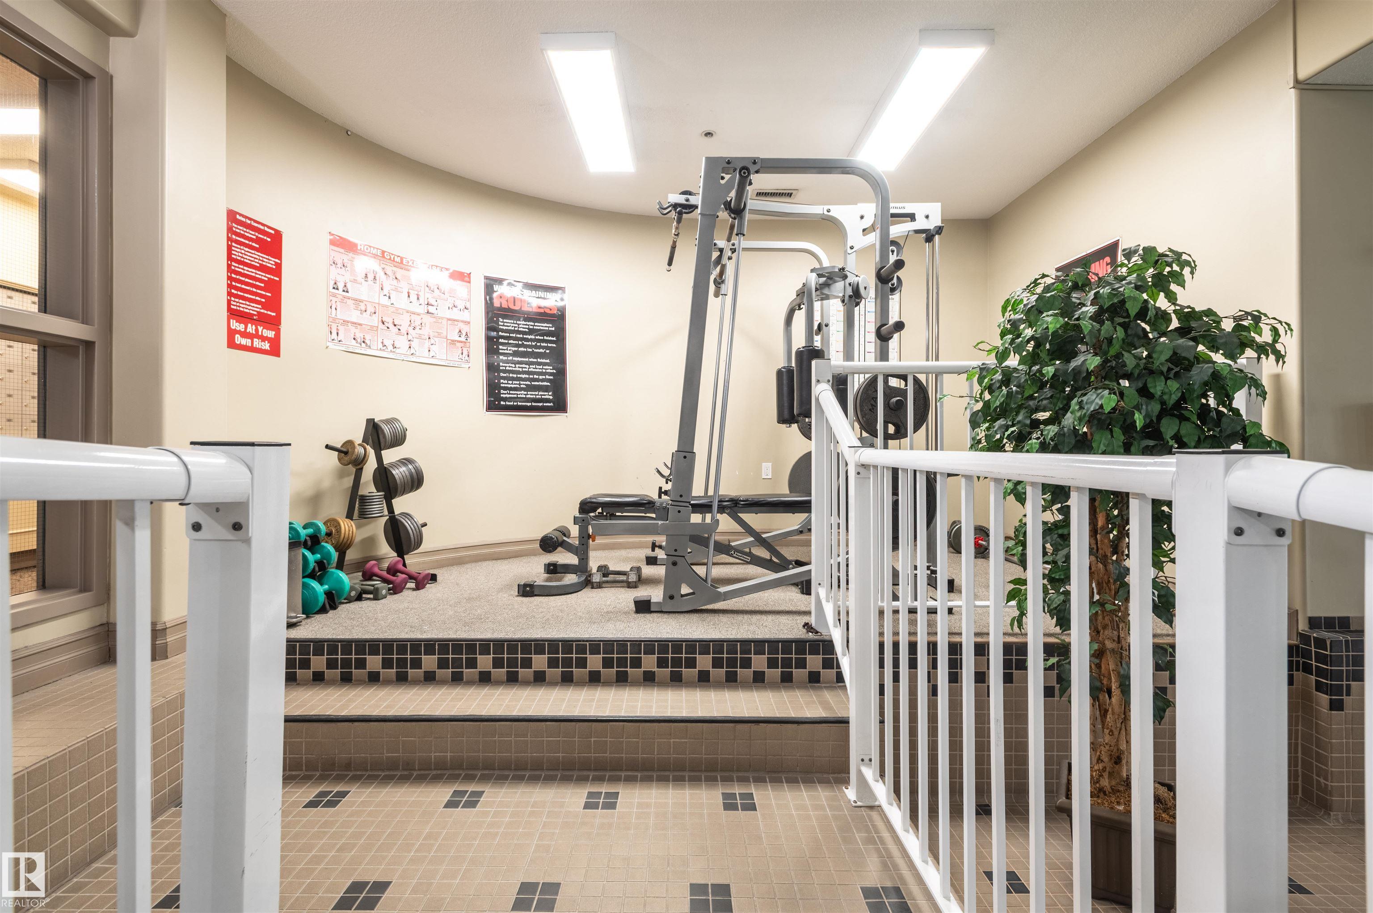
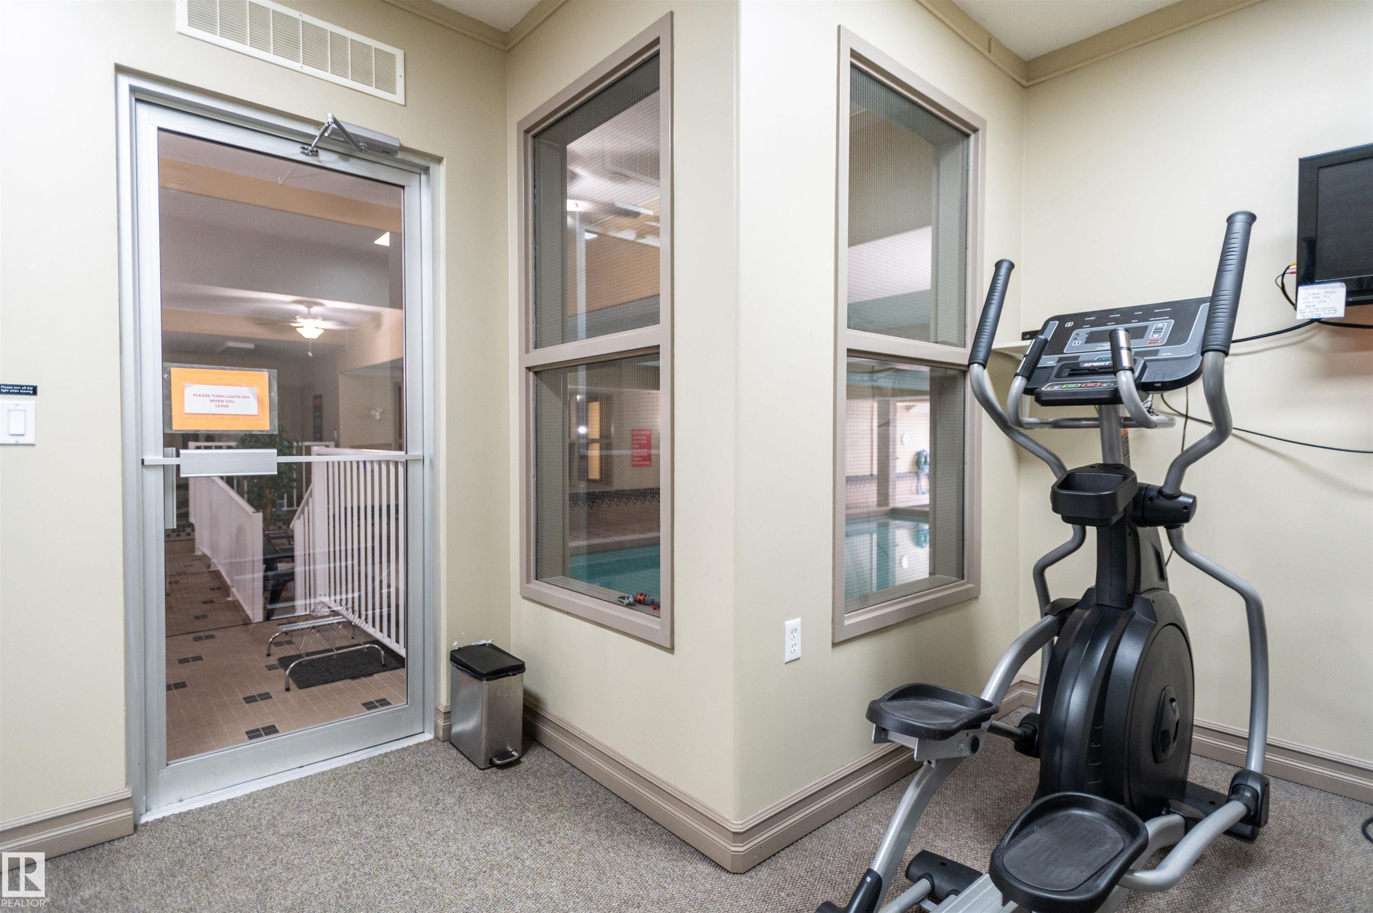
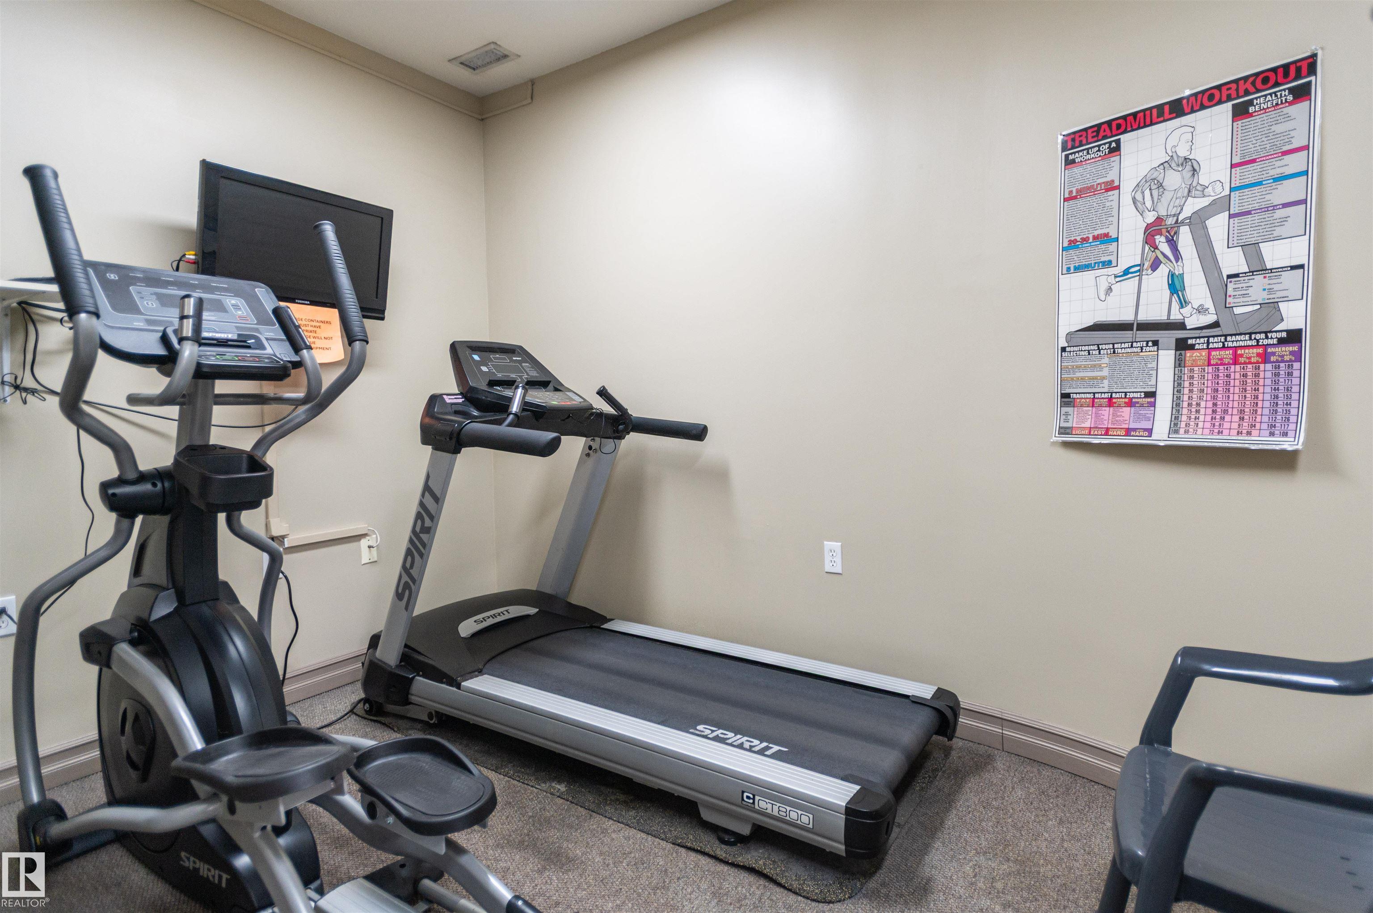
Air Conditioner Car Wash Detectors Smoke Exercise Room Guest Suite Hot Tub No Smoking Home Parking-Visitor Party Room Pool-Indoor Recreation Room/Centre Secured Parking Security Door Social Rooms Sprinkler System-Fire Vinyl Windows Workshop Storage Cage Natural Gas BBQ Hookup

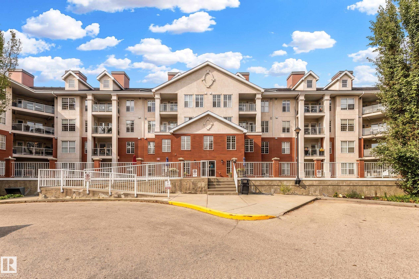
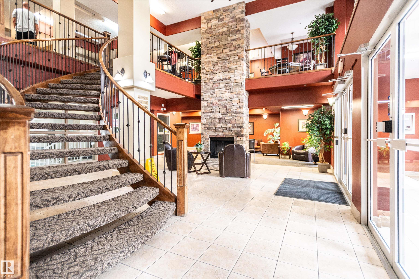
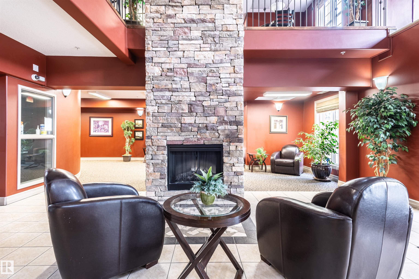
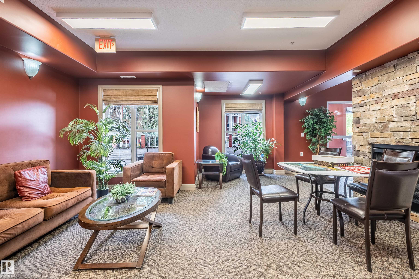
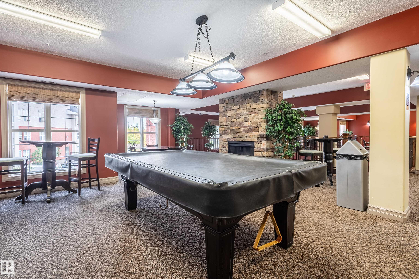
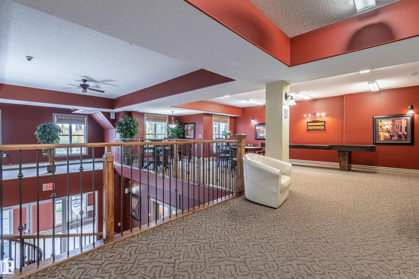
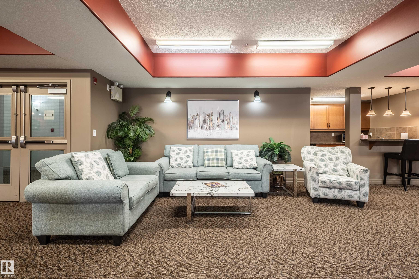
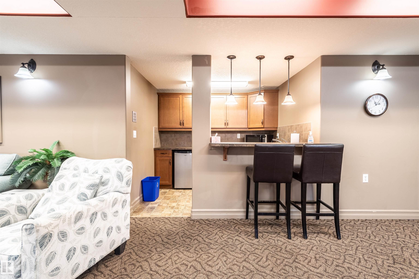
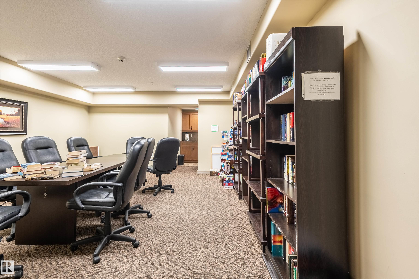
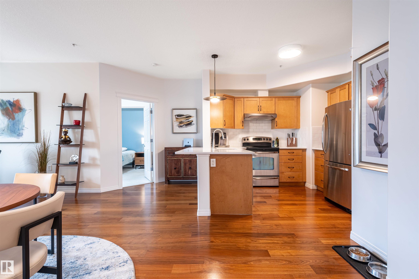
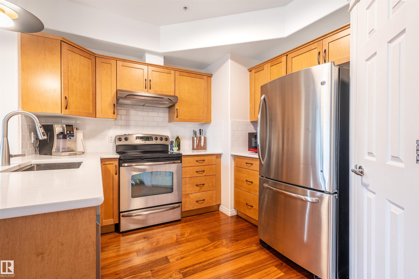
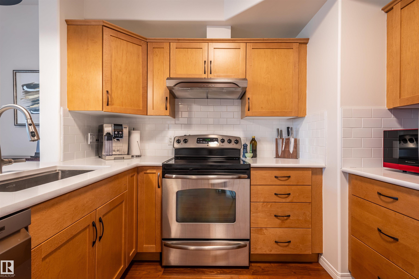
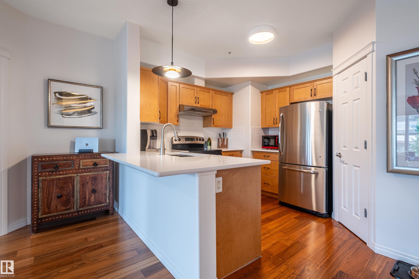
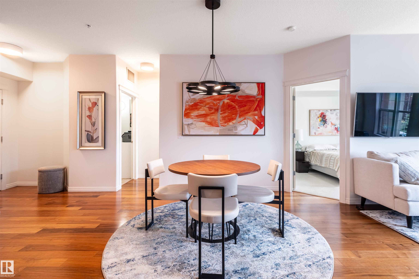
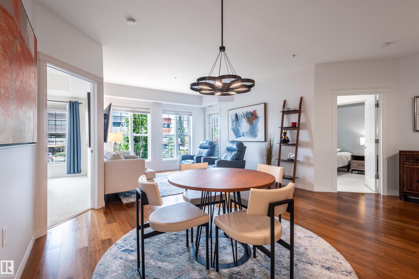
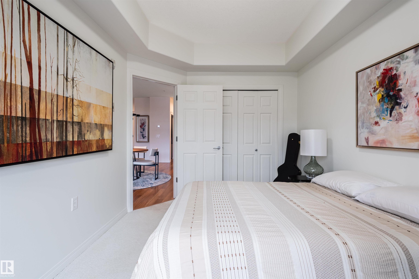
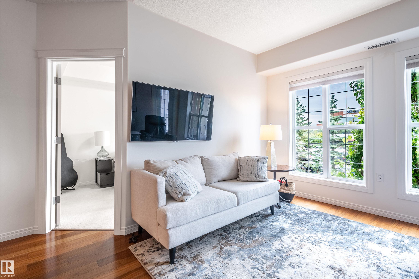
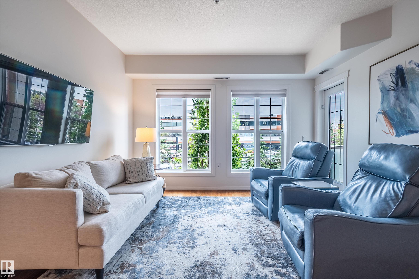
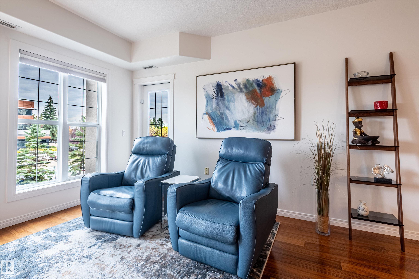
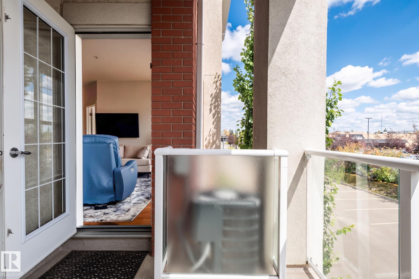
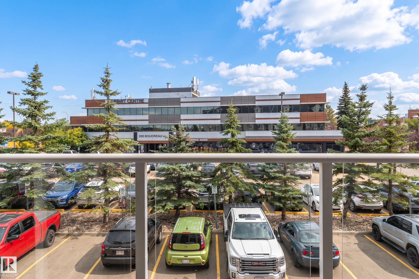
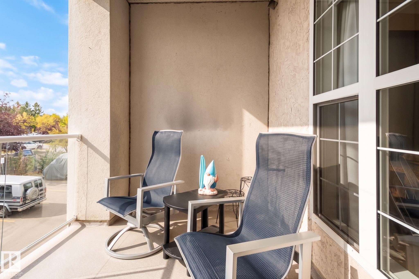
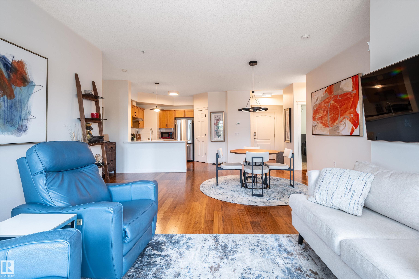
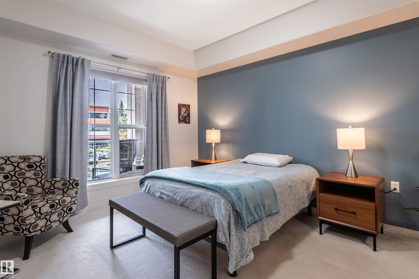
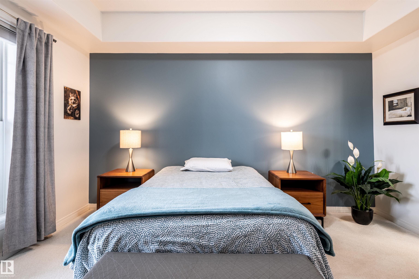
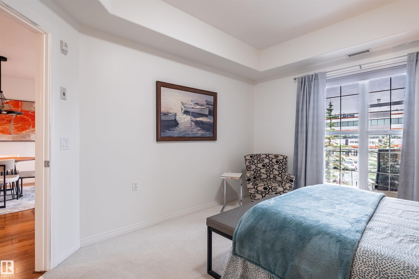
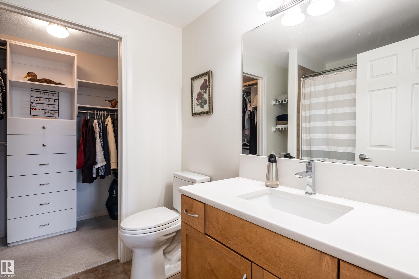
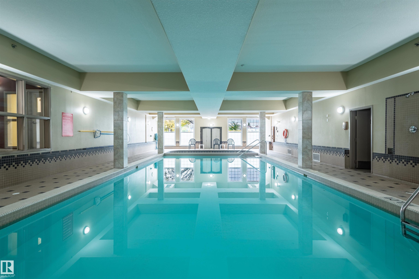
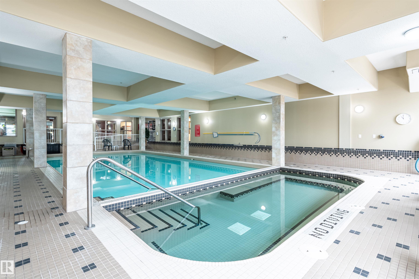
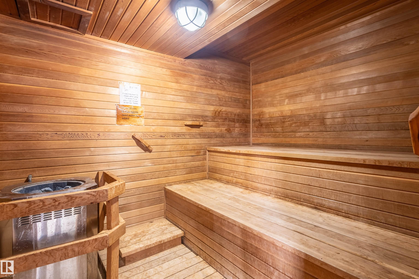
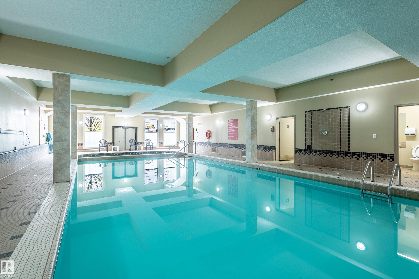
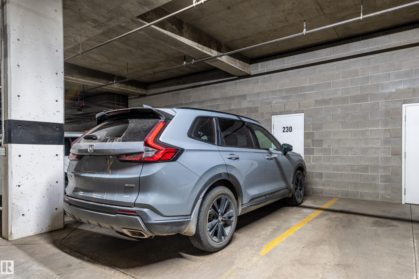
A beautifully maintained adult condo in the desirable Sierras of Inglewood in St. Albert. Walkable to everything you'd need, with top tier building amenities available. All with reasonable condo fees. A Unicorn? Perhaps. The building features games spaces, a pool & hot tub, underground parking, wood working shop, crafts room, and most importantly an amazing sense of community. This particular suite is a 2 bedroom, 2 bathroom condo. It has a fair sized balcony, bright natural light, and recent updates to mak...

Read More

Essential Information

  • MLS® #
    E4510168
  • Year Built
    2008
  • Property Type
    Residential
  • Property Style
    Single Level Apartment
  • MLS® #
    E4510168
  • Year Built
    2008
  • Property Type
    Residential
  • Property Style
    Single Level Apartment
  • MLS® #
    E4510168
  • Year Built
    2008
  • Property Type
    Residential
  • Property Style
    Single Level Apartment

Community Information

  • Area
    St. Albert
  • Neighbourhood/Community
    Inglewood (St. Albert)
  • Condo Name
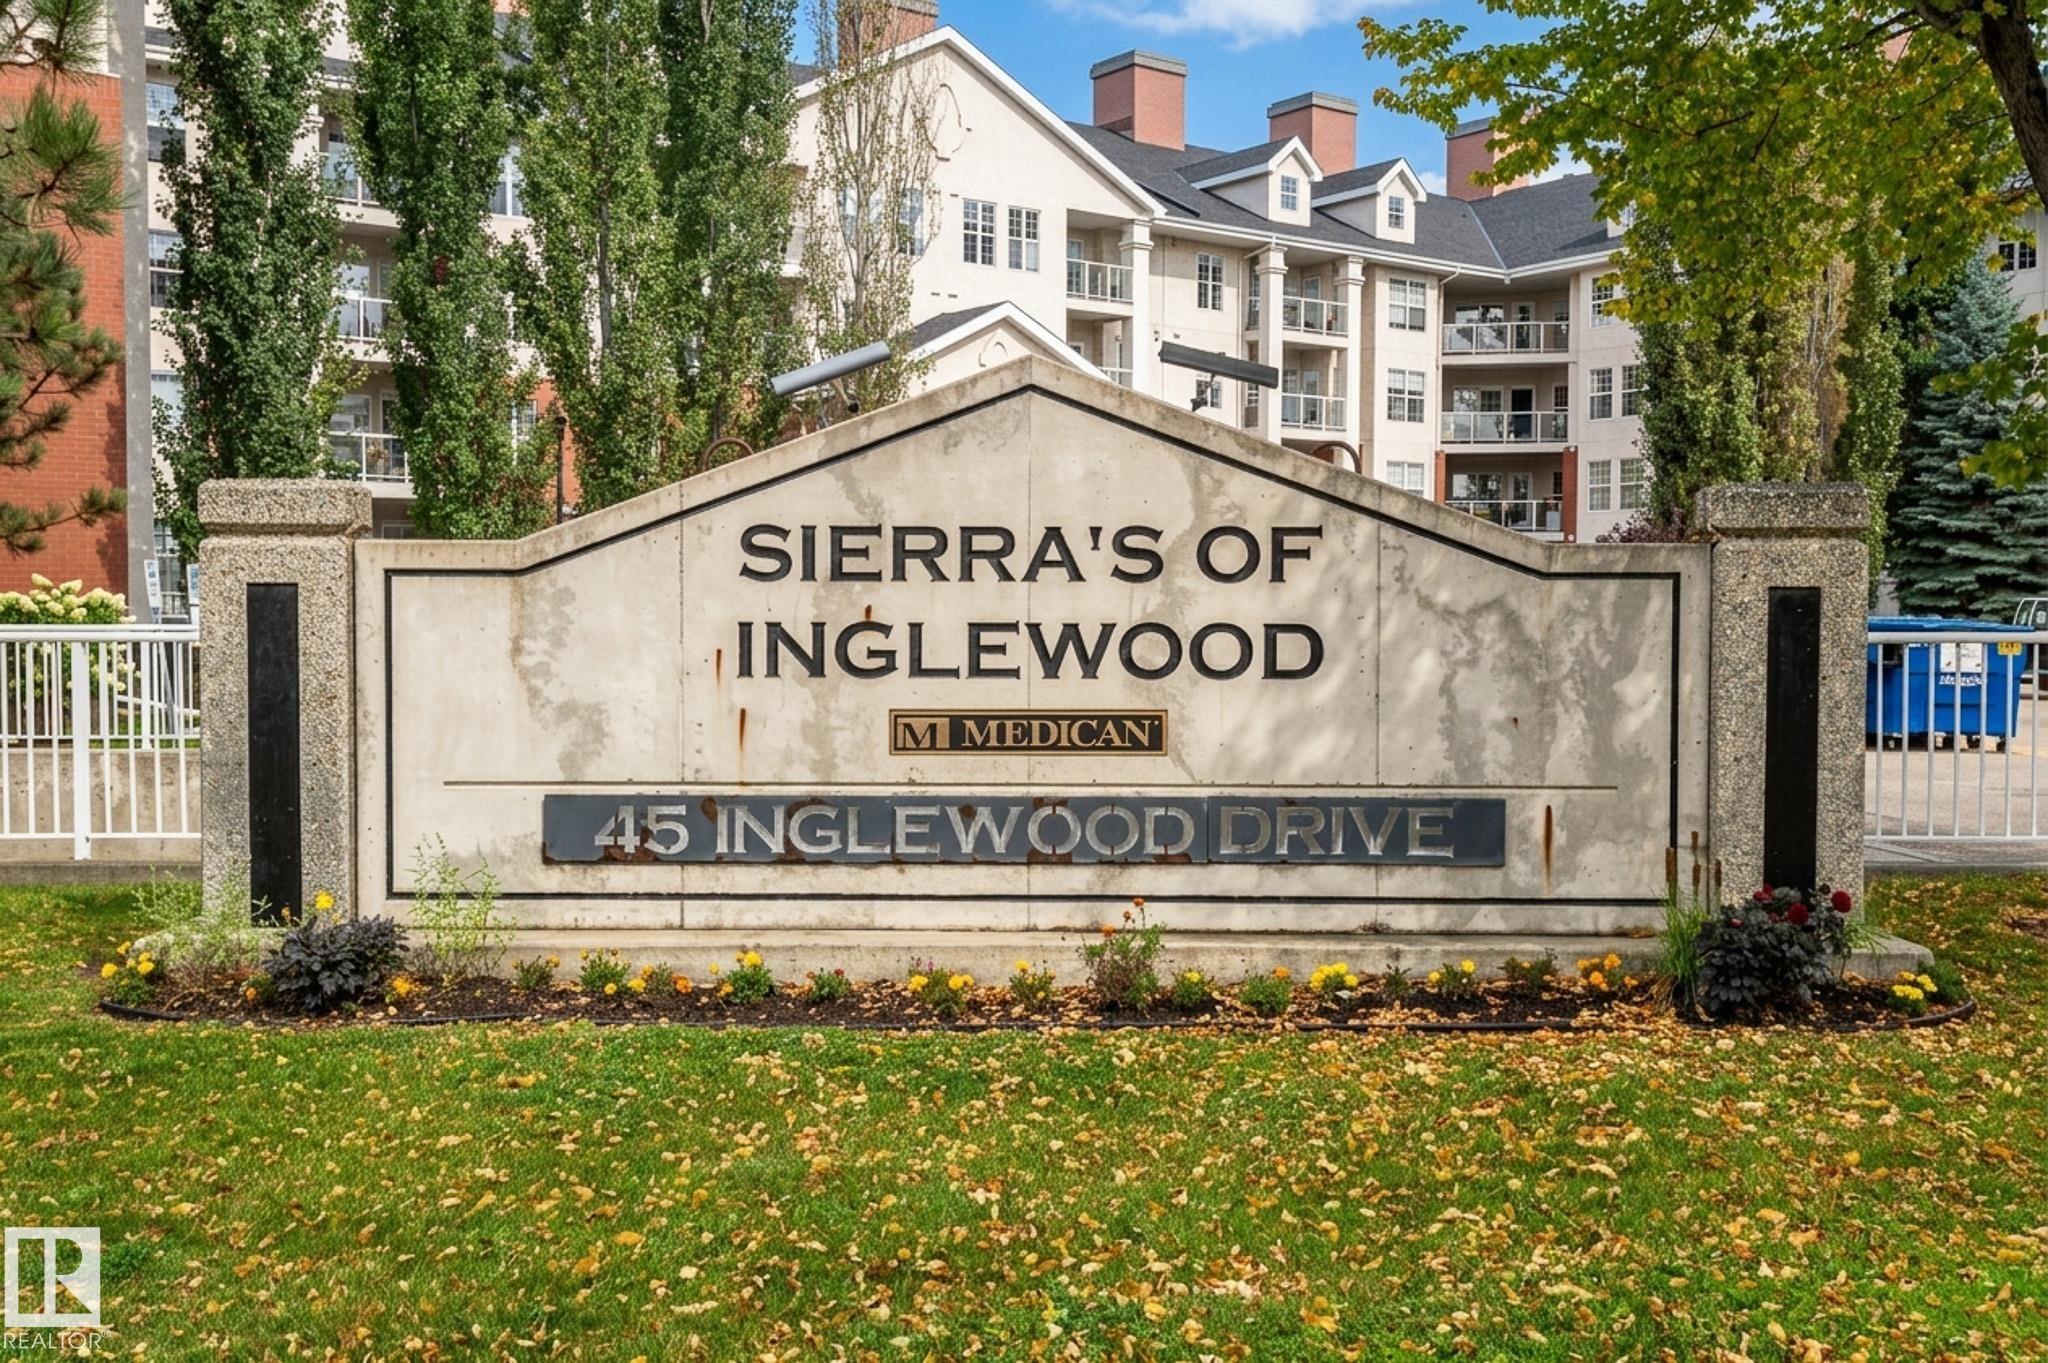
    Sierras of Inglewood
  • Postal Code
    T8N 0B6
  • Area
    St. Albert
  • Neighbourhood/Community
    Inglewood (St. Albert)
  • Condo Name
    Sierras of Inglewood
  • Postal Code
    T8N 0B6
  • Area
    St. Albert
  • Neighbourhood/Community
    Inglewood (St. Albert)
  • Condo Name
    Sierras of Inglewood
  • Postal Code
    T8N 0B6

Services & Amenities

  • Amenities
    Air Conditioner
    Car Wash
    Detectors Smoke
    Exercise Room
    Guest Suite
    Hot Tub
    No Smoking Home
    Parking-Visitor
    Party Room
    Pool-Indoor
    Recreation Room/Centre
    Secured Parking
    Security Door
    Social Rooms
    Sprinkler System-Fire
    Vinyl Windows
    Workshop
    Storage Cage
    Natural Gas BBQ Hookup
  • Amenities
    Air Conditioner, Car Wash, Detectors Smoke, Exercise Room, Guest Suite, Hot Tub, No Smoking Home, Parking-Visitor, Party Room, Pool-Indoor, Recreation Room/Centre, Secured Parking, Security Door, Social Rooms, Sprinkler System-Fire, Vinyl Windows, Workshop, Storage Cage, Natural Gas BBQ Hookup
  • Amenities
    Air Conditioner
    Car Wash
    Detectors Smoke
    Exercise Room
    Guest Suite
    Hot Tub
    No Smoking Home
    Parking-Visitor
    Party Room
    Pool-Indoor
    Recreation Room/Centre
    Secured Parking
    Security Door
    Social Rooms
    Sprinkler System-Fire
    Vinyl Windows
    Workshop
    Storage Cage
    Natural Gas BBQ Hookup

Interior

  • Floor Finish
    Carpet
    Laminate Flooring
  • Goods Included
    Dishwasher-Built-In
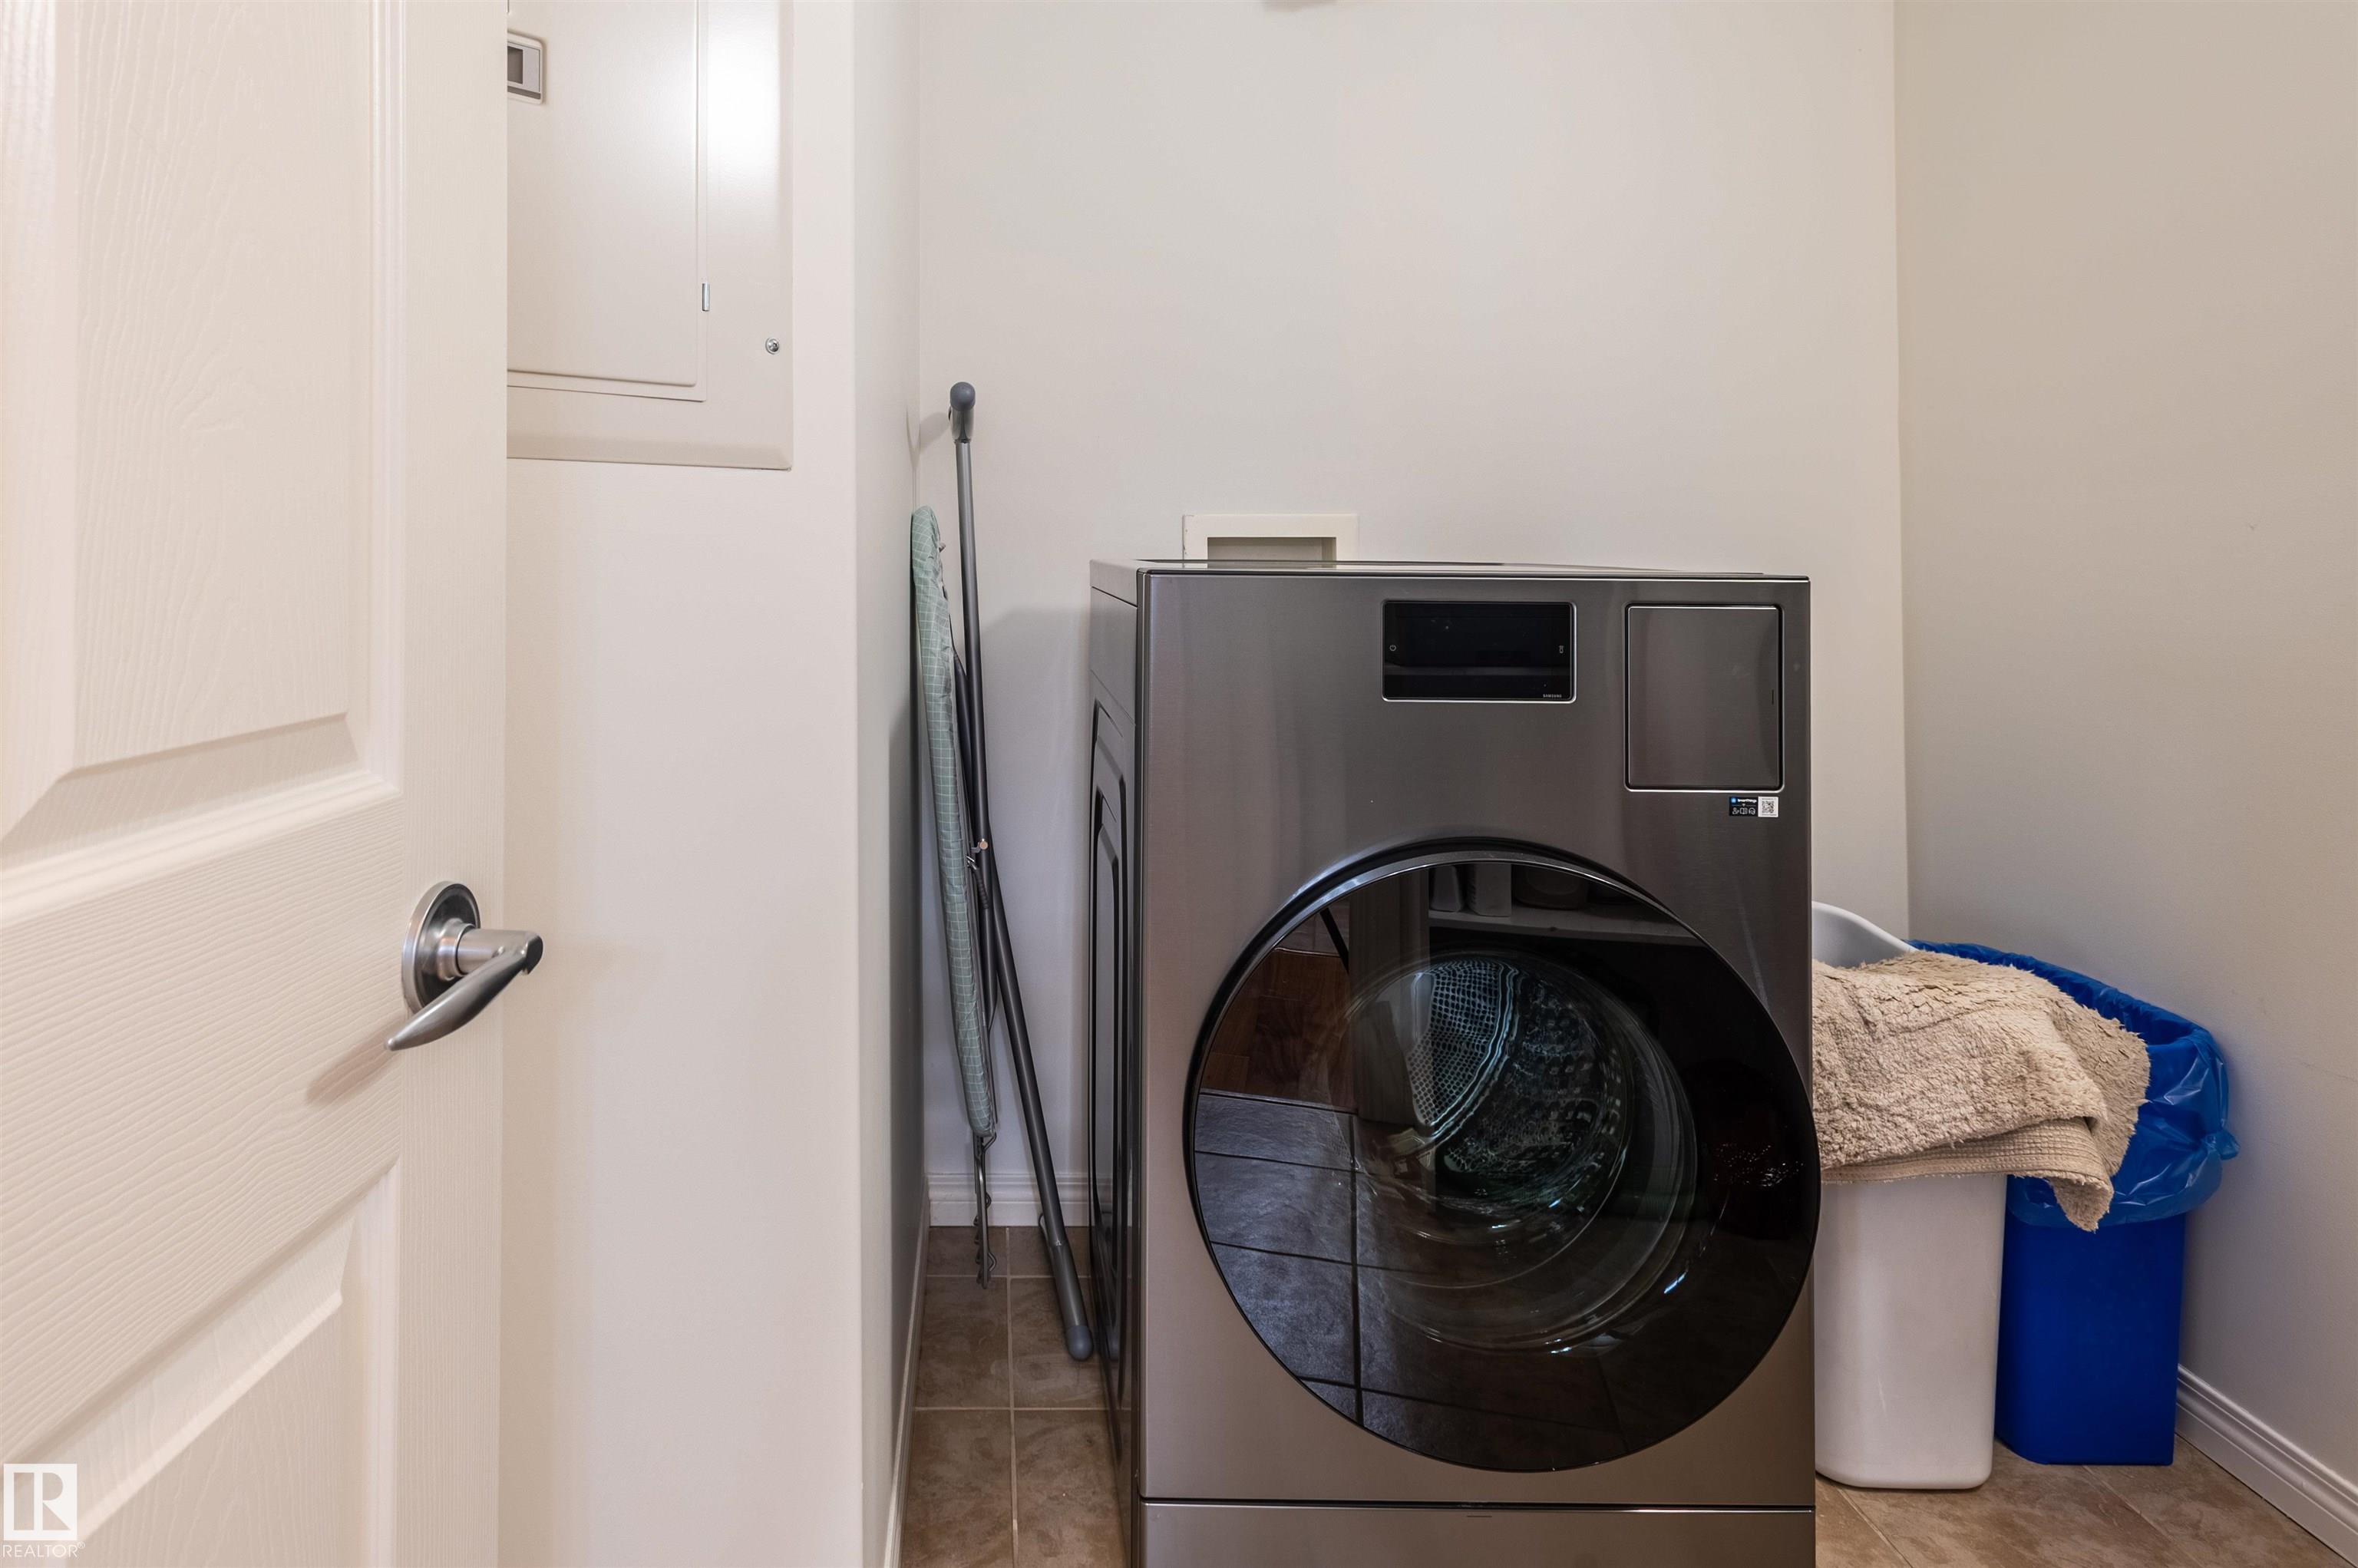
    Euro Washer/Dryer Combo
    Hood Fan
    Refrigerator
    Stove-Electric
    Window Coverings
  • Heating Type
    Hot Water
    Natural Gas
  • Storeys
    4
  • Basement
    None
  • Basement Development
    No Basement
  • Floor Finish
    Carpet, Laminate Flooring
  • Goods Included
    Dishwasher-Built-In, Euro Washer/Dryer Combo, Hood Fan, Refrigerator, Stove-Electric, Window Coverings
  • Heating Type
    Hot Water, Natural Gas
  • Storeys
    4
  • Basement
    None
  • Basement Development
    No Basement
  • Floor Finish
    Carpet
    Laminate Flooring
  • Goods Included
    Dishwasher-Built-In
    Euro Washer/Dryer Combo
    Hood Fan
    Refrigerator
    Stove-Electric
    Window Coverings
  • Heating Type
    Hot Water
    Natural Gas
  • Storeys
    4
  • Basement
    None
  • Basement Development
    No Basement

Exterior

  • Lot/Exterior Features
    Commercial
    Playground Nearby
    Public Transportation
    Shopping Nearby
    View City
  • Roof
    Asphalt Shingles
  • Foundation
    Concrete Perimeter
  • Lot/Exterior Features
    Commercial, Playground Nearby, Public Transportation, Shopping Nearby, View City
  • Roof
    Asphalt Shingles
  • Foundation
    Concrete Perimeter
  • Lot/Exterior Features
    Commercial
    Playground Nearby
    Public Transportation
    Shopping Nearby
    View City
  • Roof
    Asphalt Shingles
  • Foundation
    Concrete Perimeter

Additional Details

  • Property Class
    Condo
  • Site Influences
    Commercial
    Playground Nearby
    Public Transportation
    Shopping Nearby
    View City
  • Road Access
    Paved
  • Last Updated
    8/4/2026 16:19
  • Property Class
    Condo
  • Site Influences
    Commercial, Playground Nearby, Public Transportation, Shopping Nearby, View City
  • Road Access
    Paved
  • Last Updated
    8/4/2026 16:19
  • Property Class
    Condo
  • Site Influences
    Commercial
    Playground Nearby
    Public Transportation
    Shopping Nearby
    View City
  • Road Access
    Paved
  • Last Updated
    8/4/2026 16:19

$389,900

230 45 INGLEWOOD Drive

Schedule Tour
Contact Agent

$1776/month
Est. Monthly Payment
$
$
%
Learn More

Mortgage values are calculated by Redman Technologies Inc based on values provided in the REALTOR® Association of Edmonton listing data feed.