Courtesy of Kaelyn Kowalchuk of Real Broker

22 14803 34 Street, Townhouse for sale in Kirkness Edmonton , Alberta , T5Y 2L3

 MLS® # E4510966

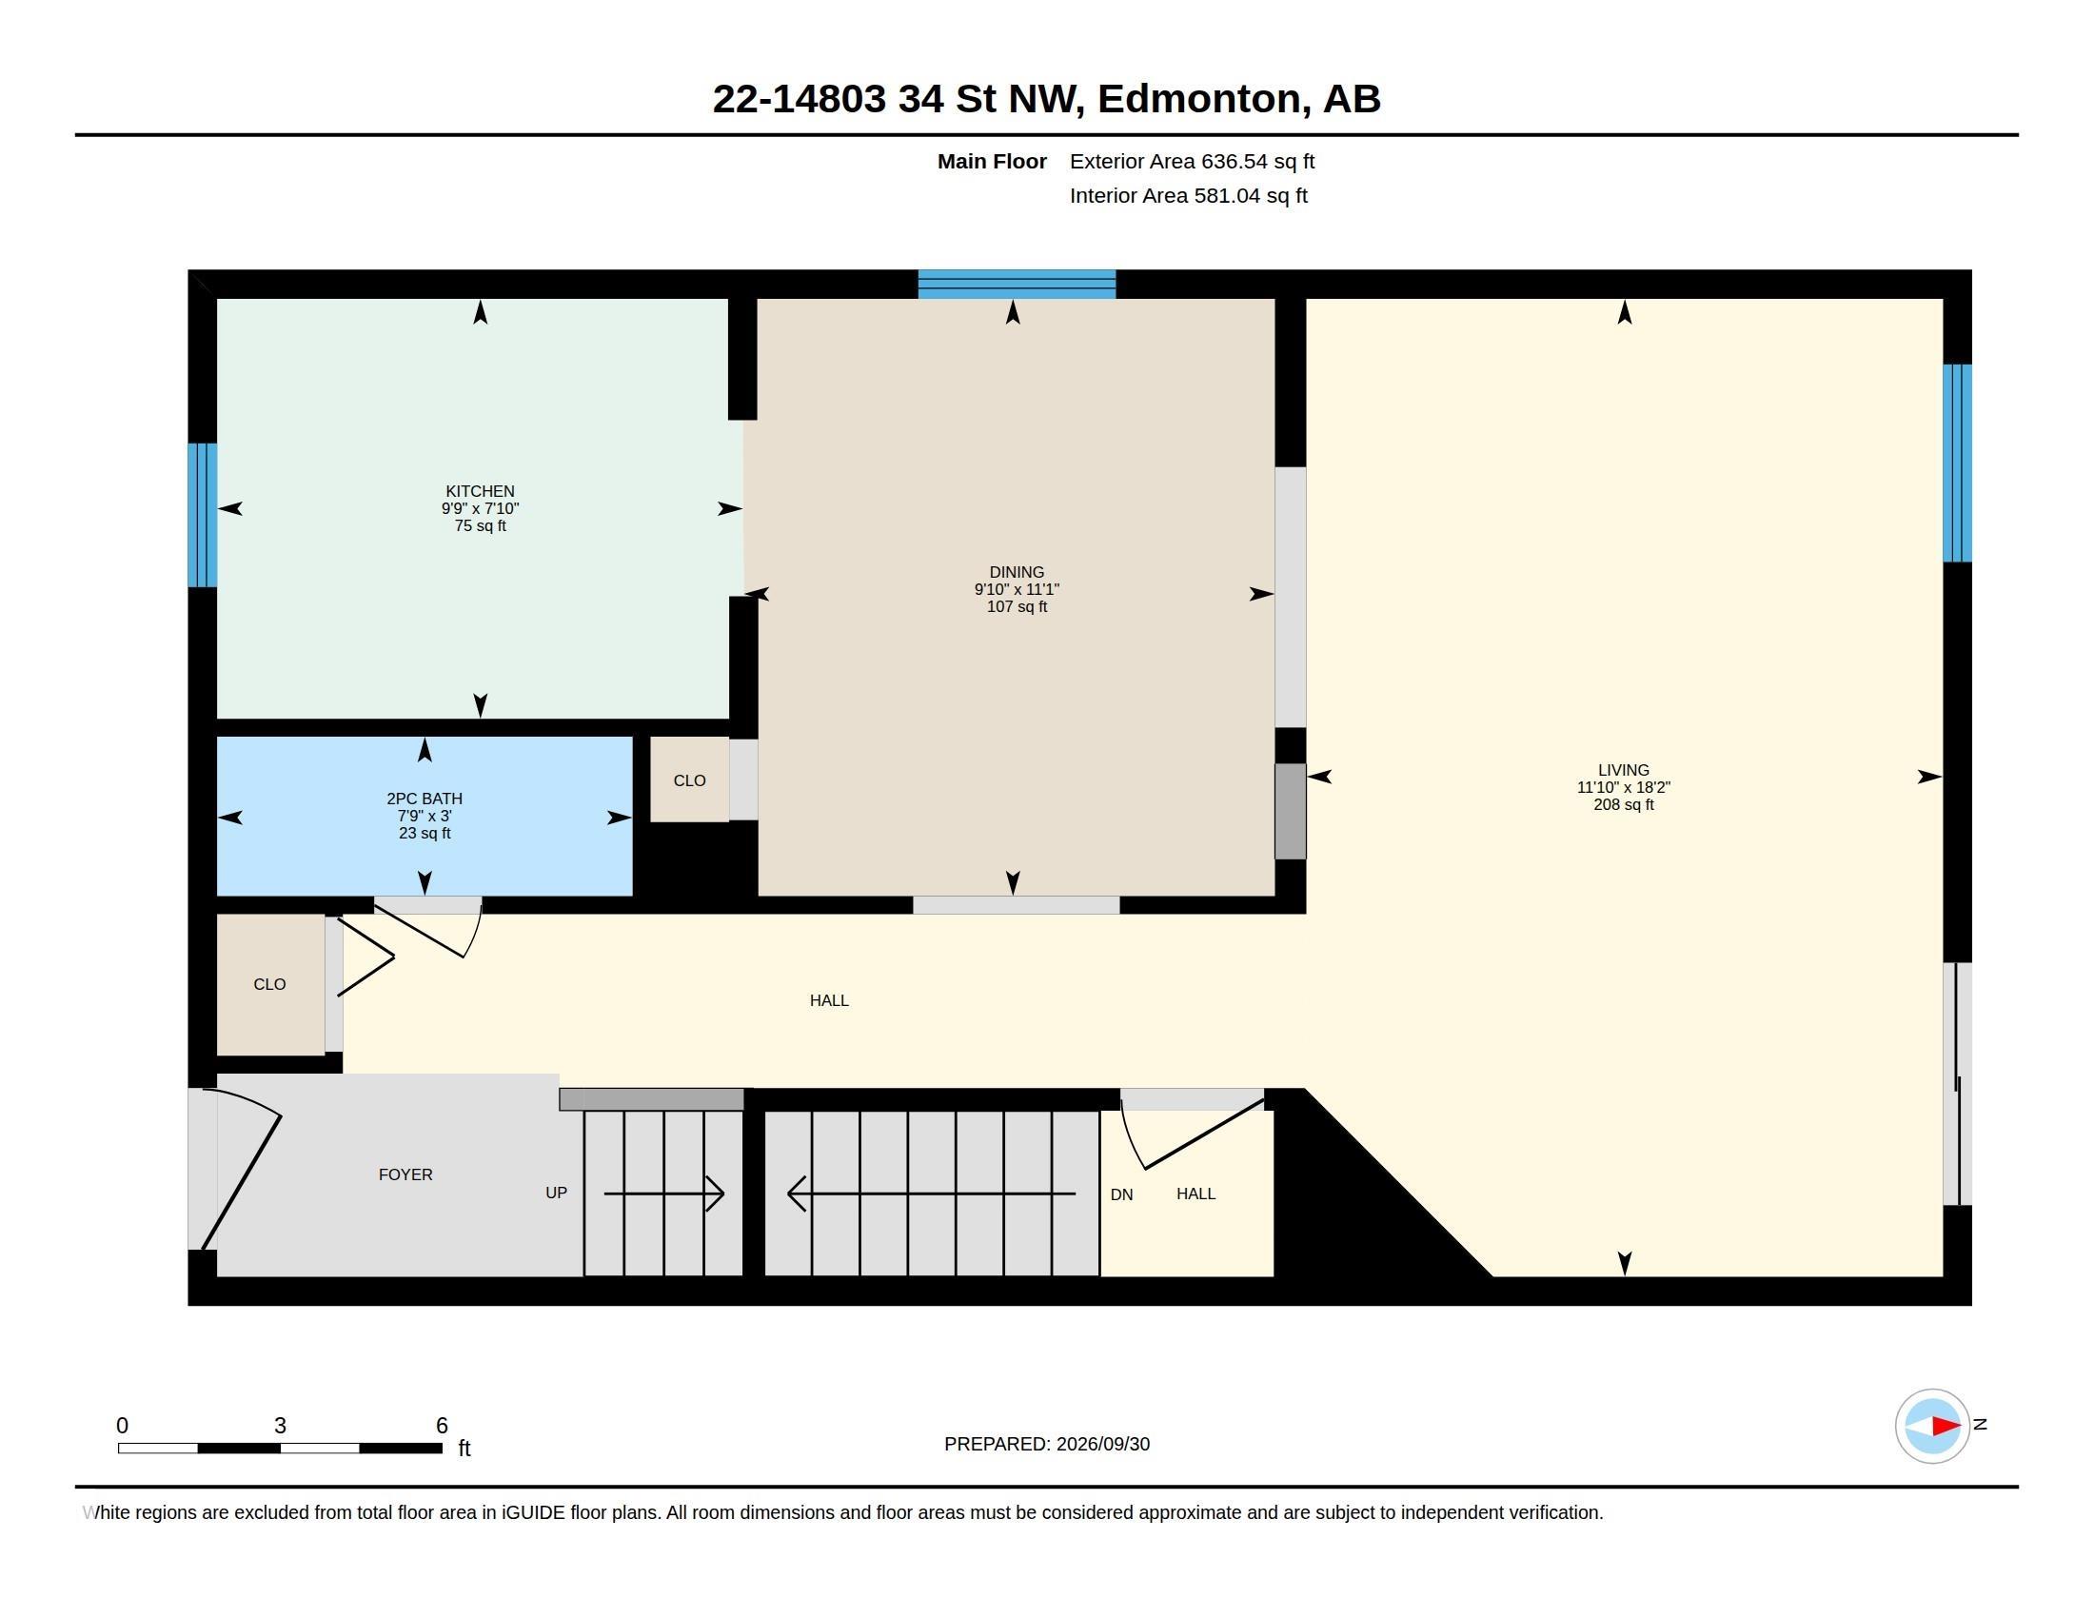
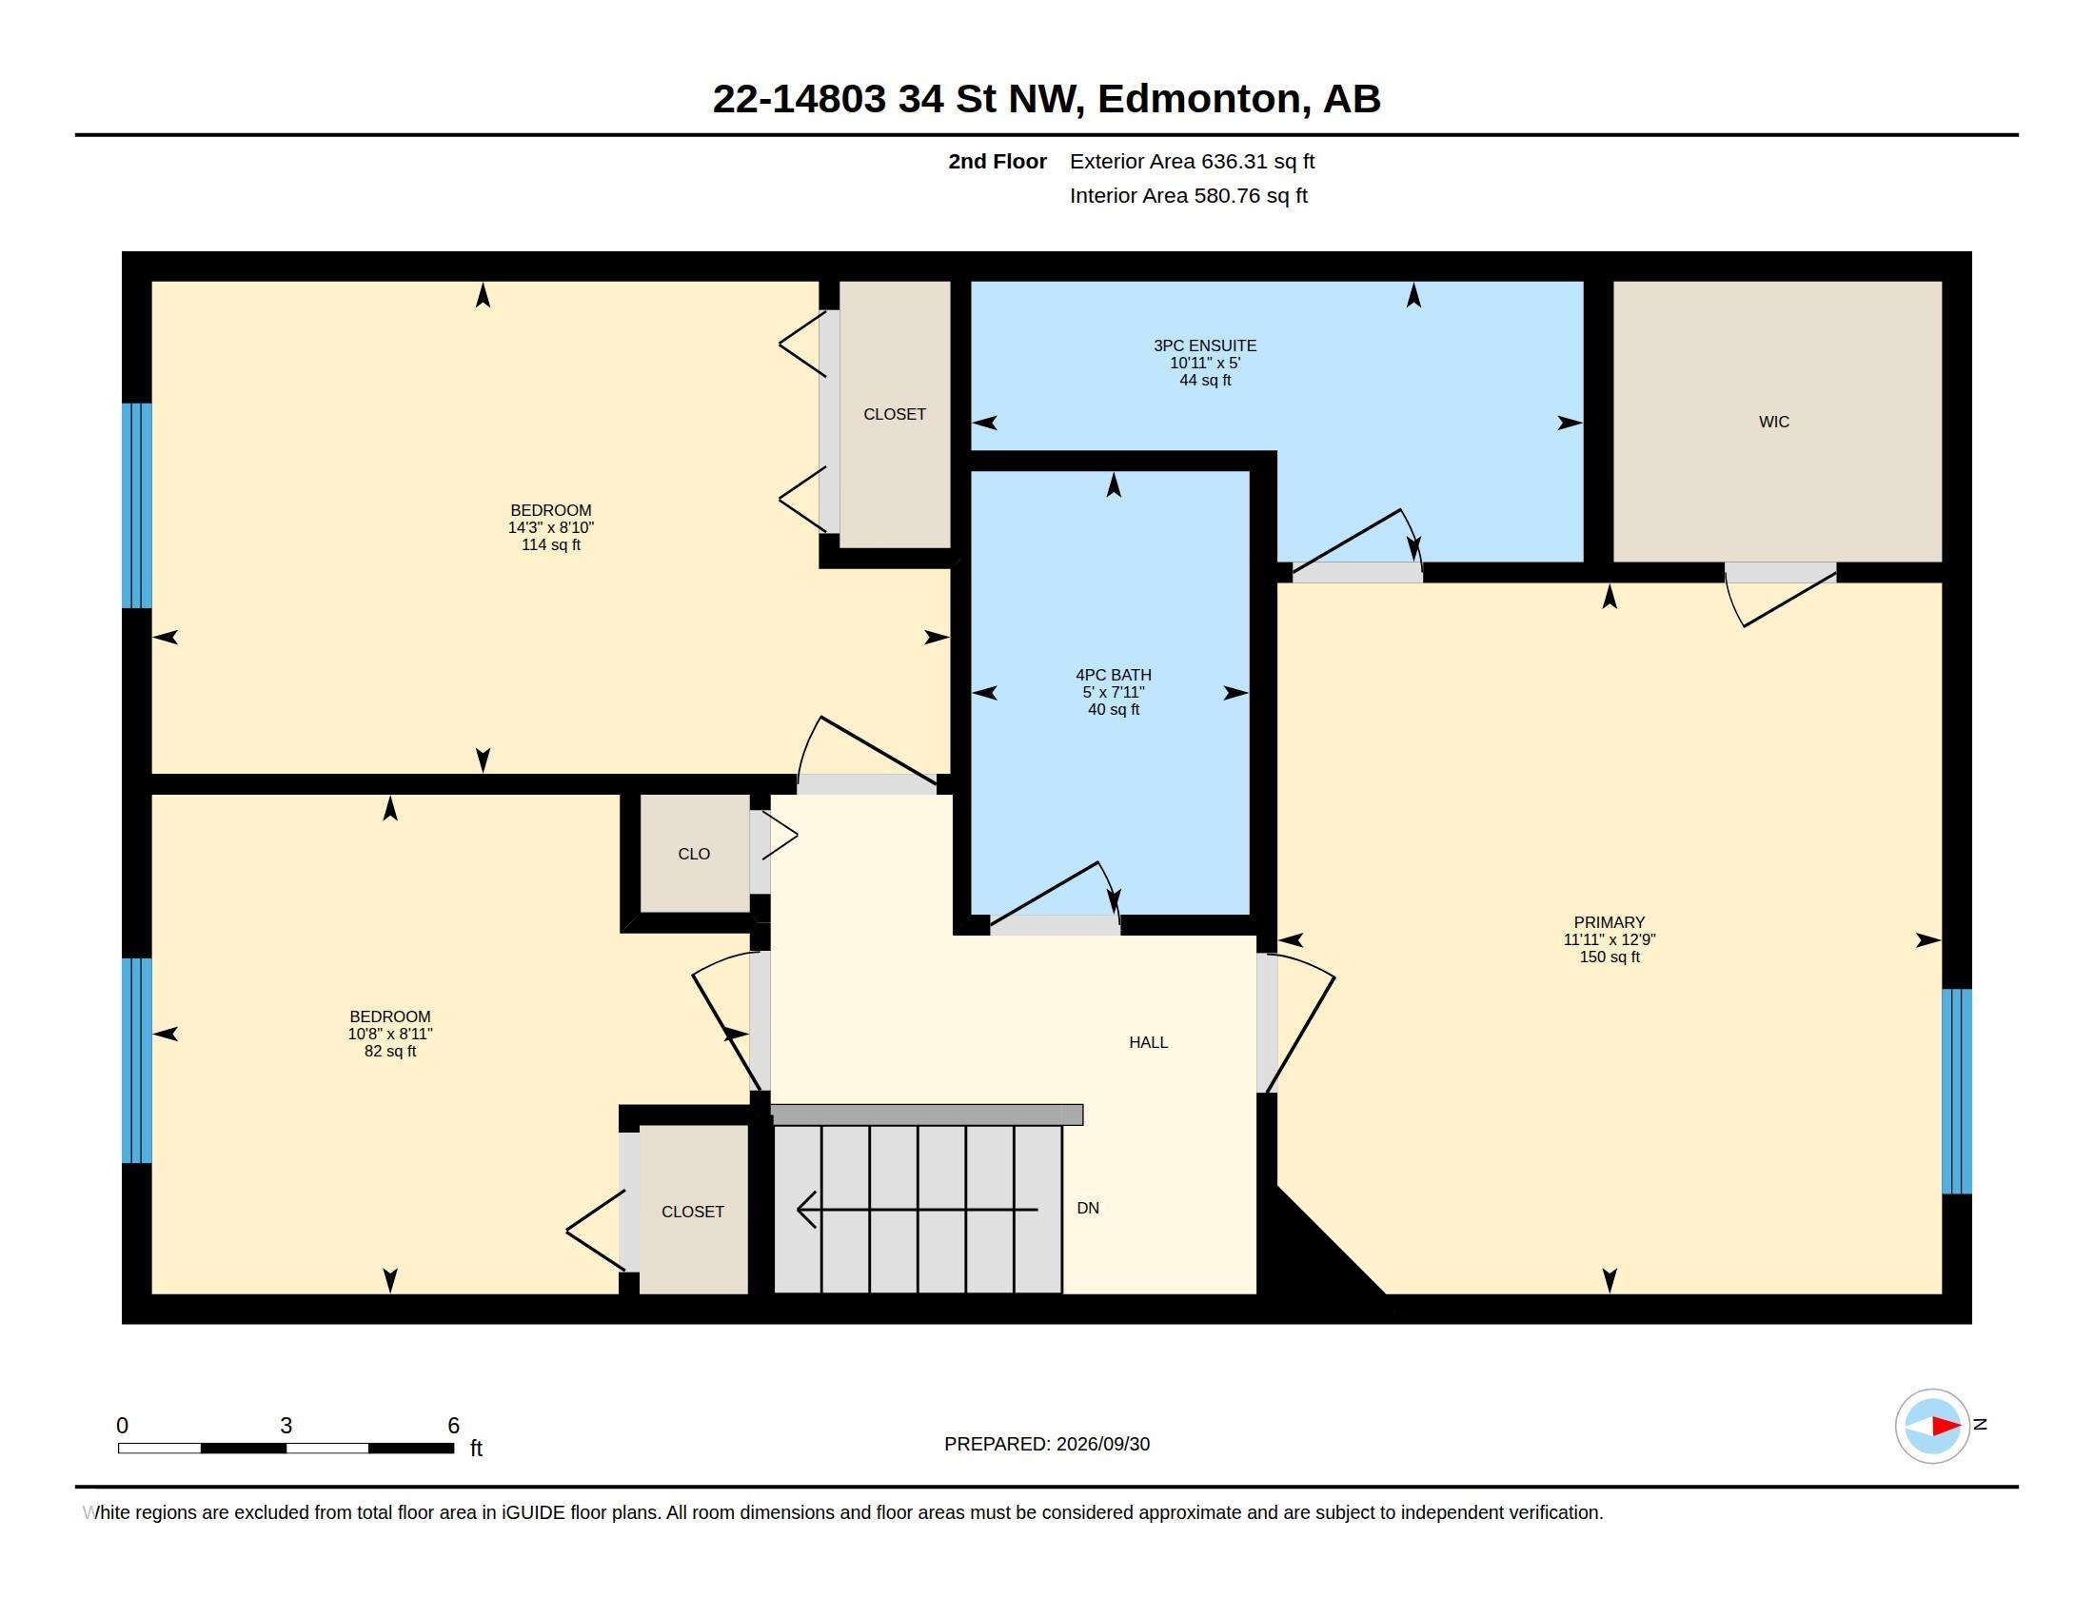
3 bedrooms

3 bathrooms

1,272 sqft

Sign up to View

Days on Market

Parking-Visitor Vinyl Windows

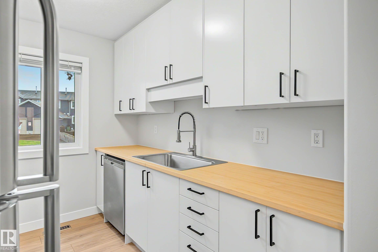
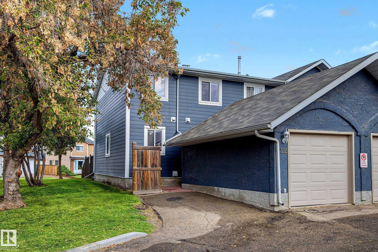
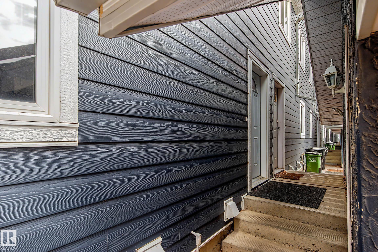
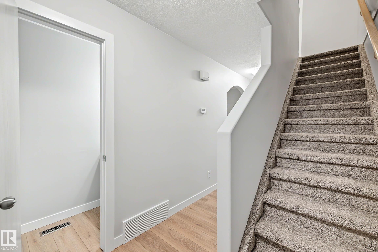
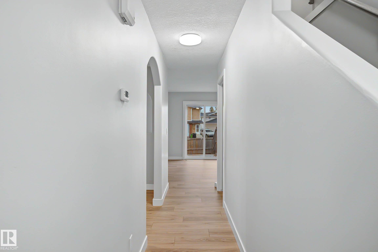
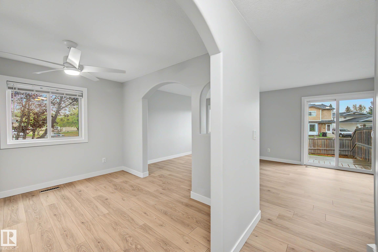
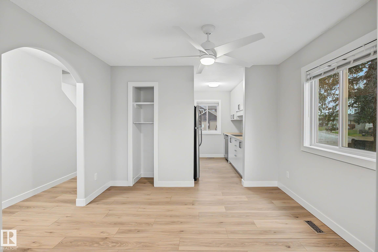
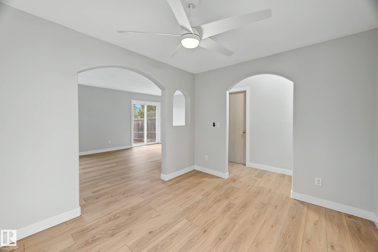
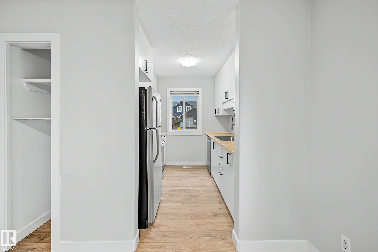
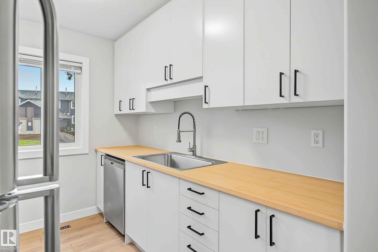
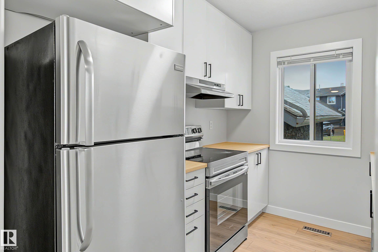
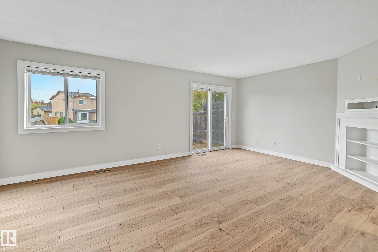
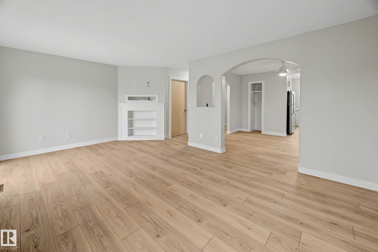
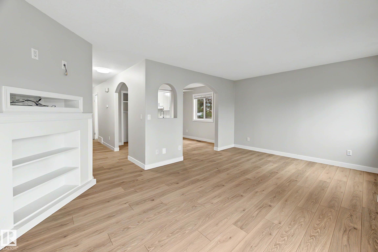
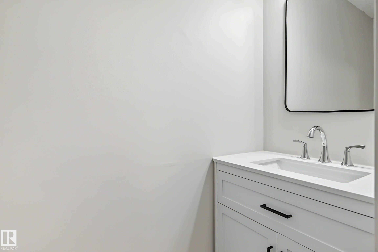
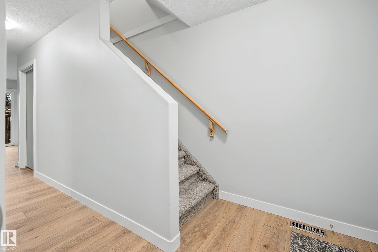
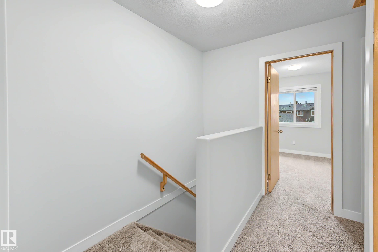
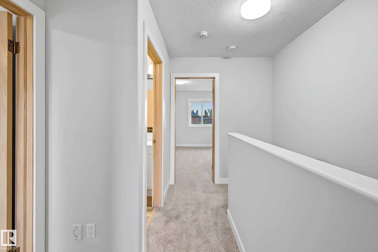
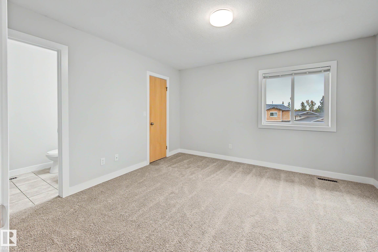
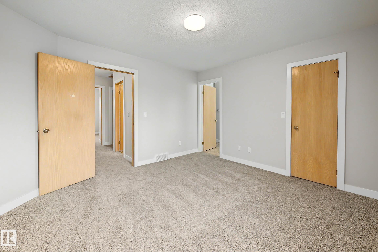
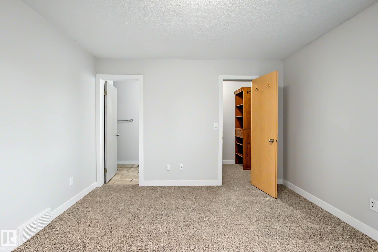
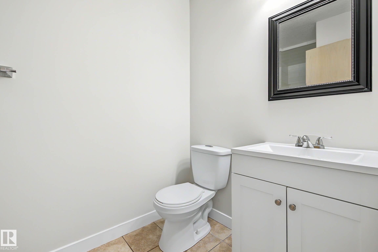
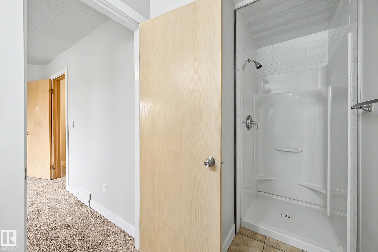
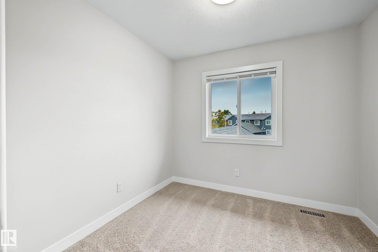
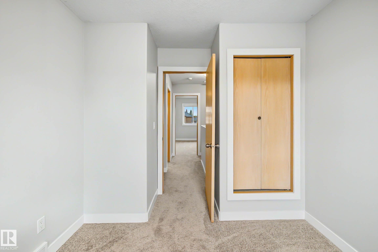
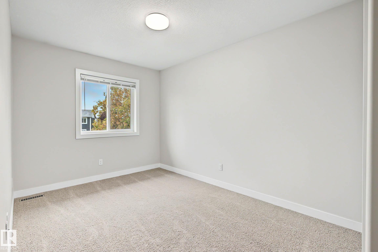
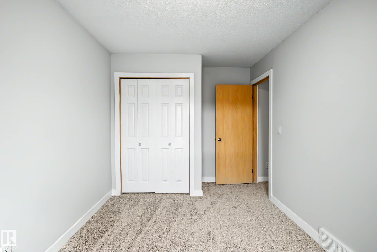
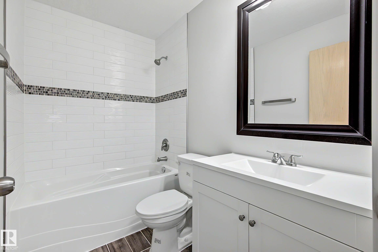
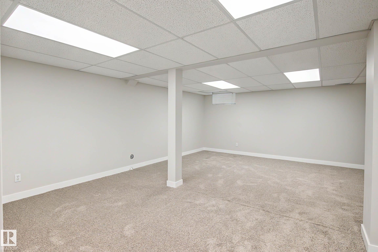
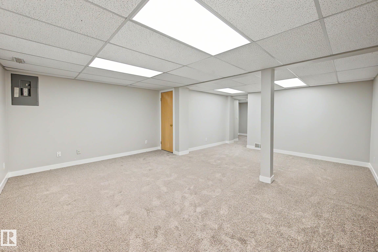
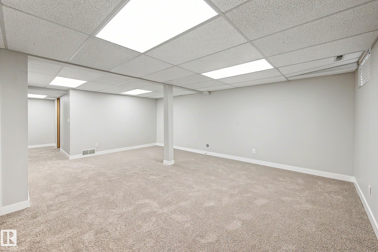
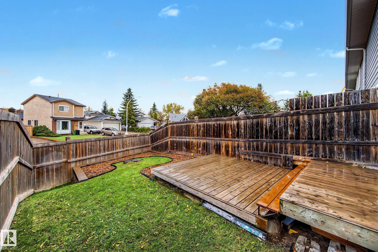
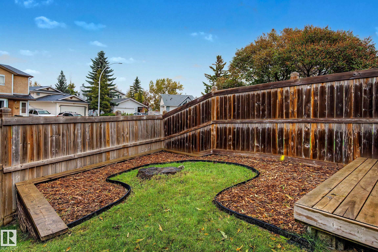
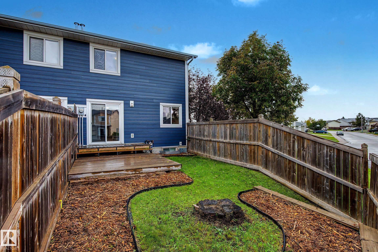
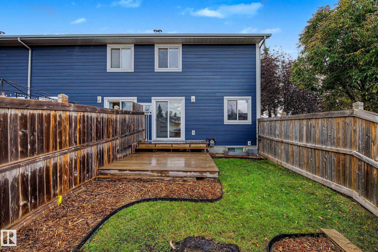
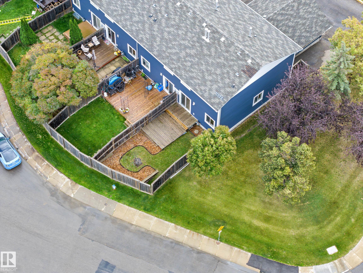
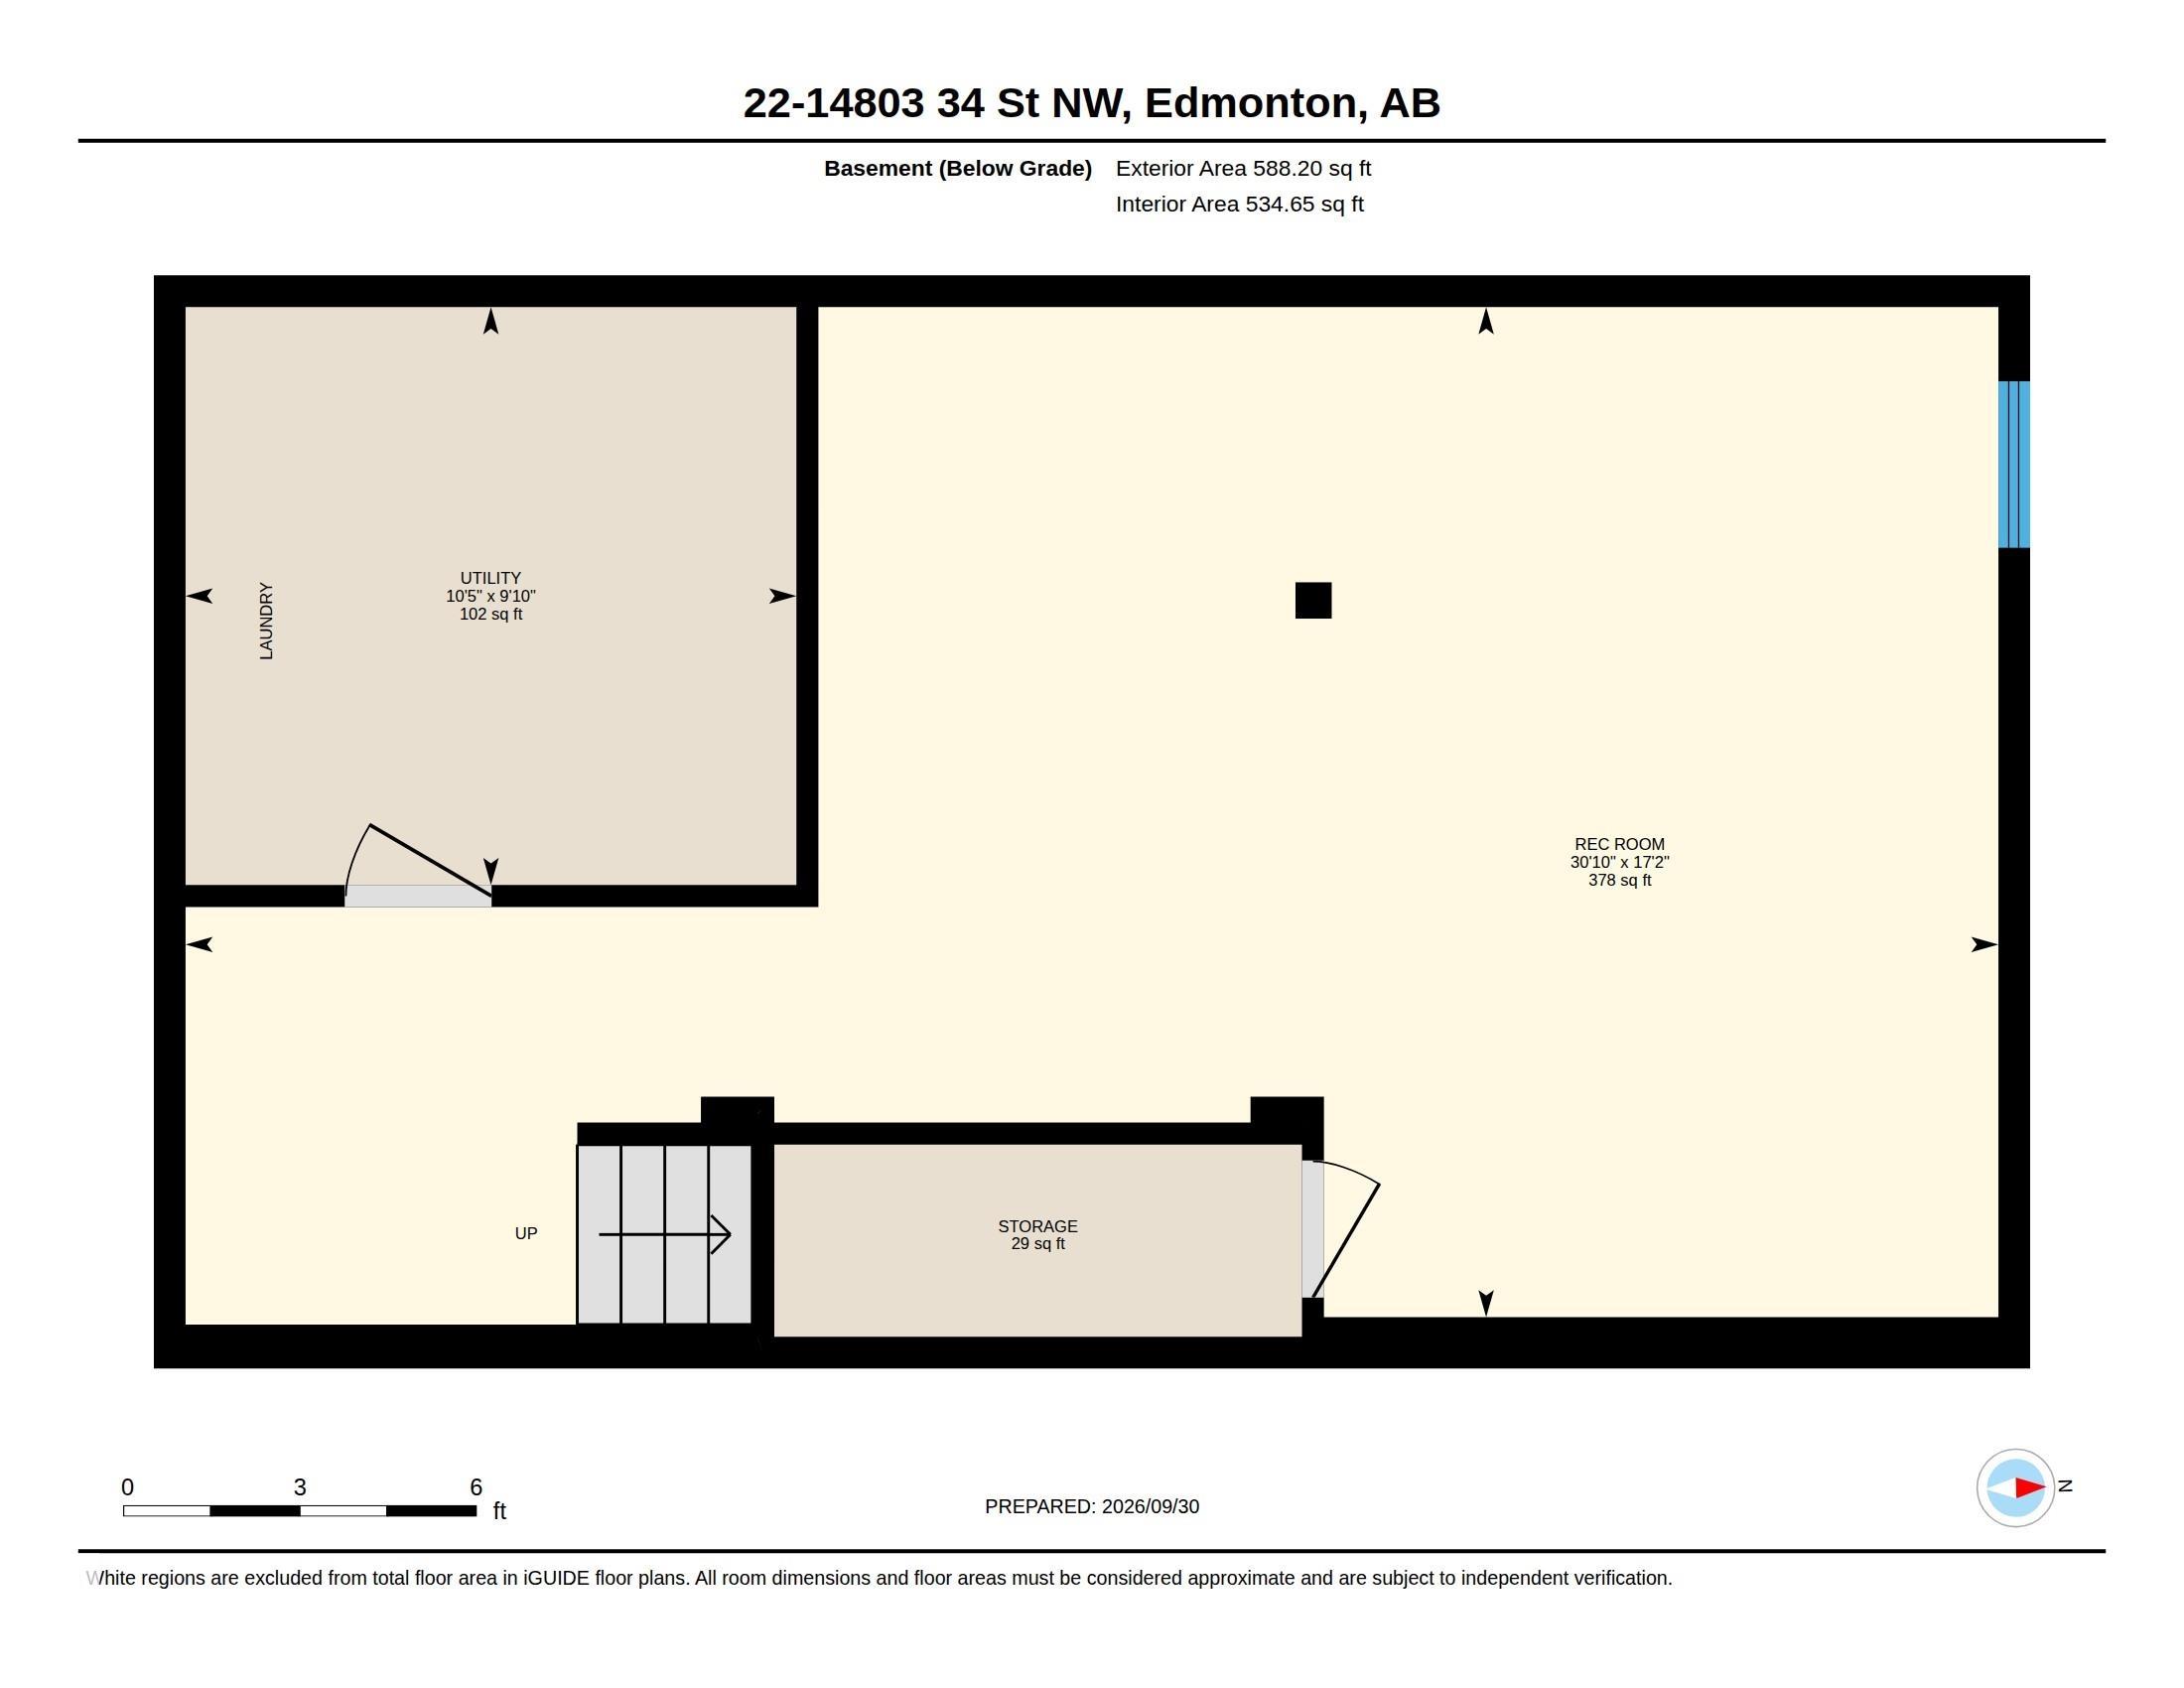
Welcome home to this tastefully renovated END UNIT, where extra windows fill the home with natural light and thoughtful updates make it truly move-in ready! Fresh and modern throughout, you'll love the NEW flooring, baseboards, paint, kitchen updates and bathroom fixtures. Charming arched doorframes add character and help set this home apart. The functional layout offers 3 bedrooms and 2 bathrooms PLUS a private ensuite, providing plenty of space for families, guests or a home office. Downstairs, the FULLY ...

Read More

Essential Information

  • MLS® #
    E4510966
  • Year Built
    1991
  • Property Type
    Residential
  • Property Style
    2 Storey
  • MLS® #
    E4510966
  • Year Built
    1991
  • Property Type
    Residential
  • Property Style
    2 Storey
  • MLS® #
    E4510966
  • Year Built
    1991
  • Property Type
    Residential
  • Property Style
    2 Storey

Community Information

  • Area
    Edmonton
  • Neighbourhood/Community
    Kirkness
  • Condo Name
    Concord Park
  • Postal Code
    T5Y 2L3
  • Area
    Edmonton
  • Neighbourhood/Community
    Kirkness
  • Condo Name
    Concord Park
  • Postal Code
    T5Y 2L3
  • Area
    Edmonton
  • Neighbourhood/Community
    Kirkness
  • Condo Name
    Concord Park
  • Postal Code
    T5Y 2L3

Services & Amenities

  • Amenities
    Parking-Visitor
    Vinyl Windows
  • Amenities
    Parking-Visitor, Vinyl Windows
  • Amenities
    Parking-Visitor
    Vinyl Windows

Interior

  • Floor Finish
    Carpet
    Laminate Flooring
  • Goods Included
    Dishwasher-Built-In
    Dryer
    Garage Control
    Garage Opener
    Microwave Hood Fan
    Refrigerator
    Stove-Electric
    Washer
    Window Coverings
  • Heating Type
    Forced Air-1
    Natural Gas
  • Basement
    Full
  • Basement Development
    Fully Finished
  • Floor Finish
    Carpet, Laminate Flooring
  • Goods Included
    Dishwasher-Built-In, Dryer, Garage Control, Garage Opener, Microwave Hood Fan, Refrigerator, Stove-Electric, Washer, Window Coverings
  • Heating Type
    Forced Air-1, Natural Gas
  • Basement
    Full
  • Basement Development
    Fully Finished
  • Floor Finish
    Carpet
    Laminate Flooring
  • Goods Included
    Dishwasher-Built-In
    Dryer
    Garage Control
    Garage Opener
    Microwave Hood Fan
    Refrigerator
    Stove-Electric
    Washer
    Window Coverings
  • Heating Type
    Forced Air-1
    Natural Gas
  • Basement
    Full
  • Basement Development
    Fully Finished

Exterior

  • Lot/Exterior Features
    Fenced
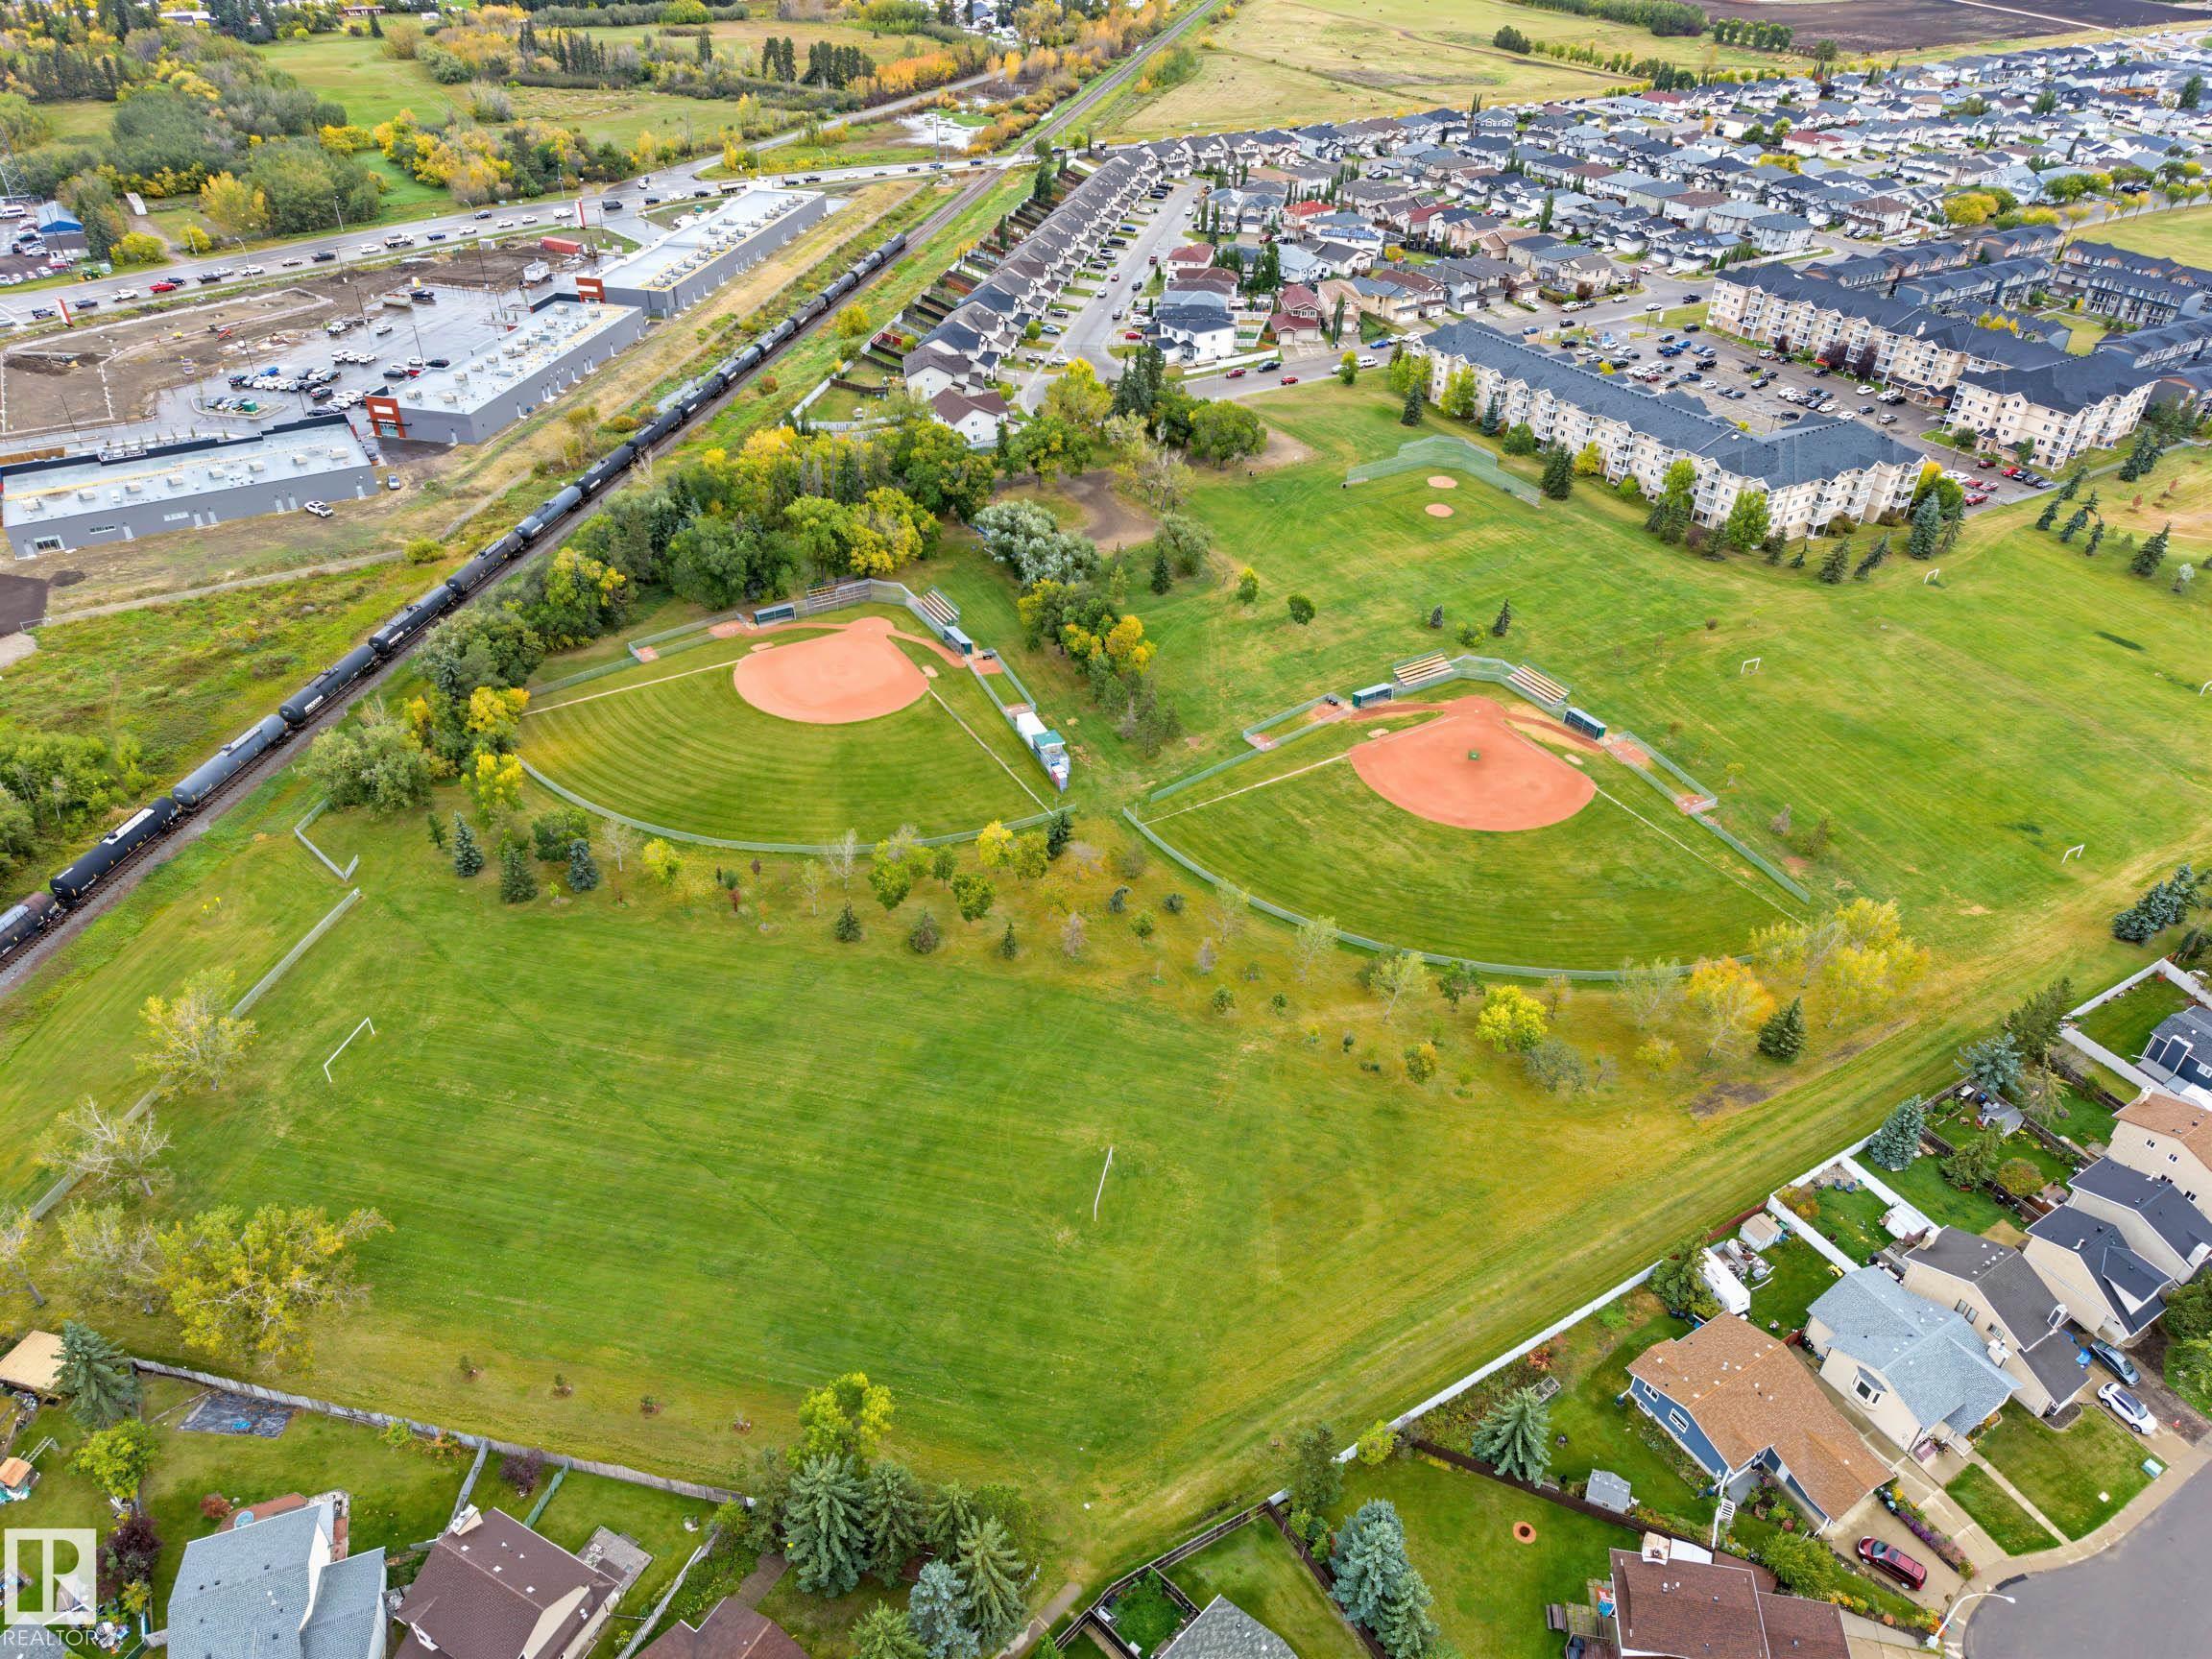
    Public Transportation
    Schools
    Shopping Nearby
  • Roof
    Asphalt Shingles
  • Foundation
    Concrete Perimeter
  • Lot/Exterior Features
    Fenced, Public Transportation, Schools, Shopping Nearby
  • Roof
    Asphalt Shingles
  • Foundation
    Concrete Perimeter
  • Lot/Exterior Features
    Fenced
    Public Transportation
    Schools
    Shopping Nearby
  • Roof
    Asphalt Shingles
  • Foundation
    Concrete Perimeter

Additional Details

  • Property Class
    Condo
  • Site Influences
    Fenced
    Public Transportation
    Schools
    Shopping Nearby
  • Road Access
    Paved
  • Last Updated
    8/3/2026 16:33
  • Property Class
    Condo
  • Site Influences
    Fenced, Public Transportation, Schools, Shopping Nearby
  • Road Access
    Paved
  • Last Updated
    8/3/2026 16:33
  • Property Class
    Condo
  • Site Influences
    Fenced
    Public Transportation
    Schools
    Shopping Nearby
  • Road Access
    Paved
  • Last Updated
    8/3/2026 16:33

$260,000

22 14803 34 Street

Schedule Tour
Contact Agent

$1184/month
Est. Monthly Payment
$
$
%
Learn More

Mortgage values are calculated by Redman Technologies Inc based on values provided in the REALTOR® Association of Edmonton listing data feed.