Courtesy of Kelly Plouffe of MaxWell Challenge Realty

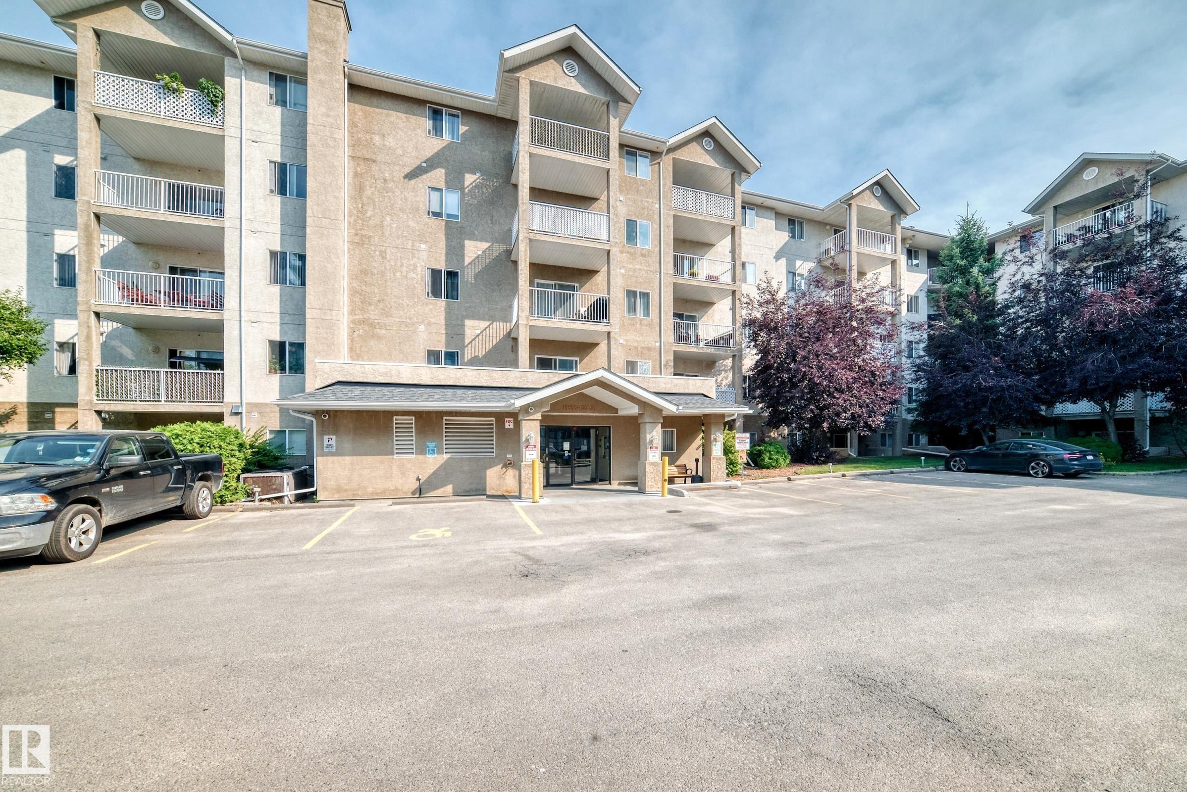
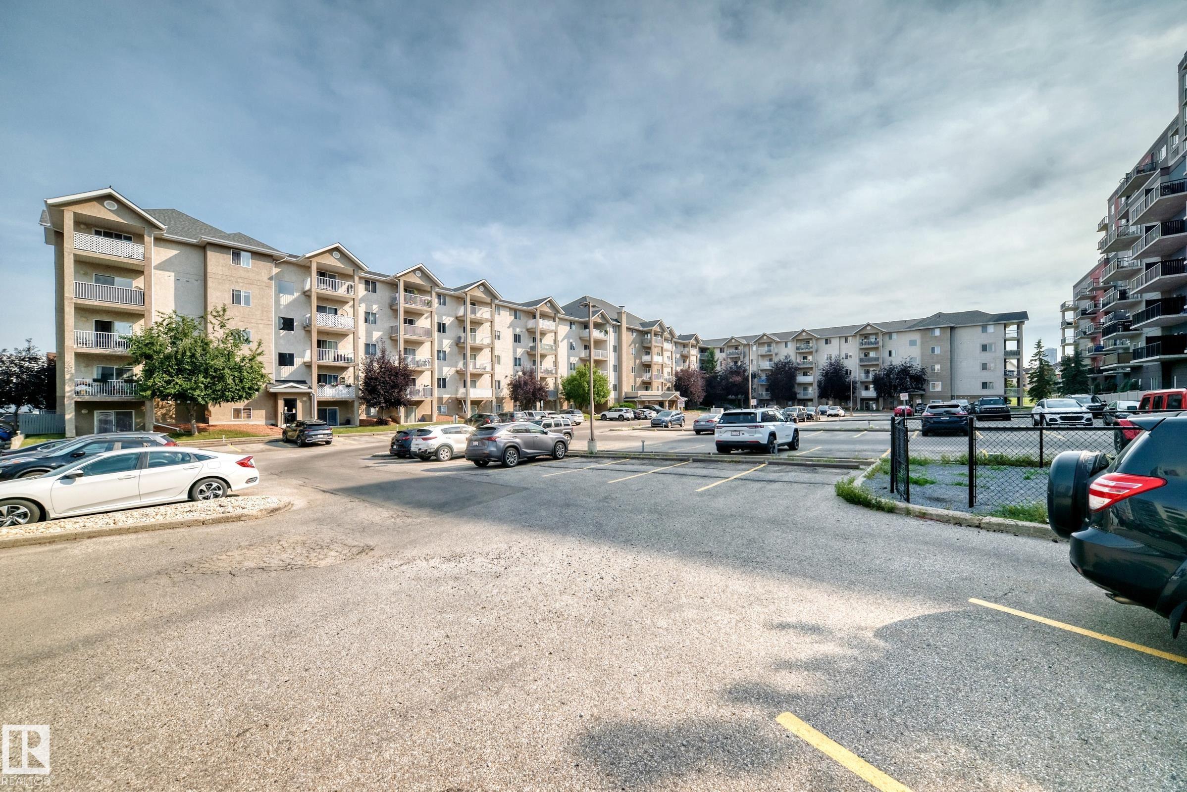
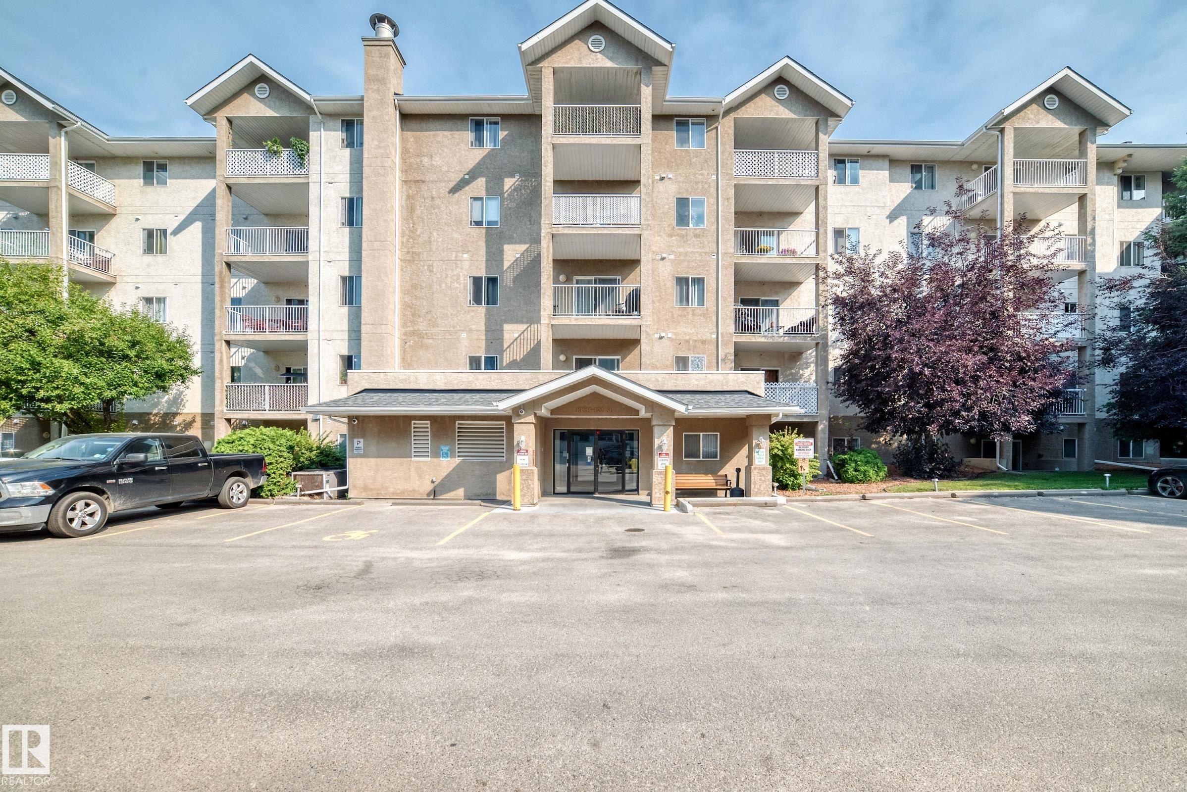
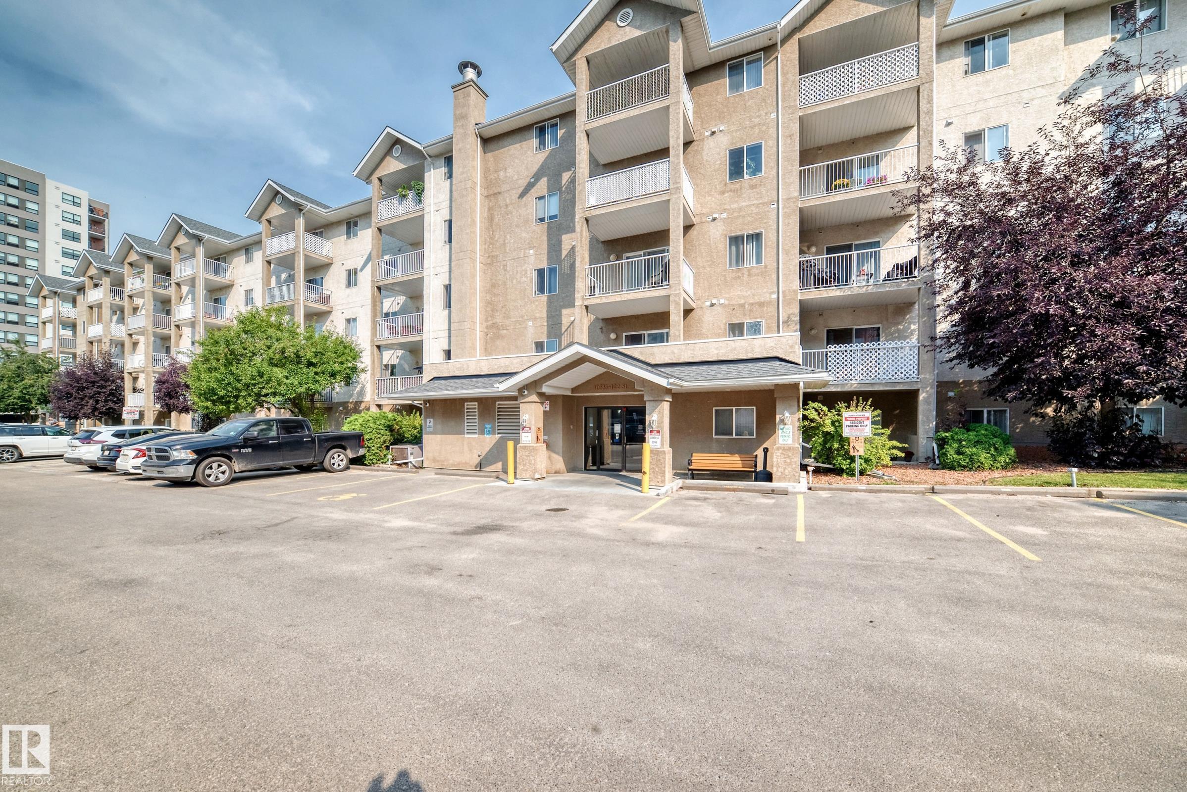
218 10535 122 Street, Condo for sale in Westmount Edmonton , Alberta , T5N 4B7

 MLS® # E4505848

1 bedrooms

1 bathrooms

546 sqft

Sign up to View

Days on Market

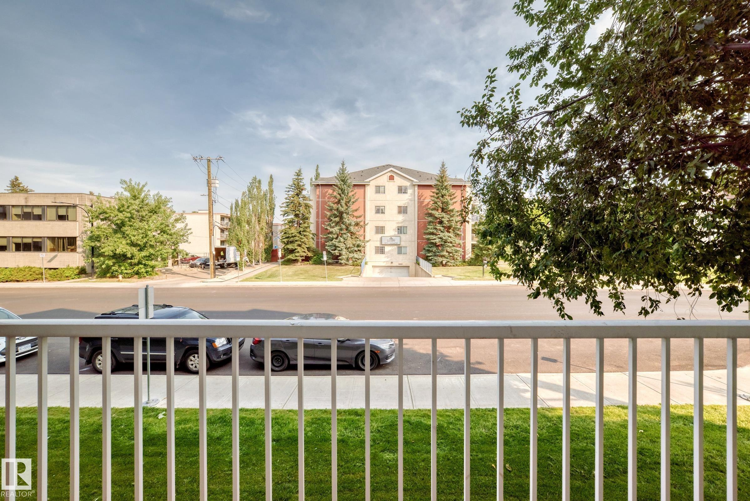
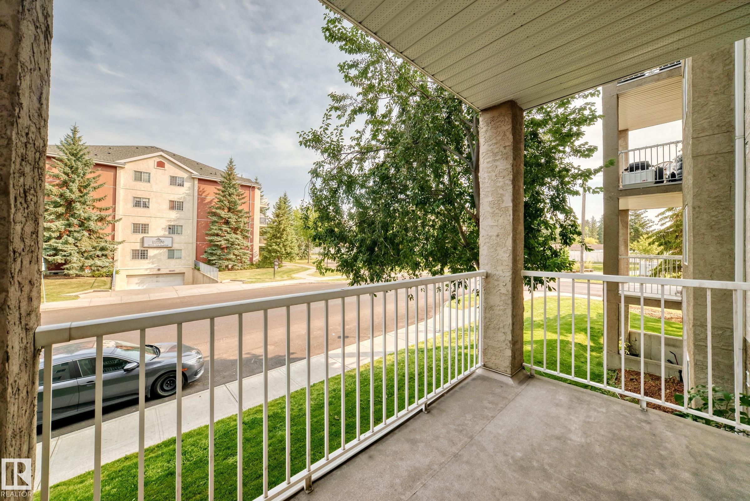
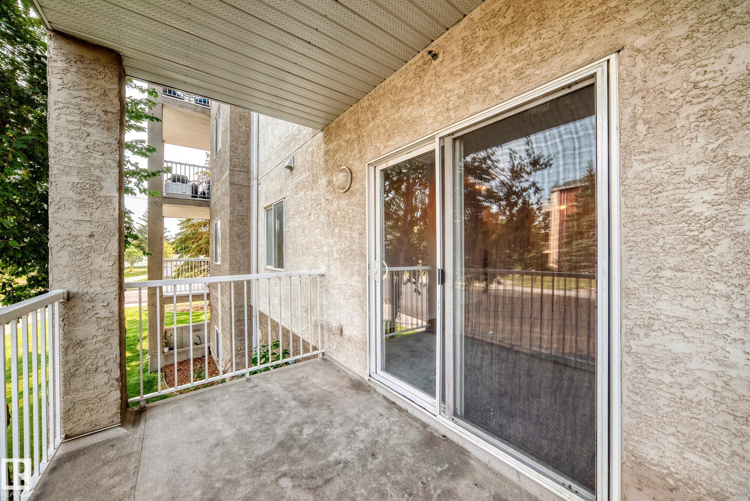
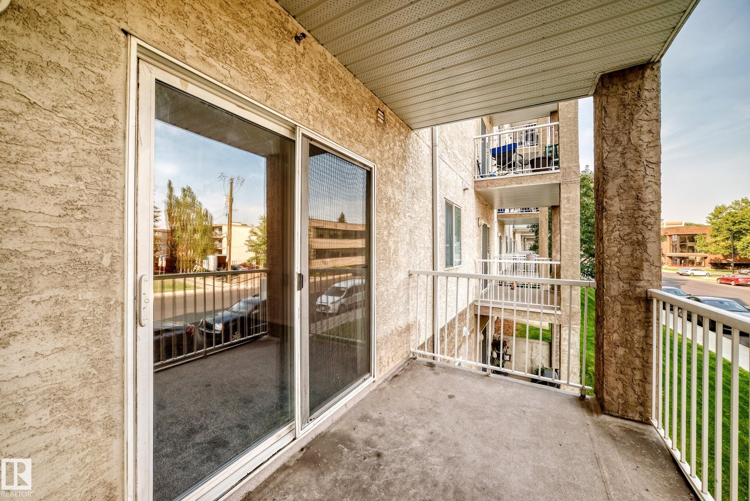
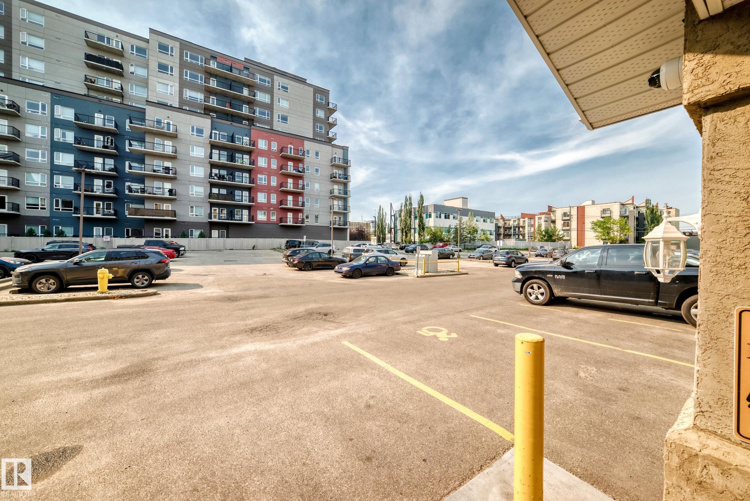
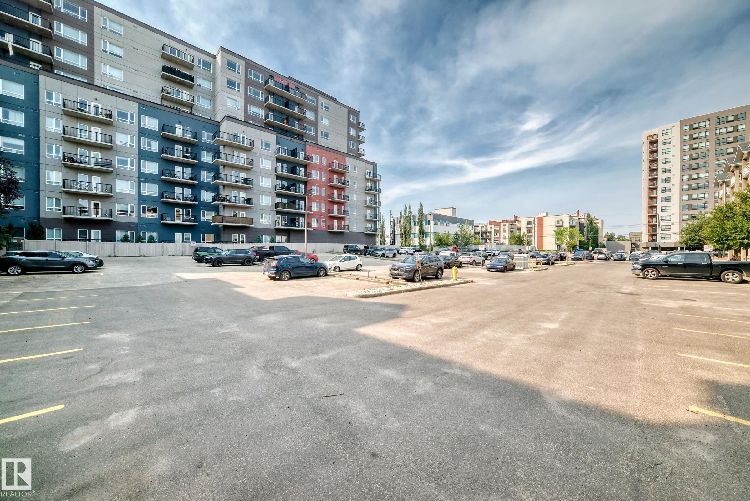
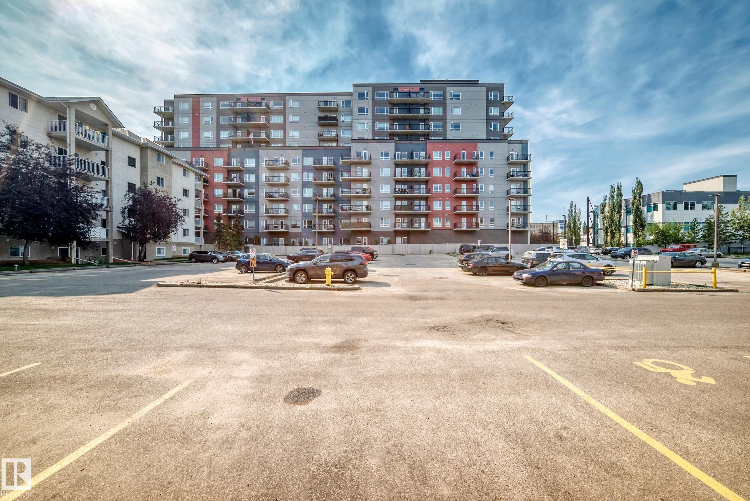
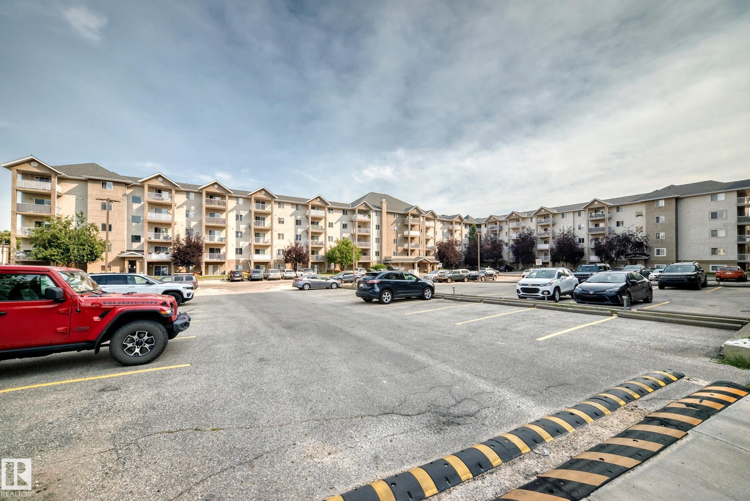
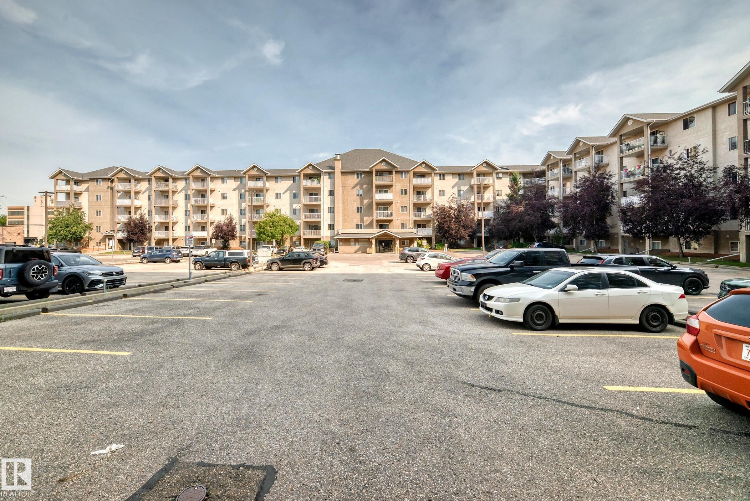
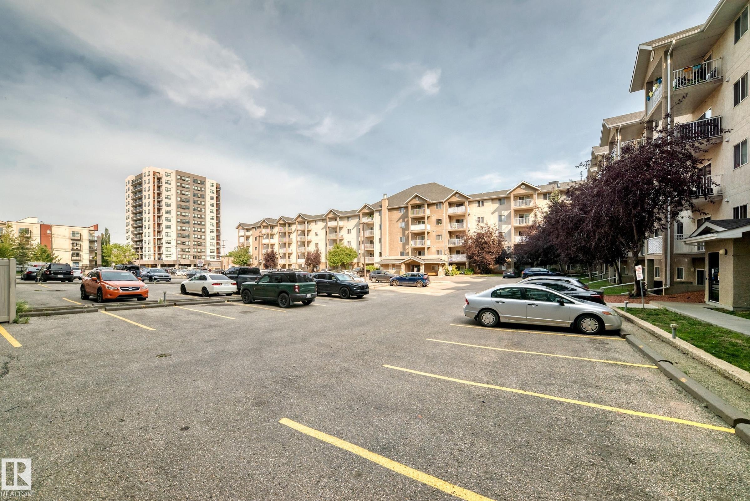
Off Street Parking On Street Parking No Animal Home No Smoking Home Parking-Visitor Patio Security Door

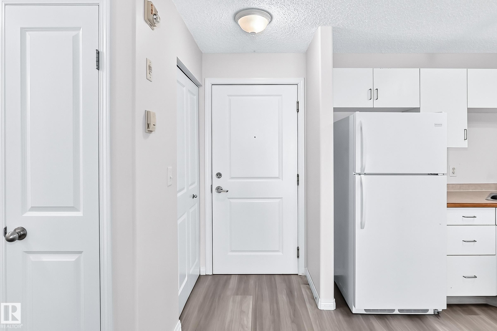
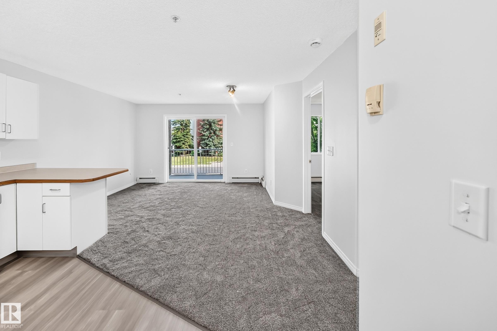
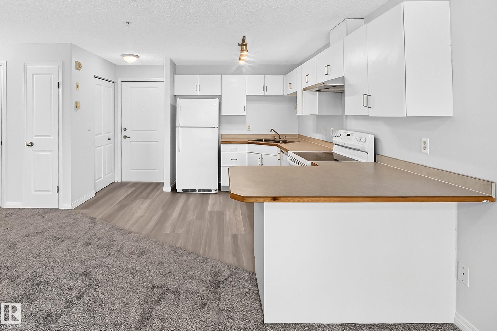
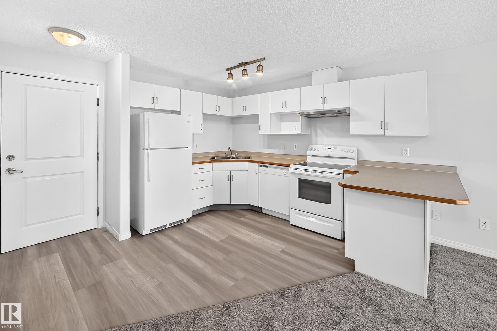
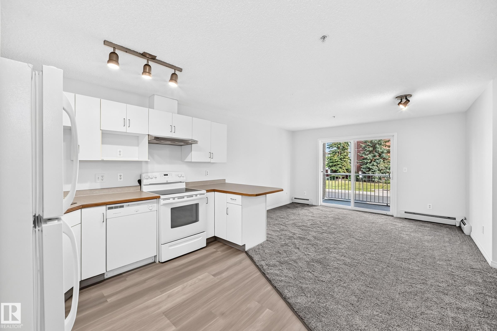
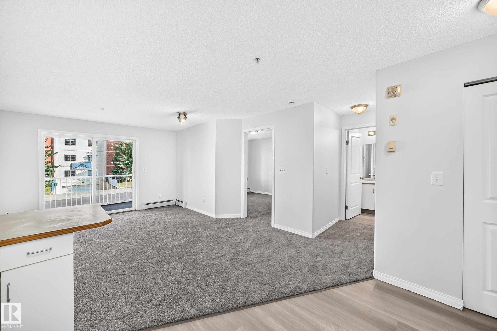
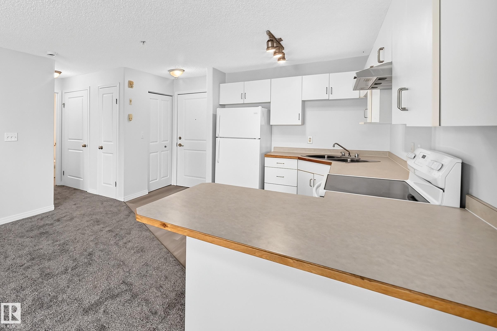
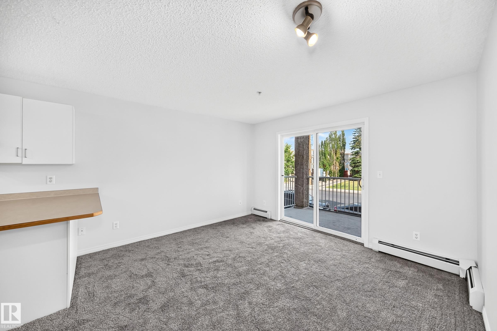
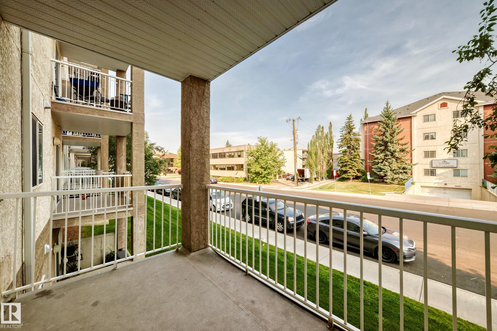
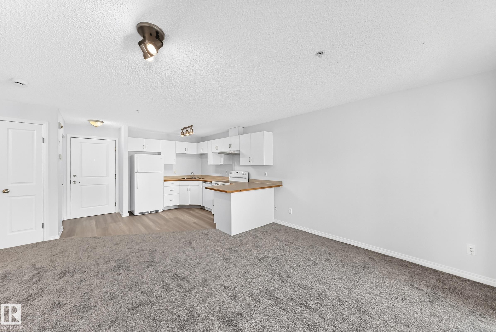
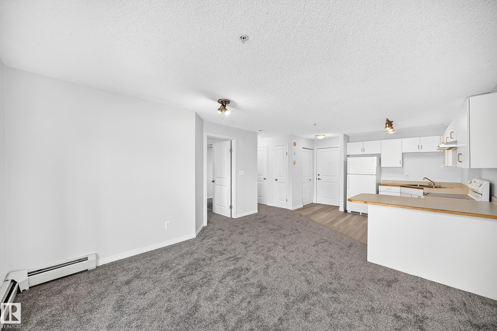
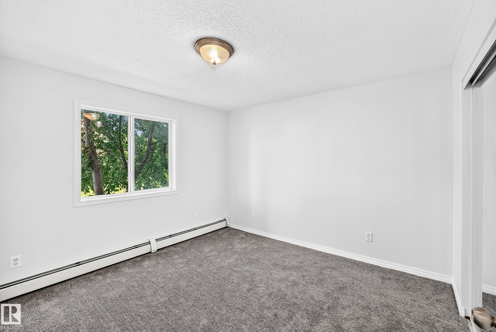
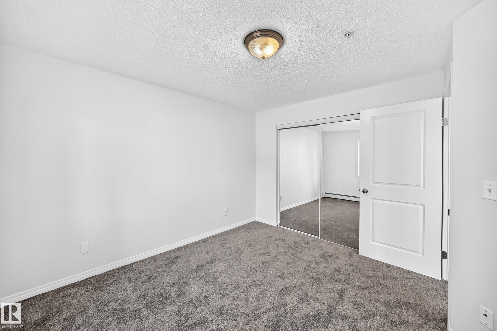
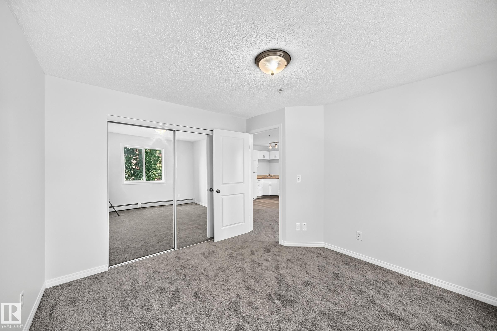
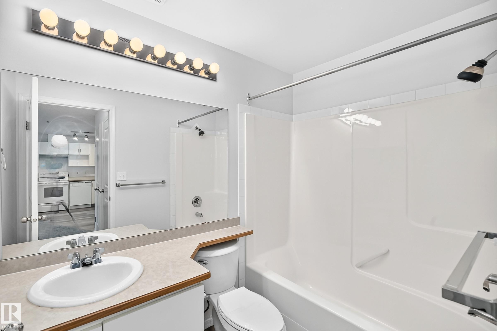
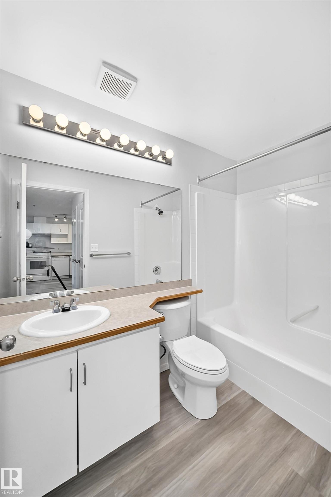
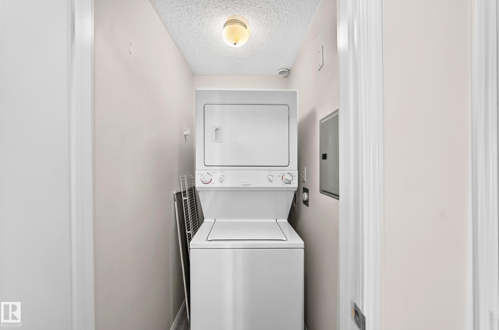
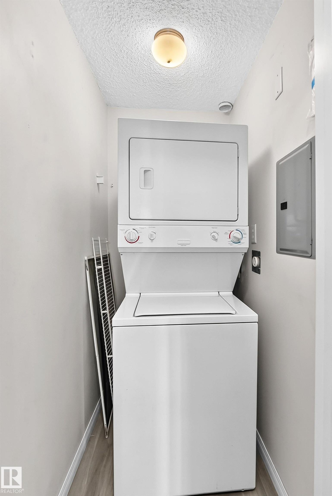
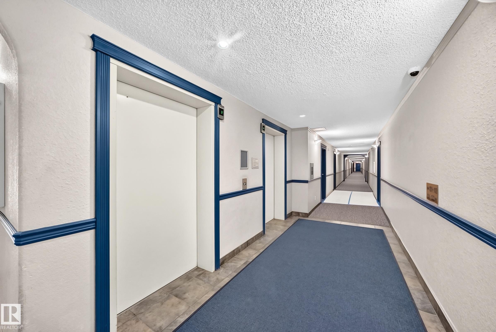
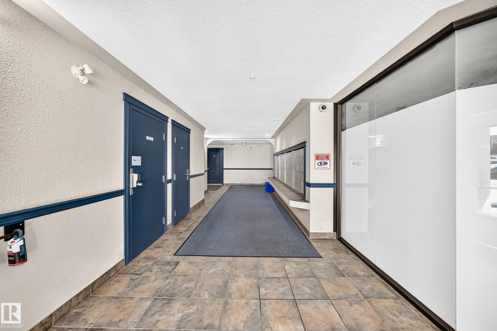
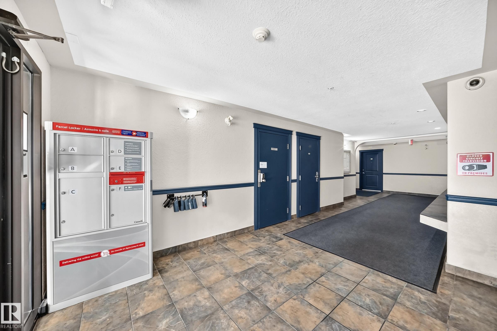
LOCATION. LOCATION. LOCATION. Welcome to the Brewery District, where the best of city living is right at your fingertips. Shopping, dining, entertainment, parks, the river valley, and the highly desirable Westmount neighbourhood. This beautifully renovated condo is move in ready and packed with the features that make everyday living easy. Fresh new paint and flooring give the space a clean, modern feel, while in suite laundry adds the convenience you’ve been looking for. And here’s the part that really st...

Read More

Essential Information

  • MLS® #
    E4505848
  • Year Built
    2002
  • Property Type
    Residential
  • Property Style
    Single Level Apartment
  • MLS® #
    E4505848
  • Year Built
    2002
  • Property Type
    Residential
  • Property Style
    Single Level Apartment
  • MLS® #
    E4505848
  • Year Built
    2002
  • Property Type
    Residential
  • Property Style
    Single Level Apartment

Community Information

  • Area
    Edmonton
  • Neighbourhood/Community
    Westmount
  • Condo Name
    Park Place Oliver (Westmount)
  • Postal Code
    T5N 4B7
  • Area
    Edmonton
  • Neighbourhood/Community
    Westmount
  • Condo Name
    Park Place Oliver (Westmount)
  • Postal Code
    T5N 4B7
  • Area
    Edmonton
  • Neighbourhood/Community
    Westmount
  • Condo Name
    Park Place Oliver (Westmount)
  • Postal Code
    T5N 4B7

Services & Amenities

  • Amenities
    Off Street Parking
    On Street Parking
    No Animal Home
    No Smoking Home
    Parking-Visitor
    Patio
    Security Door
  • Amenities
    Off Street Parking, On Street Parking, No Animal Home, No Smoking Home, Parking-Visitor, Patio, Security Door,
  • Amenities
    Off Street Parking
    On Street Parking
    No Animal Home
    No Smoking Home
    Parking-Visitor
    Patio
    Security Door

Interior

  • Floor Finish
    Carpet
    Laminate Flooring
  • Goods Included
    Dishwasher-Built-In
    Refrigerator
    Stacked Washer/Dryer
    Stove-Electric
  • Heating Type
    Baseboard
    Natural Gas
  • Storeys
    5
  • Basement
    None
  • Basement Development
    No Basement
  • Floor Finish
    Carpet, Laminate Flooring
  • Goods Included
    Dishwasher-Built-In, Refrigerator, Stacked Washer/Dryer, Stove-Electric
  • Heating Type
    Baseboard, Natural Gas
  • Storeys
    5
  • Basement
    None
  • Basement Development
    No Basement
  • Floor Finish
    Carpet
    Laminate Flooring
  • Goods Included
    Dishwasher-Built-In
    Refrigerator
    Stacked Washer/Dryer
    Stove-Electric
  • Heating Type
    Baseboard
    Natural Gas
  • Storeys
    5
  • Basement
    None
  • Basement Development
    No Basement

Exterior

  • Lot/Exterior Features
    Fruit Trees/Shrubs
    Picnic Area
    Playground Nearby
    Public Swimming Pool
    Public Transportation
    Schools
    Shopping Nearby
    View Downtown
  • Roof
    EPDM Membrane
  • Foundation
    Concrete Perimeter
  • Lot/Exterior Features
    Fruit Trees/Shrubs, Picnic Area, Playground Nearby, Public Swimming Pool, Public Transportation, Schools, Shopping Nearby, View Downtown
  • Roof
    EPDM Membrane
  • Foundation
    Concrete Perimeter
  • Lot/Exterior Features
    Fruit Trees/Shrubs
    Picnic Area
    Playground Nearby
    Public Swimming Pool
    Public Transportation
    Schools
    Shopping Nearby
    View Downtown
  • Roof
    EPDM Membrane
  • Foundation
    Concrete Perimeter

Additional Details

  • Property Class
    Condo
  • Site Influences
    Fruit Trees/Shrubs
    Picnic Area
    Playground Nearby
    Public Swimming Pool
    Public Transportation
    Schools
    Shopping Nearby
    View Downtown
  • Road Access
    Paved
  • Last Updated
    7/4/2026 22:25
  • Property Class
    Condo
  • Site Influences
    Fruit Trees/Shrubs, Picnic Area, Playground Nearby, Public Swimming Pool, Public Transportation, Schools, Shopping Nearby, View Downtown
  • Road Access
    Paved
  • Last Updated
    7/4/2026 22:25
  • Property Class
    Condo
  • Site Influences
    Fruit Trees/Shrubs
    Picnic Area
    Playground Nearby
    Public Swimming Pool
    Public Transportation
    Schools
    Shopping Nearby
    View Downtown
  • Road Access
    Paved
  • Last Updated
    7/4/2026 22:25

$129,900

218 10535 122 Street

Schedule Tour
Contact Agent

$592/month
Est. Monthly Payment
$
$
%
Learn More

Mortgage values are calculated by Redman Technologies Inc based on values provided in the REALTOR® Association of Edmonton listing data feed.